

 EN
EN
 русский
 Español
 عربى
عربى Français
Single-Person XL Outdoor Portable Toilet: A More Comfortable Standard for Mobile Sanitation
Admin 2026-08-06Outdoor sanitation is often treated as a basic necessity, but the quality of a restroom can directly influence comfort, dignity, safety, and the overall success of an outdoor project. At construction sites, campsites, emergency response locations, agricultural facilities, event venues, and temporary accommodation areas, users need more than a minimal enclosure. They need a private, stable, clean, and practical space that can be deployed quickly and adapted to different hygiene requirements.
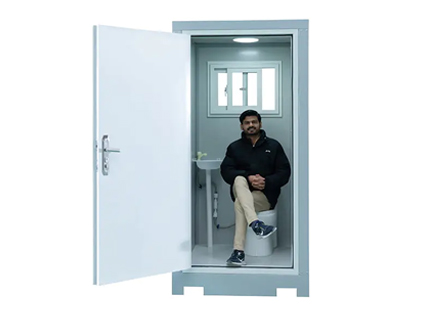
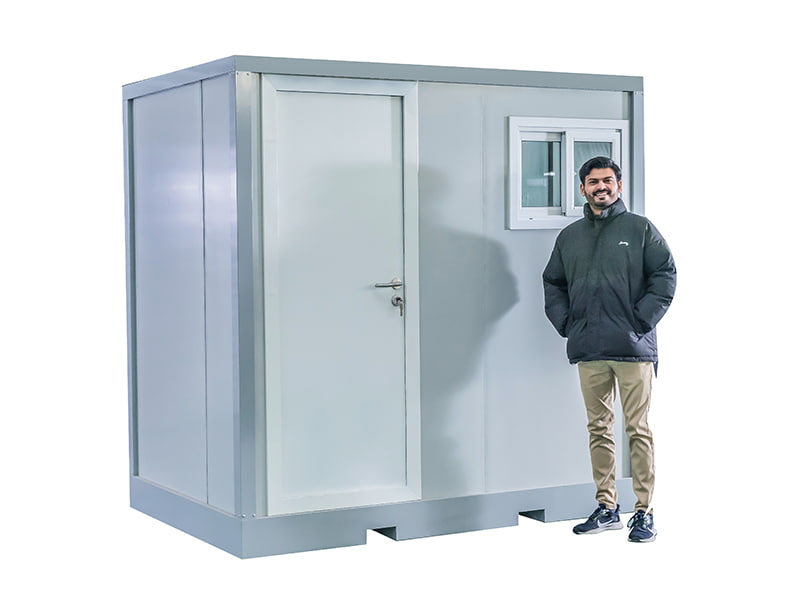
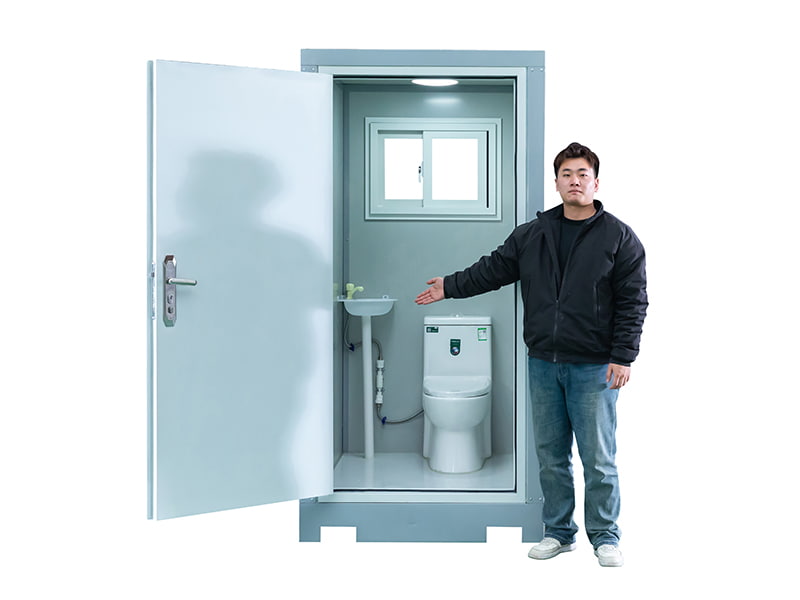
The Single-Person XL Outdoor Portable Toilet is designed to meet this need. It combines the mobility of a temporary restroom with the additional interior space and functional flexibility normally associated with more permanent sanitation facilities. Rather than placing two compact compartments into one standard portable toilet footprint, this model concentrates on one user and provides a larger interior area. The result is a more comfortable experience, improved movement inside the unit, and greater potential for adding a washbasin or personal hygiene equipment.
This product is suitable for organizations and individuals searching for a reliable portable restroom outdoor toilet solution that can be transported, installed, relocated, and used in a wide range of environments. Its value is not limited to convenience. It also reflects a broader approach to prefabricated construction, in which controlled factory production, modular design, durable materials, and efficient logistics work together to create practical facilities for changing project conditions.
The unit is manufactured by Suzhou Taimao Integrated Housing Co., Ltd., a Chinese supplier specializing in modular building systems, portable houses, temporary housing, mobile homes, and prefabricated structures. The company combines industrial production with integrated design and digital support, helping customers obtain coordinated solutions instead of disconnected building components.
Single-Person XL Outdoor Portable Toilet
Content
- 1 What Is the Single-Person XL Outdoor Portable Toilet?
- 2 Why Single-User Design Matters
- 3 Key Product Advantages
- 4 Advantages Over Standard Compact Portable Toilets
- 5 Applications Across Different Industries
- 6 Manufacturing Strengths Behind the Product
- 7 From Factory to Installation Site
- 8 Planning the Site Correctly
- 9 Hygiene and Maintenance Considerations
- 10 Comfort, Privacy, and User Dignity
- 11 Environmental and Economic Value
- 12 Customization Possibilities
- 13 Choosing the Right Portable Restroom Supplier
- 14 Why Suzhou Taimao Integrated Housing Co., Ltd. Is a Strong Manufacturing Partner
- 15 Operational Recommendations for Buyers
- 16 Frequently Asked Questions
- 16.1 What makes this toilet different from a standard portable toilet?
- 16.2 Can the unit be used in remote locations?
- 16.3 Can a washbasin be installed inside?
- 16.4 How quickly can it be put into operation?
- 16.5 Is the product suitable for construction sites?
- 16.6 Can it be used with temporary housing?
- 16.7 How should the unit be maintained?
- 16.8 Is customization available?
- 16.9 What should be prepared before delivery?
- 16.10 Is the product appropriate for international projects?
- 16.11 What does the manufacturer specialize in?
- 17 Conclusion
- 18 References
- 19 Product: Single-Person XL Outdoor Portable Toilet
What Is the Single-Person XL Outdoor Portable Toilet?
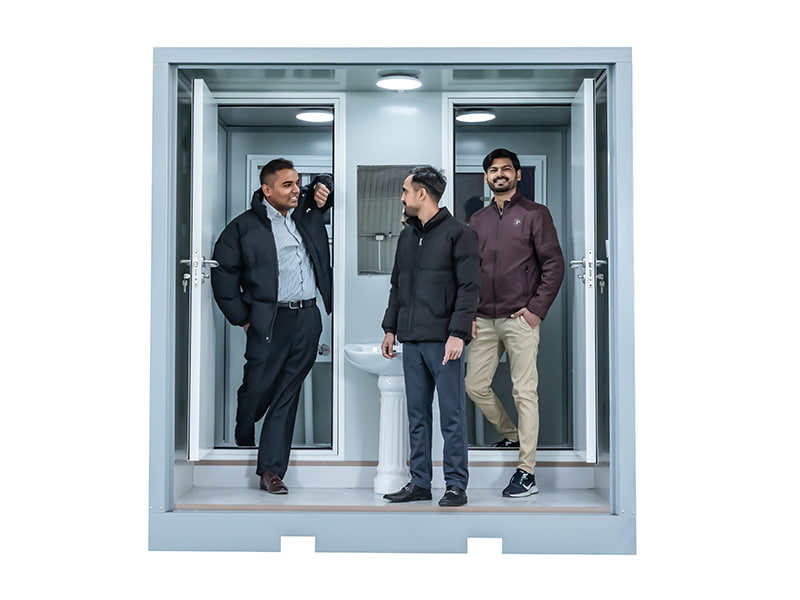
The Single-Person XL Outdoor Portable Toilet is a spacious, private, and movable restroom designed for one person at a time. Its main distinction is the XL interior. Conventional portable toilets frequently prioritize maximum capacity by using a compact enclosure or by placing multiple narrow compartments in a single unit. While these arrangements can be useful for crowded events, they may feel restrictive, especially for users who need additional turning space, users carrying personal equipment, or users who require a washbasin and hygiene accessories.
This XL model uses its available footprint to create a larger individual compartment. The design provides more room for entering, closing the door, changing position, and using optional interior facilities. It is especially appropriate where privacy and comfort are more important than fitting the highest possible number of toilet compartments into a limited area.
The toilet can function as a standalone restroom or as a personal sanitation station. Depending on the project, the interior may be equipped with a washbasin, handwashing fittings, hygiene accessories, or other practical facilities. This adaptability allows the same basic unit to serve different purposes in different locations.
For a construction project, the unit can support workers during the early stages of site development, before permanent buildings are completed. For a campsite, it can offer a more comfortable alternative to a small standard toilet. For emergency relief, it can be installed wherever temporary sanitation is urgently needed. For remote work locations, it provides a private facility without requiring a permanent building project.
Why Single-User Design Matters
A single-user layout offers several advantages that are not always available in a compact multi-compartment portable restroom. The first is personal privacy. A larger individual room creates a stronger sense of separation and allows the user to occupy the facility without feeling compressed by surrounding partitions or nearby activity.
The second advantage is movement. An occupant may need to carry tools, medical supplies, personal belongings, cleaning materials, or mobility equipment into the room. Additional internal space makes these activities easier. The larger layout may also be more suitable for users who need extra room to turn or adjust their position.
The third advantage is design flexibility. When an entire compartment is dedicated to one user, the interior can be planned around a washbasin, hand hygiene system, storage shelf, mirror, dispenser, or other accessories. In a narrow standard unit, adding these features may significantly reduce usable space. The XL configuration provides a better foundation for creating a more complete personal sanitation environment.
The fourth advantage is broader application potential. A compact portable toilet is mainly used for toilet functions. A spacious single-person unit can be configured as a restroom and washing station, a private hygiene room, a temporary staff facility, or a support unit for emergency accommodation. This makes it a more versatile asset for organizations that need to redeploy facilities over time.
Key Product Advantages
XL Private Space
The most important product advantage is the spacious single-user compartment. The design is intended to reduce the cramped feeling commonly associated with small portable toilets. Users have more room to enter, close the door, use the toilet, and move within the compartment.
Additional space can also make cleaning and inspection more convenient. Maintenance personnel can access internal surfaces more easily, identify areas requiring attention, and complete routine sanitation work with less difficulty. A room that is easier to clean can support better hygiene management over the operating life of the unit.
Optional Washbasin and Hygiene Facilities
The unit can be equipped with a washbasin or a personal hygiene setup. This optional configuration is valuable when handwashing must take place immediately after restroom use or when the facility is intended to serve as a more complete sanitation station.
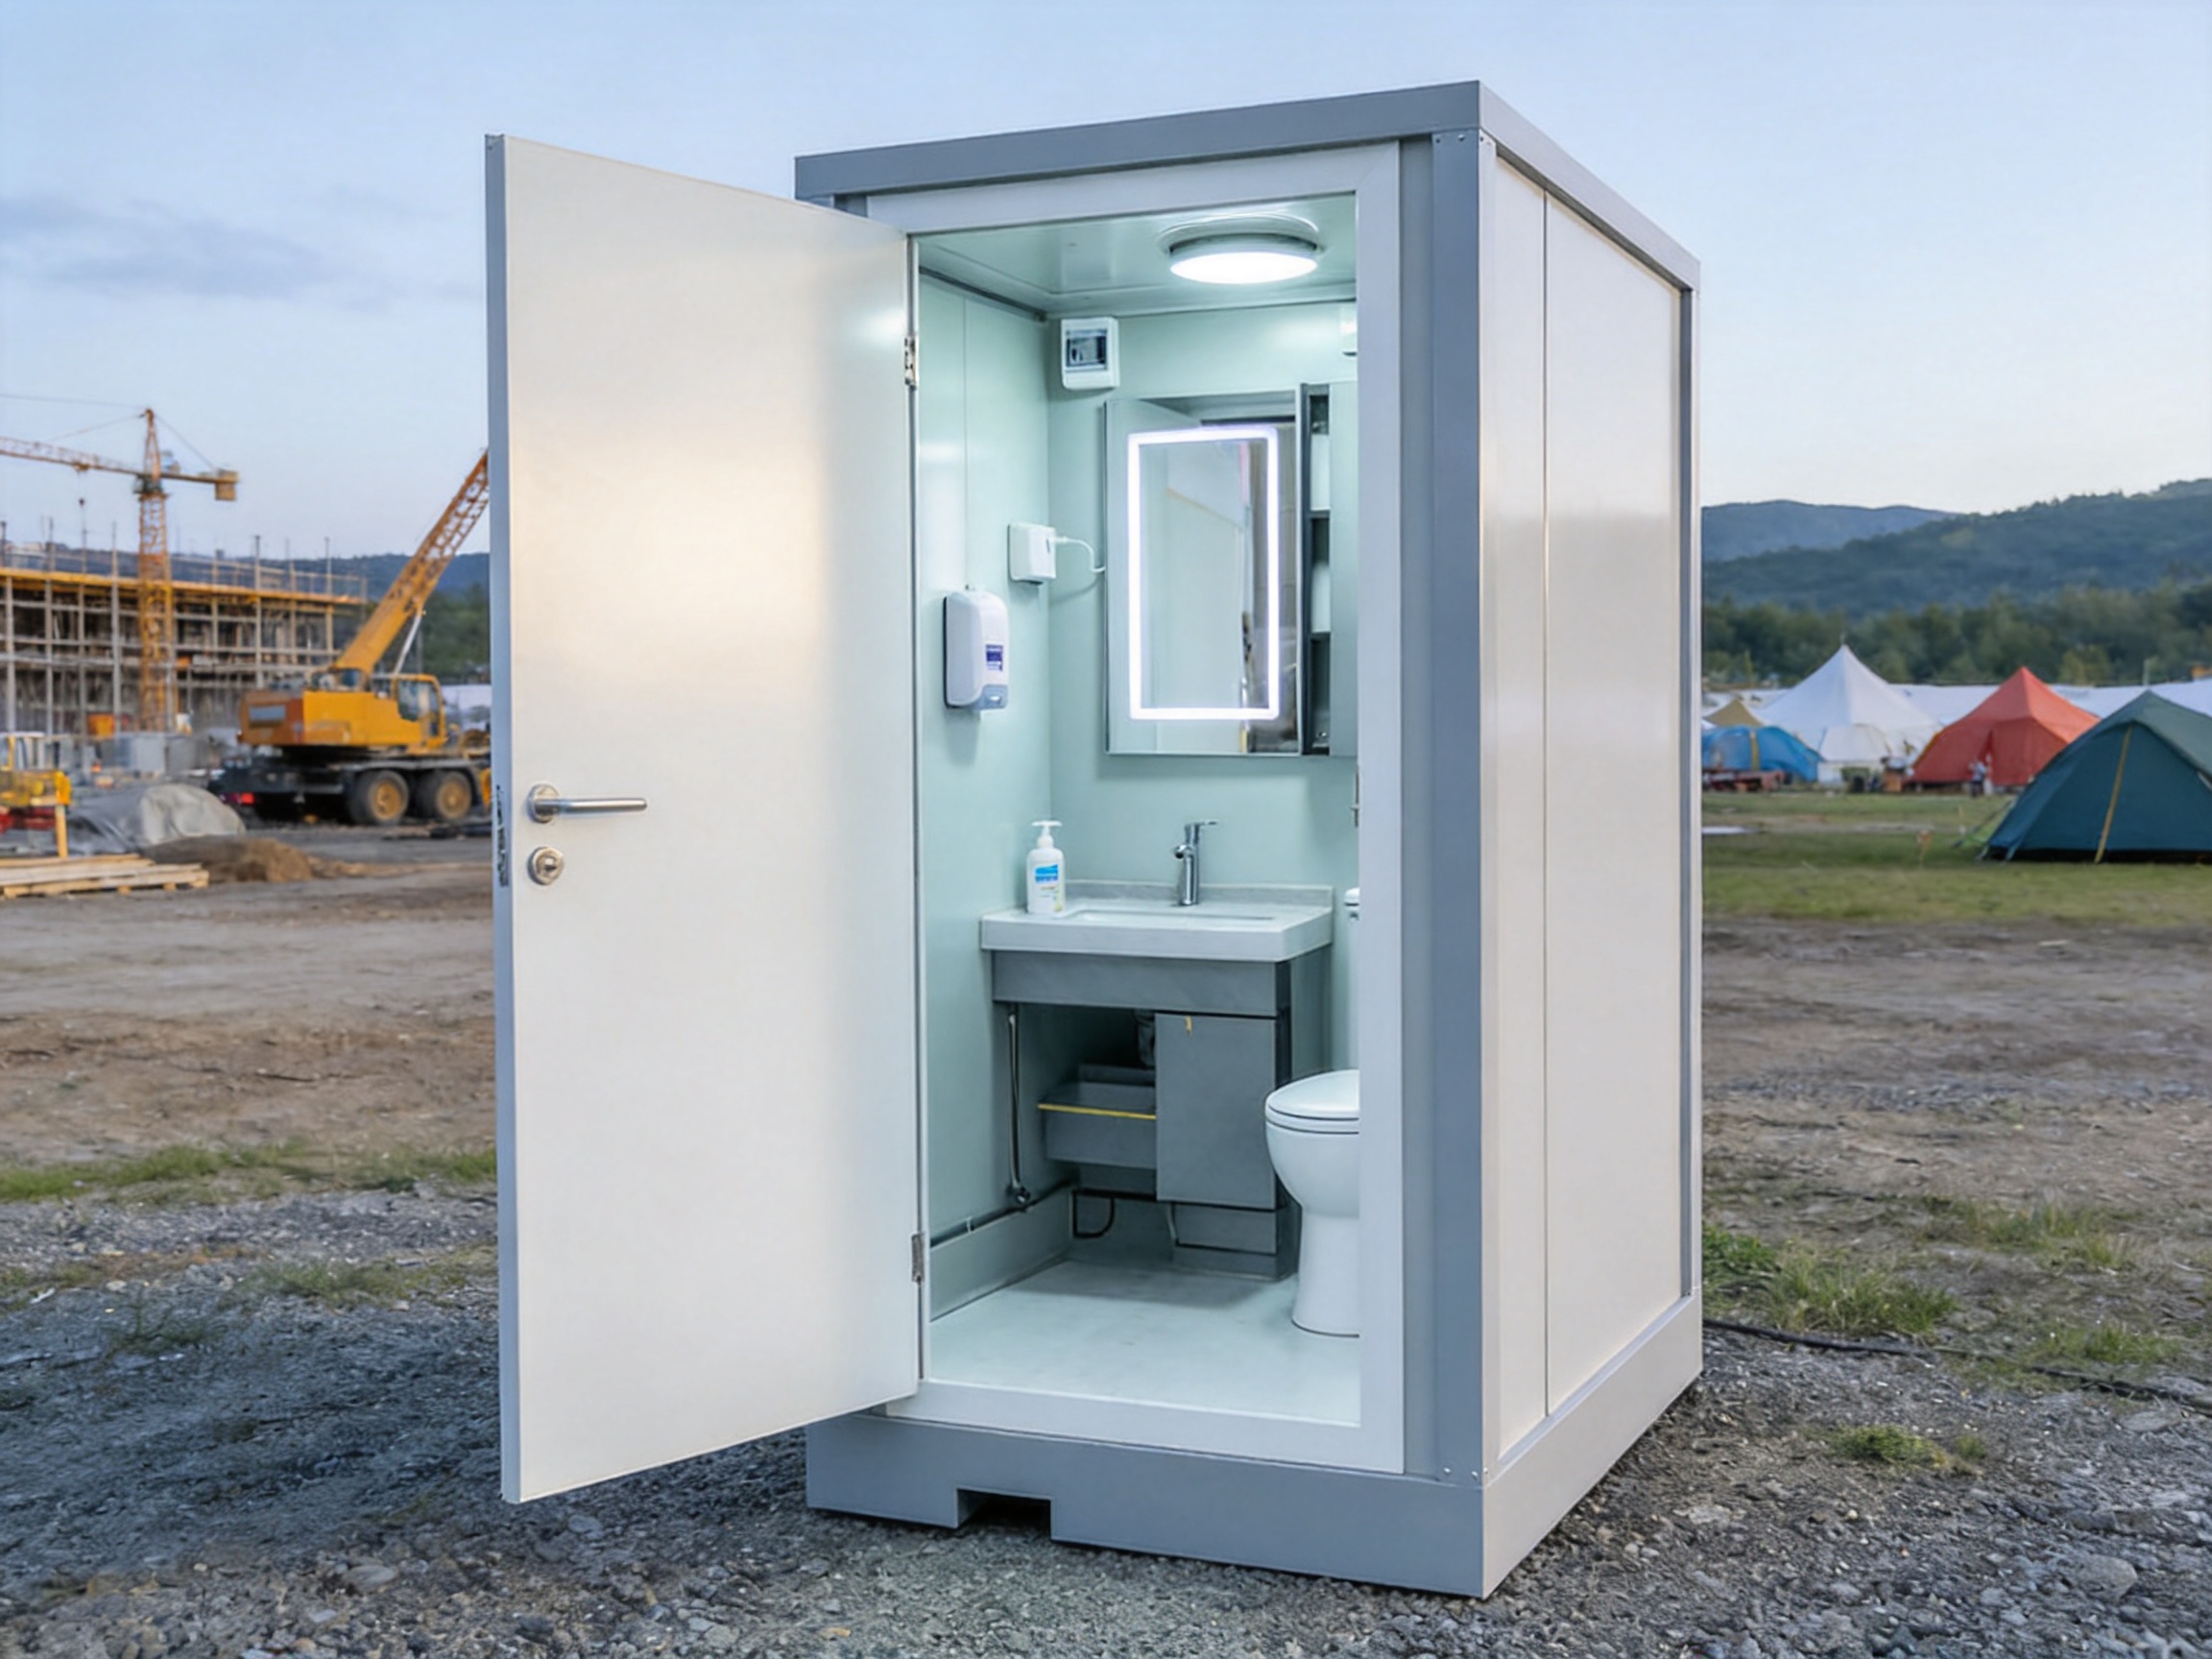
Depending on the project specification, possible additions may include a basin, faucet, water storage, wastewater collection, soap dispenser, mirror, hand sanitizer holder, ventilation equipment, lighting, and other accessories. The precise configuration should be confirmed according to local regulations, climate, water availability, drainage conditions, and the customer’s operating plan.
Durable and Stable Construction
Outdoor facilities must withstand frequent handling, changing weather, dust, rain, sunlight, and repeated daily use. The product is designed as a robust temporary structure that can be relocated when project conditions change. Its stable construction supports regular operation in outdoor environments while maintaining the portability expected from a mobile restroom.
Durability is not limited to the primary enclosure. Door hardware, flooring, wall panels, roof components, sanitary fixtures, and connection points all influence the overall service experience. A well-coordinated prefabricated design helps ensure that the various parts work as one system rather than as unrelated pieces assembled without a unified plan.
Quick Deployment
The unit is prepared for rapid installation and can be ready for use soon after it reaches the site and is correctly connected. This is especially important in emergency response, construction, event management, and temporary accommodation, where sanitation must often be provided before permanent infrastructure is available.
Factory production reduces the amount of work required at the destination. Instead of constructing a complete restroom from raw materials in an outdoor environment, the customer receives a largely finished prefabricated facility. This can shorten the installation period, reduce weather-related interruptions, and simplify coordination between different trades.
Portable and Flexible Use
The Single-Person XL Outdoor Portable Toilet can be deployed in remote locations, temporary work areas, relief sites, camps, outdoor gatherings, and other places where a permanent restroom is unavailable or impractical. When the project ends, the unit can be moved to another site instead of being demolished or abandoned.
This flexibility improves the long-term value of the investment. A facility used for one construction project may later support another worksite, a seasonal tourism operation, a rural event, or a temporary public service program. Mobility allows the product to follow operational needs.
Advantages Over Standard Compact Portable Toilets
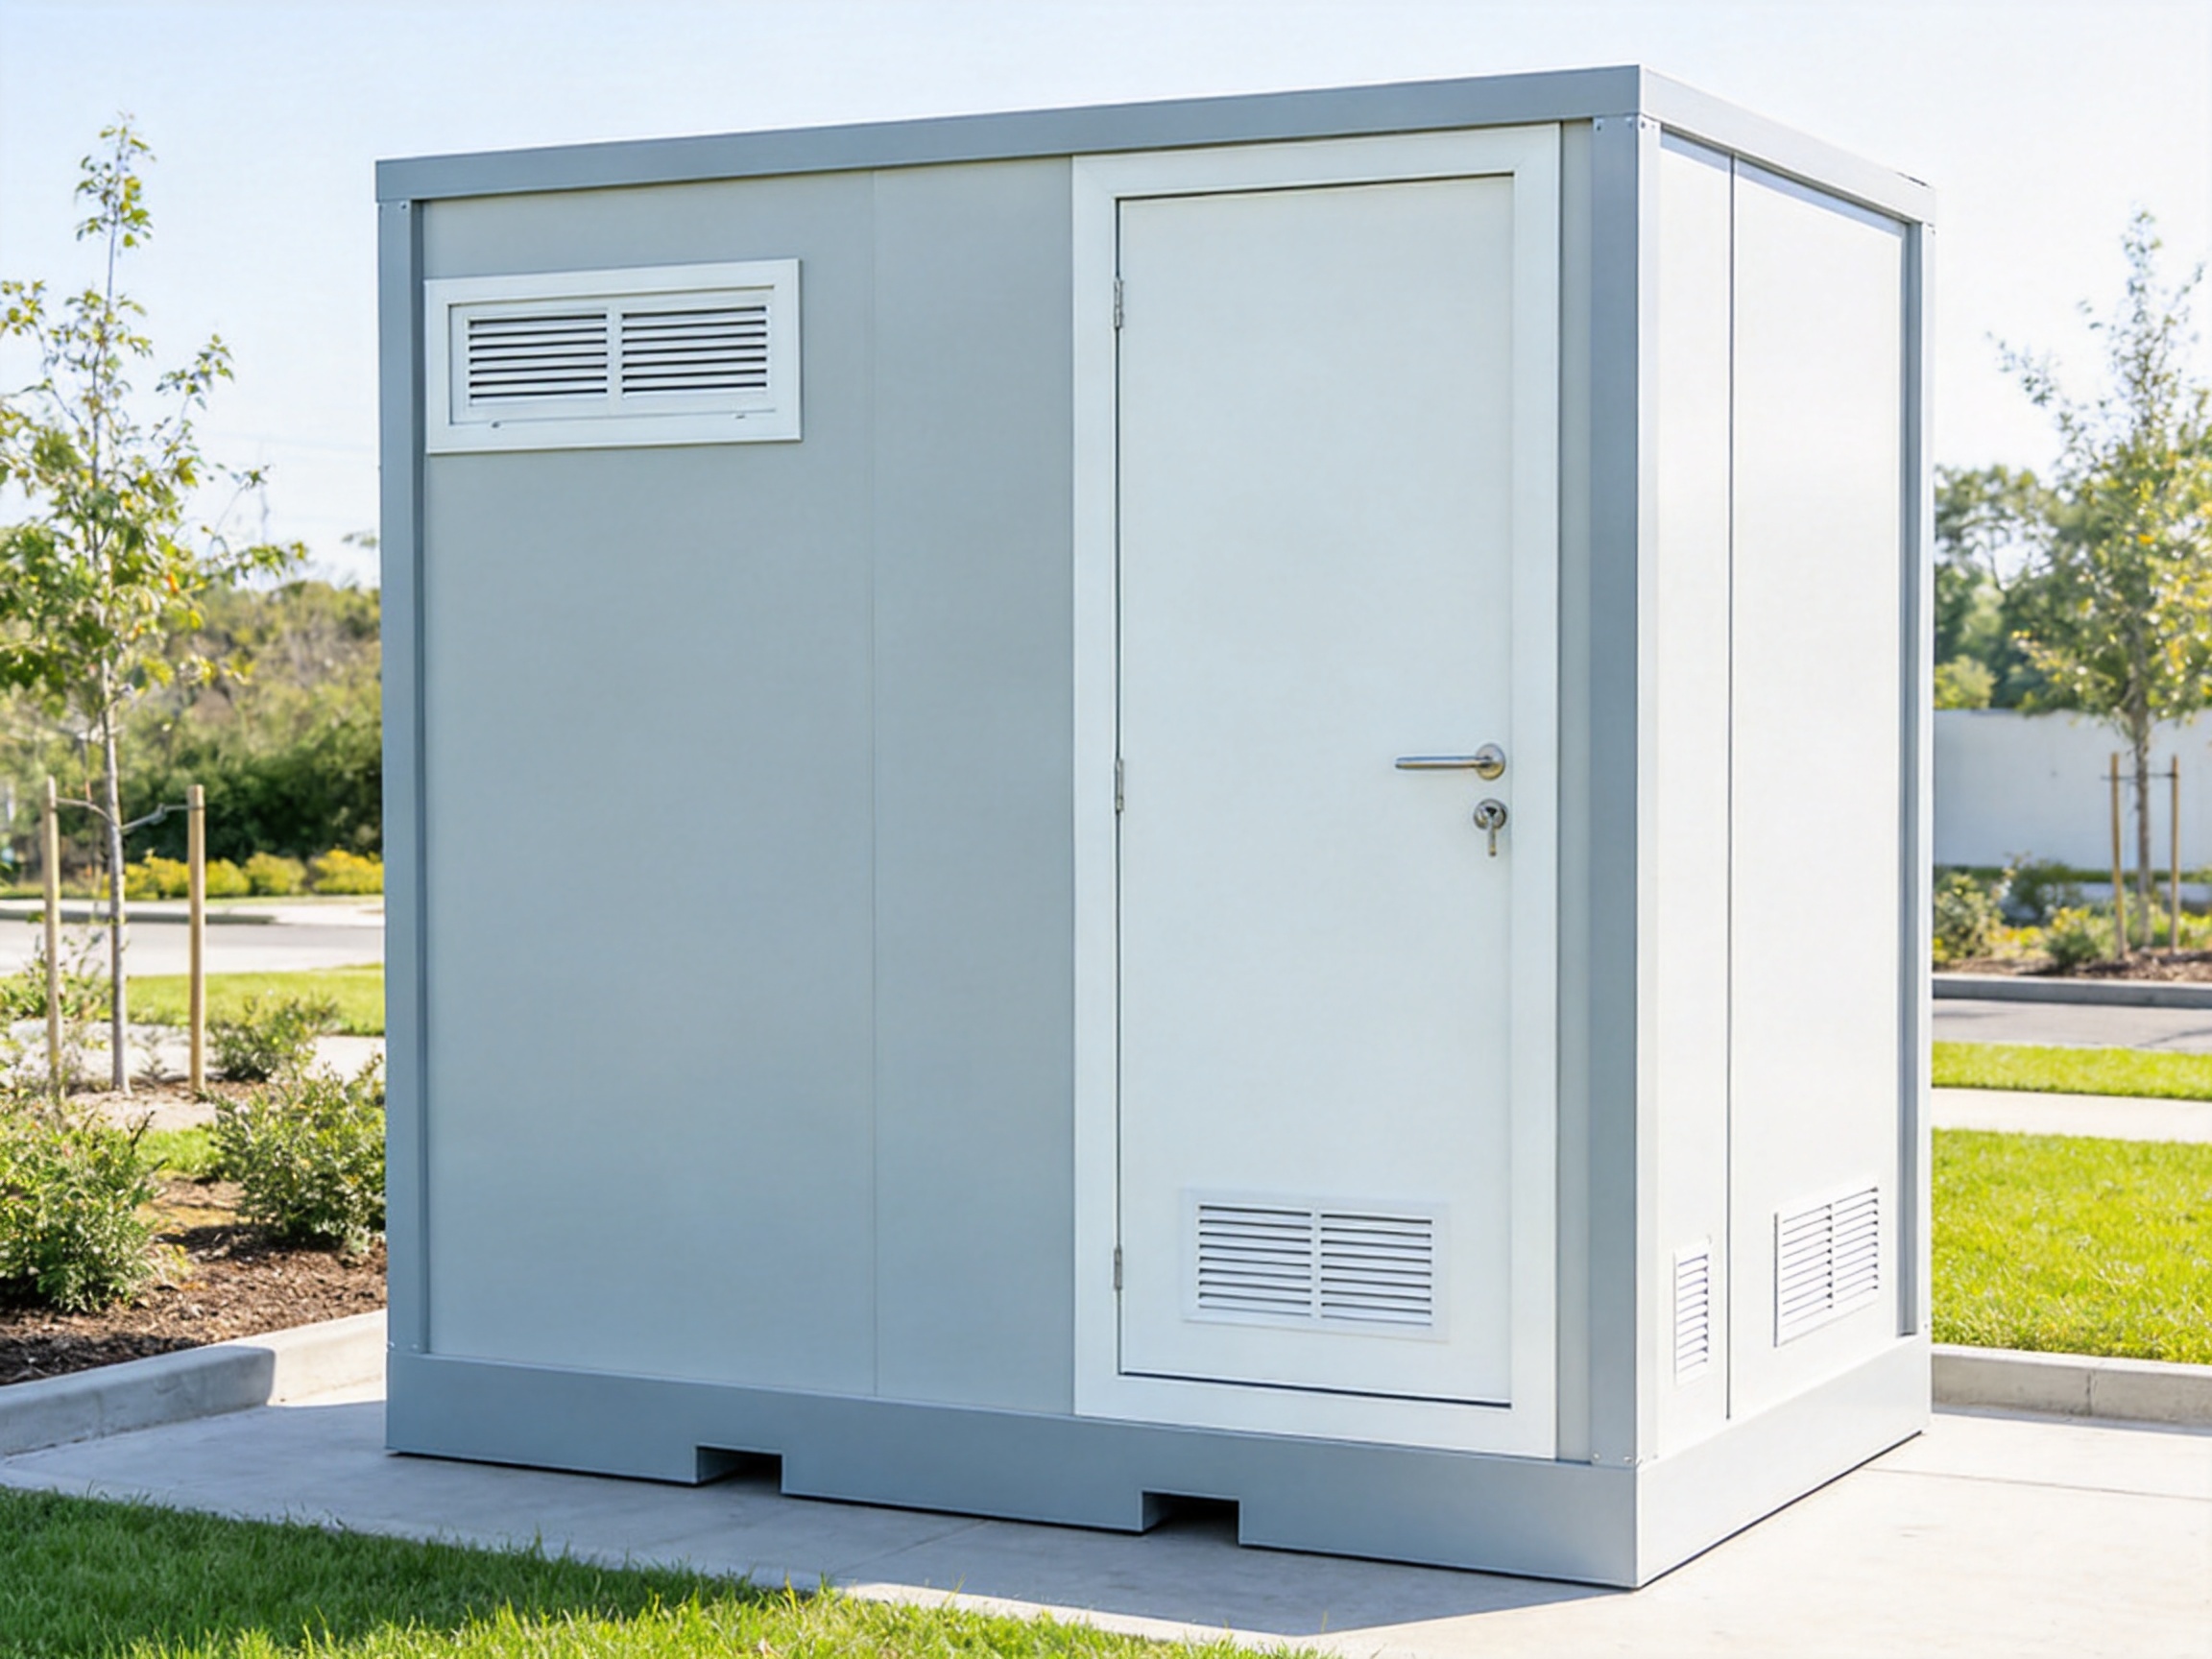
Standard compact portable toilets remain useful for high-density events and short-duration applications. Their small footprint can make transport and placement simple, and multiple units can often be positioned efficiently. However, their compact format may limit comfort, movement, storage, and the ability to install additional hygiene equipment.
The Single-Person XL Outdoor Portable Toilet takes a different approach. It does not attempt to maximize the number of users per square meter. Instead, it maximizes the quality and flexibility of the individual user experience. This makes it particularly suitable for sites where privacy, comfort, accessibility, and hygiene are more important than maximum compartment count.
| Comparison Area | Standard Compact Portable Toilet | Single-Person XL Outdoor Portable Toilet |
|---|---|---|
| Interior layout | Small compartment focused on basic toilet use | Larger private compartment designed for comfort and movement |
| Privacy experience | Functional privacy with limited internal space | Enhanced sense of privacy with more room inside |
| Washbasin integration | Often difficult because of limited space | Optional washbasin and hygiene facilities can be incorporated |
| User comfort | Suitable for short, basic use | Better suited to longer use and users needing additional space |
| Deployment | Quick to place and operate | Quick to deploy while offering broader configuration options |
| Application range | Events and basic temporary use | Construction, camps, emergency relief, remote sites, and temporary facilities |
| Adaptability | Usually limited to standard toilet functions | Can serve as a restroom and personal sanitation station |
| Long-term project value | May be limited when project needs change | Can be relocated and reconfigured for different applications |
The table illustrates that the XL unit is not simply a larger version of a conventional portable toilet. It is a different product strategy. Its design places greater emphasis on user comfort, adaptable interior planning, and the possibility of supporting a more complete hygiene routine.
Applications Across Different Industries
Construction Sites
Construction projects frequently operate before permanent utility systems are completed. Workers may be present on a site for months while buildings, roads, drainage, and electrical infrastructure are still under development. A reliable portable restroom is therefore an essential part of site planning.
The XL model can be placed near work zones, temporary offices, worker accommodation, storage yards, or project entrances. Its larger interior is useful for workers who need to change position after physically demanding tasks or who carry protective clothing and equipment. A washbasin option can also improve hand hygiene, particularly where workers handle dust, concrete, coatings, soil, or other materials.
Because the unit is portable, the project manager can move it as the construction site changes. When one phase is completed and work shifts to another section, sanitation facilities can be repositioned without building a new restroom.
Camping and Outdoor Recreation
Camping facilities vary widely, from organized parks with permanent utilities to remote sites with no fixed buildings. A spacious portable toilet can improve the experience for families, staff, and visitors while preserving the natural setting.
The product can be used at campsites, temporary outdoor resorts, fishing areas, hunting facilities, rural tourism locations, and seasonal recreation sites. The optional washbasin makes it possible to provide a more complete hygiene area in places where a permanent bathroom would be too expensive or difficult to construct.
For campsite operators, the XL toilet can also improve the perception of quality. Visitors are more likely to value an outdoor facility that feels private, stable, clean, and thoughtfully planned rather than merely functional.
Emergency Relief and Humanitarian Response
After floods, earthquakes, storms, fires, or other emergencies, sanitation is one of the first services that must be restored. Temporary shelters may be established before water, sewer, and building systems are fully available. Portable toilets can help reduce health risks and provide dignity to affected communities.
The Single-Person XL Outdoor Portable Toilet is suitable for emergency locations because it can be delivered and deployed comparatively quickly. Its private interior may be especially valuable in crowded relief environments where people need a secure and respectful place for personal hygiene.
Emergency organizations can also select different configurations according to the needs of the affected population. Some sites may require basic toilet units, while others may benefit from washbasins, handwashing systems, lighting, or additional hygiene accessories. A modular supply approach can help response teams adapt facilities as conditions develop.
Temporary Accommodation
Temporary housing, worker camps, student accommodation, and transitional living areas may require sanitation facilities before permanent buildings are ready. The XL unit can support these environments as an independent restroom or as part of a larger temporary housing plan.
When combined with portable houses, folding container houses, expandable container houses, or other modular accommodation units, the restroom can form part of a coordinated temporary living system. Its external appearance, internal equipment, and utility connections can be planned to complement the wider project.
Events and Public Activities
Outdoor events often need sanitation facilities that can be installed before guests arrive and removed after the event ends. Although compact multi-unit systems may be preferred for very large crowds, XL single-person toilets can serve VIP areas, staff zones, family areas, accessible-use areas, remote activity zones, and locations where higher comfort is expected.
The larger unit can also be useful at weddings, cultural festivals, sports activities, exhibitions, agricultural fairs, and private outdoor functions. Its more comfortable interior helps event organizers provide a better guest experience without constructing a permanent building.
Industrial, Agricultural, and Remote Work Locations
Mining sites, farms, forestry operations, infrastructure projects, utility maintenance areas, and renewable energy installations may be located far from public facilities. Workers still require regular access to a hygienic restroom during the workday.
A portable XL toilet can be placed near remote work areas and relocated when crews or equipment move. Its durable structure and optional hygiene facilities make it suitable for sites where permanent construction would be slow, costly, or disruptive.
Manufacturing Strengths Behind the Product
The performance of a portable restroom depends on more than its visible shape. Manufacturing quality affects dimensional accuracy, weather resistance, structural stability, hygiene, installation speed, and long-term maintenance. Suzhou Taimao Integrated Housing Co., Ltd. approaches the product as part of a broader prefabricated building system.
The company specializes in modular building solutions and uses controlled manufacturing processes to shift a substantial portion of construction and finishing work from the project site to the factory. This approach can provide better consistency than completing every stage outdoors under changing weather and site conditions.
Integrated Design and Engineering
An integrated design process considers the enclosure, structure, interior finishes, sanitary equipment, plumbing, electrical components, ventilation, and transport requirements together. This is important because a portable toilet is a compact building system. A change to the basin position may affect plumbing. A change to the door may affect user circulation. A change to the base may affect lifting and placement.
By coordinating these elements during the design stage, the manufacturer can reduce conflicts and make installation more predictable. Customers can also discuss their intended use before production, allowing the basic unit to be adapted to the site’s practical requirements.
Factory-Controlled Production
Factory production allows workers and inspectors to operate in a controlled environment with defined procedures. Panels, frames, doors, floors, roofs, and interior components can be prepared according to repeatable dimensions. This contributes to assembly consistency and helps limit the variation that can occur when facilities are built outdoors using different labor teams and local conditions.
Factory work also improves productivity. Materials can be organized near production stations, tools can be selected for specific operations, and tasks can be sequenced logically. The result is a more efficient manufacturing flow that supports timely delivery for projects with strict schedules.
SIP Modular Building Technology
The company’s flagship Structural Insulated Panel, or SIP, modular building system integrates structural performance and insulation into coordinated panel assemblies. The system can incorporate structure, insulation, mechanical, electrical, plumbing, heating, ventilation, air conditioning, interior finishes, and smart home technologies within a unified modular approach.
For small portable facilities, the value of this technology lies in coordination and speed. Components can be prepared in advance, interior work can be completed under factory conditions, and the finished module can be transported to the destination for final placement and connection. The method can help reduce on-site finishing work and improve the predictability of project completion.
Although the toilet itself is a specialized product, it benefits from the same principles used in larger modular buildings: standardized components, planned service routes, controlled assembly, and efficient installation. This makes it easier to create a facility that is compact without being poorly coordinated.
Digital Software Support
Digital tools can assist with modular design, product configuration, material planning, production coordination, and project communication. A digital approach helps connect the customer’s requirements with engineering drawings, manufacturing instructions, and installation planning.
For a customized portable restroom, digital coordination is especially helpful when the customer requests additional equipment. A washbasin, water tank, wastewater system, lighting package, ventilation fan, or special door arrangement must fit within the unit without compromising movement or service access. Digital planning helps the design team review these relationships before manufacturing begins.
Quality and Safety Orientation
The company states that its modular building solutions are developed with attention to quality and safety standards and are intended for globally certified applications. Customers should confirm the specific certifications, test reports, electrical requirements, fire performance, sanitary standards, and local approvals applicable to their destination country and project.
A responsible purchasing process should include a review of drawings, materials, product specifications, utility requirements, packaging, installation instructions, and maintenance recommendations. This documentation supports safer operation and makes it easier for local teams to prepare the site correctly.
From Factory to Installation Site
The manufacturing and delivery process generally begins with a project consultation. The buyer identifies the intended location, number of users, expected service period, climate, transport route, available utilities, and preferred interior facilities. This information allows the supplier to determine whether a standard configuration is appropriate or whether adjustments are required.
The next step is design confirmation. The supplier and customer review the layout, dimensions, door position, sanitary equipment, water supply, wastewater treatment, electrical requirements, ventilation, exterior finish, and lifting or handling method. Clear confirmation at this stage helps prevent misunderstandings during production.
After approval, materials and components are prepared. Structural and enclosure parts are cut, formed, coated, assembled, or finished according to the manufacturing plan. Plumbing and electrical components can be positioned as part of the integrated assembly rather than added randomly at the destination.
Interior finishing and equipment installation are then completed in the factory whenever practical. This can include the toilet fixture, basin, wall finish, flooring, lighting, ventilation, door hardware, and accessory mounting points. Factory completion reduces the amount of skilled work needed at the installation site.
Before shipment, the unit should be inspected for appearance, assembly quality, equipment operation, door function, water connections, drainage arrangement, and overall stability. Packaging and loading must also be planned carefully because the module may travel by truck, container, or other transport method before reaching its destination.
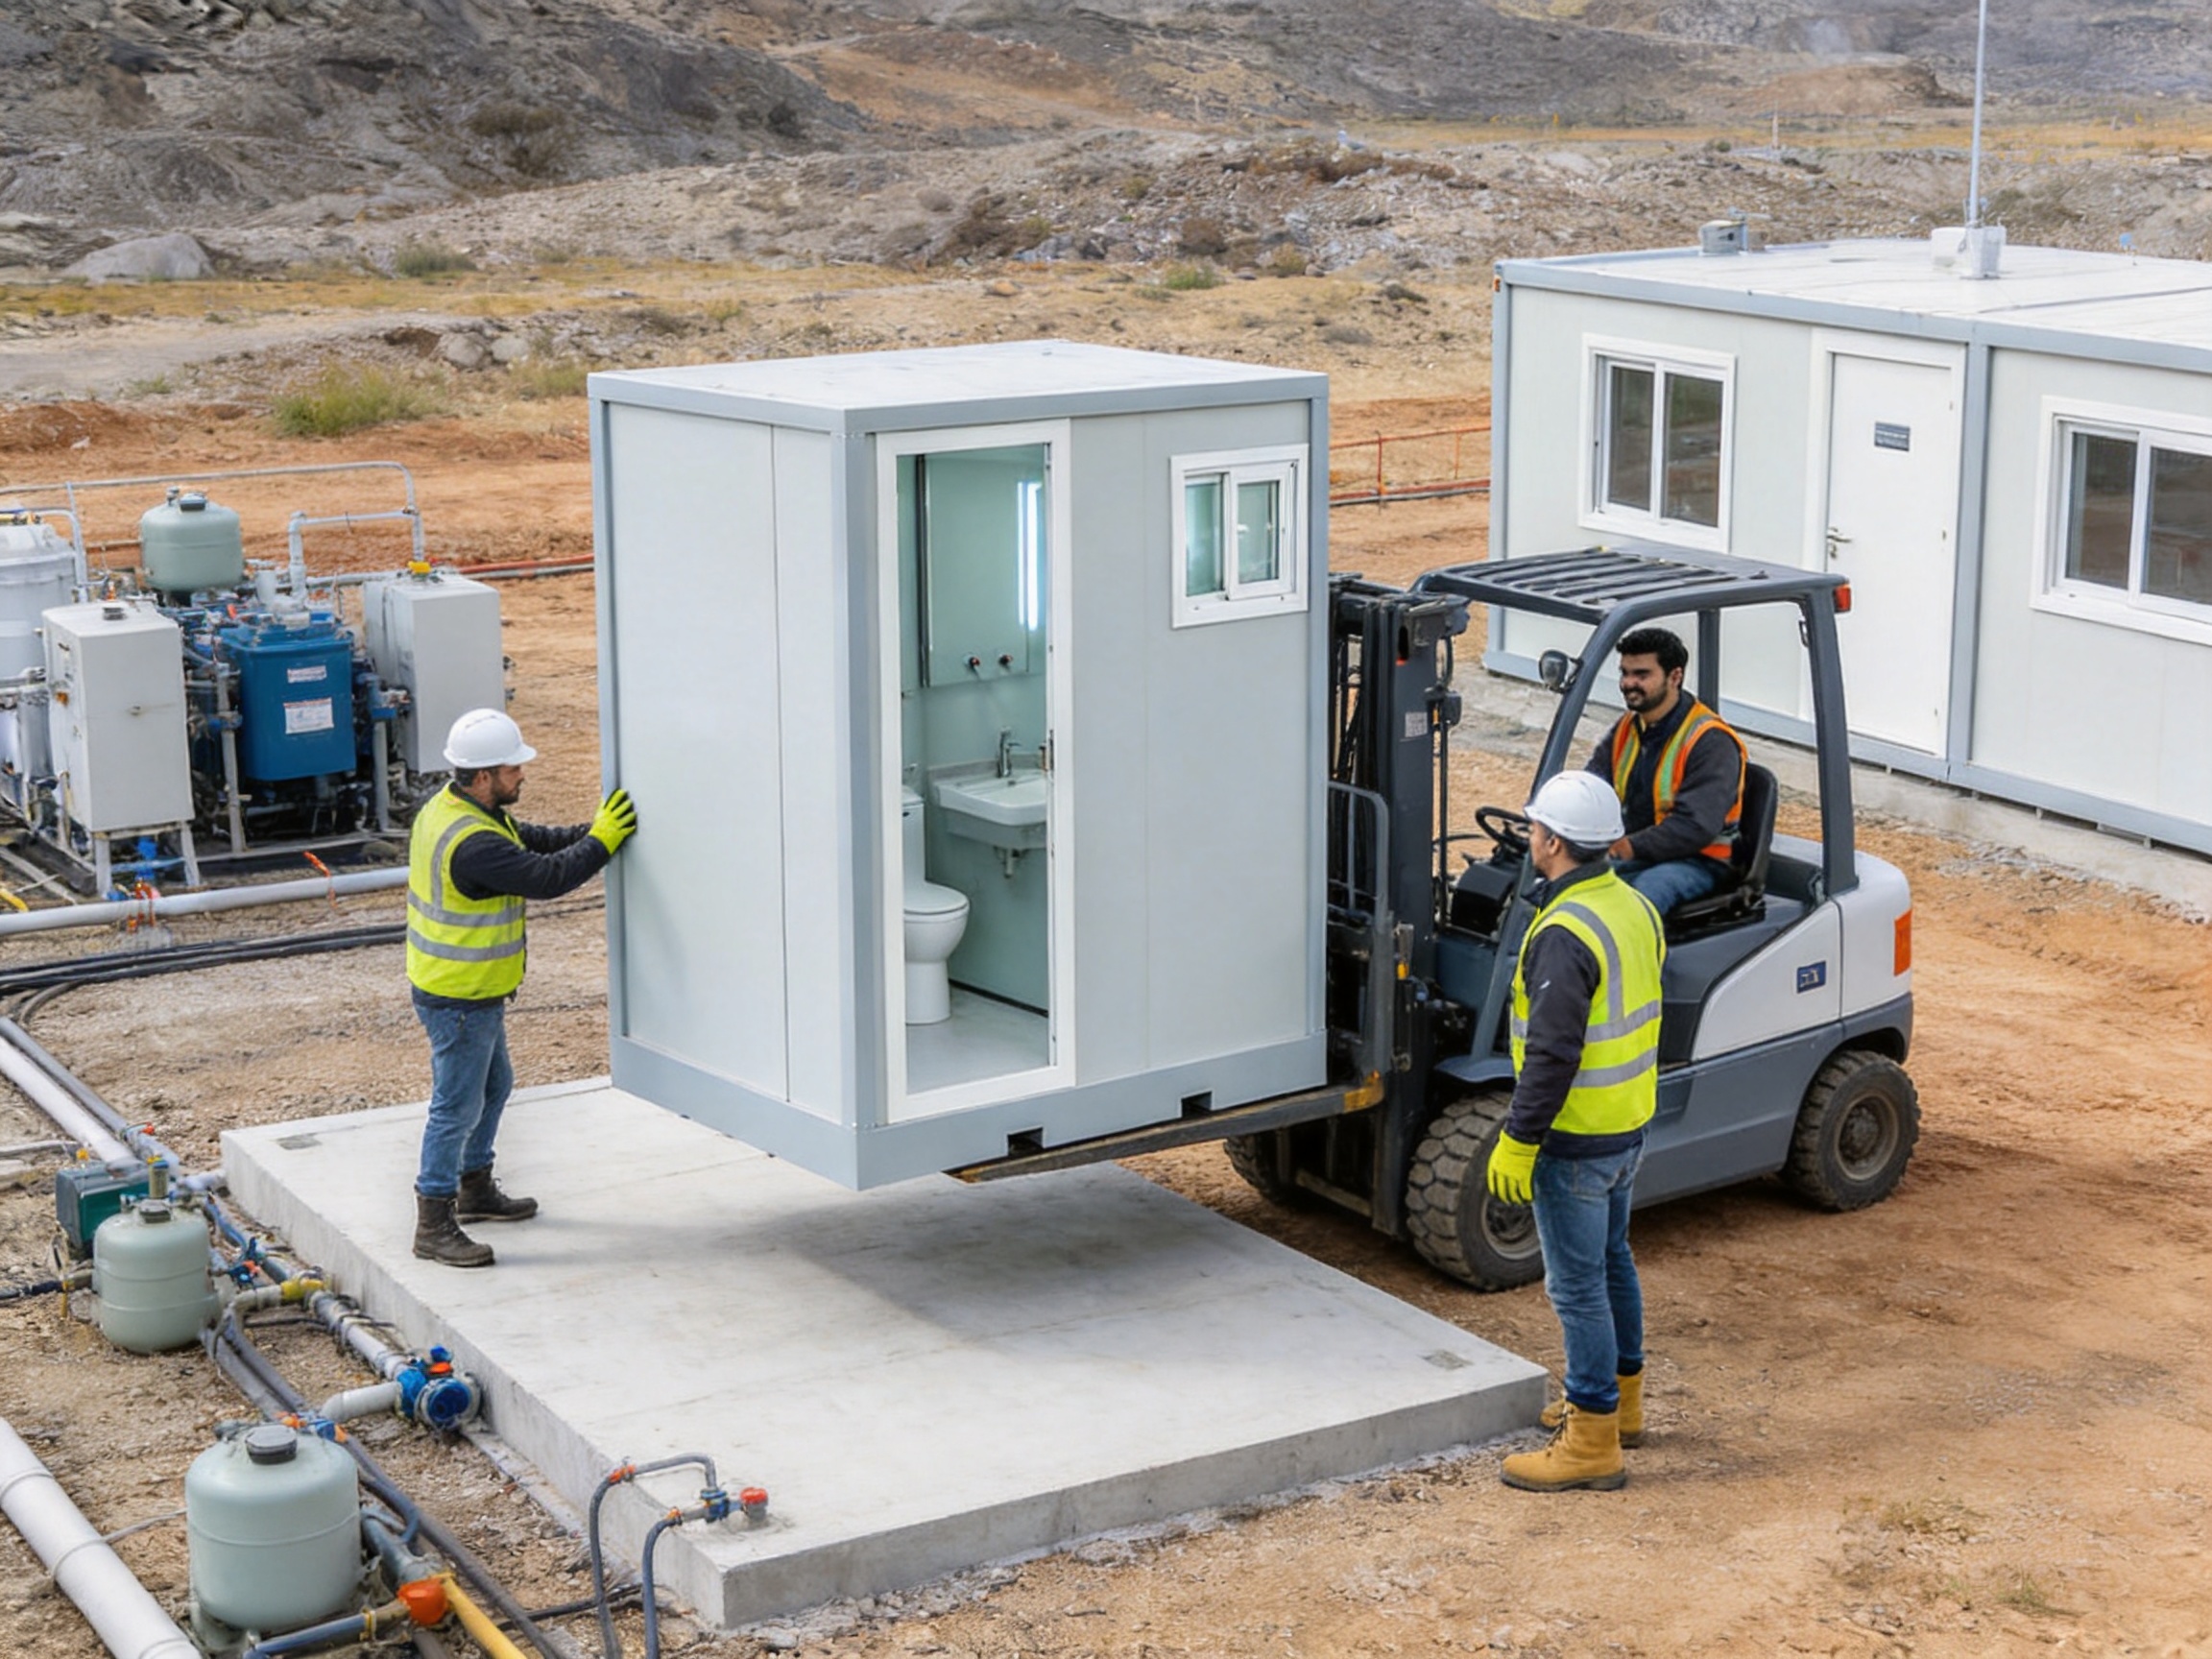
At the site, the receiving team prepares a stable, level base and confirms access for unloading. The unit is positioned, secured, and connected to the required water, wastewater, power, or alternative service systems. Once the connections are tested and the interior is cleaned, the facility can be placed into service.
Planning the Site Correctly
Even a highly prefabricated restroom requires proper site preparation. The unit should be placed on a firm and level foundation that can support its weight and maintain stability during use. Depending on local conditions, the base may be made from concrete, paving, compacted gravel, steel supports, or another approved solution.
Access is another important consideration. The delivery vehicle must be able to reach the installation area, and sufficient clearance should be available for unloading and positioning. Trees, overhead lines, narrow gates, steep slopes, soft ground, and other obstacles should be reviewed before shipment.
Water and wastewater planning must be completed in advance if the unit includes a washbasin or flush system. The project may use a municipal connection, storage tank, pump, sealed collection tank, septic arrangement, or another approved solution. Wastewater handling must comply with local environmental and public health requirements.
Electrical planning may be needed for lighting, ventilation, heating, water pumps, alarms, or other accessories. The power supply should be compatible with local voltage and frequency requirements, and all electrical work should be completed by qualified personnel.
Location also affects user experience. The facility should be close enough to the activity area for practical access but far enough from food preparation, drinking water storage, sleeping areas, or sensitive public spaces to support hygiene and comfort. Adequate lighting, drainage, privacy screening, and access paths should be included in the site plan.
Hygiene and Maintenance Considerations
A portable toilet performs best when cleaning and maintenance are planned from the beginning. The larger interior of the XL model can make cleaning more convenient, but regular service remains essential. A maintenance schedule should define cleaning frequency, waste removal, water replenishment, fixture inspection, ventilation checks, and repairs.
High-contact surfaces such as door handles, locks, faucet controls, toilet seats, flush handles, and dispensers should receive frequent attention. Interior walls and floors should be cleaned with products compatible with the selected materials. Harsh chemicals should not be used unless approved by the manufacturer because they may damage finishes, seals, coatings, or sanitary components.
If the unit includes a washbasin, the water supply and drain should be inspected for leaks, blockages, freezing risk, and contamination. Wastewater tanks should not be allowed to overflow. In cold climates, the system may require insulation, heat tracing, winterization, or a special operating procedure.
Ventilation is important for odor control and indoor comfort. Natural ventilation, mechanical exhaust, or a combination of both may be selected according to the configuration. Filters, fans, vents, and protective screens should be checked regularly to ensure that the system remains effective.
Managers should also inspect the external structure after severe weather or relocation. Doors, hinges, roof edges, panels, lifting points, fasteners, and foundation connections should be reviewed. Early repair can prevent minor damage from becoming a larger operational problem.
Comfort, Privacy, and User Dignity
The quality of a restroom is measured not only by whether it performs its basic function but also by how users feel when they enter it. A cramped, unstable, poorly ventilated enclosure can cause discomfort and discourage proper use. A spacious and private facility communicates respect for the people who depend on it.
The Single-Person XL Outdoor Portable Toilet is designed around this principle. The user receives a private room rather than a narrow compartment. The increased internal area can reduce stress, improve movement, and support a more orderly hygiene routine.
Privacy is particularly important in emergency shelters, temporary worker accommodation, public events, and shared camps. In these environments, people may already have limited personal space. Providing a restroom with a larger individual interior can contribute meaningfully to dignity and wellbeing.
The design may also help organizations address a wider range of user needs. While the exact configuration should be confirmed against applicable accessibility standards, the larger footprint can provide a better starting point for discussing improved access, handrails, door clearances, lighting, and other user-support features.
Environmental and Economic Value
Portable prefabricated facilities can reduce the need for temporary on-site construction, which may lower material waste, shorten site disturbance, and simplify project removal. When a unit can be relocated and reused, its useful life extends beyond one project. This can be more resource-efficient than constructing a temporary restroom that is demolished after a short period.
Factory manufacturing can also support material control. Components are measured and processed in a planned environment, helping reduce unnecessary cutting, rework, and discarded material. Integrated manufacturing may further reduce repeated transport between separate suppliers.
The economic value should be considered across the entire service period, not only the initial purchase price. A unit that is easier to install, clean, relocate, repair, and reconfigure may offer better total value than a cheaper product with limited adaptability. Buyers should evaluate transport, foundation preparation, utility connections, maintenance, waste management, and expected reuse when comparing options.
The company’s broader mission is to accelerate project schedules, improve operational efficiency, reduce ecological impact, and maintain quality and safety. These goals align with the practical advantages of modular sanitation: controlled production, rapid deployment, reusable structures, and reduced reliance on lengthy site construction.
Customization Possibilities
Different projects require different specifications. A remote construction site may need a basic toilet with a water tank and ventilation. A campsite may require an attractive external finish, basin, lighting, and improved visitor comfort. An emergency operation may prioritize fast production, easy transport, and simple servicing. A temporary accommodation project may require coordinated exterior dimensions and utility connections.
Potential customization areas include interior layout, washbasin type, water supply arrangement, wastewater collection, lighting, ventilation, heating, exterior color, door configuration, flooring, wall finishes, signage, storage accessories, and transport fittings. The feasibility of each option depends on the size of the unit, local regulations, delivery conditions, and the customer’s budget.
Customization should be handled through a documented technical process. A buyer should receive clear drawings and specifications before production begins. The documents should identify dimensions, materials, equipment brands or performance requirements, connection points, power details, drainage requirements, and installation responsibilities.
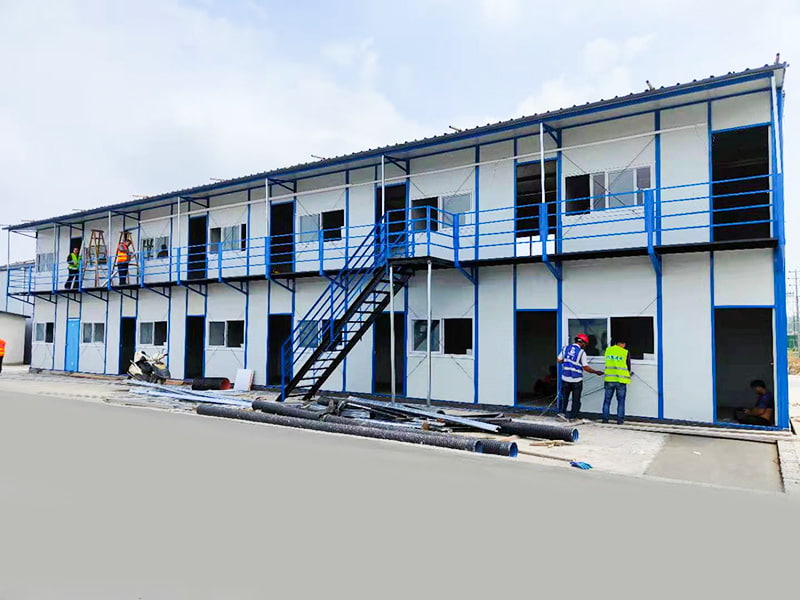
A modular manufacturer with experience in portable houses and integrated buildings can often coordinate the restroom with other site facilities. This may be useful when a project includes container houses, folding container houses, double-wing expandable container houses, K-type prefabricated houses, steel structures, or temporary offices. Coordinated planning can improve circulation, appearance, utility distribution, and future relocation.
Choosing the Right Portable Restroom Supplier
Buyers should look beyond product photographs when selecting a supplier. A dependable supplier should be able to explain the structure, materials, production process, utility requirements, packaging method, installation procedure, maintenance plan, and after-sales support.
Manufacturing capability is especially important for customized or repeated orders. A supplier with its own design and production resources can often control more of the process than a trading company that purchases unrelated components from several factories. Integrated control may improve communication, consistency, and responsibility when problems occur.
Customers should also ask how the supplier manages quality inspection. Questions may include whether incoming materials are checked, whether dimensions are verified, whether plumbing and electrical systems are tested, whether finished units are inspected before shipment, and whether inspection records can be provided.
Delivery experience matters as well. A portable restroom may need to travel internationally and pass through different handling stages. Proper packaging, loading, protection of sanitary fixtures, moisture control, and clear unloading instructions can reduce the risk of transportation damage.
Finally, the supplier should be willing to discuss the intended use rather than simply sell a standard model. A professional consultation can reveal whether the customer needs a washbasin, special drainage, winter protection, accessibility features, additional ventilation, or coordination with other modular buildings.
Why Suzhou Taimao Integrated Housing Co., Ltd. Is a Strong Manufacturing Partner
Suzhou Taimao Integrated Housing Co., Ltd. focuses on integrated housing and modular construction solutions. Its product and service capabilities include portable houses, temporary accommodation, mobile homes, container-based structures, modular houses, and related prefabricated facilities.
The company’s strength is its system-based approach. Instead of viewing each product as an isolated object, it connects architectural design, structural engineering, factory production, interior completion, utility integration, shipment, and installation support. This approach is valuable for portable sanitation products because the restroom must function as a complete facility from the moment it arrives on site.
Its SIP modular building technology is designed to bring structure, insulation, mechanical systems, electrical systems, plumbing, HVAC, finishes, and smart technologies into a coordinated factory-made solution. This production philosophy can support consistent quality and reduce the amount of construction required at the destination.
The company also emphasizes digital software support. Digital planning can help customers review layouts, confirm component relationships, and coordinate requirements before production. For international buyers, clear digital communication is particularly important because site conditions, building codes, power standards, and installation practices may differ from those in the manufacturing region.
With a mission focused on faster project timelines, improved efficiency, lower ecological impact, and high standards of safety and quality, the manufacturer is positioned to support customers who need more than a basic portable toilet. The company can discuss the unit as part of a broader temporary facility plan, including worker housing, site offices, modular accommodation, and other prefabricated structures.
Operational Recommendations for Buyers
Before ordering, define the number of expected users, daily operating hours, project duration, climate, transport route, installation location, water source, wastewater method, power supply, and cleaning resources. These details will influence the appropriate configuration.
Decide whether the facility will be used as a toilet only or as a combined restroom and hygiene station. If a washbasin is required, confirm the water storage, drainage, pump, and maintenance plan at the same time as the product order.
Review the proposed layout carefully. Confirm that the door opens in the desired direction, that service access is practical, and that internal accessories do not obstruct movement. If the unit is intended for users with specific access requirements, consult applicable standards before finalizing the design.
Prepare the destination site before shipment. A level foundation, delivery path, lifting plan, utility connections, drainage arrangement, and installation crew should be ready when the unit arrives. Site preparation is one of the simplest ways to prevent unnecessary delays.
Establish a service plan that includes routine cleaning, consumable replacement, waste removal, water management, ventilation inspection, and periodic structural checks. Proper maintenance protects the user experience and extends the working life of the product.
Frequently Asked Questions
What makes this toilet different from a standard portable toilet?
The main difference is the larger single-person interior. Instead of prioritizing multiple compact compartments, the product provides more private space for one user. It can also be equipped with a washbasin or other hygiene facilities, giving it broader functionality.
Can the unit be used in remote locations?
Yes. It is designed for portable deployment and can be used at remote work areas, campsites, agricultural sites, emergency locations, and temporary facilities. The exact utility arrangement should be selected according to the site’s water, wastewater, power, and access conditions.
Can a washbasin be installed inside?
Yes. The product can be equipped with a washbasin or personal hygiene setup. Customers should confirm the desired basin, water supply, wastewater collection, and accessory configuration before production.
How quickly can it be put into operation?
The unit is designed for quick deployment and can be used soon after correct placement, connection, inspection, and cleaning. The total installation time depends on site preparation, transport, utility connections, local approvals, and the selected equipment package.
Is the product suitable for construction sites?
Yes. It can provide sanitation for workers while permanent buildings and utility systems are under construction. Its portability also allows managers to relocate it as the project layout changes.
Can it be used with temporary housing?
Yes. The restroom can be used independently or coordinated with portable houses, container houses, expandable units, and other modular accommodation. The supplier can discuss dimensions, appearance, and utility connections for integrated site planning.
How should the unit be maintained?
Maintenance should include frequent cleaning of high-contact surfaces, inspection of sanitary fixtures, water and wastewater management, ventilation checks, door and lock inspection, and structural review after relocation or severe weather. The exact schedule depends on usage and local conditions.
Is customization available?
Customization may be available for interior equipment, washbasins, water systems, wastewater collection, lighting, ventilation, finishes, doors, accessories, and other project requirements. All modifications should be confirmed in technical drawings before production.
What should be prepared before delivery?
The customer should prepare a stable and level base, a suitable delivery route, unloading or lifting equipment, required utility connections, drainage or wastewater arrangements, and any local permits or approvals. Proper preparation helps reduce installation delays.
Is the product appropriate for international projects?
It can be supplied for international projects, but buyers must verify local requirements for dimensions, electrical systems, plumbing, sanitation, fire safety, accessibility, transport, and certification. The final configuration should match the destination country’s regulations.
What does the manufacturer specialize in?
Suzhou Taimao Integrated Housing Co., Ltd. specializes in modular and prefabricated building solutions, including temporary housing, portable houses, mobile homes, container-based structures, SIP modular systems, and related integrated facilities.
Conclusion
The Single-Person XL Outdoor Portable Toilet offers a practical alternative to narrow, basic portable sanitation units. Its larger private compartment improves comfort and movement, while its optional washbasin and hygiene facilities expand its function beyond a simple toilet. The product is suitable for construction sites, campsites, emergency relief, temporary accommodation, events, remote workplaces, and many other outdoor applications.
Its strongest competitive advantage is the balance between portability and usability. The unit remains flexible enough for relocation and rapid deployment, yet provides a more comfortable interior and a better foundation for hygiene equipment. This makes it especially valuable when users need privacy, dignity, and practical convenience rather than only the smallest possible footprint.
The product also benefits from the manufacturing capabilities of a company experienced in modular construction. Integrated design, factory-controlled production, SIP technology, digital coordination, and end-to-end project support can improve consistency and reduce on-site work. For buyers seeking a portable restroom outdoor toilet from a broader modular building supplier, this combination of product flexibility and manufacturing strength offers a compelling solution.
As temporary construction, emergency infrastructure, outdoor recreation, and modular accommodation continue to expand, sanitation facilities must become more adaptable and user-focused. A spacious, durable, configurable, and quickly deployable restroom can contribute to safer operations, stronger hygiene standards, better user satisfaction, and more efficient project management.
References
1. Product information supplied for the Single-Person XL Outdoor Portable Toilet, including features, applications, and configuration options.
2. Company information supplied by Suzhou Taimao Integrated Housing Co., Ltd. regarding modular building systems, SIP technology, digital support, and integrated manufacturing.
3. General principles of prefabricated and modular construction, including factory-controlled assembly, transport planning, and on-site installation coordination.
4. General occupational hygiene and temporary-site sanitation practices for construction, emergency response, outdoor recreation, and remote workplaces.
5. General guidance on portable sanitation maintenance, wastewater management, ventilation, cleaning procedures, and facility inspection.
6. General planning considerations for temporary buildings, including site access, foundation preparation, utility connections, safety review, and local regulatory compliance.
Product: Single-Person XL Outdoor Portable Toilet
For exclusive deals and latest offers, sign up by entering your email address below.

-
TEL:+86 18762912902
-
Email:cntaimao@163.com
-
WhatsApp:
-
Add:Group 5, Cao Village, Zhenze Town, Suzhou, Jiangsu, China
Copyright © Suzhou Taimao Integrated Housing Co., Ltd.
All Rights Reserved.
 Wholesale movable homes for sale
custom built modular homes
Wholesale movable homes for sale
custom built modular homes