

 EN
EN
 русский
 Español
 عربى
عربى Français
K-Type Modular House with Roof Cover: A Durable, Flexible, and Cost-Effective Building Solution
Admin 2026-07-31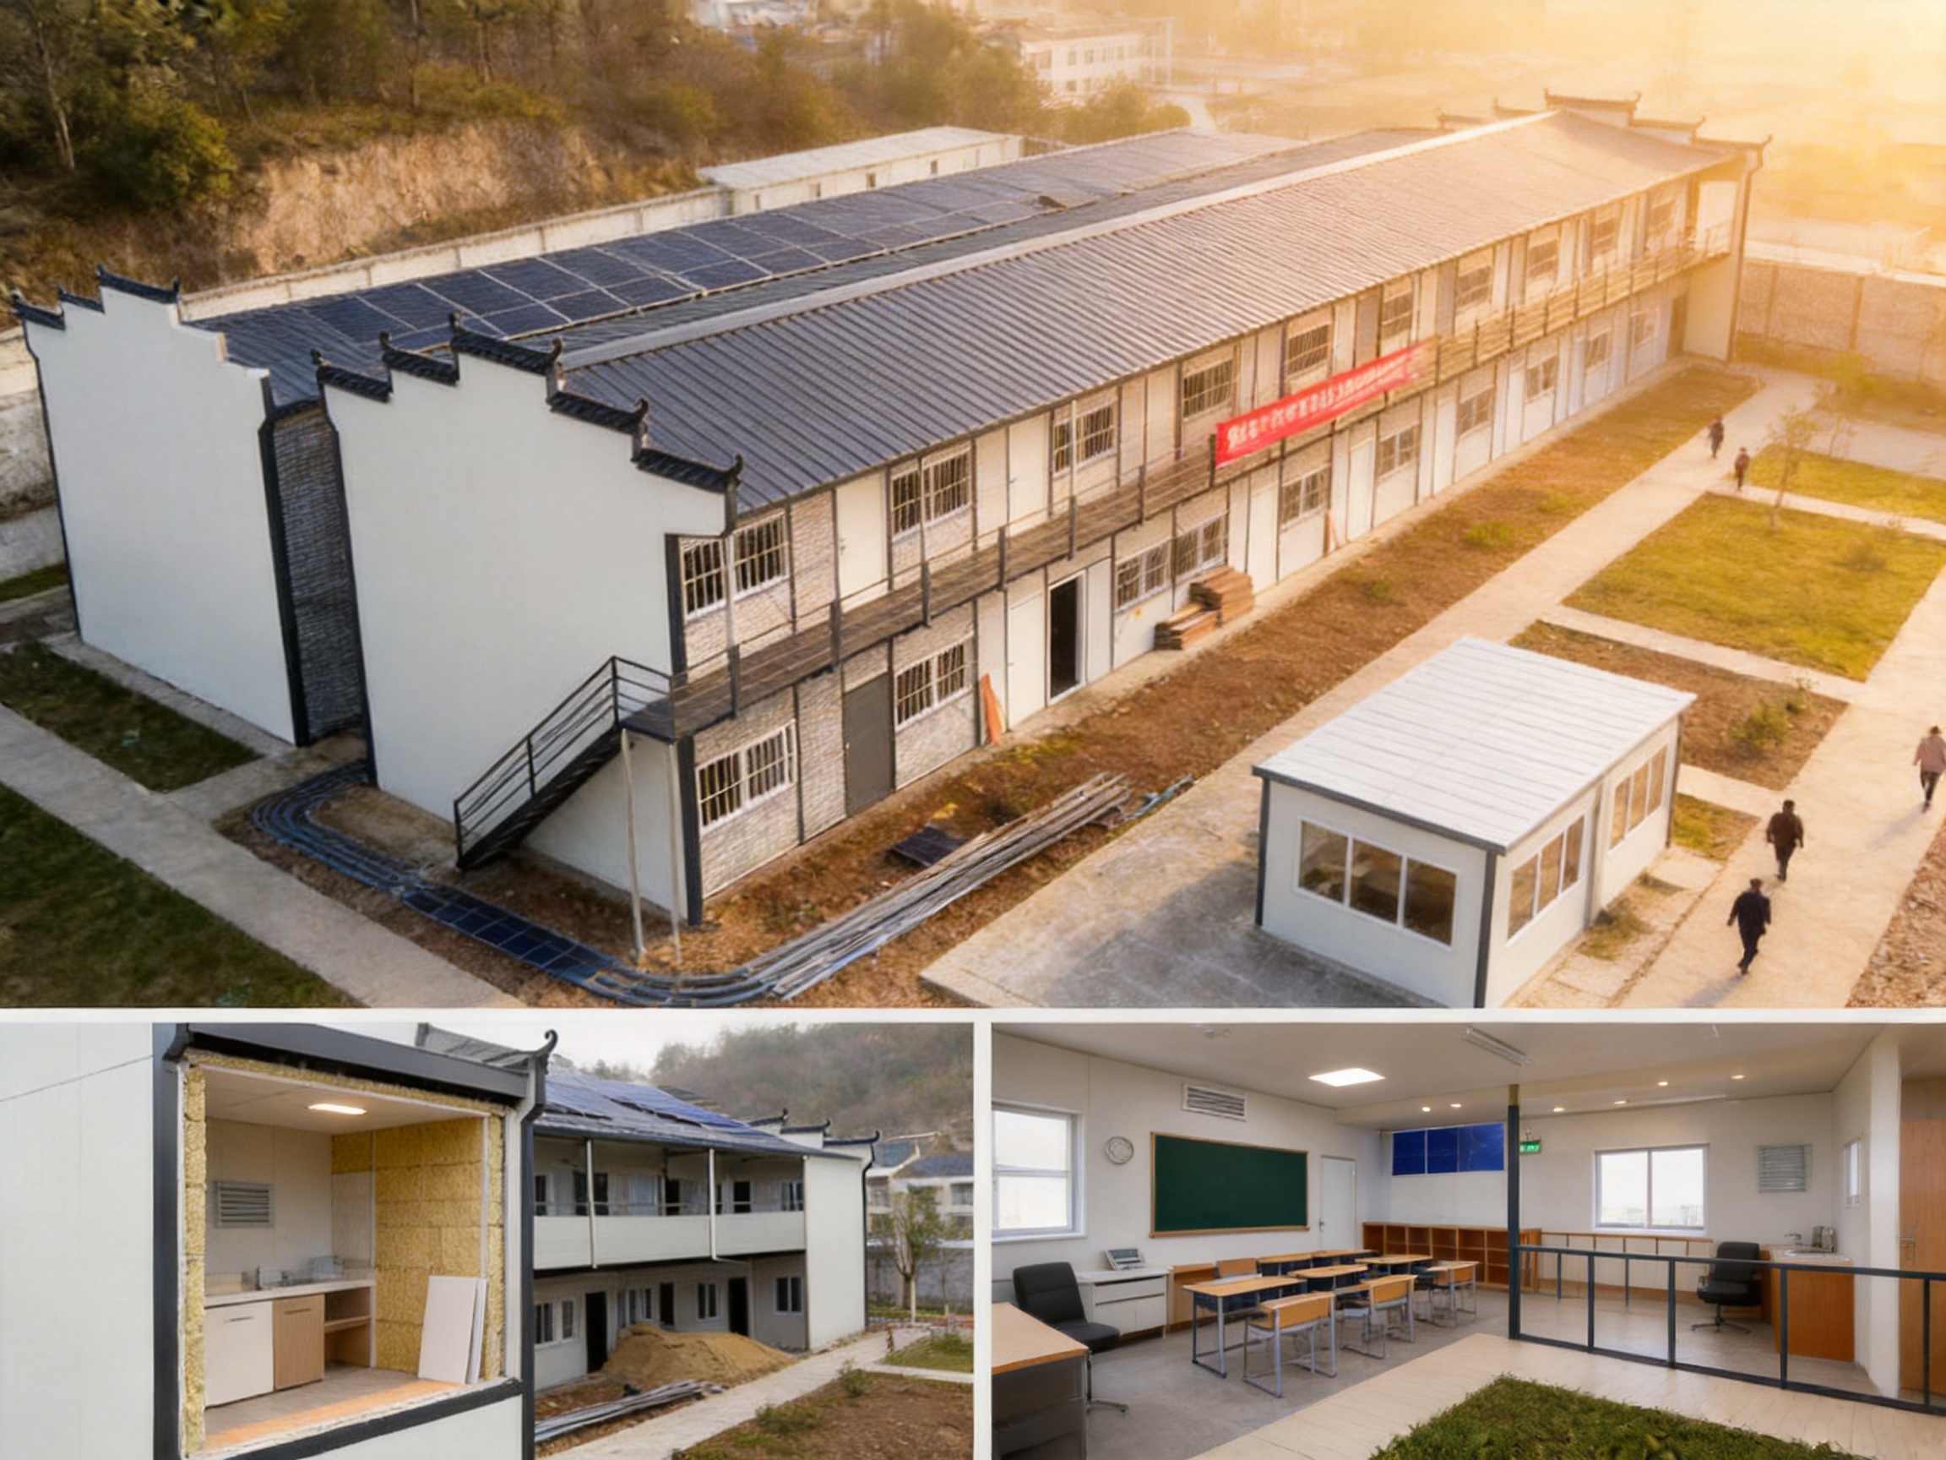
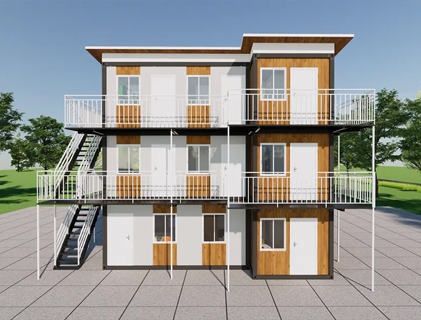
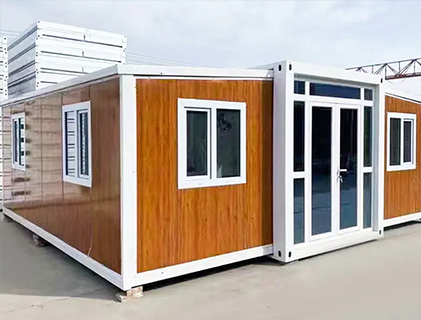
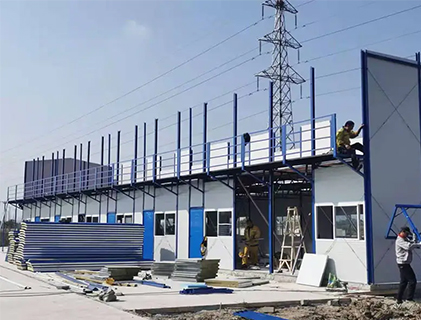
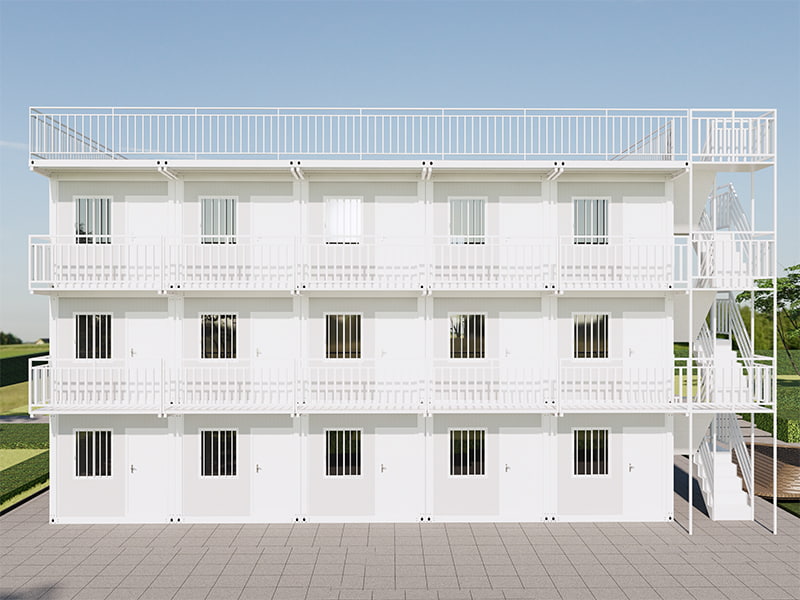
The K-Type Modular House with Roof Cover is an enhanced prefabricated building solution designed for projects that require dependable shelter, efficient installation, attractive appearance, and long-term value. It builds on the practical foundation of the standard K-Type modular house while adding a dedicated roof cover that improves weather protection and gives the structure a more complete architectural profile.
As construction projects become more time-sensitive and adaptable building systems become increasingly important, traditional construction methods are not always the most efficient choice. Conventional buildings often require long planning periods, large on-site workforces, extensive wet construction, and considerable investment in foundations and materials. A modular solution can reduce these challenges by transferring much of the production process to a controlled factory environment.
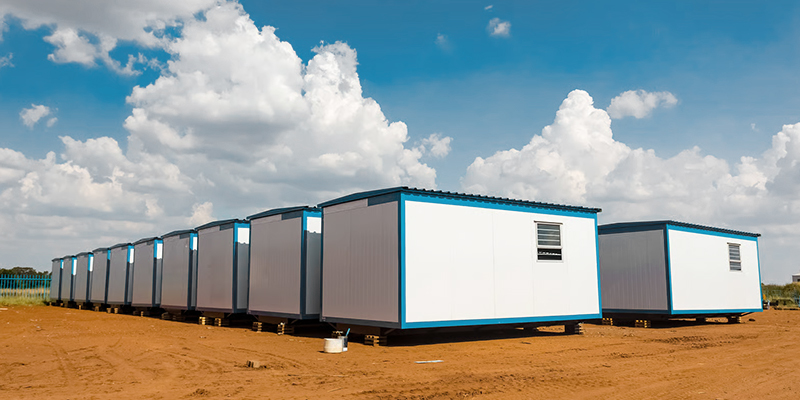
The K-Type Modular House with Roof Cover responds to this need with a practical balance of structural efficiency, visual appeal, cost control, and deployment flexibility. It can be used as a residential unit, construction site office, worker accommodation facility, temporary classroom, project administration building, or other functional space. Its modular format also makes it suitable for projects that may need to expand, relocate, or change their internal arrangement over time.
The roof cover is one of the most significant improvements over a basic modular unit. In addition to creating a more elegant and professional appearance, it provides an extra layer of protection between the main building envelope and external weather conditions. This can help reduce direct exposure to rain, sunlight, and other environmental elements, supporting a longer service life and a more comfortable interior environment.
For buyers comparing modular houses, container-style buildings, site cabins, and other prefabricated structures, this model offers an attractive alternative. It is designed to provide more visual refinement than a simple temporary cabin while retaining the cost and installation advantages associated with factory-produced construction.
Content
- 1 What Is a K-Type Modular House with Roof Cover?
- 2 Why the Roof Cover Matters
- 3 Main Product Advantages
- 4 Comparison with Other Building Options
- 5 Manufacturing Strengths and Factory-Based Production
- 6 Construction and Installation Process
- 7 Applications in Different Sectors
- 8 Comfort, Durability, and Operational Performance
- 9 Customization and Project Planning
- 10 Environmental and Sustainability Considerations
- 11 Why Choose an Experienced Integrated Housing Manufacturer?
- 12 Purchasing Checklist for Buyers
- 13 Maintenance Recommendations
- 14 Frequently Asked Questions
- 14.1 What is the main difference between this product and a standard K-Type modular house?
- 14.2 Is the K-Type Modular House with Roof Cover suitable for long-term use?
- 14.3 Can the building be used as a permanent home?
- 14.4 What applications are suitable for this modular house?
- 14.5 Does the roof cover make the building more weather-resistant?
- 14.6 Can the interior layout be customized?
- 14.7 How quickly can the building be installed?
- 14.8 Does the product require a foundation?
- 14.9 Can several units be combined?
- 14.10 Is the building relocatable?
- 14.11 What manufacturing advantages does the supplier provide?
- 14.12 How should international buyers evaluate compliance?
- 14.13 What maintenance does the roof cover require?
- 15 Conclusion
- 16 References
- 17 Product: K-Type Modular House with Roof Cover
What Is a K-Type Modular House with Roof Cover?
A K-Type modular house is a prefabricated building system assembled from standardized structural and enclosure components. The system is designed for efficient production, transportation, and installation. Instead of constructing every part on site from raw materials, key components are manufactured and prepared in advance, then delivered to the project location for rapid assembly.
The “K-Type” configuration generally refers to a modular construction format that uses standardized structural elements, panels, columns, beams, and connection details. This approach enables manufacturers to produce multiple building sizes and layouts from a common technical platform. As a result, the same core system can serve different applications without requiring a completely new design for every project.
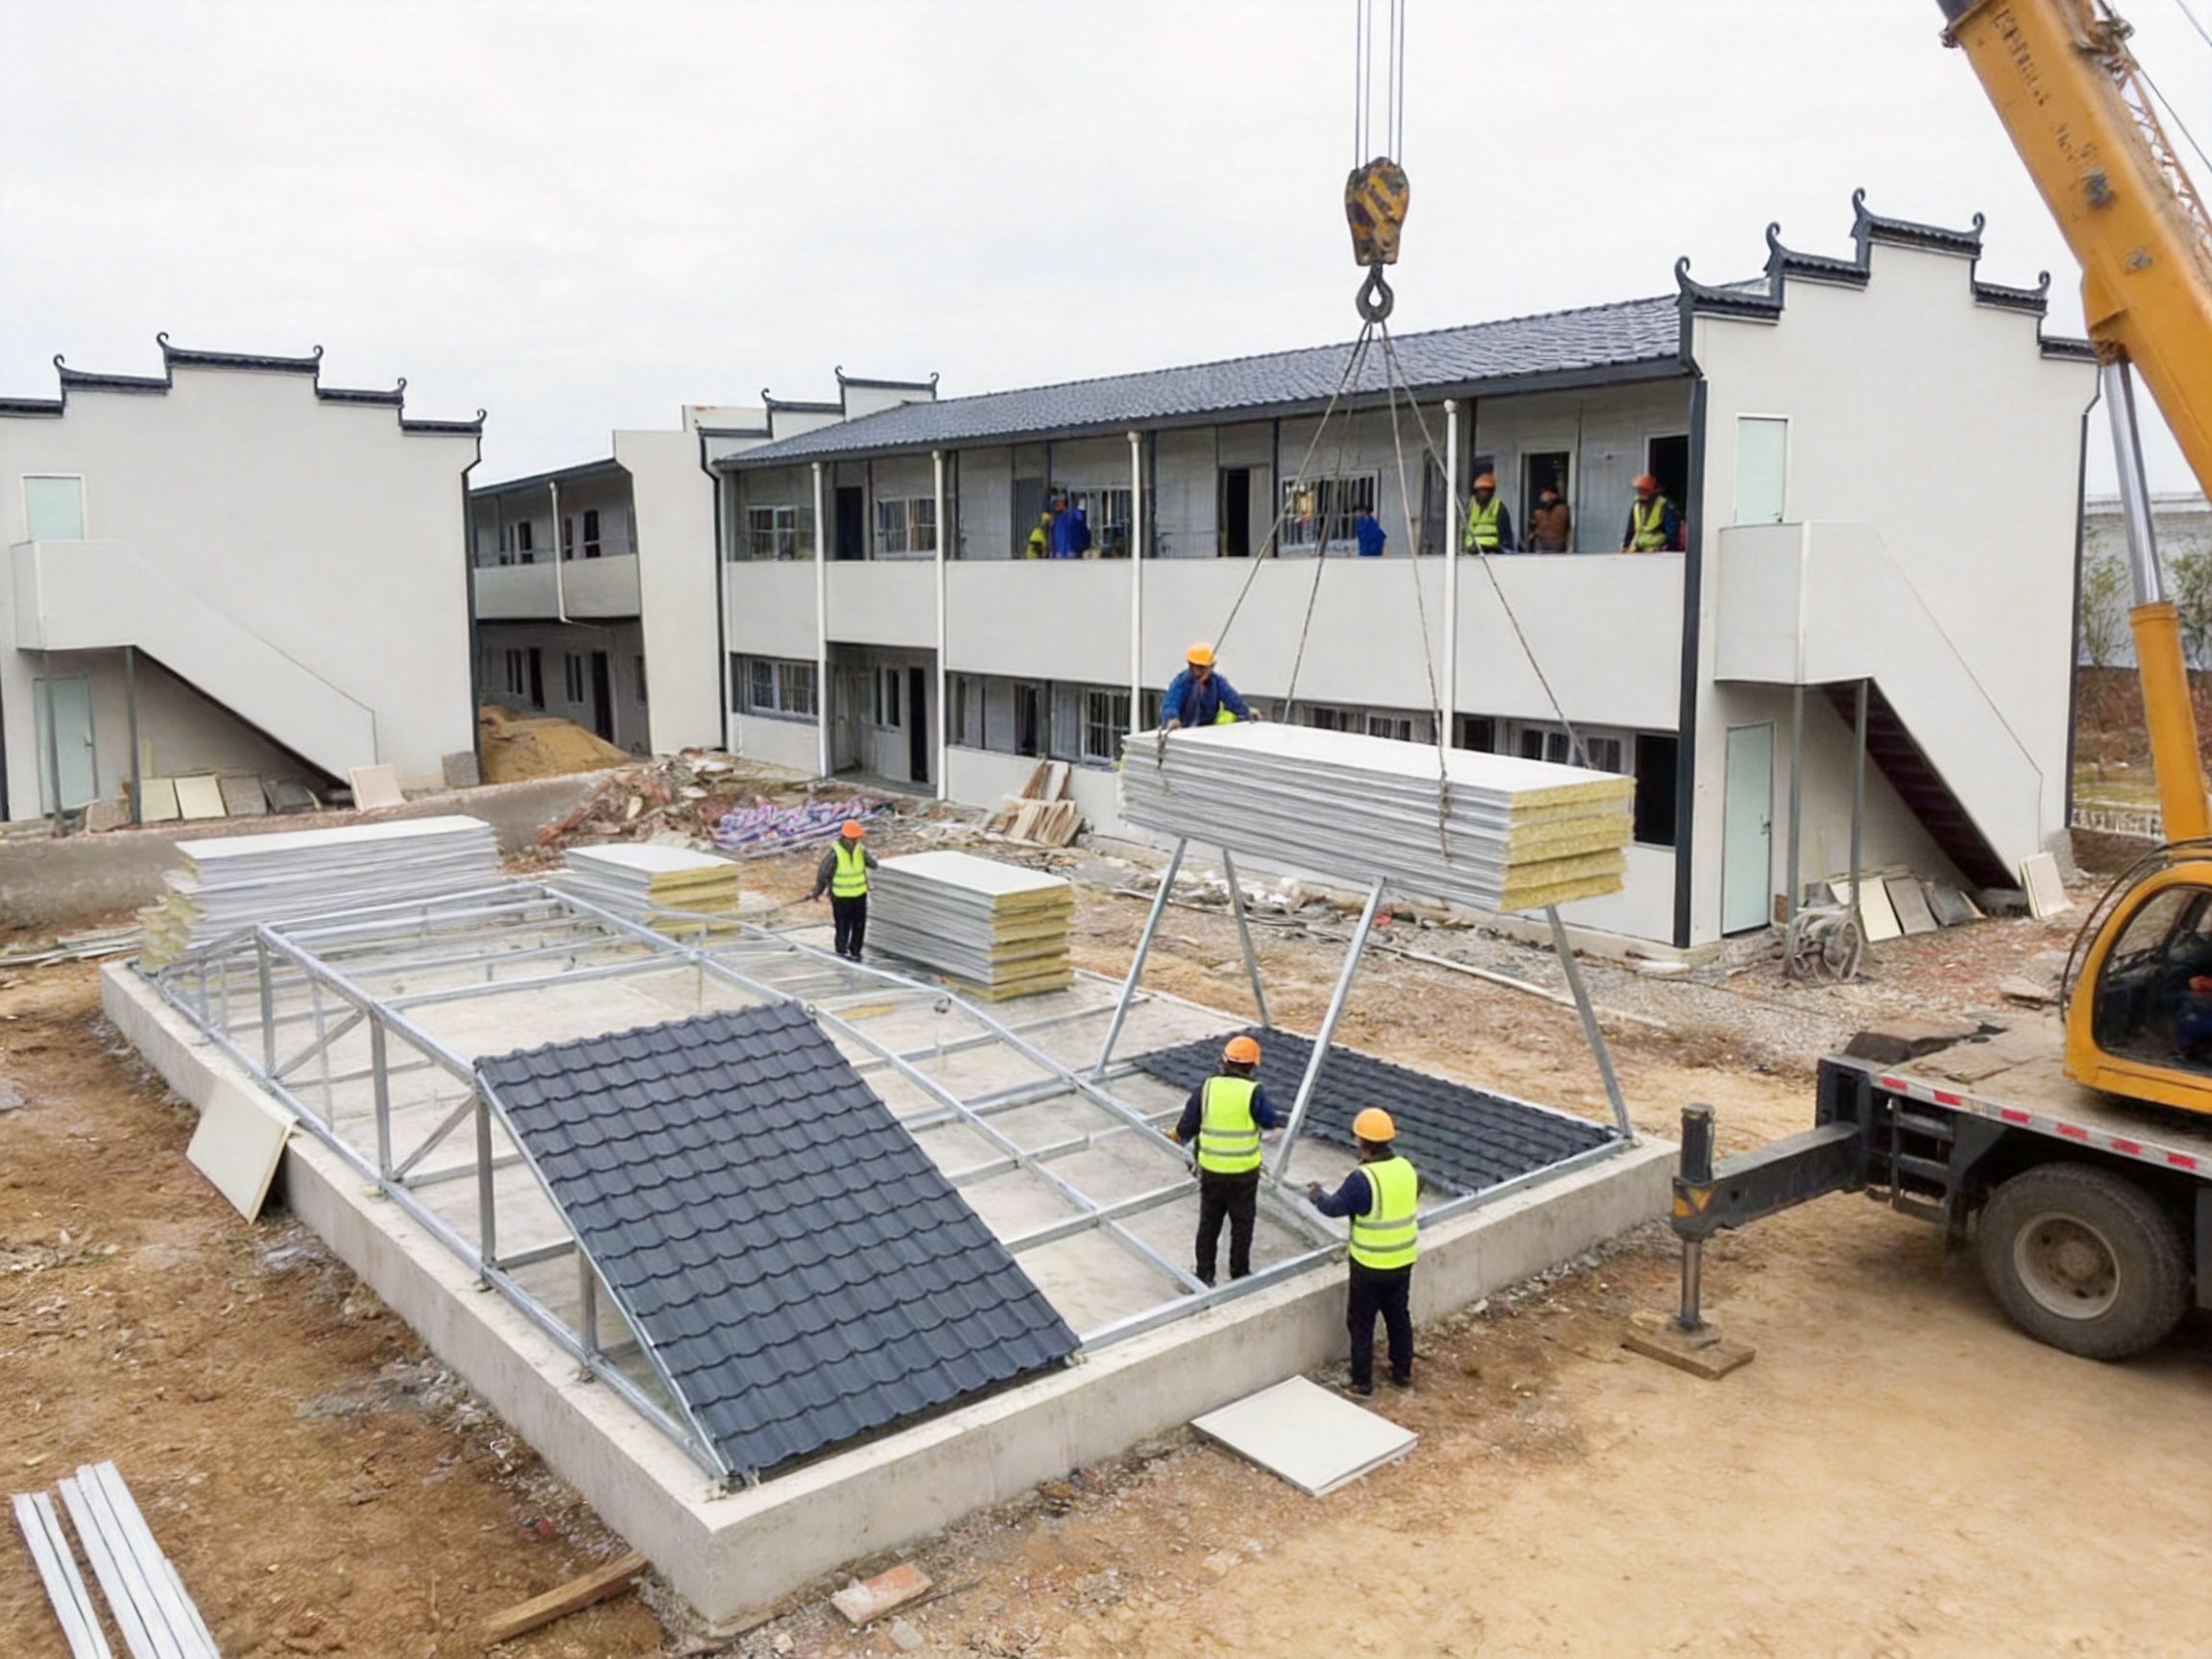
The roof cover adds a secondary protective and aesthetic layer above the main modular structure. Depending on project requirements, the roof design can help manage rainwater, reduce direct solar exposure, and create a stronger visual identity for the building. It also helps the unit appear less like a temporary site cabin and more like a finished, planned building.
This combination makes the product suitable for organizations that need fast deployment but do not want to compromise on appearance. A construction company may use it for a site office or accommodation block. A development contractor may use it as temporary housing during a phased project. A community organization may require affordable, rapidly installed facilities. A commercial operator may select it for offices, service rooms, staff accommodation, or support spaces.
Although the unit can be used for temporary purposes, its design is also suitable for extended deployment. The term “temporary” does not necessarily mean short-lived. Many projects require buildings that remain functional for several years, and the roof-covered K-Type design is developed to support that type of application more effectively than a basic short-term shelter.
Why the Roof Cover Matters
A conventional modular building without an additional roof cover can still provide useful shelter, but its exterior surfaces may be more directly exposed to rain, intense sunlight, wind-driven moisture, and seasonal temperature changes. The roof cover helps create a buffer between the main roof assembly and the surrounding environment.
This additional layer can offer several practical benefits. First, it may reduce the amount of direct rainfall reaching the primary roof surface. Second, it can help limit solar heat gain, particularly in warm climates where roof surfaces receive strong sunlight throughout the day. Third, it contributes to a more finished appearance that may be important for residential developments, offices, reception buildings, and public-facing facilities.
The roof cover also supports visual consistency across a modular project. When multiple units are installed together, a coordinated roof design can make the entire development look more organized and permanent. This is particularly valuable for accommodation camps, offices, educational facilities, and emergency housing projects where the appearance of the site can influence user confidence and acceptance.
Another advantage is the potential for easier rainwater management. A well-planned roof cover can be integrated with gutters, drainage paths, and downpipes according to local project requirements. Proper drainage design is essential because uncontrolled water discharge can create erosion, ground settlement, dampness, and maintenance problems around the building.
The roof cover does not eliminate the need for good waterproofing, correct installation, and regular inspection. Instead, it complements the main building envelope by offering an additional protective feature. The performance of the completed structure will depend on the quality of the roof materials, connection details, flashing, drainage components, and installation practices.
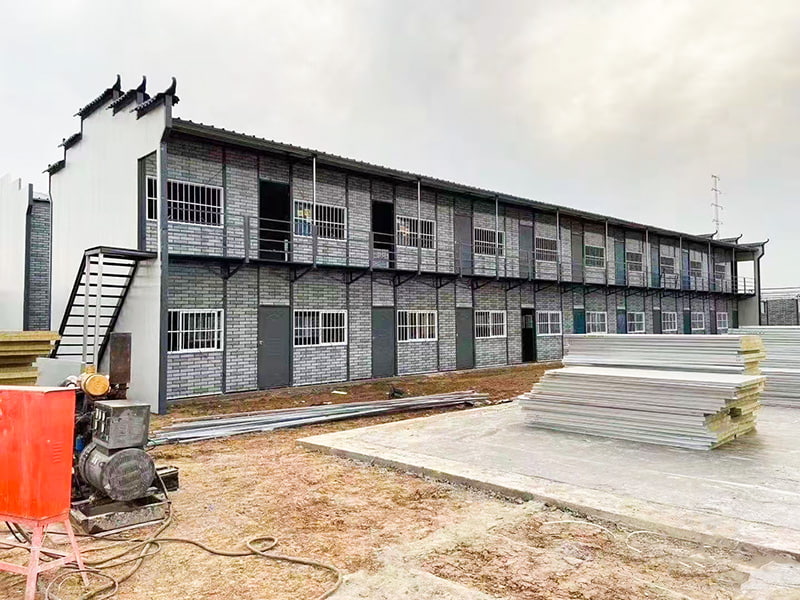
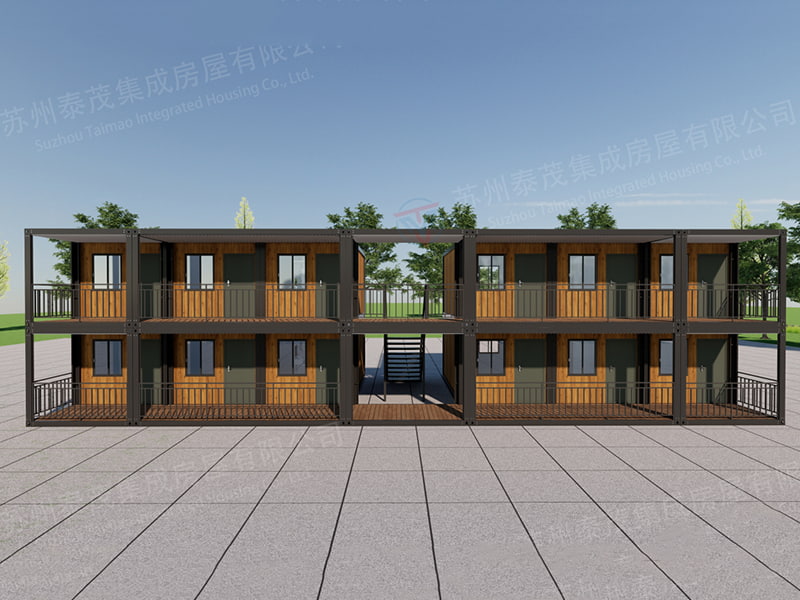
K-Type Modular House with Roof Cover
Main Product Advantages
Enhanced Exterior Appearance
One of the clearest advantages of the roof-covered design is its improved appearance. Basic prefabricated buildings are often associated with purely functional structures that prioritize speed and low cost. The addition of a roof cover gives the K-Type Modular House a more deliberate architectural form.
This upgraded appearance can be important when the building is visible to customers, employees, residents, visitors, or local communities. A professional exterior can support a stronger impression of quality and organization. It may also help the building blend more effectively into a planned development instead of appearing as an isolated temporary structure.
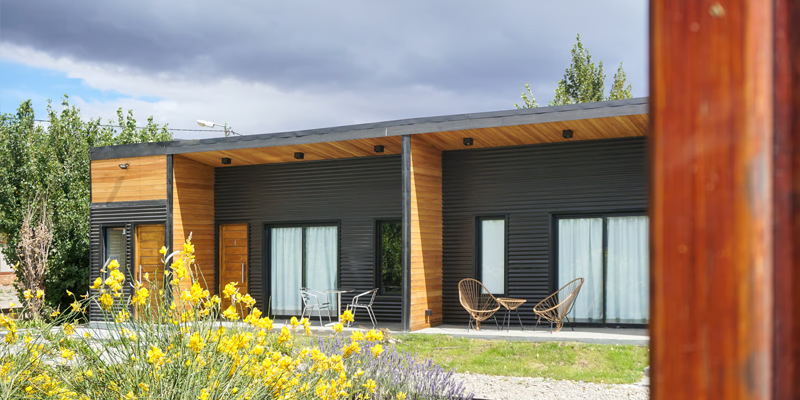
For residential use, the roof cover can make the unit feel more like a complete home. For commercial use, it can provide a cleaner identity for offices, reception spaces, sales centers, or service facilities. For construction projects, it can improve the presentation of the site office and create a more comfortable environment for project managers, engineers, and visitors.
Improved Weather Protection
The roof cover provides an additional defense against rain and other environmental elements. By reducing direct exposure to the main roof, it can help protect critical building components and support long-term durability. This feature is especially valuable in regions with frequent rainfall, strong sunlight, or demanding seasonal conditions.
Weather protection is not limited to the roof itself. The design can contribute to better protection of external wall interfaces, roof edges, gutters, and other vulnerable areas. When correctly designed and installed, the roof system can reduce the risk of water entering through poorly protected junctions.
For buyers, this means the product is better suited to extended use than a minimal shelter designed only for short-term deployment. It remains essential to select appropriate materials and construction details for the local climate, but the roof-covered configuration provides a stronger starting point for such planning.
Long-Term Value
The product is intended for projects where the building may remain in service for an extended period. Its value comes from more than the initial purchase price. A modular building should also be evaluated according to installation time, labor requirements, maintenance needs, adaptability, transport, and potential reuse.
Factory production can help improve consistency across components. Standardized manufacturing allows structural parts, wall panels, roof elements, doors, windows, and interior assemblies to be prepared according to defined specifications. This can reduce variation and simplify quality checks before delivery.
The roof cover may also help protect the building from premature weather-related deterioration. By supporting the durability of the outer envelope, it can contribute to reduced repair requirements over the operating life of the building. The exact service life will depend on climate, usage, maintenance, foundations, installation quality, and material selection.
Cost-Effective Construction
Compared with many traditional buildings, a K-Type modular house can reduce several cost categories. Factory manufacturing may improve material utilization and reduce on-site waste. Faster assembly can lower labor costs and shorten the period during which equipment, supervisors, and temporary facilities are required at the project site.
Shorter construction periods can also provide indirect financial benefits. A completed office, accommodation block, or service building can become operational sooner. In construction projects, earlier occupancy may improve workforce management and reduce the cost of renting external facilities. In commercial projects, an earlier opening can support faster revenue generation.
Cost-effectiveness does not mean that every project should select the lowest-cost specification. A durable modular building should be evaluated as a complete system. Buyers should consider insulation, electrical systems, plumbing, ventilation, interior finishes, transport, foundations, installation, drainage, and future maintenance. A well-configured product may offer better total value than a cheaper unit with limited protection and a shorter useful life.
Flexible Applications
The K-Type Modular House with Roof Cover can support a wide range of uses. Its modular layout makes it possible to configure spaces according to project needs, subject to structural and technical limitations. Common applications include residential units, temporary housing, construction site offices, worker dormitories, classrooms, clinics, security offices, dining facilities, and administrative buildings.
It can also be used for project accommodation where a site needs bedrooms, common rooms, washrooms, kitchens, and offices in a coordinated arrangement. Multiple units can be planned as a compound, allowing the project owner to separate functions or create larger connected spaces.
Because modular systems are standardized, additional units may be added when the project grows. This is useful for construction camps, industrial facilities, agricultural projects, and emergency response locations. The ability to scale the building system can reduce the need to redesign the entire facility when occupancy or operational requirements change.
Comparison with Other Building Options
Buyers commonly compare K-Type modular houses with shipping-container conversions, simple site cabins, traditional masonry buildings, and other prefabricated systems. Each option has a place in the market, but the roof-covered K-Type design offers a distinctive combination of appearance, flexibility, and factory efficiency.
| Evaluation Factor | K-Type Modular House with Roof Cover | Basic Site Cabin | Converted Shipping Container | Traditional On-Site Building |
|---|---|---|---|---|
| Installation speed | Fast assembly using prefabricated components | Generally fast | Fast after delivery and modification | Usually slower |
| Exterior appearance | Enhanced by the dedicated roof cover | Functional and simple | Industrial unless extensively modified | Highly customizable |
| Layout flexibility | Suitable for modular planning and expansion | Often limited by standard dimensions | Restricted by container geometry | Flexible but more labor-intensive |
| Weather protection | Supported by the main envelope and roof cover | Depends strongly on specification | Requires careful insulation and condensation control | Depends on construction quality |
| Factory quality control | Major components can be prepared in a controlled facility | Usually factory-produced | May require extensive conversion work | More work takes place outdoors |
| Relocation potential | Possible when designed, dismantled, and transported correctly | Often relocatable | Relocatable as a single container | Usually difficult |
| Professional appearance | Strong suitability for public-facing uses | Moderate | Varies by modification level | Generally high |
| Construction cost control | High potential through standardized production | High for basic applications | Variable due to conversion requirements | Often more difficult to control |
Compared with a basic site cabin, the roof-covered K-Type house offers a more refined exterior and may be more suitable for long-term occupancy. Compared with a converted shipping container, it is designed as a building system from the beginning rather than adapted from a transport box. This can provide greater freedom in layout, openings, insulation, and interior planning.
Traditional construction still offers broad design freedom and may be preferable for permanent buildings requiring specialized architectural forms. However, it generally involves more site work, longer schedules, greater exposure to weather delays, and more complex coordination between trades. The K-Type system is attractive where speed, repeatability, and cost control are major priorities.
Manufacturing Strengths and Factory-Based Production
The performance of any modular building depends heavily on the manufacturer’s engineering, production management, quality control, and ability to coordinate multiple building systems. Suzhou Taimao Integrated Housing Co., Ltd. specializes in integrated housing solutions and supports projects through modular design, manufacturing technologies, and digital software services.
A factory-based process provides a more controlled environment than unrestricted outdoor construction. Components can be measured, cut, assembled, inspected, and stored under planned conditions. Production sequences can be standardized, helping workers follow repeatable procedures and enabling the company to identify defects before the building reaches the project site.
For a K-Type modular house, manufacturing may involve the preparation of steel structural members, roof components, wall and ceiling panels, doors, windows, flooring, electrical elements, plumbing components, and interior finishes. These parts must work together as a coordinated system. The success of the final installation depends not only on the strength of individual parts but also on the accuracy of their interfaces.
Digital tools can support this coordination by helping the manufacturer manage drawings, production information, component schedules, and project revisions. Digital project support is especially valuable when buildings are customized for different climates, layouts, local regulations, or customer requirements.
Integrated Modular Design
Integrated design means that structure, enclosure, utilities, finishes, and building services are considered together rather than treated as unrelated packages. This approach can reduce conflicts between different trades and support a smoother installation sequence.
For example, the location of electrical outlets must correspond with wall panels and interior finishes. Plumbing routes must align with kitchens, bathrooms, and drainage connections. Roof drainage must be considered alongside the structural roof frame and external site levels. Doors and windows must be coordinated with wall dimensions and transportation requirements.
By addressing these relationships during the design and factory planning stages, the manufacturer can reduce unnecessary modifications on site. This is one of the main advantages of industrialized construction: problems can be identified earlier, when changes are generally easier and less expensive to implement.
Structural Insulated Panel Capabilities
The company also offers a SIP-based modular building system. Structural Insulated Panels combine structural performance and thermal insulation in a prefabricated panel assembly. The system can integrate structure, insulation, mechanical, electrical, plumbing, heating, ventilation, air conditioning, interior finishes, and smart-home technologies according to project requirements.
The K-Type Modular House with Roof Cover should be specified according to the exact system, materials, and technical configuration selected for the project. However, the company’s broader SIP and integrated modular capabilities demonstrate its ability to coordinate multiple building functions within a factory-produced solution.
Integrated panel technology can provide benefits in thermal continuity, assembly speed, and factory quality control. It may also reduce the amount of on-site finishing work. When wall, ceiling, and service components arrive prepared for installation, the construction team can focus on accurate assembly and connection rather than performing every operation from the beginning.
Controlled Quality Inspection
Factory production makes it possible to establish inspection points throughout the manufacturing process. Typical inspection activities may include checking dimensions, weld quality, fasteners, panel condition, door and window alignment, roof connections, coating condition, electrical installation, and plumbing interfaces.
Quality control should continue through packaging, loading, delivery, installation, and final handover. A building can be manufactured correctly but still experience performance problems if components are damaged during transportation or installed without following the approved sequence. Clear installation documentation and technical communication are therefore essential parts of the overall product.
For international projects, quality management must also account for local climate, building codes, fire requirements, electrical standards, wind conditions, snow loads, seismic considerations, and transportation restrictions. Early technical coordination helps ensure that the selected configuration is appropriate for the destination country.
Construction and Installation Process
The installation process begins before the building arrives. The project site should be surveyed, cleared, leveled, and prepared according to the foundation and drainage requirements. A modular house does not eliminate the need for a suitable base. The foundation must provide adequate support, maintain correct levels, and prevent settlement or water accumulation.
Depending on ground conditions and local engineering requirements, the building may be installed on concrete strips, concrete pads, a reinforced slab, steel supports, or another approved foundation arrangement. The appropriate solution should be confirmed by qualified project professionals.
After the foundation is completed, the structural components can be positioned according to the approved layout. Columns, beams, floor elements, wall panels, and roof components are connected using specified fasteners and joining methods. Accurate alignment at this stage is important because small errors can affect doors, windows, wall finishes, roof drainage, and interior services.
The roof cover is then assembled over the main structure. Its components must be securely connected and properly aligned. Flashing, waterproofing details, gutters, downpipes, and edge treatments should be installed in accordance with the project drawings and local weather conditions.
Interior installation may include flooring, ceilings, wall finishes, electrical outlets, lighting, plumbing fixtures, ventilation equipment, kitchen units, bathroom fittings, and furniture. The degree of factory completion depends on the project specification and transport strategy. Some clients may prefer highly finished modules, while others may complete selected elements locally.
Once the building is assembled, a final inspection should review structural connections, roof drainage, openings, electrical safety, plumbing performance, sealants, interior finishes, and external ground conditions. A commissioning checklist can help the owner confirm that the unit is ready for occupancy.
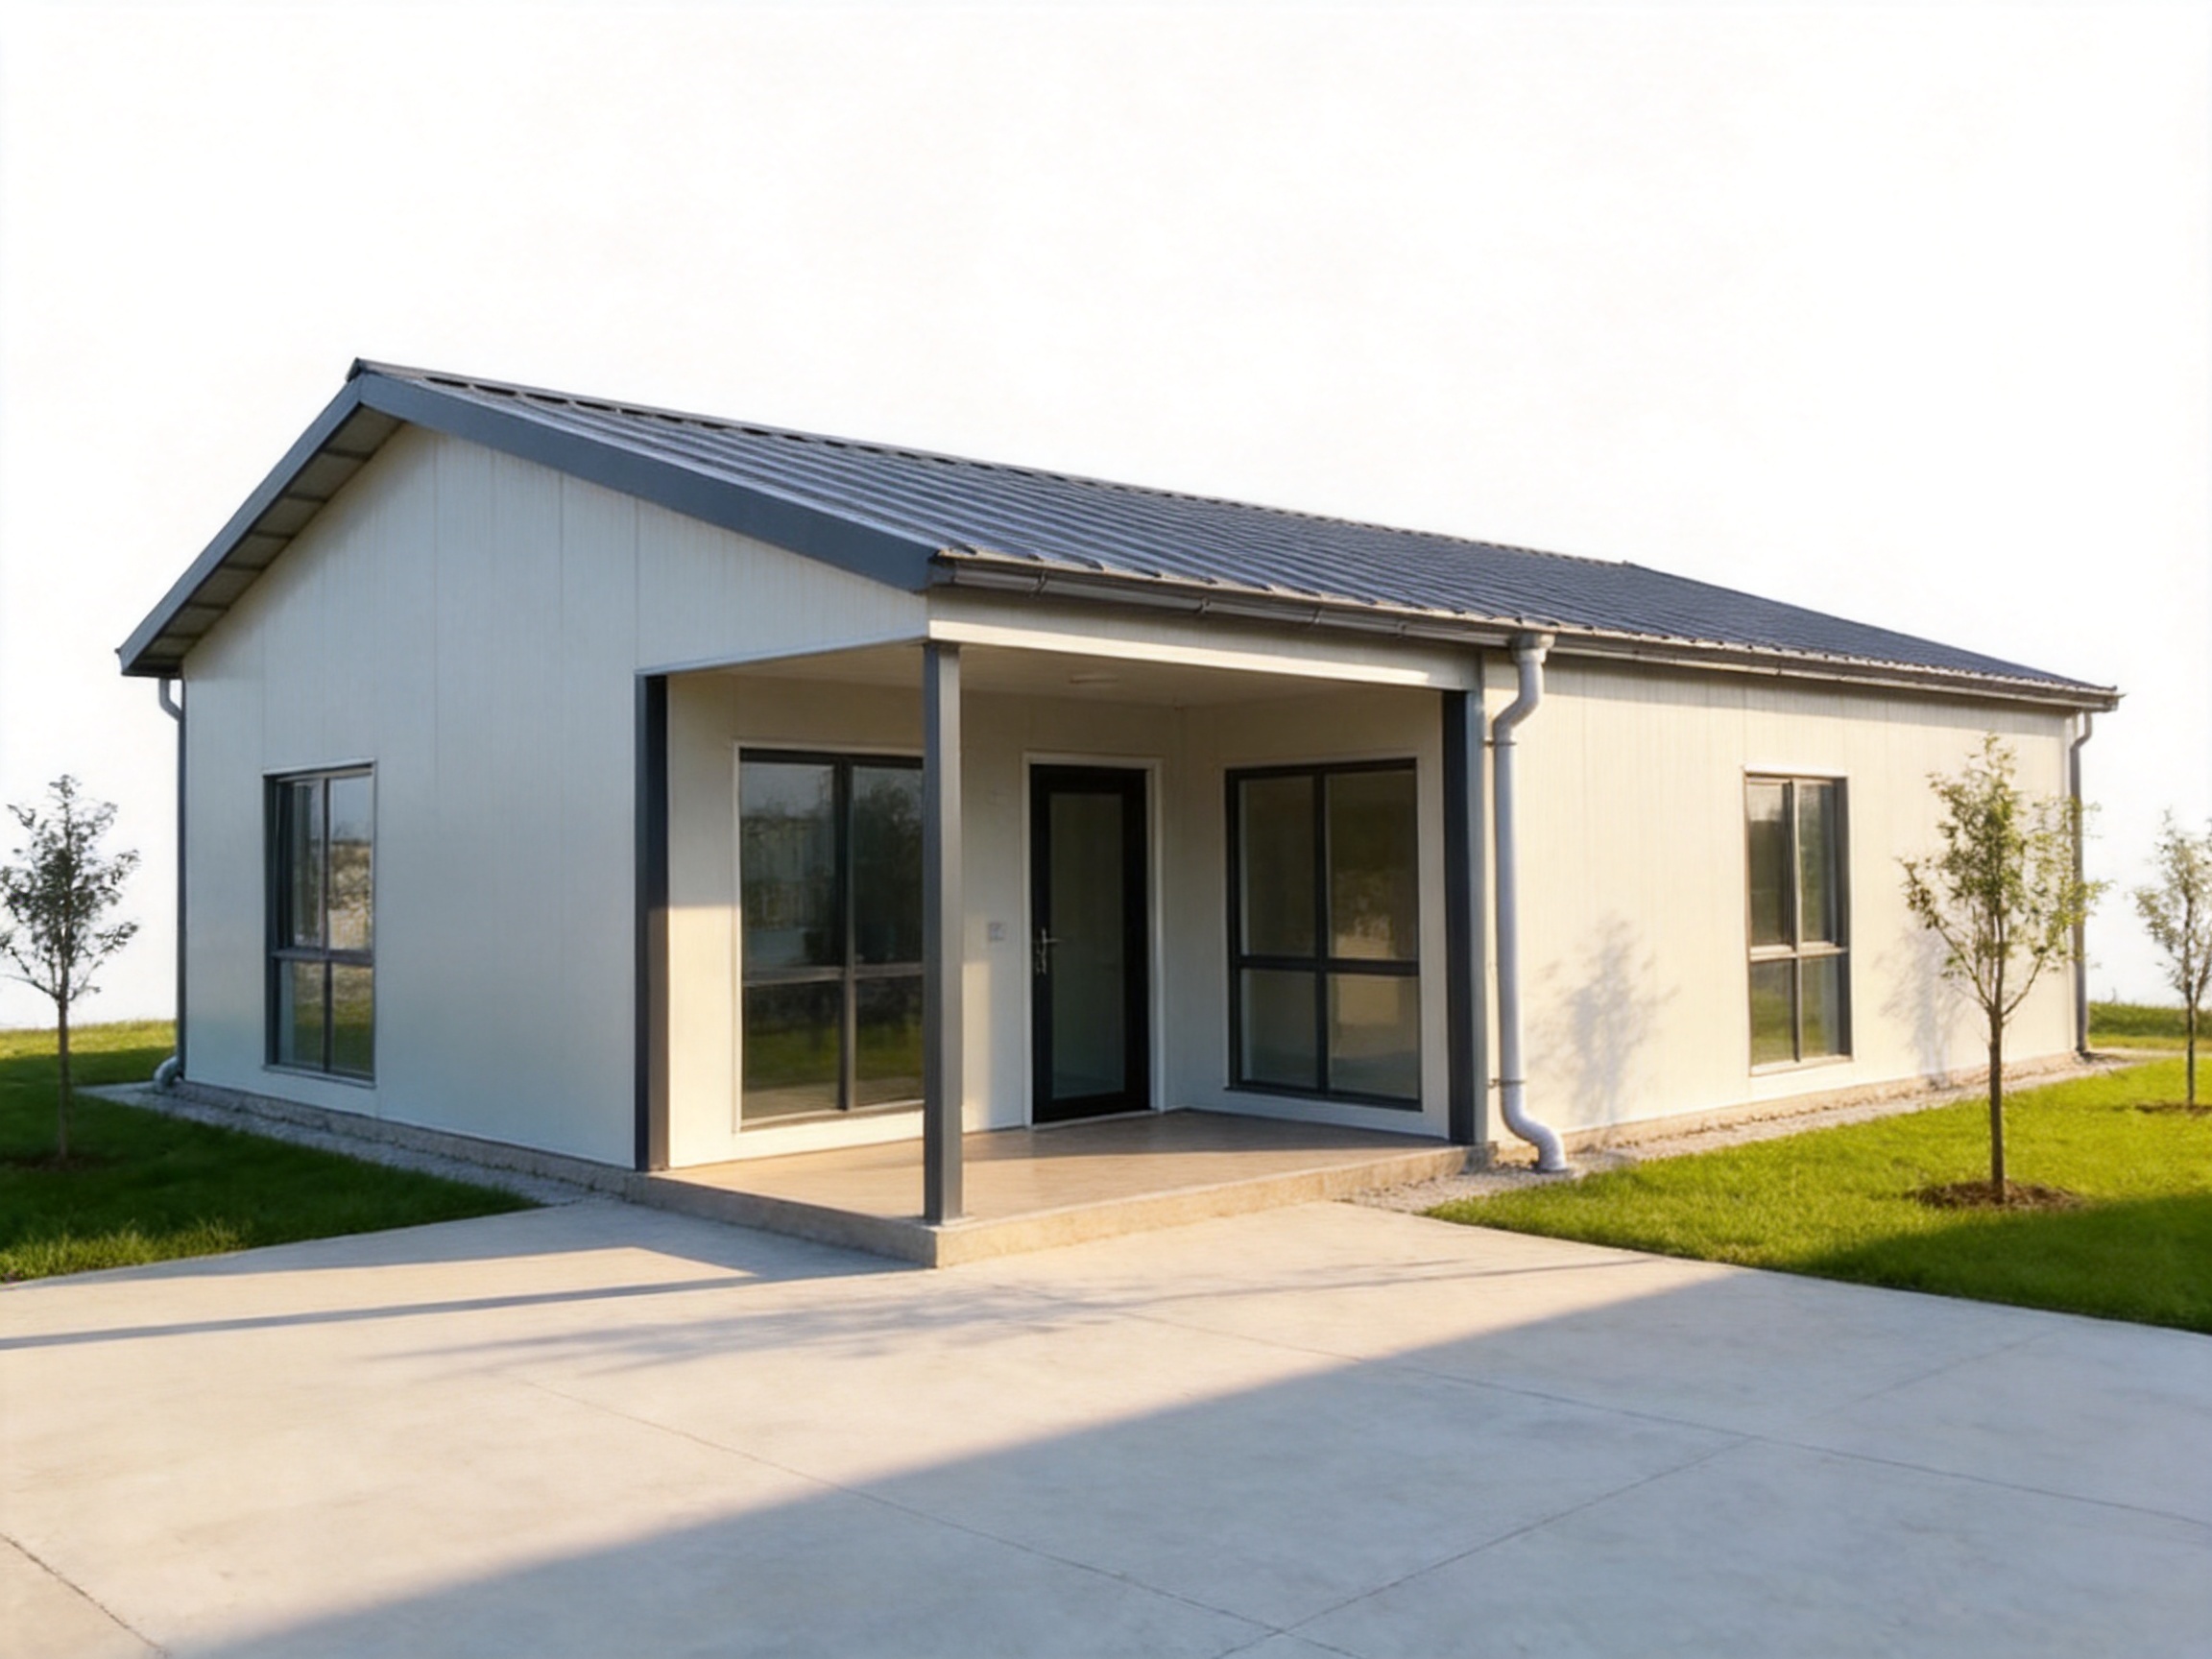
Applications in Different Sectors
Construction Site Offices
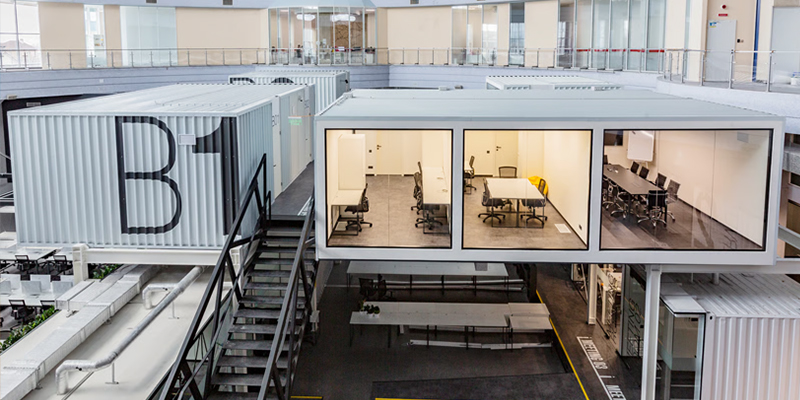
Construction projects require offices close to active work areas. A site office must provide a practical workspace for managers, engineers, safety personnel, supervisors, and administrative staff. The K-Type Modular House with Roof Cover can create a more professional working environment than a minimal cabin, while still being faster to deploy than a conventional building.
It can be configured with separate offices, meeting rooms, storage areas, reception spaces, and staff facilities. As the project expands, additional modules may be arranged to support procurement, quality control, design coordination, and client meetings.
Worker Accommodation
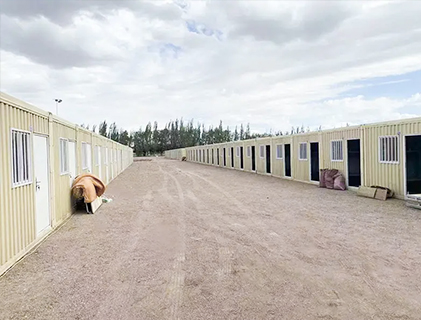
Large infrastructure, energy, mining, agricultural, and industrial projects often need accommodation near the worksite. Modular houses can be organized into dormitories, family units, dining facilities, washrooms, laundry rooms, and recreation areas.
The roof cover is particularly useful for accommodation projects because it contributes to a more comfortable and organized living environment. Good planning should include ventilation, thermal insulation, fire safety, sanitation, privacy, lighting, and access to clean water. The exact configuration should comply with local regulations and the intended occupancy level.
Temporary Housing
Temporary housing may be required during urban redevelopment, disaster recovery, relocation programs, seasonal work, or large public projects. In these situations, speed is often critical, but the accommodation must still provide dignity, safety, and weather protection.
The K-Type system can support repeatable housing layouts and organized site planning. Multiple units can be arranged in clusters with shared circulation, utilities, kitchens, sanitation facilities, and community spaces. Because the buildings are manufactured from standardized components, a large number of units can be planned using a consistent design language.
Schools and Training Facilities
Modular construction can help schools and training providers respond to changing enrollment or temporary space shortages. Units can be used as classrooms, staff offices, laboratories, libraries, or activity rooms, subject to the required technical specification.
A roof-covered exterior can provide a more suitable appearance for educational environments and help protect the building during extended use. Important considerations include natural light, ventilation, acoustic control, accessibility, fire safety, child protection, and safe circulation between buildings.
Commercial and Administrative Buildings
Businesses may use modular buildings for reception areas, sales offices, site administration, staff facilities, clinics, retail support spaces, and small branch offices. The improved exterior appearance of the roof-covered design can be valuable when the structure is located near customers or public roads.
Interior finishes and services can be selected according to the desired image and operational requirements. A simple specification may suit a construction office, while a more refined configuration may be appropriate for a sales center, hospitality facility, or customer service building.
Comfort, Durability, and Operational Performance
A modular house should be evaluated not only as a structure but also as an occupied environment. Comfort depends on the quality of insulation, ventilation, glazing, shading, heating, cooling, lighting, and interior materials. The roof cover can support comfort by helping reduce direct solar exposure to the main roof, but the entire envelope must be designed as a coordinated system.
In warm climates, roof shading and appropriate ventilation can help reduce indoor heat accumulation. In colder regions, insulation continuity and air sealing become especially important. In wet climates, moisture control, roof drainage, flashing, and raised foundations should receive close attention.
Durability also depends on the protection of steel components. Coatings, galvanization, paint systems, connection details, and maintenance procedures should be selected for the local environment. Coastal areas, industrial zones, and regions with high humidity may require enhanced corrosion protection.
Regular maintenance can preserve the building’s appearance and performance. Owners should inspect roof surfaces, gutters, downpipes, sealants, fasteners, external coatings, doors, windows, electrical systems, and plumbing connections. Blocked drainage components should be cleaned promptly, and damaged protective coatings should be repaired according to the manufacturer’s recommendations.
When properly maintained, a modular building can remain functional and attractive for an extended period. Its performance should be understood as the result of design, material quality, installation, site conditions, occupancy, and maintenance rather than any single feature.
Customization and Project Planning
Although the K-Type Modular House is based on a standardized system, customization remains an important part of project delivery. Buyers may need different room sizes, door positions, window arrangements, interior finishes, utility layouts, colors, roof configurations, or external access arrangements.
Customization should be managed early. Changes made after production begins may affect material schedules, transportation dimensions, structural calculations, and installation procedures. A clear design approval process helps ensure that all parties understand the final specification.
Project planning should address the following areas:
Site location and access: The delivery route must accommodate trucks, cranes, lifting equipment, and installation teams. Narrow roads, overhead cables, soft ground, and restricted working areas should be identified in advance.
Foundation design: The supporting base must be suitable for the building weight, local soil conditions, wind forces, and expected occupancy. Foundation levels should be checked before delivery.
Utilities: Electricity, water supply, drainage, data, fire systems, heating, ventilation, and air conditioning should be coordinated before installation.
Climate: Roof materials, insulation, ventilation, corrosion protection, waterproofing, and structural requirements should reflect the destination climate.
Regulatory approval: The project team should verify permits, zoning, fire safety, accessibility, sanitation, electrical compliance, and other local requirements.
Future use: If the building may be expanded, relocated, or converted, the initial layout and connection strategy should account for that possibility.
Good planning allows the factory advantages of modular construction to translate into reliable site performance. Without proper preparation, even a well-manufactured unit may experience avoidable delays.
Environmental and Sustainability Considerations
Factory-based construction can support more efficient material management than uncontrolled site construction. Materials can be measured and cut in a planned environment, which may reduce waste. Repetitive production can also improve the use of standard components and simplify inventory management.
Shorter on-site construction periods may reduce local disruption, noise, dust, vehicle movement, and temporary waste generation. This can be valuable in urban locations, occupied facilities, environmentally sensitive areas, and projects with limited site access.
Modularity can also support reuse. If a building is designed for disassembly, components may be removed and used at another location instead of being demolished. Relocation is not automatic; it requires suitable structural design, careful dismantling, appropriate transport, and professional reinstallation. Nevertheless, the potential for reuse can extend the useful life of the building system.
Energy performance is influenced by insulation, air tightness, glazing, shading, lighting, heating, cooling, and occupant behavior. The roof cover may contribute to passive solar control, but energy performance should be verified through the complete building design.
The company’s broader mission emphasizes shorter project timelines, improved operational efficiency, reduced ecological impact, and controlled factory production. These goals are consistent with the advantages of industrialized construction, particularly when the building is designed for durability, repairability, and efficient resource use.
Why Choose an Experienced Integrated Housing Manufacturer?
The choice of manufacturer can significantly affect the outcome of a modular building project. A supplier should be able to provide more than individual panels or structural parts. It should understand how design, production, logistics, installation, and after-sales support fit together.
Suzhou Taimao Integrated Housing Co., Ltd. provides modular building solutions supported by design capabilities, manufacturing technologies, and digital software services. This integrated approach is valuable for customers who need a coordinated building package rather than a collection of unrelated products.
An experienced manufacturer can help identify practical solutions for layout, materials, transportation, installation, and future expansion. It can also advise buyers on how to balance initial cost against durability, comfort, maintenance, and operational requirements.
Manufacturing capability is especially important for customized projects. A factory must be able to adapt standard systems without sacrificing structural integrity or production consistency. Engineering review, material control, detailed drawings, and production planning help ensure that customization remains manageable.
International buyers may also benefit from communication support during export preparation. Packaging, loading, shipping dimensions, documentation, installation instructions, and spare parts planning should be coordinated before the units leave the factory.
The company’s focus on globally certified modular building solutions reflects the importance of meeting recognized quality and safety expectations. Buyers should still confirm the specific certifications, test reports, and compliance documents applicable to their project and destination market.
Purchasing Checklist for Buyers
Before ordering a K-Type Modular House with Roof Cover, buyers should define the intended use and expected service period. A building for a short construction project may require a different specification from accommodation intended for several years.
The buyer should request clear information about structural materials, roof materials, wall and ceiling panels, insulation, flooring, doors, windows, electrical systems, plumbing, ventilation, interior finishes, and included accessories. A detailed quotation should distinguish between factory supply, transport, installation, foundations, utility connections, furniture, and local works.
It is also useful to ask for layout drawings, elevation drawings, foundation recommendations, packing lists, installation manuals, maintenance guidance, and project references where available. These documents help the buyer evaluate the product and prepare the site correctly.
Important technical questions include:
What wind, snow, seismic, and climate conditions can the proposed configuration accommodate?
What roof drainage arrangement is included?
How are steel components protected against corrosion?
What insulation level is provided, and can it be upgraded?
Which electrical and plumbing standards will be followed?
Can the units be expanded or relocated in the future?
What installation equipment is required?
What warranty and after-sales support are available?
Are spare panels, fasteners, sealants, and other maintenance materials available?
Can the manufacturer provide technical documentation for local approval?
These questions help prevent misunderstandings and make it easier to compare suppliers on total value rather than price alone.
Maintenance Recommendations
Routine inspection is essential for preserving any modular building. The roof cover should be checked periodically for loose fasteners, damaged panels, corrosion, blocked gutters, leaking joints, and accumulated debris. Drainage should be tested before and during the rainy season.
External walls, doors, windows, and flashing should be inspected for gaps or damage. Sealants may deteriorate over time and should be renewed when necessary. Steel surfaces showing rust or coating failure should be cleaned and repaired using a compatible protection system.
Interior maintenance includes checking electrical outlets, lighting, ventilation, plumbing fixtures, water heaters, air-conditioning units, and drainage traps. Areas with high humidity should be ventilated properly to reduce condensation and mold risk.
Maintenance records can help owners identify recurring problems and plan repairs before they become expensive. Where the building is used for accommodation, regular inspection is also important for safety, hygiene, and occupant comfort.
Frequently Asked Questions
What is the main difference between this product and a standard K-Type modular house?
The main difference is the addition of a roof cover. This feature improves the exterior appearance, provides an additional layer of weather protection, and makes the structure more suitable for projects requiring a more finished and durable presentation.
Is the K-Type Modular House with Roof Cover suitable for long-term use?
Yes. It is designed for projects requiring extended deployment, including residential, office, accommodation, and site facility applications. Long-term performance depends on the selected materials, installation quality, local climate, foundation, occupancy, and maintenance.
Can the building be used as a permanent home?
It may be configured for residential use, but permanent occupancy must comply with local building codes, planning rules, fire requirements, energy standards, sanitation regulations, and foundation requirements. Buyers should confirm the appropriate specification with the manufacturer and local professionals.
What applications are suitable for this modular house?
Suitable applications may include construction site offices, worker accommodation, temporary housing, residential units, classrooms, administrative buildings, clinics, reception facilities, dining areas, and other modular spaces.
Does the roof cover make the building more weather-resistant?
The roof cover provides an additional protective layer against rain, sunlight, and environmental exposure. It can support better durability and rainwater management, but the complete building must still include proper waterproofing, drainage, insulation, sealing, and installation.
Can the interior layout be customized?
Modular layouts can generally be adapted within the limits of the structural system, transportation dimensions, and technical requirements. Customers should confirm room layouts, doors, windows, utilities, finishes, and equipment during the design approval stage.
How quickly can the building be installed?
Installation is generally faster than traditional on-site construction because many components are prefabricated. The actual schedule depends on the number of units, site preparation, foundation completion, delivery conditions, weather, labor, lifting equipment, and the level of factory completion.
Does the product require a foundation?
Yes. A suitable foundation or support system is required to transfer loads safely, maintain alignment, and protect the building from settlement and ground moisture. The foundation type should be determined according to soil conditions, local regulations, and engineering requirements.
Can several units be combined?
Multiple units can often be arranged into compounds or larger modular facilities. The exact connection method, circulation, fire separation, utilities, and structural requirements should be confirmed during project design.
Is the building relocatable?
Modular construction can offer relocation potential, especially when the building is designed for disassembly. Relocation requires proper dismantling, transportation planning, inspection, and reinstallation. It should not be assumed without technical assessment.
What manufacturing advantages does the supplier provide?
The supplier combines modular design, factory manufacturing, integrated building technologies, and digital software support. Its broader capabilities include SIP-based modular systems that coordinate structure, insulation, building services, interior finishes, and smart-home technologies.
How should international buyers evaluate compliance?
International buyers should identify the building codes and standards applicable in the destination country. They should request relevant drawings, material information, test documents, certifications, electrical specifications, structural data, and installation instructions before placing the order.
What maintenance does the roof cover require?
Maintenance includes inspecting roof panels, fasteners, flashing, gutters, downpipes, coatings, and sealants. Drainage should be kept clear, and any damage or corrosion should be addressed promptly.
Conclusion
The K-Type Modular House with Roof Cover is a practical response to the growing demand for fast, flexible, and durable building solutions. By combining the efficiency of a standardized modular system with the improved appearance and protection of a dedicated roof cover, it offers more than a basic temporary shelter.
Its main advantages include enhanced aesthetics, improved weather protection, suitability for extended use, cost-effective construction, flexible applications, and potential for future expansion or relocation. These benefits make it relevant to construction companies, developers, project owners, institutions, humanitarian organizations, and businesses seeking dependable space without the time and expense of conventional construction.
The product’s value is strengthened by the manufacturing capabilities of Suzhou Taimao Integrated Housing Co., Ltd. The company supports modular projects through integrated design, factory production, digital coordination, and broader SIP technology. By bringing more structural, insulation, utility, and finishing work into a controlled manufacturing environment, the company aims to improve consistency, accelerate assembly, and reduce unnecessary on-site work.
Successful results still depend on correct planning. Buyers should evaluate the site, climate, foundation, regulations, utilities, transportation, installation method, maintenance requirements, and future use before confirming the final specification. With appropriate engineering and professional installation, the K-Type Modular House with Roof Cover can serve as an attractive and efficient building solution for a wide variety of projects.
References
1. Suzhou Taimao Integrated Housing Co., Ltd., product information for K-Type Modular House with Roof Cover.
2. Suzhou Taimao Integrated Housing Co., Ltd., company information on modular design, factory manufacturing, SIP systems, and integrated building technologies.
3. General principles of prefabricated and modular construction, including factory quality control, transportation planning, site assembly, and building-system coordination.
4. General building-envelope practices for roof drainage, waterproofing, insulation, ventilation, corrosion protection, and routine maintenance.
5. General project-planning guidance for temporary housing, construction site facilities, modular offices, worker accommodation, and relocatable buildings.
Product: K-Type Modular House with Roof Cover
For exclusive deals and latest offers, sign up by entering your email address below.

-
TEL:+86 18762912902
-
Email:cntaimao@163.com
-
WhatsApp:
-
Add:Group 5, Cao Village, Zhenze Town, Suzhou, Jiangsu, China
Copyright © Suzhou Taimao Integrated Housing Co., Ltd.
All Rights Reserved.
 Wholesale movable homes for sale
custom built modular homes
Wholesale movable homes for sale
custom built modular homes