

 EN
 русский
 Español
 عربى
 Français
Orange Container House: A High-Visibility Modular Space for Modern Projects
Admin 2026-11-08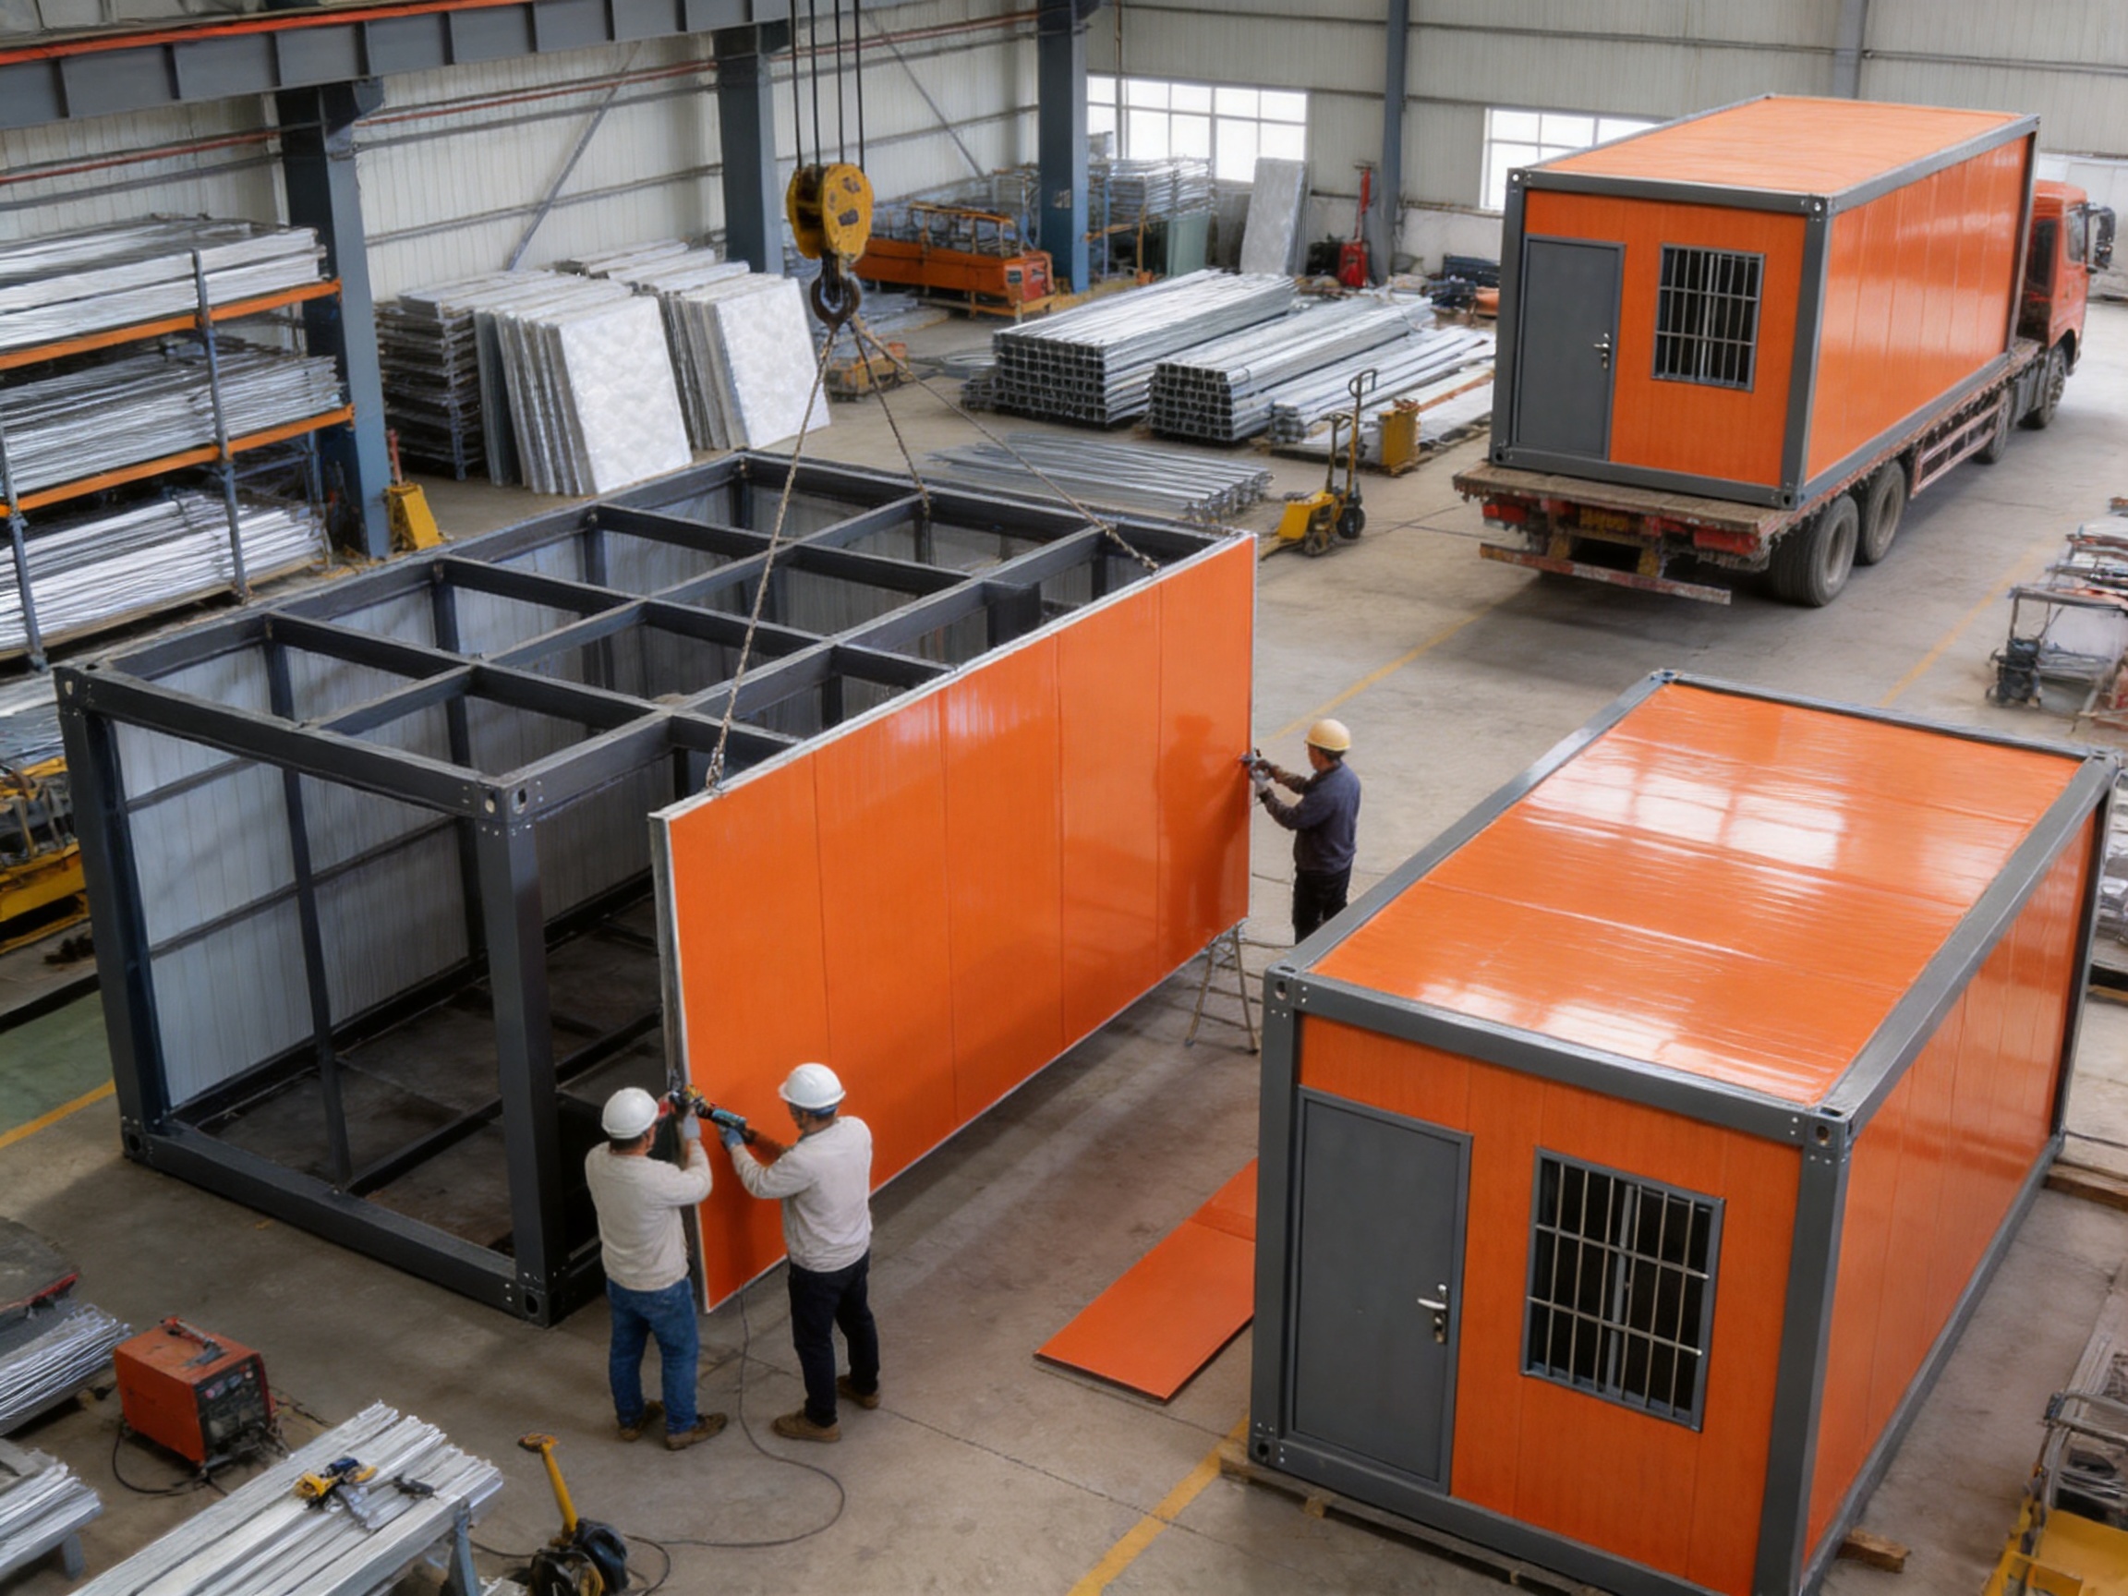
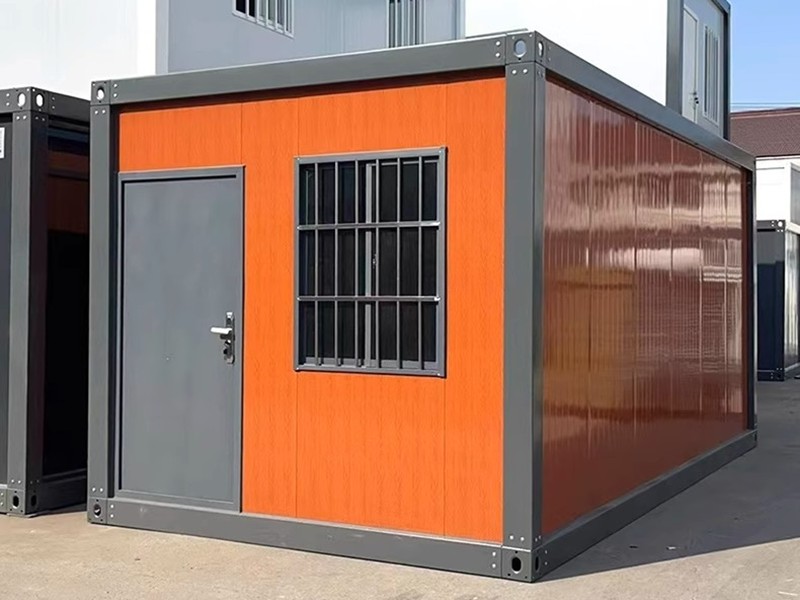
The Orange Container House is a practical modular building designed for projects that need fast deployment, clear visual identification, and dependable everyday usability. Its glossy orange wall panels create an instantly recognizable appearance, while the charcoal frame, gray steel door, and barred window provide a balanced contrast and a functional exterior. Rather than blending into a busy construction site or open work area, this container house is deliberately easy to locate.
That visual identity makes the unit suitable for safety-supervisor posts, utility inspection stations, event staff cabins, branded service points, temporary offices, and other applications where personnel need a compact and clearly marked shelter. At the same time, the product retains the straightforward advantages associated with standard container housing: modular construction, efficient transportation, simple placement, and the possibility of using the same basic unit across multiple project environments.
Manufactured by Suzhou Taimao Integrated Housing Co., Ltd., the Orange Container House benefits from the company’s experience in modular building design, prefabricated production, steel structures, insulated panel systems, and integrated construction solutions. The company’s broader manufacturing capabilities support a controlled factory approach in which components can be prepared, assembled, checked, and finished before delivery to the project site.
This factory-centered model can reduce the amount of work required at the destination. Instead of constructing every element from the ground up in an exposed outdoor environment, project owners can receive a largely completed modular space that is ready for positioning, connection, furnishing, and final commissioning. The result is a practical combination of visual impact, modular efficiency, and repeatable production.
Orange Container House
Content
- 1 What Is an Orange Container House?
- 2 Visual Recognition as a Practical Advantage
- 3 Exterior Design and Everyday Maintenance
- 4 Functional Design for Worksites and Public-Facing Locations
- 5 Advantages Compared with Generic Temporary Cabins
- 6 Factory-Controlled Manufacturing Approach
- 7 Integrated Modular Building Expertise
- 8 SIP and Integrated Building Technology
- 9 Installation and Deployment Efficiency
- 10 Performance Considerations for Outdoor Use
- 11 Safety and Regulatory Planning
- 12 Customization Options and Project Coordination
- 13 Logistics and Lifecycle Value
- 14 Why Work with an Experienced Modular Manufacturer?
- 15 Environmental and Operational Considerations
- 16 Purchasing Checklist for the Orange Container House
- 17 Frequently Asked Questions
- 17.1 What is the main purpose of the Orange Container House?
- 17.2 Why is the building orange?
- 17.3 Is the orange surface difficult to maintain?
- 17.4 What do the charcoal frame and gray door add to the design?
- 17.5 Can the unit be used outdoors?
- 17.6 Can the product be customized?
- 17.7 Can several Orange Container Houses be used together?
- 17.8 What manufacturing advantages does the supplier offer?
- 17.9 Does the standard product include a complete interior?
- 17.10 What should be prepared before delivery?
- 17.11 Can the building be relocated?
- 17.12 How does this product compare with an ordinary temporary cabin?
- 18 Conclusion
- 19 References
- 20 Product: Orange Container House
What Is an Orange Container House?
An Orange Container House is a compact prefabricated building based on a standard container-style modular structure. Its defining feature is the use of orange exterior wall panels across a strong dark frame. The orange surface gives the unit a high-visibility appearance, while the charcoal structural elements help create a neat border around the walls, door, and window.
The product is not limited to a single decorative purpose. Color can play an important operational role in temporary and semi-permanent buildings. On a large construction site, many cabins may be distributed across different work zones. A highly visible orange unit can help workers, visitors, supervisors, and service personnel identify a specific facility quickly. This can be particularly useful when the building serves a safety, inspection, control, or customer-facing function.
The exterior includes a gray steel door and a barred window. These elements complement the orange wall finish and contribute to the unit’s practical character. The steel door provides a solid access point, while the barred window supports visibility and ventilation-related design requirements depending on the project configuration. Final interior arrangements, electrical systems, furniture, and other options can be discussed according to application requirements.
Its modular form allows the product to function as a standalone room or as part of a larger temporary building arrangement. A single unit may be used as a guard post or inspection booth. Several units may be placed around a project to provide offices, accommodation areas, storage spaces, staff facilities, or support rooms. The standardized approach makes it easier for organizations to repeat the same visual and structural concept across different locations.
Visual Recognition as a Practical Advantage
The strongest differentiating feature of the Orange Container House is its color. Orange is more than an aesthetic choice. It can act as a visual communication tool, especially in environments where workers must locate a particular facility quickly. Construction yards, logistics areas, utility corridors, event grounds, and open industrial sites often contain equipment, barriers, temporary fencing, vehicles, and multiple buildings. A plain gray, white, or galvanized cabin can become difficult to distinguish from its surroundings. Orange helps the unit maintain a clear visual presence.
High visibility may support daily wayfinding. A project manager can direct a new worker to “the orange cabin” more easily than to a building identified only by a number or position. Visitors can recognize an assigned service point without walking through the entire site. Safety personnel can use the building as a visible landmark when coordinating movement or responding to a site requirement.
The orange finish can also support project identity. Companies managing a construction program, public event, utility project, or branded service operation may prefer a distinctive cabin that communicates purpose at a glance. The building can become an identifiable point for check-in, information, supervision, or customer assistance. This is especially useful when the unit is located in an open area where signage alone may not provide sufficient visibility.
Compared with uncoated or visually generic temporary structures, the orange design offers a stronger first impression. It can make a project appear more organized and intentional. The color creates a consistent visual language when several units are deployed together, and it can be coordinated with warning signs, safety equipment, uniforms, barriers, or corporate color systems where appropriate.
The high-visibility advantage does not require complicated technology. It is built into the exterior finish itself. This helps keep the product straightforward to operate and maintain while giving it a recognizable identity. The result is an efficient way to add visibility without relying solely on large signs, illuminated displays, or complex branding systems.
Exterior Design and Everyday Maintenance
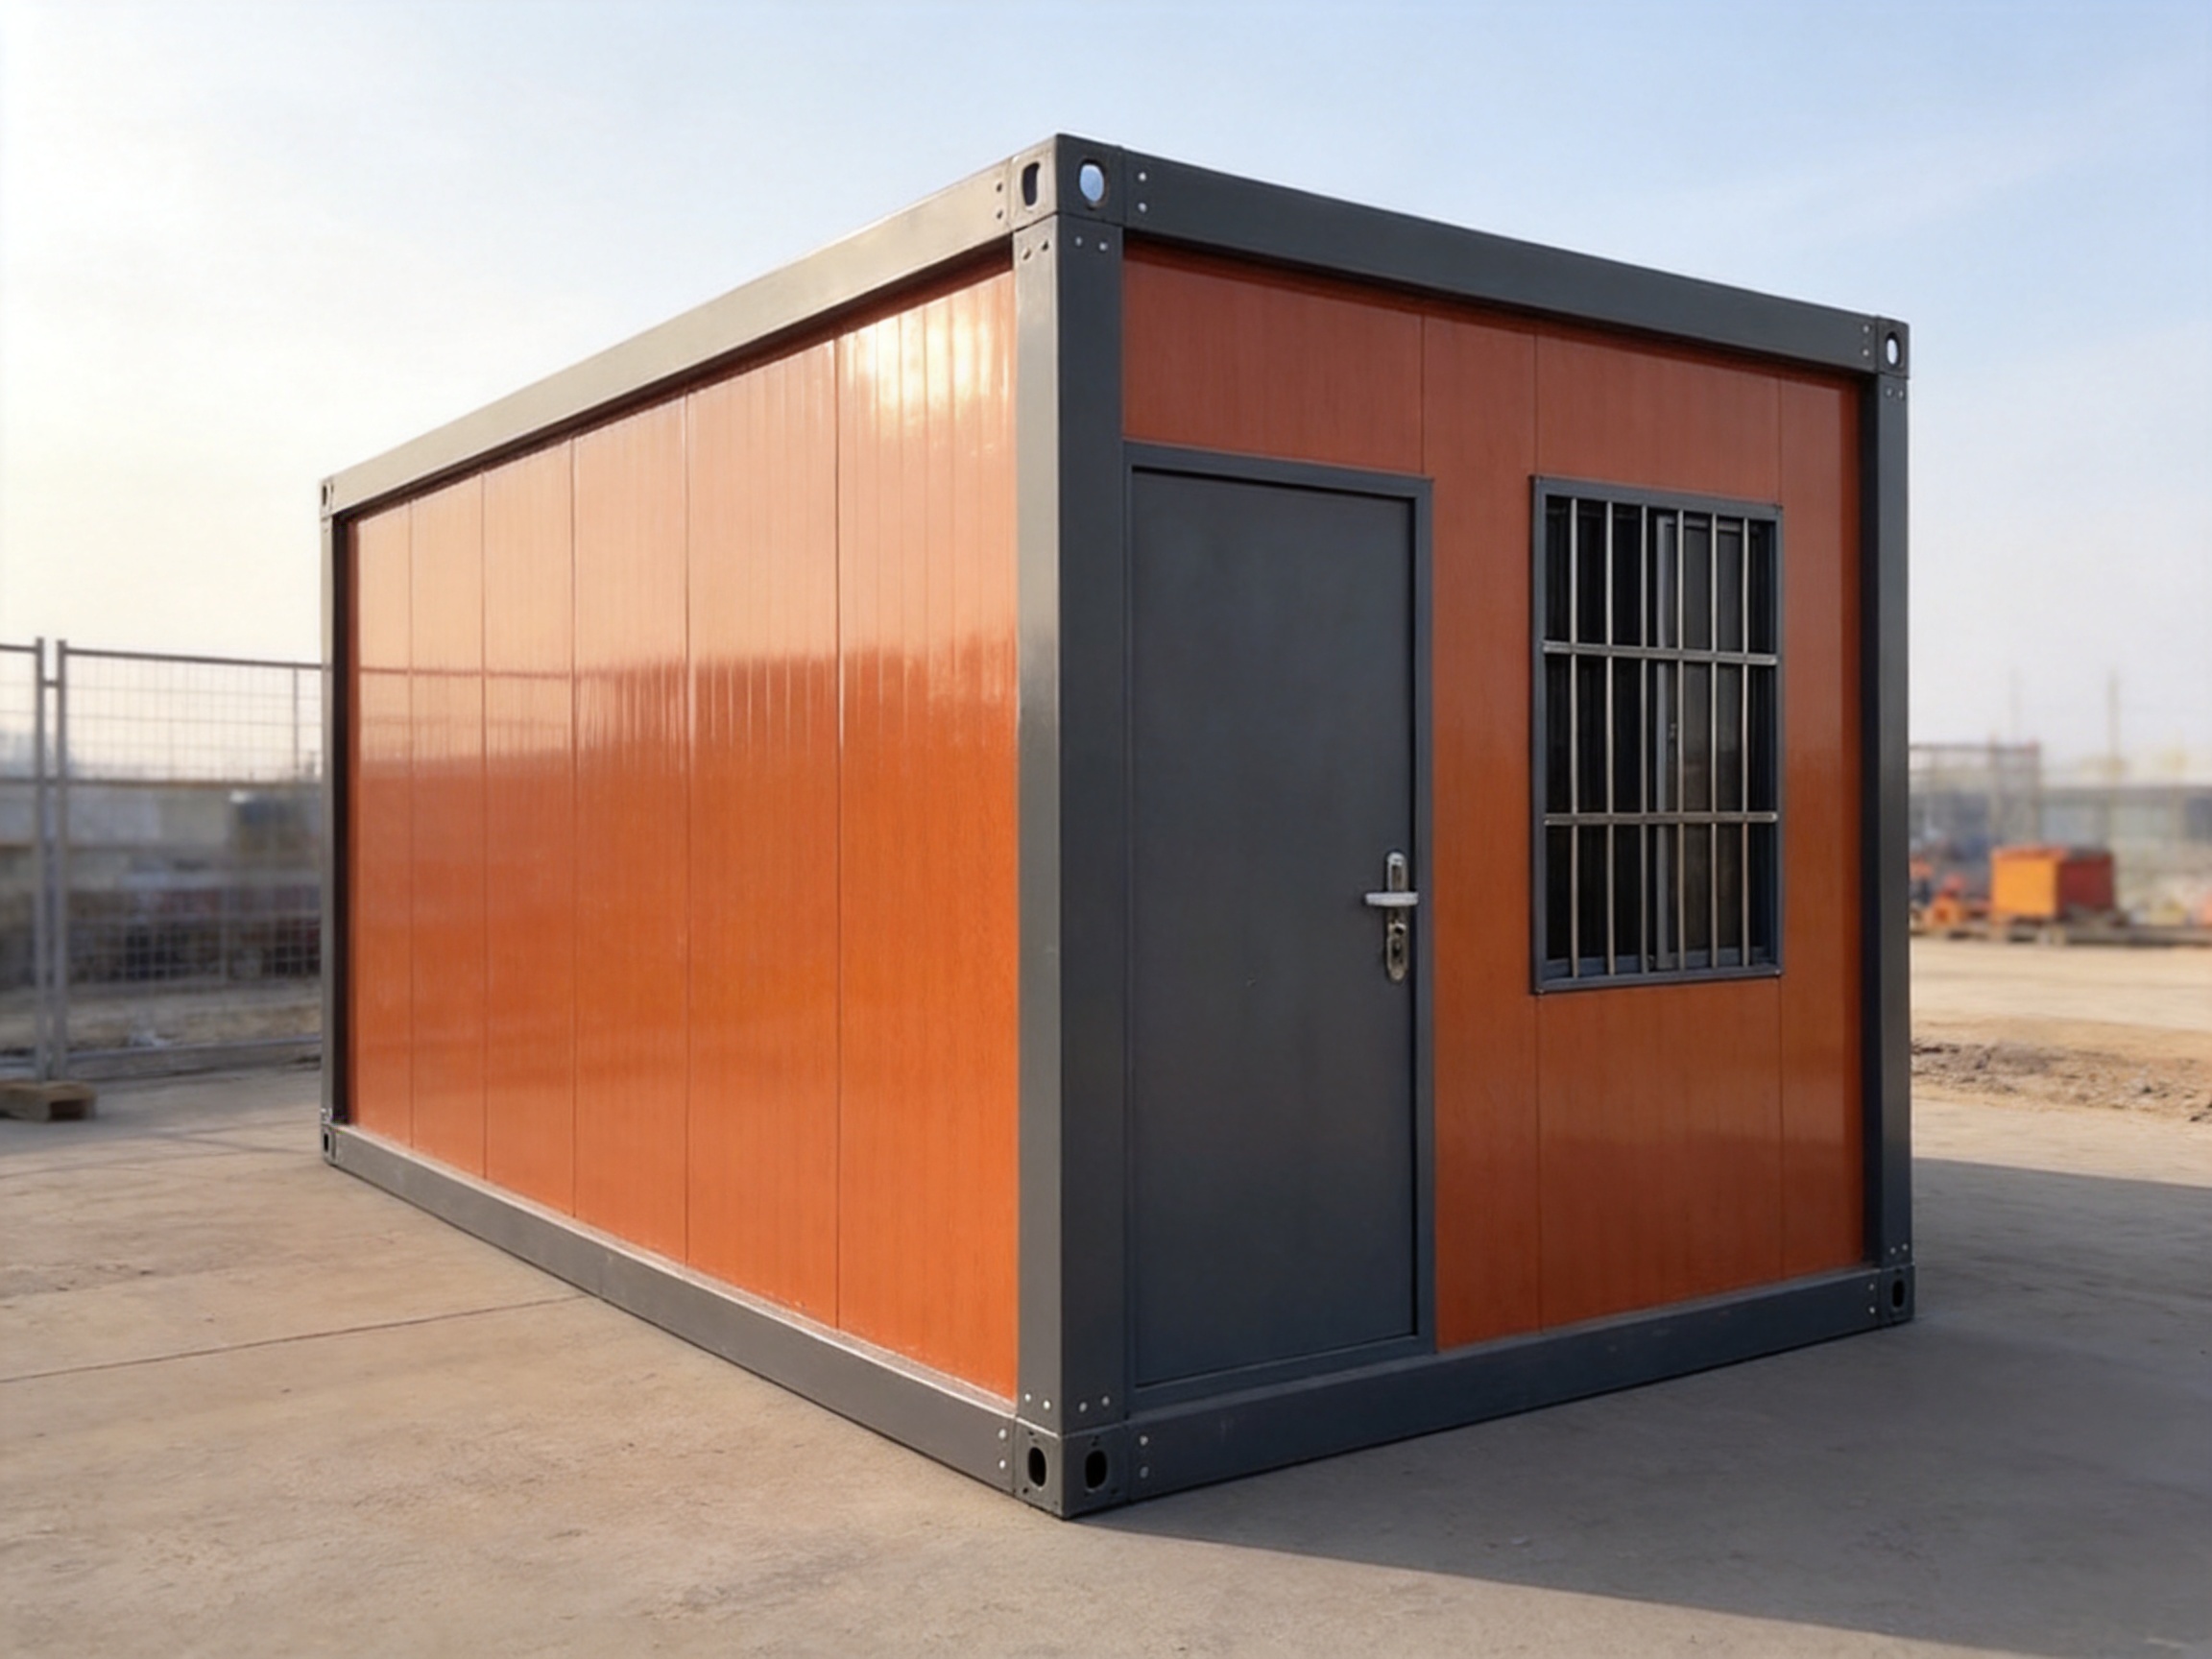
The glossy orange wall surface is designed to provide a clean and noticeable appearance. A smooth finish generally makes it easier to remove ordinary dust, light dirt, and surface marks than a heavily textured exterior. According to the product information, the surface can be cleaned with water and a cloth. This is valuable for facilities located near construction activity, roads, industrial operations, or outdoor public events, where airborne dust and mud may accumulate.
Regular cleaning can help preserve the building’s visual impact. A bright color is most effective when the surface remains reasonably clean. Basic maintenance may include wiping accessible wall panels, cleaning the door surface, checking window bars, removing debris from around the base, and inspecting visible joints or hardware. A simple cleaning routine can help the unit continue to look professional throughout its service period.
The charcoal frame and gray steel door provide a practical contrast to the orange panels. Darker components can visually conceal ordinary scuffs and marks that may occur during routine use. They also help define the building’s edges, making the structure appear more substantial and orderly. The combination of orange, charcoal, and gray creates a modern industrial appearance without excessive ornamentation.
For outdoor use, maintenance planning should consider the local environment. Coastal areas may require more frequent inspection because of salt exposure. Dusty or muddy construction sites may require more regular washing. Regions with strong sunlight, heavy rain, snow, or large seasonal temperature changes may require site-specific maintenance procedures. The standard product provides a practical exterior foundation, while the purchaser and supplier can review local conditions before confirming the final configuration.
Cleaning materials should be selected in accordance with the finish and supplier recommendations. In general, water and a soft cloth are suitable for ordinary surface cleaning. Abrasive tools, aggressive chemicals, or unapproved solvents should be avoided unless the finish manufacturer confirms their suitability. A planned care program is usually more effective than occasional heavy cleaning because it prevents dirt from becoming deeply established on the surface.
Functional Design for Worksites and Public-Facing Locations
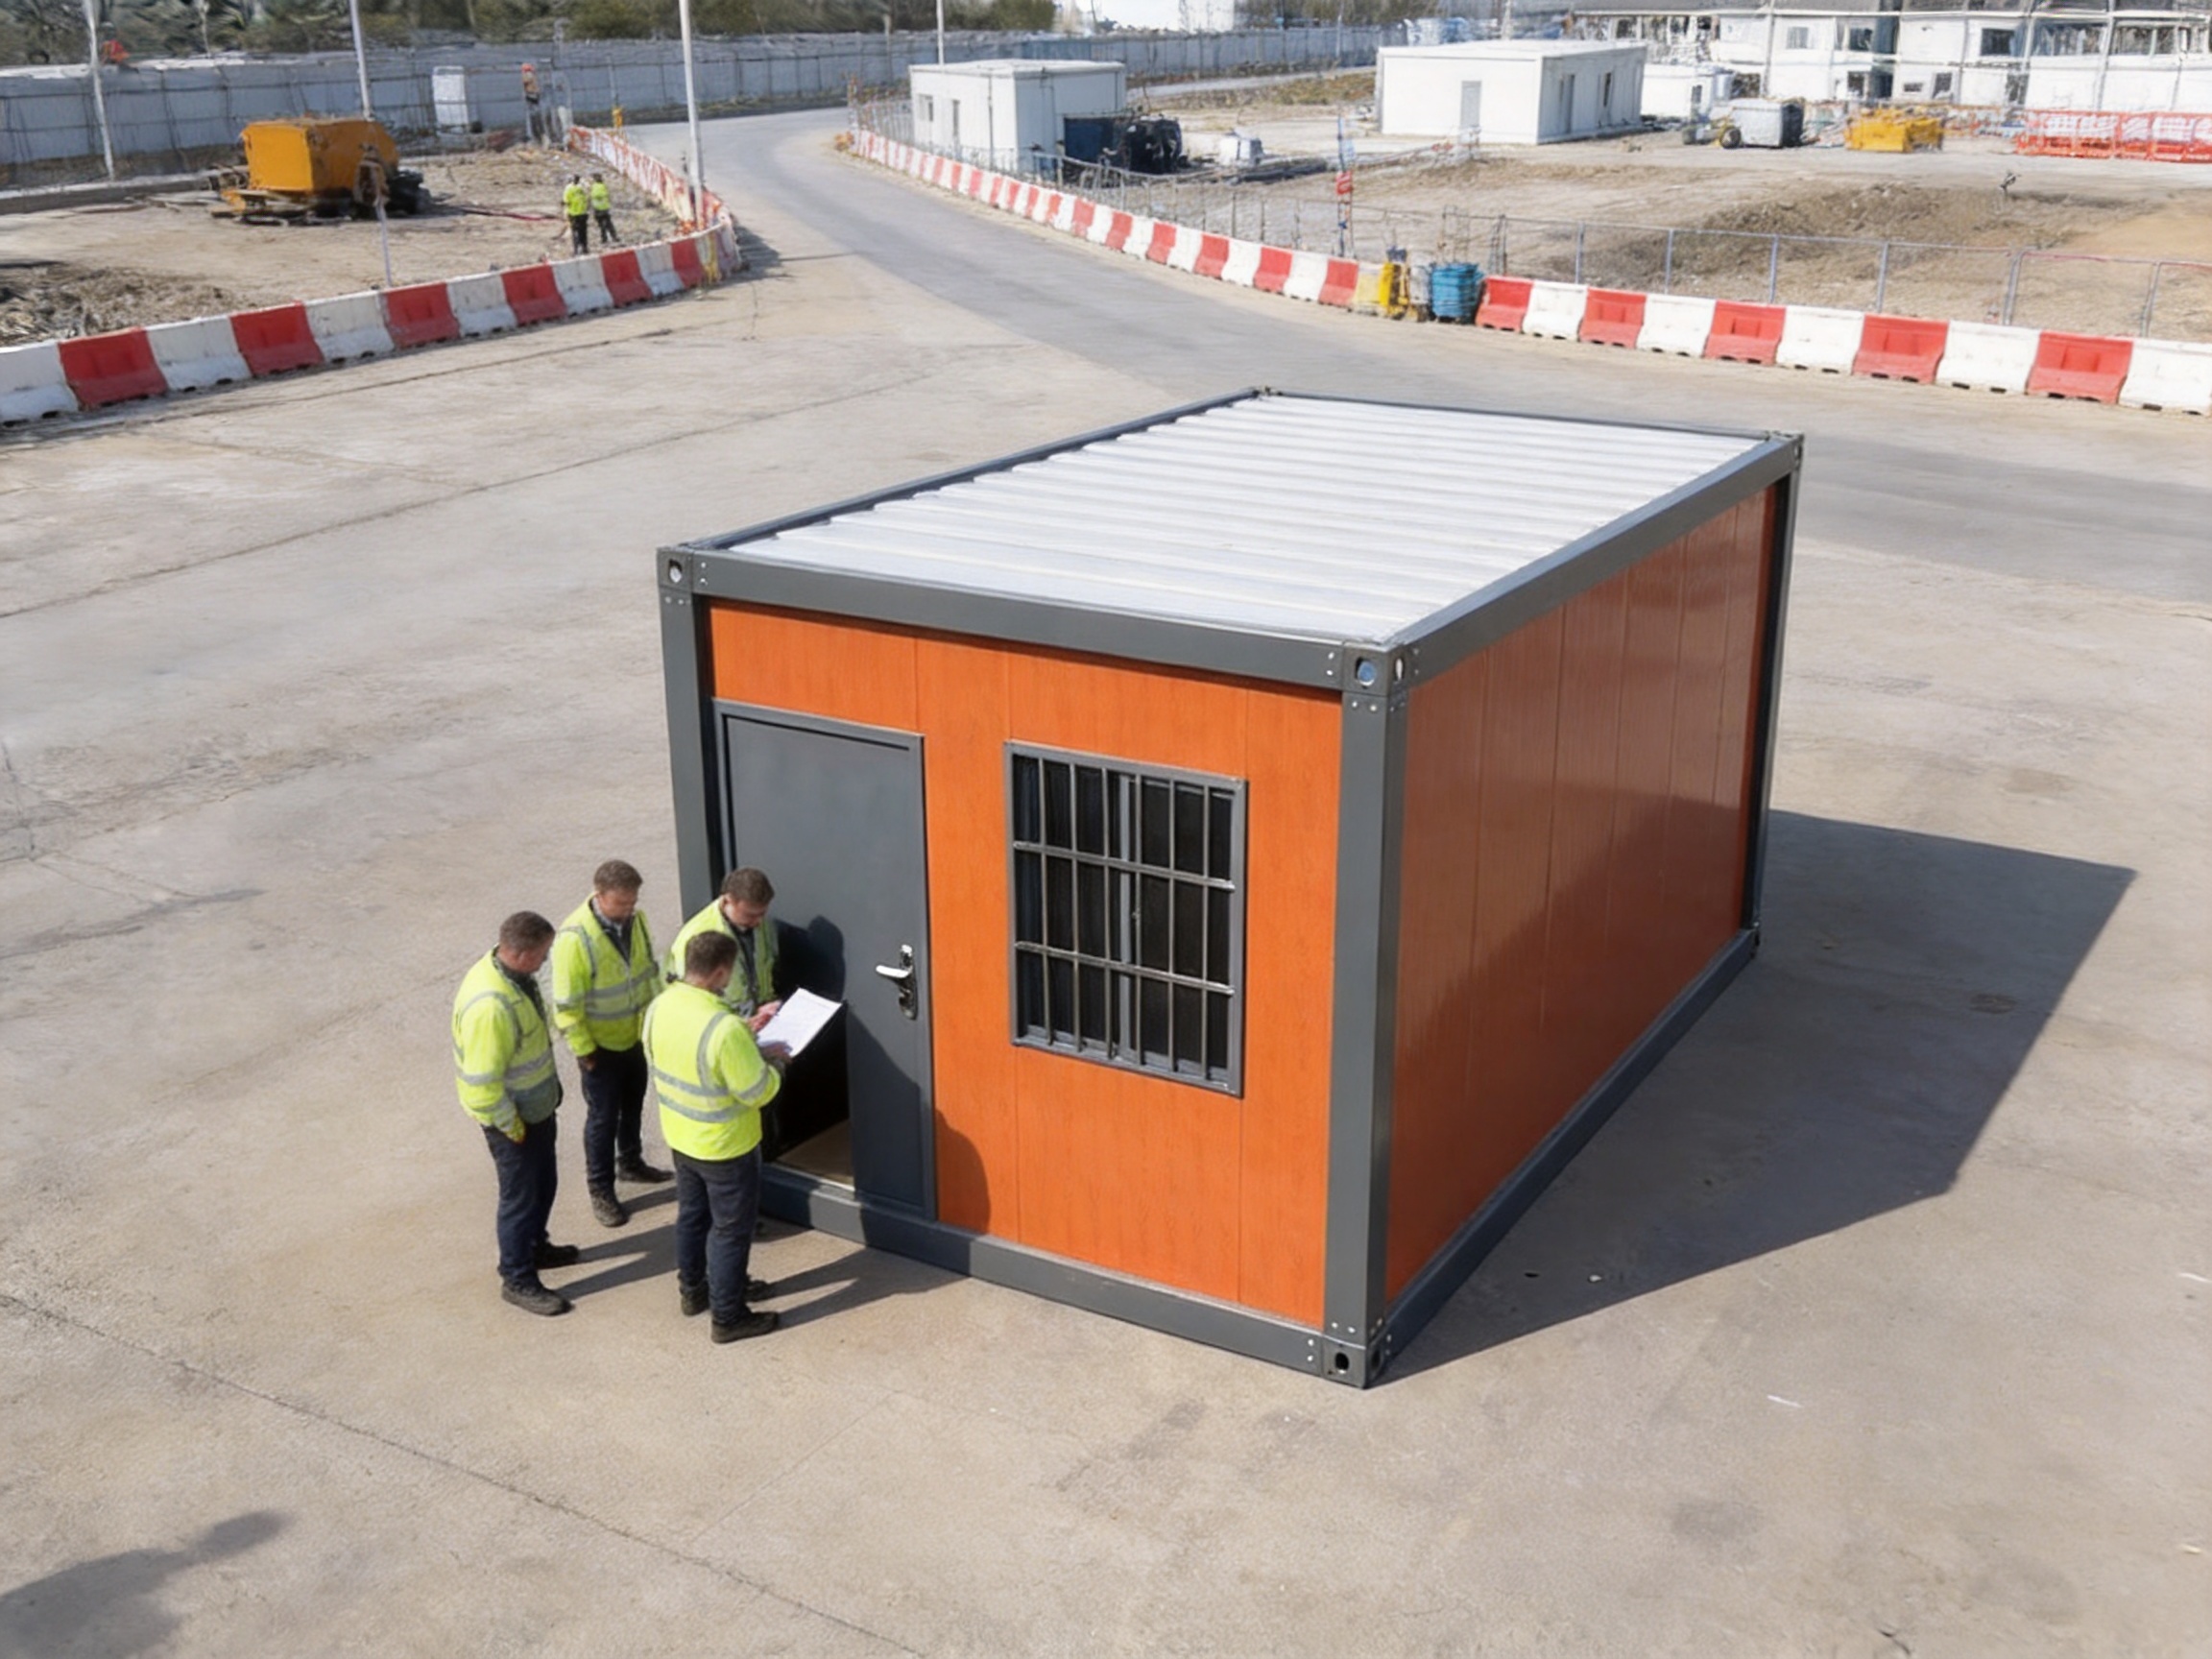
The Orange Container House is particularly suited to applications where a small enclosed room must be placed quickly and recognized easily. A safety-supervisor post is one example. Safety staff may need a visible location from which they can coordinate site activities, store basic documents, monitor access, or meet workers. The orange exterior helps distinguish the post from ordinary storage containers and general offices.
Utility inspection stations are another suitable application. Utility projects may extend over large distances and involve roads, open ground, power infrastructure, water systems, telecommunications equipment, or pipeline work. An identifiable modular cabin can serve as a temporary point for inspection personnel, records, equipment, and coordination. The exact use depends on the project’s technical, safety, and regulatory requirements.
Event staff cabins can benefit from the same qualities. Outdoor events frequently require temporary rooms for staff coordination, information services, ticketing support, security administration, or operational supervision. When staff facilities are spread across a venue, a distinctive orange cabin can help employees and contractors recognize a particular support point. The building can be installed as part of a temporary event layout and removed or relocated when the event cycle is complete, subject to the selected foundation and connection method.
Branded service points can use color to attract attention without adding complex architectural features. The building may support a reception point, information desk, customer assistance station, project sign-in location, or field service office. Additional graphics, signs, or identity elements may be considered separately, but the orange exterior already establishes a strong visual presence.
The same product concept can be adapted to construction site offices, temporary accommodation support, guard rooms, equipment control points, inspection booths, and remote project stations. Its suitability depends on factors such as internal dimensions, climate, occupancy duration, local building rules, utility availability, and the required level of insulation or services. These factors should be reviewed during the ordering process.
Advantages Compared with Generic Temporary Cabins
Many temporary cabins provide enclosed space, but not all of them offer the same combination of recognition, presentation, and modular practicality. Generic cabins often rely on neutral colors and basic exterior treatments. While neutral finishes may suit some projects, they can make a unit visually anonymous. The Orange Container House is intended for customers who want the building to be clearly identifiable from a distance.
One advantage is faster visual orientation. Workers and visitors can associate the orange cabin with a defined function, reducing confusion among similar-looking buildings. In a large project, this may improve the efficiency of instructions and everyday movement. The effect is especially useful when the building is positioned near open ground, temporary roads, construction fencing, or extensive equipment zones.
A second advantage is stronger project presentation. A clean, glossy orange exterior can make a temporary facility look more deliberate and professionally managed than an improvised shelter. This may matter when the building is visible to clients, inspectors, local communities, event visitors, or public authorities. Appearance does not replace structural quality or safety compliance, but it contributes to the overall impression of project organization.
A third advantage is simple cleaning. The glossy wall surface is designed to be wiped with water and a cloth. A finish that is easy to maintain can reduce the time and labor needed to keep the cabin presentable. This is particularly relevant for service points and public-facing facilities, where appearance is part of the user experience.
A fourth advantage is color-based differentiation. Organizations using several types of temporary buildings may assign colors to different functions. An orange unit could represent supervision, safety, inspection, information, or emergency coordination, while other colors identify storage, accommodation, administration, or technical services. This approach can make a modular site easier to manage without changing the basic building system.
A fifth advantage is the balance between individuality and standardization. The unit has a distinctive appearance but remains based on a familiar container-style modular format. Customers can therefore gain a stronger visual identity without moving entirely into a complex custom architectural system. This can help preserve the benefits of factory production, transport planning, and repeatable installation.
| Feature | Orange Container House | Generic Temporary Cabin | Potential Project Benefit |
|---|---|---|---|
| Exterior identity | High-visibility orange wall panels with a charcoal frame | Often neutral or visually uniform | Faster recognition and clearer site wayfinding |
| Surface maintenance | Glossy finish designed for cleaning with water and a cloth | Maintenance depends on the selected finish | Simple routine cleaning and more consistent presentation |
| Door and window appearance | Gray steel door and barred window provide strong contrast | Basic components may blend into the exterior | Clear visual definition and practical appearance |
| Use cases | Safety posts, inspection stations, staff cabins, and service points | General temporary accommodation or storage | Better alignment with visible operational functions |
| Modular approach | Container-style structure suitable for repeat deployment | May also be modular, depending on supplier | Potentially easier project standardization |
The table shows the product’s intended positioning rather than a universal comparison of every cabin on the market. Actual performance depends on materials, specifications, installation quality, local climate, and supplier configuration. Nevertheless, the Orange Container House clearly differentiates itself through its visible exterior and purpose-oriented design.
Factory-Controlled Manufacturing Approach
The manufacturing process is central to the value of any prefabricated building. A modular unit is not simply a group of panels delivered to a site. Its quality depends on how accurately the frame is prepared, how consistently the panels are installed, how carefully openings are formed, and how well the finished building is checked before shipment.
Suzhou Taimao Integrated Housing Co., Ltd. approaches modular construction through factory-based design and production. Factory manufacturing allows many activities to take place in a controlled environment rather than in changing outdoor conditions. Materials can be organized by production stage, tools can be prepared in advance, and workers can follow repeatable procedures for cutting, fitting, fastening, sealing, and finishing.
For a product such as the Orange Container House, the process begins with design confirmation. The supplier and purchaser can review the intended use, external color, door and window positions, internal arrangement, electrical requirements, transportation conditions, and installation location. Confirming these details early helps reduce changes during production and supports a more efficient manufacturing schedule.
The structural frame is then prepared according to the approved design. Steel components must be measured, cut, aligned, and joined with attention to dimensional accuracy. A properly coordinated frame provides the base for wall panels, openings, roof elements, door assemblies, and other components. Factory jigs, templates, and standardized work procedures can support repeatability when producing multiple units.
Wall panels are fitted to the frame after the main structural elements are prepared. The orange surface must be handled carefully to reduce scratches, dents, and contamination during assembly. Panel joints, corners, door surrounds, and window areas require particular attention because they influence both appearance and weather-related performance. Consistent installation helps preserve the clean visual lines that make the product distinctive.
The gray steel door and barred window are installed as part of the enclosure process. Their location and fit must be checked against the approved drawings. The door should open and close correctly, while the window should be securely fixed and properly aligned. Hardware, frames, seals, and protective elements can be inspected before the unit leaves the factory.
Factory production also makes it easier to conduct staged quality checks. Inspection can take place after frame assembly, after panel installation, after door and window fitting, and during final cleaning. Any visible issue can be corrected before packaging and transport. This is generally more efficient than discovering a problem after the product reaches a remote project site.
Integrated Modular Building Expertise
The company’s wider product range includes assemble container houses, folding container houses, double-wing expandable container houses, portable restrooms, K-type prefabricated houses, steel structures, detachable container houses, expandable prefab container houses, and standard container housing. This range indicates experience with multiple modular building formats rather than a single isolated product category.
Different modular systems require different engineering and production considerations. Folding and expandable units emphasize transport efficiency and rapid deployment. Detachable buildings emphasize disassembly and relocation. K-type prefabricated houses use a component-based approach for larger arrangements. Portable restrooms require compact plumbing and sanitation coordination. Steel structures require careful load-path planning and connection control.
Experience across these categories can support the production of standard container housing because the supplier understands how modular components must be coordinated. Frames, panels, doors, windows, roofs, floors, services, and transport requirements must work together as a system. Knowledge gained from related product types can help inform design decisions for specific customer applications.
The company also describes capabilities in modular design, proprietary manufacturing technologies, and digital software support. Digital tools can assist with layout planning, component coordination, production documentation, and communication between design and manufacturing teams. When used effectively, these tools help reduce ambiguity and improve the consistency of repeated units.
For customers ordering multiple Orange Container Houses, design standardization may be particularly valuable. A common design can be reviewed once and then reproduced across a project or series of locations. If different sites have different needs, controlled variations can be introduced while keeping the same orange visual identity and core structural approach.
SIP and Integrated Building Technology
In addition to container-style housing, Suzhou Taimao Integrated Housing Co., Ltd. identifies its flagship SIP modular building system as an integrated solution combining structure, insulation, mechanical, electrical, plumbing, heating, ventilation, air conditioning, interior finishes, and smart home technologies. This broader capability is important because it shows that the company’s manufacturing expertise extends beyond exterior shells.
The Orange Container House described here is presented as a standard container housing product with a visible steel frame, orange wall panels, steel door, and barred window. The final technical specification should therefore be confirmed for each order. However, the company’s experience with integrated SIP construction may be useful when a project requires more advanced insulation, interior finishing, environmental control, or building services.
Factory integration can move complex work away from the site. Insulation, electrical pathways, interior lining, fixtures, and service connections may be coordinated during production where the selected design permits. This can help reduce the number of separate trades needed during final installation. It may also improve schedule predictability because more work is completed before delivery.
Integrated manufacturing is especially valuable for projects in remote locations. Site labor, weather, access, and material storage can create significant challenges. A more complete factory-finished unit may reduce the amount of work performed under these conditions. Customers should still confirm the exact level of completion, because the product can be configured differently according to use, location, regulations, and budget.
Installation and Deployment Efficiency
One of the principal reasons to select a container house is the potential for rapid deployment. The main building components are produced before reaching the project site, which can shorten the construction sequence compared with conventional masonry or fully site-built structures. Once the foundation or support arrangement is ready, the unit can be positioned and connected according to the installation plan.
Site preparation remains important. The ground should be assessed for stability, drainage, access, and levelness. The selected support system must be appropriate for the building weight, local soil conditions, wind exposure, and applicable regulations. Delivery vehicles and lifting equipment may need sufficient access. Utility connections for electricity, water, drainage, data, or climate control should be planned before arrival.
Good preparation helps prevent delays. If the foundation is incomplete or the site cannot receive the delivery vehicle, a factory-finished unit may still have to wait. A project schedule should therefore include transportation planning, unloading, positioning, connection, inspection, and handover. The supplier can provide installation guidance based on the selected model and site conditions.
The modular format can also support relocation. Depending on the foundation, service connections, and local requirements, the building may be moved to another area or project when its original purpose is complete. Relocation should be performed by qualified personnel using suitable lifting and transport methods. Repeated movement may require additional inspection of the frame, panels, doors, windows, joints, and service systems.
For organizations operating multiple sites, repeatable deployment is a major benefit. A familiar unit can be ordered, transported, and installed using a consistent procedure. Staff members can learn one basic layout and maintenance routine, while procurement teams can simplify replacement and spare-part planning.
Performance Considerations for Outdoor Use
Outdoor applications require attention to more than appearance. The product should be evaluated according to the local climate, intended occupancy, duration of use, and service requirements. Customers should discuss wind conditions, rainfall, temperature ranges, solar exposure, snow loads where relevant, corrosion risks, and drainage with the supplier and local professionals.
The steel frame provides the structural basis of the container-style unit. Its performance depends on the design, steel grade, connection details, protective treatment, manufacturing accuracy, and installation quality. The building must be placed on a suitable support system and secured according to the project’s structural requirements.
Wall panels contribute to enclosure, appearance, and protection from the outdoor environment. The orange finish is intended to remain visually distinctive, but its long-term appearance will depend on exposure, maintenance, cleaning methods, and the specific coating system selected. Customers in demanding environments may request additional information about coating specifications and maintenance recommendations.
The door and window should be selected and installed according to the intended level of security, ventilation, daylight, and access control. A barred window can provide a more controlled opening than an unprotected window, but it does not replace a complete security assessment. Where the unit stores valuable equipment or operates in a high-risk location, supplementary locks, lighting, alarms, or site fencing may be considered.
Thermal comfort depends on the selected wall, roof, floor, ventilation, and climate-control configuration. A unit used briefly as an inspection booth may have different requirements from one occupied for long shifts. In hot or cold regions, buyers should review insulation, air sealing, shading, heating, cooling, and ventilation options before finalizing the order.
Safety and Regulatory Planning
Modular construction can simplify project delivery, but it does not remove the need for compliance. The Orange Container House should be reviewed against the building, fire, electrical, occupational safety, accessibility, sanitation, and transport requirements that apply in the destination country and local jurisdiction.
Intended use is an important part of compliance. A cabin used as a short-term security post may have different requirements from a unit used as an office, sleeping room, public reception point, or welfare facility. Occupancy levels, emergency escape, fire resistance, electrical load, ventilation, and accessibility may change according to the function.
The purchaser should communicate the intended application clearly. Providing information about the location, expected users, operating hours, climate, duration, and services allows the supplier to recommend a more appropriate configuration. Local architects, engineers, inspectors, and installation professionals may also need to participate in the approval process.
Safe delivery and installation require a suitable lifting plan. The weight, dimensions, center of gravity, lifting points, vehicle type, road access, and unloading area should be reviewed in advance. Unauthorized lifting or improvised support can damage the unit and create safety risks. Professional handling protects both the building and the personnel involved.
Once installed, the owner should establish basic inspection procedures. These may include checking the frame, wall panels, roof, door, window bars, locks, seals, floor, electrical equipment, and visible connections. Any unusual movement, water entry, corrosion, damage, or operational fault should be addressed promptly.
Customization Options and Project Coordination
Although the Orange Container House has a defined appearance, modular construction allows project-specific coordination. Customers may discuss dimensions, internal partitions, furniture, electrical outlets, lighting, air conditioning, communication systems, signage, flooring, insulation, and other requirements with the supplier.
Color is the primary visual feature of the standard product, but additional identification may be possible. A project may add numbered signs, safety notices, directional graphics, operating instructions, or service information. Any added graphics should be selected with consideration for the wall finish, cleaning requirements, and local regulations.
The interior can be organized according to the function of the unit. A safety post may require a desk, communication equipment, document storage, and clear visibility toward an access route. An inspection station may need work surfaces, sample storage, and technical equipment. An event staff cabin may require seating, charging points, information materials, and a compact coordination area.
For repeated orders, a standard interior layout can improve training and operational consistency. Staff members moving between project locations will already understand the room arrangement. Maintenance teams can use common procedures, and replacement components may be easier to manage. Variations should be recorded carefully so that each unit’s final configuration is known.
Customization should be completed before production begins wherever possible. Late changes can affect materials, lead times, cost, transportation dimensions, and installation planning. A clear technical confirmation document should identify the final drawings, finishes, openings, equipment, and delivery requirements.
Logistics and Lifecycle Value
The value of a modular building should be considered across its lifecycle rather than only at the point of purchase. A well-planned unit can serve during a project, be maintained for continued use, and potentially be relocated or repurposed. The Orange Container House’s recognizable appearance may allow it to perform different operational roles while retaining a consistent identity.
For a construction company, the unit may begin as a safety-supervisor post and later become a site office or equipment control room. For a utility contractor, it may move between inspection locations. For an event operator, it may be reused at different venues as a staff or information cabin. Flexible reuse can improve the value of the original investment.
Transport planning affects total cost and schedule. The purchaser should consider shipping distance, road conditions, lifting requirements, customs documentation where applicable, packaging, and site access. The supplier’s experience with modular housing can support coordination of these issues, but the buyer should provide accurate destination information early.
Packaging should protect finished surfaces during loading, shipping, and unloading. The orange wall panels and other visible components should be inspected after arrival. Any damage should be documented promptly, with photographs and delivery records retained according to the project’s quality process.
Lifecycle planning also includes spare parts and maintenance information. The purchaser may request details about wall panels, door hardware, locks, seals, coating care, electrical components, and replacement procedures. Keeping a basic record of the model, delivery date, configuration, and maintenance history can simplify future service.
Why Work with an Experienced Modular Manufacturer?
A modular building project involves more than manufacturing a steel box. It requires coordination between design, material selection, fabrication, enclosure, services, logistics, installation, and after-sales support. An experienced manufacturer can help connect these stages and identify potential conflicts before they affect the project site.
Suzhou Taimao Integrated Housing Co., Ltd. presents itself as a supplier of globally certified modular building solutions with capabilities in modular design, manufacturing technology, and digital software support. Its stated mission emphasizes faster project timelines, operational efficiency, lower ecological impact, quality, and safety. These strengths are relevant to customers seeking more than a basic temporary shelter.
The company’s product range supports different levels of modular construction. Customers may need a standard container house, a detachable building, an expandable unit, a portable restroom, a K-type prefabricated structure, or a more integrated SIP modular building. Working with a supplier that understands these alternatives can make it easier to select the right format for each application.
Manufacturing in a controlled factory environment can also support consistent production. Repeated processes, organized material handling, documented inspections, and dedicated assembly areas may reduce variation between units. This is particularly important for customers ordering multiple buildings for a single project or a wider network of locations.
The company’s integrated approach may also help customers plan future expansion. A project can begin with one visible orange service cabin and later add additional modular units. The same supplier may be able to provide related buildings, support facilities, or upgraded configurations as the project develops.
Environmental and Operational Considerations
Prefabrication can contribute to more efficient construction by moving a significant portion of work into a controlled factory environment. Materials can be organized more systematically, and production offcuts may be easier to manage than scattered site waste. Shorter site construction periods can also reduce disruption to surrounding operations.
The environmental performance of a specific building depends on its materials, energy use, transport distance, service systems, maintenance, and eventual reuse. A modular structure that is maintained and redeployed over several projects may provide greater lifecycle value than a short-lived temporary shelter that is discarded after one use.
Energy efficiency should be reviewed according to the climate and occupancy pattern. Insulation, airtightness, windows, shading, lighting, heating, cooling, and ventilation all influence operating consumption. The Orange Container House can be discussed as part of a broader modular solution if the project requires enhanced environmental control.
Durability also supports responsible resource use. A cleanable exterior, replaceable components, repairable doors, and maintainable service systems can help extend the useful life of the building. Regular inspection and timely repair are generally preferable to allowing minor defects to become major failures.
Purchasing Checklist for the Orange Container House
Before placing an order, the buyer should define the building’s primary purpose. The supplier needs to know whether the unit will serve as a safety post, inspection station, staff cabin, office, service point, storage room, or another facility. Intended use influences layout, services, access, security, and compliance.
The destination should also be described in practical terms. Information about country, city, climate, site access, ground conditions, expected wind, rainfall, snow, corrosion exposure, and available utilities will help with technical planning. Photographs, site drawings, and access measurements can be useful during the quotation and design stage.
The final specification should confirm the exterior color, frame finish, door type, window arrangement, floor, roof, internal walls, insulation, electrical system, lighting, ventilation, air conditioning, plumbing, furniture, signs, and optional equipment. Not every project requires all of these items, but each relevant requirement should be recorded.
Delivery documents should identify dimensions, weight, lifting points, packaging, transport method, installation instructions, and inspection procedures. The buyer should coordinate with the receiving site so that unloading equipment, foundation supports, and connection teams are ready when the unit arrives.
Finally, the purchaser should ask about warranty terms, maintenance recommendations, spare parts, replacement finishes, and after-sales support. A clear understanding of these points can improve long-term ownership and reduce uncertainty after installation.
Frequently Asked Questions
What is the main purpose of the Orange Container House?
The unit is designed as a visible modular space for applications such as safety-supervisor posts, utility inspection stations, event staff cabins, branded service points, temporary offices, and other project support functions. Its orange exterior makes it easy to recognize across a work yard or open site.
Why is the building orange?
The orange wall surface provides high visibility and creates a distinctive project identity. It can help workers and visitors locate the unit quickly and can differentiate the building from ordinary storage containers or neutral-colored temporary cabins.
Is the orange surface difficult to maintain?
The product information identifies a glossy finish that can be cleaned with water and a cloth. Routine cleaning should be adapted to the local environment and carried out with materials that are compatible with the finish. Abrasive tools and unapproved chemicals should be avoided.
What do the charcoal frame and gray door add to the design?
They create contrast with the orange wall panels and give the building a defined industrial appearance. Darker components can also help conceal ordinary scuffs and marks associated with daily use.
Can the unit be used outdoors?
It is intended for outdoor project applications, but the final configuration should be reviewed for the destination’s climate, foundation, wind, drainage, corrosion exposure, utility requirements, and local regulations. Proper installation and maintenance are essential.
Can the product be customized?
Customers can discuss project-specific requirements such as layout, dimensions, openings, interior finishes, electrical systems, insulation, climate control, furniture, signs, and other equipment. The final options should be confirmed before production.
Can several Orange Container Houses be used together?
Yes. The modular format is suitable for repeated deployment. Multiple units can support different functions across a site or project network. Standardizing the exterior and internal layouts can simplify wayfinding, staff training, maintenance, and procurement.
What manufacturing advantages does the supplier offer?
The supplier describes capabilities in modular design, controlled prefabricated manufacturing, proprietary production technologies, digital software support, steel structures, container housing, expandable buildings, and SIP modular systems. These capabilities support coordinated design and factory-based production.
Does the standard product include a complete interior?
The provided product description focuses on the exterior appearance, frame, door, window, finish, and modular structure. Interior completion, insulation, electrical systems, furniture, climate control, and other services should be confirmed according to the selected project configuration.
What should be prepared before delivery?
The site should have suitable ground support, access for delivery vehicles and lifting equipment, prepared utility connection points where required, and a safe unloading area. The buyer should coordinate foundation, installation, inspection, and local approval requirements in advance.
Can the building be relocated?
Its modular format may support relocation when the foundation, service connections, lifting plan, and local regulations permit it. Relocation should be performed by qualified personnel, followed by an inspection of the frame, panels, door, window, joints, and services.
How does this product compare with an ordinary temporary cabin?
Its principal distinction is the high-visibility orange exterior combined with a charcoal frame, gray steel door, barred window, glossy cleanable surface, and standard modular structure. It offers a stronger visual identity while retaining the practical advantages of prefabricated deployment.
Conclusion
The Orange Container House combines recognizable design with the practical logic of modular construction. Its glossy orange wall panels make it easy to identify, while the charcoal frame and gray steel door provide contrast, structure, and an industrial appearance. The cleanable surface supports straightforward maintenance, and the standard container-style format allows the unit to serve a wide range of temporary and semi-permanent project functions.
Its strongest advantage over visually generic cabins is the role of color as an operational tool. A bright orange facility can guide people, support site organization, reinforce a project identity, and attract attention in an open environment. This makes the product especially suitable for safety posts, utility inspection stations, event staff cabins, and branded service points.
The manufacturing approach adds another layer of value. Factory-controlled fabrication, coordinated frame and panel assembly, staged quality checks, digital design support, and experience across modular building categories can help create a more predictable path from concept to installation. The company’s broader SIP and integrated modular capabilities may also support customers who require more advanced interior systems or building services.
For the best result, purchasers should treat the Orange Container House as part of a complete project plan. Application, climate, foundation, access, utilities, local regulations, installation, maintenance, and future reuse should all be considered before production. With suitable planning, the product can provide a highly visible, professional, and adaptable modular space for demanding outdoor environments.
References
1. Product information sheet for Orange Container House, including exterior finish, frame, door, window, key features, and typical applications.
2. Company profile of Suzhou Taimao Integrated Housing Co., Ltd., including modular design, prefabricated manufacturing, digital support, and integrated building capabilities.
3. General principles of prefabricated and modular building design, factory quality control, transportation planning, and site installation.
4. General guidance for steel structure maintenance, exterior coating care, modular building inspection, and outdoor facility management.
5. General project-planning principles for temporary offices, construction site facilities, utility inspection stations, and event support buildings.
Product: Orange Container House

For exclusive deals and latest offers, sign up by entering your email address below.

-
TEL:+86 18762912902
-
Email:cntaimao@163.com
-
WhatsApp:
-
Add:Group 5, Cao Village, Zhenze Town, Suzhou, Jiangsu, China
Copyright © Suzhou Taimao Integrated Housing Co., Ltd.
All Rights Reserved.
 Wholesale movable homes for sale
custom built modular homes