

 EN
 русский
 Español
 عربى
 Français
Container Food Kiosk: A Practical Modular Solution for Fast, Flexible Food Service
Admin 2026-11-04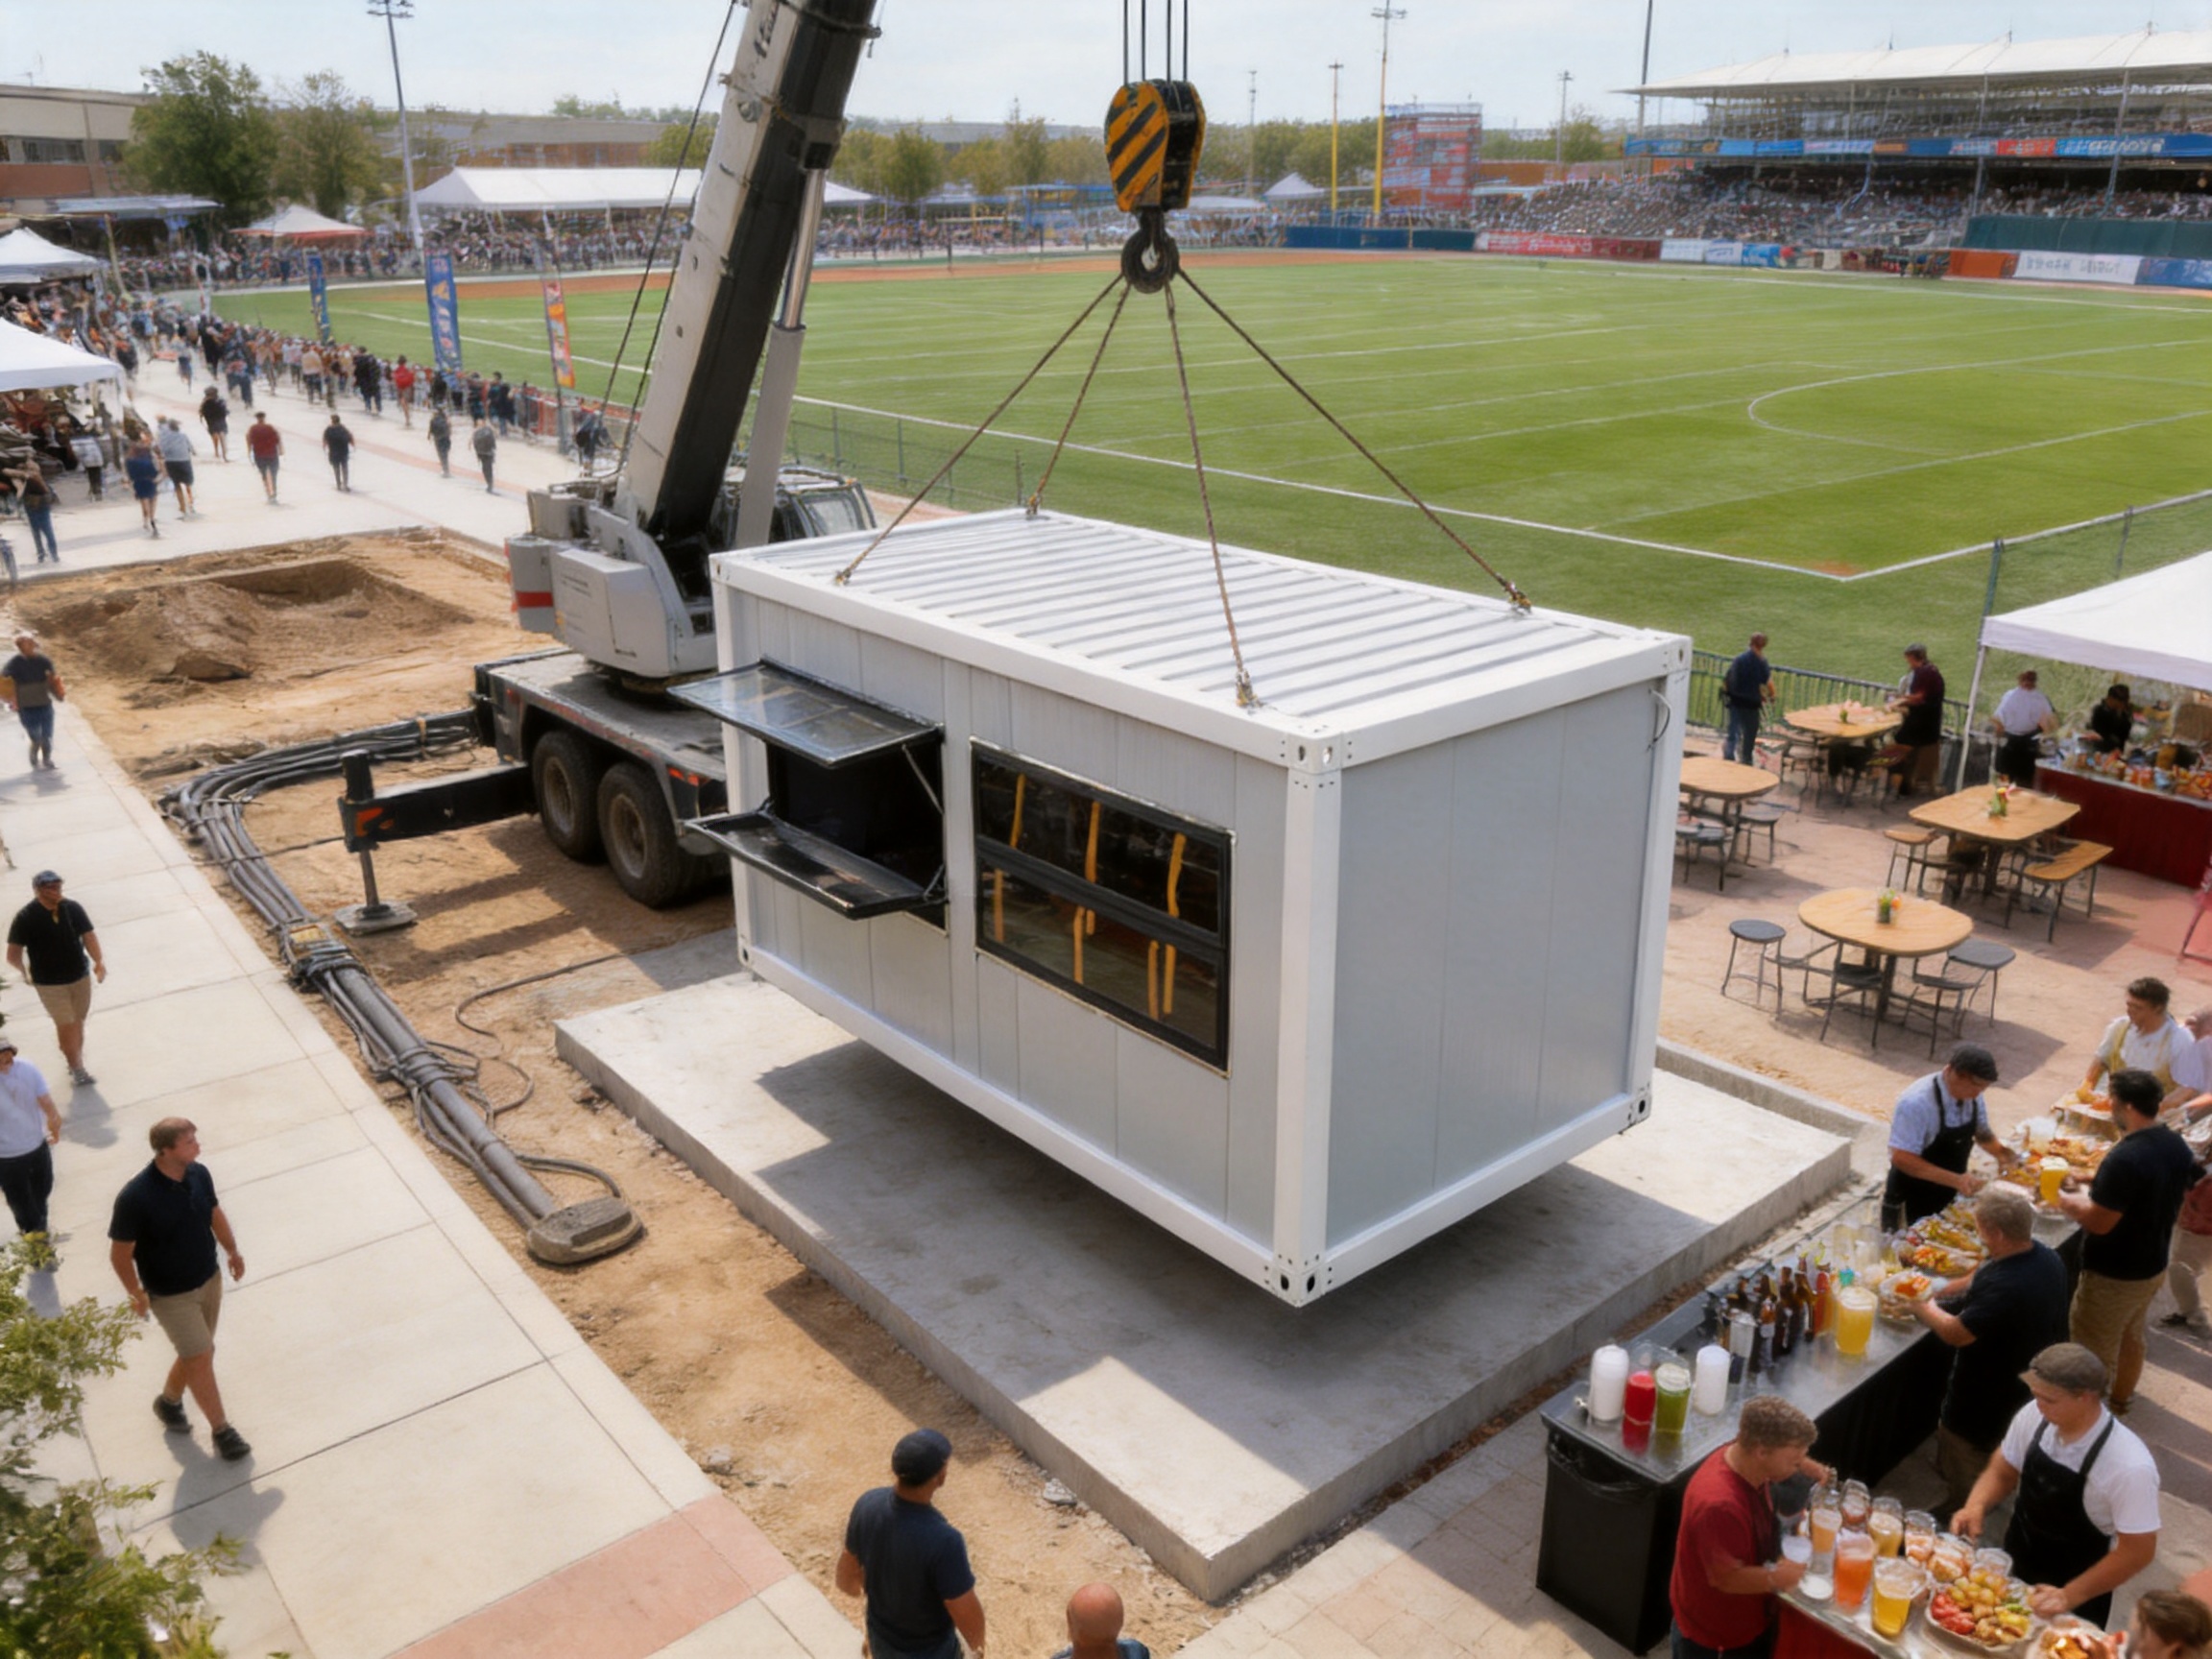
A successful food business depends on more than a good menu. Location, speed of service, operating cost, appearance, hygiene, and the ability to respond to changing demand all influence whether a food outlet performs well. For many operators, building a conventional restaurant is too expensive, too slow, or too permanent. A Container Food Kiosk offers a more adaptable alternative: a compact, factory-manufactured service point that can be installed in a range of commercial and public locations.
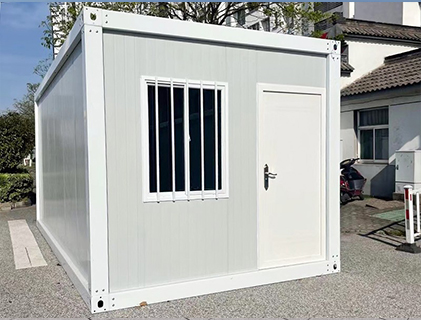
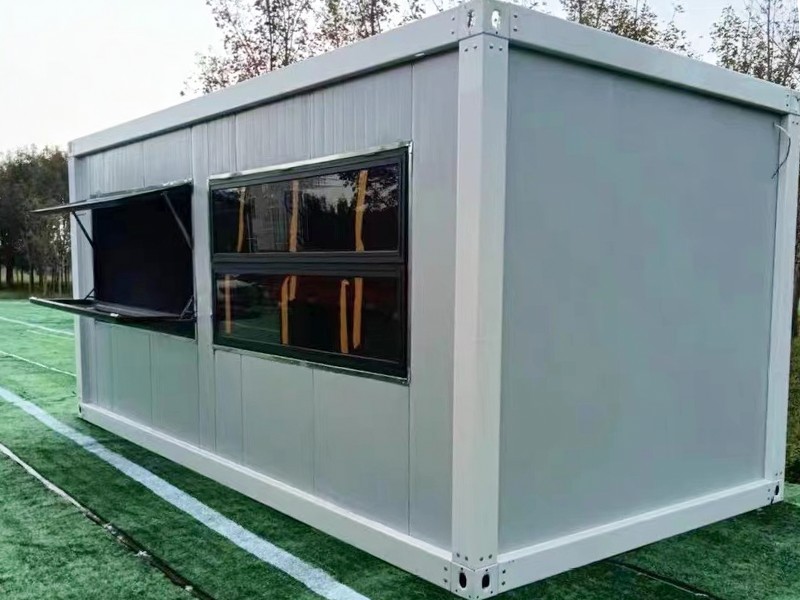
The Container Food Kiosk described in this article is built around a lift-up hatch on the front wall. This hatch creates a direct point of contact between staff and customers, allowing meals, drinks, snacks, and tickets to be handed over efficiently. When service ends, the flap can be closed to protect the interior. A second glazed window brings daylight into the preparation area and improves visibility for staff. The light-gray exterior provides a clean, neutral surface that can be customized with signs, logos, menu boards, or promotional stickers.
As a single-module structure, the kiosk is suitable for sidewalks, parks, event grounds, markets, school sports fields, construction compounds, transport areas, and other locations where space is limited. It can support a new business, provide an additional sales point for an established restaurant, or serve as a temporary facility during an event or renovation project.
Manufactured by Suzhou Taimao Integrated Housing Co., Ltd., the kiosk benefits from the company’s experience in modular building design, prefabricated construction, integrated systems, and factory-controlled production. The company also develops container houses, expandable buildings, portable restrooms, prefabricated houses, steel structures, and other modular solutions. This broader product knowledge supports a practical approach to compact commercial buildings, where structural performance, transportability, installation speed, and usable interior space must work together.
Content
- 1 What Is a Container Food Kiosk?
- 2 Why the Kiosk Format Is Growing in Popularity
- 3 Design Features That Improve Daily Operation
- 4 Advantages Over Conventional Food Stalls and Permanent Shops
- 5 Operational Benefits for Different Food Businesses
- 6 Factory-Controlled Manufacturing and Quality Management
- 7 How the Company’s Modular Capabilities Add Value
- 8 From Factory to Site: Delivery and Installation
- 9 Interior Planning for Efficiency and Hygiene
- 10 Sustainability and Resource Efficiency
- 11 Branding and Customer Experience
- 12 Maintenance and Long-Term Use
- 13 Important Purchasing Considerations
- 14 Frequently Asked Questions
- 14.1 What is the main purpose of a Container Food Kiosk?
- 14.2 Can the kiosk be used for cooking?
- 14.3 What is the advantage of the lift-up hatch?
- 14.4 Why does the kiosk include a glazed window?
- 14.5 Is the kiosk suitable for a small sidewalk location?
- 14.6 Can the exterior be customized?
- 14.7 How does the kiosk compare with a temporary tent?
- 14.8 How does it compare with a permanent restaurant?
- 14.9 Can the kiosk be relocated?
- 14.10 What utilities does a food kiosk require?
- 14.11 Does the manufacturer provide interior equipment?
- 14.12 What manufacturing strengths are important for this product?
- 14.13 Can the kiosk be used for non-food applications?
- 14.14 What should be checked before opening the kiosk?
- 15 Conclusion
- 16 References
- 17 Product: Container Food Kiosk
What Is a Container Food Kiosk?
A Container Food Kiosk is a compact commercial building designed for direct customer service. Rather than requiring a complete brick-and-mortar structure, it uses a prefabricated module that can be transported, positioned, connected to utilities, and prepared for operation with comparatively limited on-site work.
The central design element is the front serving hatch. In a conventional outdoor stall, an operator may need to construct a counter, roof, service window, weather shield, and security closure separately. The integrated hatch reduces that complexity. It functions as a service opening during business hours and can be lowered or closed after service. This arrangement helps define the customer interface while keeping the preparation and storage area behind the front wall.
The kiosk can be used for food preparation, final assembly, order collection, beverage service, ticket sales, or a combination of these activities. Its specific internal fit-out can be adapted according to the operator’s menu and equipment requirements. A drink bar may need refrigeration, ice storage, sinks, and beverage dispensers. A snack outlet may need a fryer, griddle, warming cabinet, preparation bench, and extraction system. A ticket booth may use the same basic building concept while requiring a different internal layout.
The second glazed window has several practical functions. It introduces natural light, helping create a more comfortable working environment inside a compact module. It can also provide a view toward the queue, adjacent walkway, or operating area. Depending on the layout, the window may be used for ventilation, customer communication, visual merchandising, or secondary service.
Unlike a temporary canopy or improvised market stall, a manufactured kiosk provides a defined enclosure. It offers more protection for equipment and stock, creates a consistent brand presentation, and can be secured when unattended. Compared with a permanent commercial building, it generally requires less time to deploy and can offer greater flexibility when the business location changes.
Why the Kiosk Format Is Growing in Popularity
Consumer habits and commercial property conditions have created strong demand for small, efficient points of sale. Customers increasingly expect convenient food and beverage options near workplaces, residential developments, parks, schools, transport hubs, and entertainment venues. A full-size restaurant may not be appropriate for every site, but a compact kiosk can serve a concentrated local demand without occupying a large footprint.
For business owners, a kiosk can provide a lower-complexity entry point. The operator may begin with one module, evaluate a location, refine the menu, and then add additional units if demand develops. This staged approach can reduce the financial exposure associated with opening a large restaurant before the market has been tested.
Event organizers also benefit from modular service points. A kiosk can be deployed for festivals, fairs, sporting events, exhibitions, seasonal attractions, and temporary public programs. Its appearance is more organized than a collection of folding tables, while its factory-built form can be easier to repeat across multiple service locations.
Property owners can use kiosks to activate underused areas. A vacant corner of a commercial complex, a park entrance, a university campus, or a roadside rest area may support a small food outlet without the construction period associated with a permanent building. The kiosk can also be integrated into a larger development as part of a collection of retail or hospitality units.
The modular format is particularly useful where land use is evolving. If a site is scheduled for future redevelopment, a permanent building may not be economically sensible. A transportable or relocatable kiosk can generate revenue during the interim period and potentially move to another location later.
Design Features That Improve Daily Operation
Integrated Lift-Up Serving Hatch
The lift-up hatch is the most visible operational feature of the Container Food Kiosk. It creates a wide and direct service opening without requiring the operator to build an external counter or install a separate temporary structure. Staff can communicate with customers, receive orders, pass out food and beverages, and maintain a clear separation between the public area and the preparation zone.
During busy periods, a well-defined serving opening can help organize customer flow. Customers know where to place orders and where to collect them. Staff can arrange the interior work sequence behind the hatch, moving from preparation to assembly and handover. For a small team, this clarity can support faster service and reduce unnecessary movement.
At the end of the operating day, the hatch can be closed to help protect the interior from weather, dust, and unauthorized access. The closed front also gives the kiosk a more finished appearance when it is not serving customers. Operators may add a logo, opening hours, menu panel, or promotional graphic to the exterior surface surrounding the hatch.
Glazed Window for Light and Visibility
Compact buildings can feel dark if they depend entirely on artificial lighting. The glazed window helps bring daylight into the preparation area, improving the visual quality of the workspace. Natural light can also make the kiosk more welcoming when customers look inside during service.
Visibility is valuable in food service. Staff may need to monitor the queue, observe weather conditions, communicate with nearby team members, or check activity around the kiosk. A glazed opening can support these functions while contributing to the building’s overall appearance.
The window also creates an opportunity for design variation. Depending on the application, it can remain primarily visual, operate as a secondary service point, or be coordinated with ventilation and interior equipment. The final arrangement should be established during the planning stage so that equipment, counters, electrical systems, and food-preparation areas do not obstruct the intended view.
Compact Single-Module Footprint
The single-module format is one of the kiosk’s key advantages. It is compact enough for locations where a conventional shop would be impractical, yet large enough to provide an enclosed working area for essential food-service operations.
A compact footprint can reduce site preparation, simplify transport, and make it easier to position the structure in an existing commercial environment. The module may fit beside a pedestrian route, within an event ground, near a sports facility, or in a landscaped public space, subject to local permissions and access requirements.
Small size does not eliminate the need for careful planning. Operators should consider the circulation of staff, the location of cooking equipment, storage capacity, waste handling, customer queues, utility connections, and emergency access. A professional modular manufacturer can help coordinate these issues before production begins.
Neutral Exterior for Branding
The light-gray exterior provides a clean base for customization. It can support a wide range of visual identities, from a simple community coffee stand to a bright promotional food brand. Signs, stickers, printed panels, menu boards, and lighting can be added without changing the basic structure.
A neutral exterior can also be beneficial when the kiosk is used for different purposes over time. An operator may change the menu, rebrand the business, or lease the unit to another vendor. The building remains visually adaptable rather than being permanently tied to one product or logo.
Branding should be balanced with operational visibility. Menu information should be easy to read from the customer approach, while safety signage, opening information, contactless payment instructions, and allergen notices should be positioned where customers can see them without blocking the service area.
Container Food Kiosk
Advantages Over Conventional Food Stalls and Permanent Shops
The Container Food Kiosk competes with several types of food-service facilities, including temporary tents, converted trailers, prefabricated booths, shipping-container conversions, and conventional buildings. Each option can be useful in certain circumstances, but the kiosk offers a combination of speed, enclosure, presentation, and modularity.
| Solution | Typical Strength | Potential Limitation | Container Food Kiosk Advantage |
|---|---|---|---|
| Temporary tent or canopy | Low initial complexity and easy short-term setup | Limited protection, storage, security, and weather resistance | Provides a more durable enclosed workspace with an integrated serving hatch |
| Permanent masonry shop | Long-term presence and larger layout potential | Higher construction cost, longer schedule, and less relocation flexibility | Can be manufactured and deployed more quickly with a smaller site commitment |
| Food trailer | High mobility and built-in service capability | May require towing equipment, vehicle access, and specialized road planning | Offers a stable single-module format for sites where frequent towing is unnecessary |
| Improvised market stall | Very flexible short-term arrangement | Inconsistent appearance and limited integrated protection | Delivers a coordinated structure with a professional exterior and defined work zone |
| Converted shipping container | Strong basic shell and broad availability | May require extensive cutting, reinforcing, insulation, and interior conversion | Is designed as a purpose-built kiosk rather than relying on an unplanned conversion |
Compared with a tent, the kiosk offers a stronger sense of permanence and improved protection for equipment. A tent may be suitable for a one-day event, but it can be affected by wind, rain, temperature changes, and security concerns. The kiosk is better suited to repeated operation, seasonal use, or a location where customers expect a consistent facility.
Compared with a permanent shop, the kiosk can reduce the time and disruption associated with construction. Most of the manufacturing work can be performed in a controlled factory environment, while site work is concentrated on delivery, positioning, utility connections, and final commissioning. This can be especially valuable when the business needs to begin trading quickly.
Compared with a food trailer, the kiosk does not necessarily depend on frequent towing. It can be installed as a stable sales point where the location is known in advance. This may reduce the need for towing vehicles and simplify daily setup. For operators who need genuine mobility, the module can still be planned with transport and relocation in mind, subject to its dimensions, weight, local regulations, and lifting requirements.
Compared with a basic shipping-container conversion, a purpose-designed kiosk can provide a more coherent relationship between the serving hatch, window, interior workspace, exterior finish, and installation process. Conversions may require significant structural modifications, insulation work, corrosion treatment, electrical installation, and interior finishing. Factory planning from the beginning can help reduce avoidable rework.
Operational Benefits for Different Food Businesses
Burger and Snack Stands
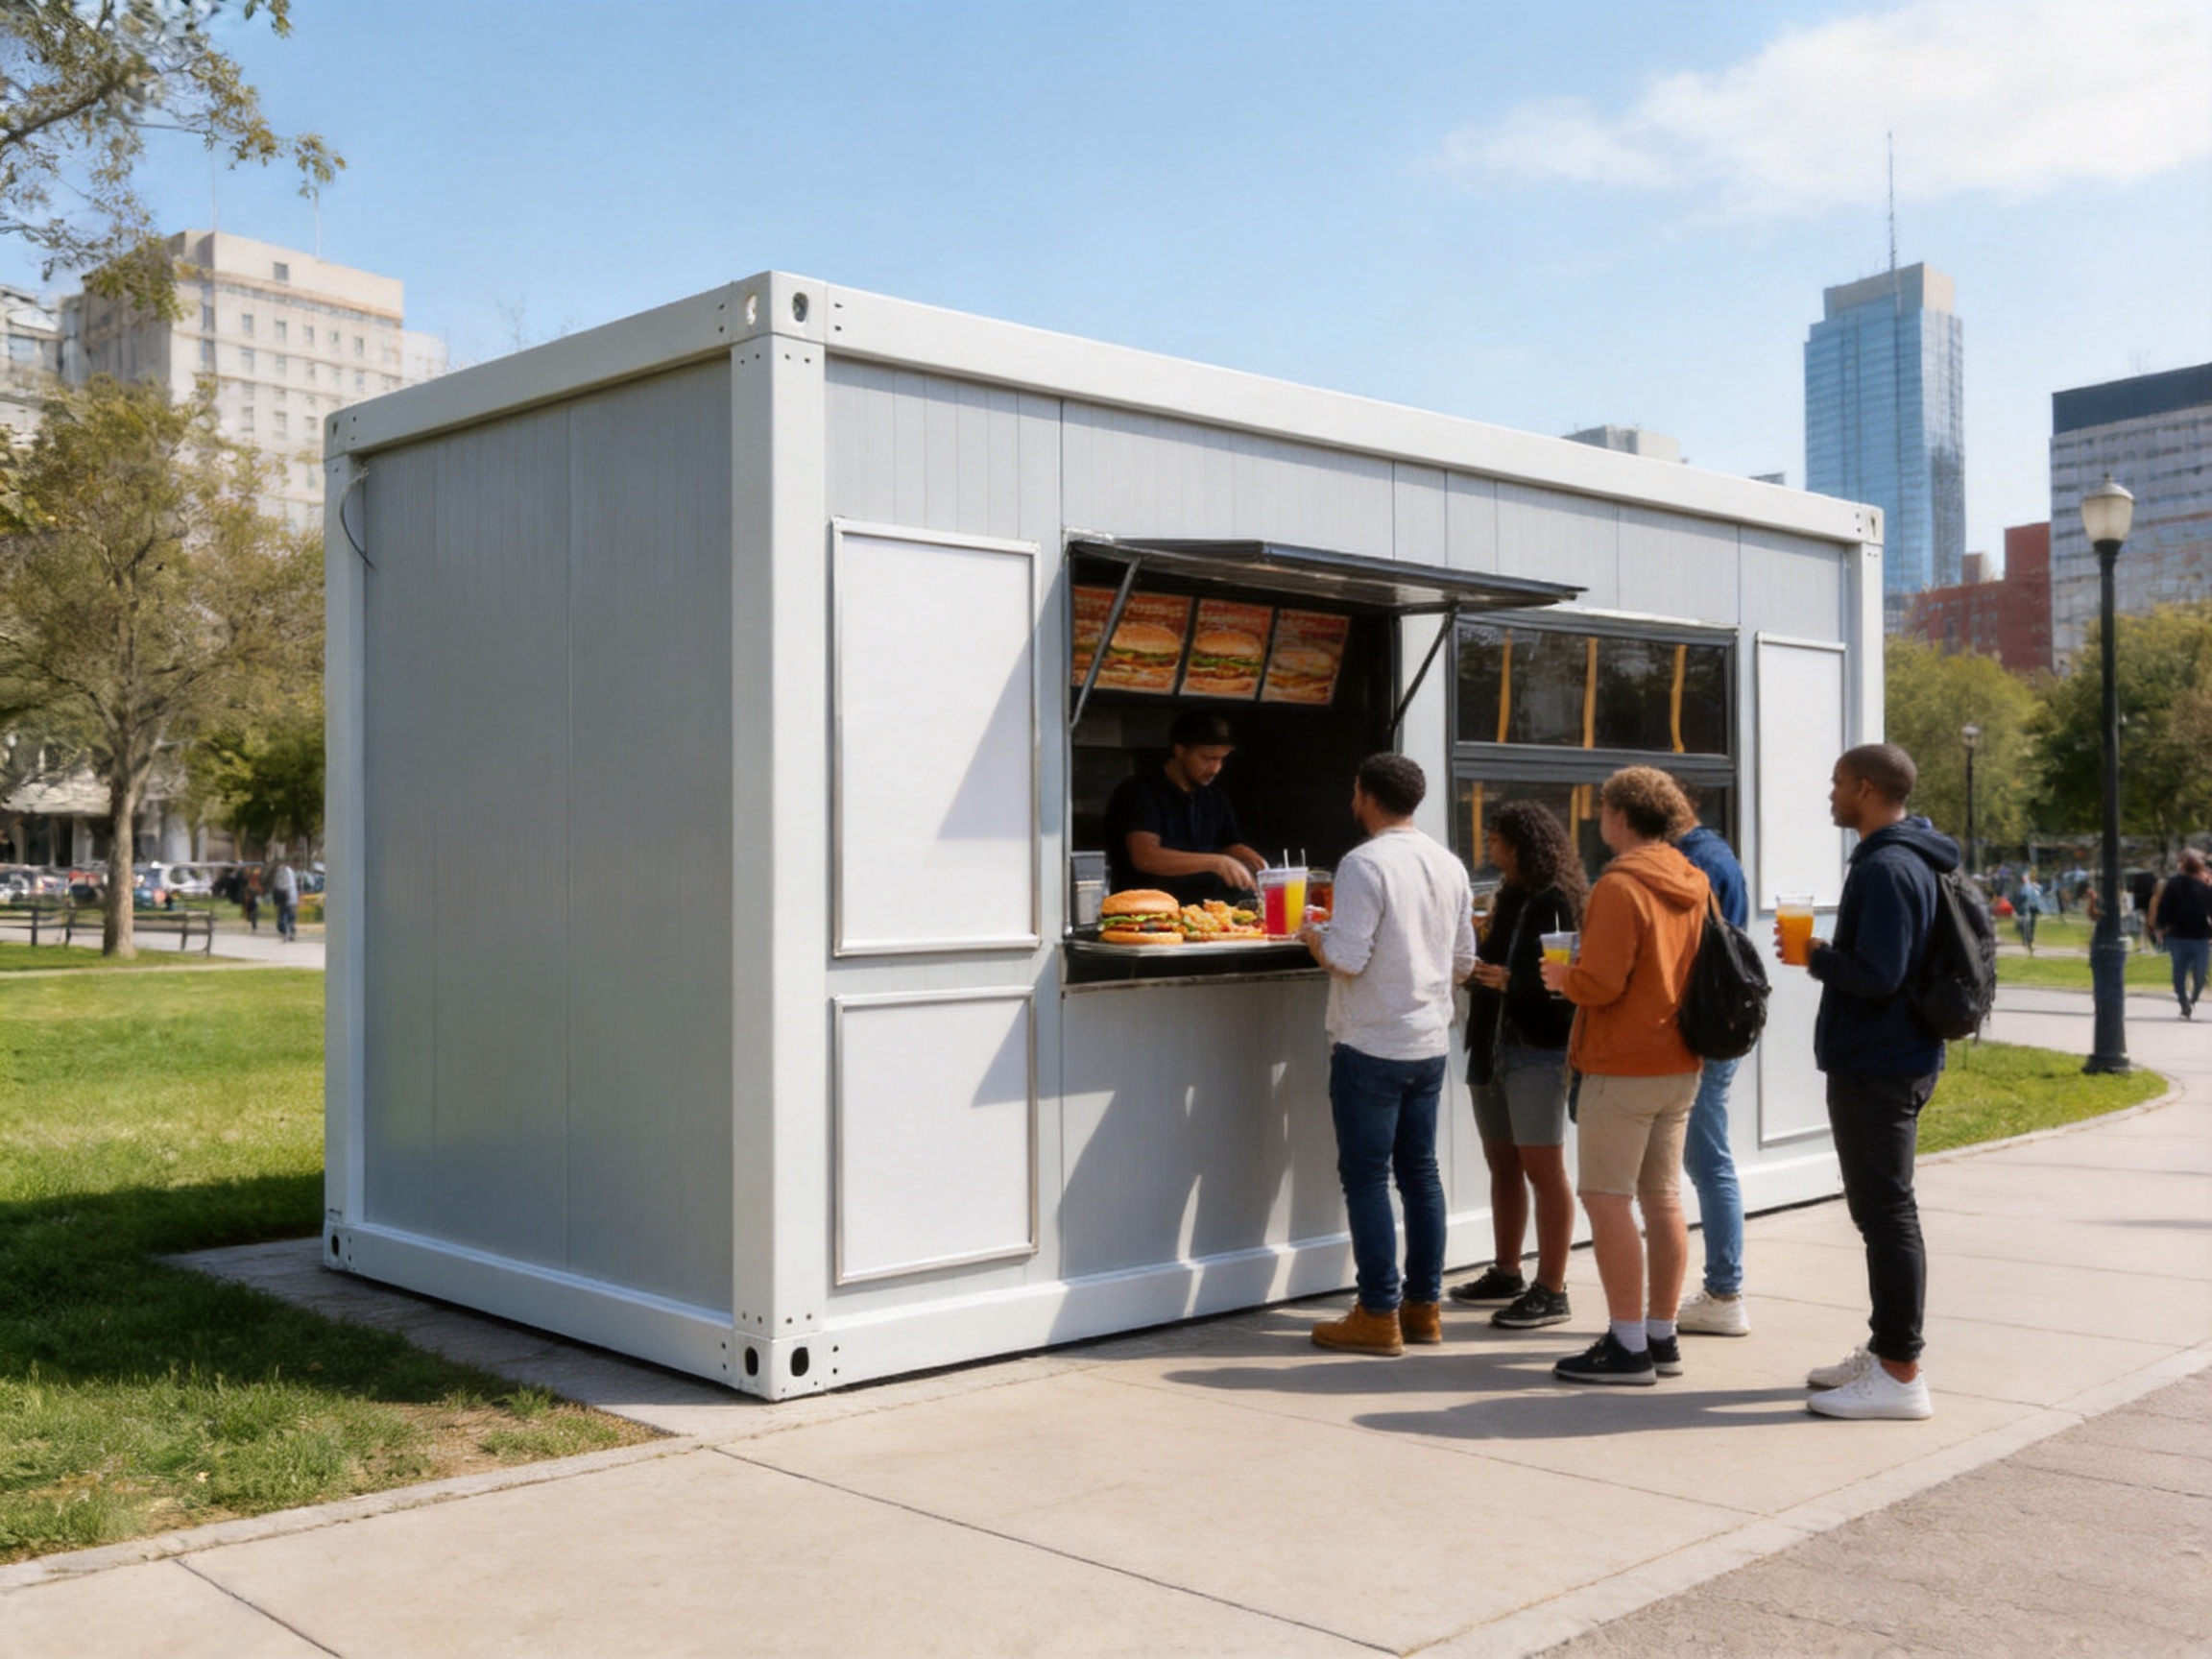
Burger and snack businesses often depend on fast order processing. The front hatch gives customers a clear ordering and collection point, while the interior can be arranged around preparation, cooking, assembly, and handover. A compact layout can help staff maintain a short movement path between equipment and the service opening.
Because the exterior can be branded, the kiosk can function as a recognizable destination even when placed in a busy public area. A strong sign above the hatch, a readable menu, and well-positioned product images can help customers make decisions before reaching the service point.
Drink Bars
Drink bars can use the kiosk for coffee, tea, juice, smoothies, bottled beverages, or specialty drinks. The glazed window contributes to a bright working environment, while the front opening provides direct communication with customers. Drink-service layouts should prioritize refrigeration, water supply, drainage, ice handling, cup storage, cleaning areas, and electrical capacity for beverage equipment.
A drink kiosk may also operate seasonally. It can serve parks and outdoor recreation areas during warmer months, then be relocated or repurposed during the off-season. The modular format gives operators more options than a fixed indoor lease.
Ticket Booths and Event Service Points
The building is not limited to food preparation. The service hatch can support ticket sales, wristband distribution, information services, merchandise collection, or event registration. In these applications, the internal layout may require desks, secure storage, payment equipment, display panels, and communication systems rather than cooking equipment.
Event organizers can use several kiosks together, assigning different functions to each module. One unit may sell tickets, another may serve food, and a third may provide drinks or information. A consistent exterior finish creates a coordinated site appearance.
School and Sports Field Vendors
Schools, sports clubs, and recreational facilities often need practical food-service points during games, tournaments, and community events. A kiosk can be positioned near a field or gathering area, subject to site permissions and utility planning. Its enclosed form can provide a more organized alternative to temporary tables and portable equipment.
For educational and community settings, safety and ease of cleaning are especially important. The internal fit-out should use suitable commercial materials and equipment, with adequate ventilation, drainage, waste management, and separation between food preparation and customer circulation.
Market Stalls and Seasonal Retail
Markets may use kiosks for prepared food, specialty products, bakery items, coffee, or packaged snacks. The neutral exterior can be customized for different vendors, while the standard module creates consistency across a market site. Seasonal operators may benefit from a structure that can be stored, relocated, or used for different events.
Factory-Controlled Manufacturing and Quality Management
The performance of a modular kiosk begins with the manufacturing process. Factory production allows the manufacturer to repeat key procedures, inspect components at multiple stages, and coordinate structural, architectural, electrical, and mechanical work before the unit reaches the site.
Suzhou Taimao Integrated Housing Co., Ltd. specializes in modular building solutions and applies an integrated approach to design and manufacturing. Its product range includes container-based buildings, prefabricated houses, steel structures, portable facilities, and modular homes. This experience is relevant to a food kiosk because the building must combine a durable shell with usable interior systems and a practical service interface.
Design Coordination Before Production
A well-managed project begins with design coordination. The manufacturer reviews the intended use, site conditions, transport method, service requirements, equipment list, number of staff, expected customer flow, and branding needs. These factors influence the position and dimensions of the serving hatch, glazing, doors, work surfaces, utility points, and equipment openings.
Early coordination is important because changes become more difficult after production begins. For example, an electrical outlet placed without reference to refrigeration equipment may create an inefficient layout. A drainage point positioned too far from a sink may require additional site work. A hatch that does not align with the intended counter height can affect customer comfort and staff productivity.
Digital design tools can support the coordination process by allowing different systems to be reviewed together. Structural framing, wall panels, openings, MEP routes, interior finishes, and equipment positions can be assessed before materials are cut. This process helps identify conflicts and improves communication between the manufacturer and the customer.
Structural Fabrication
The kiosk’s structural system must support the enclosure, openings, roof, floor, interior equipment, and transport loads. Steel structures are commonly used in modular buildings because they can provide a strong framework with predictable fabrication characteristics. Cutting, welding, connection preparation, and protective treatment can be performed in a controlled factory environment.
Factory fabrication can improve dimensional consistency compared with work performed in uncontrolled outdoor conditions. Jigs, templates, inspection routines, and documented procedures help workers repeat important connections and maintain alignment. The structure can be checked before wall and roof components conceal the frame.
Openings for the serving hatch and glazed window require careful coordination. They must be incorporated into the frame rather than treated as afterthoughts. Proper reinforcement, alignment, sealing, and hardware installation are essential to the long-term operation of these features.
Panel and Envelope Installation
The building envelope influences comfort, durability, appearance, and maintenance. Wall and roof components should be selected according to the expected climate, insulation requirements, fire-safety expectations, and local codes. A suitable envelope can reduce heat transfer and help create a more stable indoor environment for staff and equipment.
Panel installation in a factory allows joints, edges, corners, windows, and service openings to be inspected before delivery. Sealing details should be considered carefully, particularly around the serving hatch, glazed window, doors, roof edges, and utility penetrations. The objective is to reduce the chance of water ingress and uncontrolled air leakage.
The light-gray exterior finish gives the kiosk a clean appearance and provides a practical background for branding. Surface materials should be selected for their resistance to routine cleaning, sunlight, moisture, and normal outdoor exposure. Maintenance requirements should be discussed with the manufacturer and the local operator.
Integrated Electrical and Mechanical Systems
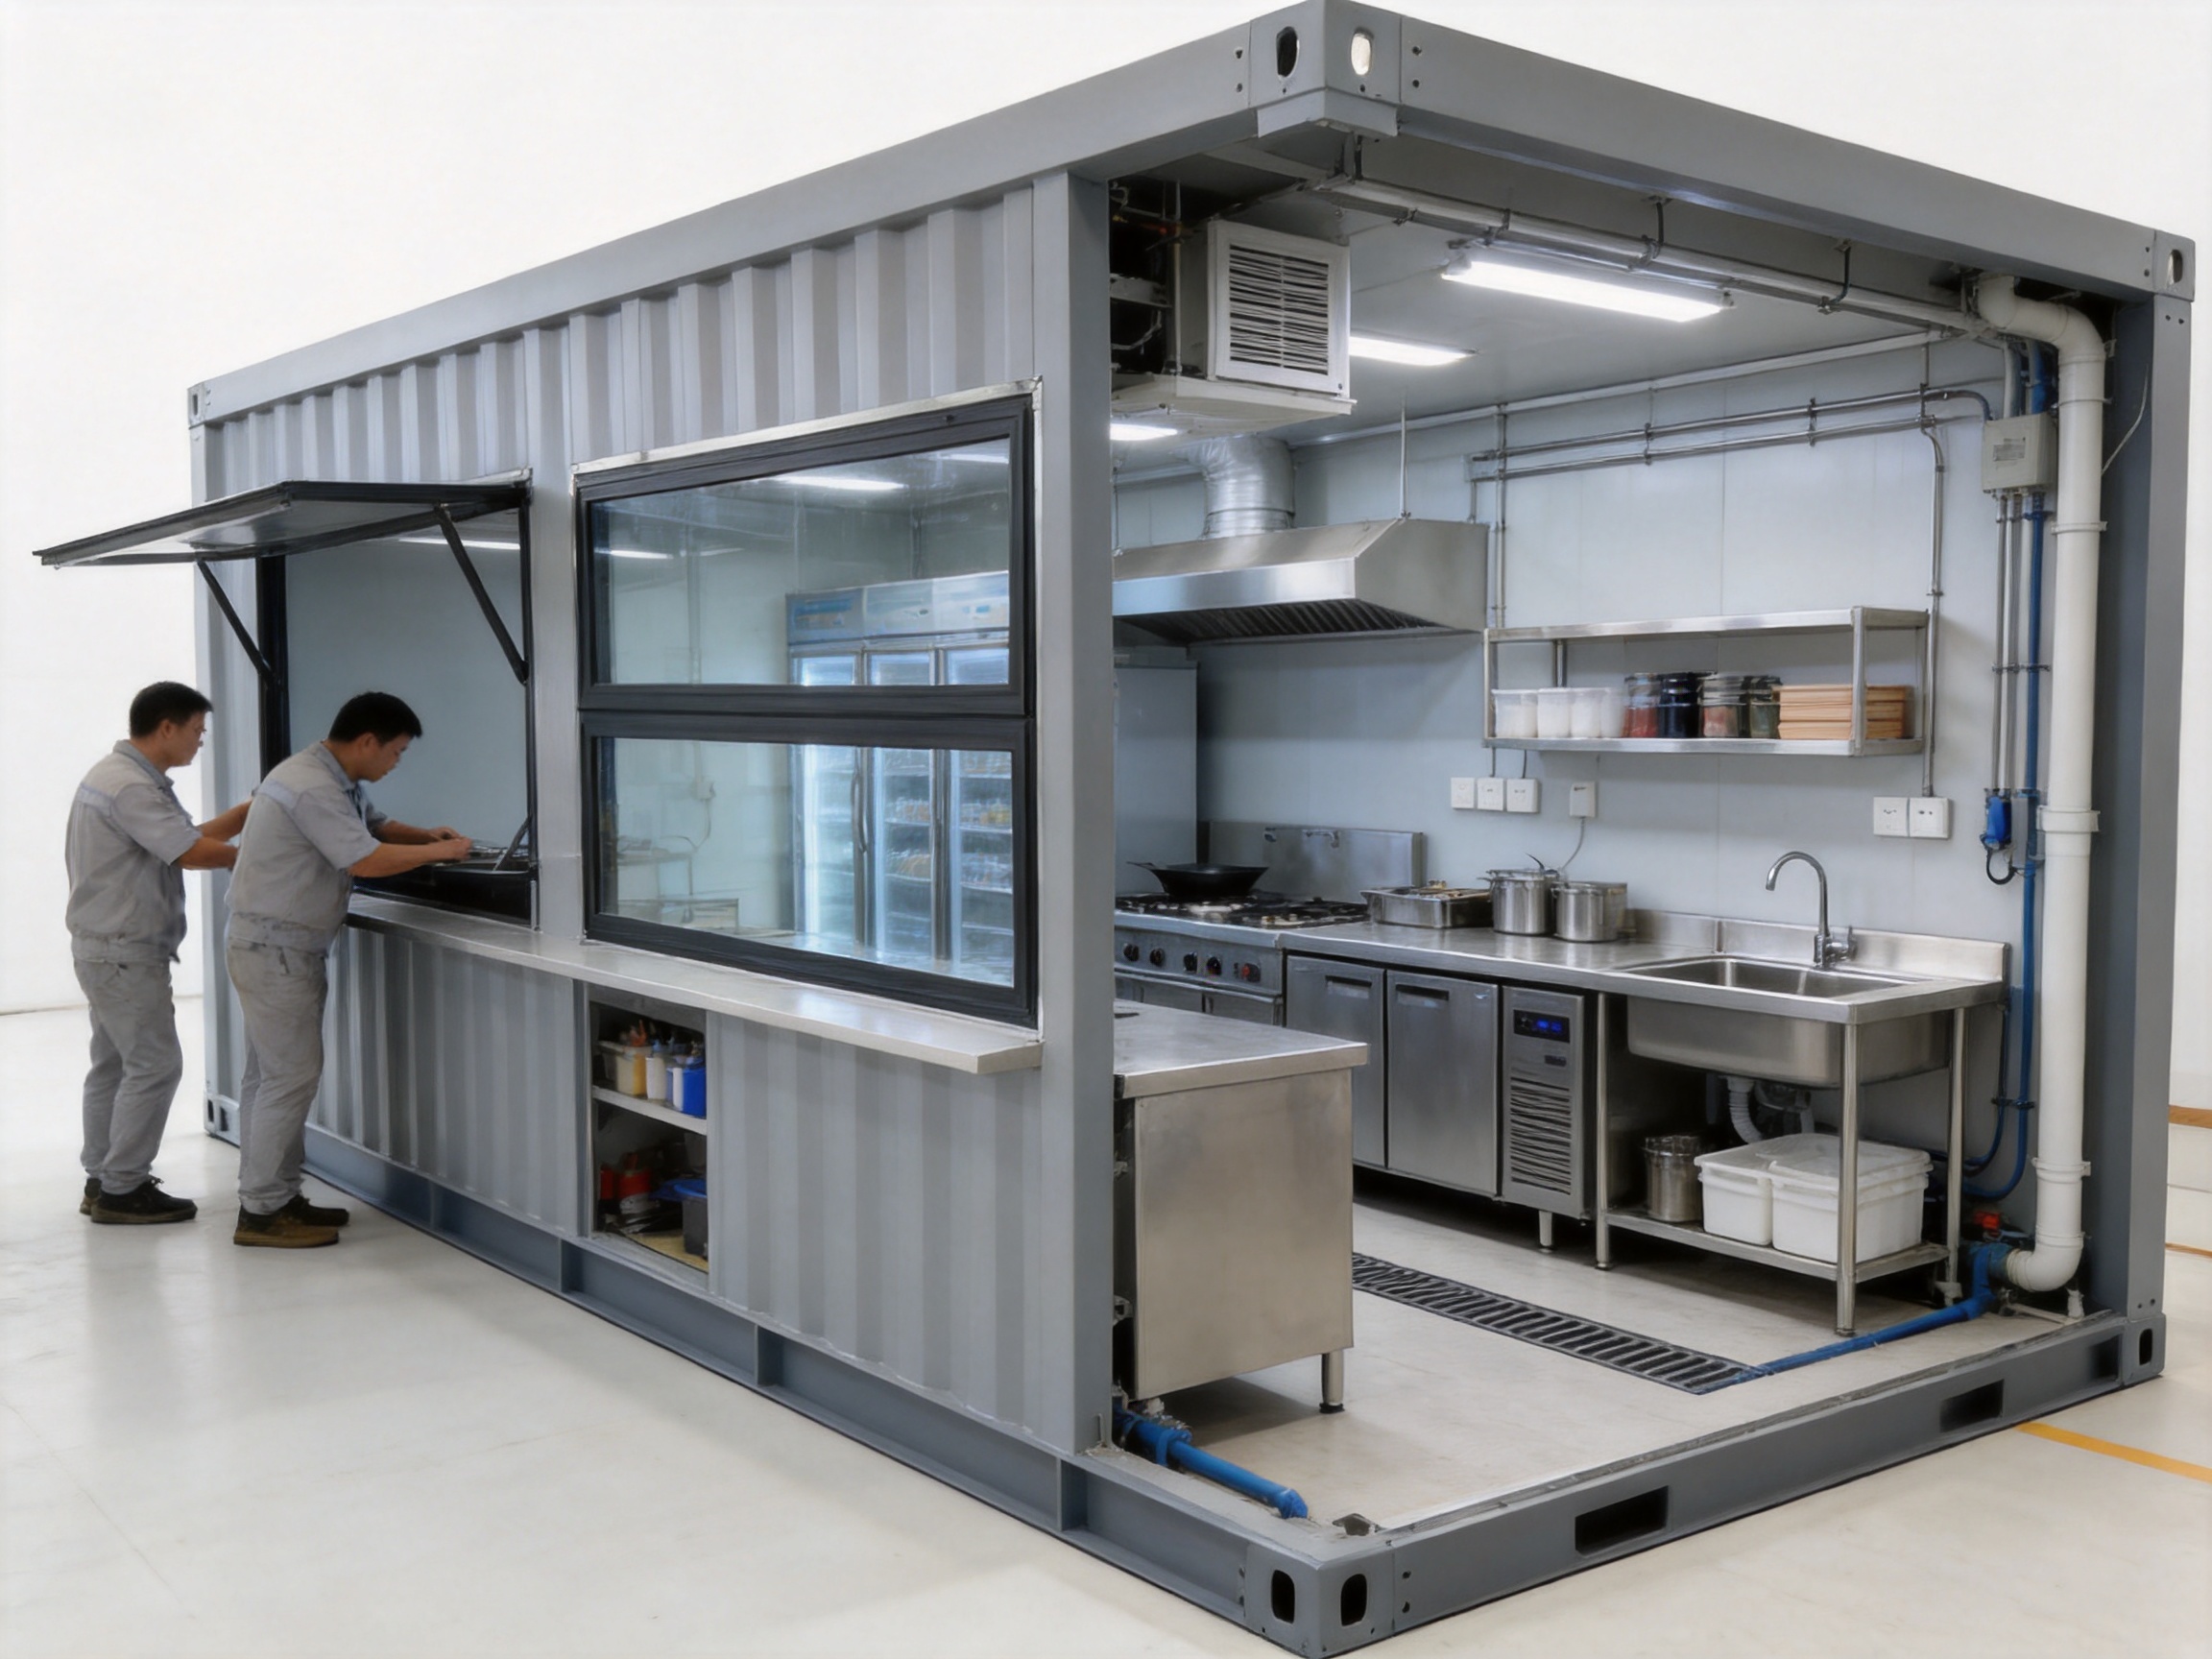
Food kiosks depend on more than walls and a roof. Lighting, power distribution, ventilation, water supply, drainage, fire protection, and sometimes heating or cooling must be coordinated with the internal layout. Factory integration allows these systems to be installed and tested before the module is shipped.
The electrical design should reflect the actual equipment load. Refrigerators, freezers, cooking appliances, water heaters, exhaust fans, lighting, payment systems, and point-of-sale equipment may operate simultaneously. A properly planned distribution system helps support reliable operation and reduces the risk of overloaded circuits.
Ventilation is particularly important when cooking produces heat, smoke, grease, or odors. The final system depends on the menu, equipment, local regulations, and site conditions. Operators should provide the manufacturer with an accurate equipment schedule so that exhaust routes, fresh-air requirements, and service access can be addressed during design.
Plumbing systems should include suitable water connections, drainage, cleaning points, and protection against freezing where relevant. Food-service operations also require practical approaches to wastewater and solid waste. These issues should be planned before installation rather than improvised after the kiosk arrives on site.
How the Company’s Modular Capabilities Add Value
Suzhou Taimao Integrated Housing Co., Ltd. positions itself as a supplier of globally oriented modular building solutions. Its stated capabilities include modular design, proprietary manufacturing technologies, and digital software support. These capabilities are relevant to customers who need more than a basic shell and require a coordinated building solution.
The company’s broader experience includes SIP, or Structural Insulated Panel, modular building systems. Such systems can integrate structure, insulation, mechanical and electrical services, HVAC, interior finishes, and smart-home technologies into a coordinated prefabricated solution. Although the exact specification of a Container Food Kiosk should be confirmed for each project, this technical background demonstrates an ability to manage multiple building components as one system.
Integrated manufacturing is valuable because modular buildings have limited space for error. A small conflict between a wall, counter, exhaust duct, or electrical panel can have a significant impact on the finished unit. Coordination across disciplines helps protect usable floor area and supports a more efficient installation sequence.
The company’s mission emphasizes shorter project timelines, operational efficiency, reduced ecological impact, quality, and safety. For a food kiosk, these goals can translate into fewer on-site construction activities, better material planning, repeatable production, reduced packaging and rework, and a faster path from order confirmation to operation.
Factory work can also improve worker safety by moving many tasks away from congested construction sites. Assembly, finishing, wiring, and inspection can be carried out in an organized production environment with established procedures. Once the kiosk reaches the customer’s location, the remaining work can focus on placement, connection, testing, and regulatory approval.
From Factory to Site: Delivery and Installation
Transport planning should begin during the design stage. The module’s dimensions, weight, lifting points, route restrictions, delivery vehicle, and site access all influence the final specification. A kiosk intended for a city sidewalk may face different challenges from one delivered to a remote event ground or a sports field.
The receiving site should be prepared before delivery. Depending on local conditions, preparation may include a level foundation, concrete pads, compacted ground, drainage provisions, electrical supply, water and wastewater connections, access clearance, and space for lifting equipment. The exact requirements depend on the kiosk design and applicable local regulations.
Once delivered, the unit can be positioned using appropriate lifting or handling equipment. Connections are then made to approved utility points, and the installation team can check the hatch, glazed window, doors, interior equipment, electrical circuits, lighting, plumbing, ventilation, and safety systems.
A commissioning checklist helps confirm that the kiosk is ready for operation. This may include testing refrigeration temperatures, water flow, drainage, lighting, payment equipment, ventilation, fire extinguishers, emergency access, security closures, and cleaning procedures. Operators should also verify that required permits and inspections have been completed before opening to the public.
The factory-built approach does not remove the need for local compliance. Food-service regulations, planning permission, fire requirements, accessibility rules, electrical standards, health inspections, signage restrictions, and environmental requirements vary by region. The purchaser remains responsible for confirming the rules that apply to the intended location, while the manufacturer can provide technical information needed for the approval process.
Interior Planning for Efficiency and Hygiene
A successful kiosk layout should be based on the actual operating process. The sequence may begin with receiving ingredients, continue through storage and preparation, move to cooking or assembly, and end with service and waste handling. When these steps are arranged logically, staff can reduce unnecessary movement and avoid crossing clean and dirty paths.
Storage is often a challenge in small buildings. Dry goods, chilled products, packaging, cleaning supplies, utensils, and spare stock all require designated locations. Vertical storage, under-counter cabinets, shelving, and carefully selected equipment can help maximize capacity without blocking staff movement.
Food-contact surfaces should be selected for hygiene and ease of cleaning. Smooth, durable materials with limited joints are generally easier to maintain than rough or highly porous finishes. Corners, wall-floor junctions, splash zones, and areas behind equipment deserve particular attention during design.
The serving hatch should be coordinated with the interior counter. Staff need adequate work height, elbow room, order visibility, and access to packaging. Customers need a comfortable handover point that does not force them to reach too far into the opening. If the kiosk uses separate ordering and collection positions, these should be clearly identified through layout and signage.
Cleaning equipment and waste containers should have planned locations. If cleaning supplies are stored randomly, they can interfere with food preparation or become difficult to access. Waste should be removed from the preparation zone efficiently and stored in a way that limits odors, pests, and contamination risks.
Sustainability and Resource Efficiency
Modular construction can support sustainability by moving a greater share of building work into a controlled factory environment. Accurate cutting, repeatable production, and planned material use may help reduce waste compared with fragmented site construction. The ability to relocate or repurpose a module can also extend the useful life of the building.
Energy performance depends on the selected envelope, insulation, glazing, lighting, equipment, ventilation, and climate. Efficient LED lighting, properly sized refrigeration, appropriate insulation, and controlled ventilation can reduce operating demand. The most suitable measures should be evaluated according to the kiosk’s climate and expected hours of use.
Durability is another part of sustainability. A structure that withstands routine operation, weather exposure, cleaning, and transport is less likely to require premature replacement. Protective coatings, suitable exterior materials, sealed openings, and maintainable equipment all contribute to longer service life.
The use of modular components can also support future adaptation. A kiosk may begin as a beverage bar and later become a snack outlet, ticket booth, or information point. If the structure and utility systems are planned with flexibility in mind, the building can remain useful even when the business model changes.
Sustainability should not be reduced to material selection alone. Efficient logistics, responsible sourcing, repairability, energy consumption, waste management, and end-of-life reuse should all be considered. A manufacturer with experience in integrated modular systems can help customers evaluate these factors as part of the overall project.
Branding and Customer Experience
The kiosk is a small building, but it can have a large visual impact. Customers often decide whether to approach a food outlet within a few seconds. A clean exterior, readable sign, organized menu, adequate lighting, and visible service opening can create confidence before the first order is placed.
The light-gray finish provides design neutrality. A business can add strong brand colors through removable graphics, awnings, menu boards, lightboxes, decals, or exterior furniture. Operators may change these elements for seasonal campaigns without replacing the basic structure.
The front hatch should remain visually clear. Excessive decoration around the opening can make it difficult for customers to identify where to order. The queue should be guided with floor markings, barriers, signs, or the arrangement of outdoor furniture. If the kiosk serves both walk-up customers and delivery drivers, separate collection instructions may improve flow.
Lighting deserves attention during evening operation. Task lighting helps staff work safely, while customer-facing lighting makes the kiosk easier to locate. Lighting should reduce glare and should not create excessive heat near food or payment equipment.
Maintenance and Long-Term Use
Regular maintenance helps preserve both the appearance and performance of the kiosk. Operators should inspect the serving hatch hardware, window seals, door fittings, roof edges, exterior surfaces, electrical equipment, plumbing connections, ventilation filters, and safety devices according to a documented schedule.
The lift-up hatch may be opened and closed many times each day. Hinges, support mechanisms, locks, seals, and lifting components should be checked for wear. Any unusual noise, resistance, misalignment, or water penetration should be addressed promptly rather than ignored.
Glazing should be cleaned regularly so that the interior remains bright and the kiosk maintains a professional appearance. Damaged seals or cracked glass should be repaired or replaced according to the manufacturer’s recommendations.
Food-service equipment requires its own maintenance program. Refrigeration units, cooking appliances, extraction systems, water heaters, sinks, drains, and payment systems should be serviced by qualified personnel. Grease and food residues should not be allowed to accumulate in ventilation or drainage systems.
Exterior branding should also be inspected. Faded, peeling, or damaged graphics can make a business appear neglected. Because the neutral exterior can accept new signs or stickers, rebranding can often be completed without major structural work.
Important Purchasing Considerations
Before ordering a Container Food Kiosk, the buyer should define the intended use as clearly as possible. The menu, number of staff, working hours, location, expected customer volume, utilities, equipment, storage needs, and local approvals all influence the specification.
The purchaser should request confirmation of the structure, wall and roof materials, insulation, floor finish, hatch hardware, glazing, electrical capacity, plumbing provisions, ventilation options, fire-safety equipment, delivery method, installation scope, and warranty terms. A clear technical specification reduces misunderstandings between the buyer and manufacturer.
Site conditions should be documented with measurements, photographs, access information, ground data, utility locations, and nearby obstructions. If a crane or other lifting equipment is required, the site must provide adequate setup space and safe operating conditions.
It is also important to distinguish between the base kiosk and optional fit-out. Cooking equipment, refrigeration, extraction, counters, shelving, signage, furniture, point-of-sale systems, and external landscaping may be included or excluded depending on the contract. A detailed quotation should identify these items.
Local regulations should be reviewed before the purchase is finalized. A design that is suitable in one country may need changes in another because of fire ratings, electrical systems, accessibility, food hygiene, planning restrictions, wind loads, or transportation standards. Early regulatory review helps prevent delays.
Frequently Asked Questions
What is the main purpose of a Container Food Kiosk?
The main purpose is to provide a compact, enclosed point of sale for food, drinks, tickets, merchandise, or information services. Its integrated front hatch allows direct customer service without building a separate counter or service window.
Can the kiosk be used for cooking?
It can be configured for food preparation and cooking, but the appropriate equipment, ventilation, fire protection, drainage, and electrical capacity must be determined according to the menu and local regulations. Buyers should provide the manufacturer with a complete equipment list during design.
What is the advantage of the lift-up hatch?
The hatch creates a defined service opening that can be opened during business hours and closed when the kiosk is unattended. It supports clear customer interaction, protects the interior when closed, and reduces the need for separately constructed counters or temporary service structures.
Why does the kiosk include a glazed window?
The glazed window brings daylight into the working area and can give staff a view of the queue or surrounding site. Depending on the final design, it may also support communication, secondary service, visual merchandising, or ventilation planning.
Is the kiosk suitable for a small sidewalk location?
The single-module footprint is designed for compact locations such as sidewalks, parks, event grounds, sports facilities, and market areas. The buyer must still confirm local planning, access, accessibility, utility, and pedestrian-clearance requirements before installation.
Can the exterior be customized?
Yes. The light-gray exterior provides a neutral base for signs, stickers, graphics, menu boards, lighting, and other brand elements. The structure can be adapted visually without changing its basic service function.
How does the kiosk compare with a temporary tent?
A tent may be convenient for short events, but it usually provides less protection, security, storage, and weather resistance. The kiosk offers a more durable enclosed workspace and a consistent professional appearance for repeated or longer-term use.
How does it compare with a permanent restaurant?
The kiosk generally requires a smaller site commitment and can be manufactured and installed more quickly than a conventional building. It is not a replacement for every full-size restaurant, especially where extensive seating or a large kitchen is required, but it can provide an efficient alternative for focused service operations.
Can the kiosk be relocated?
Relocation may be possible when the design, structure, transport method, lifting points, and local permissions support it. The buyer should discuss future relocation during the initial design stage so that transport and handling requirements are considered.
What utilities does a food kiosk require?
Typical requirements may include electrical power, lighting, water supply, drainage, ventilation, and sometimes heating or cooling. The exact requirements depend on the equipment and menu. Utility capacity and connection points should be planned before manufacturing.
Does the manufacturer provide interior equipment?
The scope varies by project. The kiosk may be supplied as a finished shell, a partially fitted unit, or a more complete food-service module. Buyers should confirm whether counters, refrigeration, cooking equipment, extraction, sinks, shelving, signage, and payment systems are included in the quotation.
What manufacturing strengths are important for this product?
Important strengths include coordinated design, steel fabrication, panel installation, electrical and plumbing integration, quality inspection, transport planning, and factory-controlled assembly. Suzhou Taimao Integrated Housing Co., Ltd. combines these modular building capabilities with experience in prefabricated systems and integrated construction technologies.
Can the kiosk be used for non-food applications?
Yes. The service hatch and compact enclosure can support ticket booths, information points, school vendors, merchandise stalls, registration booths, and other customer-facing uses. The internal fit-out should be adapted to the specific operation.
What should be checked before opening the kiosk?
The operator should verify structural and exterior condition, hatch operation, glazing, electrical circuits, lighting, plumbing, drainage, ventilation, refrigeration, fire-safety equipment, cleaning arrangements, waste handling, permits, and required inspections. A commissioning checklist is recommended.
Conclusion
The Container Food Kiosk provides a focused solution for businesses and organizations that need a compact, professional, and adaptable service facility. Its lift-up front hatch creates an efficient handover point, while the glazed window improves daylight and visibility. The single-module footprint allows the kiosk to fit locations where a conventional shop may be too large, too expensive, or too permanent.
Its advantages over tents, improvised stalls, and basic conversions come from the combination of enclosure, integrated design, repeatable manufacturing, exterior customization, and installation flexibility. The kiosk can support burger stands, snack outlets, drink bars, ticket booths, sports-field vendors, market stalls, and event service points.
The capabilities of Suzhou Taimao Integrated Housing Co., Ltd. strengthen the product proposition. The company’s experience in modular buildings, steel structures, prefabricated systems, SIP technologies, digital coordination, and factory-controlled production provides a foundation for delivering more than an empty shell. With the correct project planning, the kiosk can integrate structure, envelope, utilities, interior finishes, equipment requirements, branding, transport, and site installation into one coordinated solution.
For buyers, the most important step is to define the business operation before production begins. A clear menu, equipment schedule, utility plan, site survey, regulatory review, and branding concept will help the manufacturer create a kiosk that performs effectively in daily use. When these factors are coordinated from the start, a Container Food Kiosk can become a practical long-term asset rather than simply a temporary sales booth.
References
1. Suzhou Taimao Integrated Housing Co., Ltd., product information for the Container Food Kiosk.
2. Suzhou Taimao Integrated Housing Co., Ltd., company information concerning modular building solutions, prefabricated construction, SIP systems, and factory manufacturing.
3. General principles of modular construction, prefabricated building coordination, and factory-controlled quality management.
4. General food-service planning principles concerning workflow, hygiene, ventilation, drainage, equipment arrangement, and customer circulation.
5. General guidance for temporary and modular commercial structures, including transport planning, utility coordination, site preparation, and commissioning.
Product: Container Food Kiosk

For exclusive deals and latest offers, sign up by entering your email address below.

-
TEL:+86 18762912902
-
Email:cntaimao@163.com
-
WhatsApp:
-
Add:Group 5, Cao Village, Zhenze Town, Suzhou, Jiangsu, China
Copyright © Suzhou Taimao Integrated Housing Co., Ltd.
All Rights Reserved.
 Wholesale movable homes for sale
custom built modular homes