

 EN
 русский
 Español
 عربى
 Français
Expandable Container House Frame: A Flexible Structural Solution for Custom Prefabricated Homes
Admin 2026-10-27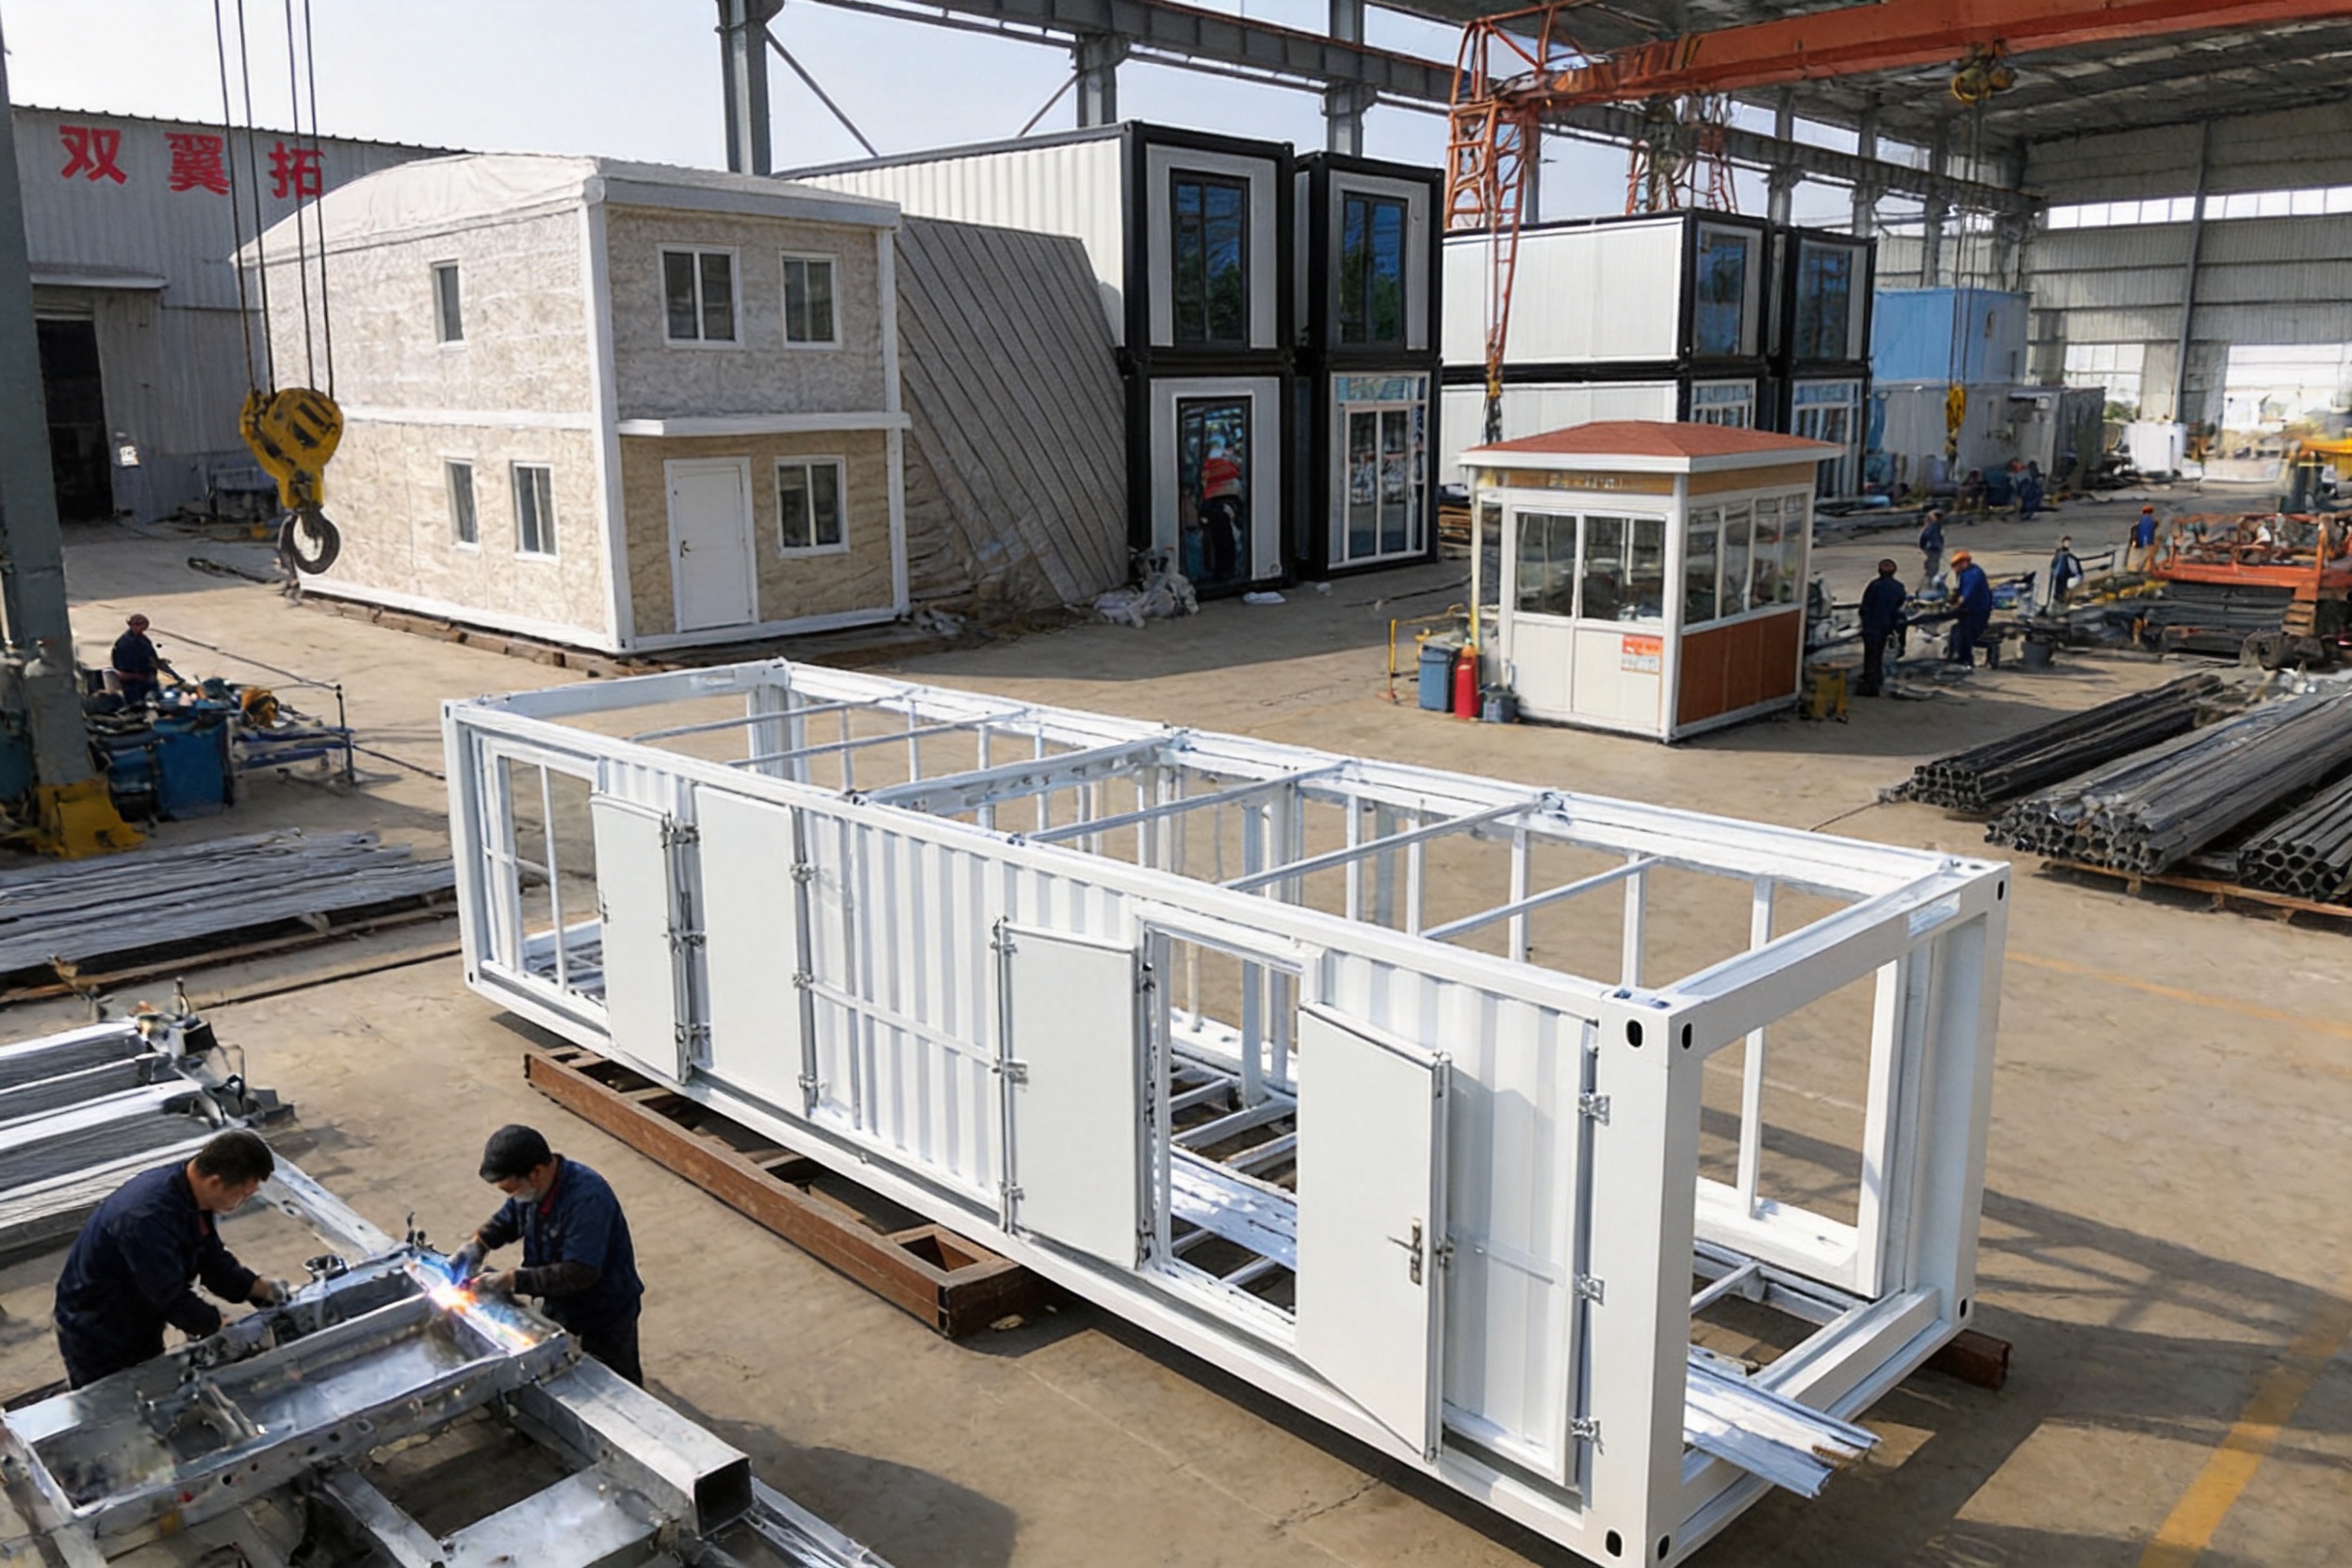
The Expandable Container House Frame is a practical structural solution for builders, contractors, distributors, developers, and property owners who want the speed of prefabricated construction without being limited to a fixed interior finish. Instead of supplying a fully completed modular unit with predetermined wall materials, the frame provides the essential expandable structure and allows the customer to select and install wall panels according to local requirements, climate conditions, design preferences, and budget.
This product belongs to the expandable prefab container house category and is designed for efficient transportation, rapid deployment, and on-site customization. Its folding and expandable configuration helps reduce transport volume while creating a larger usable floor area after installation. Once expanded, the frame provides a stable foundation for wall panels, doors, windows, roofing, insulation, electrical systems, plumbing, and interior finishes.
The concept is especially valuable in markets where customers prefer to source building materials locally. Local wall panels may be more economical, easier to obtain, better suited to regional weather conditions, or required by local construction standards. By offering the structural frame separately, the product gives professionals greater control over the completed building while retaining the efficiency of factory-made construction.
Content
- 1 What Is an Expandable Container House Frame?
- 2 Core Product Features
- 3 Advantages Over Conventional Container Houses
- 4 Advantages Over Site-Built Steel Structures
- 5 Applications of the Expandable Container House Frame
- 6 Manufacturing Strengths Behind the Product
- 7 Installation and Project Planning
- 8 Quality, Safety, and Long-Term Performance
- 9 Why Contractors and Distributors Choose the Frame Format
- 10 Customization Opportunities
- 11 Environmental and Operational Benefits
- 12 How the Product Supports Project Speed
- 13 Procurement Guidance for Buyers
- 14 Company Capability and Service Approach
- 15 Frequently Asked Questions
- 15.1 What is included with the Expandable Container House Frame?
- 15.2 Can I use locally sourced wall panels?
- 15.3 Does the frame arrive expanded?
- 15.4 Is it suitable for residential use?
- 15.5 Can the frame be used as an office or site building?
- 15.6 What foundation does it require?
- 15.7 Can doors and windows be selected by the customer?
- 15.8 How does the frame compare with a complete expandable container house?
- 15.9 Can the product be used in cold or hot climates?
- 15.10 Is the frame reusable or relocatable?
- 15.11 Who is the product best suited to?
- 15.12 What should be confirmed before placing an order?
- 16 Conclusion
- 17 References
- 18 Product: Expandable Container House Frame
What Is an Expandable Container House Frame?
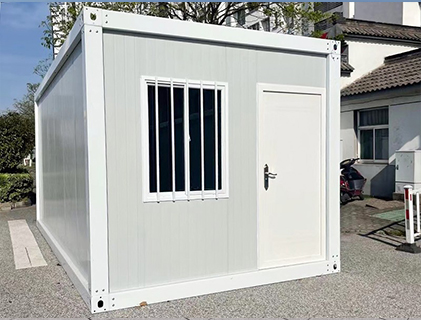
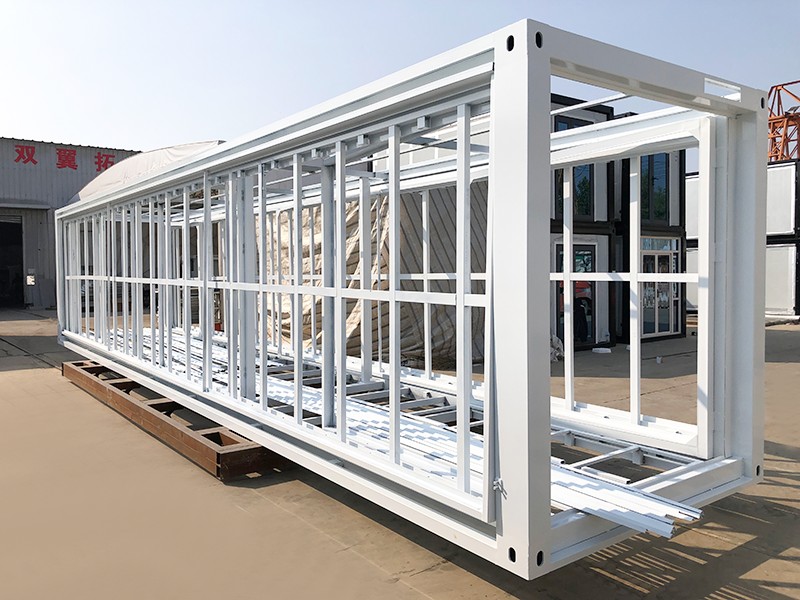
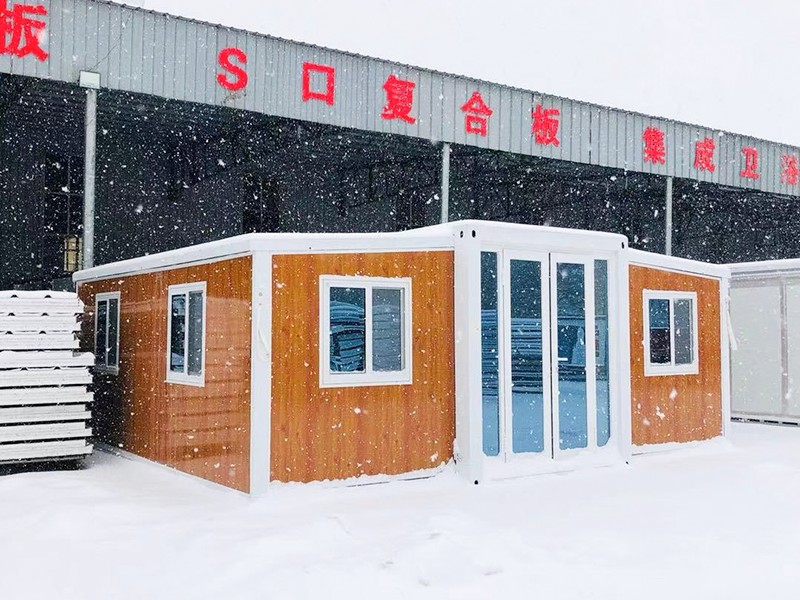
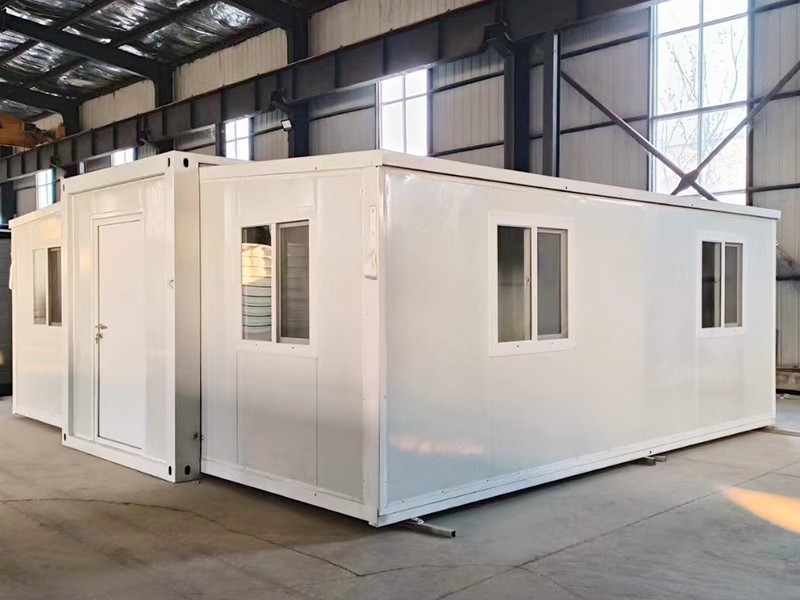
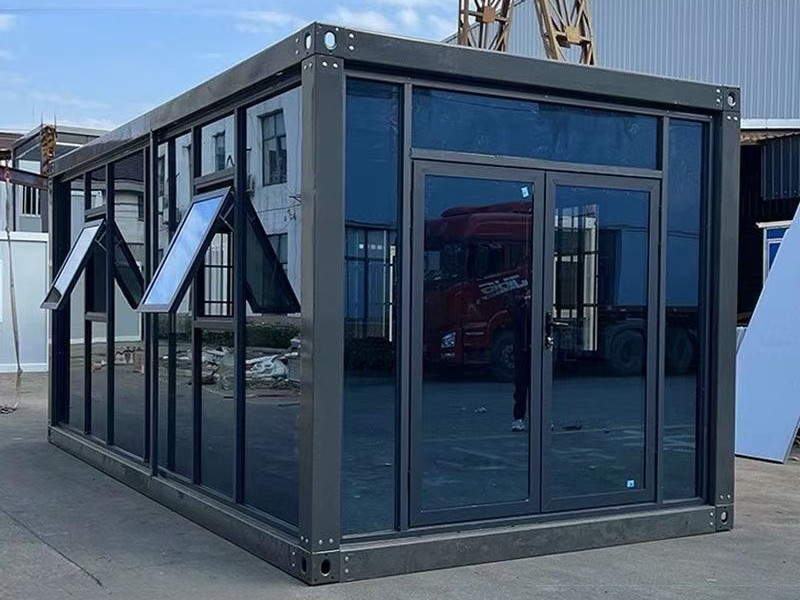
An Expandable Container House Frame is the bare structural framework of an expandable container house. It is manufactured as a folding or compact transportable unit and designed to expand on site into a larger building configuration. The frame includes the main steel structure, expandable sections, structural connections, container-style corner components, and pre-formed openings intended for doors and windows.
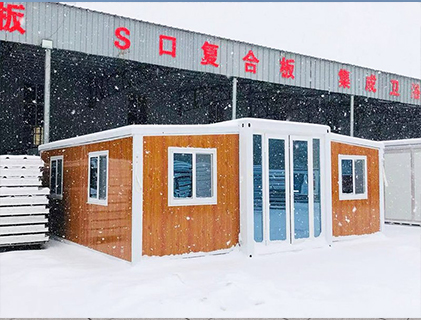
Unlike a traditional shipping container, which has a fixed rectangular volume, an expandable container house uses hinged or folding sections to create additional interior space after delivery. The compact form is suitable for loading, shipping, and handling. After reaching the destination, the side sections can be opened and secured to form a wider floor plan.
The frame is supplied without permanently installed wall panels. This approach is not a missing feature; it is a deliberate design choice for customers who want to control the final building specification. Depending on the project, the frame can be combined with insulated sandwich panels, rock wool panels, EPS panels, glass panels, cement boards, metal cladding, composite panels, or other approved systems.
The result is a hybrid between a standardized modular structure and a locally finished building. The main load-bearing and expandable elements are produced in a controlled factory environment, while selected enclosure and finishing work can be completed by the buyer or local contractor.
Core Product Features
Expandable Structure for Rapid Deployment
The most important feature is the frame’s ability to expand on site. During transport, the structure remains compact. Once delivered, the folding components are opened and positioned to create a substantially larger usable area than the transportation configuration suggests.
This design reduces the number of transport vehicles needed for certain projects and simplifies delivery to sites where conventional construction materials would be difficult or expensive to move. It is suitable for temporary accommodation, field offices, worker housing, emergency facilities, remote project bases, and small residential developments.
Expansion is normally performed using lifting equipment, mechanical tools, and a trained installation team. The exact installation method depends on the model, site conditions, local regulations, and selected wall system. A level foundation and accurate positioning are important because the frame must be supported evenly after expansion.
Open Frame for Customer-Selected Wall Panels
The open frame allows the buyer to select wall panels based on the intended use of the building. This is a significant advantage for contractors and distributors that already have established supply chains for construction materials.
For a cold climate, the buyer may choose high-performance insulated panels with improved thermal resistance. For a hot climate, reflective exterior materials, ventilated cladding, and enhanced roof insulation may be preferred. For a commercial application, the customer may select durable metal panels or decorative exterior boards. For a residential application, the frame can be finished with materials that provide a more familiar architectural appearance.
This flexibility also makes it easier to meet local design expectations. A project in one country may require a different wall thickness, fire rating, moisture barrier, or exterior finish from a project in another country. The frame provides the structural starting point while allowing the enclosure package to be adapted to the destination market.
Pre-Formed Door and Window Openings
Pre-formed openings simplify the installation of doors and windows. Instead of cutting every opening from scratch after delivery, the project team can work with positions already incorporated into the structural design.
Pre-formed openings help improve installation consistency, reduce unnecessary cutting, and support more accurate coordination between the frame, wall panels, windows, and doors. Buyers can select suitable local products as long as they match the required dimensions, fixing method, and performance requirements.
Door and window selection can influence ventilation, daylight, energy consumption, security, and interior comfort. The open-frame concept therefore enables the customer to make these decisions according to the building’s purpose instead of accepting a single standard package.
Container-Style Corner Structure
Each corner of the frame includes a container-style corner structure. These corner components are important for handling, positioning, structural connection, and compatibility with container-related lifting and transport practices.
Container-style corners can also help contractors plan foundations, lifting points, stacking arrangements, and site logistics more systematically. They provide recognizable structural reference points for engineers and installation teams and contribute to the frame’s robust modular character.
Adaptable Interior Configuration
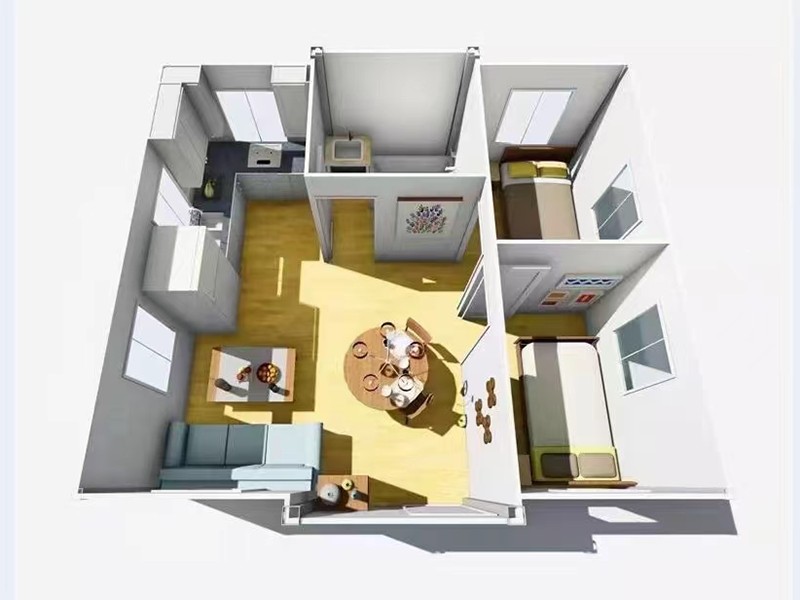
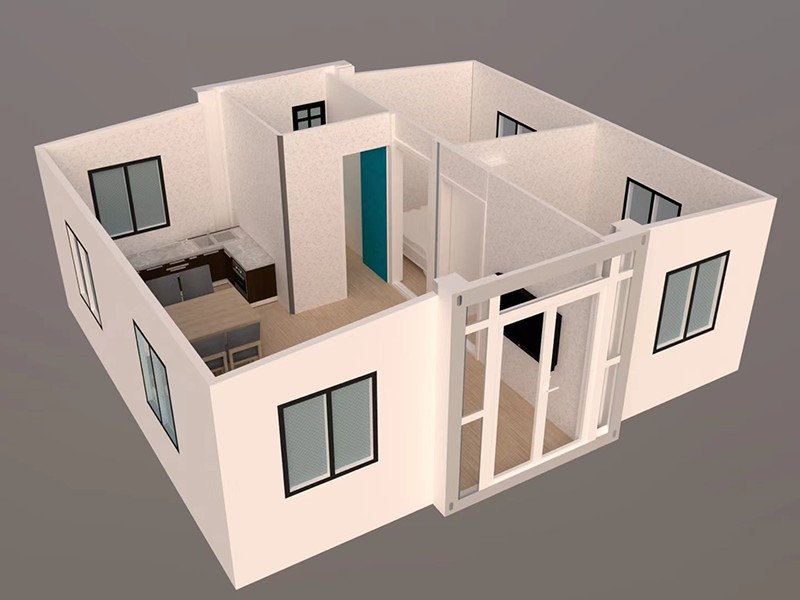
Although the product is supplied as a frame, it can support a variety of interior layouts. Depending on the final dimensions and local design, the building may be divided into bedrooms, offices, living areas, kitchens, bathrooms, storage areas, or utility rooms.
Because the walls are selected and installed separately, interior partitions can be coordinated with the customer’s intended use. A contractor may create an open-plan work area for a temporary office, a compact sleeping arrangement for worker accommodation, or a family-oriented plan with separate rooms and sanitary facilities.
Advantages Over Conventional Container Houses
Greater Material Freedom
A fully finished container house typically arrives with a predetermined wall system, interior finish, electrical package, and visual appearance. This can be convenient, but it may also restrict the buyer’s ability to adapt the building to local market needs.
The Expandable Container House Frame offers greater material freedom. Buyers can compare local wall panel suppliers, choose different insulation grades, select preferred exterior colors, and coordinate finishes with surrounding buildings. The ability to purchase selected materials locally may also reduce customs complexity and shorten the supply chain.
Improved Control of Cost
When the customer supplies wall panels and selected finishing materials, the overall budget can be managed in stages. The structural frame can be purchased first, while the enclosure and interior systems are completed according to project cash flow.
Local procurement may reduce shipping costs for bulky wall panels. It may also make replacement materials easier to obtain during future renovation. For contractors, the frame provides a predictable structural product while leaving room to optimize the finishing package for different clients and price segments.
Cost control does not simply mean choosing the cheapest components. It means selecting the right balance between thermal performance, durability, appearance, fire resistance, maintenance, and installation time. The open-frame format gives the buyer the ability to make these decisions directly.
More Suitable for Regional Climate Conditions
A standard finished building package may not perform equally well in every climate. A wall system suitable for a mild region may require modification in a cold, hot, humid, coastal, or high-wind environment.
With the frame-only configuration, the project team can choose a wall and insulation system appropriate to the location. The final assembly may be adapted to local rain exposure, solar radiation, wind conditions, humidity, snow loads, or temperature variation. Local professionals should confirm that the selected panels and connections meet applicable building requirements.
Faster Than Traditional Site-Built Construction
Traditional construction usually requires many separate stages, including foundation work, steel or masonry construction, wall installation, roofing, window fitting, interior work, and services installation. Weather, labor shortages, and material delays can extend the schedule.
The expandable frame shortens the structural phase because the principal frame is manufactured in advance. Once the foundation is prepared and the product reaches the site, the structure can be opened and made ready for wall panel installation. This allows the project to move more quickly from delivery to enclosure.
The frame does not eliminate all site work. Foundations, wall panels, doors, windows, utilities, and finishes still require proper installation. However, it reduces the amount of basic structural fabrication that must be completed outdoors and helps create a more predictable construction sequence.
More Flexible Than Fixed Modular Units
Fixed modular units are usually designed around a specific layout and finishing package. They work well when the buyer wants a ready-made solution, but they may be less suitable for contractors serving multiple markets.
The frame can function as a common structural platform for different finished products. A distributor may use the same frame for accommodation, a site office, a retail kiosk, a classroom, or a small residential unit, changing the panels and interior package according to the application.
Advantages Over Site-Built Steel Structures
A conventional steel structure is assembled from individual components at the project location. While this method offers design freedom, it also requires more site labor, more measuring and cutting, more temporary storage, and greater exposure to weather and workmanship variation.
The Expandable Container House Frame transfers much of the structural preparation to a factory environment. Steel members, folding components, connection points, and openings can be prepared before delivery. This improves repeatability and reduces the amount of structural fabrication required on site.
The product also combines the logistical benefits of a compact transport unit with the spatial benefits of an expandable building. A conventional steel frame may require many separate bundles and a longer assembly process. The expandable frame arrives as a coordinated structural package that can be deployed using a planned installation procedure.
For repeated projects, standardization can improve productivity. Contractors can train installation teams on one frame system, prepare consistent foundation details, and develop repeatable wall panel installation methods.
Applications of the Expandable Container House Frame
Construction Site Offices
Construction companies often require offices near active project locations. A frame-based expandable unit can be configured with locally sourced insulated panels, windows, doors, power systems, and interior partitions. It can serve as a project office, meeting room, document room, security office, or welfare facility.
When the construction project is completed, the unit may be relocated or adapted for another site. This makes it more flexible than a permanent building constructed specifically for one location.
Temporary Worker Accommodation
Large infrastructure, mining, energy, and civil engineering projects may need accommodation close to remote work areas. The frame can be combined with durable wall panels, beds, storage, ventilation, and sanitary facilities to create a practical accommodation unit.
For these applications, the selection of insulation, fire-resistant materials, ventilation equipment, and electrical systems is particularly important. The final building must be designed and installed in accordance with local health, safety, and occupancy requirements.
Emergency and Relief Housing
Expandable structures can be useful where buildings are needed quickly after natural disasters, severe weather events, displacement, or infrastructure failures. The compact transport format assists logistics, while the rapid expansion process helps create enclosed space sooner than many conventional construction methods.
The open frame allows relief organizations and local contractors to source wall materials according to availability. In some areas, panels may be supplied by regional manufacturers, reducing dependence on a single international shipment.
Remote Accommodation
Remote locations often face high labor costs, limited construction resources, and difficult transport conditions. A compact expandable frame can reduce the number of separate structural components delivered to the site. Once positioned, it can be enclosed using panels selected for the local environment.
Possible uses include forestry camps, agricultural accommodation, tourism facilities, research stations, site cabins, and temporary maintenance bases.
Small Residential Units
The frame can serve as the starting point for a small modular home. Buyers can select insulation, exterior cladding, doors, windows, flooring, kitchens, bathrooms, and other components according to the target market.
For residential use, careful attention should be given to thermal bridges, vapor control, moisture protection, sound insulation, fire safety, egress, plumbing, electrical design, and local planning requirements. The frame provides the structure, but the completed home must be designed as a complete building system.
Retail and Commercial Units
Retail kiosks, ticket booths, temporary cafés, portable reception areas, and small commercial spaces can benefit from an expandable structural platform. The open frame supports customized shopfronts, signage, display windows, service counters, and internal layouts.
Commercial operators can change the appearance of the enclosure without changing the basic structural platform. This helps distributors offer different visual packages for different brands and locations.
Manufacturing Strengths Behind the Product
Suzhou Taimao Integrated Housing Co., Ltd. focuses on modular building solutions and integrated prefabricated construction. Its manufacturing approach is based on transferring as much work as possible from uncontrolled site conditions to a controlled factory environment.
Factory production supports standardized procedures for material preparation, steel fabrication, dimensional checking, component assembly, surface treatment, and quality inspection. This approach helps reduce inconsistencies caused by weather, site congestion, limited tools, and variable labor skills.
Integrated Modular Design
The company’s modular design capability supports the coordination of structural frames, wall systems, insulation, mechanical and electrical services, interior finishes, heating and cooling equipment, and smart building functions. Even when the customer purchases a frame-only product, the wider modular design experience is valuable because it helps the structure remain compatible with future building systems.
Good modular design considers more than appearance. It addresses transportation dimensions, lifting points, folding clearances, connection locations, panel interfaces, service routes, maintenance access, and installation sequence. These details influence the total project cost and the reliability of on-site assembly.
Digital Coordination and Production Planning
Digital design and production software can be used to coordinate drawings, dimensions, component locations, and manufacturing instructions. This reduces the likelihood of conflicts between the frame and later-installed wall panels or services.
Digital coordination is especially important for a frame-only product because the customer may use locally sourced components. Clear interface dimensions and opening information help the buyer select compatible doors, windows, wall panels, and interior systems before materials arrive on site.
A coordinated digital workflow also improves communication between the factory, distributor, engineer, contractor, and end user. Changes can be reviewed before production, reducing the cost and delay associated with late modifications.
Controlled Steel Fabrication
The main frame requires accurate cutting, welding, assembly, and dimensional inspection. Factory-based steel fabrication allows workers and supervisors to follow repeatable procedures rather than relying entirely on field improvisation.
Important production checks may include member dimensions, weld appearance, connection alignment, opening sizes, folding movement, corner component positioning, and overall squareness. Protective surface treatment should also be selected according to the expected exposure conditions and local requirements.
For projects in humid, coastal, or industrial environments, corrosion protection deserves particular attention. The selected coating system, drainage details, panel interfaces, and maintenance plan should be matched to the location.
Factory-Based Prefabrication
Prefabrication allows the company to prepare structural components in an organized production environment. Materials can be stored, processed, assembled, and checked according to an established workflow. This can improve production efficiency and reduce the amount of work that must be completed after delivery.
Factory prefabrication also supports repeat orders. Contractors and distributors can request multiple units with consistent dimensions and interface details, making it easier to develop standard installation teams and procurement packages.
Support for SIP and Integrated Building Systems
The company’s wider product capability includes SIP-based modular building systems that combine structure, insulation, mechanical and electrical services, heating and cooling systems, interior finishes, and smart home technologies. This experience supports a systems-oriented approach to modular construction.
Although the Expandable Container House Frame is intended for buyers who choose their own wall panels, the frame can be considered within a larger modular building strategy. Customers may purchase the bare frame for local completion, or they may discuss more integrated packages for future projects requiring factory-installed building systems.
Installation and Project Planning
Site Assessment
Before ordering, the buyer should evaluate the destination site. Important factors include road access, unloading space, crane or lifting equipment, foundation conditions, drainage, wind exposure, utility connections, fire access, and local approval requirements.
The site should provide enough space to expand the frame safely. Nearby walls, trees, overhead cables, fences, or other structures may interfere with folding sections during installation. The ground must be stable and sufficiently level to prevent stress or misalignment.
Foundation Preparation
The frame requires a suitable foundation or support system. Depending on the local ground conditions and building classification, this may involve concrete pads, strip foundations, a reinforced slab, steel supports, ground screws, or another engineered solution.
Foundation dimensions and support points should be based on the approved product drawings and local engineering requirements. The support system must distribute loads appropriately and account for wind, occupancy, equipment, and environmental conditions.
Delivery and Unloading
Transport planning should confirm the folded dimensions, total weight, loading method, delivery route, and unloading equipment. The customer should ensure that the vehicle can reach the site and that there is sufficient room for positioning.
Unloading should be performed by trained personnel using appropriate lifting equipment. The frame should not be dragged, lifted from unsuitable points, or placed on an uneven temporary surface. Careful handling protects the structure and makes subsequent expansion easier.
Expansion and Securing
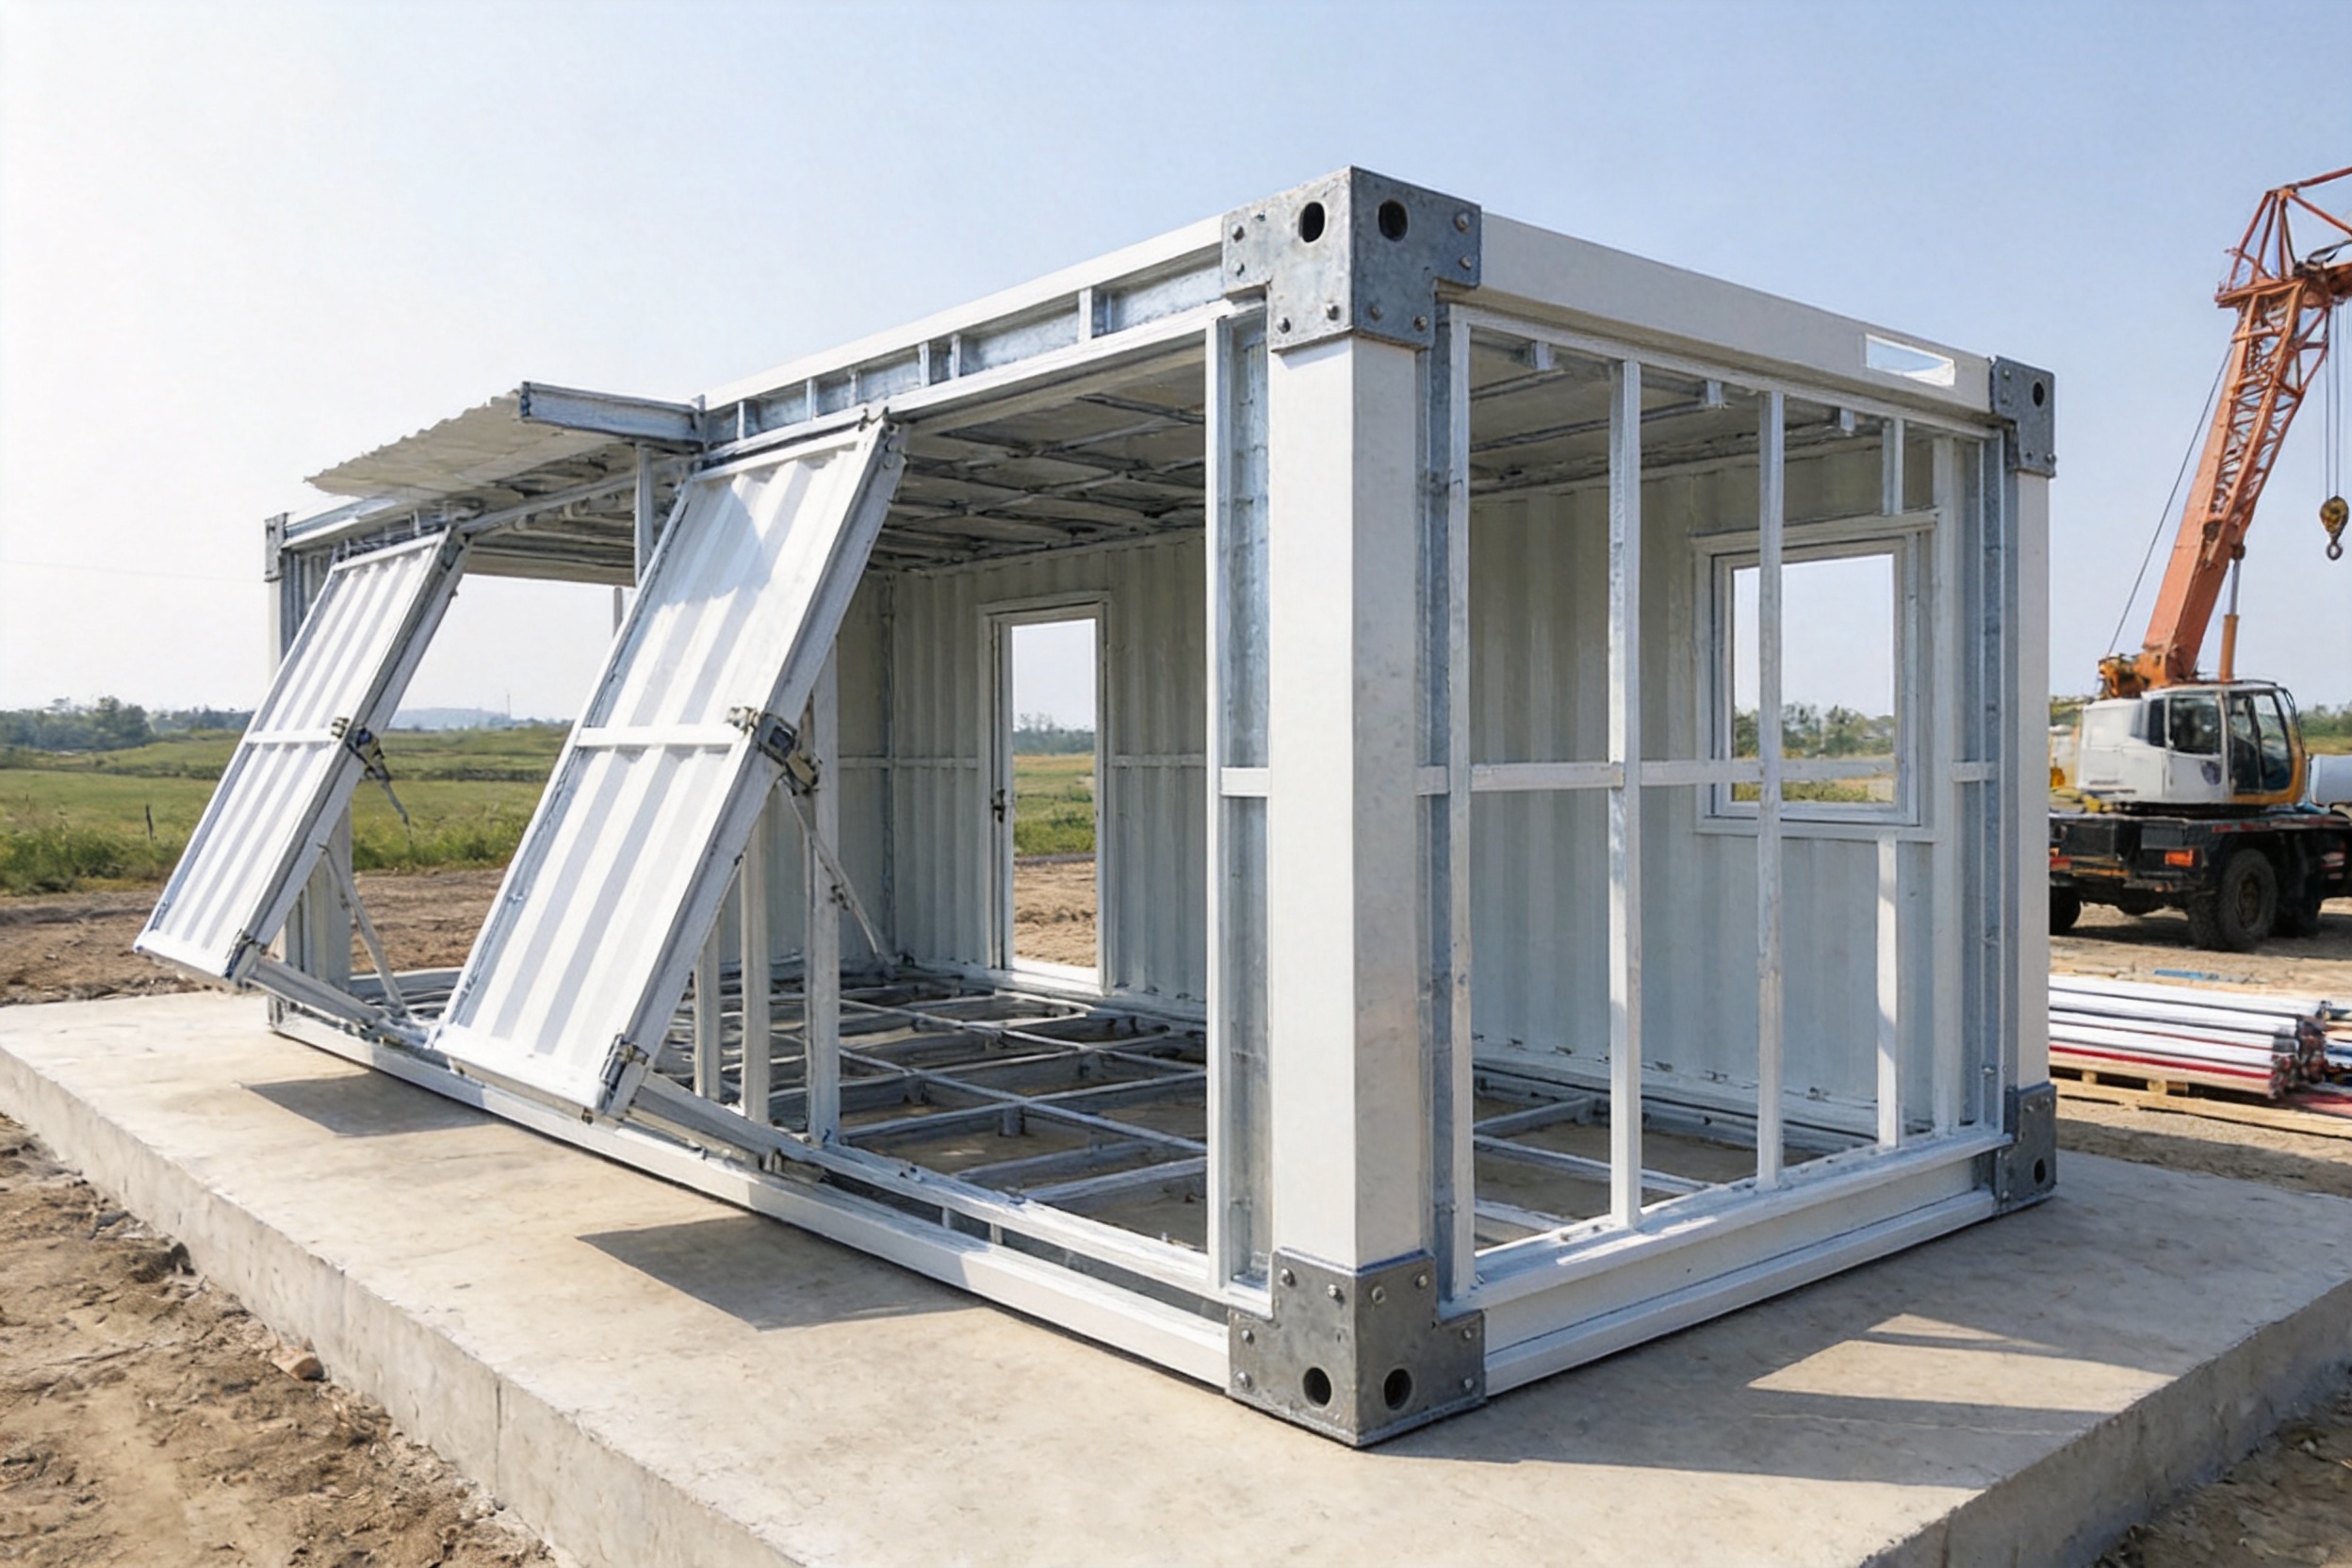
After positioning on the prepared foundation, the frame is expanded according to the installation instructions. Hinged sections and structural connections must be opened in the correct sequence. The frame should then be checked for level, alignment, squareness, and secure connection.
Temporary supports may be necessary during expansion. The installation team should not begin wall panel work until the structural frame is properly stabilized and all required connections have been completed.
Wall Panel Installation
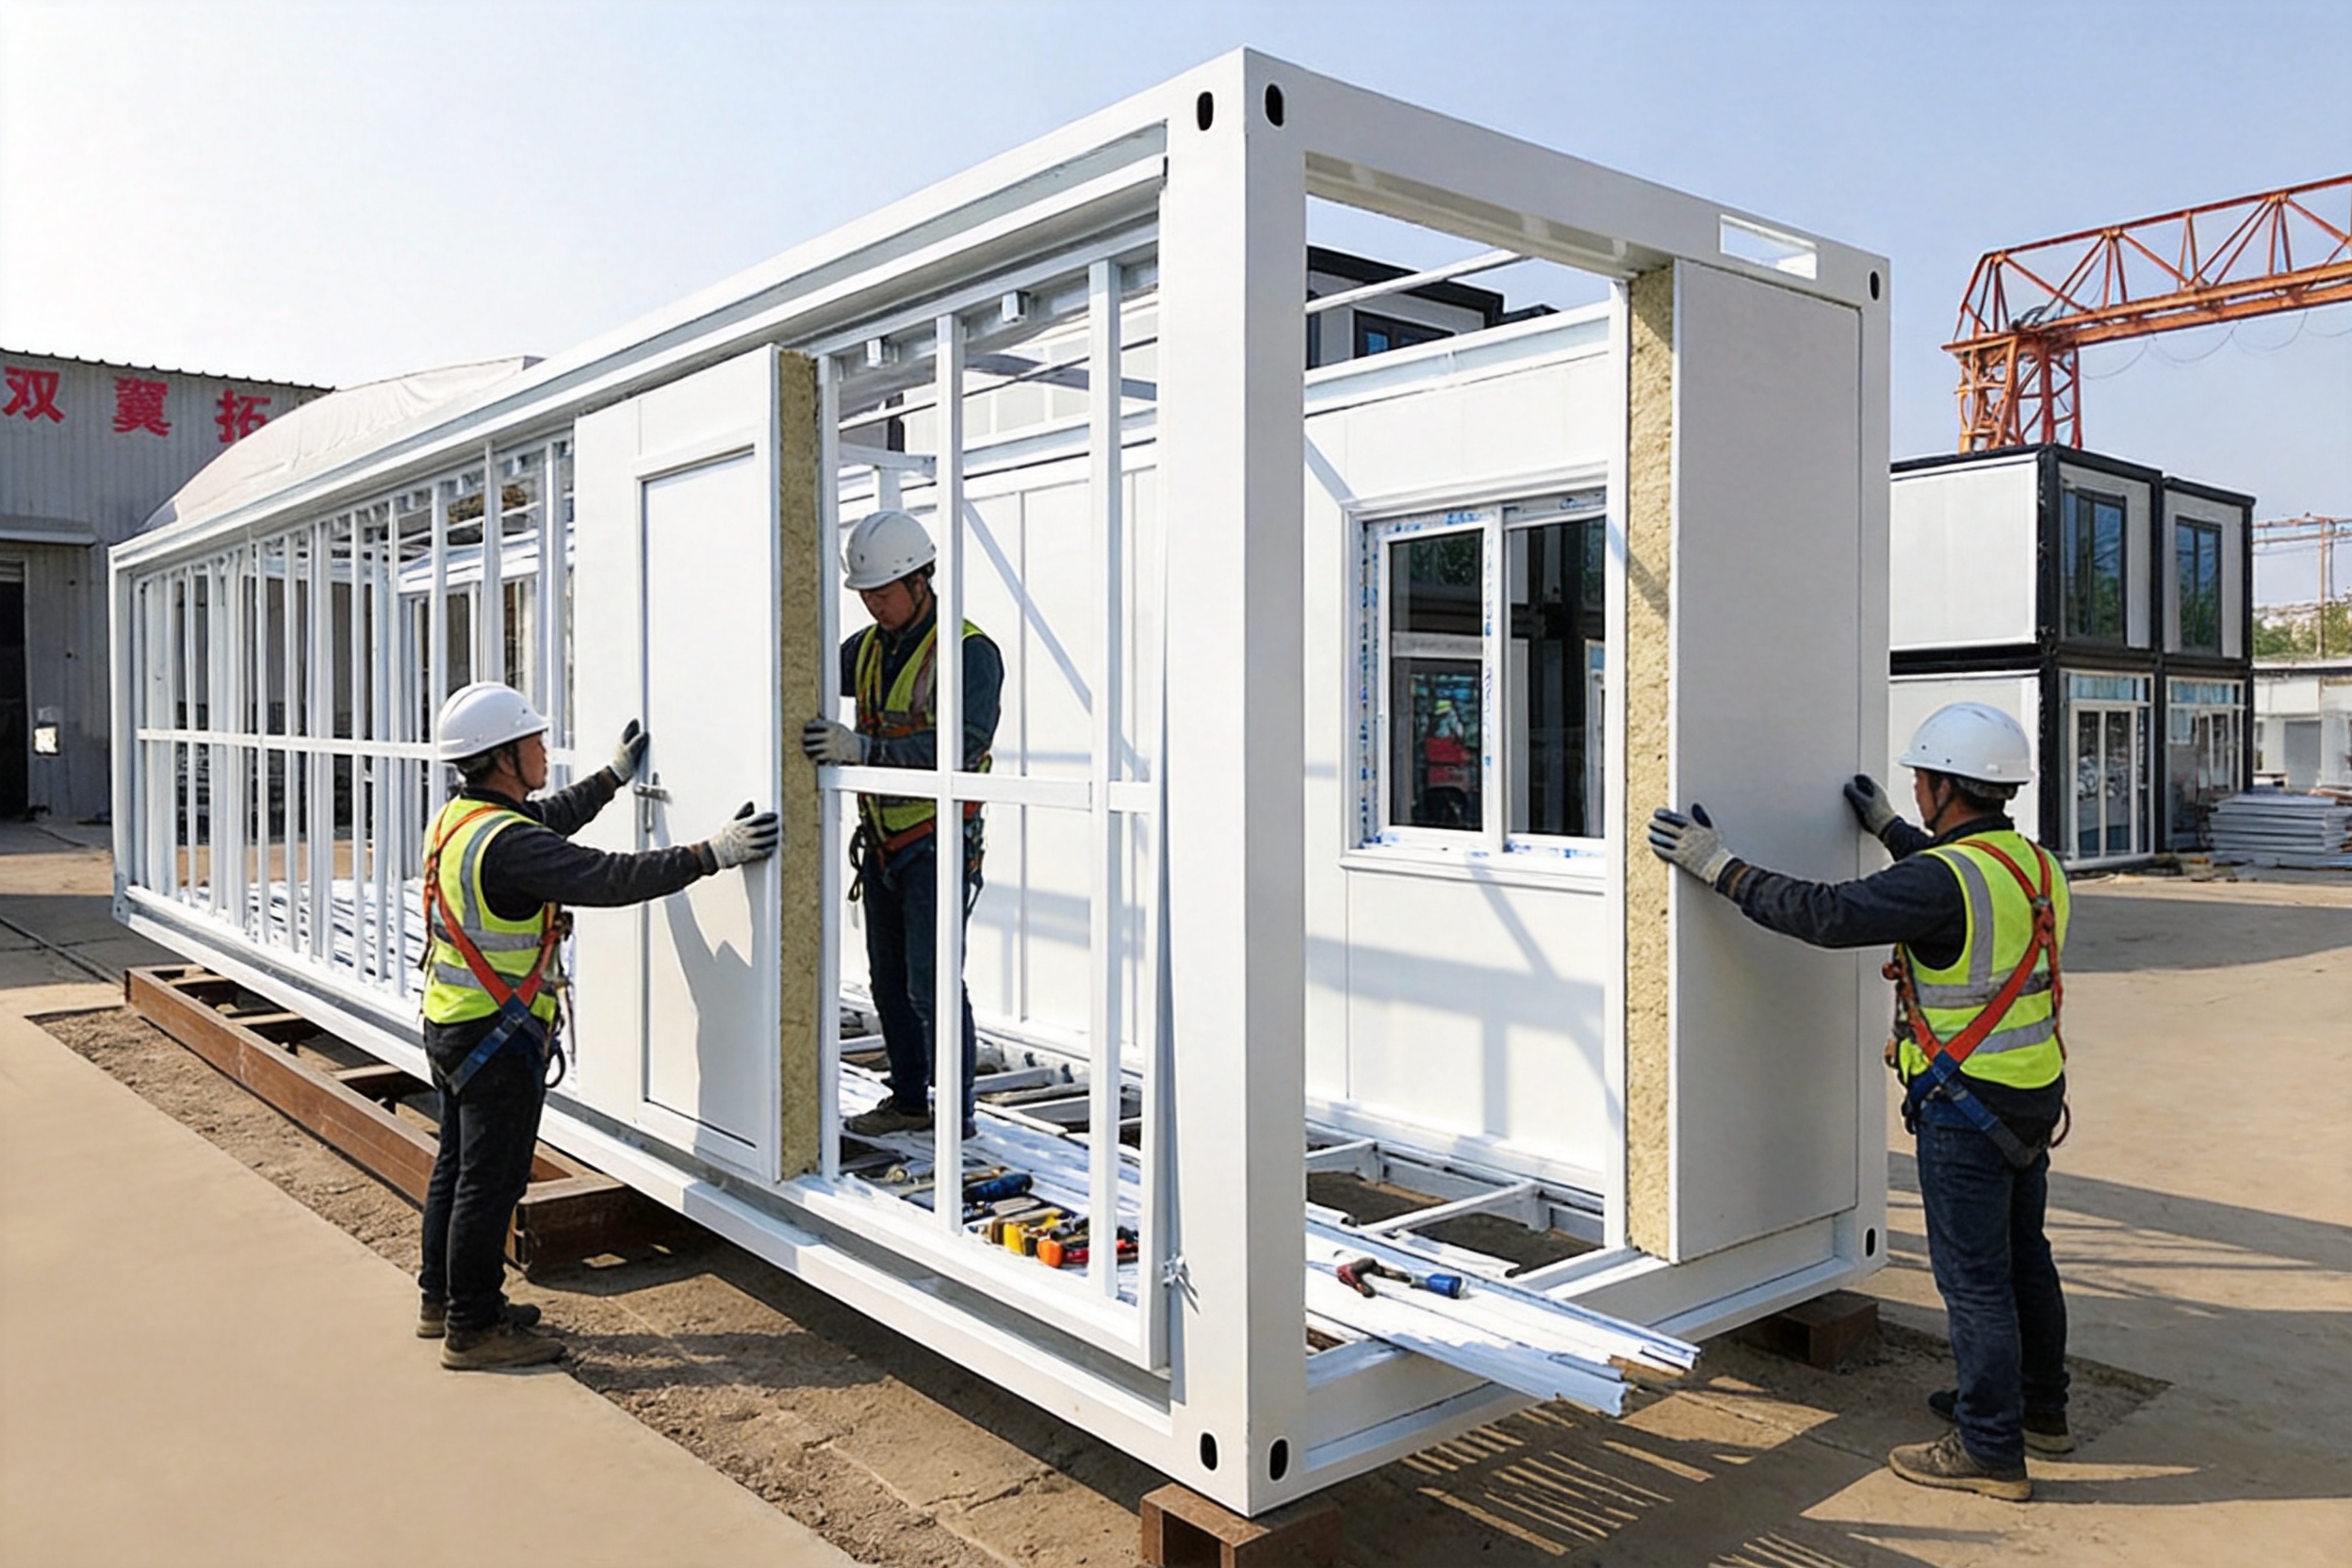
Wall panels should be selected before installation begins. The buyer should confirm panel thickness, dimensions, fasteners, seals, insulation performance, fire classification, moisture resistance, and compatibility with the frame.
Panel joints should be sealed and protected against water penetration. Openings for doors and windows must be aligned with the pre-formed structural openings. Additional framing or flashing may be required depending on the selected enclosure system.
Interior and Service Completion
After the exterior envelope is installed, the project can proceed with electrical wiring, plumbing, ventilation, heating, cooling, flooring, ceilings, partitions, cabinets, sanitary equipment, and other finishes.
Service routes should be planned before wall panels are permanently closed. Penetrations through the enclosure must be sealed and detailed correctly. Electrical and plumbing work should be completed by qualified professionals in accordance with applicable regulations.
Quality, Safety, and Long-Term Performance
The frame is only one part of the completed building. Long-term performance depends on the relationship between the structural frame, foundation, wall panels, roof, doors, windows, services, and maintenance procedures.
Buyers should request technical drawings, installation instructions, material information, loading data, coating details, and recommended connection methods before beginning construction. The selected wall system should be evaluated for local wind, rain, temperature, fire, acoustic, and energy requirements.
Safety during installation is also essential. Workers should use appropriate personal protective equipment and follow lifting, working-at-height, electrical, and tool safety procedures. The expanded frame should not be occupied until it has been fully enclosed, inspected, and confirmed safe.
| Project Consideration | Why It Matters | Recommended Action |
|---|---|---|
| Foundation | Provides stable support and transfers building loads | Prepare according to approved drawings and local engineering requirements |
| Wall panels | Determine insulation, weather resistance, appearance, and fire performance | Select panels suitable for the climate and building use |
| Openings | Influence daylight, ventilation, access, and energy efficiency | Match doors and windows to the pre-formed openings |
| Corrosion protection | Influences service life in humid or aggressive environments | Choose suitable coatings and maintain exposed components |
| Utilities | Support safe and comfortable building operation | Plan electrical, plumbing, HVAC, and drainage routes in advance |
| Transport | Affects delivery cost and installation timing | Confirm route, vehicle, unloading area, and lifting equipment |
Expandable Container House Frame
Why Contractors and Distributors Choose the Frame Format
Contractors often need to serve customers with different budgets and specifications. A fully finished unit may be too expensive for one client and insufficiently customized for another. The frame format gives contractors a common structural base that can be finished in multiple ways.
Distributors can also create their own product packages. One package may use economical panels for temporary accommodation. Another may use premium insulated panels, larger windows, enhanced interior finishes, and upgraded services for residential buyers. This makes it possible to address several market segments without sourcing an entirely different structural product for every application.
The format also encourages local partnerships. Distributors can work with regional panel manufacturers, window suppliers, electricians, plumbers, and interior contractors. These partnerships can reduce delivery distances and make after-sales service more responsive.
For repeated projects, the frame can support a standardized business model. The distributor can establish a foundation template, prepare a panel cutting schedule, train installation teams, and maintain a list of compatible components. Over time, this can improve installation speed and reduce errors.
Customization Opportunities
Exterior Appearance
The frame can be enclosed with materials that create different architectural styles. Metal cladding can provide a clean industrial appearance. Decorative boards can create a residential look. Fiber cement, composite, or other approved façade systems can be used when their weight and fixing requirements are compatible with the structure.
Colors, textures, trims, roof profiles, and external shading can be selected to suit the project location. This helps the building fit into residential, commercial, institutional, or industrial surroundings.
Thermal and Acoustic Performance
Wall panel selection has a direct effect on indoor comfort and energy consumption. Buyers can specify insulation thickness and material according to the climate and intended use. Acoustic requirements may also influence panel density, joint treatment, internal linings, and window selection.
For buildings used as offices, classrooms, bedrooms, or meeting spaces, sound control can be as important as thermal insulation. The complete wall, roof, floor, door, and window assembly should be considered together rather than evaluating the wall panel in isolation.
Interior Finishes
Interior finishes can range from simple washable boards to complete residential packages. Floors may be finished with vinyl, laminate, tile, rubber, or other suitable materials. Walls and ceilings can be coordinated with lighting, furniture, equipment, and branding.
Bathrooms and kitchens require moisture-resistant materials and properly designed drainage. Commercial spaces may require durable surfaces that can withstand frequent cleaning and high traffic.
Smart and Energy-Efficient Systems
The modular structure can be combined with energy-efficient lighting, solar equipment, efficient air-conditioning systems, smart access control, monitoring devices, and other technologies. These options should be planned before final enclosure and service installation.
The company’s experience with integrated modular systems and smart home technologies can help customers consider future upgrades even when starting with a basic frame package.
Environmental and Operational Benefits
Prefabricated construction can help reduce material waste because cutting and assembly are performed in a controlled environment. Standardized production may also improve material utilization and make leftover materials easier to manage.
The expandable transport format can reduce the volume required during delivery compared with transporting a fully expanded building. Fewer transport movements may reduce logistics costs and associated emissions, although the final environmental impact depends on the distance, vehicle type, foundation, materials, and building operation.
Local wall panel sourcing can further reduce the need to ship bulky enclosure materials over long distances. It can also support regional suppliers and simplify future repairs or replacements.
Operational efficiency depends on the finished building. Proper insulation, airtightness, efficient windows, shading, ventilation, and heating or cooling equipment can help reduce energy consumption. The frame creates the opportunity for these improvements, while the final result depends on the selected materials and installation quality.
How the Product Supports Project Speed
Project speed comes from several coordinated factors rather than from expansion alone. The frame is manufactured in advance, the transportation form is compact, the main openings are prepared, and the wall system can be selected before delivery. These factors help reduce waiting time between structural installation and enclosure.
Once the foundation is complete, the team can move directly to delivery, expansion, stabilization, and panel installation. Compared with starting a building entirely from raw materials on site, this sequence can reduce the number of separate structural operations.
Speed should always be balanced with quality. Rushing foundation preparation, lifting, panel fixing, waterproofing, or service installation can create long-term problems. A well-planned installation schedule is faster because it prevents rework.
Procurement Guidance for Buyers
Buyers should define the intended application before requesting a quotation. Important information includes the number of units, target location, climate, required floor plan, preferred wall panels, doors and windows, utility requirements, delivery conditions, and expected installation date.
It is useful to ask for product drawings showing folded and expanded dimensions, frame weight, support points, openings, connection details, and recommended foundation arrangements. Buyers should also clarify what is included in the frame package and what must be supplied locally.
A clear scope may identify the steel frame, corner components, folding mechanisms, structural fasteners, surface treatment, installation guidance, packaging, and technical documentation. It should separately identify wall panels, doors, windows, electrical systems, plumbing, flooring, sanitary equipment, transport, crane service, foundations, and local permits.
For large orders, buyers may request sample units, production photographs, inspection records, packing information, and a staged delivery plan. These measures help reduce uncertainty and improve coordination among all project participants.
Company Capability and Service Approach
Suzhou Taimao Integrated Housing Co., Ltd. provides modular housing and prefabricated building solutions from its manufacturing base in Suzhou, Jiangsu, China. Its product scope includes expandable container houses, detachable container houses, standard container housing, K-type prefabricated houses, steel structures, portable restrooms, and other modular construction products.
The company’s stated mission is to accelerate project timelines, improve operational efficiency, reduce ecological impact, and maintain high standards of quality and safety. Its broader manufacturing approach combines modular design, prefabrication, digital coordination, and integrated building technologies.
This capability is relevant to buyers of the Expandable Container House Frame because the product may be used as part of a larger construction program. A customer may begin with frame-only units and later require wall panels, complete modular rooms, sanitary modules, office buildings, or integrated SIP structures. A supplier with broad modular experience can provide a more coordinated path for future expansion.
The company also emphasizes factory-based integration of structure, insulation, MEP systems, HVAC, interior finishes, and smart technologies in its wider SIP modular building systems. This demonstrates an understanding of how individual components must work together to create a reliable finished building.
Frequently Asked Questions
What is included with the Expandable Container House Frame?
The product is the bare structural frame of an expandable container house. It includes the main expandable structure, container-style corner components, and pre-formed openings for doors and windows according to the applicable model. Wall panels and many finishing items are selected and installed separately by the customer.
Can I use locally sourced wall panels?
Yes. The product is specifically intended for buyers who prefer to choose and fit their own wall panels. The selected panels must be compatible with the frame dimensions, fixing details, weight limitations, climate, fire requirements, and local building regulations.
Does the frame arrive expanded?
The frame is designed for compact transportation and is expanded at the project site. The installation team must prepare the foundation, unload the frame safely, open the folding sections, complete structural connections, and stabilize the building before installing wall panels.
Is it suitable for residential use?
It can be used as the structural starting point for a small residential building, subject to local planning, structural, fire, energy, and occupancy requirements. The final wall panels, doors, windows, insulation, utilities, and interior finishes must be selected and installed appropriately for residential use.
Can the frame be used as an office or site building?
Yes. It is suitable for construction offices, temporary workspaces, reception rooms, security rooms, and other site facilities. The buyer can customize the wall panels, windows, doors, electrical system, lighting, furniture, and internal partitions.
What foundation does it require?
The foundation depends on the site, local regulations, ground conditions, building size, and structural loads. Possible solutions may include concrete pads, a reinforced slab, strip foundations, steel supports, or other engineered systems. The final foundation should be designed or confirmed by a qualified local professional.
Can doors and windows be selected by the customer?
Yes. The pre-formed openings allow the buyer to choose compatible doors and windows. Dimensions, fixing methods, flashing, weather sealing, safety glazing, ventilation, and local performance requirements should be confirmed before purchase.
How does the frame compare with a complete expandable container house?
A complete expandable container house normally includes walls, doors, windows, interior finishes, and possibly utilities. The frame-only product provides greater customization and may offer more control over cost and local sourcing, but the buyer or contractor takes responsibility for selecting and installing the enclosure and finishing systems.
Can the product be used in cold or hot climates?
The frame can support projects in different climates, but climate performance depends mainly on the completed wall, roof, floor, window, ventilation, and HVAC systems. Buyers should select insulation, moisture control, coatings, and mechanical systems appropriate to the project location.
Is the frame reusable or relocatable?
Its container-style and modular design can support relocation when the frame is properly dismantled, lifted, transported, and reinstalled. Reuse depends on the condition of the structure, the installation method, the foundation, local approvals, and the condition of wall panels and services.
Who is the product best suited to?
It is especially suited to builders, contractors, distributors, developers, and professional buyers who source wall panels locally or want to provide multiple finishing options. It is also useful for customers who have their own installation teams and want more control over the completed building.
What should be confirmed before placing an order?
Buyers should confirm dimensions, frame weight, openings, foundation requirements, transport conditions, lifting arrangements, wall panel interfaces, coating specifications, included components, installation guidance, delivery schedule, and applicable technical documentation.
Conclusion
The Expandable Container House Frame provides a practical balance between factory-made structural reliability and local construction flexibility. Its compact transport format, expandable configuration, pre-formed openings, and container-style corner structure make it suitable for rapid deployment. Its open-frame design allows buyers to select wall panels and finishes based on local climate, budget, appearance, and regulatory requirements.
Compared with a fully finished container house, it gives contractors and distributors more control over materials and project configuration. Compared with a site-built steel structure, it can reduce structural fabrication work and simplify transport and assembly. These advantages make it suitable for construction offices, worker accommodation, emergency facilities, remote buildings, temporary commercial spaces, and customized small homes.
The product is supported by Suzhou Taimao Integrated Housing Co., Ltd.’s broader experience in modular design, steel fabrication, prefabrication, SIP systems, digital coordination, integrated services, HVAC, interior finishes, and smart building technologies. This manufacturing background helps position the frame as more than a basic steel enclosure: it is a modular platform that can be adapted into a complete building system.
Successful results depend on proper site preparation, engineering review, compatible wall panel selection, skilled installation, effective weatherproofing, and compliance with local requirements. When these factors are carefully coordinated, the Expandable Container House Frame can help shorten construction schedules, support local sourcing, control project costs, and provide a flexible foundation for a wide range of prefabricated building applications.
References
1. International Organization for Standardization. Modular Coordination in Building Design and Construction.
2. International Organization for Standardization. Quality Management Principles for Manufacturing and Construction Supply Chains.
3. International Code Council. International Building Code: Provisions for Structural Safety, Means of Egress, Fire Safety, and Energy Performance.
4. American Institute of Steel Construction. Steel Construction Manual and Guidance on Structural Steel Fabrication.
5. International Energy Agency. Energy Efficiency Principles for Buildings and Modular Construction.
6. International Labour Organization. Safety and Health in Construction: Guidance for Site Operations and Worker Protection.
7. European Committee for Standardization. Structural Design and Execution Principles for Steel Structures.
8. International Organization for Standardization. Environmental Management Principles for Manufacturing and Building Projects.
Product: Expandable Container House Frame

For exclusive deals and latest offers, sign up by entering your email address below.

-
TEL:+86 18762912902
-
Email:cntaimao@163.com
-
WhatsApp:
-
Add:Group 5, Cao Village, Zhenze Town, Suzhou, Jiangsu, China
Copyright © Suzhou Taimao Integrated Housing Co., Ltd.
All Rights Reserved.
 Wholesale movable homes for sale
custom built modular homes