

 EN
 русский
 Español
 عربى
 Français
Container House with Canopy: A Practical, Factory-Built Solution for Fast, Comfortable Space
Admin 2026-11-10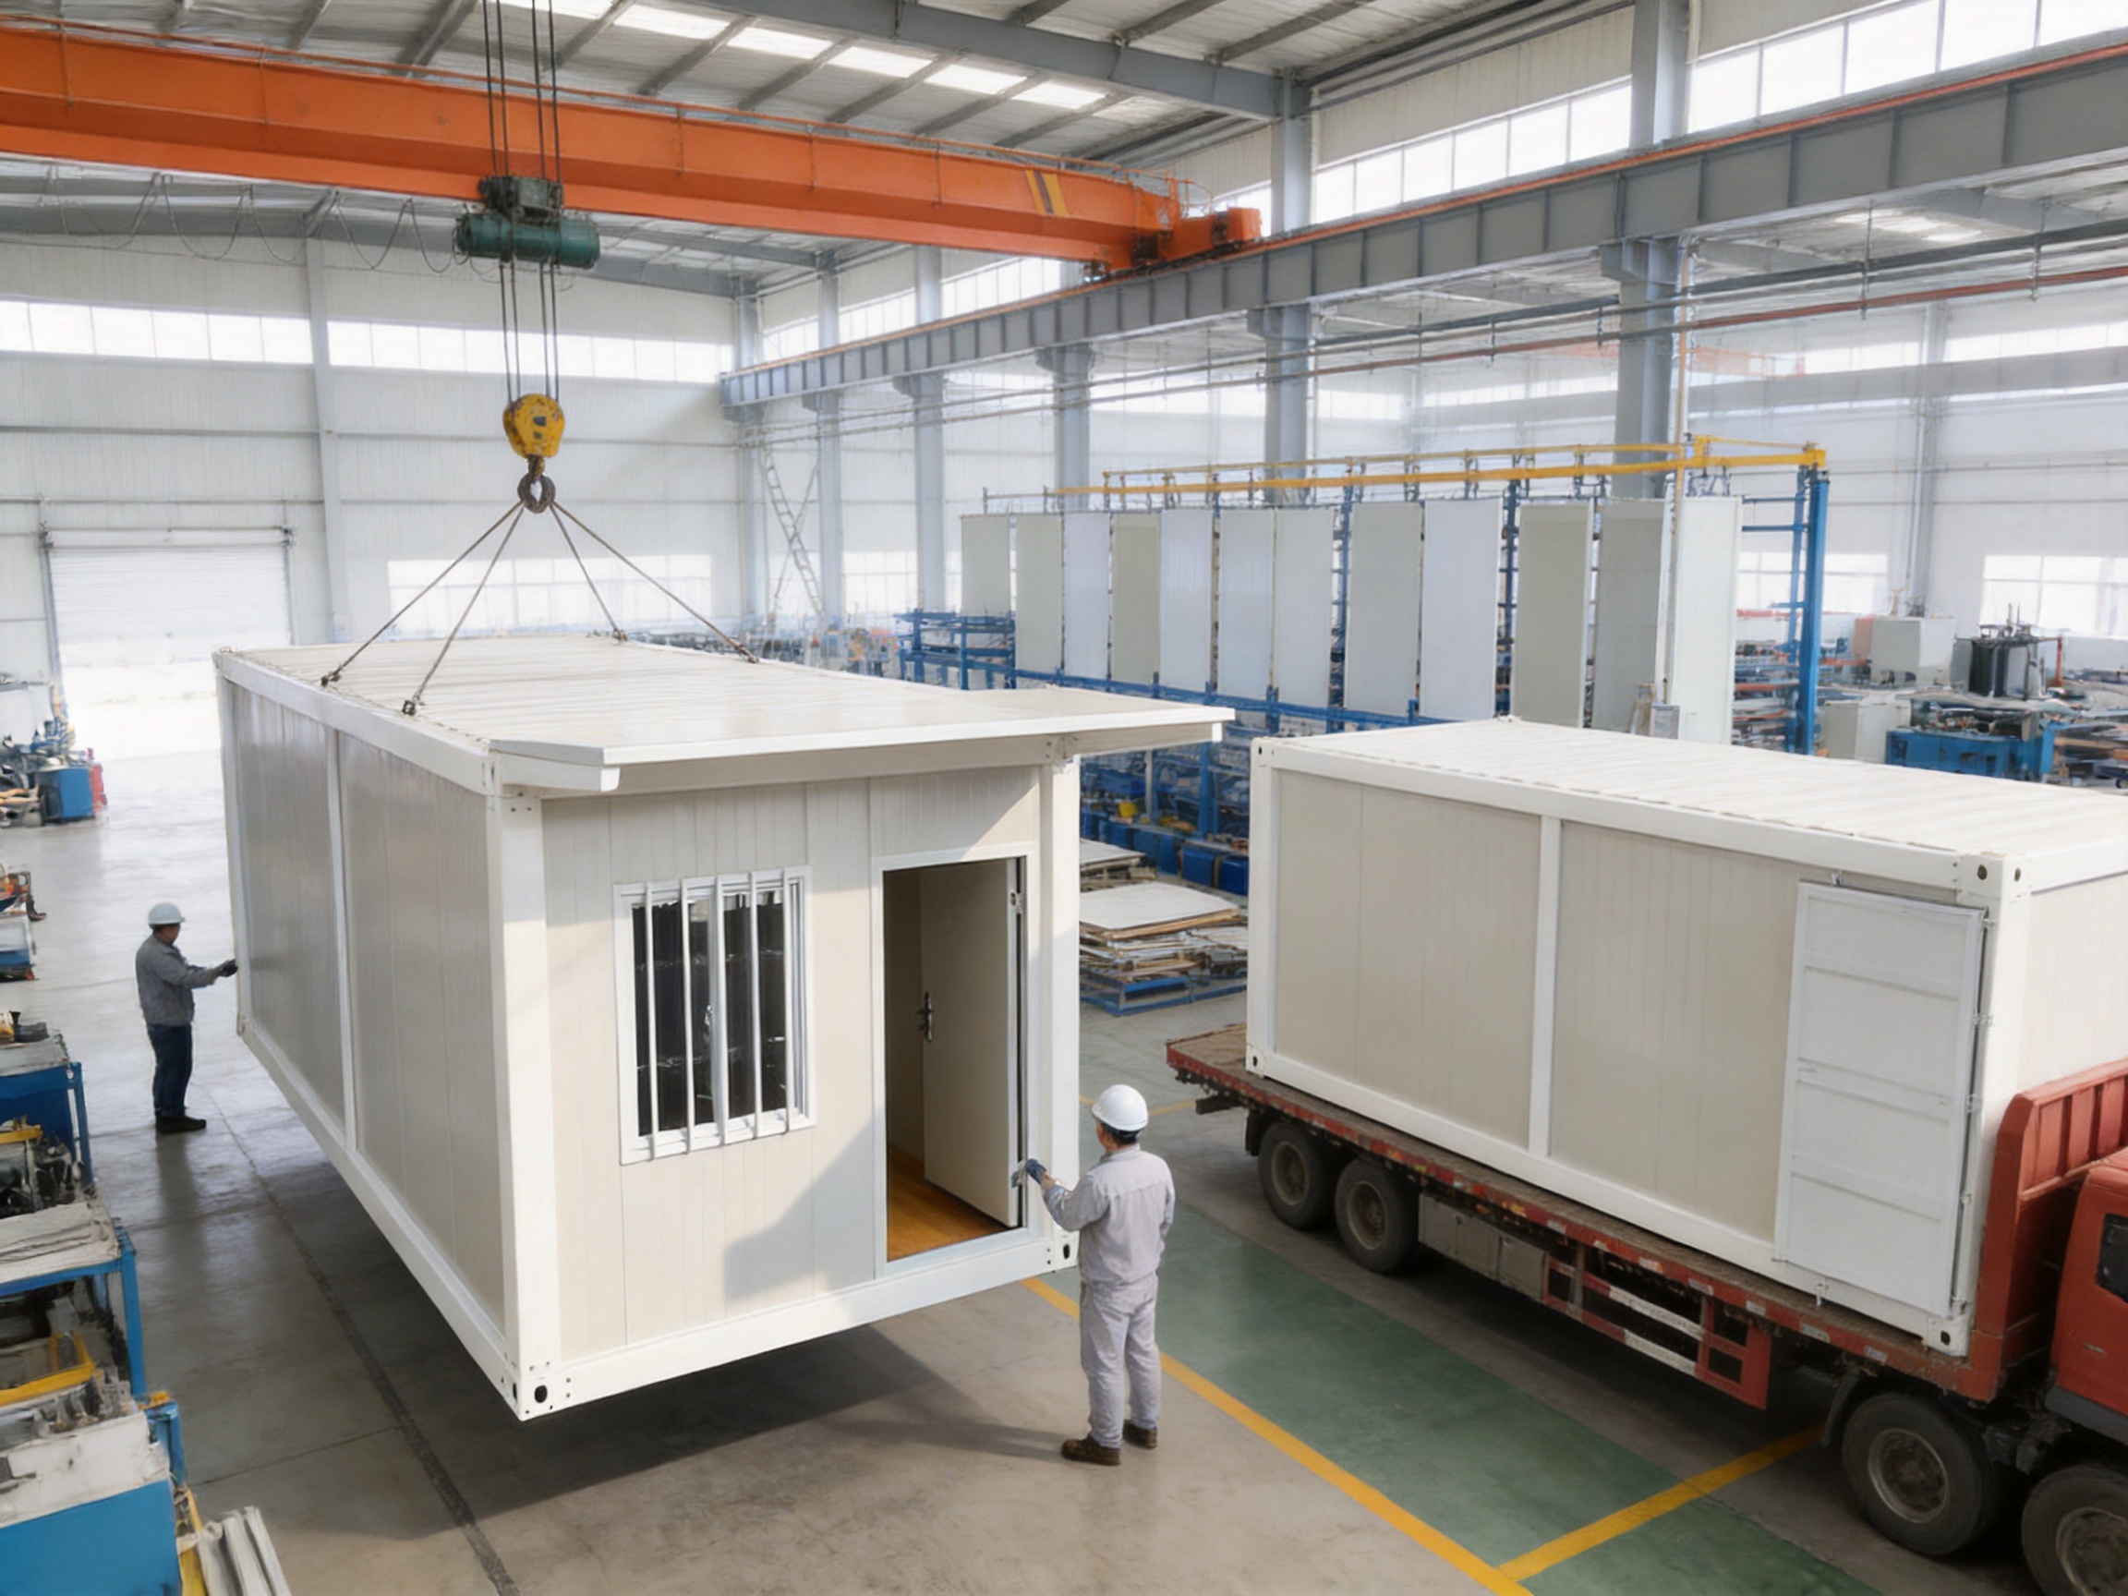
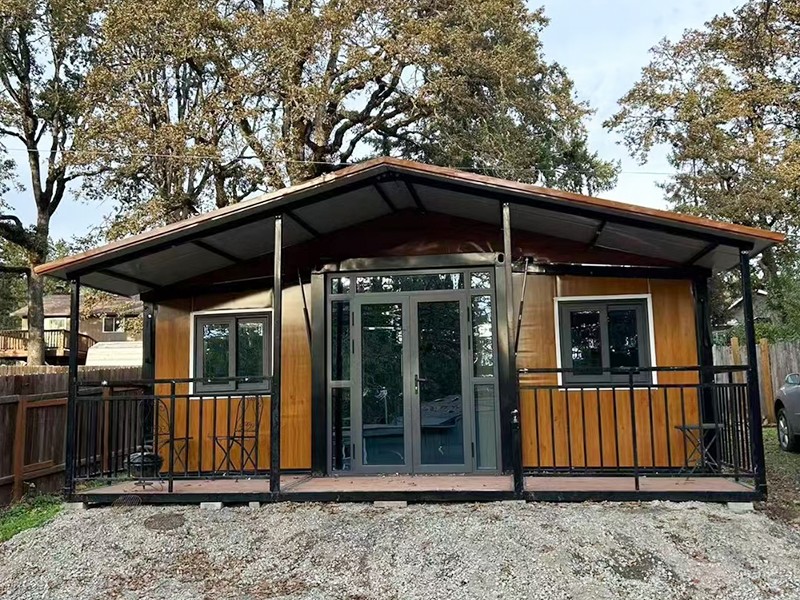
Modern projects increasingly require buildings that can be delivered quickly, installed efficiently, and adapted to changing operational needs. Construction sites, clinics, outdoor staff facilities, reception points, temporary offices, and small commercial projects often cannot wait for a conventional building program. At the same time, users still expect reliable weather protection, a clean appearance, comfortable interior conditions, and a sensible total cost of ownership. The Container House with Canopy addresses these requirements through a compact prefabricated structure with an extended roof section above the entrance.
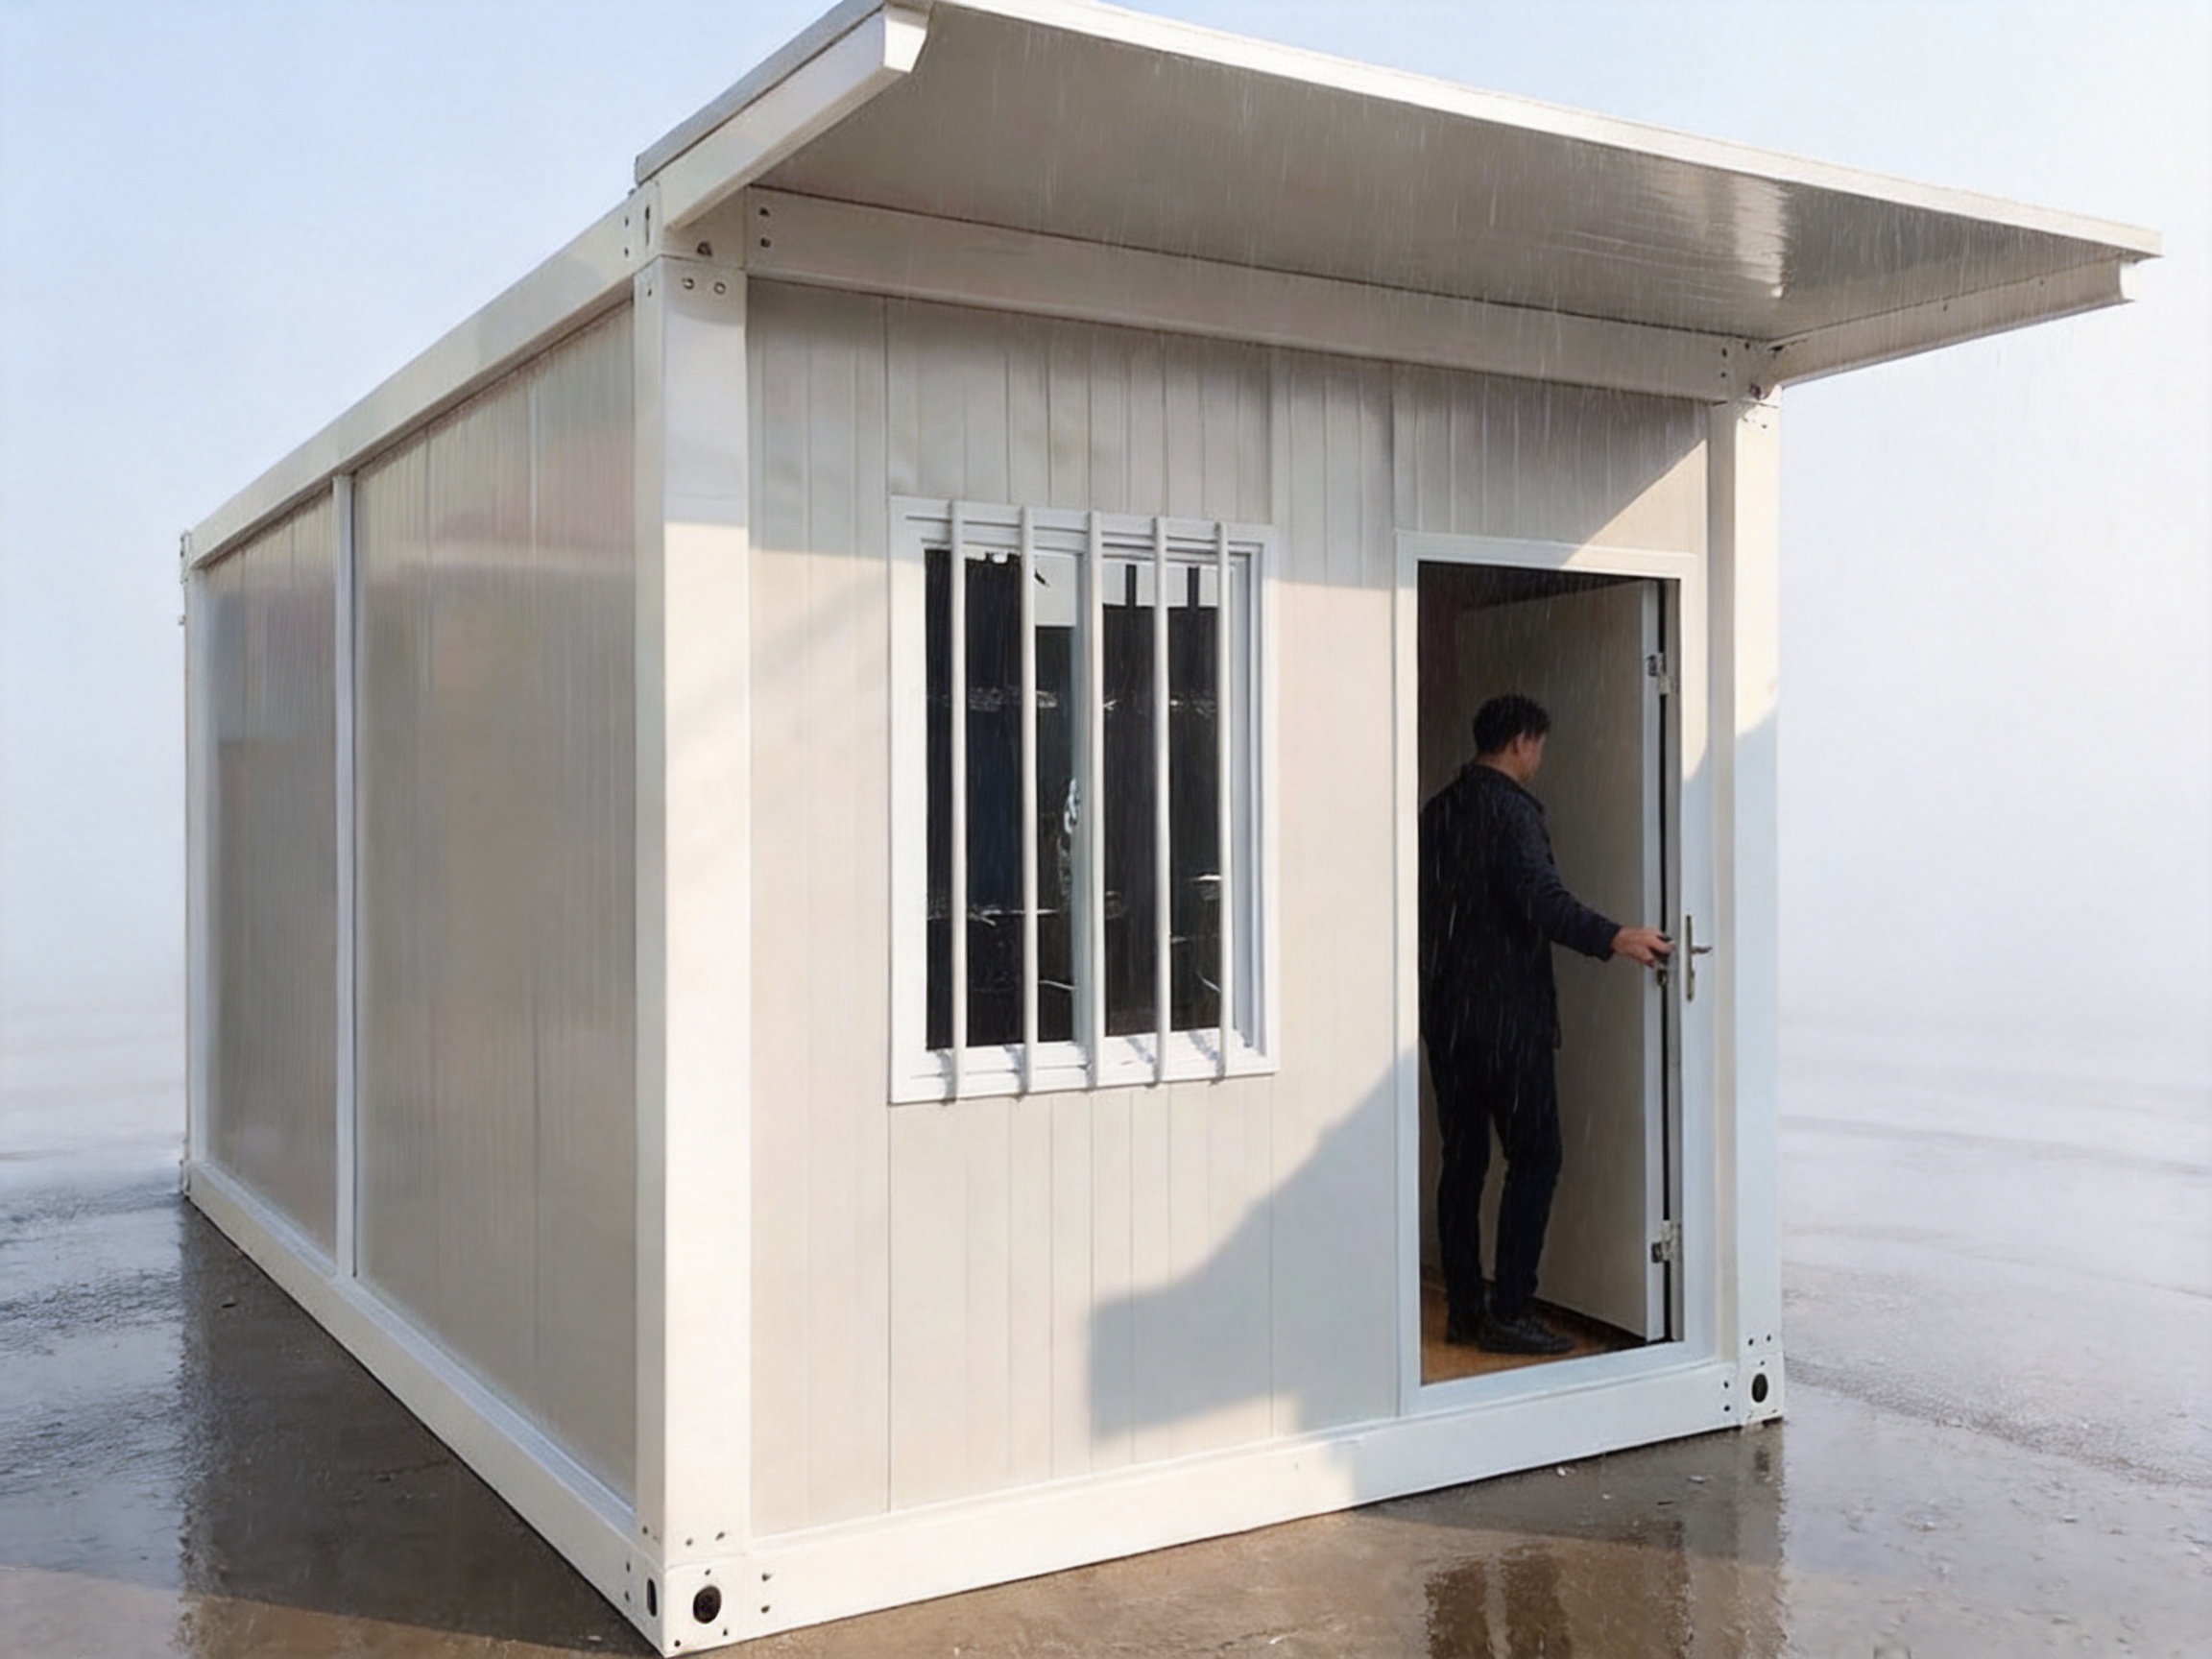
The canopy is more than a decorative feature. It creates a practical transition zone between the outdoors and the interior. People can stand under the overhang while unlocking the door, close an umbrella, shake rain from a coat, or wait for assistance without exposing themselves directly to rain or strong sunlight. By limiting water carried through the doorway, the canopy can also help maintain a cleaner, safer interior floor during wet seasons.
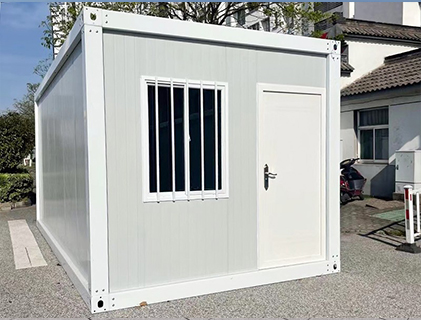
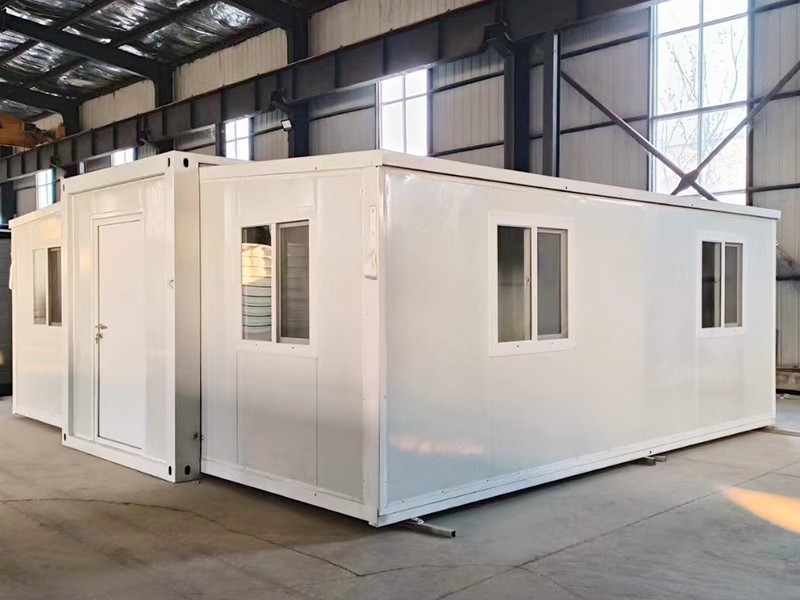
This product is part of the Standard Container Housing category and is designed around the advantages of factory-produced modular construction. Its cream-white exterior presents a bright and orderly appearance, while the barred window provides ventilation and visibility with an additional layer of practical security. The result is a straightforward building solution for customers who need useful space without the long schedule and extensive site disruption associated with conventional construction.
Content
- 1 What Is a Container House with Canopy?
- 2 Why the Entrance Canopy Matters
- 3 Core Product Features
- 4 Advantages Over a Basic Container Unit
- 5 Typical Applications
- 6 Factory Manufacturing and Engineering Strengths
- 7 Quality, Safety, and Operational Reliability
- 8 Customization and Project Planning
- 9 Environmental and Efficiency Considerations
- 10 Why Work with an Experienced Modular Supplier?
- 11 Cost and Value Considerations
- 12 Recommended Selection Process
- 13 Frequently Asked Questions
- 13.1 What is the main difference between this product and a standard container house?
- 13.2 Where can the Container House with Canopy be used?
- 13.3 Does the canopy prevent all rain from entering the building?
- 13.4 What is the purpose of the barred window?
- 13.5 Can the building be customized?
- 13.6 How quickly can the unit be installed?
- 13.7 Does the product require a foundation?
- 13.8 Can the unit be used in a rainy climate?
- 13.9 Is the cream-white finish suitable for commercial or public-facing use?
- 13.10 What should be confirmed before ordering?
- 13.11 What manufacturing strengths does the supplier offer?
- 13.12 Can the building be relocated after use?
- 14 Conclusion
- 15 References
- 16 Product: Container House with Canopy
What Is a Container House with Canopy?
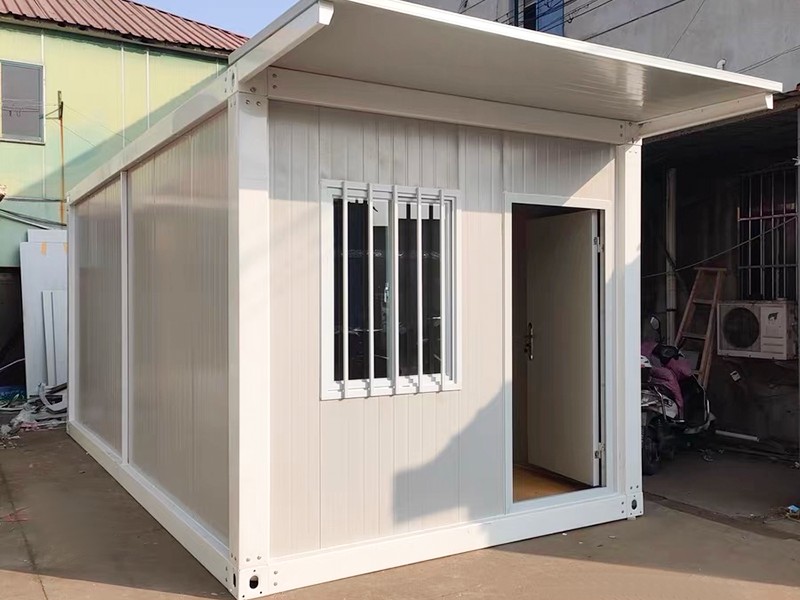
A Container House with Canopy is a prefabricated modular room or small building based on a container-style structural format. Its defining feature is a projecting roof section positioned above the main entrance. This extended canopy forms a sheltered doorstep and provides a small but valuable buffer between the building interior and surrounding weather conditions.
The main body uses a compact rectangular layout that can be transported and positioned efficiently. Depending on the project, the unit can serve as an office, reception room, rest room, clinic room, first-aid post, staff shelter, or other functional space. The simple configuration makes it suitable for locations where installation speed, controlled cost, and easy deployment are important.
The cream-white wall finish supports a clean visual identity and can help brighten locations with limited natural light, narrow access lanes, shaded yards, or dense temporary work areas. The barred window contributes to the practical character of the building and allows daylight and airflow while supporting the needs of sites that require a more robust window treatment.
Although the product has a simple appearance, its value comes from combining several useful features in one compact package. The structural shell, exterior finish, entrance protection, window arrangement, and factory manufacturing process work together to provide a ready-to-use space with fewer site activities than a traditionally built room.
Why the Entrance Canopy Matters
In many small buildings, the entrance is the most exposed part of the structure. A door opens directly onto a path, yard, platform, or unpaved work area. During rain, users may enter while carrying umbrellas, wet clothing, tools, documents, or equipment. Without protection above the doorway, water can fall onto the threshold and splash toward the interior. In hot climates, the same doorway may receive strong direct sunlight throughout the day.
The extended canopy creates a covered arrival point. It gives people a few extra seconds of protection while opening the door and provides a convenient place to pause before entering. This is especially helpful at clinics, outdoor offices, worksite control rooms, and reception rooms where visitors may arrive unexpectedly or need to wait at the entrance.
A covered doorstep can also improve daily housekeeping. When people enter a building during wet weather, water from umbrellas, shoes, and clothing can quickly create slippery patches on the floor. The canopy does not eliminate moisture, but it can reduce the amount of rain falling directly into the doorway area and provide space for users to prepare before crossing the threshold. In high-traffic applications, this small design element can contribute to cleaner floors and fewer interruptions for maintenance staff.
The canopy also improves user comfort during hot weather. It shades the door and the immediate area in front of the building, allowing visitors or staff to wait briefly without standing in direct sunlight. By reducing direct solar exposure at the entrance, it can make the approach feel more comfortable and may help limit heat accumulation around the doorway.
Daily Benefits of the Covered Doorstep
The covered entrance supports several common activities:
• Opening or locking the door while remaining protected from rain.
• Closing an umbrella before entering the room.
• Shaking water from coats or workwear outside the main interior.
• Waiting for a supervisor, receptionist, nurse, or site manager.
• Receiving visitors at a temporary office or project facility.
• Reducing direct sunlight at the entrance during hot periods.
• Creating a more welcoming appearance than an unprotected doorway.
These benefits are simple, but they are relevant to the actual way people use small buildings. A product does not need to be complicated to provide a meaningful improvement over a basic container unit.
Container House with Canopy
Core Product Features
Extended Canopy
The extended canopy is the product’s most distinctive feature. It projects above the front door and creates a sheltered zone directly outside the entrance. The canopy is designed to address practical weather exposure rather than merely add visual decoration. It helps protect users from rain and strong sun while also reducing the amount of water tracked into the building.
For temporary buildings, the entrance is often exposed because the unit is placed in an open yard or beside a road. A canopy provides a more finished and functional arrival area without requiring a separate porch structure to be built on site. This can simplify installation and reduce the number of components that need to be coordinated during deployment.
Compact Container-Style Layout
The container-style format makes the building suitable for transport, positioning, and repeat deployment. Its compact footprint can be useful on construction sites, in narrow lanes, beside existing buildings, or in yards where space is limited. The format is also suitable for projects that may need to add, relocate, or replace units as operational requirements change.
A standardized form can simplify planning because the customer can evaluate the unit as a defined modular product rather than coordinate every element as a separate site-built activity. This supports more predictable scheduling and can reduce the uncertainty associated with weather, subcontractor availability, and on-site finishing work.
Cream-White Exterior
The cream-white body gives the unit a bright, orderly appearance. This can be advantageous in shaded areas where darker exterior finishes may make the building appear heavy or visually closed. A light exterior can also support a clean presentation for clinics, reception rooms, staff facilities, and offices that receive visitors.
The neutral color is easy to coordinate with many site environments. It can sit alongside construction equipment, temporary fencing, landscaping, paved walkways, or permanent buildings without creating a visually aggressive contrast. Customers may also use signage or project identification to give the unit a specific operational identity.
Barred Window
The barred window is a practical feature for applications that require a more robust window treatment. It can provide daylight and ventilation while adding a physical barrier to the opening. This may be relevant for outdoor sites, unattended facilities, remote project areas, equipment yards, and other locations where basic security considerations are important.
The window also helps prevent the interior from feeling completely enclosed. Natural light can improve the usability of a small room, especially when the building functions as an office, reception area, clinic, or staff room. Appropriate window placement can support visual connection with the surrounding site while maintaining the functional character of the unit.
Practical Interior Protection
The canopy, door arrangement, and compact envelope work together to create a practical transition from outdoors to indoors. The design is particularly relevant to regions with frequent rain, seasonal storms, intense sunlight, or muddy ground conditions. The unit is not presented as a substitute for every type of permanent building, but it offers a useful approach for customers who need a controlled interior environment with limited construction time.
Advantages Over a Basic Container Unit
A conventional basic container unit may provide enclosed space, but it may not address the small daily inconveniences that affect comfort and maintenance. A completely exposed doorway can become wet, hot, and unpleasant. Users may have to stand in the rain while opening the door, and more water may be carried into the interior during bad weather.
The Container House with Canopy improves the entrance experience without turning the building into a complex structure. The added roof section provides a defined sheltered area while preserving the compactness and mobility associated with container-style housing. This balance can give it an advantage over a plain box-shaped unit in applications where visitors and staff use the entrance frequently.
Compared with a conventional site-built room, the product can offer a shorter route from order to deployment. Much of the work can be completed in a controlled factory environment before the unit arrives at the project location. The customer can therefore reduce the amount of cutting, assembly, finishing, and weather-dependent work required on site.
Compared with a temporary tent or lightweight shelter, the container-style building provides a more substantial enclosed room. It can be used where a project needs a defined office, reception space, rest room, or first-aid point rather than a simple covered area. The rigid structure and wall system also create a more conventional indoor environment for equipment, documents, and personnel.
Compared with a traditional masonry extension, the unit can be easier to relocate or repurpose. A temporary project office may become a staff room after the initial construction phase. A reception unit may later be moved to another entrance or project area. This potential for redeployment helps customers obtain more value from the building over its service life.
| Consideration | Container House with Canopy | Basic Uncovered Container Unit | Conventional Site-Built Room |
|---|---|---|---|
| Entrance weather protection | Extended canopy shelters the doorway | Usually limited unless separately added | Depends on separately designed roof or porch |
| Deployment approach | Factory-produced and prepared for site placement | Often factory-produced but may need extra entrance work | Multiple trades and site activities required |
| Project disruption | Generally limited to delivery, positioning, and connections | Limited, but additional modifications may be needed | Often greater due to foundations, materials, and finishing |
| Relocation potential | Suitable for projects requiring modular deployment | Potentially relocatable | Usually fixed in its original location |
| Appearance | Cream-white, compact, and orderly | Depends on the standard finish | Can be customized but requires more design and construction |
| Typical use | Clinics, offices, reception rooms, and staff facilities | Storage, basic site rooms, and temporary offices | Permanent or semi-permanent building extensions |
The table illustrates the product’s positioning. It is not simply a container with a different exterior detail. The canopy responds to a specific operational weakness found in many compact temporary buildings: the lack of a protected entrance. At the same time, the unit retains the logistical advantages of modular construction.
Typical Applications
Clinics and First-Aid Posts
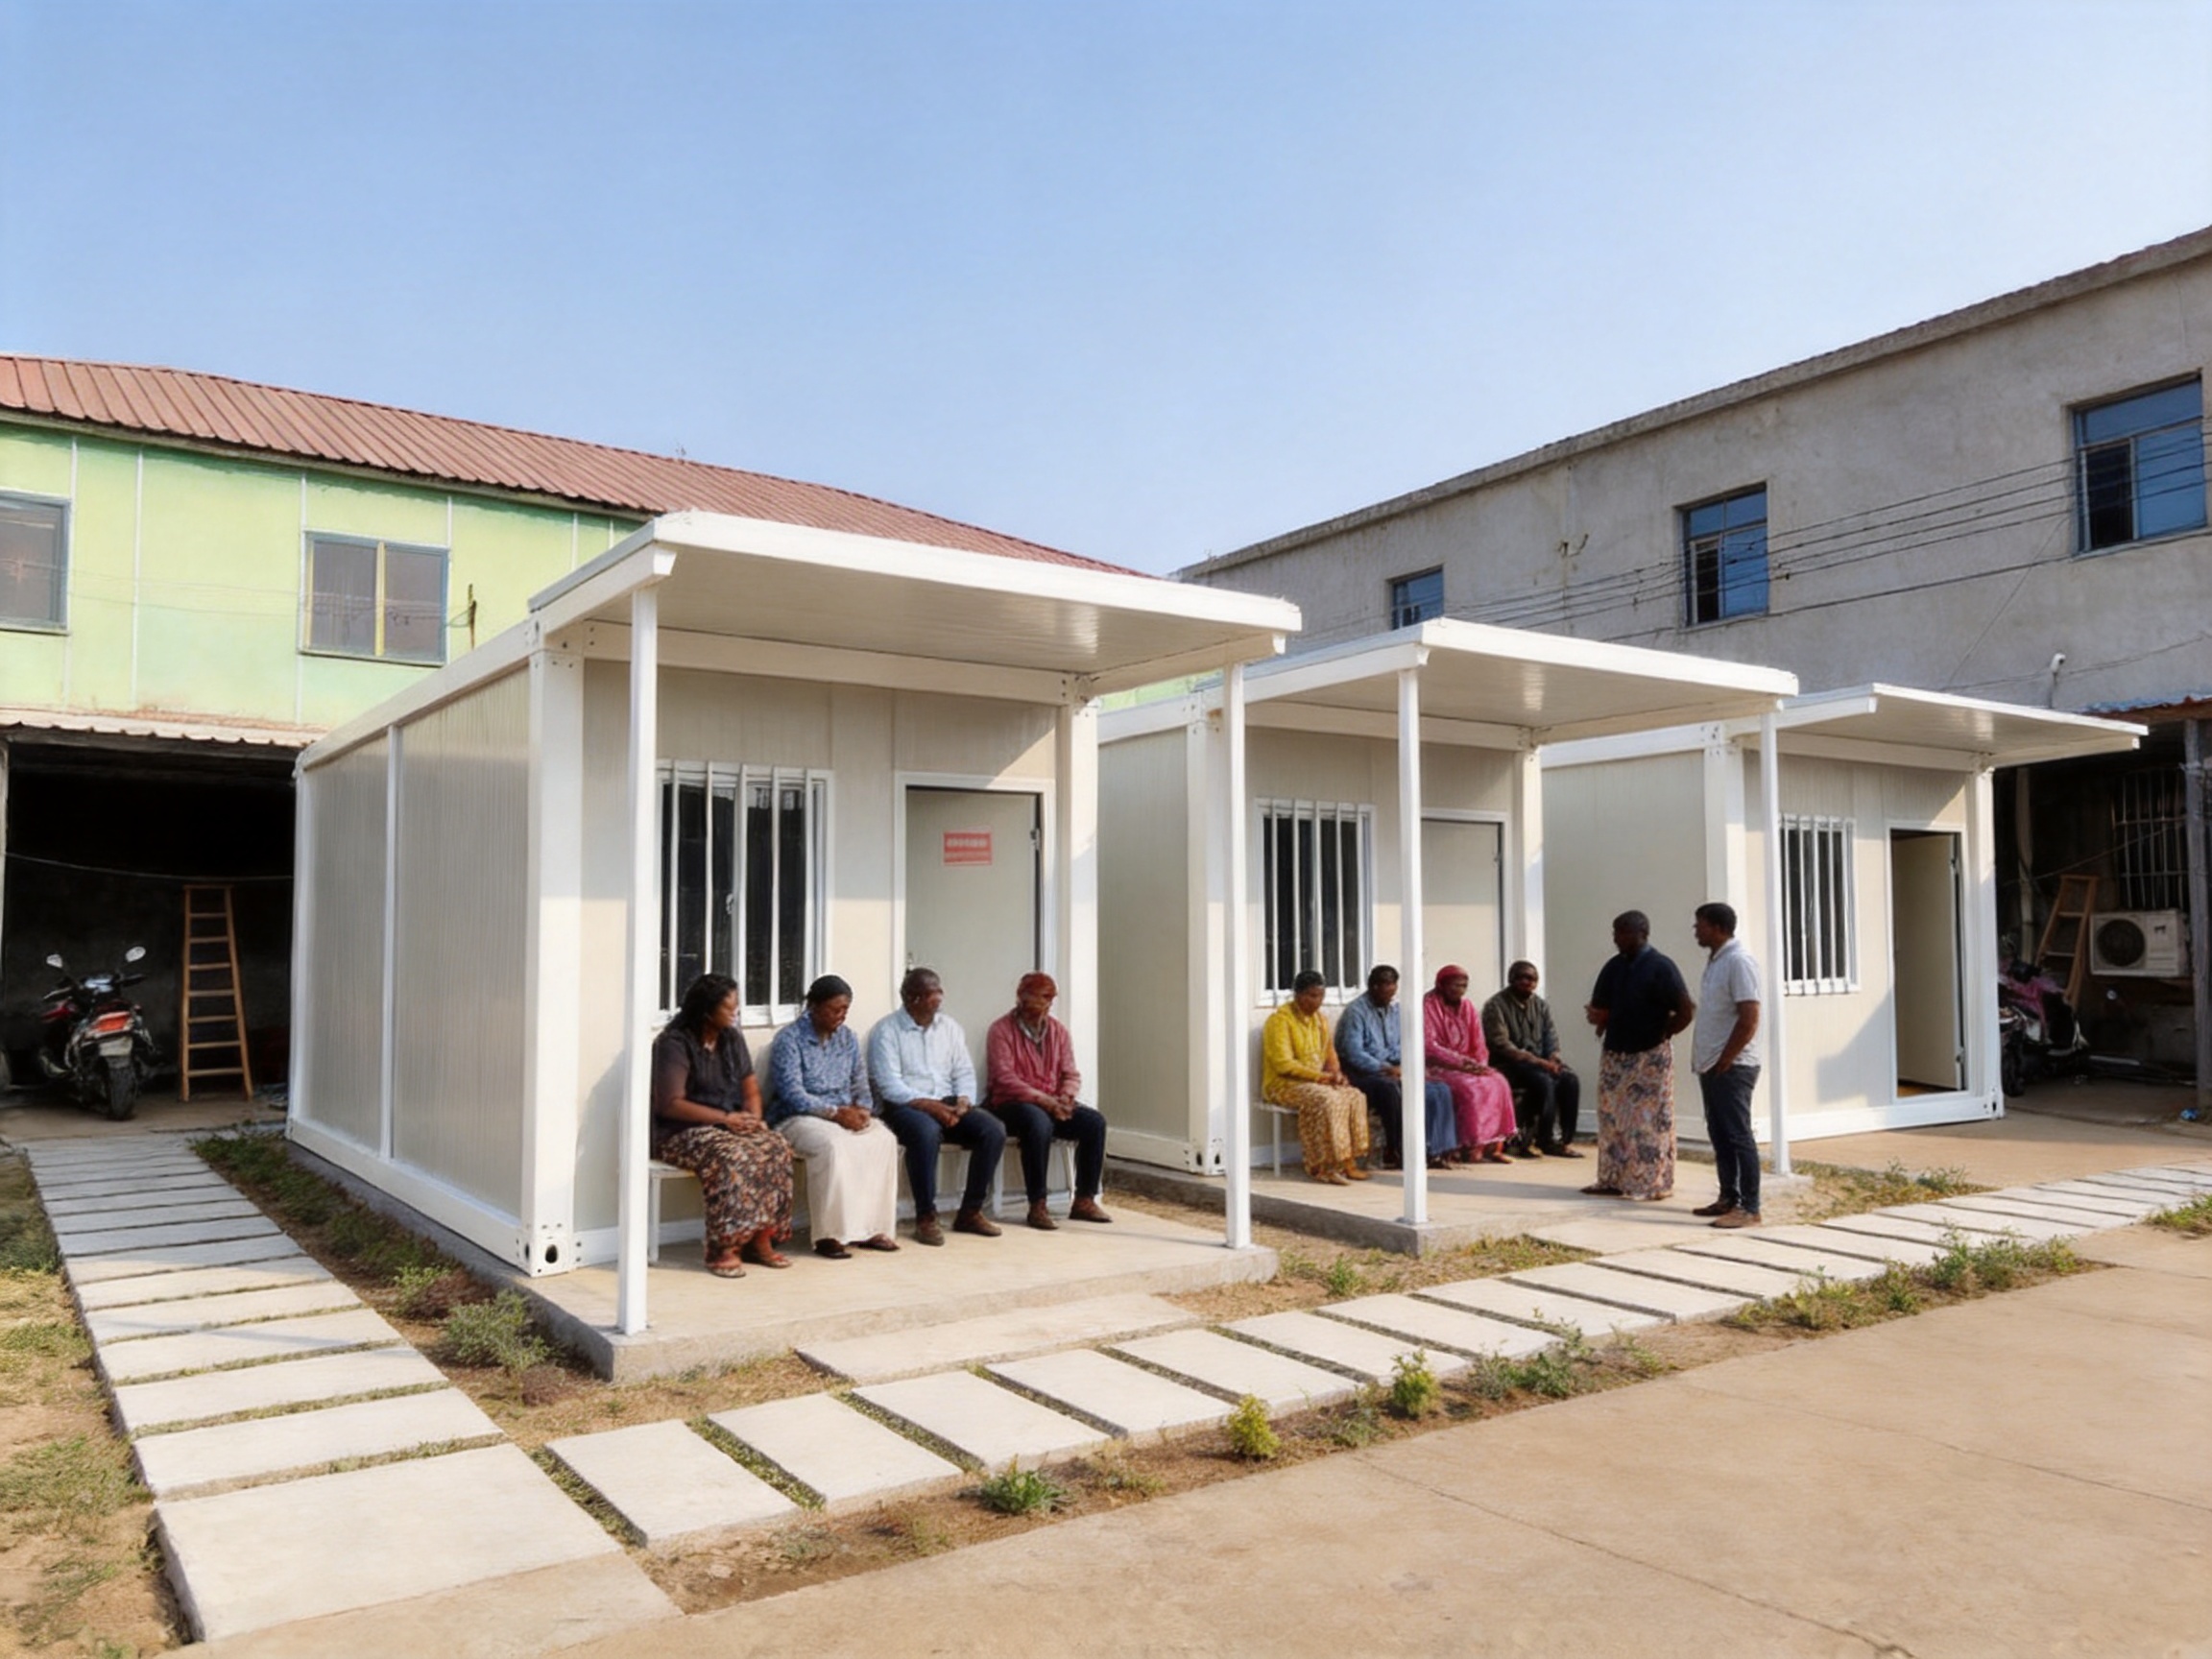
Small healthcare points need to be easy to identify, clean, and accessible. A Container House with Canopy can serve as a first-aid post, temporary clinic, site medical room, or basic consultation space where a permanent building is unavailable or delayed. The covered entrance is useful for patients arriving in rain or strong sun, particularly when people may need additional time to enter safely.
The cream-white exterior supports a clean, professional appearance. The compact format can be installed near construction sites, industrial facilities, events, rural projects, or emergency response locations. The unit should be configured according to applicable healthcare, ventilation, accessibility, electrical, and sanitation requirements for the intended use.
Reception Rooms
A reception room is often the first point of contact between an organization and its visitors. A sheltered entrance can make the arrival experience more comfortable and organized. Visitors can wait under the canopy while staff confirm appointments or open the door. The bright exterior can also help the unit stand out in a busy construction or industrial environment.
Reception applications may include project entrances, temporary accommodation compounds, logistics yards, event areas, property developments, and campus expansion projects. The building can provide a defined place for sign-in, visitor guidance, document handling, and basic administrative work.
Outdoor Staff Rest Rooms
Outdoor staff may work far from a main office or permanent welfare building. A modular rest room can provide a more comfortable location for breaks, changing, administrative tasks, or short periods of protection from weather. The canopy creates a convenient threshold for workers who may be carrying equipment or wearing wet work clothing.
The unit can be positioned near landscaping teams, road projects, agricultural operations, utility work, security posts, or maintenance areas. Its compact shape makes it practical where a large welfare building would be unnecessary or impossible to install.
Temporary Offices in Rainy Regions
Rainy climates place additional demands on temporary buildings. A completely exposed doorway may become a constant source of wet floors and uncomfortable entry conditions. The canopy helps address this issue while retaining the benefits of a prefabricated office.
The unit can support site managers, engineers, supervisors, inspectors, and administrative personnel. It may also be used as a small document room, coordination office, security office, or project control point. The specific internal layout and services should be selected according to the number of users, equipment requirements, climate, and local regulations.
Remote and Temporary Projects
Infrastructure, mining, energy, agricultural, and civil engineering projects often need buildings that can be installed at changing locations. A container-style unit can support a phased project strategy. It can be deployed quickly during the early stage, remain in service during active operations, and potentially be moved or repurposed when the project changes.
For remote sites, planning should include transport access, lifting arrangements, ground preparation, utility connections, drainage, and local approval requirements. The product can reduce the amount of on-site construction, but successful deployment still depends on proper site preparation and coordination.
Factory Manufacturing and Engineering Strengths
The product’s practical value is closely connected to the manufacturing approach used by Suzhou Taimao Integrated Housing Co., Ltd. The company specializes in modular building solutions and combines modular design, proprietary manufacturing technologies, and digital software support. This approach moves a substantial portion of construction activity into a controlled factory environment.
Factory production can provide a more consistent process than completing every task outdoors at the project site. Materials, components, assembly sequences, inspection procedures, and finishing activities can be organized within a repeatable workflow. This can help reduce dependence on changing weather conditions and limit the number of trades required on location.
Integrated Modular Design
An integrated modular design treats the building as a coordinated system rather than a collection of unrelated components. The structure, wall elements, windows, doors, electrical routes, interior finishes, and service provisions can be planned together. This coordination is important because a small building has limited space, and poorly arranged services can reduce its usability.
For customers, integrated design can support clearer communication during the quotation and planning stages. Instead of separately managing a shell contractor, interior installer, electrical team, and finishing crew, the customer can work with a supplier that is capable of coordinating the main modular building process. This does not remove the need for local site work, but it can simplify the overall project interface.
Controlled Factory Conditions
Factory production allows assembly and finishing to take place in a controlled environment. This can help protect materials from rain, dust, mud, and uncontrolled site storage. It can also provide a more organized setting for quality checks, dimensional verification, and process supervision.
When the canopy, exterior body, window treatment, and interior elements are prepared through a planned manufacturing workflow, the final unit can arrive at the project site with less work remaining. Reduced site activity can be especially valuable in locations with limited labor availability, difficult weather, restricted access, or strict project schedules.
Digital Software Support
The company’s stated approach includes end-to-end digital software support. Digital tools can assist with design coordination, configuration, production planning, documentation, and project communication. In modular construction, accurate information is important because a factory must manufacture components according to defined dimensions and service requirements before delivery.
Digital coordination can also help reduce avoidable conflicts between structural elements, openings, service paths, and interior arrangements. For customers ordering customized or repeated units, a structured digital process may improve consistency across different production batches or project locations.
SIP Modular Building Technology
The company identifies its flagship system as a Structural Insulated Panel, or SIP, modular building system. This system integrates structure and insulation within a coordinated panel approach. It may also incorporate mechanical, electrical, plumbing, heating, ventilation, air-conditioning, interior finishes, and smart home technologies into a unified modular solution, depending on project requirements.
The main advantage of an integrated SIP-oriented approach is that multiple construction functions can be prepared before shipment. Instead of building the structural enclosure first and then arranging every interior trade on site, more work can be completed under controlled factory conditions. This supports the objective of reducing on-site construction and finishing work.
For the Container House with Canopy, the broader modular manufacturing capability provides a platform for efficient production and project customization. Customers can discuss intended use, site conditions, internal requirements, services, and delivery constraints before the unit is manufactured. The canopy remains the central product feature, while the manufacturing system supports reliable preparation of the complete building package.
Shorter On-Site Assembly
According to the company’s stated manufacturing model, prefabricated modules can be shipped to the project site and assembled in days or, for suitable projects, even hours. Actual timing depends on unit size, quantity, site access, foundation readiness, utility connections, lifting equipment, local approvals, and the scope of customization. Nevertheless, the principle is important: factory completion can significantly reduce the amount of work performed after delivery.
Shorter site assembly can help projects begin operations sooner. It can also reduce disturbance to surrounding activities, limit the duration of temporary works, and make it easier to plan labor and equipment. For a clinic, office, or reception room, faster installation may allow the customer to support an active project without waiting through a long conventional construction period.
Quality, Safety, and Operational Reliability
Modular construction quality depends on more than the appearance of the finished unit. It requires appropriate structural design, material selection, connection details, weather protection, electrical safety, ventilation, fire considerations, transport planning, and site installation. The company states that its modular building solutions are globally certified and developed around high standards of quality and safety. Customers should confirm the certifications, specifications, and local compliance documents relevant to their specific project.
A responsible procurement process should identify the intended location, environmental conditions, occupancy, use pattern, local building requirements, and required services. A unit used as a temporary office may have different requirements from a first-aid post or staff welfare room. Clear information at the design stage helps the manufacturer prepare the building appropriately.
The canopy itself should be considered as part of the entrance weather-management strategy. Drainage, ground slope, threshold details, door operation, and the relationship between the canopy and adjacent walkways should be reviewed during planning. In rainy areas, the customer may also need to consider gutters, surface drainage, raised foundations, and non-slip entrance treatments according to the site conditions.
Operational reliability is also influenced by maintenance. The canopy should be kept free of accumulated debris, the roof surface should be checked periodically, and water should be directed away from the entrance. Window bars, doors, seals, electrical equipment, and interior finishes should be inspected according to the building’s use and local maintenance procedures.
Customization and Project Planning
Although the standard product has a defined appearance and function, modular buildings can often be discussed in relation to project-specific needs. Customers may need different internal layouts, electrical provisions, furniture arrangements, air-conditioning preparation, lighting, flooring, or signage. The appropriate options depend on the unit specification, shipping conditions, local regulations, and production capabilities.
Customization should be agreed before manufacturing begins. Late changes can affect material procurement, production sequencing, delivery dimensions, and project cost. A clear technical brief should include the number of users, intended room functions, expected occupancy hours, climate, power supply, water or drainage needs, access restrictions, and any special equipment.
Site Preparation Checklist
Before delivery, the customer should confirm that the site can receive and support the unit. Important considerations include:
• A stable and level foundation or support system appropriate to the unit.
• Sufficient access for transport vehicles and lifting equipment.
• Clearance for positioning, maintenance, door operation, and canopy use.
• Suitable drainage around the building and entrance.
• Electrical, water, wastewater, communications, and other service connection points.
• Local planning, building, fire, health, and accessibility requirements.
• Safe pedestrian routes to and from the covered entrance.
• Protection from nearby equipment, traffic, falling materials, or flood risk.
Good preparation allows the factory-built advantages to continue through the installation phase. If the site is not ready, a quickly manufactured unit may still be delayed after arrival. The best results come from coordinating production, transport, foundations, lifting, and utility work as one project plan.
Environmental and Efficiency Considerations
Prefabricated construction can support more efficient material management because many activities take place in a controlled production environment. Factory workflows may make it easier to measure materials, organize offcuts, reuse packaging where appropriate, and reduce uncontrolled waste compared with fragmented site work. The environmental performance of any project still depends on the materials selected, transport distance, energy systems, maintenance, and eventual reuse or disposal.
The potential for relocation is another important consideration. A modular unit may be moved to a new project instead of being demolished when its original site is no longer needed. This can extend the useful life of the building and reduce the need to purchase or construct a replacement. Relocation must be evaluated carefully, including transport costs, lifting requirements, structural condition, local permissions, and the condition of service connections.
The SIP modular system described by the company can support an integrated approach to insulation and building performance. Effective insulation may improve interior comfort and reduce the energy required for heating or cooling, depending on the climate, equipment, occupancy, and building envelope design. Customers should request project-specific thermal performance information rather than assume identical results for every configuration.
The canopy can also contribute to passive environmental comfort by shading the entrance and reducing direct weather exposure. Its effect will vary according to orientation, local sun angles, wind, rainfall, and surrounding buildings. It should be viewed as one useful component of the building design rather than a complete climate-control strategy.
Why Work with an Experienced Modular Supplier?
Choosing a modular building supplier involves more than comparing the exterior price of one unit with another. The supplier’s ability to coordinate design, production, logistics, documentation, customization, and after-sales support can affect the total project outcome. An experienced manufacturer can help customers identify practical requirements before manufacturing begins and reduce avoidable problems during delivery.
Suzhou Taimao Integrated Housing Co., Ltd. positions itself as a supplier and factory for container houses, portable buildings, mobile homes, temporary housing, and modular homes. Its company information emphasizes globally certified solutions, proprietary manufacturing technologies, digital support, and integrated modular systems. These strengths are relevant to customers who need more than an empty shell and want a coordinated building package.
The company’s stated mission focuses on accelerating project timelines, improving operational efficiency, reducing ecological impact, and maintaining quality and safety. These goals align with the main reasons customers choose modular construction. A fast building that is difficult to use, hard to maintain, or poorly coordinated would not provide a strong long-term result. The value lies in combining speed with an appropriate level of design, manufacturing control, and project support.
For international projects, supplier communication is particularly important. Customers should request technical drawings, product specifications, packing information, installation guidance, warranty terms, service requirements, and compliance documentation before placing an order. They should also clarify Incoterms, delivery responsibilities, customs arrangements, local installation support, and the availability of replacement components.
Cost and Value Considerations
The purchase price is only one part of the cost of a temporary or modular building. Customers should consider site preparation, transportation, cranes or lifting equipment, utility connections, foundations, interior equipment, maintenance, relocation, and eventual removal. A unit that is inexpensive to purchase but difficult to install may not be the most economical option in practice.
The Container House with Canopy can create value by combining several functions in one manufactured product. The customer receives an enclosed room, a defined entrance, weather protection above the door, a bright exterior, and a practical window treatment. The canopy may eliminate or reduce the need for a separate entrance shelter, depending on the project configuration.
Faster installation can also have indirect financial benefits. Earlier occupancy may allow a project team to begin work sooner, reduce rental requirements for alternative facilities, and limit the cost of prolonged site construction. These benefits should be evaluated against the specific project schedule rather than assumed automatically.
For repeated projects, standardized modular units can simplify procurement and maintenance. A company operating several sites may benefit from consistent dimensions, similar replacement parts, familiar installation procedures, and repeatable staff arrangements. Standardization can also make it easier to relocate units or combine them into a larger temporary facility.
Recommended Selection Process
Customers considering this product should begin by defining the intended use. A clinic, office, reception room, and staff rest room may all use the same basic building format, but each application can require different internal equipment, ventilation, access, lighting, and service provisions.
The next step is to assess the site. Rainfall, sunlight, wind, soil, flooding, access, transport distance, and local approvals can all influence the final configuration. The canopy is particularly useful where rain or direct sun affects the entrance, but its location and drainage should be coordinated with the surrounding ground and pedestrian path.
Customers should then discuss the required level of customization with the manufacturer. Important topics include room layout, door position, window arrangement, electrical capacity, lighting, air-conditioning, insulation, flooring, furniture, signage, and external steps or ramps. A detailed quotation should identify what is included and what must be completed locally.
Finally, the project team should coordinate production and delivery with site readiness. The foundation, access route, crane plan, utility connections, and installation area should be prepared before the unit leaves the factory whenever possible. This planning helps preserve the schedule advantage of modular construction.
Frequently Asked Questions
What is the main difference between this product and a standard container house?
The main difference is the extended canopy above the front entrance. It creates a covered doorstep that helps shelter users from rain and strong sunlight. It can also reduce the amount of water carried into the building during wet weather.
Where can the Container House with Canopy be used?
Typical applications include clinics, first-aid posts, reception rooms, outdoor staff rest rooms, temporary offices, construction site facilities, security points, and project buildings in rainy regions. The final use should comply with local building, health, fire, electrical, and accessibility requirements.
Does the canopy prevent all rain from entering the building?
No. The canopy provides a sheltered area, but its effectiveness depends on rainfall direction, wind, building orientation, ground conditions, door operation, and the surrounding drainage design. It is intended to reduce exposure and improve the entrance experience, not to replace complete site drainage or weather-management planning.
What is the purpose of the barred window?
The barred window allows daylight and ventilation while providing a more robust treatment for the opening. It may be useful in outdoor, remote, industrial, or temporary project environments where basic security is a consideration.
Can the building be customized?
Customization may be possible depending on the project and manufacturing requirements. Customers should discuss internal layout, services, insulation, air-conditioning, lighting, flooring, doors, windows, furniture, and signage before production begins.
How quickly can the unit be installed?
Factory-built modular units are designed to reduce on-site construction time. The actual installation period depends on the building configuration, quantity, site access, foundation readiness, lifting equipment, utility connections, and local approvals. The company states that suitable prefabricated modules may be assembled in days or, for some projects, even hours.
Does the product require a foundation?
The unit requires a suitable support and foundation arrangement appropriate to its weight, dimensions, site conditions, and local regulations. The exact solution may vary from project to project. The customer should obtain foundation and installation guidance from the manufacturer and a qualified local professional.
Can the unit be used in a rainy climate?
Yes, it is described as suitable for applications in rainy regions, and the canopy is specifically intended to shelter the doorway. However, rainy-climate planning should also address roof drainage, ground slope, foundation elevation, seals, surface water, ventilation, and maintenance.
Is the cream-white finish suitable for commercial or public-facing use?
The cream-white exterior provides a clean, bright, and neutral appearance. It can be suitable for reception rooms, clinics, offices, and staff facilities. Signage and project identification can be added according to the customer’s needs and the approved product configuration.
What should be confirmed before ordering?
Customers should confirm dimensions, layout, materials, services, insulation, windows, doors, canopy details, delivery scope, installation responsibilities, certifications, local compliance, warranty terms, maintenance requirements, and the expected delivery schedule. Site access and foundation preparation should also be reviewed in advance.
What manufacturing strengths does the supplier offer?
The supplier describes capabilities in modular design, proprietary manufacturing technologies, digital software support, factory-based production, and SIP modular building systems. Its stated approach integrates structure, insulation, building services, interior finishes, and optional smart technologies into coordinated modular solutions.
Can the building be relocated after use?
Modular buildings may be suitable for relocation, but this depends on their structural condition, transport design, lifting points, access, local regulations, and the cost of disconnecting and reconnecting services. Relocation should be planned with qualified personnel rather than assumed to be automatic.
Conclusion
The Container House with Canopy is a practical response to the everyday limitations of basic temporary buildings. Its extended canopy protects the entrance from rain and strong sunlight, gives users a more comfortable place to pause, and can help reduce water tracked onto the interior floor. The cream-white exterior creates a clean appearance, while the barred window supports daylight, ventilation, and practical security considerations.
Its strongest advantage is the way a small design improvement is combined with the broader benefits of factory-built modular construction. Customers can obtain a compact enclosed space without committing to the long schedule, extensive site labor, and permanent fixed location associated with conventional construction. The unit is suitable for clinics, first-aid posts, reception rooms, outdoor staff facilities, temporary offices, and other projects that need fast, functional space.
The manufacturing capabilities of Suzhou Taimao Integrated Housing Co., Ltd. add value through modular design, controlled factory production, digital coordination, SIP technology, and integrated building solutions. By completing more structural, service, and finishing work before delivery, the company’s approach is intended to accelerate installation, improve consistency, reduce site disruption, and support efficient project execution.
For the best result, customers should evaluate the product as part of a complete project plan. Site preparation, drainage, access, utilities, local regulations, interior requirements, transportation, and maintenance all influence performance. When these factors are coordinated in advance, the Container House with Canopy can provide a clean, sheltered, and adaptable space for organizations that need practical buildings delivered on a controlled schedule.
References
1. Product information supplied for the Container House with Canopy, including product features, appearance, category, and typical applications.
2. Company information supplied for Suzhou Taimao Integrated Housing Co., Ltd., including modular building systems, SIP technology, factory production, digital software support, and quality objectives.
3. General principles of prefabricated and modular construction, including factory-controlled assembly, transport planning, site preparation, and rapid installation.
4. General building-design considerations for entrance weather protection, drainage, thermal comfort, ventilation, safety, and maintenance.
5. General project-planning practices for temporary offices, clinics, reception facilities, construction site buildings, and modular staff accommodation.
Product: Container House with Canopy

For exclusive deals and latest offers, sign up by entering your email address below.

-
TEL:+86 18762912902
-
Email:cntaimao@163.com
-
WhatsApp:
-
Add:Group 5, Cao Village, Zhenze Town, Suzhou, Jiangsu, China
Copyright © Suzhou Taimao Integrated Housing Co., Ltd.
All Rights Reserved.
 Wholesale movable homes for sale
custom built modular homes