

 EN
EN
 русский
 Español
 عربى
عربى Français
K-Type Modular House with Roof Cover: A Durable, Cost-Effective Solution for Modern Temporary Buildings
Admin 2026-07-25The K-Type Modular House with Roof Cover is a practical prefabricated building designed for organizations, contractors, developers, and property owners who need reliable accommodation without the long schedules and high costs associated with conventional construction. Based on the proven K-Type modular house system, this upgraded model adds a dedicated roof cover that improves weather protection, strengthens the visual identity of the building, and supports longer-term use.
Unlike a basic temporary structure, the K-Type Modular House with Roof Cover is designed to provide a more complete building experience. It can be used as a construction site office, worker accommodation facility, temporary classroom, staff dormitory, project command center, rural residence, commercial workspace, or other modular building. Its factory-produced components make transportation and installation more organized, while its modular configuration allows the building to be adapted to different site conditions and functional requirements.
Manufactured by Suzhou Taimao Integrated Housing Co., Ltd., the product reflects the company’s experience in integrated housing, prefabricated construction, modular design, and factory-controlled production. The company combines practical steel-structure manufacturing with design, component integration, and digital support to help customers complete projects more quickly and with greater control over quality, cost, and schedule.
Content
- 1 What Is a K-Type Modular House with Roof Cover?
- 2 Why the Roof Cover Matters
- 3 Main Product Advantages
- 4 Applications for the K-Type Modular House with Roof Cover
- 5 Structural and Material Concept
- 6 Factory Manufacturing and Quality Control
- 7 How It Compares with Basic Prefabricated Buildings
- 8 Advantages over Other Modular Building Options
- 9 Installation and Project Planning
- 10 Comfort, Energy Performance, and Interior Use
- 11 Safety and Maintenance Considerations
- 12 Why Choose Suzhou Taimao Integrated Housing Co., Ltd.?
- 13 Customization Options
- 14 Environmental and Operational Benefits
- 15 Recommended Procurement Process
- 16 Questions and Answers
- 16.1 What is the primary advantage of the roof-cover design?
- 16.2 Is the K-Type Modular House suitable for permanent use?
- 16.3 Can the house be used as worker accommodation?
- 16.4 Can multiple units be combined?
- 16.5 How long does installation take?
- 16.6 What foundation does the building require?
- 16.7 Can the internal layout be customized?
- 16.8 Does the roof cover eliminate the need for maintenance?
- 16.9 What information should be provided when requesting a quotation?
- 16.10 How does factory manufacturing improve quality?
- 16.11 Can the building be relocated?
- 16.12 Is this product more attractive than a standard container building?
- 17 Conclusion
- 18 References
- 19 Product: K-Type Modular House with Roof Cover
What Is a K-Type Modular House with Roof Cover?
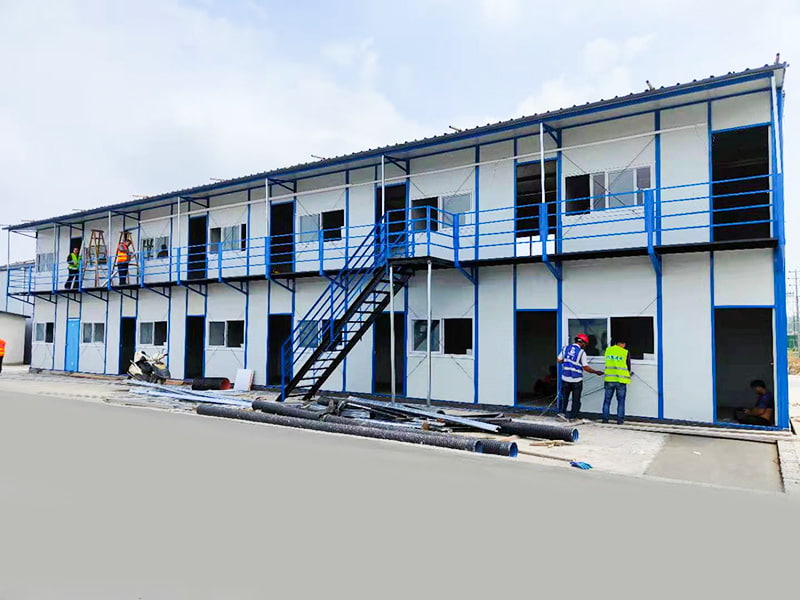
A K-Type Modular House is a prefabricated building system composed of standardized structural frames, wall panels, roof components, doors, windows, electrical systems, and other building elements. The “K-Type” designation generally refers to a modular structural arrangement in which standardized components are assembled into a rigid and repeatable building unit. This approach makes it possible to manufacture building parts in advance and assemble them efficiently at the destination.
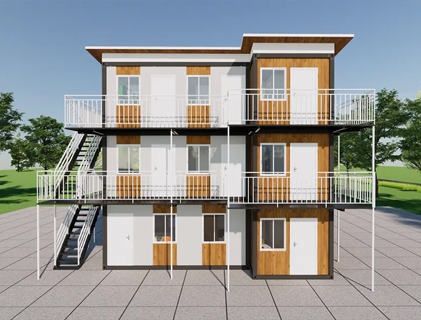
The roof-cover version adds an external roof layer above the primary modular roof. This roof cover creates an additional protective barrier between the building envelope and the surrounding environment. It can help reduce direct exposure to rain, sunlight, wind-driven moisture, and other weather conditions. At the same time, the roof cover gives the building a more finished and substantial appearance than a basic modular unit.
The result is a building that retains the cost and installation advantages of prefabrication while offering a more durable and professional exterior. This makes the product suitable not only for short-term construction projects but also for applications in which the building is expected to remain in service for a longer period.
The house may be configured for different internal uses. Depending on the project, it can include bedrooms, offices, kitchens, bathrooms, storage rooms, meeting rooms, classrooms, reception areas, or shared living spaces. The internal layout can be planned according to the customer’s intended use, local building requirements, transportation limitations, and available site area.
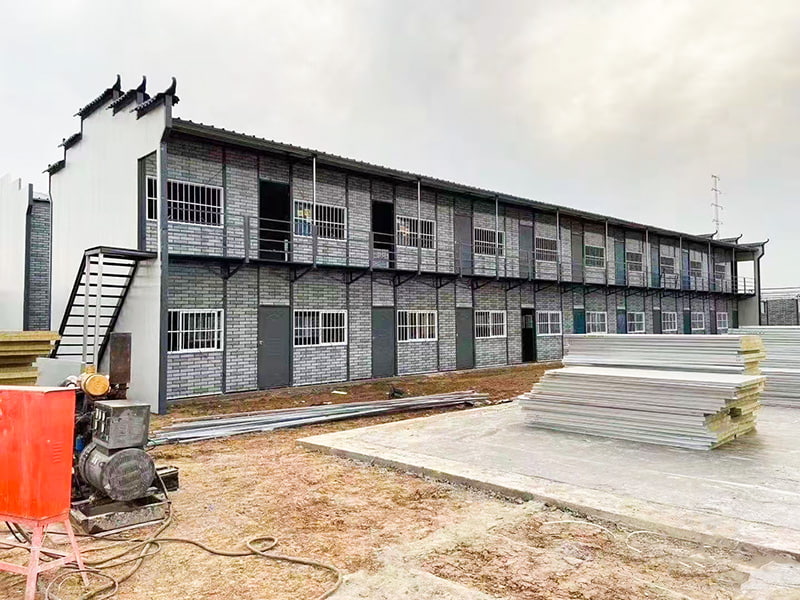
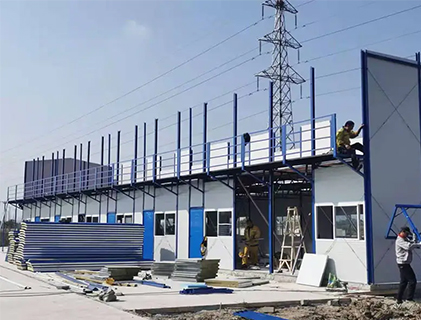
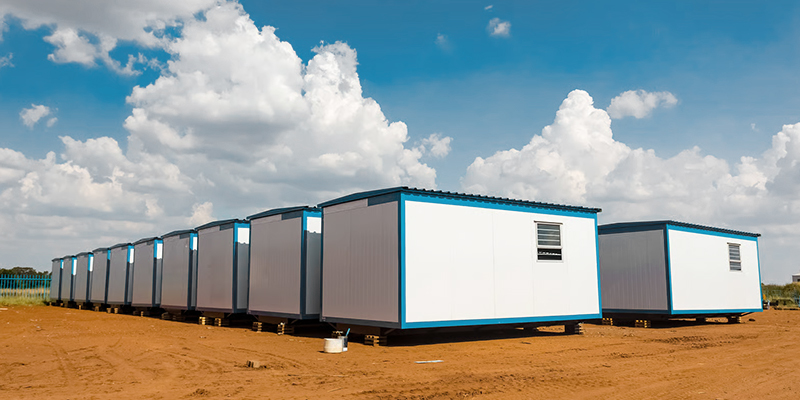
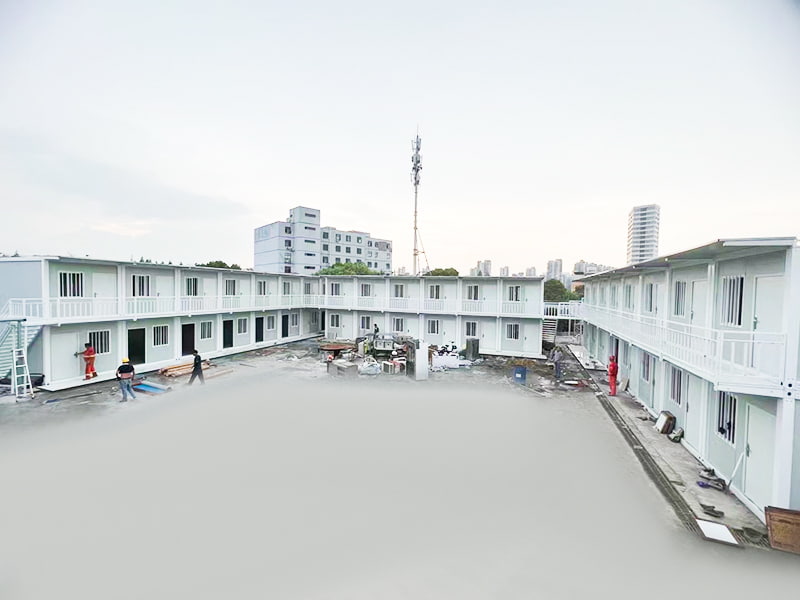
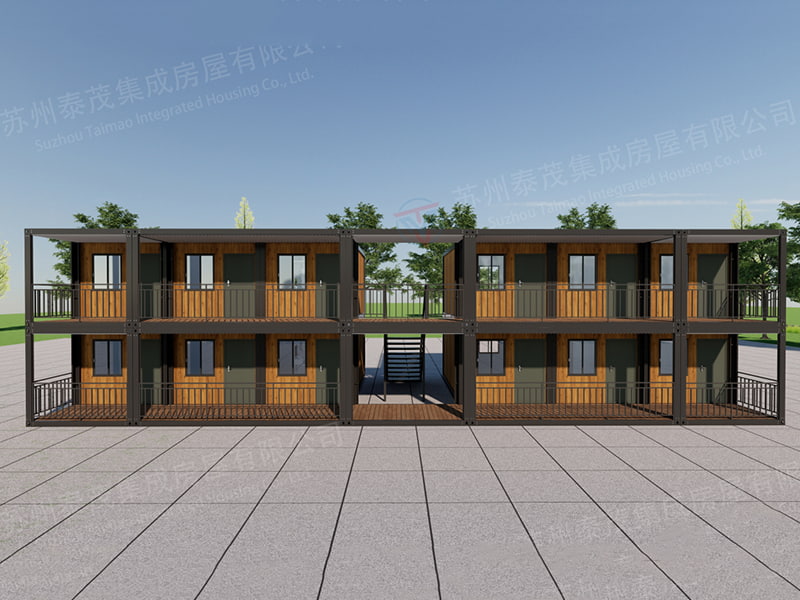
K-Type Modular House with Roof Cover
Why the Roof Cover Matters
The addition of a roof cover is one of the most important differences between this model and a standard K-Type modular house. In a conventional prefabricated unit, the primary roof must perform both structural and protective functions. A secondary roof cover separates some of the weather exposure from the main building envelope and provides another level of protection.
Rain protection is especially important for buildings used in regions with seasonal storms, frequent rainfall, or high humidity. Water can affect roofing materials, joints, insulation, interior finishes, and external wall surfaces when drainage is not properly managed. A roof cover can support more effective water shedding and reduce the amount of direct rainfall reaching the primary roof.
The roof cover also helps reduce direct solar exposure. In hot climates, an additional roof layer may create a ventilated space between the cover and the main roof. This arrangement can reduce heat transfer into the occupied interior, especially when combined with suitable insulation, ventilation, ceiling materials, and reflective finishes. The actual thermal performance depends on the complete building design, climate, orientation, and installation quality, but the roof cover provides a useful foundation for improved environmental performance.
In addition to practical protection, the roof cover gives the modular house a more permanent architectural appearance. Some customers hesitate to use standard temporary buildings for offices, reception facilities, accommodation, or public-facing applications because they appear too basic. The enhanced roof profile can make the structure look more coordinated, attractive, and appropriate for longer-term deployment.
The roof cover may also help protect external wall junctions and roof edges from repeated exposure to water and sunlight. By reducing the stress placed on certain exterior components, it can contribute to easier maintenance and a longer service life when the entire building is correctly designed, installed, and maintained.
Main Product Advantages
Enhanced Exterior Design
The roof cover creates a more elegant and imposing appearance than a simple modular unit. This is valuable for customers who need a building that serves a functional purpose while still presenting a professional image. A project office, site reception building, accommodation facility, or temporary public service center can benefit from an exterior that looks orderly and well planned.
A more refined appearance can also improve the surrounding project environment. When several units are installed together, the roof-cover design helps create a consistent visual identity across offices, dormitories, dining areas, and service buildings. This can be particularly useful for construction camps, industrial projects, educational facilities, and temporary communities.
Better Weather Protection
The roof cover provides an additional defense against rain and environmental elements. It can reduce direct exposure to the main roof and help manage water runoff. In areas with strong sunlight, it may also reduce the heat load imposed on the upper part of the building.
Weather resistance is not determined by the roof cover alone. The quality of the structural frame, wall panels, roof materials, sealing, flashing, drainage, fasteners, doors, windows, and installation work all influence the final result. The advantage of this product is that these elements are planned as part of an integrated modular system rather than being treated as unrelated components on site.
Suitable for Long-Term Use
The house is designed for projects that require more than a short emergency shelter. It can remain in operation for extended construction programs, infrastructure projects, mining sites, worker accommodation areas, rural development projects, and other applications where buildings may need to be relocated or reused in the future.
Long-term use does not mean that the building is permanently fixed in every situation. It means that the structure, external design, and materials are appropriate for continued occupancy when the unit is correctly installed and maintained. The modular format preserves the option of disassembly, relocation, expansion, or reconfiguration as project needs change.
Cost-Effective Construction
Traditional buildings often require extensive site preparation, formwork, masonry, wet trades, and long periods of labor. These activities can be expensive when a project is located in a remote area or when skilled labor is limited. A prefabricated modular house shifts a significant portion of the work to a controlled factory environment, reducing the amount of construction required at the final site.
Cost savings may come from several sources. Standardized components can reduce material waste and simplify purchasing. Factory production can improve labor productivity. Repeated designs can shorten engineering and production cycles. Faster site assembly can reduce labor accommodation, equipment rental, supervision, and project overhead costs.
The initial purchase price is only one part of the total cost of ownership. A building with better weather protection, simpler maintenance, and a longer useful service period may provide greater value than a lower-priced basic unit that requires frequent repairs or early replacement.
Flexible Modular Configuration
The K-Type system can be adapted to a broad range of applications. A single unit may be used as a small office or accommodation room, while multiple units can be arranged to create larger facilities. Units may be placed side by side, in rows, or in planned building groups, subject to structural design, site conditions, local regulations, and connection requirements.
Interior layouts can be planned around the customer’s operational needs. For a construction site, the building may include an open office, a meeting room, a document room, and a small storage area. For worker accommodation, it may contain bedrooms, washrooms, kitchens, dining areas, and common spaces. For a rural or temporary residential project, the layout can be adjusted for living comfort and privacy.
This flexibility provides an important advantage over rigid single-purpose buildings. When project requirements change, modular units can often be modified or rearranged more easily than conventional structures.
Applications for the K-Type Modular House with Roof Cover
Construction Site Offices
Construction projects need offices for project managers, engineers, supervisors, safety personnel, procurement teams, and administrative staff. These offices must be installed quickly and provide a clean, organized environment for meetings, planning, document management, and communication.
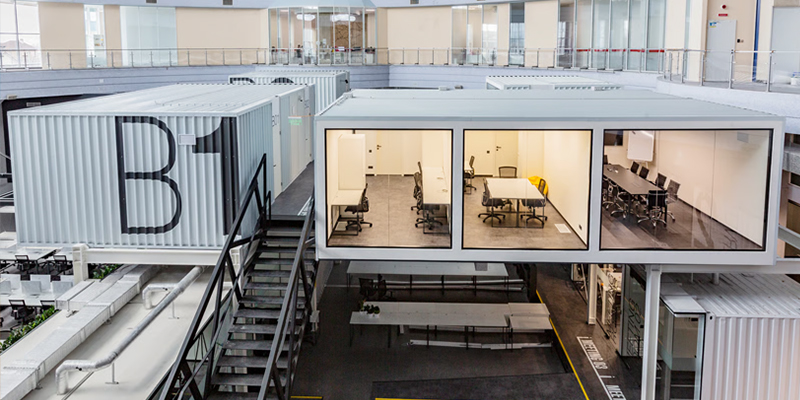
The roof-cover design is especially appropriate for construction sites that will operate for several months or years. It gives the office area a more professional appearance while helping protect the building from changing weather conditions. Multiple units can be organized into a larger site administration complex with meeting rooms, reception areas, laboratories, and welfare facilities.
Worker Accommodation and Dormitories
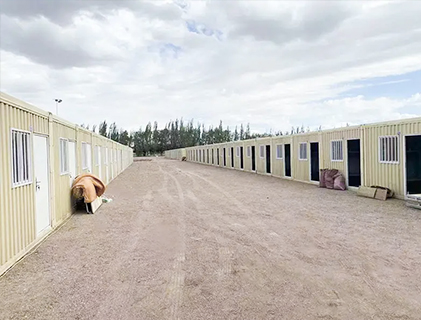
Large infrastructure, energy, mining, and industrial projects often require temporary accommodation close to the work area. Transporting workers over long distances every day can reduce productivity and increase operating costs. Modular accommodation provides a practical alternative that can be installed near the project while maintaining a controlled and organized living environment.
The building can be configured as individual rooms, shared dormitories, dining facilities, kitchens, laundry rooms, and washrooms. Proper ventilation, insulation, electrical design, fire safety, sanitation, and occupancy planning should be incorporated into the project design. The modular format helps contractors create accommodation in phases as the workforce expands or contracts.
Temporary Schools and Classrooms
Schools may need additional classrooms during renovation, population growth, disaster recovery, or expansion. A K-Type Modular House with Roof Cover can provide a faster alternative to conventional classroom construction. It can be adapted for classrooms, staff rooms, libraries, administrative offices, and student service areas.
The enhanced roof design can help the building fit more naturally into an existing campus. The building can also be removed or repurposed after a permanent school expansion is completed, supporting more efficient use of capital and land.
Rural Housing and Temporary Residences
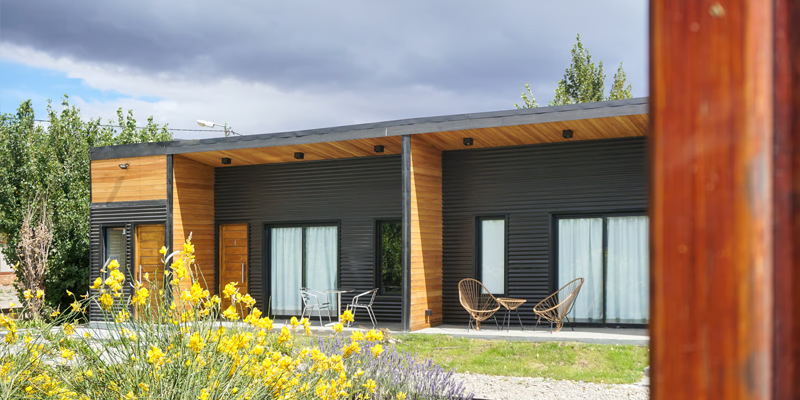
In areas where conventional housing construction is difficult, slow, or expensive, modular buildings can provide an efficient housing option. The K-Type unit can be used as a small home, guesthouse, staff residence, or temporary relocation facility. Its standardized production helps make housing delivery more predictable, particularly when several units are required at the same time.
For residential use, careful attention should be paid to internal planning, thermal insulation, natural lighting, ventilation, kitchen and bathroom systems, and local residential standards. The roof cover can enhance both appearance and environmental protection, making the building more suitable for extended occupancy.
Commercial and Service Buildings
The product can also be used for small shops, ticket offices, security posts, reception buildings, clinics, guardhouses, site service centers, and temporary commercial facilities. Because the building is manufactured from modular components, the customer can create a service space without committing to a long conventional construction program.
A professional exterior is important for commercial and public-facing buildings. The roof cover helps the structure appear more complete and intentional, which can improve the visitor experience and support the image of the organization operating the facility.
Structural and Material Concept
The K-Type Modular House with Roof Cover is based on a steel-structure modular system. Steel provides a strong and repeatable framework for prefabricated construction. Structural members can be cut, welded, treated, and inspected under controlled factory conditions before being delivered to the site.
A steel frame also supports efficient transportation and assembly. Components can be manufactured to standardized dimensions, packed in an organized manner, and installed with predictable connection details. The use of a repeatable frame helps simplify project planning and reduces dependence on extensive wet construction methods.
Wall and roof systems may be selected according to the intended climate, insulation requirements, fire performance, interior finish, and budget. A modular building project should not be evaluated solely by its visible exterior. The complete wall assembly, including external panels, insulation, vapor control, internal lining, joints, and service penetrations, affects comfort, energy efficiency, durability, and maintenance.
Doors and windows can be integrated into the factory-produced wall panels or installed during final assembly. Their quality and installation accuracy influence air leakage, water resistance, daylight, security, and user comfort. Electrical wiring, lighting, switches, sockets, plumbing, and other services can also be coordinated during the manufacturing process to reduce complicated site work.
The external roof cover is designed as a secondary protective and architectural element. The exact structure and materials should be selected according to local wind, rain, snow, temperature, corrosion, and drainage conditions. Customers should provide accurate project information so that the manufacturer can recommend appropriate structural and finishing specifications.
Factory Manufacturing and Quality Control
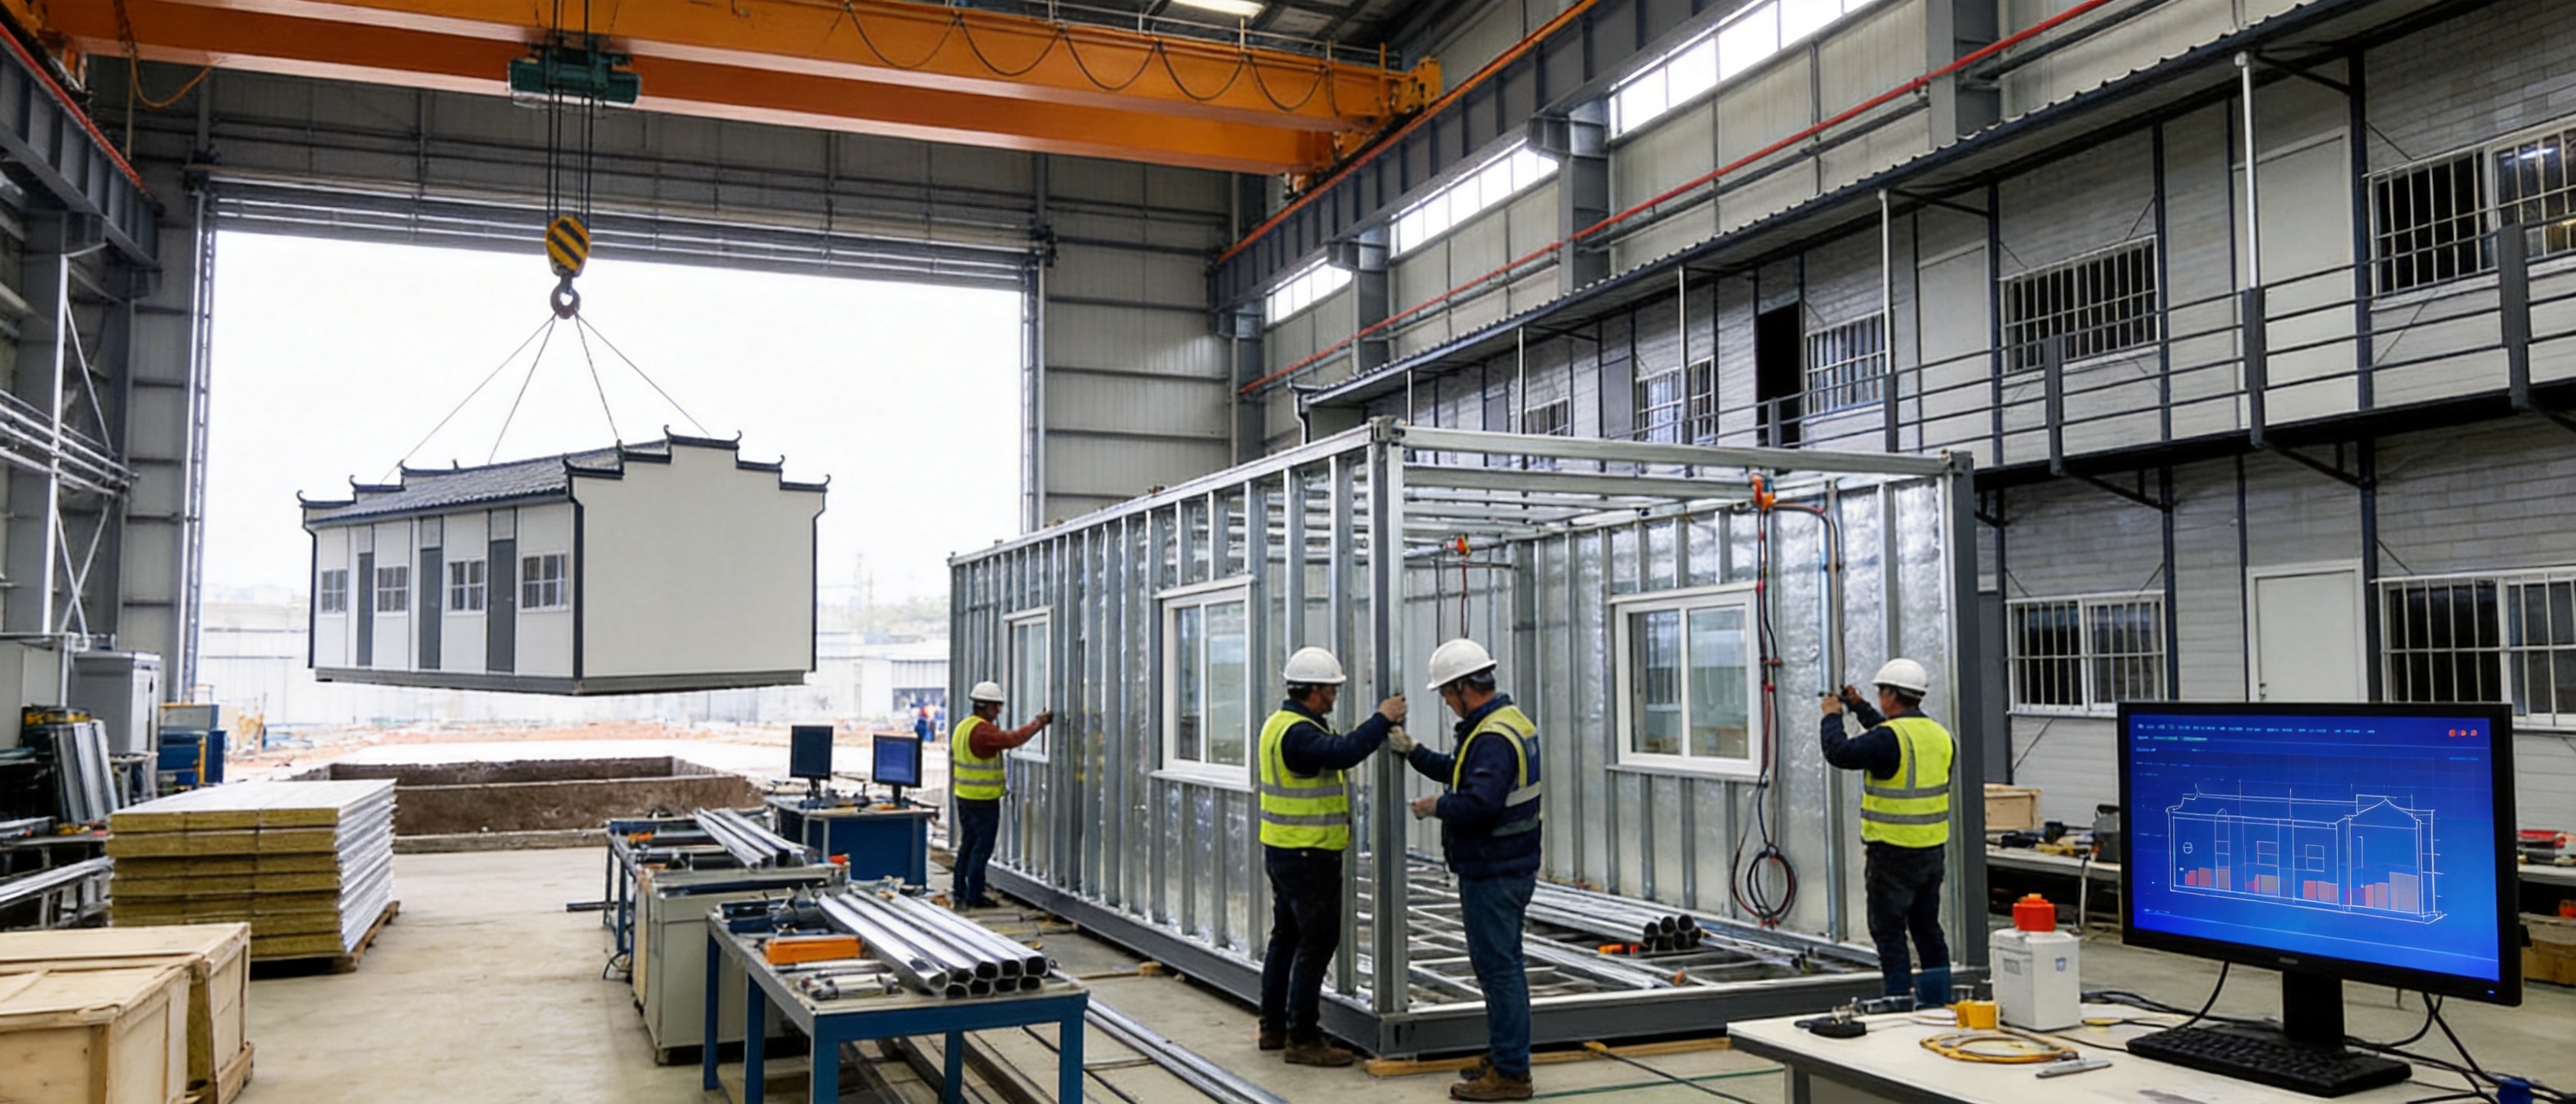
One of the main strengths of modular construction is the ability to move a large part of the building process from an unpredictable site environment to a controlled factory. In a factory, workers can use defined procedures, dedicated tools, repeatable jigs, inspection points, and organized material storage. This improves consistency and makes quality problems easier to identify before shipment.
Engineering and Modular Design
Production begins with project planning and engineering. The manufacturer reviews the intended use, building dimensions, site conditions, transportation route, installation method, local standards, electrical requirements, plumbing needs, and interior arrangement. Components are then coordinated so that the structural frame, wall panels, roof, services, doors, windows, and interior finishes work together.
Digital design and documentation can help reduce conflicts between different building systems. When service openings, electrical routes, plumbing positions, and structural members are coordinated before production, the risk of drilling, cutting, or modifying components on site is reduced.
Design standardization does not eliminate customization. Instead, it provides a reliable base from which customer-specific layouts and finishes can be developed. Standard frames and connection details can be combined with different room arrangements, insulation options, colors, windows, doors, and service packages.
Steel Frame Production
Steel components are processed according to approved drawings and production specifications. Cutting and welding procedures need to be controlled to maintain dimensional accuracy. A frame that is accurately manufactured is easier to assemble, connect, level, and finish at the project site.
Inspection may include checking dimensions, weld quality, connection positions, surface preparation, coating condition, and overall frame alignment. Protective treatment is important because steel structures can be exposed to humidity, rain, salt, industrial pollutants, and transportation conditions. The appropriate anti-corrosion system depends on the intended service environment.
Panel and Component Integration
After the primary frame is prepared, wall, roof, floor, and interior components can be integrated. Factory workers can install or prepare insulation, panel layers, windows, doors, electrical conduits, lighting points, and other elements in a more comfortable and controlled environment than an open construction site.
This process can improve repeatability and reduce the number of separate trades needed at the destination. It also allows visual and dimensional inspections before packaging. If a component does not fit correctly, it can be corrected at the factory rather than discovered after the building has been transported to a remote location.
Assembly Inspection
Modular units or component groups may be assembled or test-fitted before shipment. This step can verify the relationship between structural members, wall panels, roof elements, openings, and service connections. It may also help confirm that the roof cover can be installed efficiently and that drainage details are properly coordinated.
Factory inspection should be supported by production records, material checks, dimensional checks, and final packing reviews. Clear labeling and organized packaging help reduce confusion during site assembly, especially when multiple buildings or different room types are shipped together.
Digital and End-to-End Support
Suzhou Taimao Integrated Housing Co., Ltd. describes its business as combining modular design, proprietary manufacturing technologies, and end-to-end digital software support. This capability is valuable because a modular project involves more than producing a frame. It requires coordination between design, manufacturing, logistics, assembly, services, and after-sales support.
Digital project information can help teams track drawings, revisions, component lists, production status, packing arrangements, and installation sequences. Better information management reduces the risk of using outdated drawings or sending incomplete components to the site. It can also support communication between the customer, engineering team, factory, logistics providers, and installation personnel.
How It Compares with Basic Prefabricated Buildings
| Evaluation Area | Basic Prefabricated Unit | K-Type Modular House with Roof Cover |
|---|---|---|
| Exterior appearance | Simple and primarily functional | More finished and professional due to the additional roof cover |
| Rain and weather protection | Relies mainly on the primary roof and wall envelope | Benefits from an additional roof layer and improved exterior protection |
| Long-term deployment | Often selected for short-duration use | Suitable for longer-term projects when properly specified and maintained |
| Site construction work | May require more finishing and adjustment at the destination | Uses coordinated factory-produced components to simplify site assembly |
| Layout flexibility | May be limited to a standard configuration | Can be planned for offices, accommodation, classrooms, residences, and service buildings |
| Project scalability | May be difficult to expand consistently | Multiple units can be arranged into larger modular facilities |
| Cost control | More exposed to site labor and schedule variation | Factory production can improve predictability and reduce on-site work |
| Visual suitability | May appear temporary or industrial | More appropriate for public-facing or semi-permanent applications |
The comparison does not mean that every project requires the roof-cover model. A simple unit may be sufficient for a short emergency application, storage use, or low-cost site shelter. However, when appearance, protection, reuse, and long-term value are important, the roof-cover version offers a more complete solution.
Compared with conventional masonry construction, the K-Type system can reduce installation time and provide greater flexibility. Conventional buildings may offer strong permanence and extensive architectural freedom, but they often require longer site schedules, more labor, more wet trades, and greater exposure to weather delays. The modular house is designed for projects where speed, repeatability, and adaptability are major priorities.
Advantages over Other Modular Building Options
Compared with Flat-Pack Units
Flat-pack buildings are transported as panels and structural parts that are assembled at the destination. They can be efficient for shipping and are often useful for compact projects. However, the amount of on-site assembly and finishing can vary significantly. The customer may need more labor, tools, and technical supervision to complete the building.
The K-Type Modular House with Roof Cover can be supplied as a coordinated system in which major components are prepared and matched before delivery. This can make site assembly more straightforward, especially when the customer wants to reduce construction work in a remote or congested location.
Compared with Ordinary Container Conversions
Converted shipping containers are popular because they are recognizable, stackable, and widely available in many markets. Nevertheless, container dimensions are fixed by their original transport function. Their steel walls may require additional insulation, interior framing, cutting, reinforcement, and finishing. Openings and layouts can be constrained by the container shell.
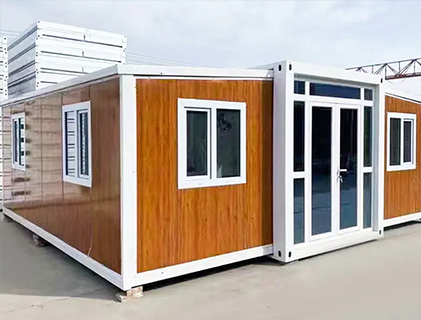
A K-Type modular house is designed as a building from the beginning rather than being adapted from a cargo container. This provides more flexibility for room dimensions, windows, doors, roof form, insulation, and interior services. It can also be more suitable when the project needs a larger floor plan or a coordinated group of rooms.
Compared with Temporary Tents
Tents can be installed rapidly and may be appropriate for very short-term events, emergency shelters, or seasonal operations. However, they generally provide less protection, insulation, privacy, security, and long-term comfort than a steel-structure modular building.
The K-Type unit is better suited to applications requiring enclosed rooms, electrical services, bathrooms, offices, sleeping areas, and continued use across different weather conditions. Its rigid construction and roof-cover design provide a more substantial alternative to fabric shelters.
Compared with Conventional Site-Built Structures
Site-built construction provides broad freedom of design, but the project schedule may be affected by weather, labor availability, material deliveries, and site coordination. For temporary or relocatable buildings, the investment in permanent foundations and conventional finishes may also be difficult to justify.
The modular house offers a balance between speed and building functionality. It does not attempt to replace every conventional structure. Instead, it addresses projects where the owner needs a dependable building quickly, with controlled costs and the possibility of future relocation or expansion.
Installation and Project Planning
Successful modular construction begins before the building leaves the factory. The customer should prepare accurate information about the site, including access roads, ground conditions, drainage, utility connections, local climate, wind exposure, snow loads where applicable, and the intended occupancy.
The site may require leveling, compaction, drainage, concrete pads, strip foundations, screw piles, or another support system. The correct foundation depends on soil conditions, building size, local regulations, and whether the structure is intended to be permanent or relocatable. A modular building is not automatically suitable for placement on unprepared ground.
Transportation planning is also important. The customer and manufacturer should confirm the dimensions of packed components, vehicle access, unloading equipment, road restrictions, lifting points, and the installation sequence. A design that fits the site but cannot be transported efficiently may create unnecessary cost and delay.
At the destination, the installation team typically positions the primary frame or modular components, connects the structural members, installs the wall and roof systems, completes the roof cover, and connects utilities. The exact process depends on the supply format and project specifications.
Leveling and alignment require particular attention. Even well-manufactured components can perform poorly if the foundation is uneven or the building is not correctly squared. Proper installation helps ensure that doors and windows operate correctly, panels align, roof drainage works as intended, and interior finishes remain intact.
After assembly, the project team should inspect external joints, roof edges, flashing, fasteners, service connections, doors, windows, drainage paths, and internal finishes. Any damage caused during transport or installation should be corrected before occupancy.
Comfort, Energy Performance, and Interior Use
A modular house must provide more than structural shelter when it is used as an office, residence, classroom, or accommodation facility. Indoor comfort depends on insulation, ventilation, air sealing, shading, solar orientation, heating, cooling, lighting, and the number of occupants.
The roof cover may support improved thermal performance by reducing direct solar exposure and creating an opportunity for a ventilated layer above the primary roof. In warm climates, this can complement insulation and mechanical cooling. In cold climates, the roof assembly should be designed to control heat loss, condensation, and moisture movement.
Wall panels and roof panels should be selected according to local climate and required performance. Customers should discuss insulation thickness, fire rating, internal finishes, acoustic requirements, and ventilation before production begins. A building used as a bedroom or classroom will have different requirements from a storage room or security post.
Natural daylight can be improved through appropriate window placement. Cross ventilation may be useful in moderate climates, while mechanical ventilation may be needed in bathrooms, kitchens, and crowded accommodation areas. Heating and cooling systems should be sized according to the building envelope and local weather conditions rather than simply relying on a standard equipment package.
Interior design can be simple and economical or more refined depending on the application. Durable flooring, washable wall finishes, moisture-resistant bathroom surfaces, practical storage, and robust furniture can reduce maintenance in high-traffic environments. Since the building may serve a large number of occupants, easy cleaning and repair should be considered during specification.
Safety and Maintenance Considerations
Safety requirements vary by country, region, building use, occupancy, and installation location. The customer should work with qualified local professionals to confirm structural, fire, electrical, sanitation, accessibility, and planning requirements before ordering.
The steel frame, connections, roof system, external panels, and internal finishes should be selected to meet the intended use. Buildings used for accommodation, classrooms, clinics, and offices may require different fire protection, escape routes, smoke detection, emergency lighting, and occupancy provisions.
Routine maintenance is important for preserving the performance of the building. The roof and roof cover should be inspected periodically for damage, blocked drainage, loose fasteners, corrosion, sealant deterioration, and accumulated debris. Gutters and downpipes, where installed, should be cleaned to prevent water overflow.
External wall panels should be checked for impact damage, open joints, staining, and corrosion around penetrations. Doors and windows should be inspected to ensure that seals, locks, hinges, and drainage openings remain functional. Plumbing fixtures should be checked for leaks, while electrical systems should be inspected by qualified personnel.
Maintenance requirements are generally easier to manage when components are standardized and documented. If a panel, window, door, or roof accessory must be replaced, clear component information can help the supplier identify the correct part. This is another benefit of organized factory production and digital project records.
Why Choose Suzhou Taimao Integrated Housing Co., Ltd.?
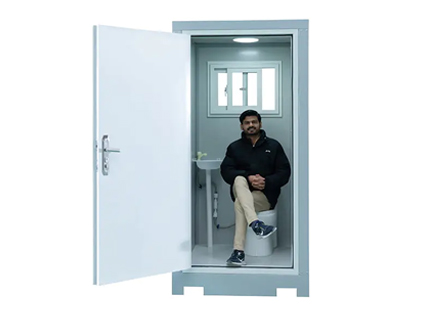
Suzhou Taimao Integrated Housing Co., Ltd. specializes in modular building solutions, prefabricated structures, container houses, temporary housing, mobile homes, and related integrated construction products. Its product range includes K-Type prefabricated houses, steel structures, assembled container houses, folding container houses, double-wing expandable container houses, and portable restroom solutions.
This broader product capability allows the company to evaluate a project according to its actual requirements rather than forcing every customer into one building format. A small site may need a single K-Type unit. A large project may require a combination of accommodation, offices, sanitation facilities, storage, and public service buildings. A supplier with experience across several modular systems can help coordinate these different needs.
The company emphasizes modular design, manufacturing technology, and digital software support. These capabilities are relevant to customers who want a more organized procurement process, accurate documentation, and better coordination between design and production.
Its stated mission is to accelerate project timelines, improve operational efficiency, reduce ecological impact, and maintain high standards of quality and safety. These objectives are consistent with the main benefits expected from prefabricated construction: more work completed in the factory, fewer unpredictable site activities, less material waste, and faster building deployment.
The company also identifies Structural Insulated Panel, or SIP, modular building systems as a flagship technology. This system integrates structure, insulation, mechanical, electrical, plumbing, heating, ventilation, air conditioning, interior finishes, and smart home technologies into a unified approach. Although the K-Type Modular House with Roof Cover is a specific product within the company’s broader portfolio, the company’s experience with integrated systems can support projects that require advanced building coordination.
For international customers, supplier communication and project documentation are especially important. The manufacturer can discuss building layouts, material specifications, packaging, delivery, installation, and customization before production. Clear communication helps avoid misunderstandings about what is included in the quotation and what must be completed locally.
Customization Options
The basic concept of the K-Type Modular House with Roof Cover can be adapted for different customer requirements. Customization may include floor plan, number of rooms, doors, windows, wall colors, roof-cover appearance, flooring, ceiling finishes, electrical points, lighting, plumbing, sanitary equipment, kitchen fittings, and furniture.
External appearance can be coordinated with the customer’s project identity or surrounding environment. A construction site may prioritize practical colors and easy cleaning, while a school, office, or public facility may require a more welcoming appearance. The roof cover itself can contribute to a consistent design across multiple buildings.
Interior customization should be based on the intended use and expected occupancy. An office may need data points, meeting tables, filing storage, and air conditioning. Worker accommodation may need bunk beds, wardrobes, washrooms, and laundry facilities. A classroom may need lighting, ventilation, teaching walls, storage, and improved acoustic control.
Customization should be completed during the design stage whenever possible. Late changes can affect structural coordination, production schedules, packing, transport, and installation. Customers should provide a clear list of functional requirements and confirm the final drawings before manufacturing begins.
Environmental and Operational Benefits
Prefabricated construction can reduce the amount of waste generated at the final site. Factory production allows materials to be measured, cut, and assembled under controlled conditions. Standardization may also make it easier to order materials accurately and reuse off-cuts within the manufacturing process.
Shorter site construction periods can reduce noise, dust, traffic, and disruption to nearby communities. This is particularly valuable in occupied campuses, industrial areas, urban sites, and environmentally sensitive locations.
The modular format can support reuse. When a project ends, the building may be dismantled, transported, and installed at another location if the structure and components remain suitable. Reuse can extend the service value of the building and reduce the need to purchase a completely new structure for every project.
Operational efficiency depends on more than the factory itself. Energy consumption is influenced by insulation, equipment selection, building orientation, occupancy behavior, and maintenance. Customers seeking lower operating costs should discuss climate-specific envelope and service options during the design process.
Recommended Procurement Process
The first step is to define the application. Customers should identify whether the building will be used for offices, accommodation, classrooms, retail, health services, storage, or another purpose. The intended use affects the layout, services, fire provisions, insulation, sanitation, and furniture.
The second step is to provide site information. This includes location, climate, ground conditions, access, available utilities, local building standards, and planned installation date. Accurate information allows the manufacturer to prepare a more appropriate technical proposal.
The third step is to review the floor plan and specifications. Customers should confirm room sizes, ceiling heights, window positions, doors, electrical outlets, lighting, bathrooms, kitchen facilities, roof-cover design, exterior colors, and interior finishes.
The fourth step is to confirm the commercial scope. The quotation should identify the building components, accessories, packaging, transport responsibilities, unloading, installation, foundation work, utility connection, taxes, and after-sales support. A clear division of responsibility helps control the project budget.
The fifth step is factory production and inspection. The customer may request production photographs, inspection records, material details, assembly instructions, and packing lists where appropriate. These documents can support site preparation and installation planning.
The final step is delivery, assembly, commissioning, and handover. After the building is installed, the customer should check the structure, roof cover, drainage, doors, windows, electrical systems, plumbing, internal finishes, and safety equipment before occupancy.
Questions and Answers
What is the primary advantage of the roof-cover design?
The roof cover adds a second layer of exterior protection above the main modular roof. It can improve rain protection, reduce direct solar exposure, support drainage, and give the building a more elegant and durable appearance.
Is the K-Type Modular House suitable for permanent use?
It is suitable for long-term deployment when correctly designed, installed, maintained, and approved for the intended local use. Whether it qualifies as a permanent building depends on local regulations, foundation design, structural calculations, utility systems, and the project’s legal requirements.
Can the house be used as worker accommodation?
Yes. It can be configured for dormitories, bedrooms, dining areas, kitchens, washrooms, laundry rooms, and common spaces. Accommodation projects should include appropriate ventilation, insulation, sanitation, fire safety, escape routes, and occupancy planning.
Can multiple units be combined?
Multiple modular units can be arranged into larger facilities, subject to engineering review and site conditions. Units may be used for offices, accommodation complexes, classrooms, reception areas, and other multi-room projects.
How long does installation take?
Installation time depends on the building size, supply format, foundation readiness, weather, site access, labor, equipment, utility connections, and local inspection requirements. Factory production can shorten the site schedule, but the project still requires proper foundation preparation and qualified assembly.
What foundation does the building require?
The foundation depends on soil conditions, building dimensions, local structural requirements, and whether the building will be relocated. Possible solutions may include concrete pads, strip foundations, piles, or other engineered supports. A site assessment should be completed before installation.
Can the internal layout be customized?
Yes. The internal arrangement can be planned for offices, residences, classrooms, accommodation, clinics, retail spaces, or other uses. Customization should be confirmed before production so that structure, panels, windows, doors, and services can be coordinated.
Does the roof cover eliminate the need for maintenance?
No. The roof cover reduces direct exposure but does not remove the need for inspection and maintenance. Roofs, drainage, sealants, fasteners, panels, doors, windows, and utility systems should be checked regularly.
What information should be provided when requesting a quotation?
Customers should provide the project location, intended use, required floor area, number of rooms, expected occupancy, local climate, preferred layout, utility requirements, delivery conditions, installation requirements, and any applicable local standards.
How does factory manufacturing improve quality?
Factory production provides controlled working conditions, repeatable procedures, dedicated tools, standardized components, and planned inspection stages. It can reduce weather-related disruption and make dimensional or material problems easier to identify before delivery.
Can the building be relocated?
Modular construction can support relocation, but the feasibility depends on the building configuration, connection method, foundation, transport route, local regulations, and condition of the components. Relocation should be considered during the original design.
Is this product more attractive than a standard container building?
The roof-cover design generally provides a more finished and architectural appearance than a basic container conversion. It is also designed as a modular building system rather than an adapted cargo container, which may provide greater flexibility for layouts, openings, insulation, and services.
Conclusion
The K-Type Modular House with Roof Cover combines the efficiency of prefabricated construction with the improved appearance and weather protection of an enhanced roof system. It is a practical choice for customers who need a building that can be deployed quickly, used for an extended period, and adapted to changing project requirements.
Its main advantages include a professional exterior, better protection against rain and environmental exposure, cost-effective factory production, flexible interior layouts, scalable modular planning, and suitability for offices, accommodation, schools, residences, and commercial facilities. Compared with basic temporary units, it provides a more complete solution for projects where durability, comfort, and presentation are important.
The product also benefits from the manufacturing capabilities of Suzhou Taimao Integrated Housing Co., Ltd. The company’s experience in steel structures, K-Type prefabricated houses, container buildings, modular systems, and integrated construction technologies supports a coordinated approach from design through production and installation. Its use of factory-controlled processes and digital project support can help customers improve schedule predictability, quality management, and operational efficiency.
For the best result, customers should evaluate the building as a complete system. Structural design, foundation, insulation, roof cover, drainage, services, fire safety, installation, and maintenance all contribute to long-term performance. With accurate project information and proper engineering coordination, the K-Type Modular House with Roof Cover can serve as a durable and economical building solution for modern temporary and semi-permanent construction needs.
References
1. Suzhou Taimao Integrated Housing Co., Ltd., product information for K-Type Modular House with Roof Cover.
2. Suzhou Taimao Integrated Housing Co., Ltd., company information on modular building systems, prefabricated construction, and integrated housing technologies.
3. General principles of steel-structure prefabricated building design and modular construction.
4. General principles of building envelope performance, roof drainage, insulation, and moisture protection.
5. General practices for factory quality control, modular building transportation, site assembly, and maintenance.
Product: K-Type Modular House with Roof Cover
For exclusive deals and latest offers, sign up by entering your email address below.

-
TEL:+86 18762912902
-
Email:cntaimao@163.com
-
WhatsApp:
-
Add:Group 5, Cao Village, Zhenze Town, Suzhou, Jiangsu, China
Copyright © Suzhou Taimao Integrated Housing Co., Ltd.
All Rights Reserved.
 Wholesale movable homes for sale
custom built modular homes
Wholesale movable homes for sale
custom built modular homes