

 EN
EN
 русский
 Español
 عربى
عربى Français
Advanced Steel Structure Solutions for Durable, Flexible, and Rapid Construction
Admin 2026-08-04Steel structures have become one of the most dependable solutions for modern construction. They provide the strength required for demanding industrial projects while also offering the design flexibility needed for commercial buildings, warehouses, workshops, residential developments, agricultural facilities, and temporary or relocatable buildings. Compared with conventional concrete and brick construction, a well-engineered steel structure can reduce construction time, simplify logistics, lower labor requirements, and create a more adaptable building system.
Modern steel construction is no longer limited to simple industrial sheds. With accurate digital design, prefabricated components, advanced connection systems, protective coatings, and integrated building technologies, steel structures can support complex architectural layouts, large clear spans, multistory buildings, and customized interior arrangements. They can also be combined with insulation systems, prefabricated wall panels, doors, windows, electrical systems, plumbing, heating, ventilation, and smart building technologies.
Suzhou Taimao Integrated Housing Co., Ltd. applies its experience in modular construction and prefabricated building production to the development of practical steel structure solutions. The company combines structural engineering, factory manufacturing, modular design, integrated services, and project-oriented customization to help customers achieve faster and more efficient construction results.
This article explains the main advantages of steel structures, their manufacturing process, applications, performance characteristics, customization options, installation methods, and the reasons they are increasingly selected over traditional construction and less capable temporary building systems.
Content
- 1 What Is a Steel Structure?
- 2 Why Steel Is a Preferred Construction Material
- 3 Key Advantages Compared with Traditional Construction
- 4 Advantages over Container Houses and Small Modular Buildings
- 5 Advantages over Concrete and Brick Buildings
- 6 Applications of Steel Structure Buildings
- 7 Engineering and Design Process
- 8 Advanced Manufacturing Process
- 9 Integrated Building Manufacturing Capabilities
- 10 Modular Production and Project Efficiency
- 11 Thermal, Weather, and Environmental Performance
- 12 Fire Safety Considerations
- 13 Installation at the Project Site
- 14 Customization Options
- 15 Quality, Safety, and Reliability
- 16 International Project Support
- 17 Maintenance and Service Life
- 18 Sustainability Benefits
- 19 How to Select the Right Steel Structure Supplier
- 20 Comparison of Major Construction Options
- 21 Project Planning Recommendations
- 22 Q&A About Steel Structures
- 22.1 What types of buildings can use steel structures?
- 22.2 Are steel structures suitable for permanent buildings?
- 22.3 Can a steel structure be expanded later?
- 22.4 How is a steel structure protected from corrosion?
- 22.5 Can steel buildings be insulated?
- 22.6 Are steel structures safe in strong wind or seismic areas?
- 22.7 Does a steel structure require a concrete foundation?
- 22.8 How long does installation take?
- 22.9 Can steel structures include offices and living areas?
- 22.10 What makes an integrated modular supplier valuable?
- 22.11 Why choose a customized steel structure instead of a standard building?
- 22.12 What information should be provided for a quotation?
- 23 Why Work with Suzhou Taimao Integrated Housing Co., Ltd.?
- 24 Conclusion
- 25 References
- 26 Product: steel Structure
What Is a Steel Structure?
A steel structure is a building framework made primarily from fabricated steel components. These components may include columns, beams, trusses, rafters, purlins, bracing members, base plates, connection plates, bolts, and other structural accessories. Together, they transfer building loads safely to the foundation and provide the framework for the roof, walls, floors, and internal spaces.
Depending on the building type, the steel frame may be combined with sandwich panels, insulated wall panels, glass curtain walls, concrete floors, metal roofing, gypsum board, cement board, or other enclosure materials. This makes steel structures highly adaptable. The same basic structural principle can be used for a warehouse, factory, workshop, office, dormitory, exhibition hall, agricultural building, sports facility, or multistory modular building.
Unlike a simple container house, which normally depends on a standardized box-shaped module, a steel structure can be designed for much larger dimensions and more varied layouts. It can provide wider interior spaces, higher ceilings, longer spans, larger doors, stronger floor systems, and more suitable arrangements for industrial equipment or high-capacity storage.
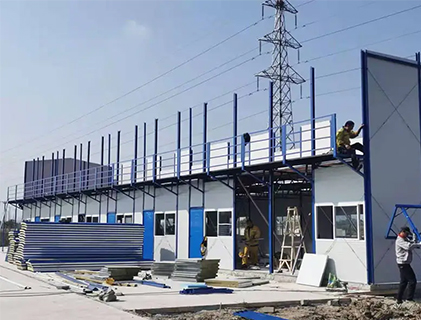
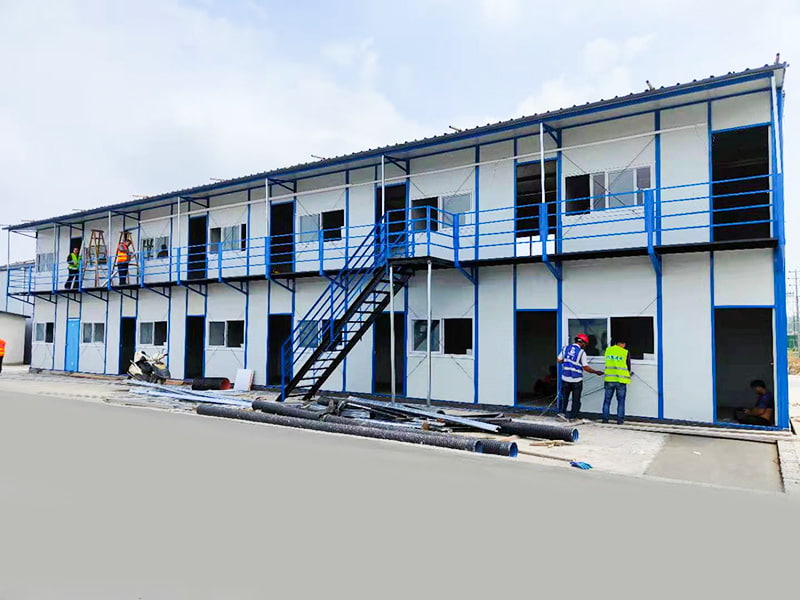
Unlike many temporary K-Type prefabricated houses, a steel structure can be engineered for heavier loads, more demanding wind conditions, larger building footprints, and longer service life. It is also more suitable when a project requires customized dimensions, overhead cranes, mezzanine floors, heavy machinery, or high levels of structural stability.
Why Steel Is a Preferred Construction Material
Steel has a high strength-to-weight ratio. This means that a relatively lightweight steel member can carry significant loads when it is correctly designed and connected. The reduced structural weight can simplify transportation, decrease foundation demands in suitable projects, and support faster assembly.
Steel is also manufactured with consistent industrial processes. Unlike some natural materials that vary significantly in density, moisture content, or internal quality, structural steel can be produced according to clearly defined grades and dimensional requirements. This consistency supports accurate engineering, reliable fabrication, and predictable installation.
Another important advantage is steel’s ability to be cut, drilled, welded, formed, and connected with precision. Computer-aided design and computer-controlled fabrication equipment allow manufacturers to produce components according to project drawings. Openings, bolt holes, connection plates, and member lengths can be prepared before delivery, reducing the amount of adjustment required at the construction site.
Steel is also highly recyclable. At the end of a building’s service life, many steel components can be recovered and reused or recycled. This supports more responsible material management and may reduce the volume of construction waste compared with demolition-intensive building systems.
Key Advantages Compared with Traditional Construction
High Load-Bearing Capacity
The primary advantage of a steel structure is its ability to carry substantial vertical and horizontal loads. Carefully designed steel frames can support heavy roof systems, equipment, storage loads, wind forces, snow loads, seismic effects, and the weight of multiple floors. The exact capacity depends on the engineering design, steel grade, member dimensions, connection details, foundation conditions, and local building requirements.
For industrial and commercial users, this capacity is especially valuable. Factories may need to accommodate production lines, suspended services, ventilation equipment, cranes, storage racks, or heavy machinery. Warehouses may require high shelves, wide loading areas, and clear internal circulation routes. Steel framing allows these requirements to be addressed without excessive internal columns.
Large Clear Spans
A steel structure can create large open spaces with fewer internal supports. This is a major advantage over many conventional masonry systems, which may require thicker walls, more columns, or additional structural reinforcement. Clear-span design improves the movement of people, vehicles, forklifts, production equipment, and stored goods.
Large clear spans also make future changes easier. If a factory changes its production line or a warehouse changes its storage arrangement, the building can often be reorganized without removing numerous internal walls or columns. This supports long-term operational flexibility and reduces the cost of adapting the building to new uses.
Fast Manufacturing and Installation
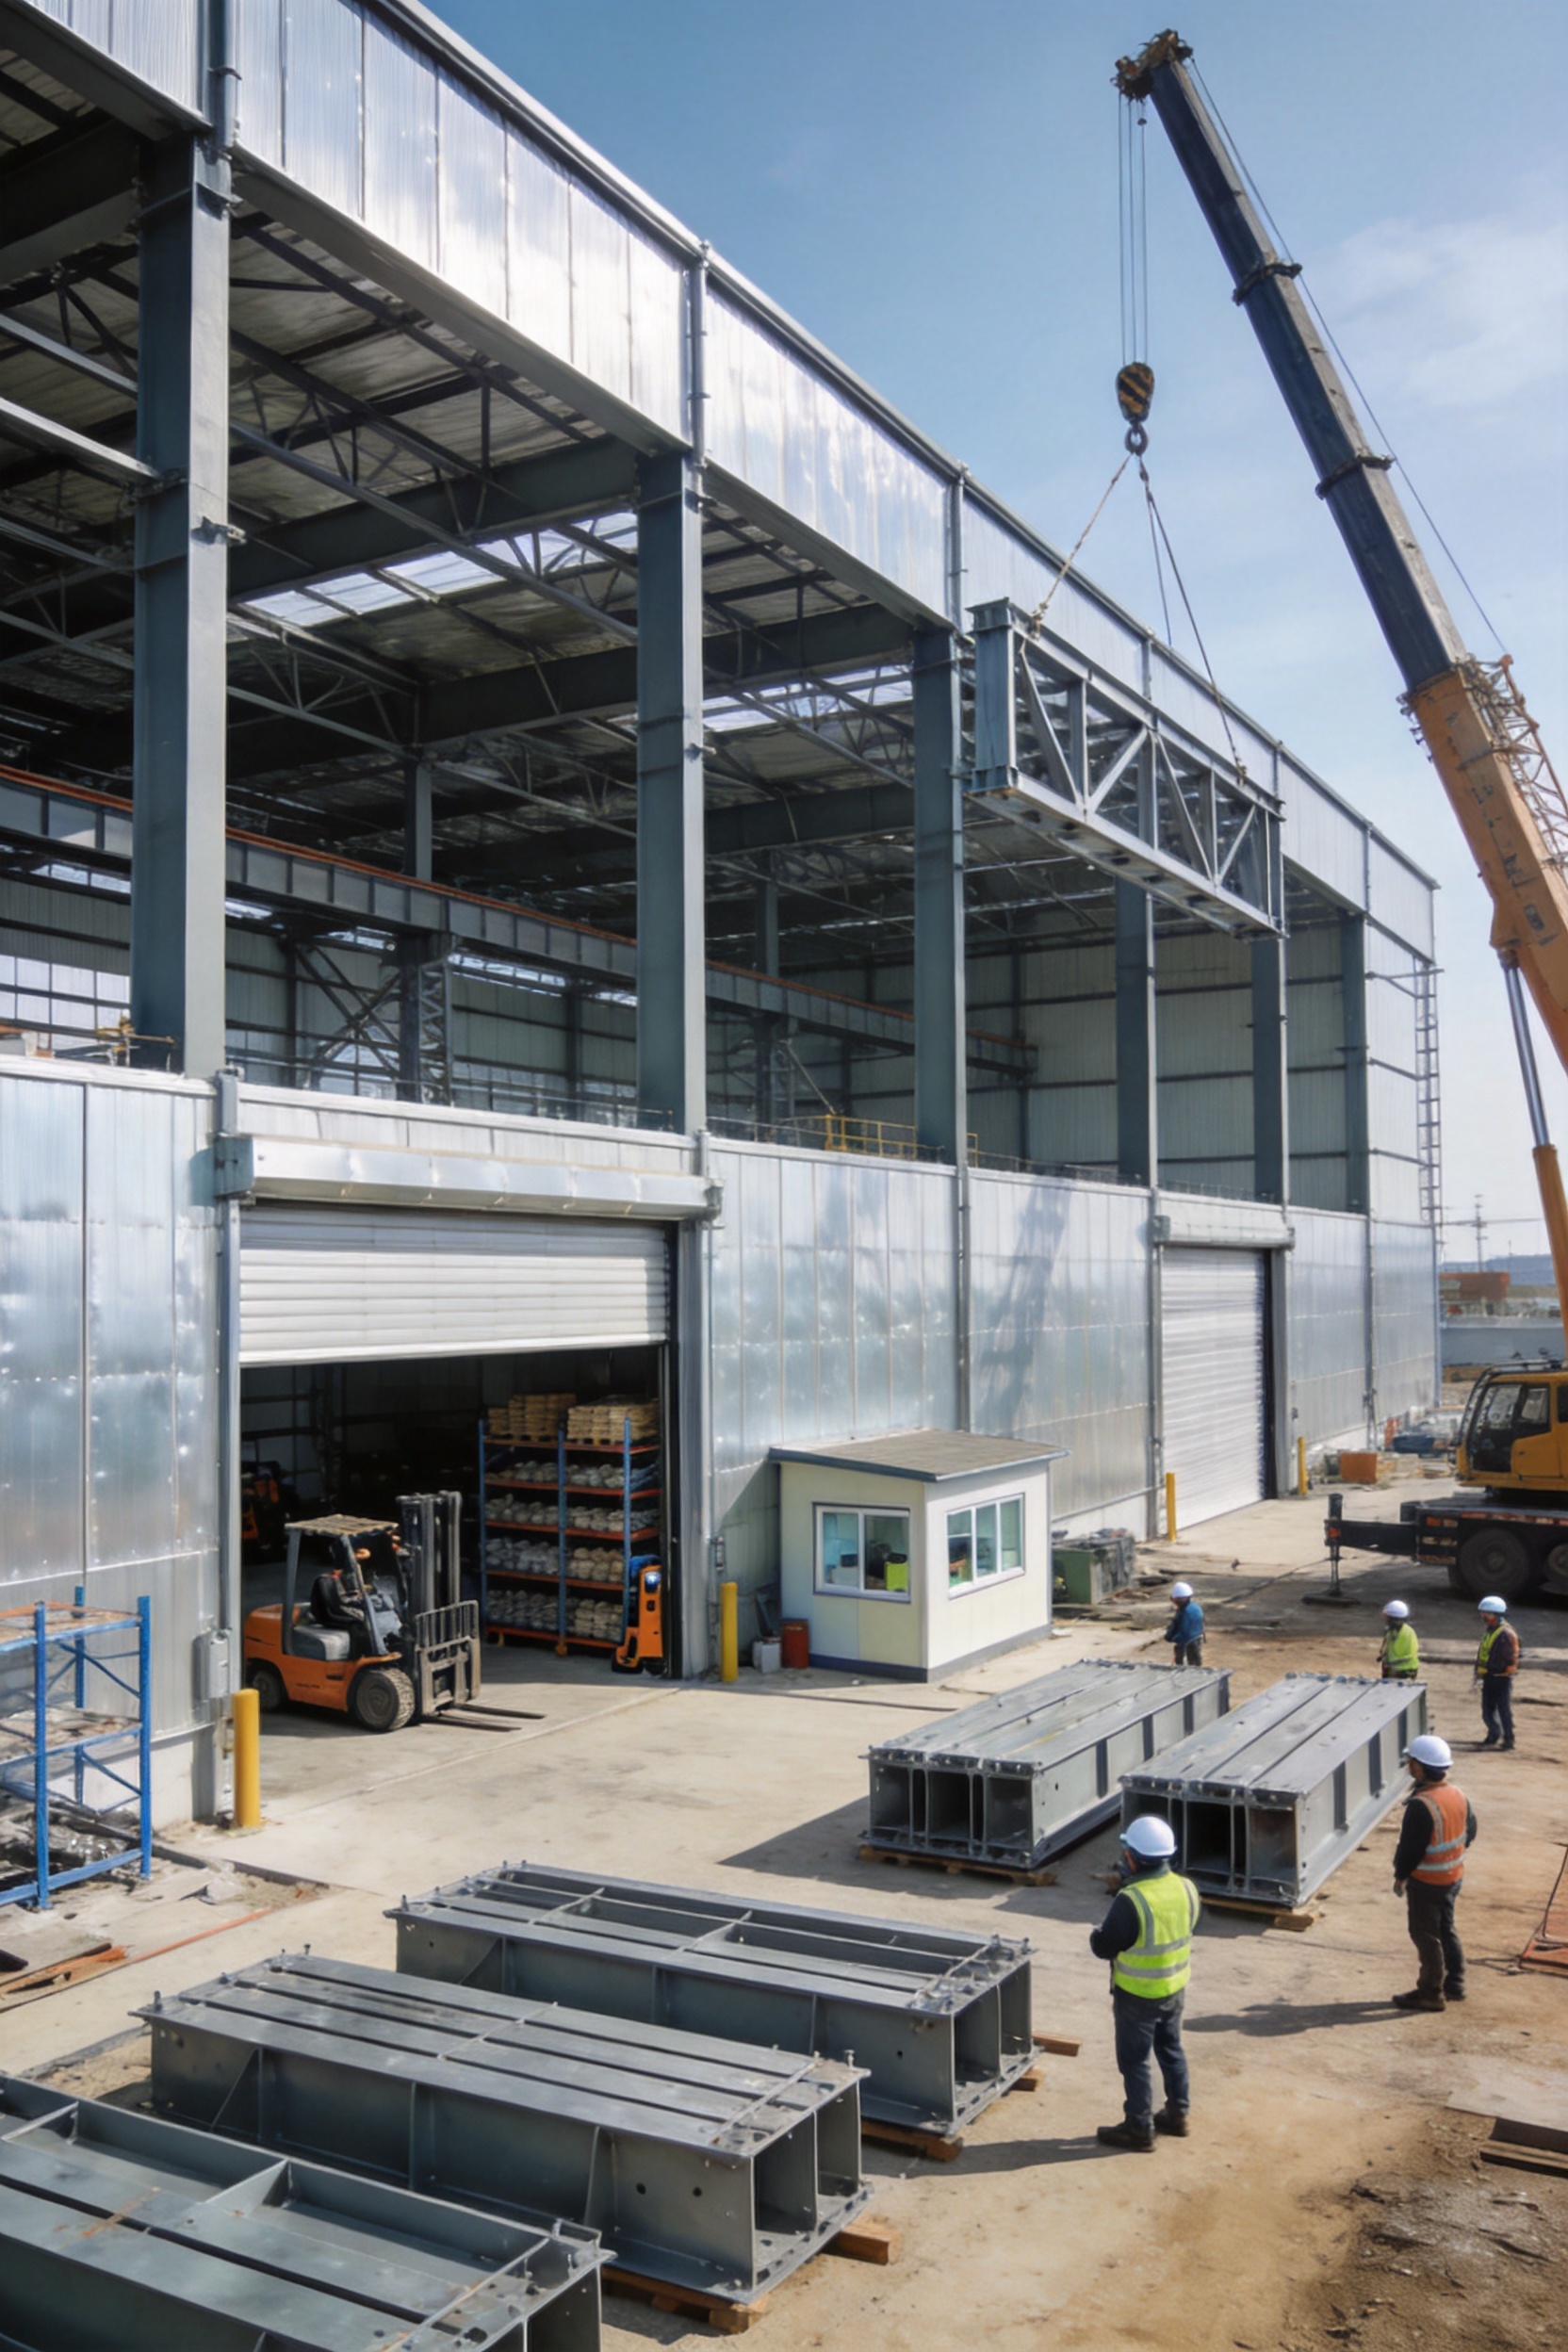
Steel structures are fabricated in a controlled factory environment while foundation work and site preparation may proceed in parallel. This overlapping of activities can shorten the overall project schedule. Once the components arrive at the site, workers can assemble the frame using prepared connections and installation drawings.
Traditional construction often involves sequential activities such as formwork, reinforcement placement, concrete pouring, curing, masonry work, plastering, and extensive finishing. Each activity may be affected by weather, site conditions, labor availability, and curing time. Steel construction reduces dependence on many of these sequential processes.
Fast installation is particularly important for construction camps, temporary facilities, emergency buildings, industrial expansion, logistics centers, and projects in areas where the building must become operational quickly.
Lower Labor and Construction Costs
The total cost of a building depends on many factors, including design, materials, labor, transportation, foundations, installation equipment, finishes, utilities, maintenance, and project duration. Steel structures can reduce several of these cost categories through prefabrication and efficient assembly.
Factory production reduces the amount of cutting, drilling, welding, and fitting required on site. A smaller installation team may be able to assemble a significant portion of the structure with lifting equipment and bolted connections. Shorter construction periods can also reduce site management costs, equipment rental, accommodation expenses, and lost business opportunities.
Cost efficiency does not mean using the least material possible. Responsible optimization means selecting suitable member sizes, connection methods, coatings, insulation systems, and building layouts to achieve the required performance without unnecessary waste.
Flexible Architectural Design
Steel structures support many architectural styles. They can be simple and economical for agricultural or storage buildings, or they can be designed with modern facades, glazed entrances, architectural roofs, offices, meeting rooms, and sophisticated interior systems.
Building width, length, eave height, roof pitch, door locations, window arrangements, mezzanine floors, loading bays, canopies, and internal partitions can be customized. The structure can also be designed for future expansion by reserving connection points or planning additional bays.
Easy Expansion and Relocation
Many steel building systems use bolted connections that allow components to be assembled, modified, extended, or dismantled. This makes them useful for companies that expect operational growth or changing site requirements.
A building may initially be constructed with a limited number of bays and later extended by adding new frames. In some temporary applications, the structure may be dismantled and transported to another site. Relocation depends on the original engineering design, connection condition, foundation arrangement, local regulations, and transportation feasibility, but the modular nature of steel construction provides more flexibility than permanent masonry systems.
Advantages over Container Houses and Small Modular Buildings
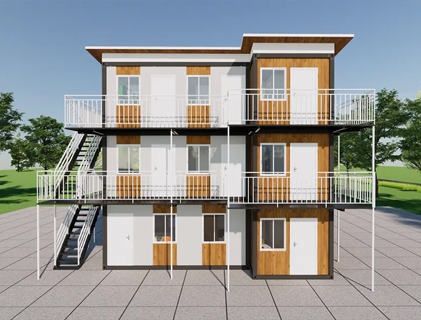
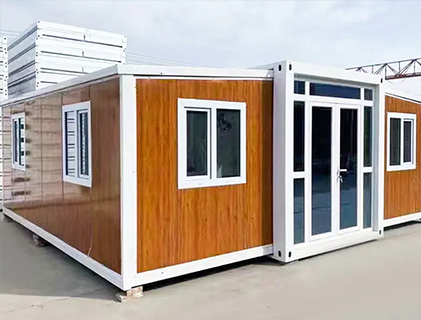
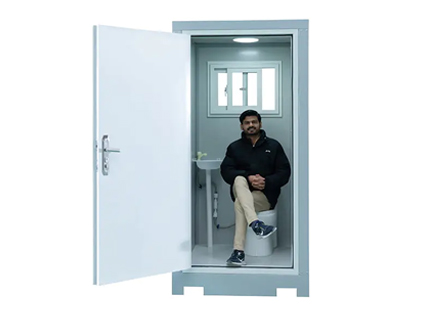
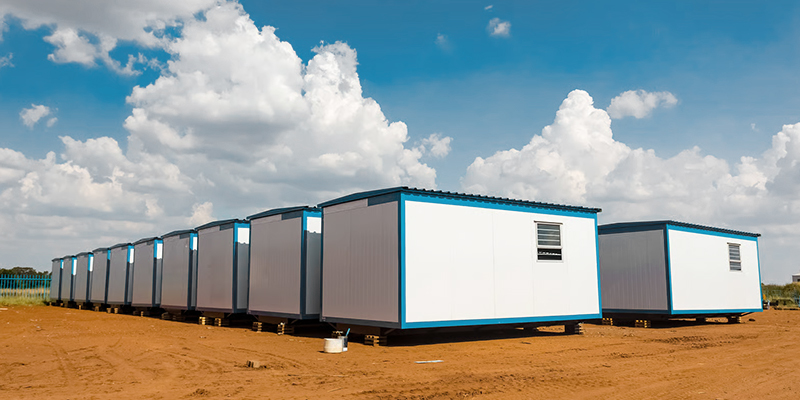
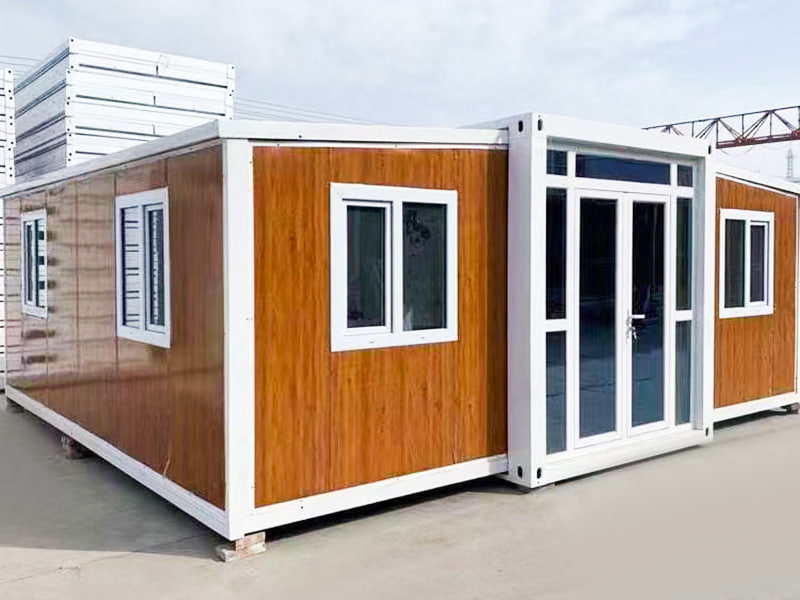
Container houses and compact modular units are valuable for accommodation, offices, security rooms, classrooms, canteens, portable restrooms, and other applications requiring standardized modules. They are fast to install and easy to transport. However, their dimensions and structural configuration are often limited by the original container format or module size.
A steel structure provides a broader range of building dimensions. It is more suitable when the project requires a large internal area, high roof clearance, industrial equipment, broad vehicle access, or extensive customization. The structural frame can be designed around the intended use rather than forcing the use to fit inside a standard box.
Steel structures are also advantageous when ventilation, insulation, fire separation, acoustic performance, or energy efficiency must be improved. The frame can be combined with appropriate wall and roof systems to create a complete building envelope. This is especially important in regions with high temperatures, cold winters, heavy rainfall, strong winds, or significant daily temperature changes.
Container houses remain practical for many small-scale applications, but a dedicated steel structure becomes more economical and functional as the floor area, span, load requirements, or design complexity increases.
Advantages over Concrete and Brick Buildings
Concrete and brick construction can provide excellent durability, fire resistance, thermal mass, and acoustic performance when properly designed. However, these systems often require longer construction periods and more extensive wet trades. Concrete must normally be poured and cured, while masonry walls require laying, mortar work, plastering, and finishing.
Steel construction transfers a greater percentage of the work to controlled factory production. This can improve dimensional accuracy and reduce the effect of weather on the main structural process. It can also reduce site waste and make quality inspections easier.
Steel frames are generally lighter than comparable concrete frames. This may reduce foundation loads and allow more efficient use of the site, although the foundation still must be designed according to soil conditions and structural loads. Steel also permits easier future modification. New openings, extensions, and internal changes can often be planned more efficiently than in heavily reinforced concrete or load-bearing masonry walls.
The best choice depends on the building’s function, local climate, fire requirements, budget, expected life, and architectural objectives. Steel structures are not intended to replace every construction method, but they offer an outstanding combination of speed, strength, adaptability, and industrial efficiency.
Applications of Steel Structure Buildings
Warehouses and Logistics Centers
Warehouses require open floor areas, efficient circulation, strong floors, high roofs, loading doors, and flexible storage arrangements. Steel structures are well suited to these needs. They can accommodate forklifts, pallet racks, overhead services, dock shelters, office areas, and loading canopies.
Steel framing can also support future automation. As distribution operations adopt conveyor systems, automated storage, sorting equipment, and robotic handling, the building must provide suitable clearances and attachment points. Early coordination between structural engineers and equipment suppliers helps ensure that the building can support operational technology.
Factories and Workshops
Factories often need wide internal spaces, durable wall and roof systems, industrial ventilation, electrical distribution, compressed air lines, cranes, and heavy equipment. A customized steel structure can be designed around the production process, including column positioning, roof loading, crane support, access doors, and maintenance zones.
Workshops can benefit from steel buildings because the structural layout can accommodate vehicle bays, repair areas, storage rooms, offices, washrooms, and personnel facilities. Wall and roof insulation can be selected according to the required indoor temperature and working conditions.
Commercial Buildings
Retail stores, showrooms, restaurants, offices, service centers, and exhibition spaces can use steel structures to achieve attractive designs and open floor plans. Large glazed areas, distinctive roof profiles, entrance canopies, signage zones, and internal partitions can be incorporated into the design.
Commercial buildings often need fast completion to begin generating revenue. Prefabricated steel components and coordinated building systems can help reduce construction delays while maintaining a professional appearance.
Agricultural and Livestock Buildings
Agricultural buildings require practical layouts, durable surfaces, ventilation, drainage, and resistance to moisture or corrosive environments. Steel structures can be used for barns, equipment storage, poultry facilities, greenhouses, feed storage buildings, and agricultural workshops.
In environments with high humidity, ammonia, fertilizer, salt, or chemical exposure, the selection of steel grade, surface preparation, paint system, ventilation design, and maintenance program is essential. A suitable protective system can extend the service life of the frame.
Residential and Staff Accommodation
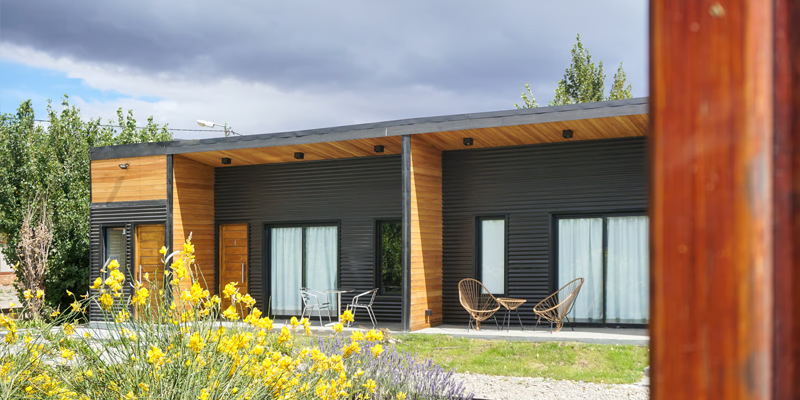
Steel frames can support residential buildings, worker dormitories, site accommodation, and modular housing developments. When combined with insulated panels, interior finishes, plumbing, electrical systems, and HVAC equipment, they can form comfortable and efficient living spaces.
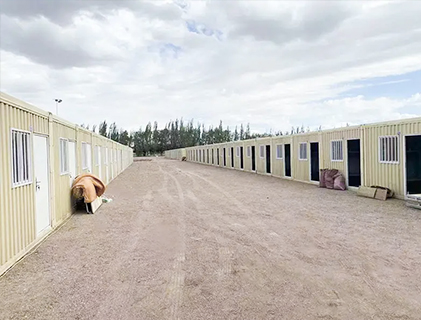
Steel construction is especially useful where housing must be built quickly for construction sites, industrial projects, mining operations, remote communities, or workforce accommodation. The interior layout can include bedrooms, bathrooms, kitchens, shared facilities, offices, and utility rooms.
Public and Temporary Facilities
Schools, clinics, emergency shelters, community halls, guard stations, storage rooms, and temporary offices can all benefit from steel construction. The structure may be designed for rapid deployment while still providing a safer and more durable solution than improvised site facilities.
For public facilities, accessibility, fire safety, ventilation, sanitation, lighting, and emergency exits must be included in the planning stage. A prefabricated approach helps coordinate these requirements before delivery.
Engineering and Design Process
Project Requirement Assessment
Every successful steel structure begins with a clear understanding of the project. Important information includes the building’s intended use, location, dimensions, number of floors, roof type, internal loads, equipment, doors, windows, insulation requirements, utilities, construction schedule, and expected service life.
Environmental conditions are equally important. Engineers must consider wind speed, snow load, seismic conditions, rainfall, temperature, soil bearing capacity, corrosive exposure, and local regulations. A building near the coast may need more extensive corrosion protection than one in a dry inland environment. A cold-region building may require a different insulation and condensation-control strategy than a tropical facility.
Digital Modeling and Structural Analysis
Digital design tools allow engineers to develop accurate three-dimensional models and analyze the behavior of the structure. The model can be used to coordinate columns, beams, roof members, wall panels, doors, windows, equipment supports, electrical routes, and mechanical systems.
Structural analysis helps verify that the frame can resist expected loads and maintain acceptable deflection, stability, and connection performance. It also assists with material optimization. By identifying the forces acting on each component, engineers can select suitable member sizes and reinforcement details.
Digital coordination reduces the risk of conflicts between structural and architectural elements. For example, a door opening can be positioned correctly in relation to a column, or a ventilation duct can be coordinated with roof bracing before components are fabricated.
Connection Design
Connections are a critical part of any steel building. Bolted and welded connections transfer forces between structural members and determine how the building behaves under normal and exceptional conditions. Connection design must consider tension, compression, shear, bending, fatigue where relevant, installation tolerances, and access for tools.
Factory-welded assemblies can improve production accuracy, while bolted site connections can accelerate installation. The right combination depends on the building size, transportation limits, equipment, local labor skills, project schedule, and design requirements.
Foundation Coordination
Although the steel frame is manufactured above ground, it depends on a properly prepared foundation. Foundation design should consider column reactions, anchor bolt positions, soil conditions, settlement, drainage, frost conditions, and local construction practices.
Accurate setting out is essential. If anchor bolts are not positioned correctly, the installation team may need to make adjustments that increase time and cost. For this reason, foundation drawings, anchor bolt plans, and site surveys should be coordinated carefully before steel components are shipped.
Advanced Manufacturing Process
Material Selection and Inspection
Manufacturing begins with the selection of suitable steel materials. The steel must meet the required mechanical and dimensional specifications for the project. Material documentation, thickness, surface condition, and dimensions should be checked before processing.
Material control helps ensure that the correct components are used in the correct locations. Traceability procedures may be applied to connect raw materials with cutting lists, fabrication records, inspection reports, and final assembly drawings.
Computer-Controlled Cutting
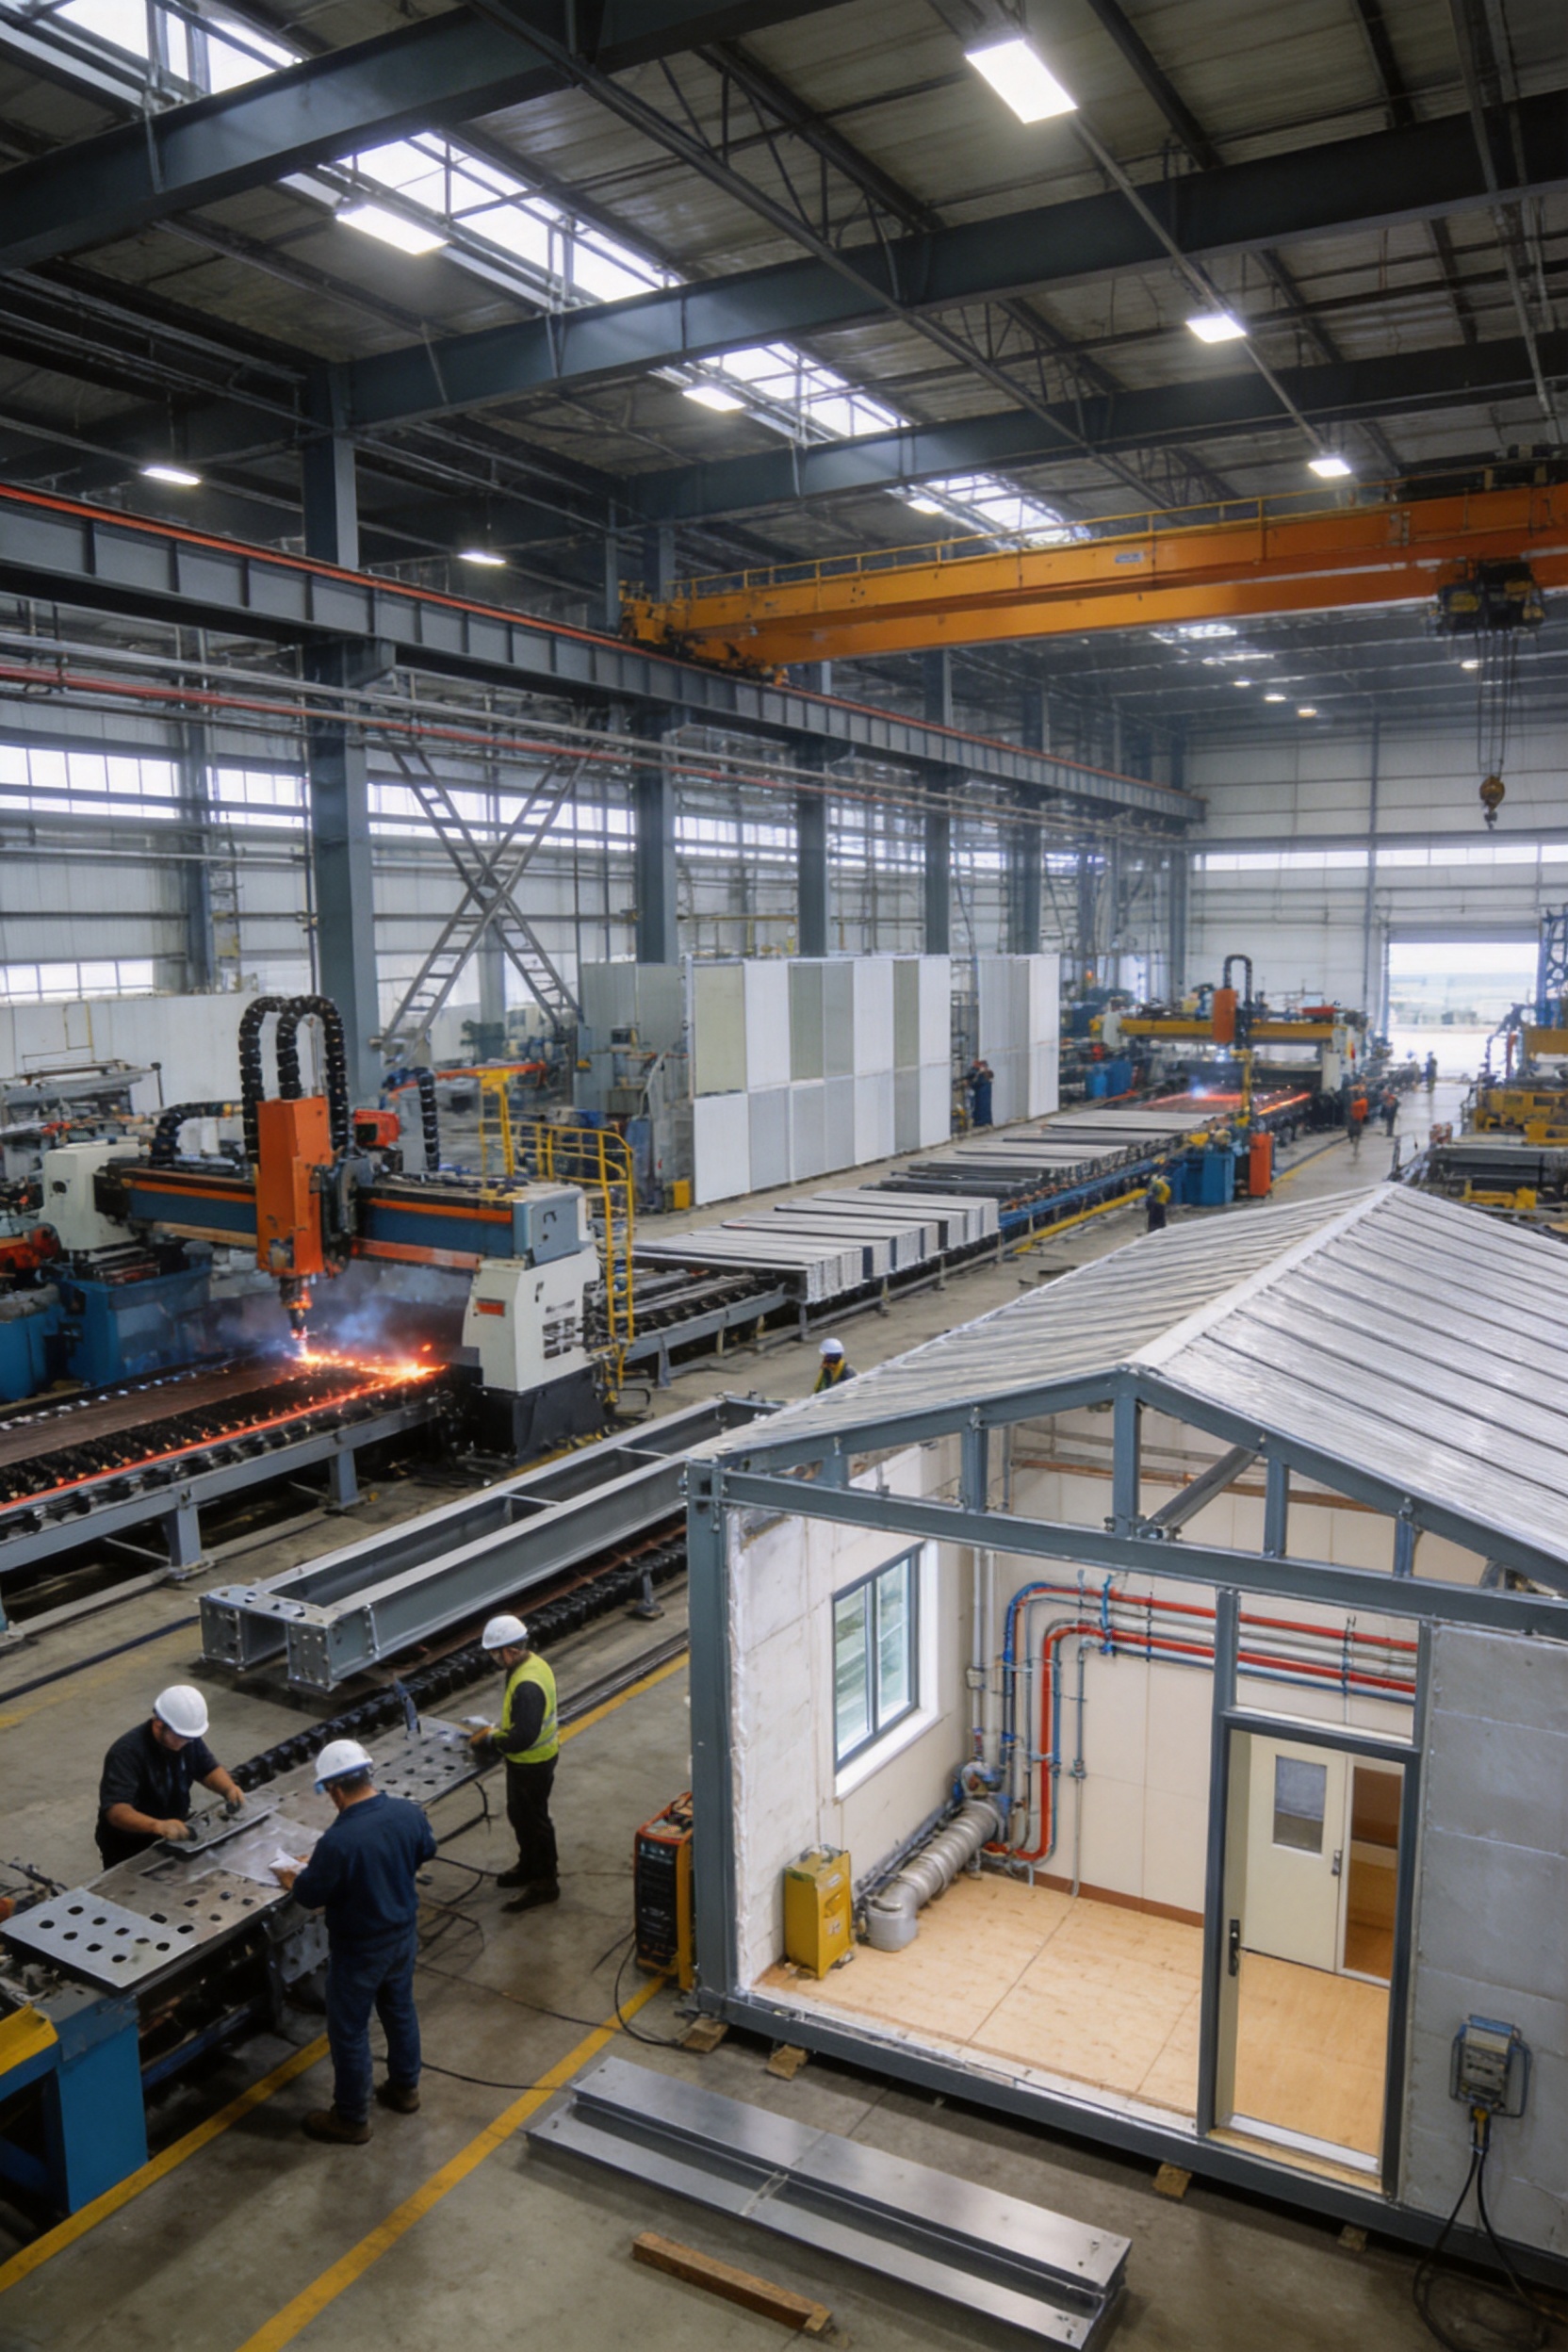
Steel plates and sections can be cut according to digital production data. Computer-controlled cutting improves dimensional consistency and reduces errors caused by manual measurement. Accurate cutting is particularly important for connection plates, base plates, gussets, stiffeners, and members that must fit together during assembly.
Efficient nesting of cutting patterns can also reduce material waste. This is an important part of responsible manufacturing because it improves the use of raw materials and may reduce production costs.
Drilling, Punching, and Edge Preparation
Bolt holes and connection openings must be positioned accurately. Automated drilling or controlled punching systems can produce consistent hole locations and diameters. Edges may be prepared for welding or treated to remove burrs and sharp irregularities.
Accurate holes reduce installation problems and help ensure that bolts can be inserted without excessive force. They also support reliable load transfer through the connection.
Precision Welding
Welding joins steel components to create rigid assemblies, connection plates, trusses, frames, and other structural elements. Skilled welders and controlled welding procedures are essential to achieving sound joints.
Welding quality depends on material preparation, fit-up, weld sequence, heat input, electrode or wire selection, shielding conditions, and inspection. Factory welding is often advantageous because it takes place in a controlled environment with suitable equipment, stable working platforms, and repeatable procedures.
After welding, components may be inspected visually and, where required by the project, through additional non-destructive testing methods. The inspection approach should be appropriate to the structural importance and applicable standards.
Trial Assembly and Dimensional Verification
For complex or highly customized components, trial assembly can help verify fit and alignment before shipment. This process may identify dimensional problems, connection conflicts, or installation issues while the components are still in the factory.
Dimensional verification may include checking member length, plate position, hole alignment, weld size, frame squareness, and overall assembly tolerances. Early correction is generally more efficient than solving the same issue after delivery to the project site.
Surface Preparation and Protective Coating
Steel surfaces must be prepared before painting or applying other protective systems. Cleaning removes oil, rust, mill scale, dust, and other contaminants. Surface preparation improves coating adhesion and supports long-term corrosion resistance.
Depending on the environment and project requirements, the frame may receive primer, intermediate coats, topcoats, galvanizing, or other protective treatment. Coating thickness, drying time, surface cleanliness, and environmental conditions should be controlled during application.
In corrosive areas, the protective system deserves special attention. Regular inspection and maintenance can further extend the life of the building. Maintenance planning should include checking areas exposed to standing water, damaged coatings, leaking joints, condensation, and chemical contamination.
Factory Quality Control
Quality control should continue through every manufacturing stage. Inspection points may include incoming materials, cutting, drilling, welding, dimensions, surface preparation, coating, packing, and final documentation.
A structured quality system helps ensure that production follows approved drawings and procedures. It also creates records that support communication between the manufacturer, contractor, engineer, and customer.
Integrated Building Manufacturing Capabilities
One of the major strengths of Suzhou Taimao Integrated Housing Co., Ltd. is its focus on integrated modular construction rather than treating the structural frame as an isolated product. The company’s manufacturing approach can coordinate structural systems with insulation, mechanical and electrical services, HVAC, interior finishes, and smart home technologies.
This integrated approach reduces the number of separate site trades. Instead of completing every building layer outdoors, a greater portion of the work can be completed in a controlled factory environment. This can improve consistency, protect materials from weather, and reduce site congestion.
The company’s SIP modular building system combines structural insulated panels with other building elements to create a coordinated building solution. When used appropriately with a steel frame, SIP or other insulated panel systems can support improved thermal performance, faster enclosure, reduced thermal bridging, and more efficient installation.
Factory integration also improves coordination. Electrical outlets, lighting points, plumbing routes, HVAC openings, interior wall positions, and equipment locations can be reviewed before production. This reduces the risk of late changes and avoids repeated work on site.
Digital software support further strengthens the process. Digital information can be used to manage design revisions, component production, shipping sequences, installation instructions, and project communication. For complex buildings, this information helps different teams work from consistent data.
Modular Production and Project Efficiency
Modular production changes the traditional relationship between design and construction. The building is divided into repeatable or customized components that can be manufactured, inspected, packed, shipped, and assembled according to a planned sequence.
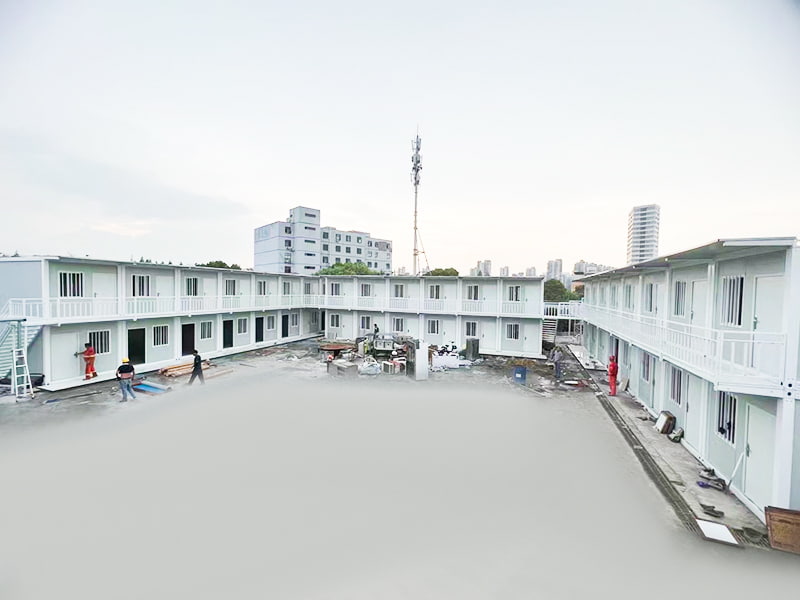
This process is particularly beneficial for projects with multiple buildings or repeated room types. Dormitories, worker housing, classrooms, offices, and accommodation units can use standardized layouts while still allowing adjustments for local requirements.
Modular production does not mean that every building must look identical. Standardized manufacturing principles can be combined with customized dimensions, colors, doors, windows, roofs, interior layouts, and service configurations. The result is a balance between factory efficiency and project-specific design.
In suitable projects, modules may arrive with a high level of completion. Structural components, wall systems, interior finishes, and services can be prepared before shipment. Once the foundation and site utilities are ready, assembly may be completed in days or, for smaller units, even hours. Actual installation time depends on the project size, site conditions, equipment, weather, local approvals, and the scope of factory completion.
Thermal, Weather, and Environmental Performance
A steel frame alone does not determine the entire environmental performance of a building. Wall and roof systems, insulation thickness, windows, doors, air sealing, ventilation, shading, and heating or cooling equipment all contribute to comfort and energy use.
Steel buildings can be designed with insulated sandwich panels, SIP panels, mineral wool systems, polyurethane insulation, rock wool, or other enclosure solutions. The appropriate choice depends on fire requirements, climate, acoustic needs, budget, and the intended use of the building.
Weather resistance requires attention to roof drainage, flashing, panel joints, sealants, door thresholds, gutters, downpipes, and external penetrations. A strong frame can still experience problems if water management is poorly designed. Therefore, building envelope detailing should be coordinated with the structural system from the beginning.
Corrosion resistance is also essential. Steel structures exposed to rain, humidity, salt, industrial chemicals, or condensation need appropriate coatings and maintenance. The design should avoid water traps and provide access for inspection where possible.
Fire Safety Considerations
Steel is non-combustible, but its strength can be affected by high temperatures. Fire performance must therefore be addressed through engineering, compartmentation, detection systems, sprinklers where required, fire-rated boards, intumescent coatings, or other approved protection systems.
The required fire strategy depends on building height, occupancy, floor area, local regulations, escape routes, neighboring structures, stored materials, and the activities performed inside the building. Industrial buildings containing flammable materials may require additional precautions.
Fire protection should not be treated as an afterthought. The structural frame, wall panels, doors, ceilings, electrical systems, ventilation systems, and emergency exits must be evaluated as part of a coordinated building design.
Installation at the Project Site
Site Preparation
Before the steel frame arrives, the site should be cleared, leveled, drained, and prepared for access. Foundations must reach the required strength, anchor bolts must be checked, and lifting equipment must be selected according to the weight and geometry of the components.
Delivery planning is important for large buildings. Components should arrive in an order that supports installation rather than creating unnecessary storage or repeated handling. The logistics plan should consider road access, unloading space, crane positioning, weather, and local restrictions.
Frame Erection
Installation generally begins with columns, beams, rafters, bracing, and temporary stabilization. Workers use cranes, lifting equipment, bolts, tools, and installation drawings to assemble the frame.
Temporary bracing is important while the structure is incomplete. Once the permanent bracing, roof members, wall systems, and connections are installed, the building achieves its intended stability. Installation teams must follow approved procedures and avoid removing temporary supports prematurely.
Enclosure and Services
After the main frame is stable, roof and wall panels can be installed. Doors, windows, gutters, insulation, interior partitions, electrical systems, plumbing, HVAC, and finishes follow according to the project sequence.
When the building has been manufactured as an integrated modular system, many of these activities may already be completed in the factory. This reduces on-site work and can improve the consistency of the final result.
Final Inspection
Before handover, the project team should inspect structural connections, coating condition, roof and wall joints, doors, windows, drainage, electrical systems, plumbing, fire protection, ventilation, and interior finishes. Any outstanding work should be documented and completed before occupancy.
Customization Options
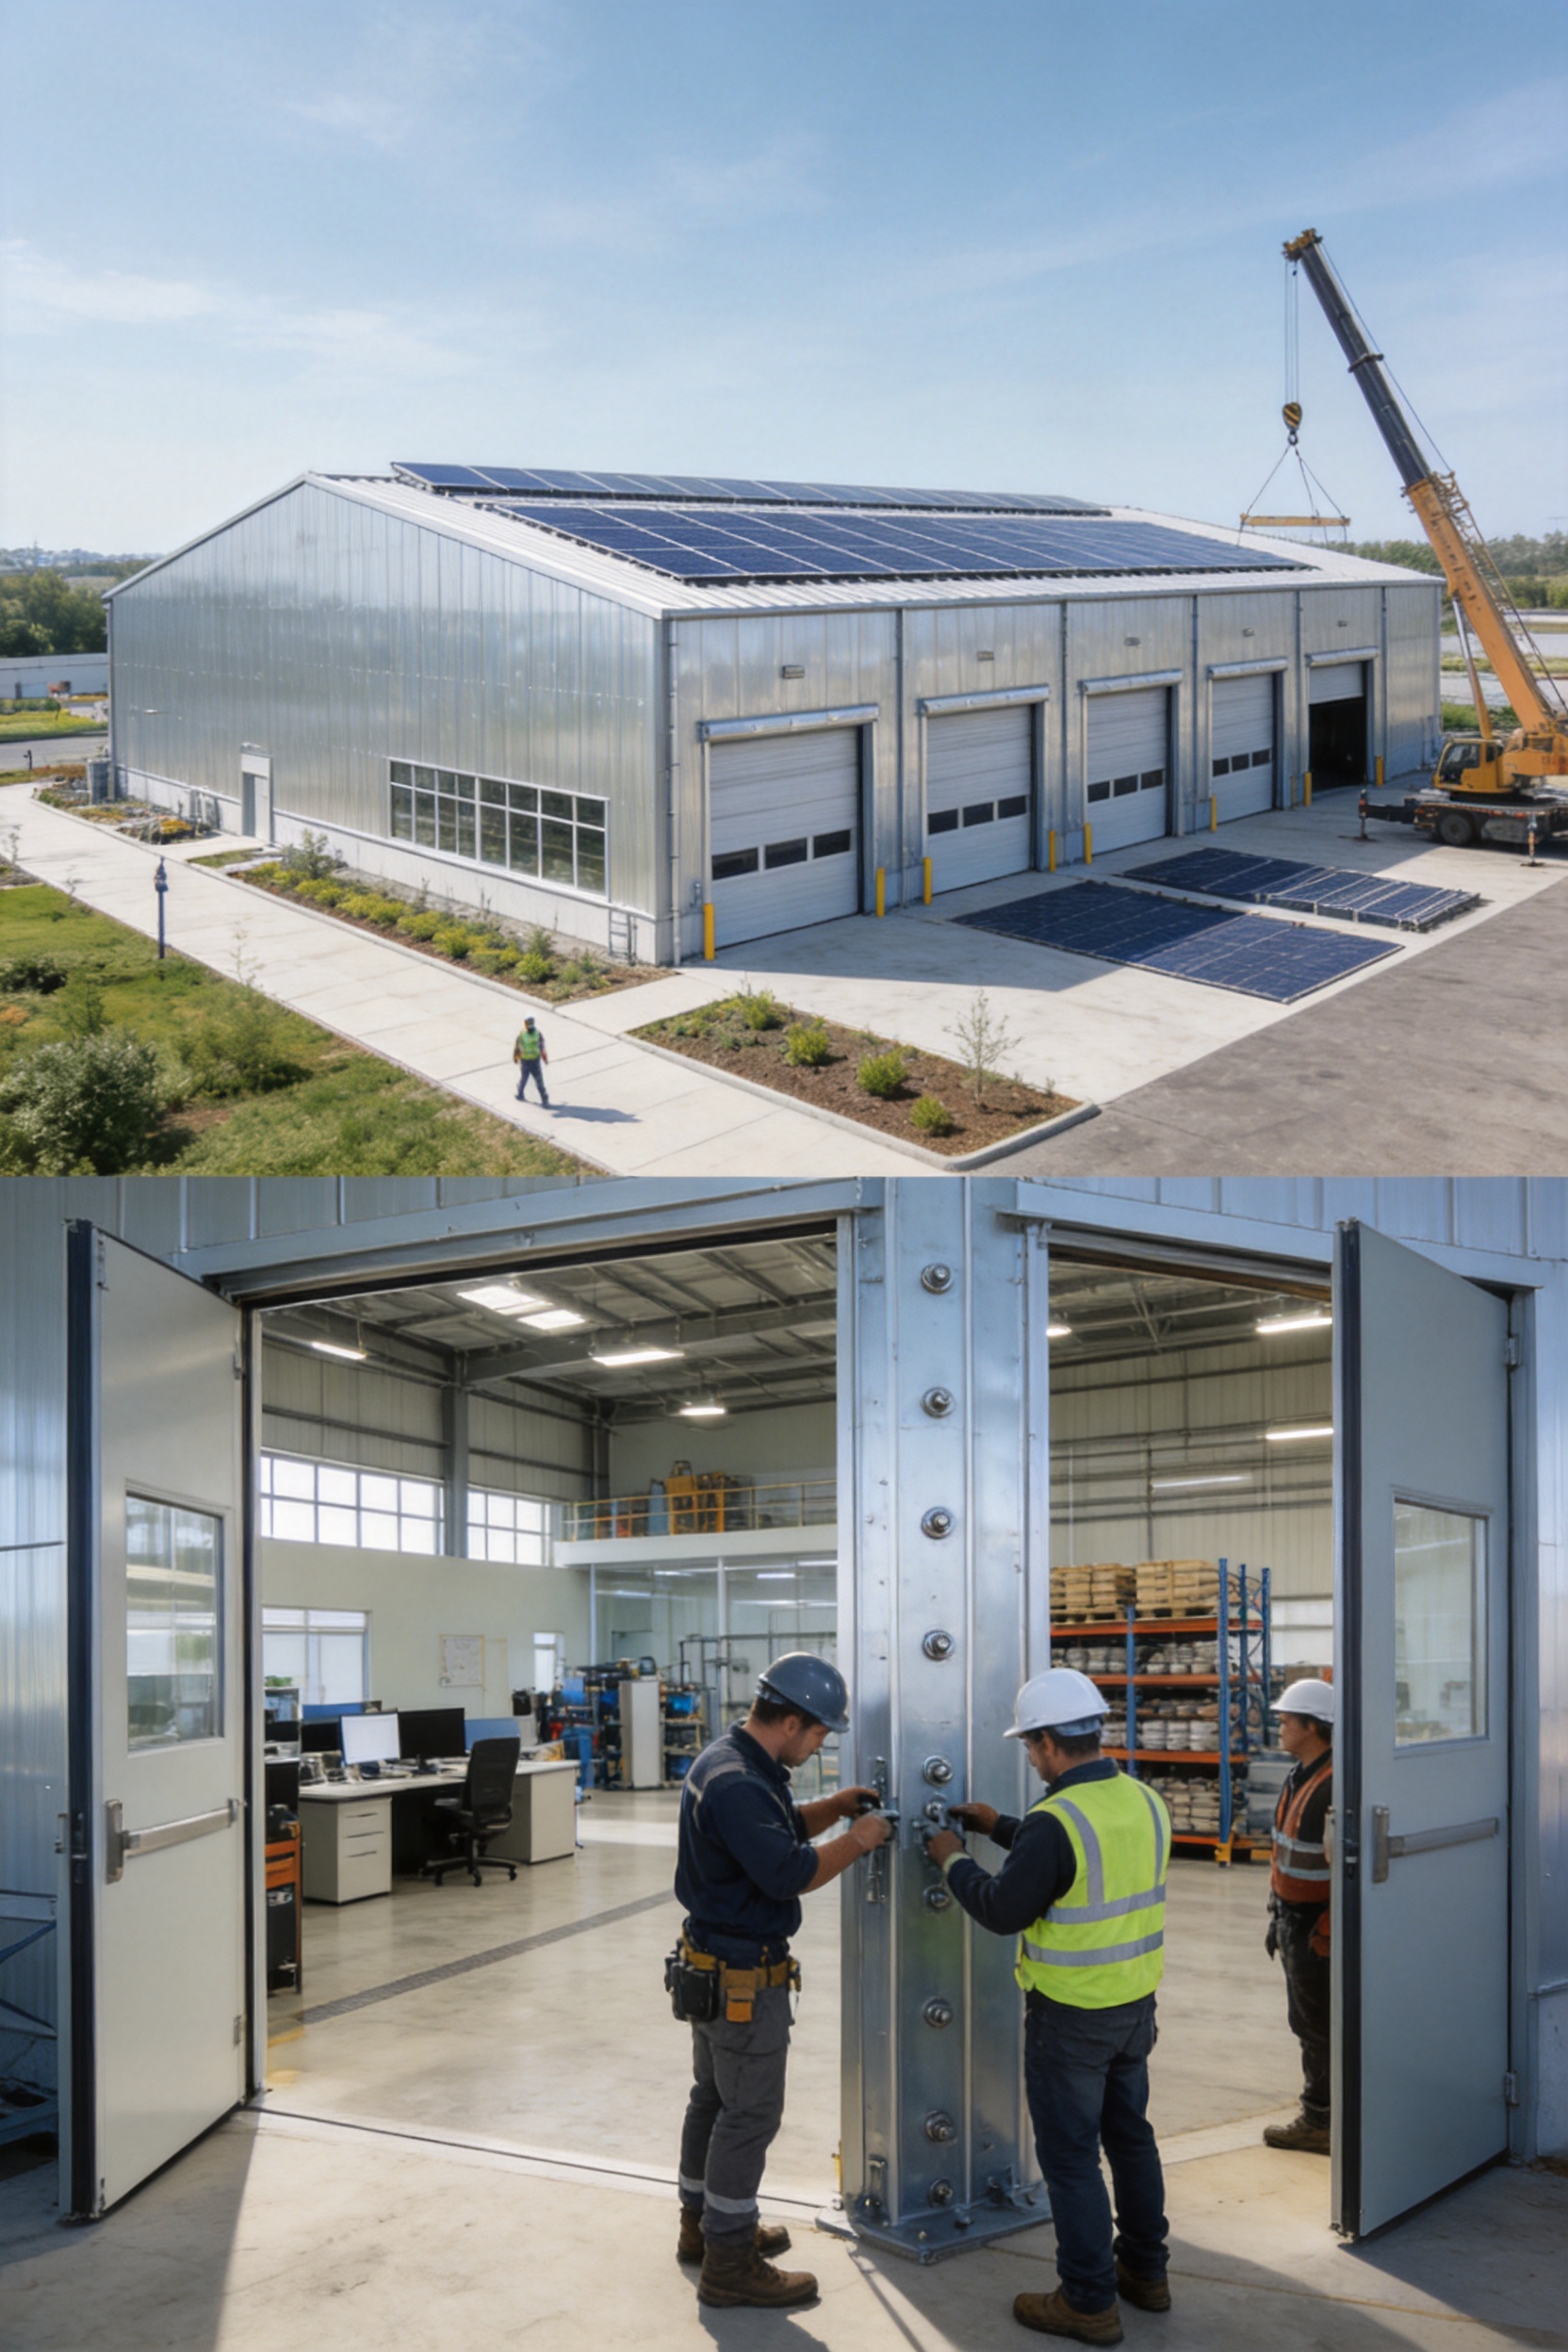
Steel structures can be customized in many ways. Customers may specify the building length, width, height, roof profile, wall materials, insulation, colors, doors, windows, floor arrangements, office areas, sanitary facilities, loading zones, canopies, and internal partitions.
Structural customization may include different column spacing, large doors, crane beams, mezzanine floors, equipment supports, suspended ceilings, roof-mounted systems, or future expansion points. The design should always be reviewed by qualified professionals to ensure that changes do not compromise stability or service performance.
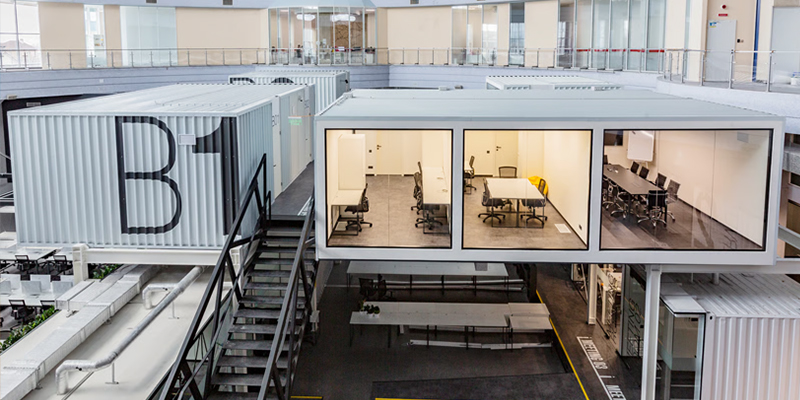
Functional customization is equally important. A warehouse may need dock doors and forklift circulation. A factory may need production zones and maintenance areas. A dormitory may require bedrooms, bathrooms, kitchens, laundry facilities, and shared spaces. An office may need meeting rooms, open work areas, storage, reception, and technical rooms.
Exterior customization allows the building to match a company’s visual identity or local architectural context. Options may include coated panels, decorative facades, glass, metal cladding, entrance canopies, different roof colors, and architectural lighting.
Quality, Safety, and Reliability
Reliability begins with accurate design and continues through material procurement, manufacturing, inspection, transportation, installation, and maintenance. A supplier should be able to communicate clearly about the design assumptions, material specifications, surface treatment, connection details, production schedule, and installation requirements.
Suzhou Taimao Integrated Housing Co., Ltd. emphasizes quality and safety as part of its modular building mission. Its integrated manufacturing model is designed to improve efficiency while maintaining controlled production conditions. The company’s experience with container houses, expandable buildings, portable facilities, prefabricated houses, SIP systems, and steel structures enables it to compare different building approaches and recommend a suitable solution for each project.
A strong supplier should also understand that successful delivery is not limited to producing steel members. Customers need technical communication, layout confirmation, packing arrangements, shipping coordination, assembly guidance, and after-sales support. An end-to-end approach can reduce misunderstandings and make international projects easier to manage.
International Project Support
International construction projects often involve different climates, regulations, transportation systems, labor practices, and installation conditions. A manufacturer serving overseas customers must therefore provide clear drawings, component labels, packing lists, installation instructions, and technical information.
Digital communication helps customers review plans, confirm details, and track production progress. Three-dimensional models, layout drawings, component schedules, and revision records can be shared during the design process. This is especially useful when the customer, engineering team, manufacturer, and installation contractor are located in different countries.
Packaging must protect components during handling and transportation. Steel members should be organized to support safe unloading and efficient identification. Smaller parts such as bolts, brackets, flashing, and accessories should be packed and labeled carefully to reduce the risk of missing items during installation.
The company’s location in Suzhou, Jiangsu, provides access to an established manufacturing and logistics environment. However, every international project still requires a delivery plan based on destination port, inland transportation, customs procedures, local equipment, and site conditions.
Maintenance and Service Life
A properly designed and maintained steel structure can provide long-term service. Maintenance requirements generally include visual inspections, coating checks, roof and gutter cleaning, sealant inspection, drainage maintenance, bolt checks, and repairs to damaged finishes.
Areas exposed to water, chemicals, salt, condensation, or mechanical impact should receive particular attention. Small coating failures should be repaired before corrosion spreads. Leaks should be corrected quickly because trapped moisture can damage both steel and insulation systems.
Building owners should keep records of inspections, repairs, modifications, and changes in use. If heavy equipment is added, a qualified engineer should verify that the existing structure and foundation can support the new loads.
Service life depends on design quality, material selection, coating system, fabrication, installation, climate, maintenance, and usage. No building system is maintenance-free, but the visible and accessible nature of many steel components makes inspection relatively straightforward.
Sustainability Benefits
Steel structures can support more sustainable construction through material efficiency, prefabrication, reduced site waste, shorter construction periods, and recyclability. Factory manufacturing allows offcuts and scrap to be collected more effectively than mixed waste from a busy construction site.
The ability to dismantle, extend, or repurpose a steel building can also reduce the need for complete demolition. A structure that adapts to changing requirements may remain useful for a longer period, reducing the environmental impact associated with replacement construction.
Energy performance depends on the complete envelope and building services. By combining steel framing with high-performance insulation, airtight detailing, efficient windows, shading, LED lighting, heat pumps, ventilation control, and renewable energy systems, owners can reduce operational energy consumption.
The integrated SIP and modular approach offered by Suzhou Taimao Integrated Housing Co., Ltd. supports this broader view of sustainability. By moving structure, insulation, services, and finishes into coordinated factory production, the system aims to reduce ecological impact while improving construction speed and quality control.
How to Select the Right Steel Structure Supplier
Customers should evaluate more than price when selecting a supplier. The supplier should demonstrate the ability to understand the intended use, analyze site conditions, provide suitable drawings, manufacture accurately, protect components during shipping, and support installation.
Important evaluation criteria include engineering capability, factory equipment, quality control procedures, material traceability, welding competence, coating systems, production capacity, packaging standards, project communication, and experience with international delivery.
It is also useful to ask whether the supplier can provide integrated wall, roof, insulation, door, window, electrical, plumbing, HVAC, and interior solutions. A supplier capable of coordinating these systems may reduce the number of separate contractors and simplify project management.
Customers should also clarify what is included in the quotation. The scope may or may not include foundation design, transportation, customs, cranes, installation labor, electrical wiring, plumbing, furniture, fire systems, and local approvals. A detailed scope prevents unexpected costs and schedule changes.
Comparison of Major Construction Options
| Criteria | Steel Structure | Container House | Traditional Concrete or Brick | K-Type Prefabricated House |
|---|---|---|---|---|
| Structural strength | High and suitable for customized loads and large spans | Suitable for light to moderate modular applications | High, depending on engineering and construction quality | Suitable for lighter temporary or semi-permanent applications |
| Construction speed | Fast because components are prefabricated | Very fast for standardized units | Usually slower because of wet trades and curing | Fast for standardized layouts |
| Design flexibility | Very high, including large spans and complex layouts | Moderate and influenced by module dimensions | High, but changes may be more difficult after construction | Moderate and generally based on standard panels |
| Clear internal space | Excellent for warehouses, factories, and halls | Limited by the container module | Good, but may require more columns or heavier framing | Generally suitable for smaller rooms and facilities |
| Relocation potential | Possible for suitable modular designs | High for individual units | Very limited | Possible for selected buildings |
| Expansion potential | Excellent when planned during design | Possible by adding modules | Possible but often disruptive | Possible within system limitations |
| Factory integration | Can include walls, insulation, services, and finishes | Usually high for individual modules | Mostly site-based | High for standard components |
| Best applications | Factories, warehouses, workshops, commercial and large modular buildings | Offices, accommodation, toilets, guard rooms, and compact facilities | Permanent buildings requiring traditional construction methods | Temporary offices, dormitories, classrooms, and site buildings |
Project Planning Recommendations
Before ordering a steel structure, the customer should prepare a basic project brief. This should identify the site location, building purpose, target size, preferred completion date, expected loads, number of floors, insulation needs, interior requirements, local regulations, and budget.
A site survey should confirm available space, access roads, ground conditions, drainage, utilities, neighboring buildings, and crane access. If the site is remote, transportation and installation equipment should be considered at the earliest stage.
The customer should also identify future needs. If expansion, additional equipment, heavier storage, or a change of use is likely, the original design can include suitable reserve capacity or connection points. Planning for change is usually more economical than strengthening an existing building later.
Final drawings should be reviewed carefully before production. Important items include dimensions, door and window locations, roof drainage, colors, insulation, electrical outlets, plumbing points, internal partitions, fire exits, and equipment openings. Once fabrication begins, late design changes may affect cost and schedule.
Q&A About Steel Structures
What types of buildings can use steel structures?
Steel structures can be used for warehouses, factories, workshops, offices, retail buildings, agricultural facilities, dormitories, staff accommodation, schools, clinics, exhibition halls, sports facilities, storage buildings, and many other applications. The design must be adapted to the building’s function, location, loads, and local regulations.
Are steel structures suitable for permanent buildings?
Yes. Steel structures can be used for permanent buildings when they are properly engineered, fabricated, protected against corrosion, installed correctly, and maintained. Service life depends on the materials, environment, protective system, design, and maintenance plan.
Can a steel structure be expanded later?
In many cases, yes. Expansion is easier when it is considered during the original design. Additional bays, mezzanines, canopies, doors, or internal spaces may be added if the foundations, connections, and existing frame are suitable.
How is a steel structure protected from corrosion?
Protection may include surface cleaning, primer, intermediate and topcoats, galvanizing, suitable drainage, sealed joints, and regular maintenance. The appropriate method depends on humidity, salt exposure, industrial chemicals, temperature, and the expected service environment.
Can steel buildings be insulated?
Yes. Steel buildings can use insulated sandwich panels, SIP panels, mineral wool, polyurethane systems, rock wool, internal insulation, and other wall and roof solutions. Insulation should be coordinated with vapor control, ventilation, windows, doors, and condensation prevention.
Are steel structures safe in strong wind or seismic areas?
A steel structure can be designed for wind and seismic forces when the site conditions and local requirements are known. Engineers must design the frame, bracing, connections, foundation, and enclosure system as a coordinated structure. Safety depends on correct design, fabrication, installation, and inspection.
Does a steel structure require a concrete foundation?
Most permanent steel buildings require a suitable foundation, which may be concrete or another engineered system. The foundation transfers loads to the ground and holds the steel frame in position. Its design depends on soil conditions, column reactions, building size, and local engineering requirements.
How long does installation take?
Installation time depends on the building size, component complexity, foundation readiness, weather, equipment, labor, and the level of factory completion. Small modular buildings may be assembled very quickly, while large industrial structures require a longer planned erection process.
Can steel structures include offices and living areas?
Yes. A steel frame can incorporate offices, meeting rooms, bedrooms, kitchens, bathrooms, storage spaces, and other occupied areas. These spaces require appropriate insulation, ventilation, fire protection, lighting, plumbing, electrical systems, and interior finishes.
What makes an integrated modular supplier valuable?
An integrated supplier can coordinate structural framing with insulation, walls, roofs, doors, windows, utilities, HVAC, interior finishes, and smart technologies. This reduces coordination between separate contractors and can move more work into a controlled factory environment.
Why choose a customized steel structure instead of a standard building?
Customization allows the building to match the actual site and operational requirements. Customers can select dimensions, spans, heights, access points, insulation, finishes, equipment supports, internal layouts, and future expansion provisions instead of adapting their operations to a fixed standard design.
What information should be provided for a quotation?
The supplier normally needs the building location, intended use, length, width, height, number of floors, roof preference, wall and roof materials, insulation requirements, doors, windows, floor loads, equipment, interior layout, utility requirements, and desired delivery schedule. Site information and local design requirements are also helpful.
Why Work with Suzhou Taimao Integrated Housing Co., Ltd.?
Suzhou Taimao Integrated Housing Co., Ltd. provides modular and prefabricated building solutions for customers seeking efficient construction, practical design, and coordinated manufacturing. Its product experience includes assemble container houses, folding container houses, double-wing expandable container houses, portable restroom facilities, K-Type prefabricated houses, SIP modular systems, and steel structures.
This broad product background is valuable because different projects require different solutions. A customer may need a compact portable restroom for one location, a group of expandable accommodation units for another, or a large steel-framed warehouse for an industrial project. Understanding these systems allows the company to recommend a solution based on actual use rather than promoting one building type for every application.
The company emphasizes modular design, proprietary manufacturing technologies, digital software support, and end-to-end project coordination. Its stated mission is to accelerate project timelines, improve operational efficiency, reduce ecological impact, and maintain high standards of quality and safety.
The company’s SIP modular building system integrates structure, insulation, MEP services, HVAC, interior finishes, and smart home technologies into a unified solution. This factory-oriented approach can reduce the amount of finishing work required on site and help produce consistent results across repeated buildings or large projects.
For customers purchasing steel structures, the most important benefit is the combination of structural capability and integrated construction knowledge. The company can support projects that need more than a bare steel frame, including complete modular building envelopes and ready-to-use interior facilities.
Conclusion
Steel structures offer a powerful combination of strength, speed, design flexibility, cost efficiency, and long-term adaptability. They are suitable for large-span industrial buildings, warehouses, factories, workshops, commercial facilities, agricultural buildings, residential developments, temporary facilities, and integrated modular projects.
Compared with container houses and K-Type prefabricated buildings, steel structures provide greater freedom in dimensions, load capacity, interior space, and industrial functionality. Compared with traditional concrete and brick construction, they can shift more work into a controlled factory environment, reduce site labor, accelerate installation, and simplify future expansion.
The quality of the final building depends on more than steel alone. Accurate engineering, appropriate material selection, precise cutting and welding, reliable connections, protective coatings, coordinated foundations, careful installation, and regular maintenance are all essential. An experienced supplier must also be able to integrate insulation, walls, roofs, utilities, HVAC, interior finishes, and digital project information.
Suzhou Taimao Integrated Housing Co., Ltd. combines steel structure manufacturing with broader modular building capabilities. Its factory-based approach, integrated SIP technology, digital support, and experience across multiple prefabricated building categories provide a practical foundation for customized construction projects.
For organizations seeking a durable and adaptable building system, a professionally designed steel structure can provide reliable performance today while preserving the flexibility to expand, modify, relocate, or upgrade the facility in the future.
References
American Institute of Steel Construction. Steel Construction Manual and structural steel design guidance.
International Organization for Standardization. Quality management principles for manufacturing and construction processes.
International Building Code. Provisions related to structural design, fire safety, means of egress, and building performance.
European Committee for Standardization. Eurocode guidance for the design of steel structures and actions on structures.
American Welding Society. Structural welding requirements and recommended fabrication practices.
Metal Construction Association. Guidance on metal building envelopes, roof systems, wall systems, and maintenance.
World Steel Association. Technical information concerning steel production, recycling, and sustainable construction.
Product: steel Structure
For exclusive deals and latest offers, sign up by entering your email address below.

-
TEL:+86 18762912902
-
Email:cntaimao@163.com
-
WhatsApp:
-
Add:Group 5, Cao Village, Zhenze Town, Suzhou, Jiangsu, China
Copyright © Suzhou Taimao Integrated Housing Co., Ltd.
All Rights Reserved.
 Wholesale movable homes for sale
custom built modular homes
Wholesale movable homes for sale
custom built modular homes