

 EN
 русский
 Español
 عربى
 Français
Advanced Steel Structures for Faster, Stronger, and More Flexible Construction
Admin 2026-10-19Steel structures have become one of the most dependable solutions for modern construction. They combine strength, design flexibility, rapid installation, and long service life in a system that can be adapted to industrial, commercial, residential, agricultural, infrastructure, and temporary projects. Compared with traditional concrete construction, steel structures can reduce construction time, simplify transportation, and lower the amount of on-site labor required. Compared with standard container houses or basic temporary buildings, they provide greater freedom in span, height, layout, load capacity, insulation integration, and architectural appearance.
A well-designed steel structure is more than a collection of beams and columns. It is an engineered building system that brings together structural members, connection details, protective coatings, roofing, wall panels, insulation, doors, windows, electrical systems, plumbing, ventilation, and interior finishes. When these elements are planned and manufactured as one coordinated solution, construction becomes more predictable and efficient.
Suzhou Taimao Integrated Housing Co., Ltd. develops modular and prefabricated building solutions for customers seeking reliable construction systems and efficient project delivery. Its steel structure capabilities are supported by integrated design, factory manufacturing, modular coordination, and end-to-end project assistance. The company also applies advanced prefabrication principles to combine structural systems with insulation, mechanical and electrical services, interior finishes, HVAC components, and smart-building functions where required.
This approach allows a project to move a greater share of construction work from an uncontrolled building site into a controlled factory environment. The result is improved consistency, faster installation, better quality management, and less disruption at the project location.
Content
- 1 What Is a Steel Structure Building System?
- 2 Core Advantages of Steel Structures
- 3 Steel Structures Compared with Other Construction Solutions
- 4 Advanced Manufacturing Process
- 4.1 1. Project Requirement Review
- 4.2 2. Structural Engineering and Digital Coordination
- 4.3 3. Material Selection and Cutting
- 4.4 4. Welding and Component Assembly
- 4.5 5. Dimensional Inspection
- 4.6 6. Surface Treatment and Corrosion Protection
- 4.7 7. Integration of Building Components
- 4.8 8. Packaging, Transportation, and Site Assembly
- 5 Integrated Manufacturing Strengths
- 6 Applications of Steel Structures
- 7 Energy Efficiency and Environmental Considerations
- 8 Safety, Quality, and Service Life
- 9 Project Workflow from Concept to Completion
- 9.1 Step One: Define the Building Brief
- 9.2 Step Two: Select the Structural and Modular Approach
- 9.3 Step Three: Confirm Preliminary Design
- 9.4 Step Four: Complete Technical Coordination
- 9.5 Step Five: Manufacture and Inspect
- 9.6 Step Six: Prepare the Site
- 9.7 Step Seven: Deliver and Install
- 9.8 Step Eight: Inspect and Handover
- 10 Why Choose an Integrated Manufacturer?
- 11 Important Factors Before Ordering
- 12 Q&A: Steel Structure Buildings
- 12.1 What is the main advantage of a steel structure?
- 12.2 Are steel structures suitable for permanent buildings?
- 12.3 How is a steel structure different from a container house?
- 12.4 Can steel structures be expanded later?
- 12.5 Can steel structures be relocated?
- 12.6 Are steel structures suitable for cold or hot climates?
- 12.7 Can the building include insulation and interior finishes?
- 12.8 How quickly can a steel structure be installed?
- 12.9 Does steel require maintenance?
- 12.10 What information should a customer provide for a quotation?
- 12.11 Can one supplier provide both the steel structure and modular interior systems?
- 13 Conclusion
- 14 References
- 15 Product: steel Structure
What Is a Steel Structure Building System?
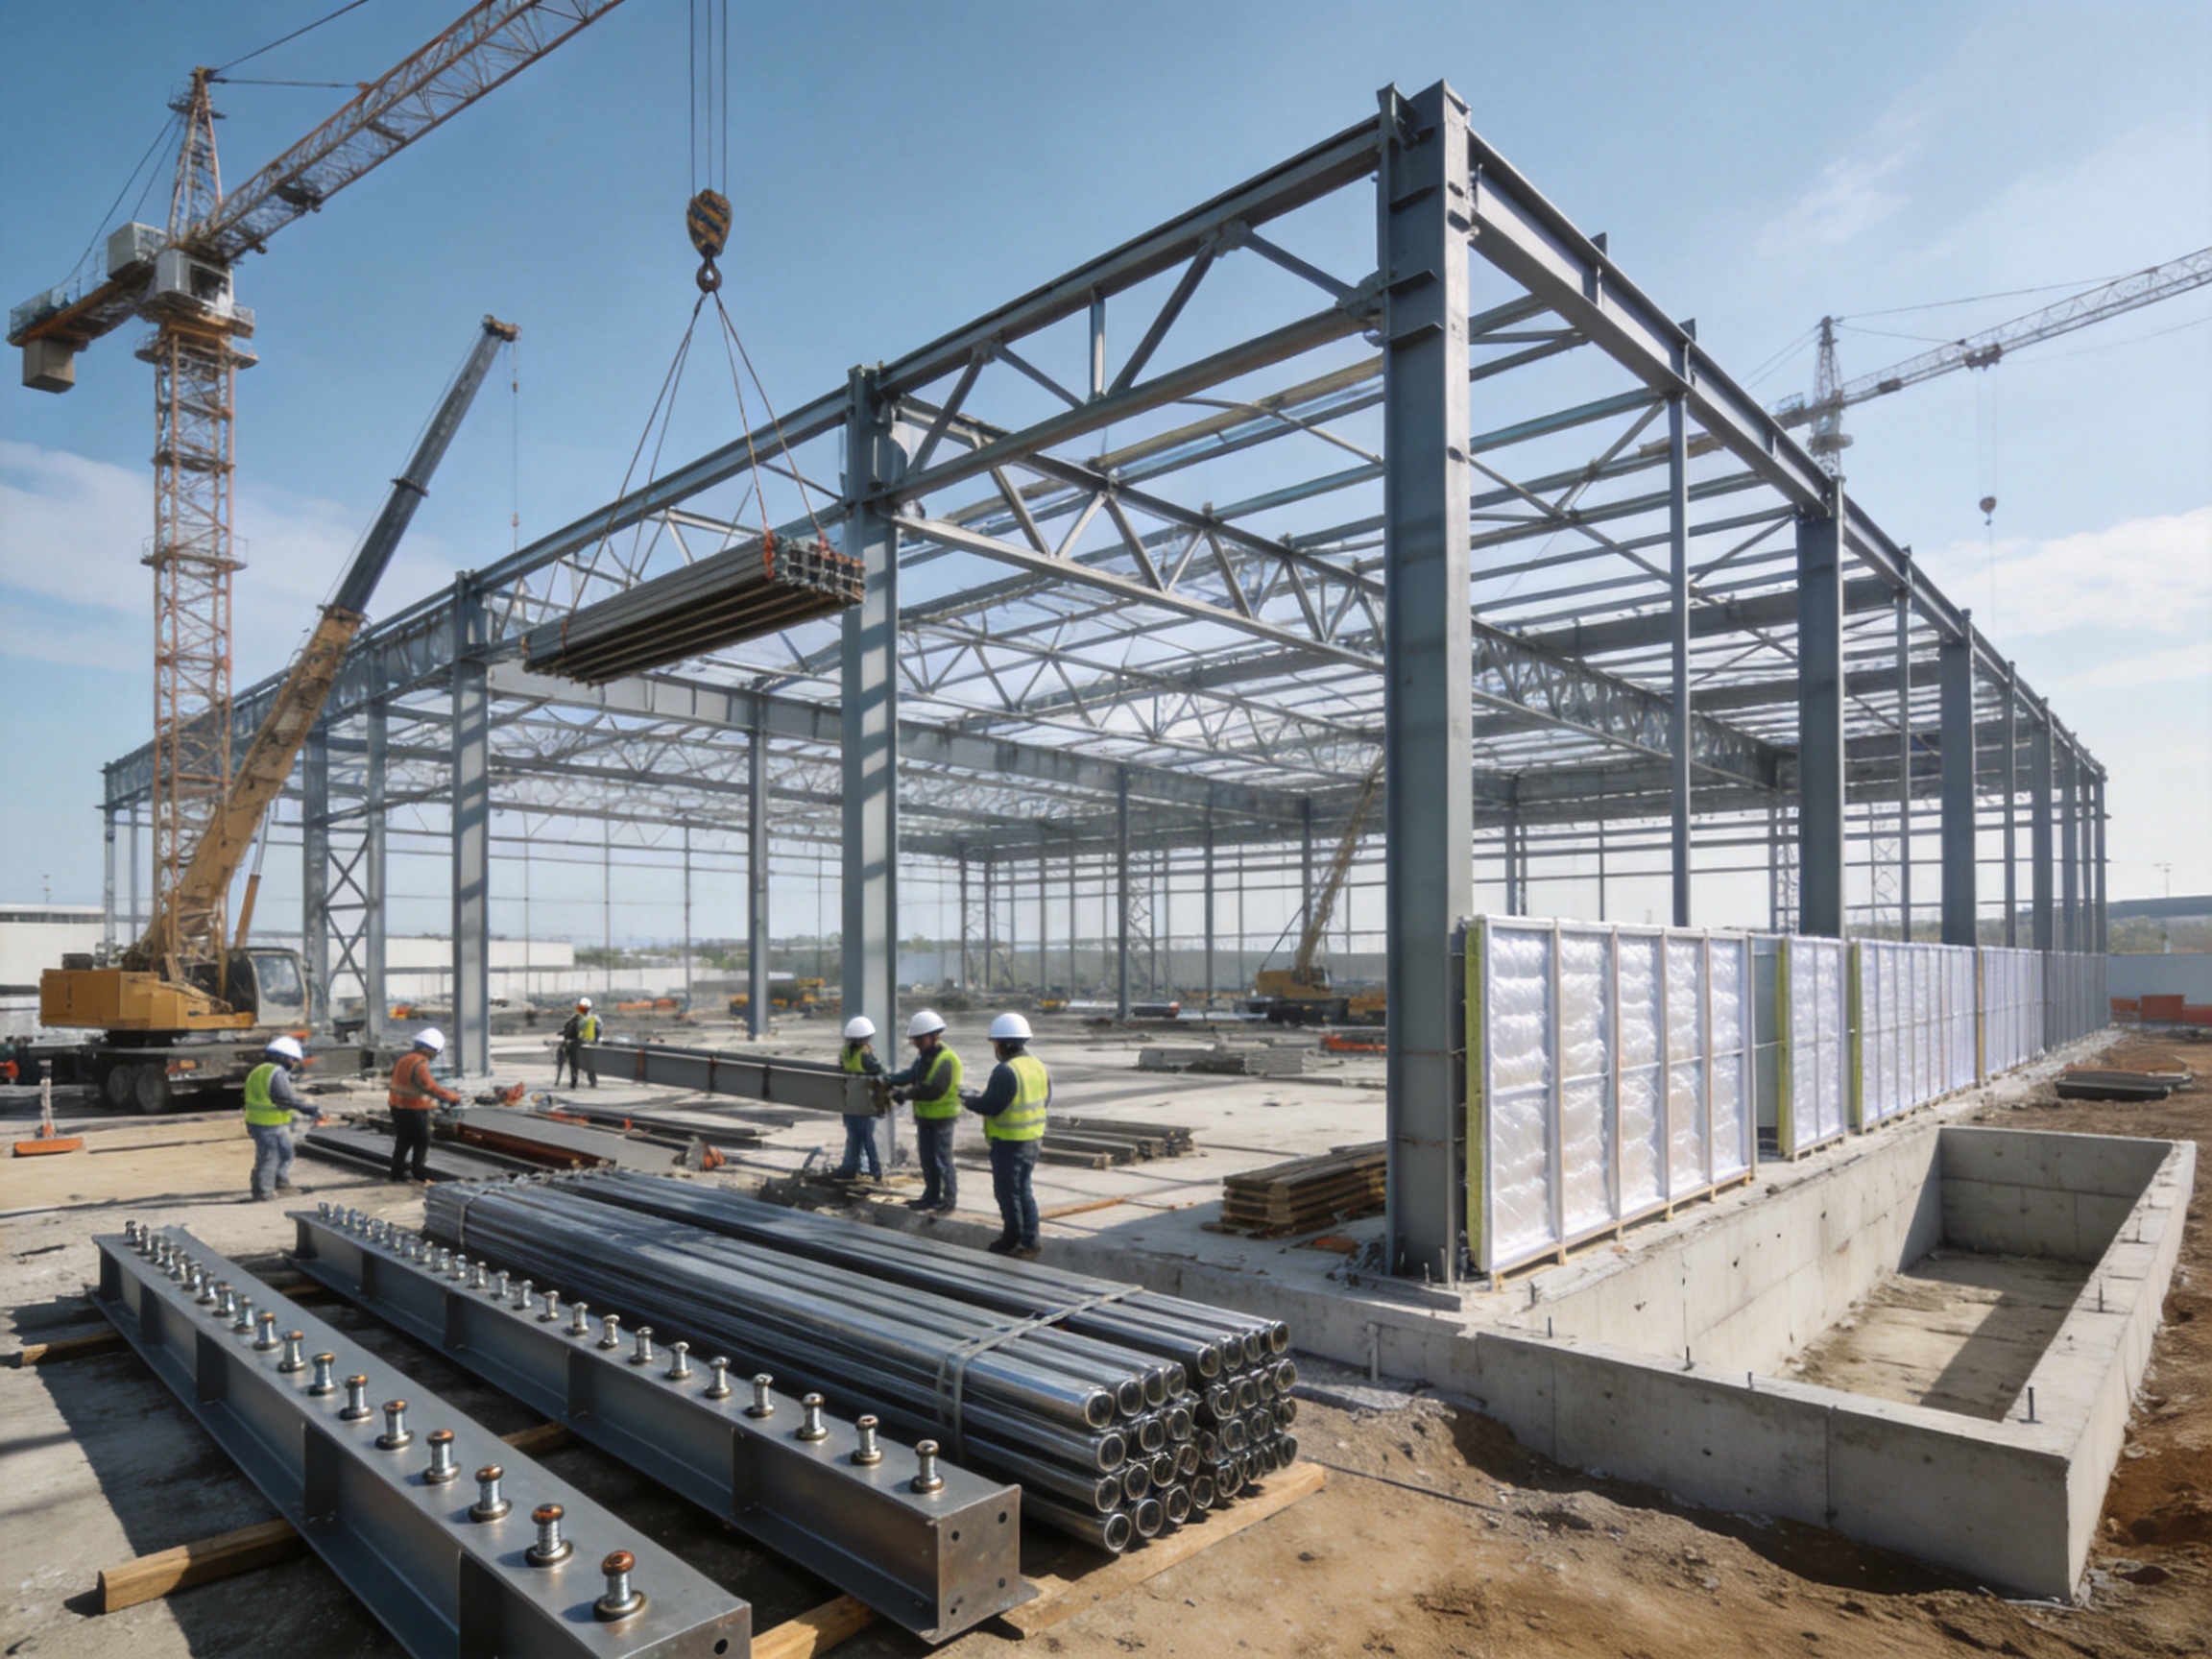
A steel structure building system uses steel members as the primary load-bearing framework. These members may include columns, beams, rafters, trusses, purlins, bracing components, frames, platforms, stairs, and connection assemblies. The framework transfers vertical and horizontal loads safely toward the foundation while creating the building’s usable interior space.
Depending on the project, the steel structure may be designed as a portal frame, a light-gauge steel system, a multi-story structural frame, a truss-supported building, a modular steel unit, or a combination of several systems. The appropriate solution depends on the building’s purpose, dimensions, climate, occupancy, loading requirements, local regulations, and expected service life.
Steel is especially useful when a project requires large unobstructed spaces. Warehouses, workshops, factories, logistics centers, exhibition halls, agricultural buildings, sports facilities, and aircraft-related structures often need wide interior spans. Steel beams and trusses can cover these distances efficiently while reducing the need for numerous internal columns.
For residential and accommodation projects, steel structures can support single-story or multi-story layouts. They can be combined with insulated sandwich panels, SIP panels, lightweight wall systems, glass curtain walls, masonry facades, or other enclosure materials. This makes steel suitable for permanent buildings as well as relocatable and semi-permanent facilities.
Core Advantages of Steel Structures
High Strength-to-Weight Performance
One of the most important advantages of steel is its high strength-to-weight ratio. A properly engineered steel frame can carry substantial loads without requiring excessively thick or heavy structural members. This reduces the weight of the building system and may simplify foundation requirements, transportation, lifting, and installation.
The strength of the frame also provides design confidence for buildings exposed to substantial roof loads, equipment loads, wind pressure, operational vibration, or other demanding conditions. Structural calculations and connection design remain essential, but steel gives engineers a reliable material with consistent mechanical characteristics.
Large Spans and Flexible Interior Layouts
Traditional masonry and reinforced concrete buildings may require frequent columns or thick load-bearing walls, particularly when large spaces are needed. Steel structures can provide wider clear spans and more adaptable interior arrangements. This is valuable for production lines, storage areas, retail spaces, workshops, vehicle shelters, and public facilities.
Interior partitions can often be added, removed, or repositioned without changing the primary frame. As a business grows or its operating requirements change, the building can be adapted more easily than a rigid load-bearing structure. This flexibility reduces the risk that the facility will become obsolete after a short period of use.
Rapid Factory-Based Production
Steel components can be designed, cut, drilled, welded, treated, labeled, and inspected before they reach the construction site. Factory production improves dimensional control and reduces the number of complex fabrication activities performed outdoors. The process also allows multiple building components to be prepared at the same time, shortening the overall project schedule.
Because prefabricated parts arrive ready for assembly, the site team can focus on foundation preparation, frame erection, panel installation, utilities, and final commissioning. This is generally faster and more organized than building every component from raw materials at the project location.
Adaptability for Different Building Types
A steel structure can be configured for industrial buildings, warehouses, agricultural facilities, offices, dormitories, classrooms, retail units, temporary accommodation, construction-site facilities, and residential buildings. The same basic principles can be adapted to different spans, roof forms, floor heights, insulation levels, and facade requirements.
This adaptability makes steel structures a useful choice for developers and contractors who need a repeatable system but do not want a one-size-fits-all building. Standardized components can be combined with custom engineering to create a solution that balances efficiency and project-specific requirements.
Long-Term Durability
Steel provides a stable structural framework when it is correctly designed, fabricated, protected, installed, and maintained. Protective coatings, galvanization, paint systems, proper drainage, sealed connections, and appropriate detailing help reduce the risk of corrosion and premature deterioration.
Durability is influenced by the environment. Coastal locations, industrial zones, high-humidity areas, chemical exposure, and regions with severe temperature variation may require more advanced protective systems. A professional manufacturer should consider these conditions during material selection and coating specification rather than applying the same treatment to every project.
Efficient Relocation and Expansion
Many steel structures use bolted connections and modular components that can be assembled, disassembled, expanded, or relocated. This is particularly useful for temporary offices, construction camps, emergency facilities, exhibition buildings, remote workspaces, and facilities that may need future enlargement.
Relocation is not always suitable for every structure, because foundations, utilities, cladding, and local regulations must be considered. However, a demountable steel system can provide significantly more flexibility than a conventional permanent structure that is difficult to modify without major demolition.
Steel Structures Compared with Other Construction Solutions
Steel Structures Compared with Concrete Buildings
Concrete remains an important construction material and can be highly effective for foundations, floors, cores, retaining structures, and many permanent buildings. However, concrete construction often requires more formwork, curing time, wet trades, and on-site labor. Weather conditions may also influence pouring and curing operations.
Steel structures reduce dependence on these activities. The primary frame can be manufactured while site preparation is underway, allowing factory production and foundation work to progress in parallel. Once the foundation reaches the required condition, the frame can be erected quickly.
Steel also makes future modification easier in many situations. Openings, extensions, mezzanines, equipment platforms, and internal partitions can often be planned into the frame or added with less disruption than in a heavily reinforced concrete structure. The best choice depends on the project, but steel is especially competitive when speed, large spans, and adaptability are priorities.
Steel Structures Compared with Container Houses
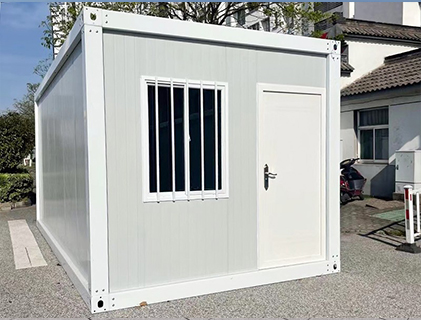
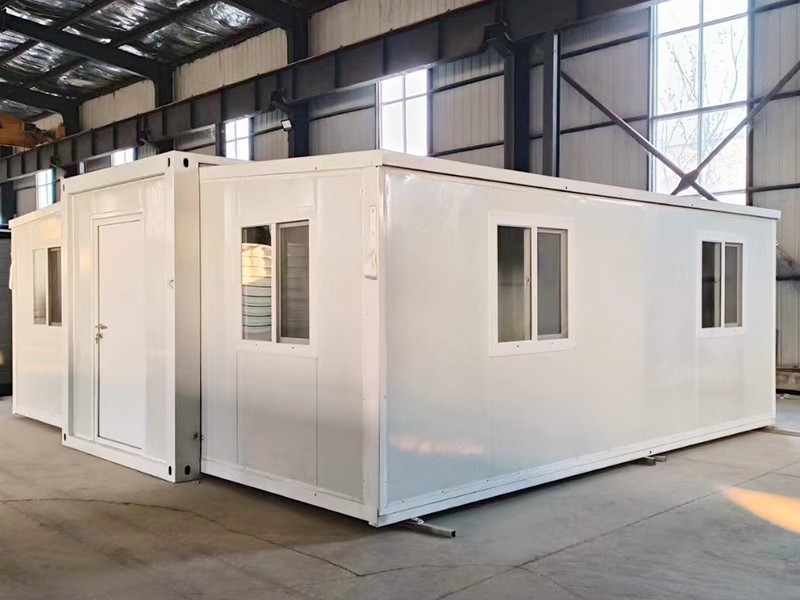
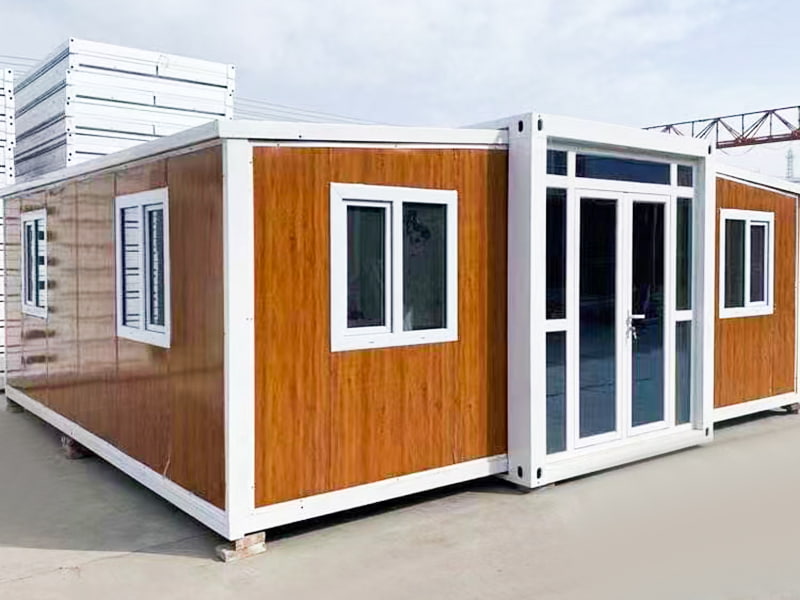
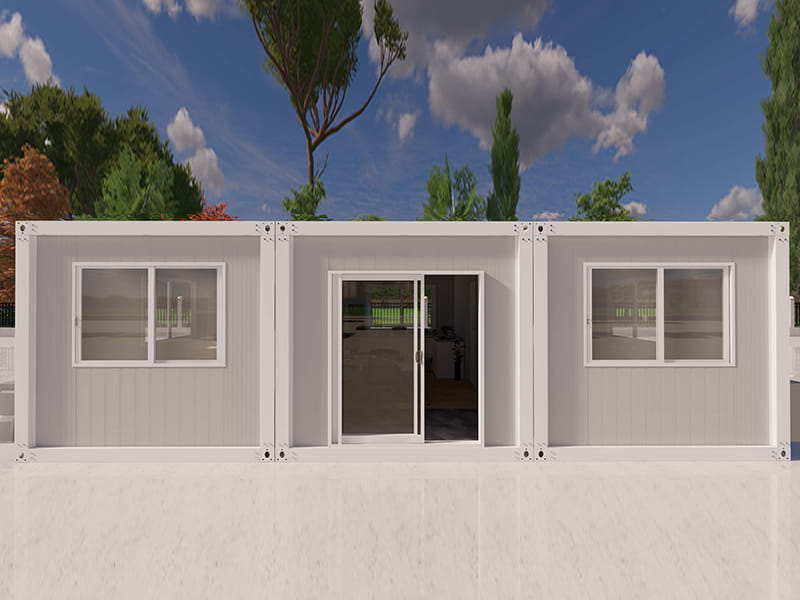
Container houses are practical for compact accommodation, site offices, guard rooms, dormitories, and temporary facilities. Their standardized dimensions make them convenient to transport and place. However, container-based systems may be limited by module width, internal height, joining arrangements, and the need to combine multiple units for larger spaces.
A steel structure offers greater freedom in building width, height, roof geometry, column spacing, and interior planning. It can create large open areas that would be difficult to achieve with individual container modules. It can also accommodate specialized equipment, high storage racks, overhead cranes, production lines, or large doors more easily.
Container houses remain an excellent option for certain applications, while steel structures are more suitable when the client needs custom dimensions, larger spans, higher loading performance, or a more permanent architectural solution. An experienced supplier can help determine which system is appropriate rather than treating every project as a standard product.
Steel Structures Compared with Basic Temporary Buildings
Basic temporary buildings may be economical for short-term use, but they may not provide the same structural capacity, insulation options, finish quality, or long-term adaptability as an engineered steel system. A professionally manufactured steel structure can be designed for demanding weather conditions, heavier equipment, increased occupancy, and future expansion.
It can also be integrated with stronger wall and roof assemblies, fire-resistant materials, HVAC systems, sanitary facilities, and higher-grade interior finishes. This allows a steel building to serve not only as a temporary shelter but also as a durable facility with a comfortable and professional environment.
Steel Structures Compared with Conventional Masonry
Masonry construction can provide thermal mass, fire resistance, and a familiar appearance. However, it may require significant on-site labor and can be slower when the building includes multiple floors, complex services, or large openings. Steel framing can support faster enclosure and more coordinated installation of building services.
In many projects, steel and masonry can be used together. A steel frame may carry the main loads while masonry provides partitions, facades, fire separation, or aesthetic treatment. This hybrid approach allows the project to take advantage of the strengths of different materials.
| Evaluation Area | Steel Structure | Container House | Traditional Concrete or Masonry |
|---|---|---|---|
| Design flexibility | High; suitable for custom spans, heights, and layouts | Moderate; based largely on module dimensions | High, but modifications may require more site work |
| Installation speed | Fast after factory fabrication and foundation completion | Very fast for standardized modules | Usually slower because of wet construction and curing |
| Large clear spans | Highly suitable | Limited unless several modules are combined | Possible, but may require heavier structures |
| Relocation potential | Good when designed with demountable connections | Good for complete modules | Generally low |
| Expansion potential | Good with planned structural interfaces | Good for adding modules, subject to layout limits | Possible, but often more disruptive |
| Typical applications | Factories, warehouses, workshops, offices, housing, public facilities | Site offices, compact housing, guard rooms, temporary facilities | Permanent buildings, foundations, heavy-duty structures, mixed-use projects |
Advanced Manufacturing Process
The quality of a steel structure depends not only on the material but also on the manufacturing process. A reliable process begins with accurate project information and continues through design coordination, material control, fabrication, protection, inspection, packaging, delivery, and installation support.
1. Project Requirement Review
Before engineering begins, the manufacturer should review the building purpose, location, dimensions, floor arrangement, expected occupancy, environmental conditions, loading requirements, local standards, transportation limitations, and installation method. This stage is important because a warehouse, a residential building, and a temporary construction-site office will have different structural and service requirements.
The company’s integrated housing experience allows the structural frame to be considered together with the building envelope and interior functions. Instead of designing a frame in isolation, the project team can coordinate doors, windows, insulation, utilities, HVAC, sanitary systems, furniture layouts, and access requirements from the beginning.
2. Structural Engineering and Digital Coordination
After the requirements are confirmed, engineers develop the structural scheme and calculate the required member sizes, connection details, bracing, roof system, floor system, and foundation interfaces. Digital drawings and three-dimensional coordination can be used to identify clashes before fabrication begins.
Digital coordination is particularly valuable for modular buildings and projects with integrated mechanical and electrical systems. It helps confirm that pipes, cables, ducts, equipment, doors, and structural members occupy compatible spaces. Early coordination reduces rework and improves the accuracy of factory production.
For complex projects, a digital model can also support manufacturing instructions, component identification, installation sequencing, material tracking, and maintenance documentation. This connects design information with production and site assembly rather than treating them as separate activities.
3. Material Selection and Cutting
Steel materials are selected according to structural requirements, environmental exposure, fabrication method, and applicable project standards. Plates, sections, tubes, purlins, braces, and connection components are then prepared using controlled cutting and drilling processes.
Accurate cutting is essential because small dimensional errors can accumulate during frame assembly. Computer-controlled equipment can improve repeatability, reduce waste, and ensure that holes, edges, and member lengths match the approved drawings.
4. Welding and Component Assembly
Welding joins steel components into beams, columns, frames, trusses, and other assemblies. The quality of welding influences structural performance, dimensional accuracy, and long-term reliability. Controlled fabrication procedures, trained operators, suitable welding parameters, and inspection practices are necessary for consistent results.
Where bolted connections are preferred, connection plates and holes are prepared during factory production. Bolted systems can simplify site assembly and support future disassembly. The selection between welded and bolted connections depends on member size, transportation, site conditions, structural design, and project requirements.
5. Dimensional Inspection
After fabrication, components are checked for length, alignment, connection locations, hole positions, weld appearance, surface condition, and conformity with production drawings. Proper labeling is also important. Each member should be identifiable so that the installation team can place it in the correct sequence.
Dimensional inspection reduces problems during erection. A frame that fits together accurately requires fewer field adjustments, which improves productivity and reduces the risk of installation delays.
6. Surface Treatment and Corrosion Protection
Steel must be protected according to the project environment. Surface preparation removes contaminants and improves coating adhesion. Depending on the application, the protection system may include primer, intermediate coating, finishing paint, galvanization, or a combination of methods.
Protective treatment should be coordinated with connection details, drainage, ventilation, fire protection, and maintenance access. Water traps and inaccessible cavities can create corrosion risks even when the visible surface appears well coated. Good engineering therefore combines material protection with appropriate structural detailing.
7. Integration of Building Components
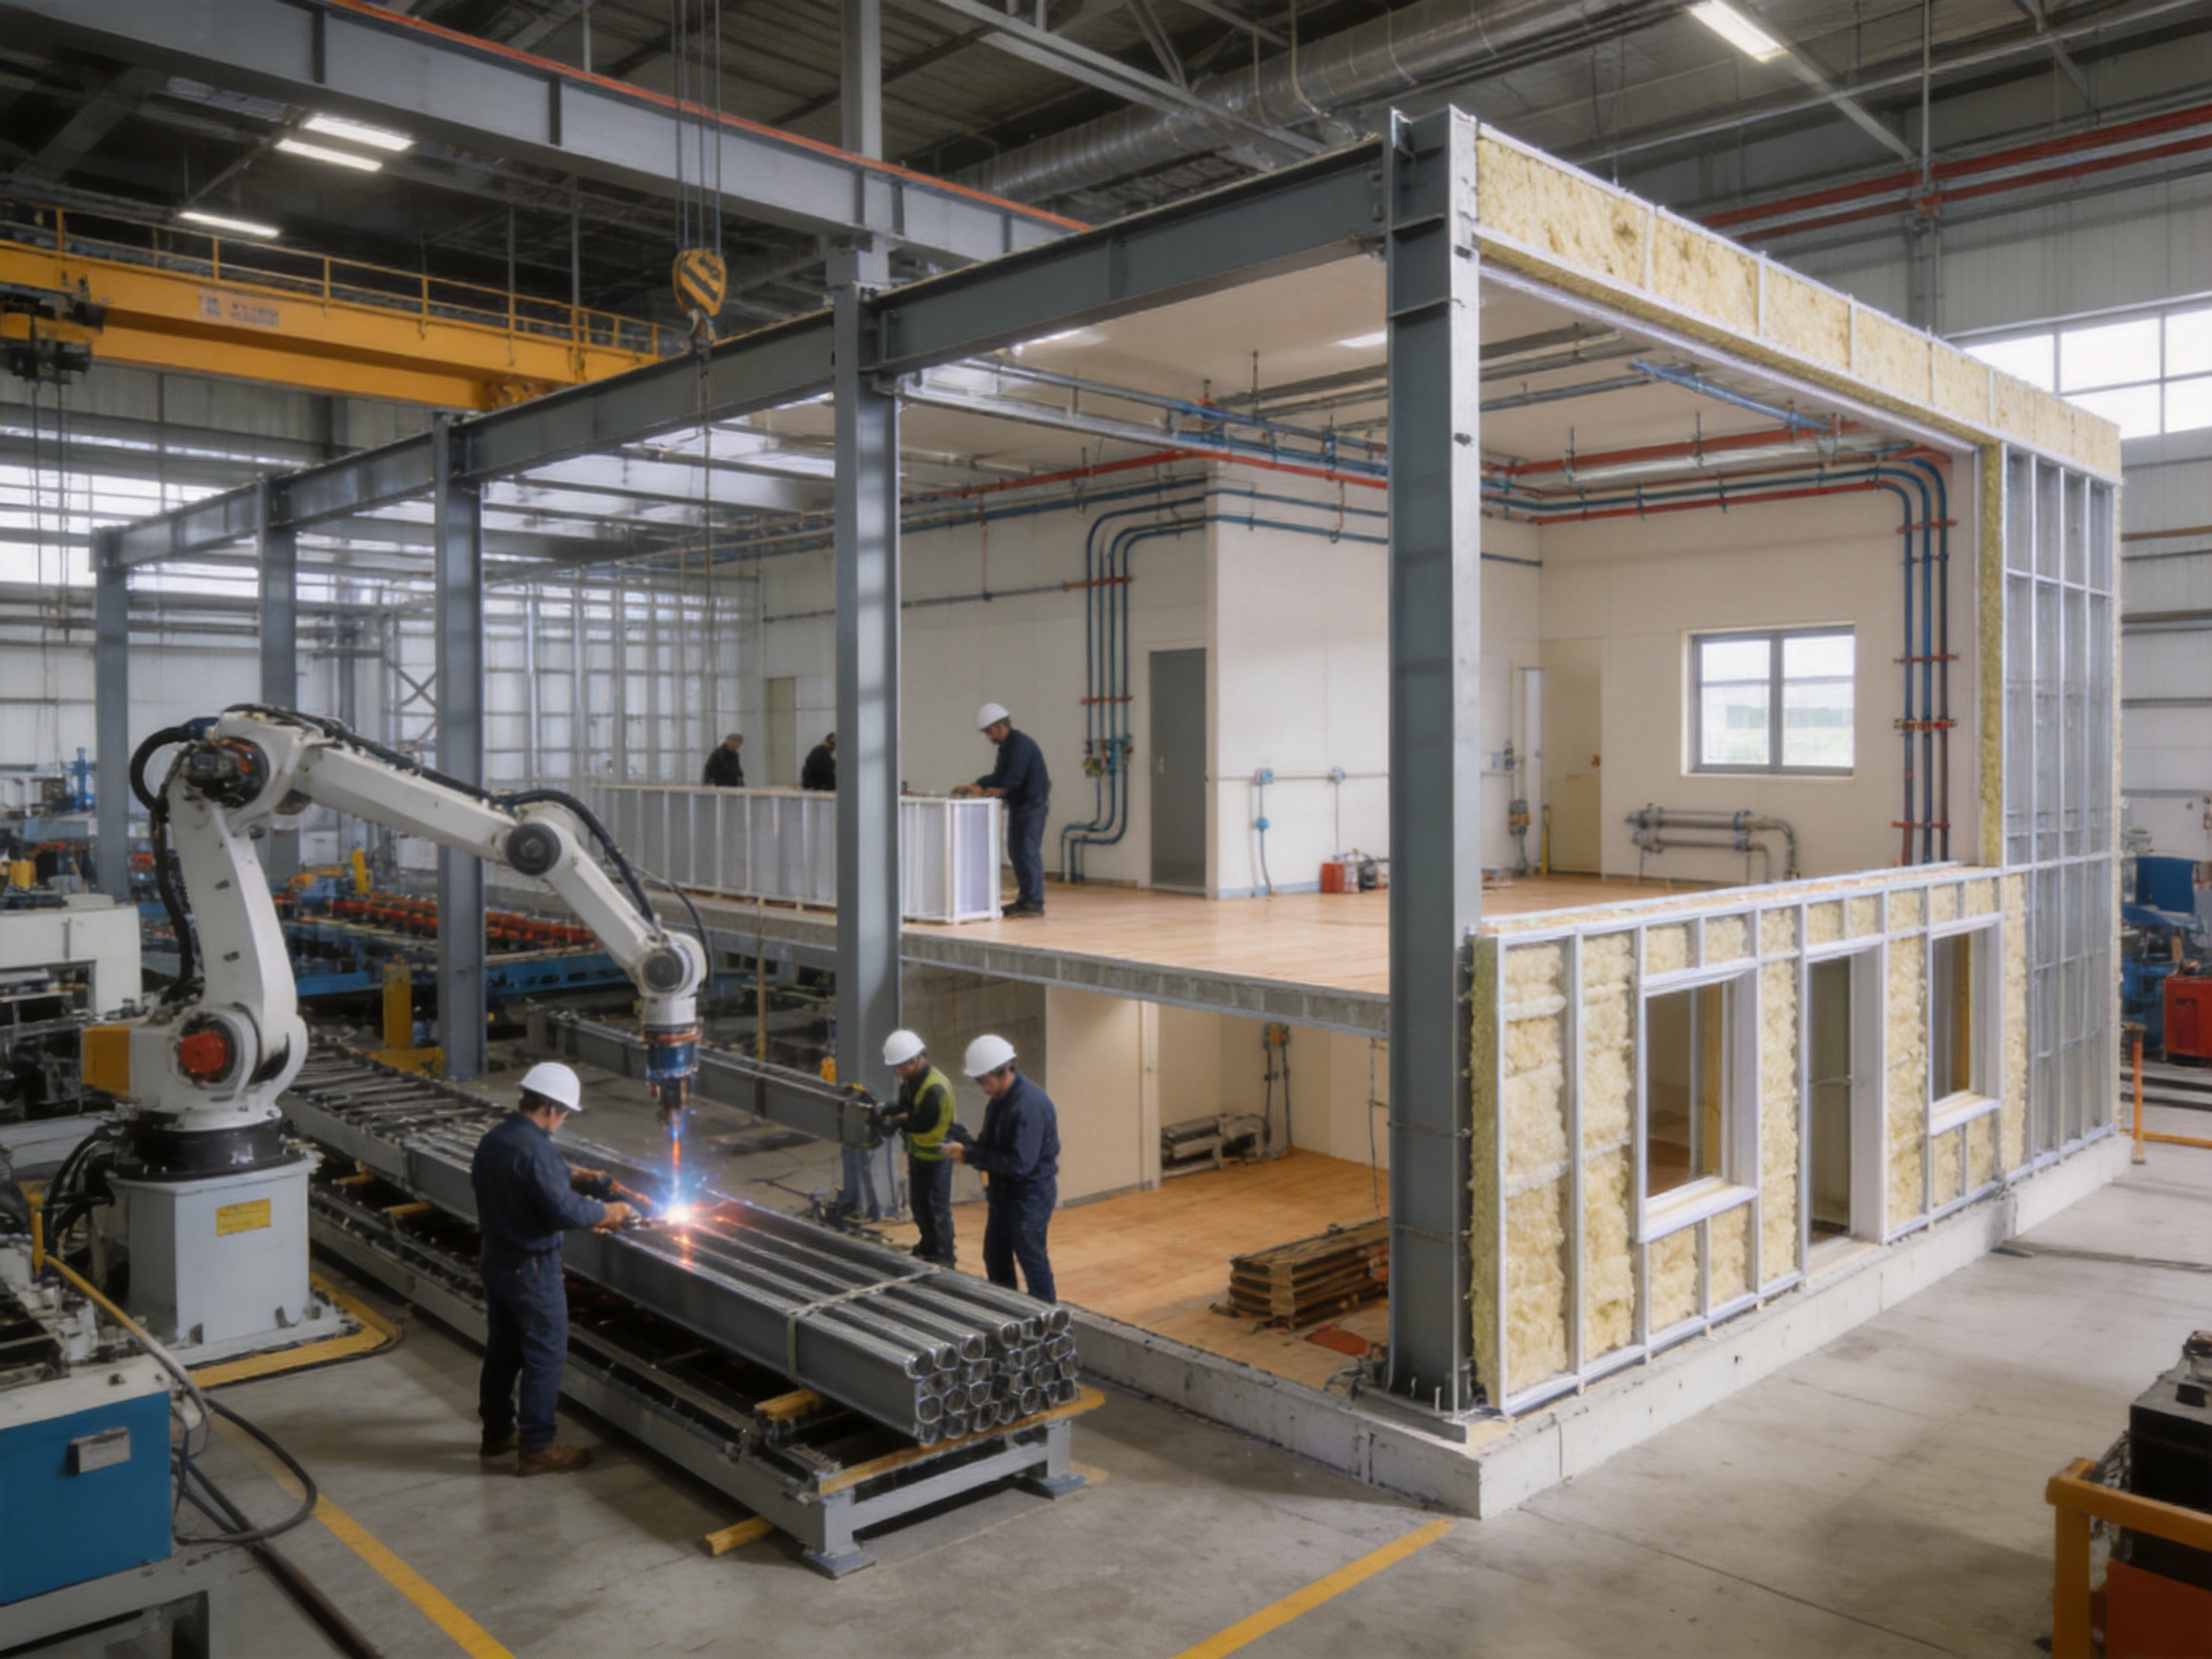
For integrated buildings, the steel frame is coordinated with wall panels, roof panels, windows, doors, insulation, flooring, electrical systems, plumbing, HVAC, interior finishes, and smart-building technologies. The company’s SIP modular building approach brings many of these components into a unified factory production process.
Structural insulated panels can provide a combined enclosure and insulation solution. When properly designed and installed, they help reduce thermal bridging, improve energy performance, and shorten interior finishing work. Integrating these panels with the structural system also helps the manufacturer control interfaces that might otherwise be handled by several independent contractors.
Factory integration is especially useful for modular rooms, accommodation units, offices, sanitary facilities, and other spaces that can be completed in controlled production conditions. More work is completed before delivery, reducing the amount of finishing required on site.
8. Packaging, Transportation, and Site Assembly
Finished components must be packed according to their size, weight, surface protection, and installation sequence. Packaging should prevent damage during handling and make it possible to identify each component after arrival. Efficient packing also helps control transportation costs and supports the delivery of complete project batches.
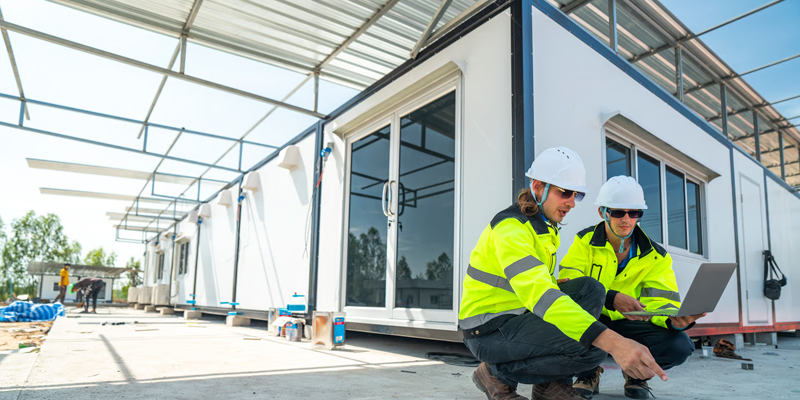
At the site, the installation sequence normally includes foundation confirmation, unloading, frame erection, bracing, connection tightening, roof and wall installation, service connection, interior completion, and inspection. Clear installation documentation and labeled components help the site team work safely and efficiently.
Integrated Manufacturing Strengths
One Coordinated Supply Chain
One of the main strengths of Suzhou Taimao Integrated Housing Co., Ltd. is its focus on integrated modular building solutions rather than isolated structural components. The company can coordinate design, manufacturing, modular production, building envelope systems, internal services, and project support within one organized process.
For the client, this reduces the number of separate interfaces that must be managed. When the structural frame, wall system, insulation, electrical installation, plumbing, HVAC, and interior finish are designed independently, conflicts can appear during construction. An integrated manufacturer can identify more of these issues before shipment.
Factory-Controlled Quality
Factory production provides a more controlled environment than a constantly changing construction site. Materials can be stored systematically, fabrication equipment can be calibrated, production procedures can be standardized, and inspections can be scheduled at defined stages.
Controlled production does not eliminate the need for site inspection or professional installation. However, it can reduce variation and improve repeatability. Consistent manufacturing is especially valuable when multiple buildings, repeated room modules, worker accommodation units, or phased developments are required.
Proprietary Manufacturing Technologies
The company describes its operations as including proprietary manufacturing technologies and digital software support. These capabilities can help connect project design with manufacturing information, component identification, production planning, and site installation.
A digitally supported process is useful when a project has many repeated units or a combination of standard and customized modules. Changes can be tracked more systematically, and production teams can work from coordinated information rather than relying on disconnected drawings.
End-to-End Digital Support
Digital support can extend beyond three-dimensional modeling. It may include design coordination, production scheduling, material tracking, quality records, delivery planning, installation guidance, and after-sales documentation. When project data remains organized throughout the building lifecycle, future modification and maintenance become easier.
For international customers, digital communication is particularly important. Clear drawings, component schedules, technical specifications, installation instructions, and approval documents help bridge the distance between the factory and the project site.
Integrated SIP Modular Building System
The company’s flagship SIP modular building system combines structure, insulation, mechanical and electrical services, HVAC, interior finishes, and smart-home technologies into one coordinated solution. This system shifts much of the work normally performed on site into factory production.
The benefit is not limited to speed. Factory completion can improve the consistency of insulation installation, service routing, interior finishing, and room-level quality control. It also reduces exposure to rain, dust, temperature changes, and other site conditions that can affect finishing work.
Once prefabricated modules are delivered, they can be assembled at the project location in a short period, depending on the building size, foundation condition, transportation plan, local approvals, and scope of site work. This is valuable for projects where early occupancy, minimal disruption, or rapid deployment is important.
Applications of Steel Structures
Warehouses and Logistics Facilities
Warehouses require clear floor areas, efficient circulation, reliable roof systems, and flexible loading arrangements. Steel portal frames and related systems can create wide interior spaces for storage racks, forklifts, conveyors, and loading equipment. Roof insulation, ventilation, skylights, fire-safety systems, and doors can be incorporated into the design.
As logistics requirements change, the building may also need mezzanines, dock extensions, additional offices, or higher storage capacity. A steel system can be planned with future expansion in mind.
Factories and Workshops
Industrial facilities may require overhead cranes, large vehicle doors, equipment foundations, service platforms, ventilation systems, and specialized production zones. Steel provides a strong framework for these requirements while allowing services to be organized around the main structural grid.
Vibration, equipment loads, fire protection, and operational safety must be assessed during the engineering stage. A factory building should not be treated as a simple shell; its structure must be coordinated with the machinery and production process.
Construction-Site Facilities
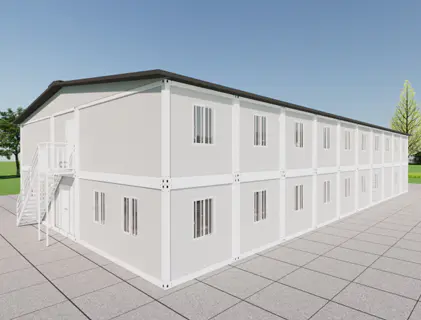
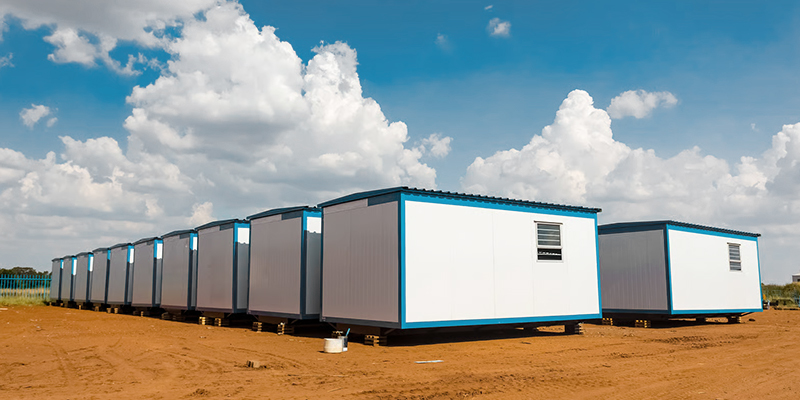
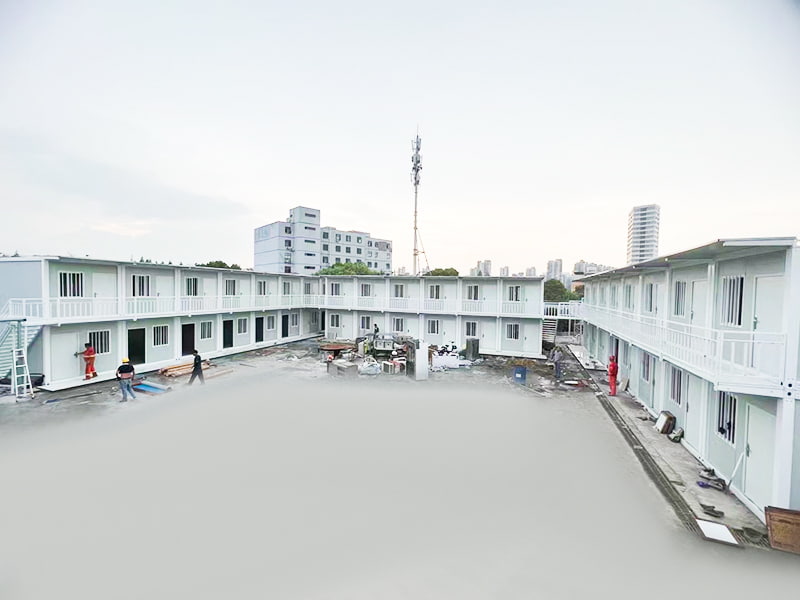
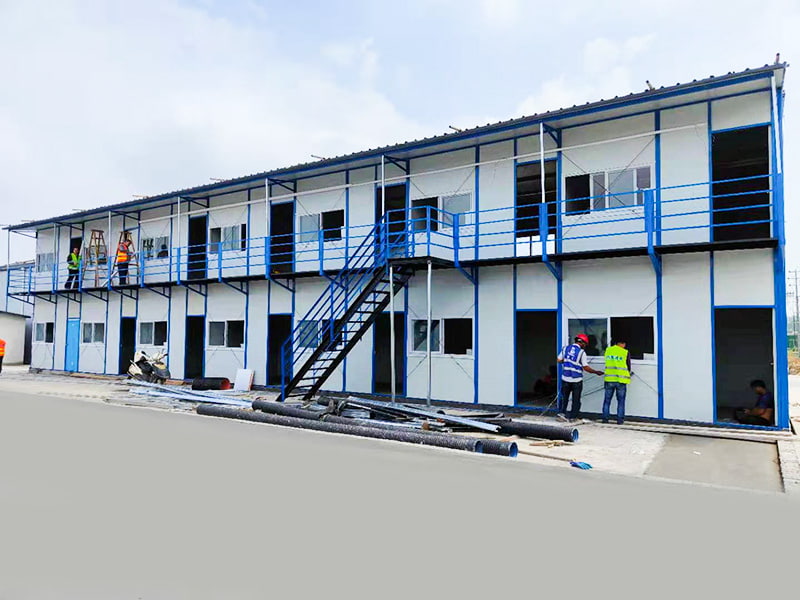
Construction projects often need offices, dormitories, dining spaces, sanitary facilities, storage rooms, meeting rooms, and security buildings before the main project is complete. Steel structures and modular units can be manufactured quickly and deployed to the site with limited disruption.
Because construction-site facilities may later be relocated, demountable connections, durable finishes, and modular service layouts can provide practical value. The building can be designed for repeated use across different projects rather than being discarded after a single application.
Residential and Modular Housing
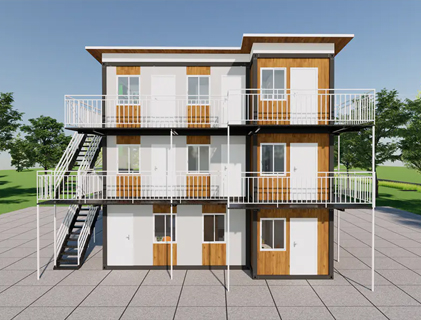
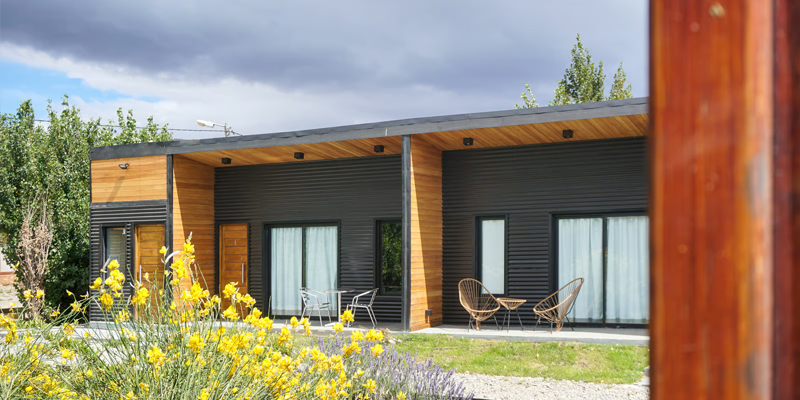
Steel framing can support small homes, larger modular residences, worker accommodation, student housing, emergency housing, and multi-unit developments. It can be combined with SIP panels and other energy-efficient envelope systems to create comfortable interior environments.
Residential projects require careful attention to thermal insulation, moisture management, acoustic performance, fire safety, ventilation, plumbing, and interior design. An integrated manufacturer can coordinate these requirements from the early design stage.
Commercial and Public Buildings
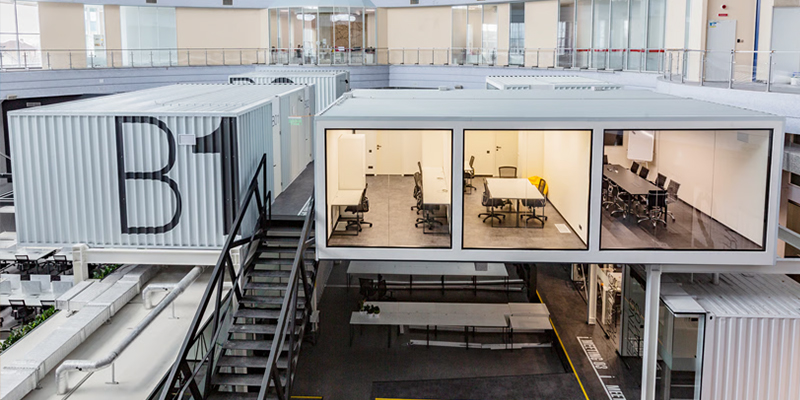
Retail buildings, offices, classrooms, clinics, community facilities, and service centers can benefit from steel’s flexible floor plans and rapid enclosure. Facades can be customized to suit local architectural expectations, while interior modules can be configured for offices, meeting rooms, restrooms, storage, or public circulation.
Public buildings often have demanding requirements for accessibility, safety, durability, and maintenance. These requirements should be integrated into the design rather than added after structural production is complete.
Agricultural and Rural Facilities
Steel structures are widely suited to agricultural storage, livestock shelters, equipment buildings, processing spaces, and farm workshops. The design can incorporate ventilation, drainage, large doors, washable surfaces, storage platforms, and protection against local weather conditions.
Environmental exposure should be carefully reviewed where humidity, fertilizers, chemicals, dust, or animal waste may increase corrosion risk. The correct coating and detailing strategy is essential for service life.
Energy Efficiency and Environmental Considerations
Steel structures can support environmentally responsible construction when the entire building system is considered. Steel components can be manufactured with controlled material use, and steel is widely recognized as a recyclable construction material. A demountable building may also allow components to be reused or relocated rather than demolished.
Energy performance depends mainly on the building envelope, insulation continuity, windows, doors, air tightness, ventilation, heating, cooling, and occupant behavior. A steel frame alone does not guarantee an energy-efficient building. However, it provides a suitable platform for high-performance wall and roof systems.
SIP panels can improve thermal continuity by combining structural and insulation functions in a coordinated panel assembly. When joints, penetrations, corners, and openings are properly sealed, the building can achieve better control of heat transfer and air leakage.
Factory production may also reduce material waste because cutting and assembly are performed according to prepared drawings. Better planning can reduce over-ordering, packaging waste, and repeated site deliveries. The actual environmental performance of a project should still be evaluated according to materials, transportation distance, energy use, maintenance, and end-of-life conditions.
Durability is another environmental advantage. A building that remains functional for a long time generally avoids the material consumption and energy use associated with frequent replacement. Proper coating maintenance, drainage design, inspection, and repair planning therefore contribute to sustainability.
Safety, Quality, and Service Life
Safety must be considered at every stage, from engineering and fabrication to transportation, erection, occupancy, and maintenance. Structural calculations should reflect the relevant loads, including dead loads, live loads, wind, seismic effects where applicable, snow, equipment, and service-related forces.
Connection quality is as important as member strength. Bolts, welds, plates, anchors, braces, and foundation interfaces must work together as designed. Installation teams should follow approved drawings and tightening or welding procedures. Temporary bracing may be required during erection until the complete structural system is stable.
Fire performance must also be addressed according to the building use and local regulations. Steel does not burn, but its strength can be affected by high temperatures. Depending on the project, fire-resistant coatings, encasement, fire-rated panels, compartmentation, sprinklers, alarms, and evacuation systems may be required.
Moisture protection is essential for both steel and insulated building envelopes. Roof drainage, flashing, sealants, vapor control, wall joints, and penetrations should be carefully detailed. Small water-management failures can lead to corrosion, mold, insulation damage, or interior deterioration.
After completion, a maintenance plan should include periodic inspection of coatings, connections, roof systems, sealants, drainage, cladding, and exposed accessories. Early identification of damage usually costs less and causes less disruption than major repair after deterioration has progressed.
Project Workflow from Concept to Completion
Step One: Define the Building Brief
The client should provide the intended use, approximate dimensions, location, occupancy, preferred appearance, required rooms, utility expectations, delivery schedule, and budget range. Photos, site plans, soil information, local codes, and transportation restrictions can also help the manufacturer prepare a more accurate proposal.
Step Two: Select the Structural and Modular Approach
The project team can then determine whether the building should use a conventional steel frame, a light steel system, modular units, SIP construction, a hybrid design, or a combination of these methods. The decision should consider span, height, permanence, relocation, insulation, architectural requirements, and installation resources.
Step Three: Confirm Preliminary Design
Preliminary drawings establish the building footprint, elevations, floor arrangement, openings, roof shape, structural grid, and main material selections. At this stage, the client can review the layout before detailed engineering and production begin.
Step Four: Complete Technical Coordination
Structural members, wall and roof panels, doors, windows, electrical systems, plumbing, HVAC, drainage, interior finishes, and furniture interfaces are coordinated. This stage is particularly important for modular buildings because factory-installed elements must fit precisely within the module dimensions.
Step Five: Manufacture and Inspect
Once the design is approved, the factory begins material preparation, fabrication, assembly, surface treatment, panel production, and component inspection. Production records and labeling help maintain traceability and simplify installation.
Step Six: Prepare the Site
The client or local contractor generally prepares the foundation, access roads, lifting areas, temporary utilities, drainage, and other site conditions. The foundation must match the approved structural drawings and be ready for the planned delivery sequence.
Step Seven: Deliver and Install
Components are shipped according to the project schedule. The installation team erects the steel frame, completes bracing and connections, installs the building envelope, connects services, and completes interior work. Depending on the project scope, the supplier may provide technical guidance or coordinated installation support.
Step Eight: Inspect and Handover
The completed building should be checked for structural alignment, connection completion, enclosure quality, water resistance, utility operation, interior finish, safety systems, and compliance with the approved project requirements. Handover documents should include drawings, product information, maintenance recommendations, and relevant inspection records.
Why Choose an Integrated Manufacturer?
Choosing a manufacturer that understands both steel structures and modular housing can provide advantages beyond purchasing raw structural members. The supplier can help align structural performance with practical building use. This is important when the project includes accommodation, offices, restrooms, kitchens, mechanical systems, or finished interiors.
An integrated manufacturer can also provide a more consistent responsibility chain. Design questions, production issues, panel interfaces, shipping concerns, and installation details are easier to coordinate when they are managed through one experienced project team.
Suzhou Taimao Integrated Housing Co., Ltd. combines modular design capabilities, manufacturing technologies, digital software support, and integrated building systems. Its stated mission is to accelerate project timelines, improve operational efficiency, reduce ecological impact, and maintain high standards of quality and safety.
The company’s experience with container houses, folding container houses, double-wing expandable container houses, portable restrooms, K-type prefabricated houses, detachable container houses, SIP modular buildings, and steel structures allows it to compare different construction systems and recommend a solution according to project needs. This product range is useful because not every customer requires the same balance of speed, permanence, capacity, mobility, and finish level.
For a compact temporary office, a container-based solution may be efficient. For a large workshop or warehouse, a steel structure may be more appropriate. For a rapid residential development, SIP modular buildings may offer a stronger combination of speed, insulation, and interior completion. The value of an experienced supplier lies in matching the system to the application.
Important Factors Before Ordering
Customers should confirm the intended building use and expected service life before selecting the structure. A temporary facility, a relocatable building, and a permanent commercial building may require different materials, coatings, insulation levels, foundations, and service systems.
Local regulations should be reviewed early. Requirements may cover planning permission, structural design, fire safety, energy performance, accessibility, sanitation, electrical systems, seismic design, wind resistance, and occupational safety. The manufacturer can provide technical information, but local professionals may still be required to complete approvals and site-specific certification.
Transportation should also be considered. Oversized frames, modular units, lifting equipment, road access, container loading, and delivery sequencing can influence the final design. A structure that is efficient in the factory may need to be divided into transportable sections for delivery.
The foundation is another important interface. Steel buildings generally require a suitable foundation designed for the soil conditions and structural reactions. Foundation work should not begin from assumptions or generic drawings. It should follow the approved project design and local engineering requirements.
Finally, the customer should define the desired level of completion. Some projects require only the structural frame and envelope, while others need fully finished rooms with insulation, flooring, ceilings, lighting, plumbing, HVAC, furniture, sanitary fixtures, and smart controls. Clear scope definition helps prevent unexpected cost and schedule changes.
Q&A: Steel Structure Buildings
What is the main advantage of a steel structure?
The main advantage is the combination of high strength, design flexibility, rapid installation, and long-term adaptability. Steel can create large open spaces while supporting prefabricated production and efficient site assembly.
Are steel structures suitable for permanent buildings?
Yes. When properly engineered, protected, installed, and maintained, steel structures can serve permanent industrial, commercial, residential, agricultural, and public buildings. Service life depends on design quality, materials, environmental exposure, coatings, detailing, and maintenance.
How is a steel structure different from a container house?
A container house is based on standardized modules and is often convenient for compact, temporary, or relocatable applications. A steel structure offers greater freedom in span, height, roof shape, floor plan, and equipment arrangement. The best choice depends on the project’s size and functional requirements.
Can steel structures be expanded later?
Many steel structures can be designed for future expansion. Expansion should be considered during the original design so that foundations, connection points, structural capacity, circulation, drainage, and services can accommodate the planned addition.
Can steel structures be relocated?
Some steel buildings can be disassembled and relocated, particularly when they use bolted connections and modular components. Relocation must be evaluated case by case because foundations, cladding, utilities, transportation, and local approval requirements are involved.
Are steel structures suitable for cold or hot climates?
Yes, provided that the building envelope is designed for the climate. Insulation, vapor control, air sealing, ventilation, roof design, solar control, HVAC capacity, and corrosion protection should all be selected according to local environmental conditions.
Can the building include insulation and interior finishes?
Yes. Steel structures can be combined with insulated sandwich panels, SIP panels, interior wall systems, ceilings, flooring, doors, windows, electrical installations, plumbing, HVAC, and other finishing components. Factory integration can reduce the amount of work required on site.
How quickly can a steel structure be installed?
Installation time depends on building size, foundation readiness, design complexity, transportation, weather, equipment, labor, and the level of factory completion. Prefabrication generally shortens the schedule because many components are manufactured before they arrive at the site.
Does steel require maintenance?
Yes. Maintenance may include inspection of coatings, connections, roof systems, drainage, sealants, cladding, and exposed accessories. A planned maintenance program helps protect the structure and identify small issues before they become major repairs.
What information should a customer provide for a quotation?
Useful information includes the building location, intended use, length, width, height, number of floors, desired layout, roof type, wall and roof insulation, doors and windows, utility requirements, local design standards, expected delivery date, site access, and preferred level of completion.
Can one supplier provide both the steel structure and modular interior systems?
An integrated manufacturer can coordinate both structural and modular building elements. Suzhou Taimao Integrated Housing Co., Ltd. provides steel structure and prefabricated building solutions alongside container-based and SIP modular systems, allowing customers to evaluate several approaches within one product portfolio.
Conclusion
Steel structures offer a strong and flexible foundation for modern construction. They are particularly valuable when a project requires large spans, fast installation, reliable load-bearing performance, custom layouts, future expansion, or potential relocation. Compared with conventional construction, they can move more work into a controlled factory environment. Compared with basic container or temporary systems, they provide greater freedom in scale, shape, capacity, and building function.
The strongest results come from an integrated process. Accurate engineering, controlled material preparation, reliable fabrication, proper corrosion protection, coordinated building services, efficient transportation, and professional installation all contribute to the final performance of the structure.
Suzhou Taimao Integrated Housing Co., Ltd. strengthens this approach through modular design, proprietary manufacturing technologies, digital software support, factory-based production, and integrated SIP building systems. By combining structural frames with insulation, MEP systems, HVAC, interior finishes, and smart-building technologies, the company helps customers reduce site work and improve project efficiency.
Whether the requirement is a warehouse, factory, workshop, construction-site facility, modular residence, public building, agricultural facility, or expandable commercial space, a professionally engineered steel structure can provide a durable and adaptable solution. With the right design and manufacturing partner, steel construction can deliver faster project completion, better quality control, lower site disruption, and long-term value.
References
1. American Institute of Steel Construction, Steel Construction Manual and structural design guidance.
2. International Organization for Standardization, guidance relating to quality management and environmental management systems.
3. International Building Code, provisions for structural safety, fire protection, occupancy, and building performance.
4. European Committee for Standardization, Eurocode principles for the design of steel structures.
5. World Steel Association, technical information on steel production, recycling, durability, and sustainable construction.
6. Structural Insulated Panel Association, technical guidance on SIP design, insulation, installation, and building-envelope performance.
7. General principles of prefabricated and modular construction, including factory quality control, logistics coordination, and site assembly practices.
8. Manufacturer-provided technical information on modular buildings, steel structures, SIP systems, prefabricated housing, and integrated construction solutions.
Product: steel Structure

For exclusive deals and latest offers, sign up by entering your email address below.

-
TEL:+86 18762912902
-
Email:cntaimao@163.com
-
WhatsApp:
-
Add:Group 5, Cao Village, Zhenze Town, Suzhou, Jiangsu, China
Copyright © Suzhou Taimao Integrated Housing Co., Ltd.
All Rights Reserved.
 Wholesale movable homes for sale
custom built modular homes