

 EN
 русский
 Español
 عربى
 Français
8-Container Farm Stay with 12 Rooms: A Scalable Model for Modern Agritourism
Admin 2026-10-09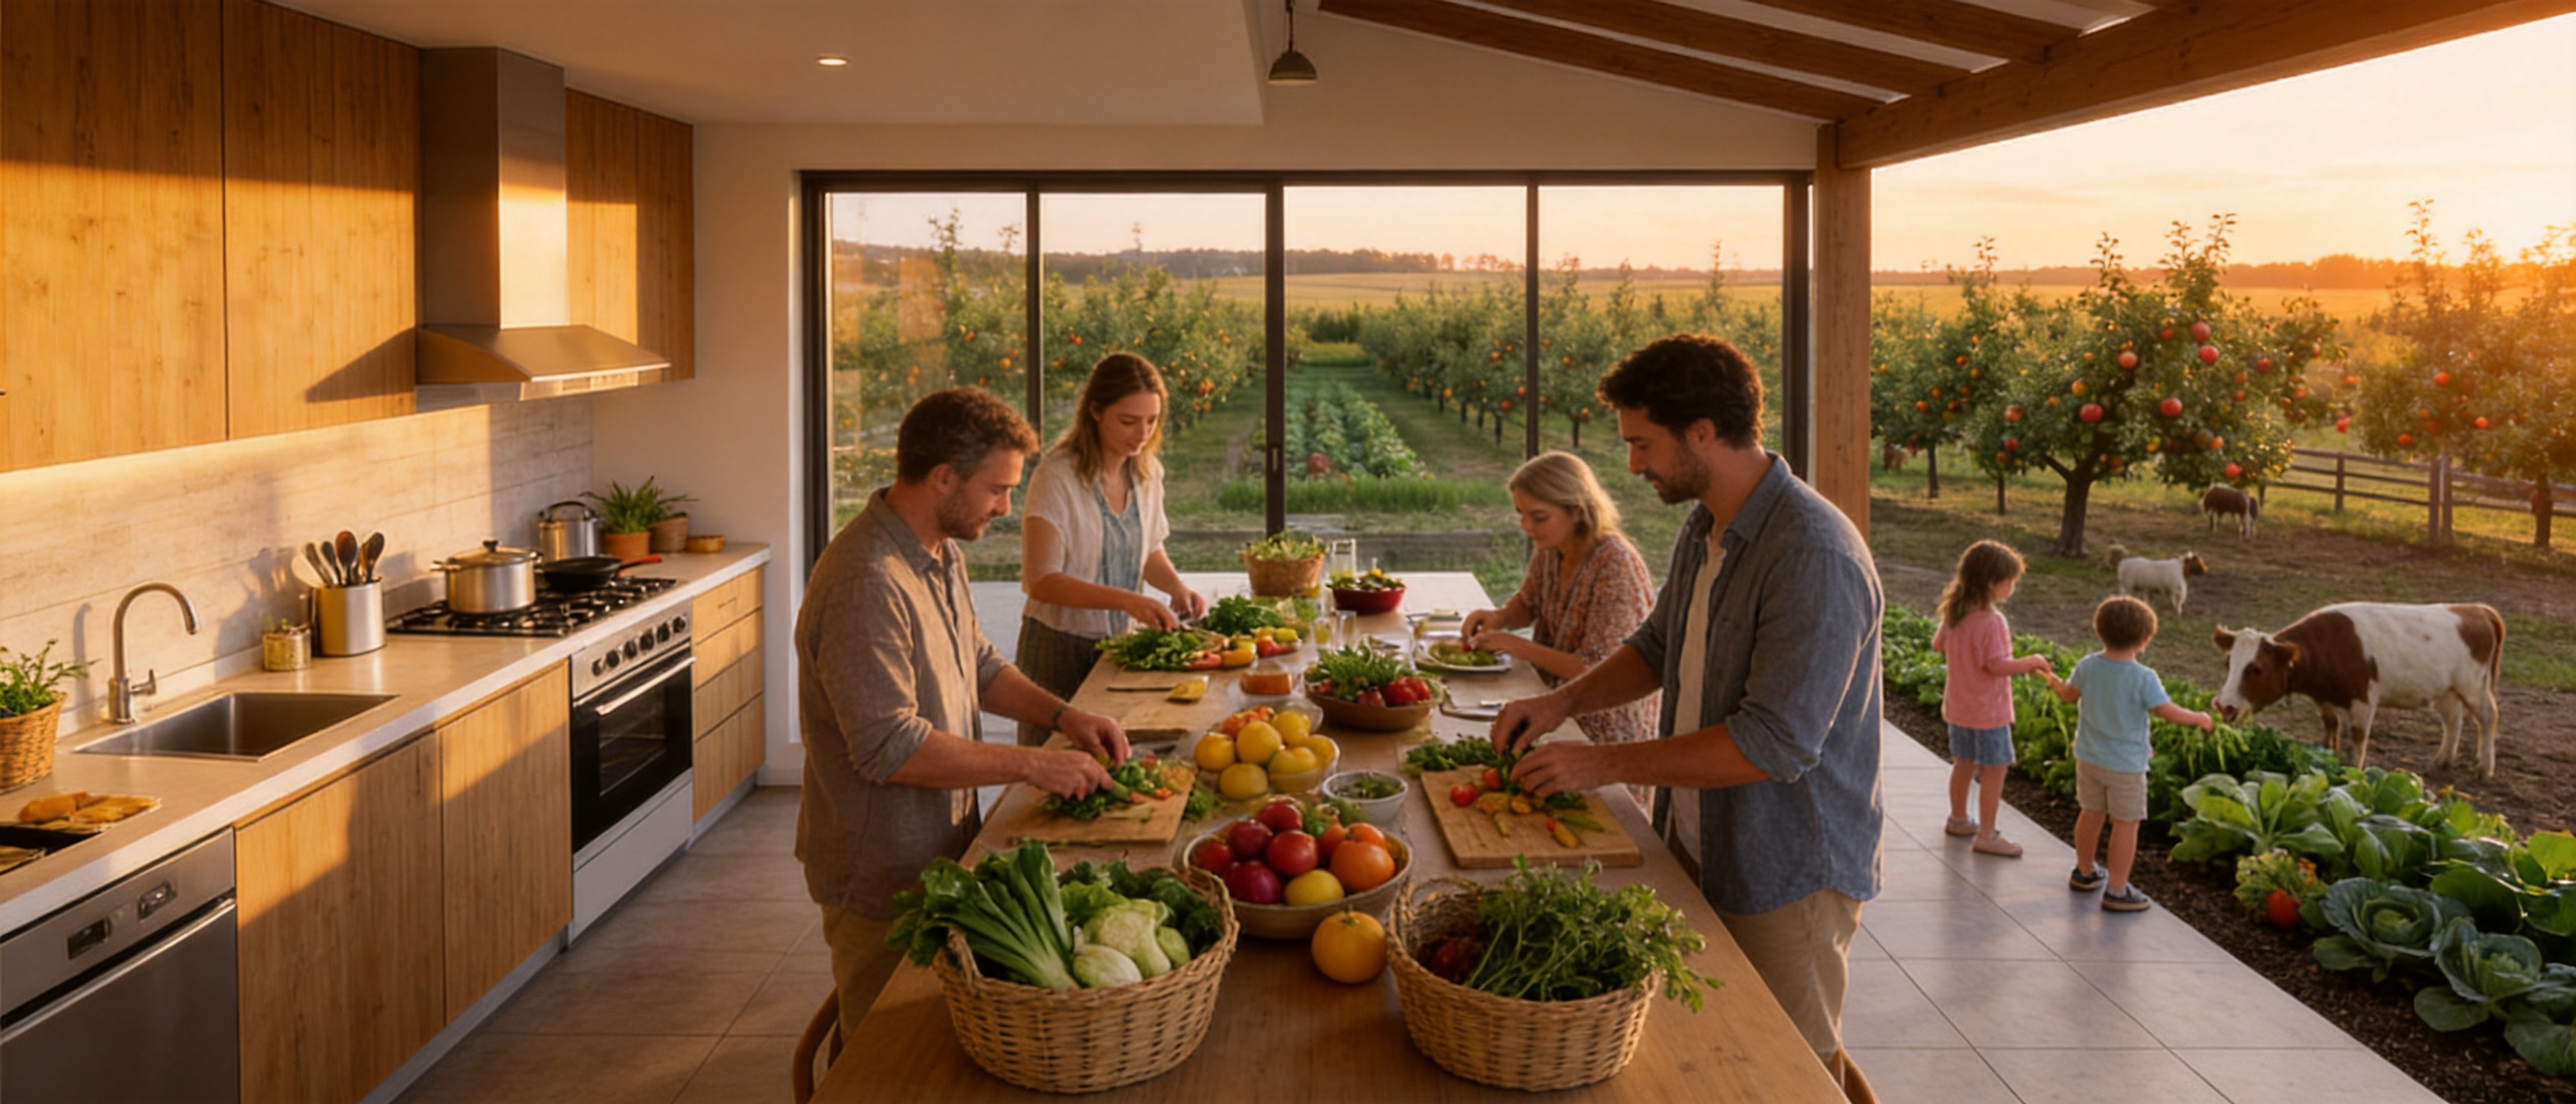
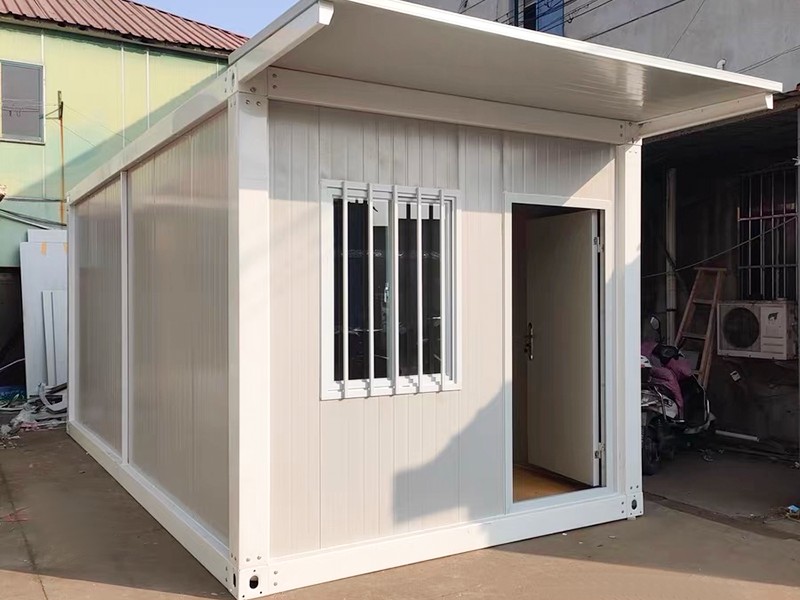
The 8-Container Farm Stay with 12 Rooms is a practical hospitality solution designed for farms, orchards, ranches, rural tourism destinations, and private agricultural properties. Combining eight detachable container units with twelve guest rooms and a shared kitchen, the project creates more than simple accommodation. It offers an immersive way for visitors to live close to fields, livestock, fresh produce, and everyday farm life.
Unlike a conventional hotel placed beside a farm, this concept makes the farm itself part of the guest experience. Visitors can explore the property, observe animals, pick fruits and vegetables, return to the accommodation with fresh ingredients, and prepare meals in a communal kitchen. The result is a complete farm-to-table stay that connects accommodation, food, education, and outdoor recreation.
The project also demonstrates how detachable container construction can help rural property owners develop accommodation quickly and with controlled investment. Factory-manufactured units reduce the amount of work required on site, while the modular arrangement allows the owner to expand the property in stages. If demand increases, additional units can be added without demolishing the original structure or redesigning the entire resort.
For operators seeking a distinctive alternative to ordinary guesthouses, the 8-Container Farm Stay offers a balanced combination of efficiency, flexibility, guest engagement, and long-term business potential.
Content
- 1 A Farm Stay Designed Around Participation
- 2 Project Configuration: Eight Units and Twelve Rooms
- 3 Advantages Over Conventional Rural Accommodation
- 4 Advanced Factory Manufacturing
- 5 Construction Quality and Guest Comfort
- 6 The Shared Kitchen as the Social Center
- 7 Integration with Farm Operations
- 8 Environmental and Operational Benefits
- 9 Installation at the Farm
- 10 Business Potential for Farm Owners
- 11 Customization Options
- 12 Why Factory-Built Units Can Outperform On-Site Construction
- 13 Maintenance and Long-Term Use
- 14 Planning Checklist for Buyers
- 15 Frequently Asked Questions
- 15.1 What is included in the 8-Container Farm Stay concept?
- 15.2 Is the project suitable for a working farm?
- 15.3 Can guests cook the produce they pick?
- 15.4 Can the number of rooms be increased later?
- 15.5 How quickly can the accommodation be completed?
- 15.6 Are the units suitable for different climates?
- 15.7 Can the modules be moved?
- 15.8 What makes this different from a converted shipping container?
- 15.9 Can the shared kitchen support commercial activities?
- 15.10 Who manufactures the modular units?
- 15.11 Can the project include smart home systems?
- 15.12 What should be prepared before requesting a quotation?
- 16 Conclusion
- 17 References
- 18 Product: 8-Container Farm Stay with 12 Rooms
A Farm Stay Designed Around Participation
Many rural accommodations provide attractive scenery but limited interaction with the land. Guests may sleep near a farm without truly understanding how food is produced or how rural life works. This project takes a different approach by placing the accommodation directly within a working agricultural environment and encouraging guests to participate in selected farm activities.
The central idea is simple: guests stay among the fields and pastures, gather fresh ingredients, and prepare meals together. A family can pick vegetables for dinner, introduce children to livestock, or learn how seasonal crops move from the soil to the kitchen. A group of friends can spend the day outdoors and use the shared cooking space in the evening. These activities create memories that a standard hotel room cannot easily provide.
The shared kitchen is particularly important. It changes the accommodation from a collection of private bedrooms into a social destination. Guests can cook independently or cooperate with one another, exchange recipes, discuss the day’s activities, and share meals. For the operator, the kitchen may also support cooking demonstrations, farm-to-table workshops, seasonal events, and educational programs.
The project is suitable for different types of visitors. Families can enjoy an outdoor learning environment, couples can seek a quiet rural retreat, and groups can use the property for activities, workshops, or informal celebrations. Schools and community organizations may also find the format useful for agricultural education and nature-based programs.
Project Configuration: Eight Units and Twelve Rooms
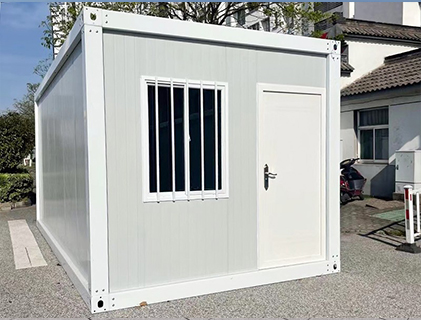
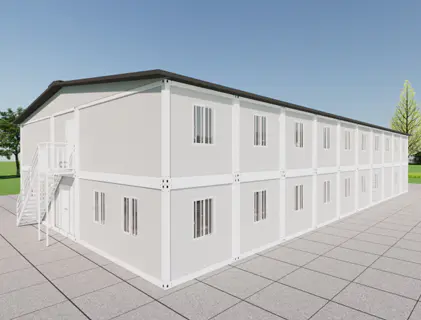
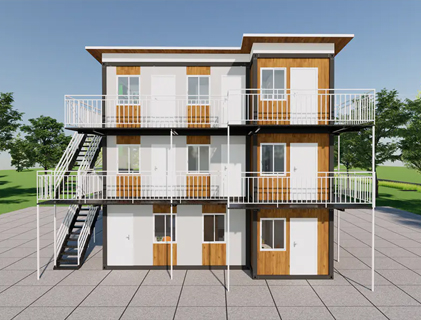
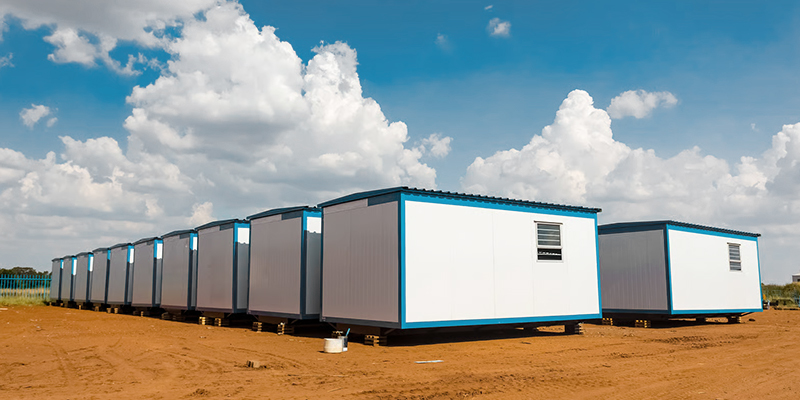
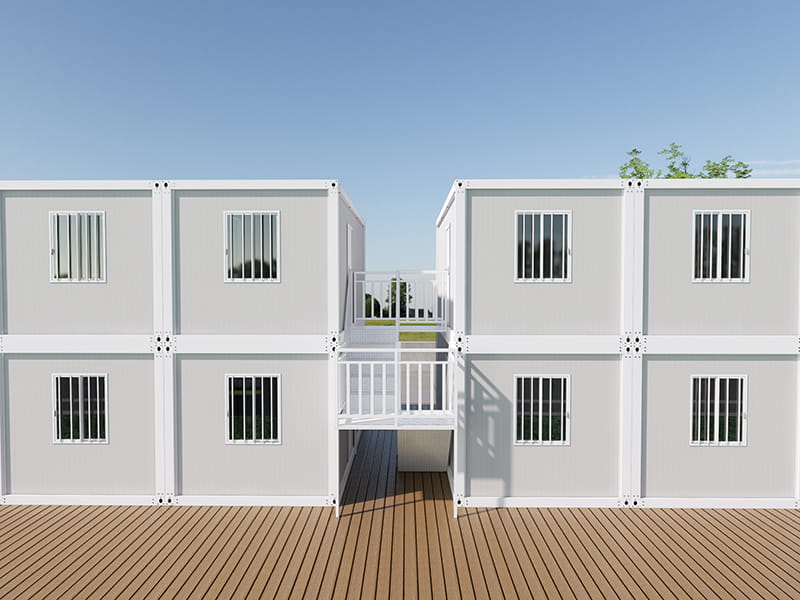
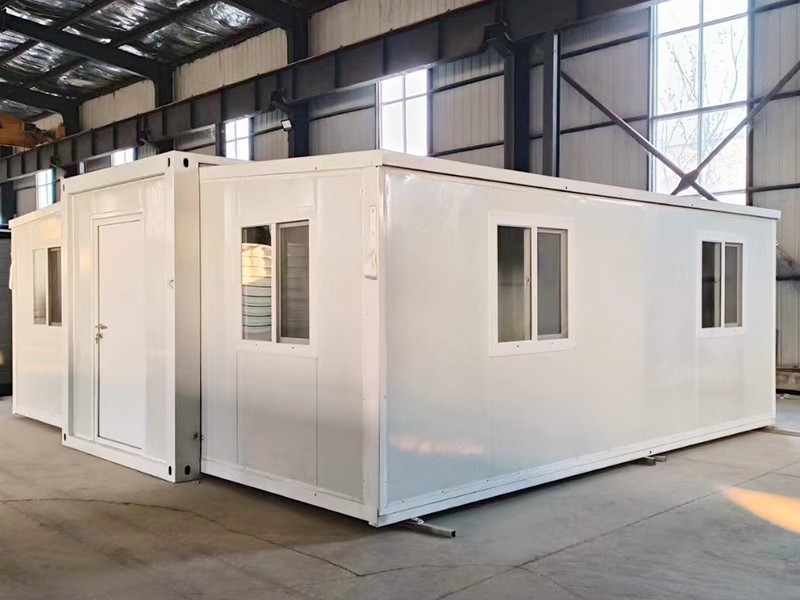
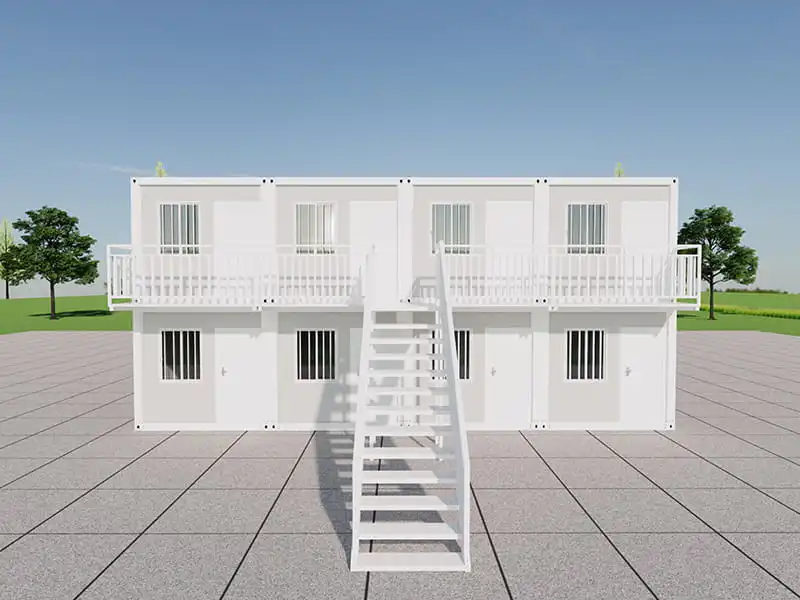
The accommodation is planned around eight container units that provide a total of twelve rooms. This arrangement creates a manageable scale for a farm owner or rural hospitality operator. It is large enough to accommodate several families, tour groups, or a combination of short-term guests, while remaining more compact and easier to supervise than a large hotel complex.
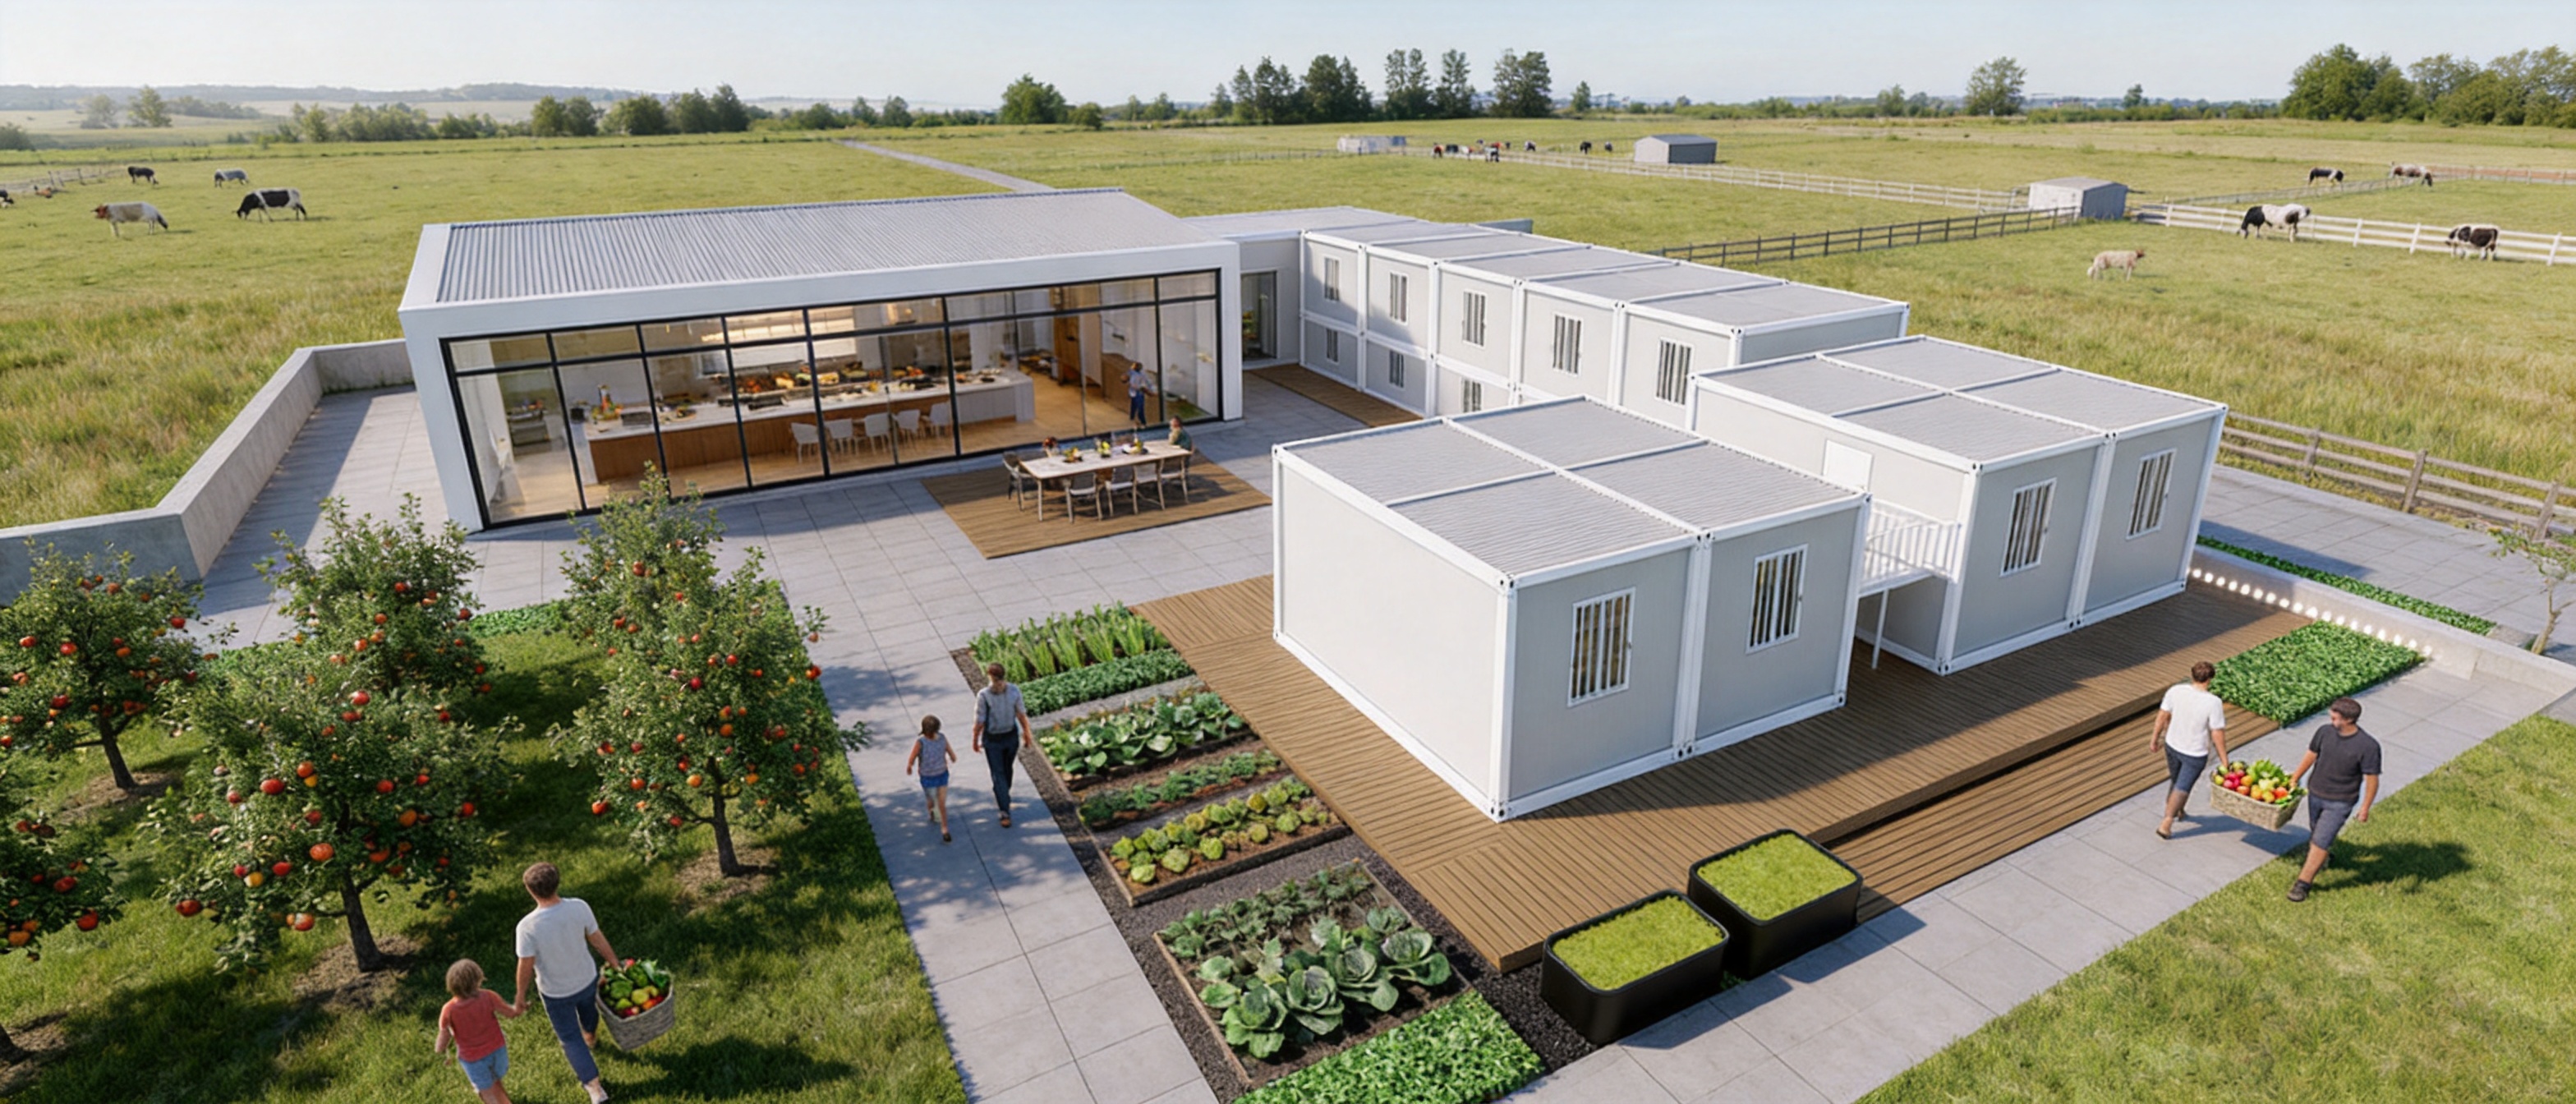
The detachable container format supports multiple possible layouts. Units may be arranged in a linear plan, a courtyard configuration, a cluster around the shared kitchen, or separate groups positioned near different areas of the farm. The most suitable arrangement depends on the land available, local access conditions, views, drainage, utilities, fire-safety requirements, and the operator’s desired guest flow.
A courtyard layout, for example, can create a central gathering area where guests meet, eat outdoors, or participate in supervised activities. A linear arrangement may work well on narrow rural land or along the edge of an orchard. Separate clusters can provide more privacy for families while maintaining access to the main kitchen and common facilities.
Because the modules are prefabricated, the owner can make many design decisions before manufacturing begins. Room layouts, doors, windows, insulation, electrical points, plumbing connections, flooring, interior finishes, and exterior treatments can be coordinated in advance. This reduces uncertainty during installation and helps ensure that the finished units are consistent.
| Project Element | Planned Function | Primary Benefit |
|---|---|---|
| Eight detachable container units | Form the main accommodation complex | Modular construction, relocation potential, and phased expansion |
| Twelve guest rooms | Provide accommodation for families and groups | Efficient use of the available modular footprint |
| Shared kitchen | Support communal cooking and farm-to-table activities | Creates social interaction and a distinctive guest experience |
| Working farm environment | Offers crops, livestock, fields, and outdoor activities | Adds educational and recreational value beyond the room itself |
| Detachable construction | Allows units to be assembled, moved, or expanded | Supports long-term flexibility for changing business needs |
The twelve-room capacity also allows operators to create different accommodation categories. Some rooms may be configured for couples, while others can include larger beds or additional sleeping capacity for families. Selected rooms may be positioned toward the best landscape views, while others can be located near activity areas or shared facilities.
Advantages Over Conventional Rural Accommodation
Faster Project Delivery
Traditional rural construction often involves a long sequence of foundation work, structural assembly, wall installation, utility routing, interior finishing, and inspection. Weather, transportation limitations, labor availability, and material delays can extend the schedule further. Prefabricated container units move much of this work into a controlled factory setting.
Once the units arrive at the farm, site work is concentrated on foundations, connections, utility integration, external circulation, and final adjustments. This can shorten the period during which the farm is disrupted by construction. It can also enable the owner to open the accommodation sooner, subject to local approvals and site conditions.
Controlled Investment
A modular project can be easier to budget because many components are manufactured according to a defined design and production plan. Factory production helps reduce repeated on-site labor and limits the amount of construction that must take place in a remote rural location. This is particularly valuable when the farm is far from major cities or when skilled construction workers are difficult to arrange locally.
Cost control does not mean reducing quality. Instead, it means organizing production more efficiently, reducing avoidable waste, and making the scope of work clearer before manufacturing begins. The owner can compare different room layouts, exterior finishes, kitchen specifications, and optional systems before committing to production.
Distinctive Guest Experience
A conventional hotel room is often separated from its surroundings. A container farm stay can make the surrounding land part of the accommodation’s identity. Visitors are not only purchasing a bed for the night; they are purchasing access to a lifestyle, a landscape, and a set of activities.
The combination of accommodation, free picking, livestock, cooking, and open countryside creates a strong selling point for tourism operators. It can attract guests looking for authentic experiences rather than standardized rooms. It may also encourage longer stays because visitors have more activities to enjoy on the property.
Flexible Expansion
Demand for rural accommodation may increase gradually. A farm owner may wish to begin with a moderate number of rooms and add capacity after the business model has been tested. The detachable container approach supports this strategy. More units can be introduced later, provided that the site has sufficient space and the expanded plan meets local regulations.
This staged approach reduces the need to invest in the full final capacity at the beginning. It also allows the operator to learn which room types, activities, and shared facilities are most popular before making further investments.
Potential for Relocation
Unlike permanent masonry buildings, detachable modules can offer a degree of relocation flexibility. If the farm’s land-use plan changes, if the owner develops a new tourism area, or if a temporary lease ends, the units may be disassembled and transported to another prepared site. Relocation depends on structural design, transport access, lifting equipment, permits, and local conditions, but the option can be valuable for changing business circumstances.
Advanced Factory Manufacturing
Suzhou Taimao Integrated Housing Co., Ltd. specializes in modular building solutions and uses factory-based production to improve consistency, efficiency, and quality control. Its manufacturing approach is centered on moving as much work as practical from the construction site into a controlled production environment.
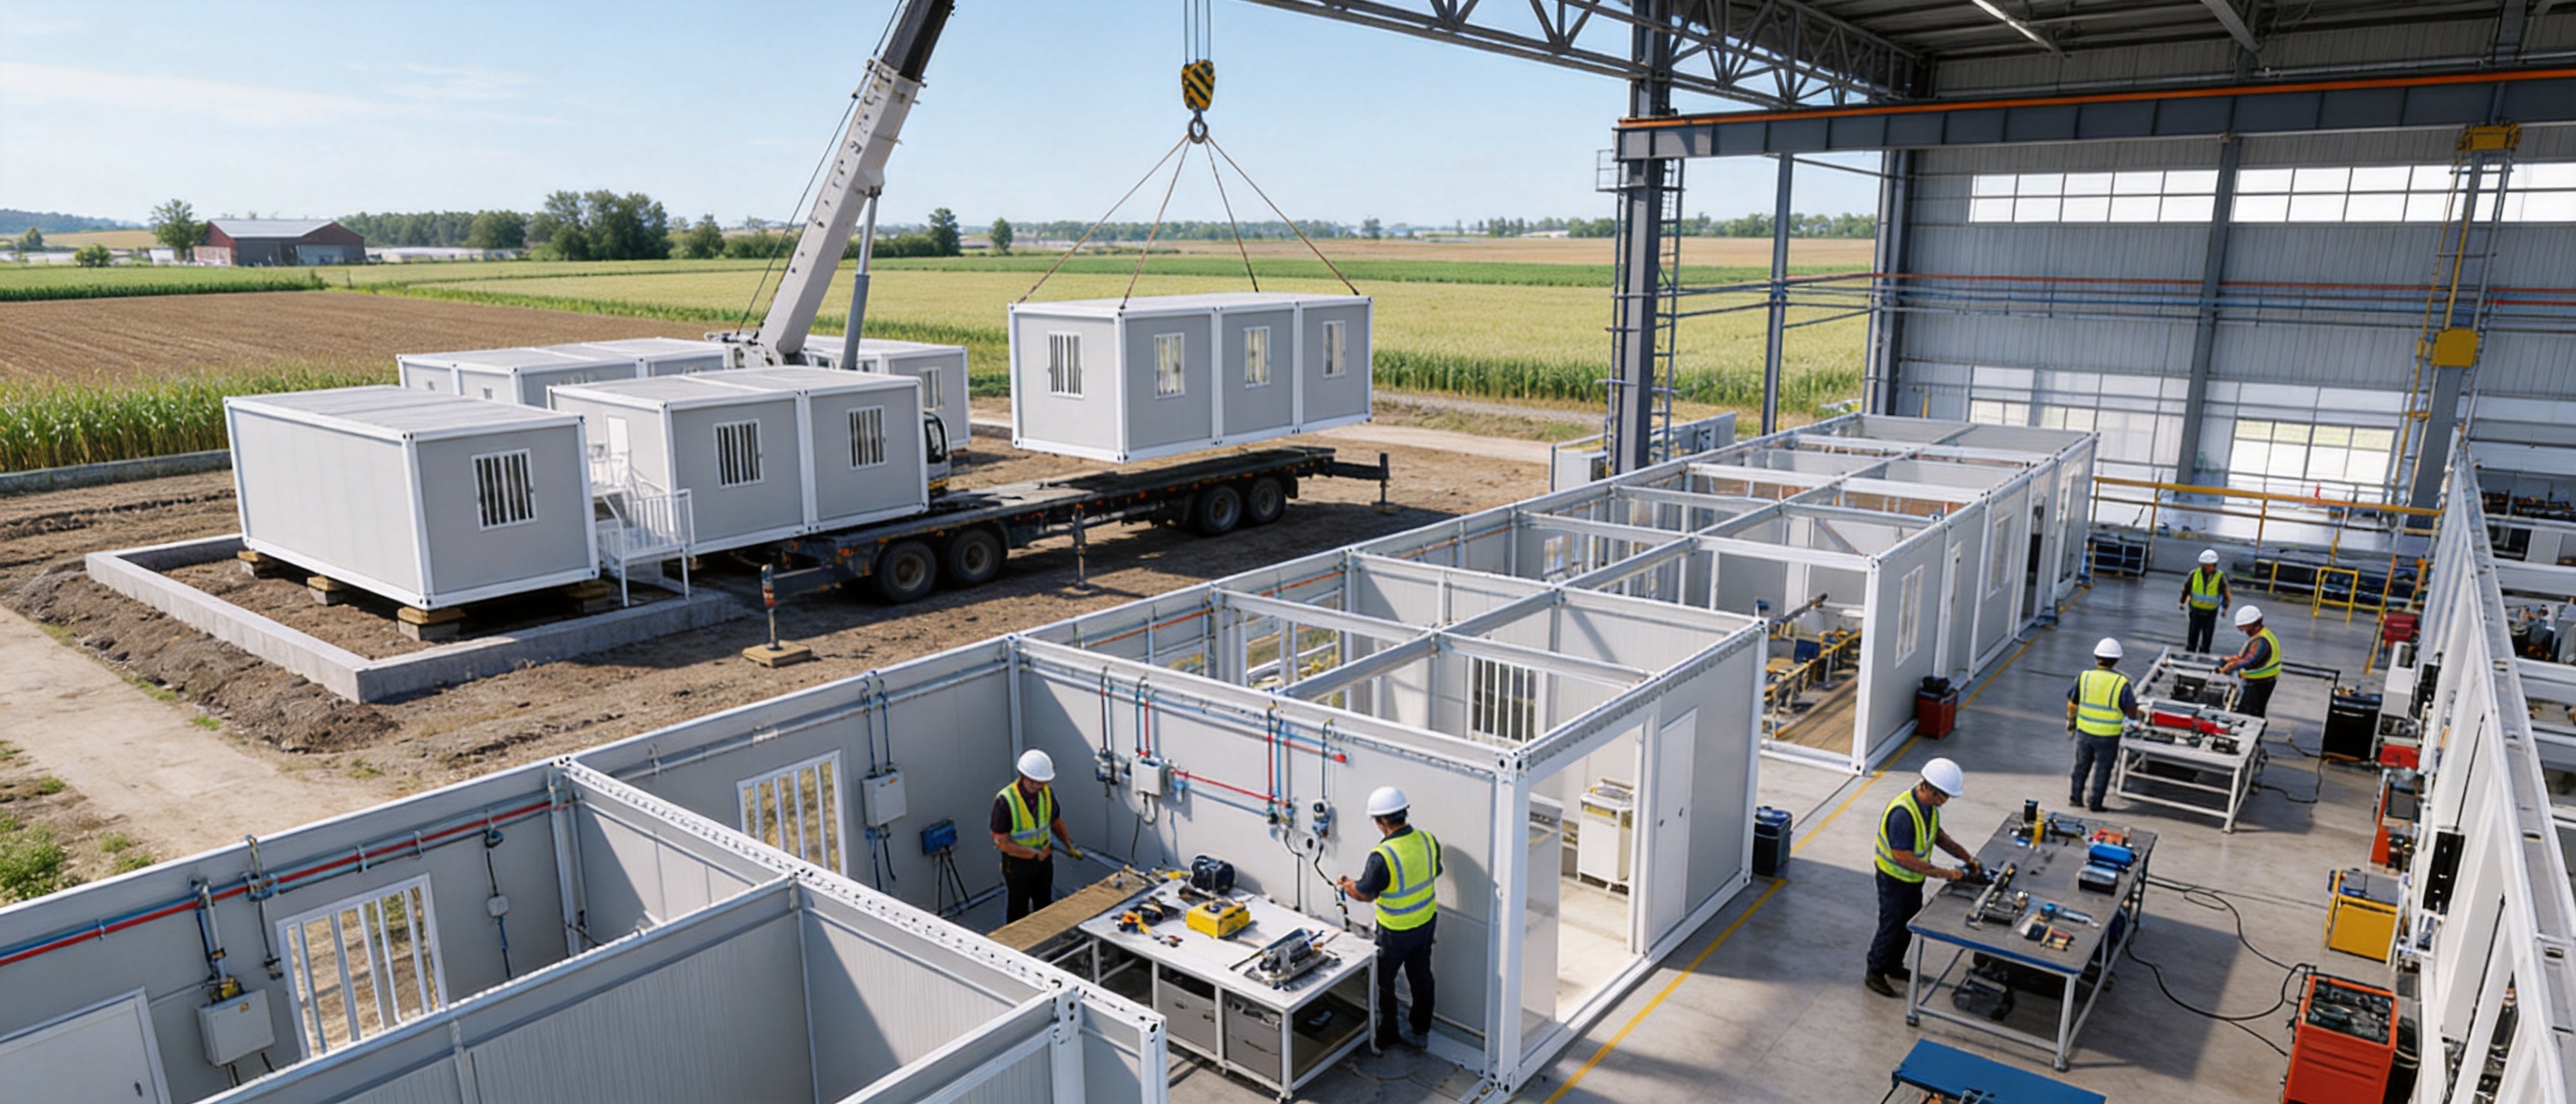
In a factory, workers can follow standardized procedures for structural assembly, panel installation, insulation, electrical routing, plumbing preparation, interior finishing, and inspection. Materials can be stored in organized areas, tools can be selected for specific tasks, and workstations can be arranged to reduce unnecessary movement. These conditions are generally more predictable than an open construction site exposed to weather and uneven ground.
Factory production also supports repeatability. When multiple units form one project, consistent manufacturing methods help maintain similar dimensions, finishes, service locations, and performance characteristics across the accommodation. This is important for a twelve-room farm stay because guests expect the property to look coordinated and operate as one unified destination.
The company’s broader modular building capabilities include structural systems, insulation, mechanical and electrical services, heating, ventilation, air conditioning, interior finishes, and smart home technologies. Integrating these elements during production can reduce the amount of coordination required after the modules arrive at the farm.
Its SIP, or Structural Insulated Panel, modular building system is designed to combine structure and insulation in an integrated panel solution. Depending on the project specification, this type of system can support efficient thermal performance, reduce site labor, and simplify the organization of wall and roof assemblies. The final specification should always be selected according to the climate, local building regulations, fire requirements, room usage, and owner preferences.
Controlled Production Steps
A typical manufacturing workflow begins with project consultation and design confirmation. The supplier reviews the number of rooms, room sizes, circulation, kitchen functions, bathroom requirements, utility connections, access conditions, and intended use. The design is then developed into production drawings and technical specifications.
After design approval, structural materials and panels are prepared according to the project requirements. Frames, floors, wall assemblies, roofs, doors, windows, and service openings are manufactured or assembled using planned dimensions. Plumbing and electrical routes can be coordinated before walls and ceilings are closed, helping reduce late-stage modifications.
Interior work may include flooring, wall finishes, ceiling treatments, lighting, sanitary fixtures, cabinets, and selected furniture. Exterior work may include cladding, protective coatings, weather-resistant details, stairs, decks, and connection points. The exact scope depends on whether the buyer requests basic, standard, or fully fitted units.
Inspection takes place throughout the process rather than only at the end. Dimensional checks, visual inspections, connection reviews, and functional testing can be performed before shipment. Detecting an issue in the factory is generally more efficient than discovering it after delivery to a remote farm.
Digital Coordination and Project Support
Modern modular construction benefits from digital coordination. Design information can be used to organize room layouts, openings, service locations, production details, and shipping arrangements. Digital project support also helps the supplier communicate with owners, designers, contractors, and installation teams across different locations.
For an international customer, this coordination is especially important. The farm may be located in one country, the manufacturing facility in another, and the installation team in a third location. Clear technical drawings, packing lists, installation instructions, and delivery schedules help reduce misunderstandings and keep the project organized.
Suzhou Taimao Integrated Housing Co., Ltd. provides end-to-end modular support, from design and manufacturing through delivery and assembly coordination. This approach can be useful for buyers who need more than a standard container shell and require a complete building solution adapted to a specific hospitality purpose.
8-Container Farm Stay with 12 Rooms
Construction Quality and Guest Comfort
A farm stay must balance the character of rural living with the comfort expected by modern travelers. Guests may appreciate fields, animals, and natural surroundings, but they still need clean rooms, reliable water, suitable bathrooms, comfortable temperatures, and a safe place to rest.
Insulation is one of the most important components. Rural properties can experience strong temperature changes, direct sunlight, wind, humidity, and seasonal extremes. An appropriate wall, roof, and floor insulation strategy can help create a more stable indoor environment. Insulation selection should be coordinated with the local climate and the heating and cooling system.
Ventilation is also essential. Guest rooms, bathrooms, and shared kitchens create different humidity and odor conditions. Properly planned ventilation can help remove moisture, improve indoor air quality, and maintain a more comfortable environment. The kitchen should receive particular attention because cooking produces heat, steam, and odors.
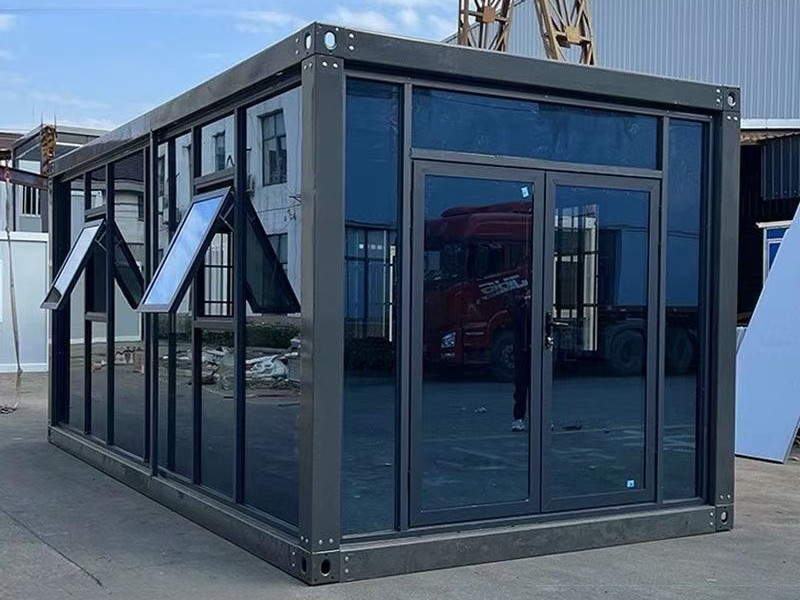
Windows should be selected according to the local climate, orientation, daylight requirements, privacy, ventilation strategy, and energy goals. Large windows can provide attractive views of fields and orchards, while carefully positioned openings can protect privacy and reduce excessive solar heat. External shading may be useful in warmer climates.
Flooring and wall finishes should be durable and easy to clean. Farm environments may bring in soil, grass, moisture, and organic material. Hospitality interiors therefore need finishes that can withstand regular cleaning and frequent guest turnover. Durable materials can reduce maintenance interruptions and help preserve the appearance of the property.
Bathrooms should be planned with reliable waterproofing, efficient drainage, easy-to-clean surfaces, and appropriate ventilation. If the farm stay is intended to welcome older guests, children, or visitors with limited mobility, the owner should consider accessible room layouts, grab bars, step-free routes, and suitable bathroom clearances during the design stage.
The shared kitchen is more than a utility area. It is the operational and emotional center of the project. It gives guests a place to transform farm products into meals and creates an opportunity for social connection.
A successful kitchen should be designed around the activities that will actually take place there. If guests will pick vegetables, the layout should include areas for washing and sorting produce. If families will prepare meals together, there should be sufficient counter space, storage, seating, and safe circulation. If the operator plans cooking classes, the kitchen may need demonstration counters, additional appliances, and clear viewing areas.
Hygiene and safety are essential. The kitchen should separate raw and cooked food preparation, provide washable surfaces, include suitable ventilation, and offer adequate cold and dry storage. The design should also account for children if the property promotes family travel. Cooking equipment, cleaning products, sharp tools, and hot surfaces must be managed responsibly.
A shared kitchen can also support the farm’s commercial activities. The operator may sell preserves, baked goods, dried herbs, fresh produce, or seasonal meal packages. Guests may be invited to participate in food preparation under supervision. These services can create additional revenue while strengthening the identity of the farm stay.
Outdoor cooking and dining areas can extend the kitchen experience. A covered terrace, picnic area, fire-safe barbecue zone, or outdoor communal table may encourage guests to spend more time outside. These additions should be planned with local fire regulations, weather conditions, drainage, and safe separation from livestock and agricultural equipment.
Integration with Farm Operations
The farm stay should be planned so that hospitality activities complement rather than interfere with agricultural work. The accommodation needs clear circulation routes, safe boundaries, and controlled access between guest areas and operational zones.
Guests may be permitted to walk through selected fields, orchards, or animal areas, but not every part of a working farm is suitable for unsupervised access. Machinery storage, chemical storage, livestock handling areas, irrigation equipment, and active work zones require restricted access. Clear signs, fences, gates, and staff guidance can help protect both visitors and farm operations.
Picking activities should be organized according to crop type, season, and safety requirements. The operator can designate specific areas where guests may harvest produce. This protects commercially important crops and helps ensure that visitors understand what can be picked, how much may be taken, and how the produce should be handled.
Livestock interaction should also be managed carefully. Animals can be part of an attractive educational experience, but they may react unpredictably to unfamiliar people. Supervised feeding, viewing platforms, hand-washing stations, and age-appropriate instructions can help reduce risks.
The accommodation layout can support this separation by placing guest rooms, the shared kitchen, and recreation areas in a clearly defined hospitality zone. Farm production can continue around the zone without requiring visitors to pass through active work areas. This arrangement protects guests while allowing the property to remain a functioning farm.
Environmental and Operational Benefits
Modular construction can contribute to more efficient use of materials and labor. Factory production allows materials to be measured, cut, and assembled in a controlled environment, which may reduce some forms of waste compared with unplanned site fabrication. Manufacturing multiple units under one coordinated project can also improve purchasing and logistics.
The farm setting provides opportunities for additional environmental strategies. Depending on the site and local regulations, the owner may consider rainwater collection, solar power, efficient lighting, low-flow fixtures, wastewater treatment, organic waste composting, and native landscaping. These features are not automatically included in every project, but they can be integrated into the planning process.
Energy performance should be considered from the beginning. Building orientation, insulation, window selection, shading, efficient heating and cooling, and control systems all influence long-term operating costs. Smart home technologies may help manage room temperature, lighting, access control, and energy use, especially when rooms are unoccupied.
Water management is particularly important on agricultural land. The project should account for stormwater, roof drainage, wastewater, kitchen discharge, and seasonal ground conditions. Properly designed foundations and drainage systems can help protect the modules and maintain safe paths around the accommodation.
Local environmental rules vary significantly. A farm owner should confirm requirements related to wastewater, drinking water, septic systems, fire protection, electrical connections, land use, guest registration, food service, and accessibility before beginning production. The modular supplier can assist with technical information, but final approval depends on the relevant local authorities and project professionals.
Installation at the Farm
Although the units are manufactured in a factory, the farm site must be prepared carefully. A successful installation begins with a survey of access roads, turning areas, ground conditions, elevation changes, drainage, utility routes, and lifting requirements.
The foundation solution depends on soil conditions, local regulations, module weight, wind exposure, seismic requirements, and the selected structural system. Possible solutions may include concrete pads, strip foundations, piers, or other engineered supports. The foundation must be accurately positioned because the modules depend on correct alignment during placement and connection.
Delivery planning is another important consideration. Rural roads may have narrow sections, low bridges, sharp turns, or weight restrictions. The owner and logistics team should confirm the dimensions of the transport vehicles and modules before shipment. Temporary road improvements or traffic coordination may be necessary.
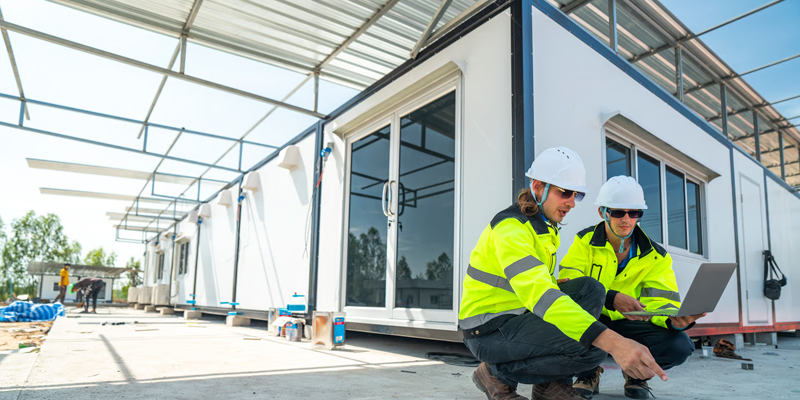
At the site, cranes or other lifting equipment position the units on the prepared foundations. The installation team then connects modules, seals joints, completes utility connections, installs stairs and external platforms, and checks the building systems. The construction sequence should protect the modules from unnecessary damage and keep the work area organized.
External landscaping is completed after the main installation. Paths, lighting, planting, fences, activity areas, parking, service zones, and signage can be coordinated with the farm’s existing appearance. A thoughtful landscape plan helps the accommodation feel like part of the farm rather than a group of unrelated containers.
Business Potential for Farm Owners
The accommodation can create a new income stream for farms that already possess attractive land, agricultural activity, or access to regional tourism. Instead of relying exclusively on crop and livestock revenue, the owner can offer rooms, food experiences, workshops, seasonal events, and guided activities.
The twelve-room capacity supports different pricing strategies. Rooms may be sold individually during ordinary periods, while the entire property or a section of it may be reserved for families, company groups, educational organizations, or private events. Flexible booking options can help the operator respond to seasonal demand.
Additional revenue may come from breakfast baskets, farm product sales, cooking classes, guided tours, children’s activities, harvesting experiences, and seasonal festivals. The shared kitchen can become a platform for these services rather than merely a place for guest use.
The rural location may also reduce some competitive pressure found in urban hospitality markets. Guests who choose a farm stay are often searching for a specific experience, including quiet surroundings, local food, outdoor activities, and opportunities to disconnect from city life. A well-designed property can build a strong identity around these preferences.
However, success depends on more than construction. The owner must develop a clear operating plan covering reservations, cleaning, maintenance, guest communication, farm activity scheduling, safety procedures, food handling, staff training, and emergency response. The modular building provides the physical foundation, while good management creates the lasting reputation.
Customization Options
Although the basic concept includes eight units and twelve rooms, the project can be customized to match the owner’s land, target market, and budget. Customization may include the number and size of bedrooms, bathroom arrangements, kitchen capacity, dining areas, storage rooms, reception spaces, laundry facilities, and staff areas.
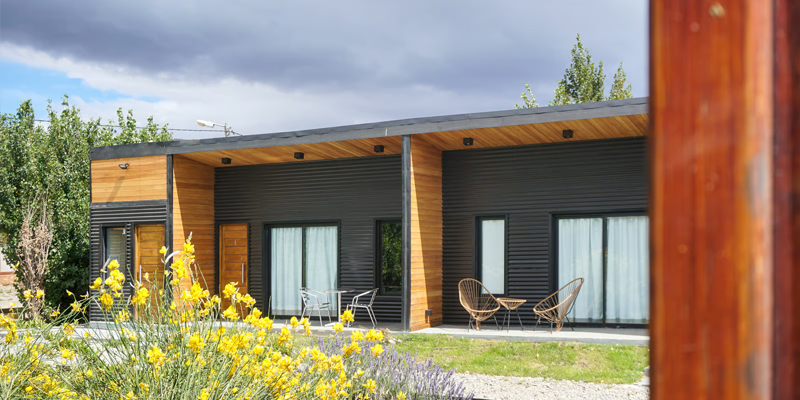
Exterior appearance can also be adapted. Owners may prefer a modern minimalist style, a rural cabin appearance, a natural timber effect, or a color scheme that reflects the farm’s brand identity. Cladding, roof forms, porches, decks, steps, railings, and shading elements can help integrate the accommodation into its surroundings.
Interior design can range from practical and economical to premium hospitality standards. Materials may be selected for durability, warmth, easy cleaning, or visual character. Local materials and agricultural themes can help create a more authentic guest experience without compromising performance.
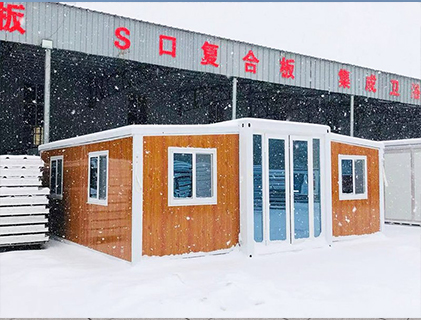
The modules may also be customized for specific climates. Cold regions may require enhanced insulation, heating, and snow-load considerations. Hot regions may need stronger shading, air conditioning, ventilation, reflective roofing, and moisture management. Coastal or humid areas may require carefully selected corrosion-resistant materials and protective coatings.
Technology options may include electronic access, room controls, occupancy sensors, network infrastructure, security cameras in permitted common areas, and centralized management systems. The right technology level depends on the owner’s operational model and the availability of reliable communications infrastructure at the farm.
Why Factory-Built Units Can Outperform On-Site Construction
The key competitive advantage of a factory-built accommodation is not simply speed. It is the combination of repeatable production, design coordination, controlled workmanship, reduced site disruption, and modular flexibility.
On-site construction is often affected by rain, wind, mud, temperature changes, and limited storage. Workers may need to move materials repeatedly across the property, and different subcontractors must coordinate in an open environment. Factory production provides a more stable workspace and allows many tasks to proceed in parallel.
Factory construction can also improve material protection. Panels, fixtures, flooring, and interior components are stored and installed in a managed environment before the units travel to the site. This can reduce exposure to weather during critical stages of construction.
Another advantage is repeatable quality. When the same supplier manufactures several modules, lessons from one unit can be applied to the next. Production teams can use standardized checklists and defined inspection points. The owner receives a coordinated group of units rather than unrelated site-built rooms completed at different times.
Compared with ordinary shipping containers converted without a complete building strategy, purpose-designed modular accommodation can provide more deliberate attention to insulation, room proportions, service routing, comfort, finishes, and hospitality use. A farm stay needs to function as a building, not merely as a modified metal box.
Maintenance and Long-Term Use
Routine maintenance should be considered before the property opens. The owner should keep records for electrical systems, plumbing, heating and cooling equipment, ventilation, appliances, fire-safety equipment, roofs, exterior coatings, seals, doors, windows, and drainage.
Guest turnover requires a practical cleaning strategy. Materials should withstand repeated cleaning, and staff should have clear access to service spaces, utility panels, storage rooms, and laundry facilities. The shared kitchen may require more frequent inspection than guest rooms because it receives intensive daily use.
Exterior modules should be checked for signs of corrosion, water penetration, impact damage, or coating deterioration. Roof drainage must remain clear, especially where leaves, agricultural debris, or snow may accumulate. Paths and steps should be kept safe in wet or icy conditions.
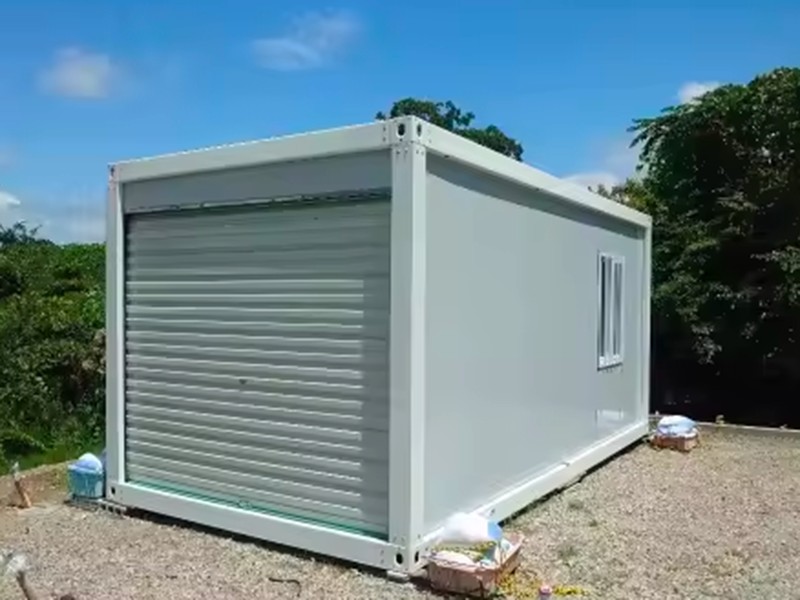
The detachable design can simplify future changes. If a room requires refurbishment, work may be organized module by module. If the property expands, new units can be coordinated with the existing facilities. If the owner changes the guest strategy, internal spaces may be adapted for offices, staff housing, storage, or additional shared facilities, subject to technical feasibility.
Good maintenance also protects the guest experience. Visitors are more likely to return when rooms are clean, equipment works reliably, water pressure is stable, temperatures are comfortable, and shared areas remain attractive. The quality of operation ultimately determines whether the physical investment produces lasting value.
Planning Checklist for Buyers
Before ordering an 8-container farm stay, the owner should define the intended guest profile. A family-focused property may need playground space, family rooms, child-safe details, and flexible dining areas. A couples’ retreat may prioritize privacy, landscape views, premium bathrooms, and quiet outdoor spaces. A group accommodation may require larger communal areas and higher-capacity kitchen equipment.
The owner should also review the site. Important questions include whether transport vehicles can reach the property, whether a crane can operate safely, whether the ground can support the foundation plan, and whether water, power, drainage, internet, and wastewater systems are available.
Local approval should be addressed early. The project may require planning permission, building approval, fire review, environmental assessment, tourism registration, food-service authorization, or other permits. These requirements vary by location and should be confirmed with qualified local professionals.
A detailed budget should include more than the factory price. It may need to cover design, engineering, foundations, transport, cranes, utilities, external decks, landscaping, furniture, appliances, permits, taxes, insurance, signage, and commissioning. A complete budget provides a more realistic picture of the investment.
The owner should request clear information about materials, insulation, electrical standards, plumbing standards, delivery scope, installation responsibilities, warranty coverage, maintenance requirements, and expected production schedules. Written specifications help both sides understand what is included and reduce the risk of later disputes.
Finally, the owner should consider how the farm stay will operate throughout the year. Seasonal crop cycles, weather, school holidays, local events, staffing levels, and maintenance periods all affect occupancy and revenue. The modular building is a long-term asset, so its design should support both current and future operations.
Frequently Asked Questions
What is included in the 8-Container Farm Stay concept?
The concept includes eight detachable container units arranged to provide twelve guest rooms, together with a shared kitchen area. The exact room layouts, bathrooms, furniture, finishes, appliances, and exterior features can be customized according to the project requirements.
Is the project suitable for a working farm?
Yes. It is specifically intended for farms, orchards, ranches, and other agricultural properties where guests can experience fields, crops, livestock, and rural surroundings. The farm should establish clear safety boundaries between guest areas and active operational zones.
Can guests cook the produce they pick?
Yes. The shared kitchen is designed to support this farm-to-table experience. Guests can collect approved produce, wash and prepare it, and cook together. The operator should establish food-safety procedures and clear rules for picking, storage, and kitchen use.
Can the number of rooms be increased later?
In many cases, additional detachable units can be added as demand grows. Expansion depends on available land, foundation capacity, utilities, access, planning approval, fire safety, and the final site layout. Expansion should be considered during the initial master planning stage.
How quickly can the accommodation be completed?
Prefabricated production and on-site assembly can reduce the schedule compared with conventional construction. The actual timeline depends on design approval, factory workload, material availability, local permits, foundation preparation, transport, weather, utility connections, and inspection requirements.
Are the units suitable for different climates?
Yes. Insulation, windows, heating, air conditioning, ventilation, roof design, exterior coatings, and structural specifications can be adapted to regional conditions. The final design should be reviewed against local climate and building requirements.
Can the modules be moved?
The detachable format may allow relocation, but moving modules requires suitable transport routes, lifting equipment, engineering review, permits, and a new prepared site. Relocation should not be assumed until the specific design and local conditions have been evaluated.
What makes this different from a converted shipping container?
A purpose-designed modular accommodation project is developed as a complete building system. It considers room comfort, insulation, service routing, interior finishes, bathrooms, kitchens, fire safety, structural requirements, and guest operations. A basic converted container may not provide the same level of integrated planning.
It may support cooking classes, farm meals, food demonstrations, and guest workshops, provided that the design and operation comply with local food-service and hygiene regulations. Commercial food activities may require additional equipment, licenses, and staff procedures.
Who manufactures the modular units?
Suzhou Taimao Integrated Housing Co., Ltd. provides modular building design, manufacturing, and project support. The company focuses on prefabricated building systems, SIP modular construction, integrated services, interior solutions, and technologies intended to improve project efficiency and quality control.
Can the project include smart home systems?
Smart access, lighting controls, temperature management, occupancy monitoring, and other digital functions may be incorporated depending on the project scope. The owner should select systems that are reliable, easy for staff to manage, and compatible with the communications infrastructure available at the farm.
What should be prepared before requesting a quotation?
The buyer should provide the site location, number of rooms, preferred room sizes, intended guest capacity, climate information, photographs or drawings of the land, utility conditions, access limitations, preferred interior and exterior style, and any local approval requirements already identified.
Conclusion
The 8-Container Farm Stay with 12 Rooms offers a practical way to combine rural tourism, modular construction, and direct participation in farm life. Eight detachable units create a manageable accommodation complex, while the shared kitchen gives the project a clear identity centered on fresh ingredients, communal cooking, and memorable experiences.
Its advantages over conventional rural accommodation include faster factory-based production, controlled investment, repeatable quality, flexible layout options, potential relocation, and staged expansion. More importantly, the project gives farm owners a way to transform agricultural surroundings into an active hospitality asset without losing the character of the working farm.
Manufacturing expertise is essential to achieving these benefits. Suzhou Taimao Integrated Housing Co., Ltd. combines modular design, controlled factory production, integrated building systems, SIP technology, digital coordination, and end-to-end project support. These capabilities help convert a conceptual farm accommodation plan into coordinated modules that can be transported and assembled at the destination.
The best results come from combining a well-designed building with responsible farm management, clear safety procedures, thoughtful guest services, and careful site planning. When these elements work together, the property can offer more than overnight accommodation. It can become a place where visitors learn about agriculture, enjoy fresh food, reconnect with nature, and experience a slower and more meaningful form of travel.
References
1. Modular Construction Principles for Hospitality and Rural Tourism Facilities.
2. Structural Insulated Panel Systems: Design, Thermal Performance, and Factory Integration.
3. Prefabricated Building Manufacturing and Quality-Control Procedures.
4. Farm Tourism Planning: Guest Safety, Agricultural Activities, and Visitor Management.
5. Sustainable Rural Accommodation: Energy, Water, Waste, and Landscape Considerations.
6. International Practices in Detachable Modular Building Design and Site Assembly.
Product: 8-Container Farm Stay with 12 Rooms

For exclusive deals and latest offers, sign up by entering your email address below.

-
TEL:+86 18762912902
-
Email:cntaimao@163.com
-
WhatsApp:
-
Add:Group 5, Cao Village, Zhenze Town, Suzhou, Jiangsu, China
Copyright © Suzhou Taimao Integrated Housing Co., Ltd.
All Rights Reserved.
 Wholesale movable homes for sale
custom built modular homes