

 EN
 русский
 Español
 عربى
 Français
90 m² Five-Container Commercial Building: A Flexible, Relocatable Space for Modern Businesses
Admin 2026-10-01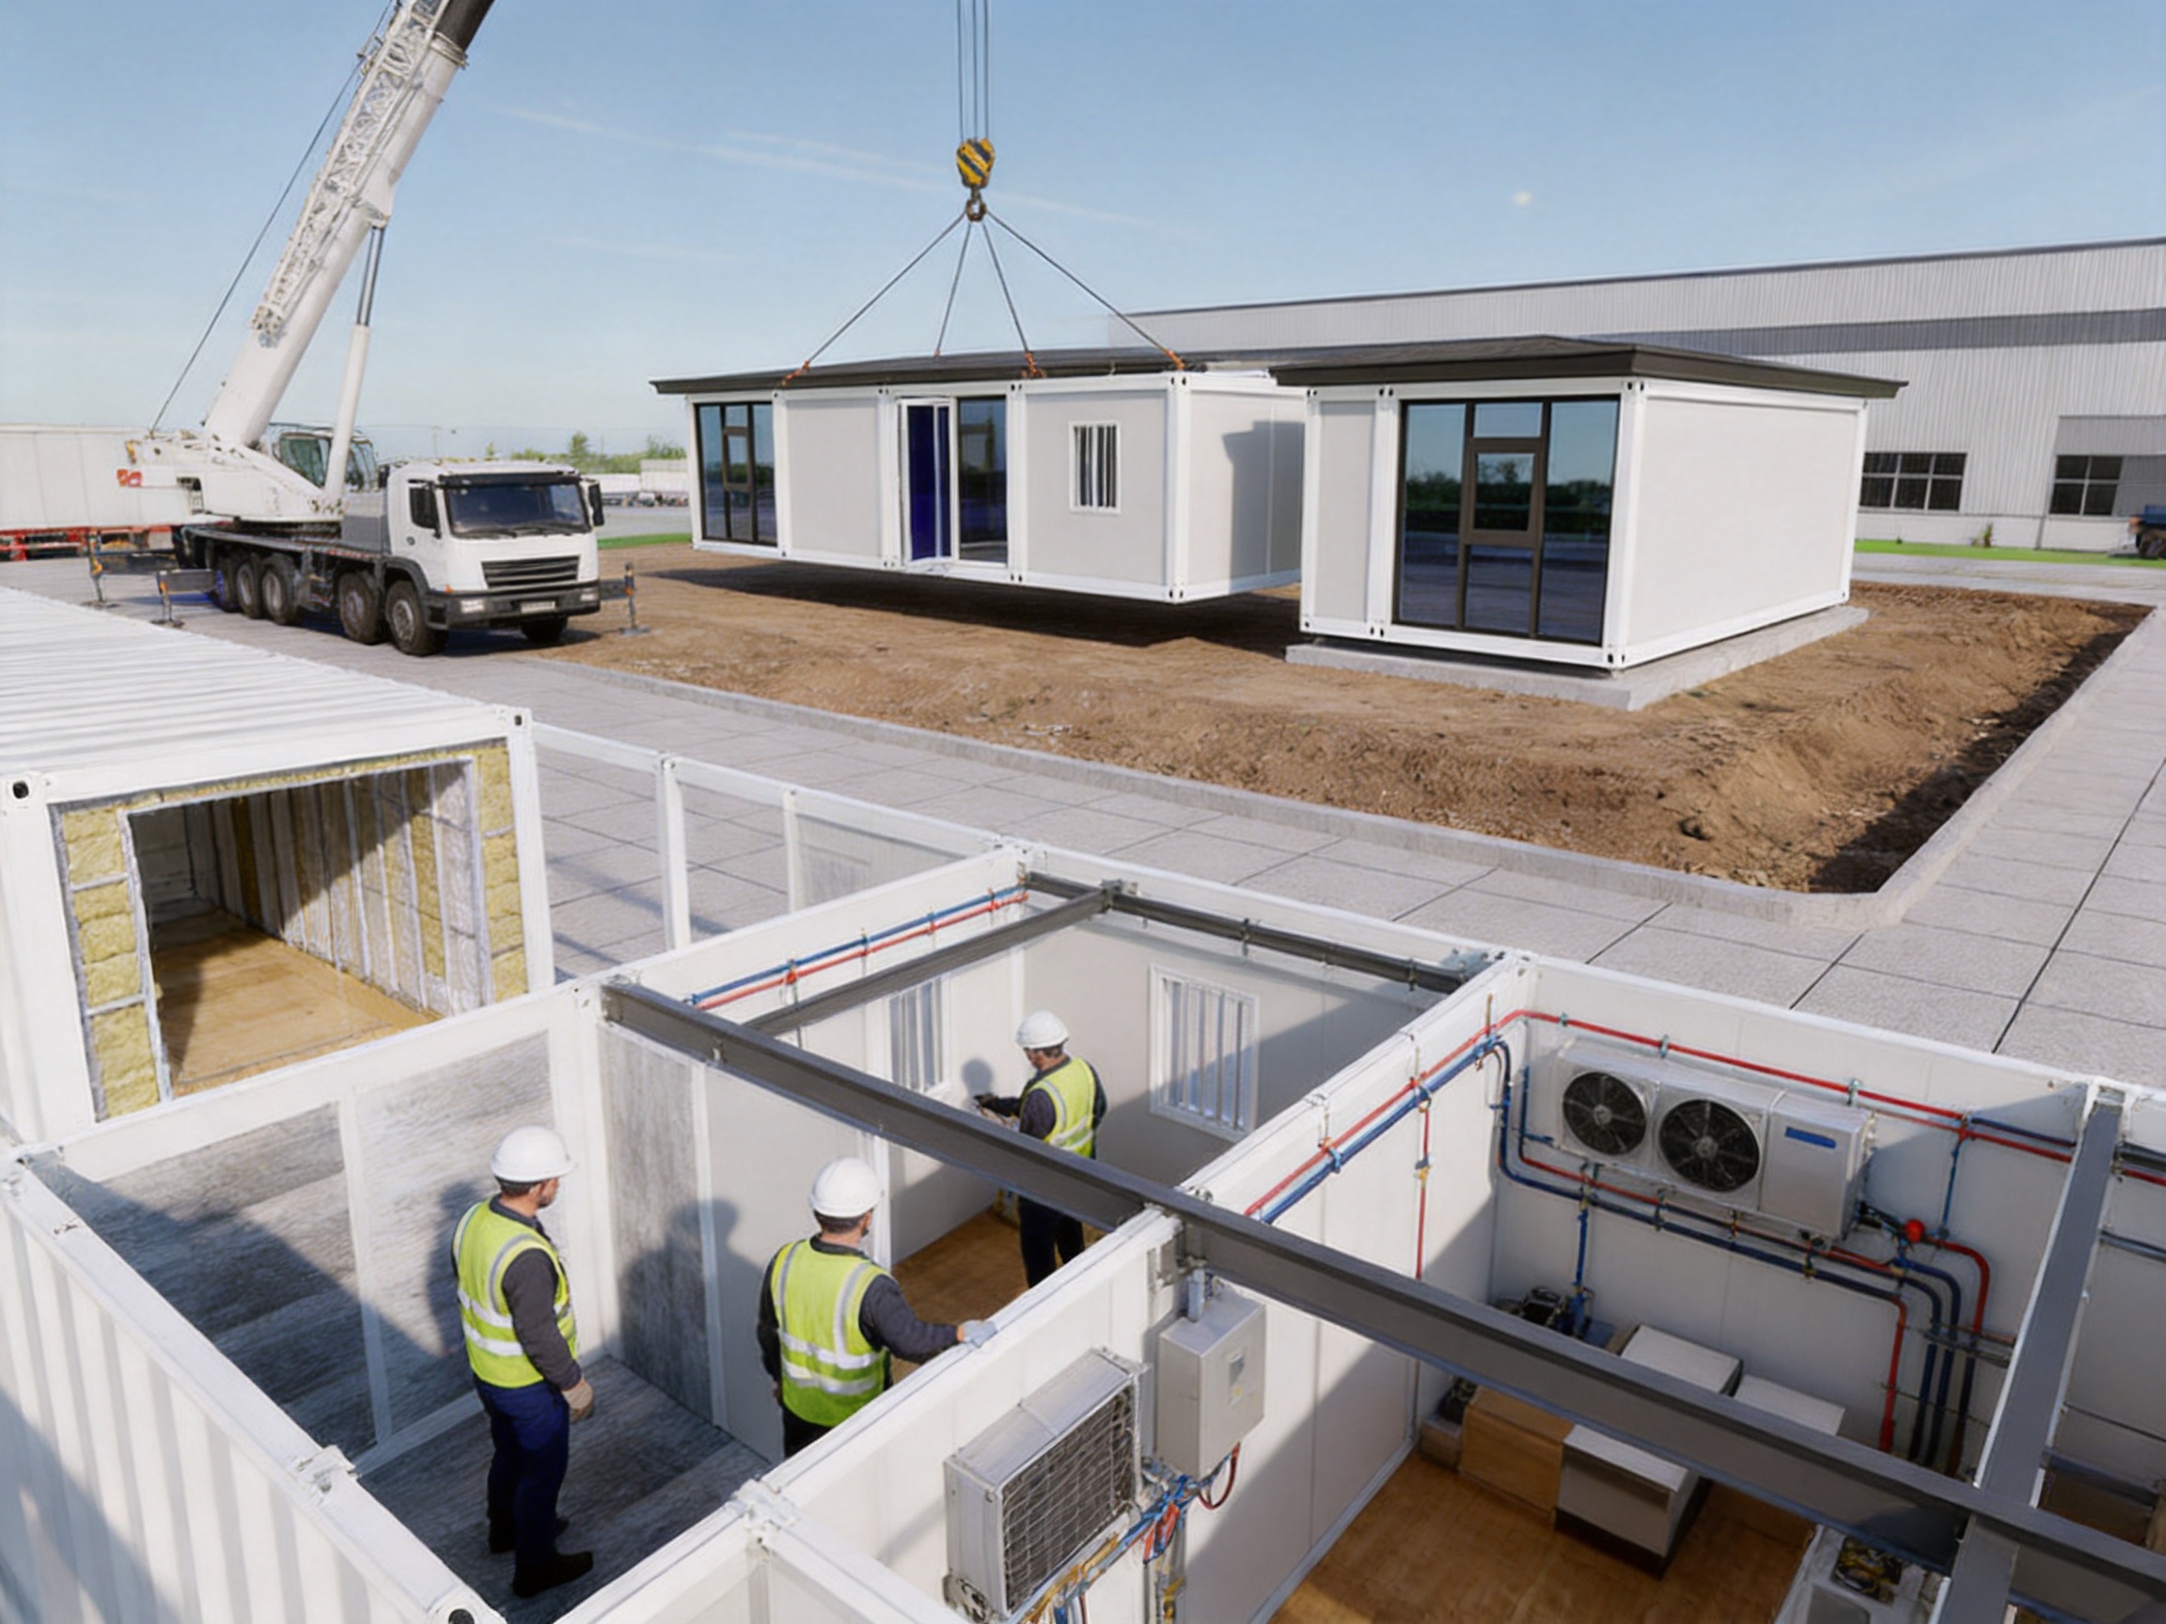
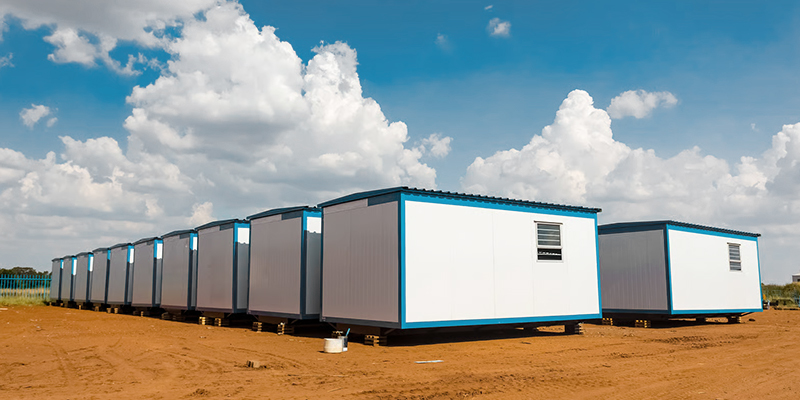
Commercial space does not always need to be built from the ground up. For retailers, cafés, leisure operators, market vendors, showroom owners and temporary business users, the most important requirements are often straightforward: enough usable floor area, a fast opening schedule, sensible construction costs, flexible interior planning and the ability to move or expand the building later. A five-container commercial building addresses these needs by combining multiple prefabricated container units into one large, open commercial hall.
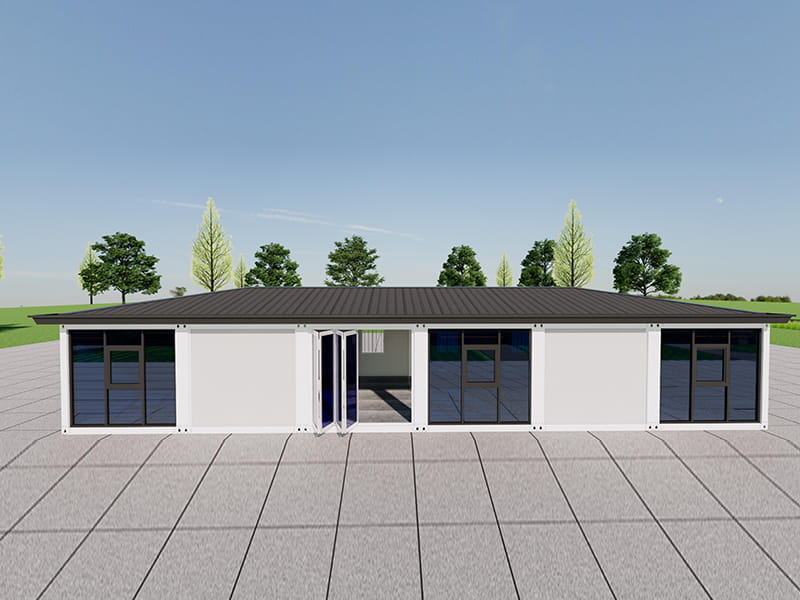
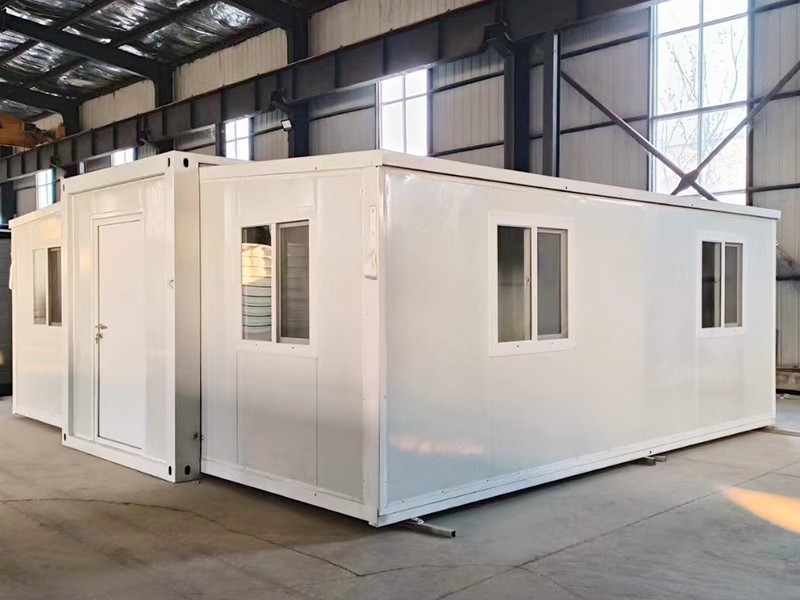
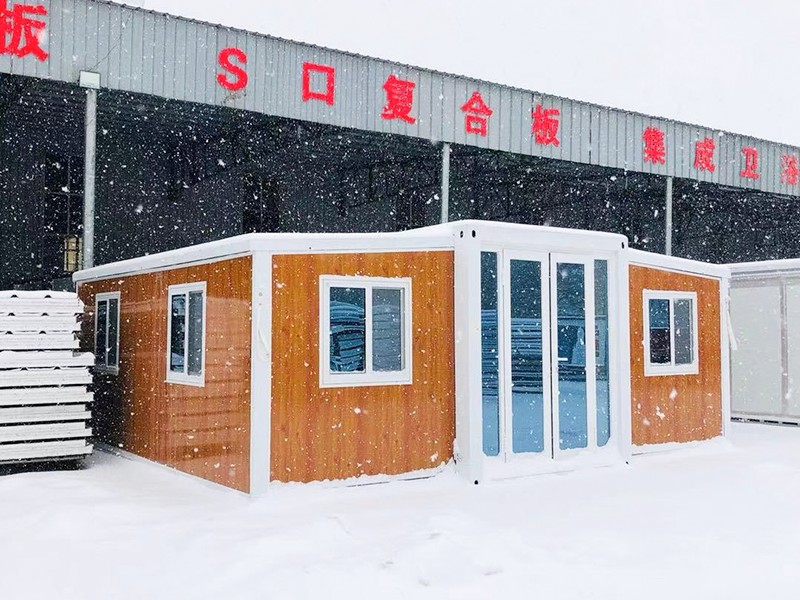
With approximately 90 square meters of floor space, this building provides about 969 square feet for commercial use. Instead of leaving each container as a narrow, independent room, the five units are joined together so that the interior functions as one continuous space. This arrangement creates significantly more freedom for customer circulation, product display, seating, entertainment equipment, cashier counters and back-of-house functions.
The building belongs to the detachable container house category. Its factory-built components can be transported to a prepared site, assembled efficiently and dismantled when the location or business strategy changes. Compared with a conventional permanent commercial building, it can offer a shorter project cycle and a more adaptable investment model. Compared with a single container shop, it delivers a wider and more practical commercial environment.
Content
- 1 A Commercial Building Designed Around Usable Floor Area
- 2 Open Planning for Retail, Hospitality and Leisure Businesses
- 3 How the Five-Container Configuration Compares with Other Commercial Options
- 4 Customizable Width, Length and Unit Quantity
- 5 Factory-Built Production for Faster Project Delivery
- 6 SIP Technology and the Building Envelope
- 7 Detachable Construction and Relocation Potential
- 8 Designing the Interior for Efficient Business Operations
- 9 Site Preparation and Installation Considerations
- 10 Safety, Durability and Long-Term Maintenance
- 11 Environmental and Operational Advantages
- 12 Manufacturing Strengths and End-to-End Support
- 13 Commercial Uses Beyond the Standard Retail Model
- 14 Planning a Successful Purchase
- 15 Why This Building Is a Strong Intermediate-Scale Solution
- 16 Questions and Answers
- 16.1 What is the floor area of the standard five-container commercial building?
- 16.2 Is the interior divided into five separate rooms?
- 16.3 Can the building be made wider than the standard configuration?
- 16.4 What businesses can use this building?
- 16.5 How quickly can the building be installed?
- 16.6 Can the building be moved after installation?
- 16.7 What is the advantage of factory manufacturing?
- 16.8 What is SIP technology?
- 16.9 Does the building include all furniture and business equipment?
- 16.10 What should be prepared before ordering?
- 16.11 Can the building be used in different climates?
- 16.12 Why choose a five-container building instead of one container?
- 17 Conclusion
- 18 References
- 19 Product: 90 m² Five-Container Commercial Building
A Commercial Building Designed Around Usable Floor Area
The central advantage of the five-container configuration is its usable floor area. A standard single container is long and narrow. That shape can work for a small office, guard room, storage unit or compact kiosk, but it often becomes restrictive when a business needs several functional zones in one building. Product displays may compete with customer movement, seating may block circulation, and equipment may leave little room for staff operations.
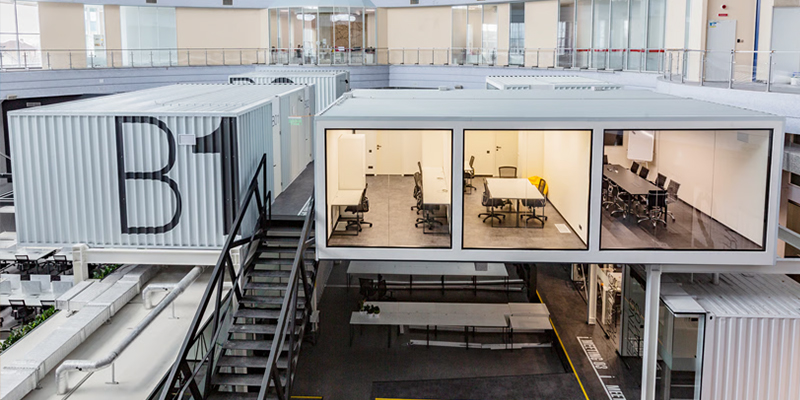
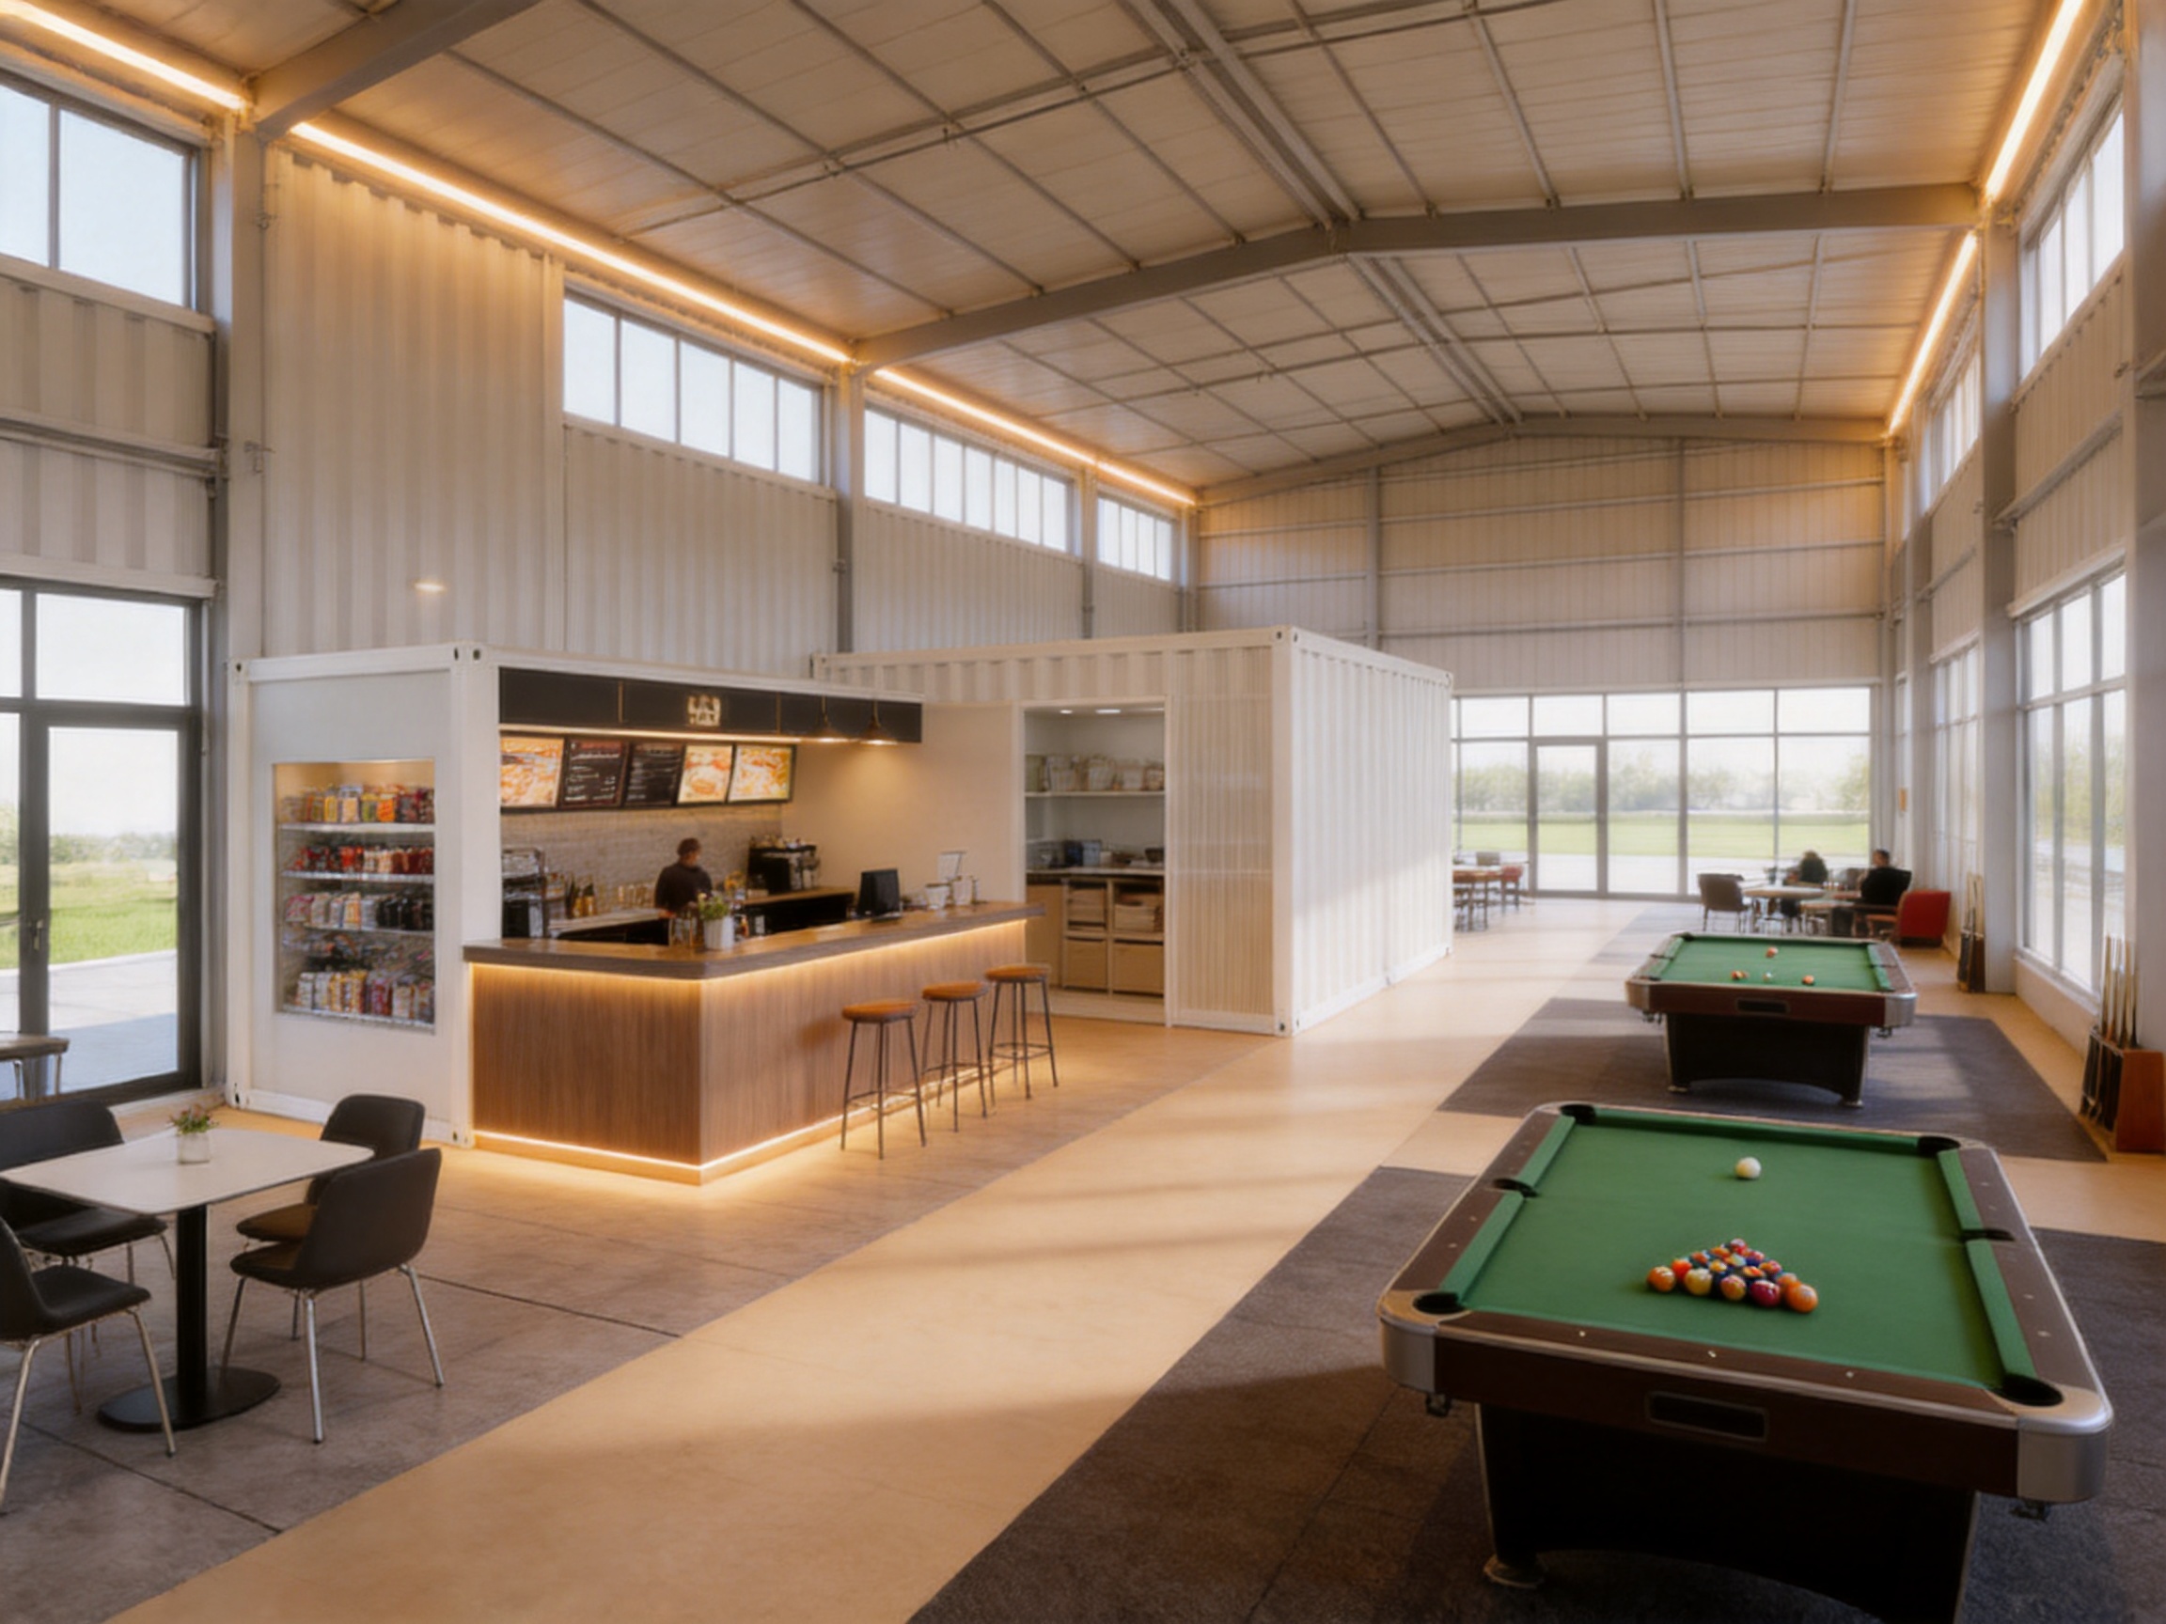
By connecting five containers, the narrow individual modules are transformed into a broader hall. The combined building can be planned as a single commercial environment rather than as five disconnected rooms. Customers can enter and view a larger portion of the premises at once. Operators can arrange merchandise, seating, gaming tables or service counters according to the business model instead of being forced to follow the original container divisions.
This is particularly valuable for businesses that depend on visibility and movement. A retail store needs clear product presentation and an easy path from the entrance to different display areas. A café needs enough space for tables, service counters and staff circulation. A billiards hall or board game venue needs open areas where equipment can be positioned with appropriate spacing. The five-container hall provides a better starting point for all of these uses.
The 90-square-meter size also creates a useful balance. It is large enough to support a meaningful commercial operation while remaining more manageable than a much larger conventional building. Owners can avoid paying for excessive floor area during the early stage of a business. At the same time, the structure can be customized in width, length and unit count when a project requires a different scale.
Open Planning for Retail, Hospitality and Leisure Businesses
An open hall gives owners a high degree of control over the customer experience. Shelving, tables, counters and light partitions can be arranged after installation. If sales patterns change, the interior can be rearranged without modifying the main structural shell. This makes the building suitable for businesses that need to test a concept before committing to a permanent location.
Retail and Convenience Stores
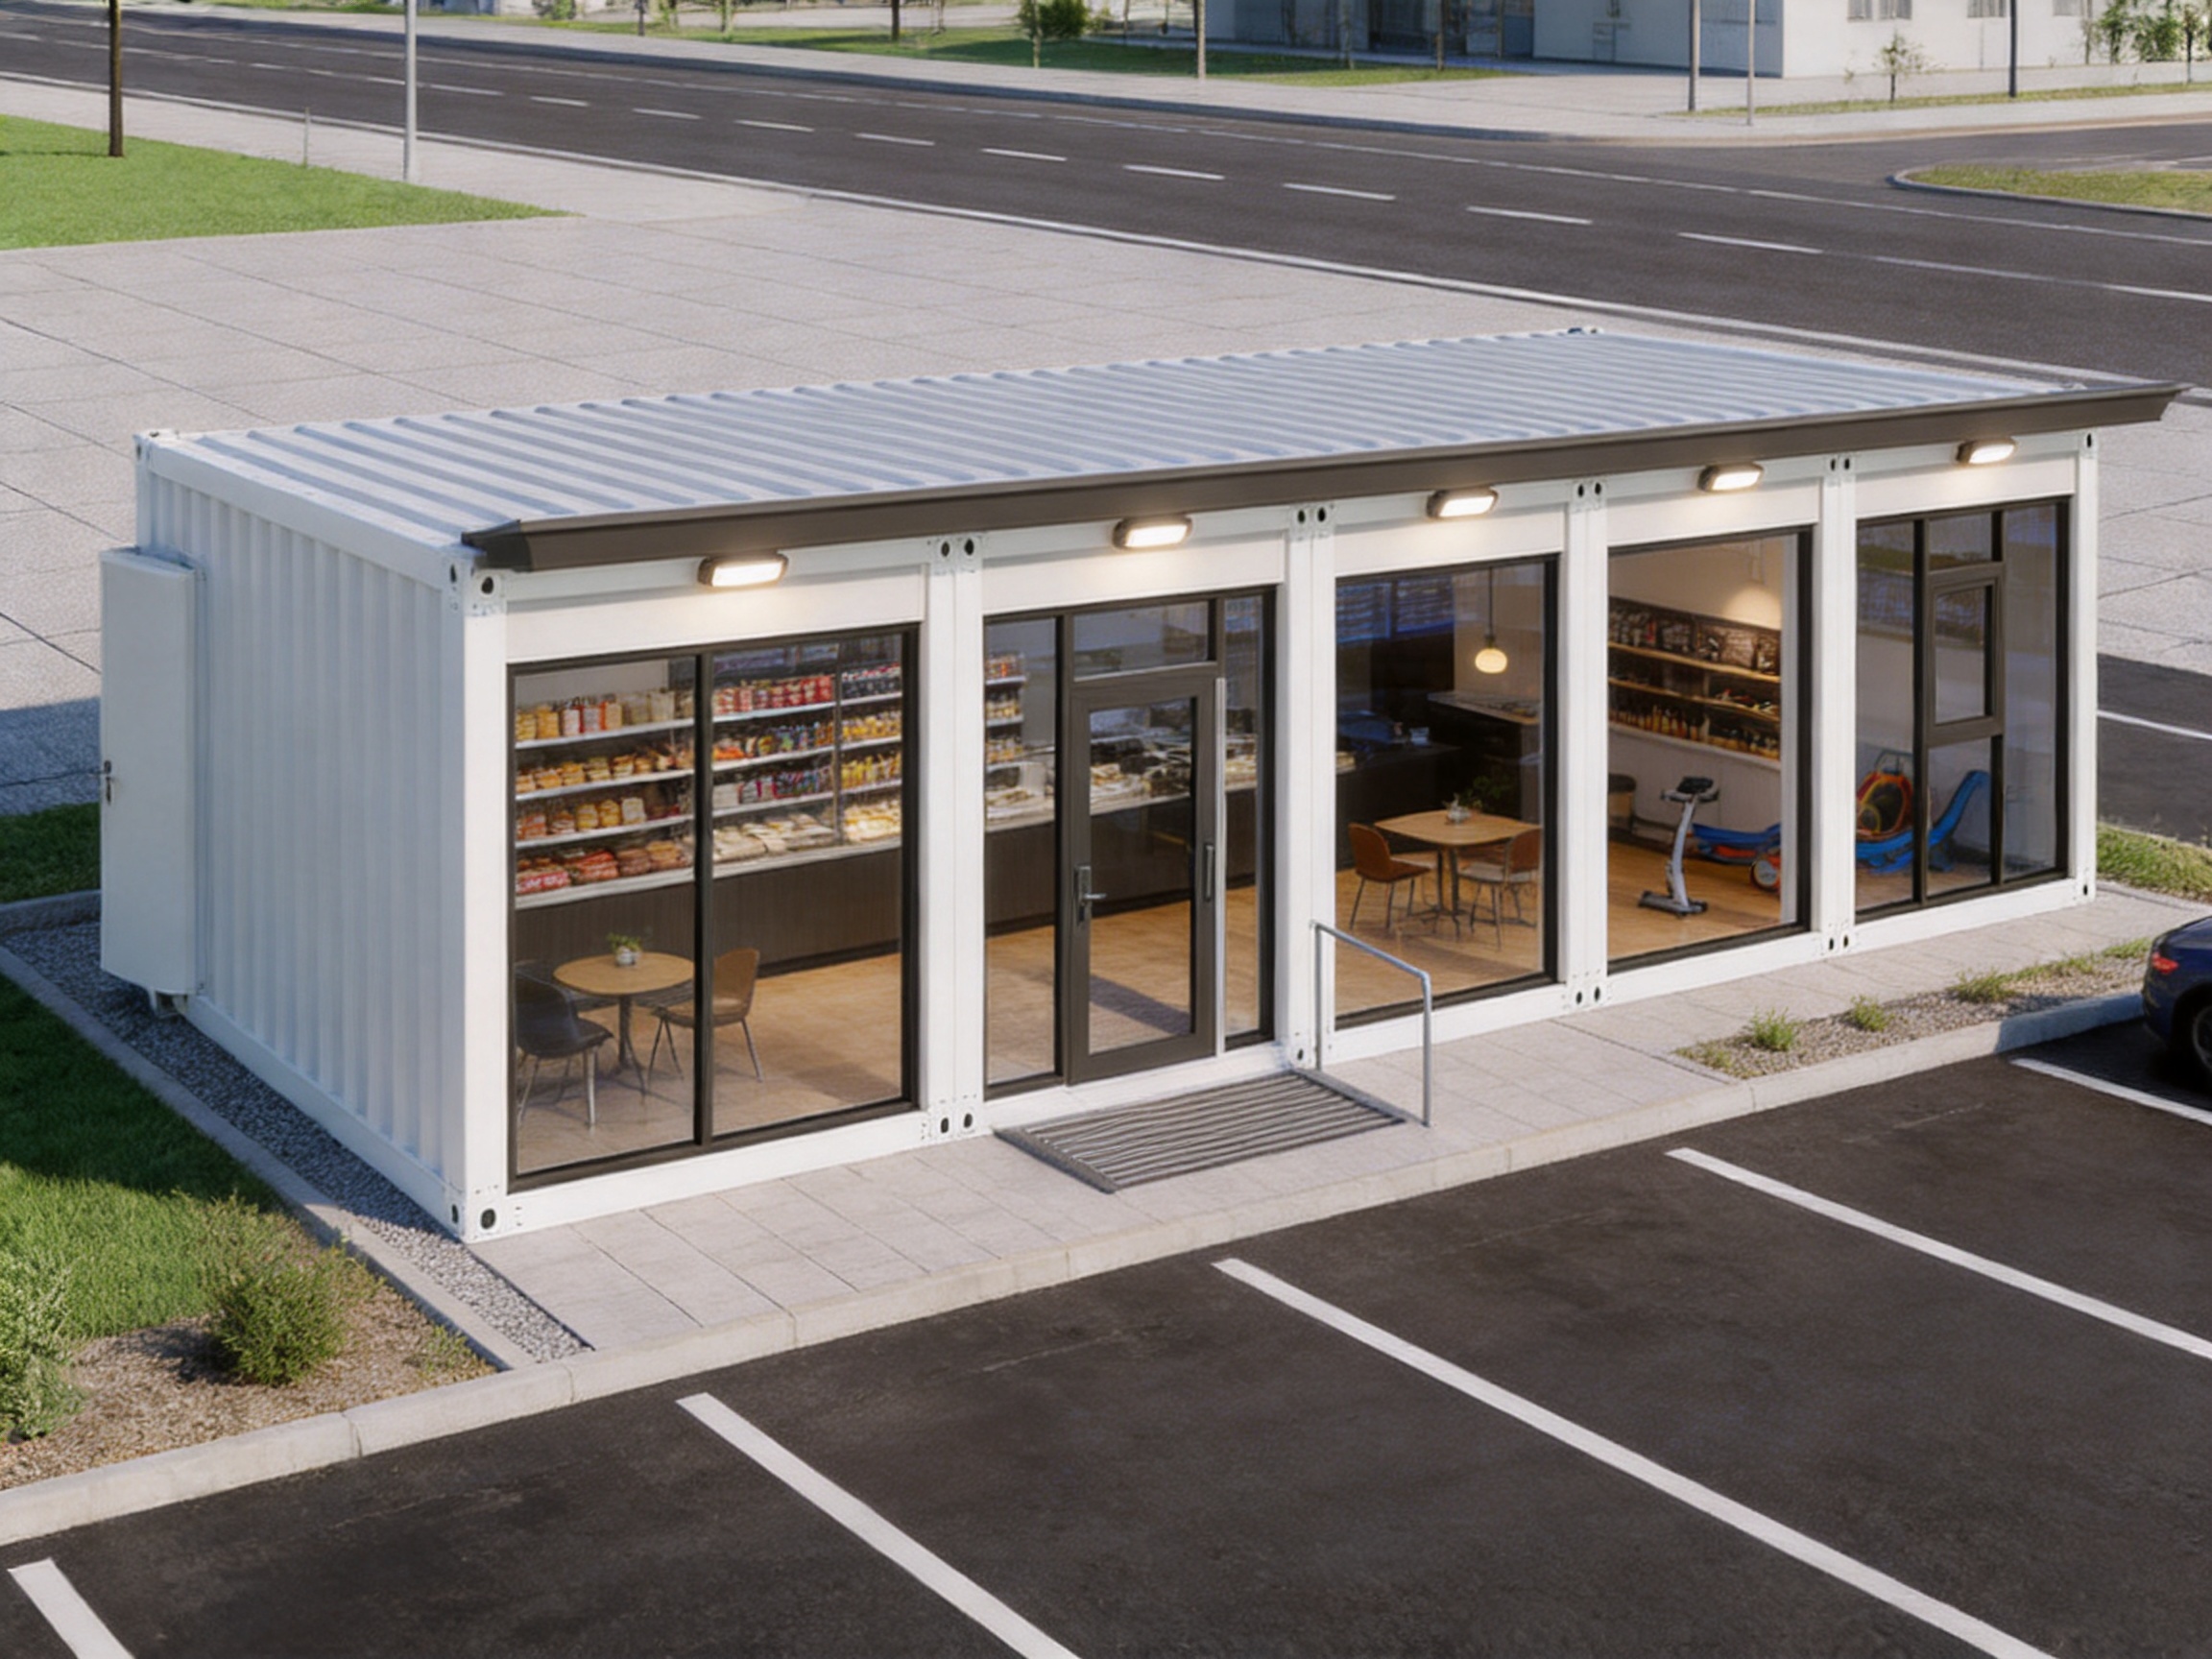
For a retail shop, the open interior can accommodate entrance displays, wall shelving, central product racks, promotional areas and a cashier counter. The store can be arranged to create a natural customer route, allowing shoppers to see important products quickly while still leaving adequate space between aisles.
A convenience store may use the front section for daily goods and impulse purchases, the central area for shelves and refrigerated equipment, and the rear section for storage or staff operations. A brand experience store may use the open hall differently, with product demonstration zones, consultation seating and visual displays. Because the structure is not limited to one fixed interior arrangement, it can support different retail concepts over its service life.
Cafés, Snack Bars and Restaurants
Food and beverage businesses often need a combination of front-of-house and back-of-house functions. The 90-square-meter space can be organized with a service counter near the entrance or along one side, seating in the main hall and a compact preparation or storage area at the rear. Light partitions can separate staff functions from customer areas without making the dining room feel closed.
A café may use the structure for individual tables, shared worktables or lounge seating. A snack bar may devote more space to ordering, takeaway collection and queue management. A small restaurant can introduce a simple dining arrangement with a visible service counter. The final layout depends on the operator’s equipment, local regulations, ventilation requirements and business concept, but the open building provides a flexible physical framework.
Billiards Halls and Game Venues
Leisure businesses benefit from the absence of unnecessary internal walls. Billiards tables, board game tables, card tables and entertainment furniture require careful spacing. A fragmented layout can create blind corners, difficult circulation and a crowded atmosphere. The joined-container design allows the operator to position equipment more freely.
A billiards venue may divide the hall into playing zones, a reception or payment counter, seating for spectators and a small refreshment area. A board game café can use movable tables so that groups of different sizes can be accommodated. A card room or social gaming venue may require a quieter arrangement with clear visibility across the room. In each case, the open floor plan supports a more efficient use of the available area.
Tourist Shops, Market Stores and Pop-Up Venues
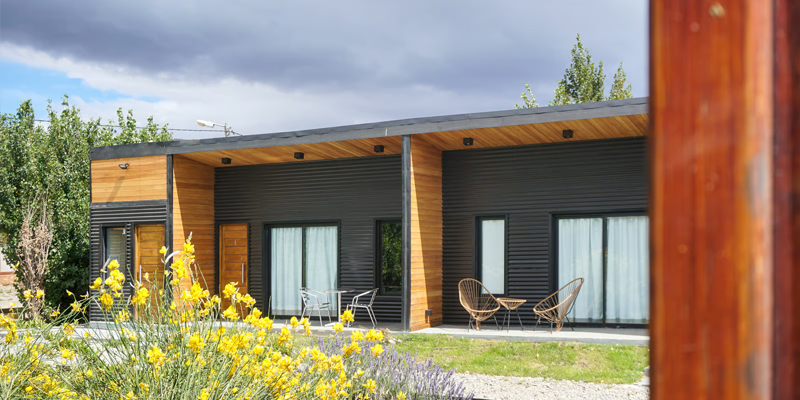
Tourist destinations, markets and shopping streets often need distinctive commercial spaces that can be installed within a limited period. A five-container building can serve as a souvenir store, food outlet, local product showroom or seasonal attraction. Its modular construction makes it suitable for sites where a permanent masonry building would be too slow, too expensive or too restrictive.
Pop-up stores and temporary sales centers can also benefit from relocatability. If the business performs well in one area, the building may later be transferred to a higher-traffic site. If the project is seasonal, the structure can be dismantled or repurposed rather than abandoned after the campaign ends.
90 m² Five-Container Commercial Building
How the Five-Container Configuration Compares with Other Commercial Options
Commercial operators typically compare several solutions before selecting a building system. These may include a single shipping-container shop, a conventional concrete building, a steel-frame structure with site-built walls, a temporary tent or a larger modular building. Each option has its own role, but the five-container commercial building offers a distinct combination of capacity, speed and flexibility.
| Commercial solution | Typical strength | Common limitation | Position of the five-container building |
|---|---|---|---|
| Single container shop | Low space requirement and simple deployment | Narrow interior and limited zoning | Provides a much wider and more usable commercial hall |
| Conventional masonry building | Strong permanent presence and broad design possibilities | Longer construction period and difficult relocation | Offers faster prefabricated assembly and the possibility of dismantling |
| Site-built steel structure | Can span larger areas and support custom designs | More work takes place on site and schedules may be affected by weather | Moves more production into controlled factory conditions |
| Temporary tent or lightweight shelter | Fast installation and low initial complexity | Lower permanence, security and environmental performance | Provides a more solid and adaptable enclosed building |
| Larger permanent modular facility | High capacity and extensive facilities | May exceed the needs or budget of a small business | Offers a practical intermediate scale for many commercial projects |
The comparison is not intended to suggest that one building type is ideal for every project. A permanent commercial center may require a conventional structure, while a small seasonal kiosk may need only one compact module. The advantage of the five-container model is that it fills the space between these extremes. It offers a substantial commercial area without requiring the full time, cost and commitment associated with a permanent building.
Customizable Width, Length and Unit Quantity
The illustrated 90-square-meter model is a starting point rather than an absolute limitation. The building can be customized according to the plot, local planning conditions and intended business scale. Width can be increased to approximately 8 meters or even 10 meters when a wider interior is more important than a narrow transport footprint. Length and the number of connected units can also be adjusted.
This flexibility is valuable because commercial sites rarely have identical dimensions. One customer may have a narrow roadside plot, while another may have a broad open site near a market or tourist attraction. A third may need a longer building for product display or a deeper layout for dining and entertainment. Adjusting the modular arrangement allows the building to respond to the site instead of forcing every project into one standard plan.
Customization should be considered during the early design stage. Important factors include site access, road width, transportation limitations, foundation conditions, local setbacks, drainage, utility connections, fire safety requirements and the desired number of entrances. The manufacturer can then coordinate the module arrangement and prepare a layout that balances transportation efficiency with interior usability.
A wider version may be appropriate when the project requires larger tables, broader aisles or a more open customer experience. A longer version may be effective for a convenience store or showroom where visitors move along a product route. Additional units may support separate storage, staff rooms, service areas or expanded seating. Although the building is modular, good planning is still necessary to ensure that the final layout is comfortable, safe and operationally efficient.
Factory-Built Production for Faster Project Delivery
One of the most important differences between a prefabricated commercial building and a conventional site-built structure is where the work takes place. With a traditional building, many processes must be completed at the project location. Workers may need to construct the frame, install walls, complete finishes, coordinate utilities and respond to changing weather conditions on site.
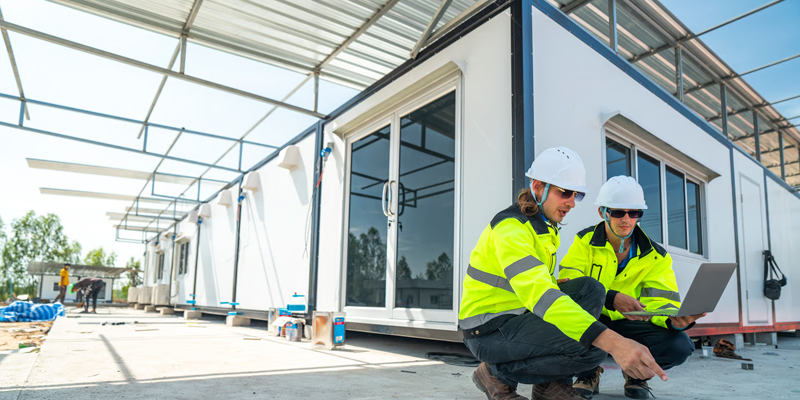
In a factory-built system, a substantial portion of the manufacturing process is completed in a controlled production environment. Structural components, wall systems, openings, interior finishes and service provisions can be prepared before the modules arrive at the site. The site work is then concentrated on foundation preparation, transportation, positioning, connection, utility access and final commissioning.
Factory production can improve consistency because repeated operations are performed with dedicated equipment, defined procedures and quality checkpoints. Materials can be stored and processed in an organized environment rather than being exposed to rain, mud or other site conditions. This does not remove the need for inspection or site supervision, but it can reduce the amount of variable work that must be completed outdoors.
The shorter on-site process is especially useful for commercial projects. Every additional week before opening can represent lost sales, rent obligations or missed seasonal demand. A prefabricated building can help the owner move from design approval to operation more efficiently, subject to transportation, foundation preparation, permitting and local installation requirements.
Controlled Manufacturing and Quality Management
Suzhou Taimao Integrated Housing Co., Ltd. combines modular design with factory manufacturing and digital support. Its approach is intended to shift a large portion of construction and finishing work into controlled production environments. The company focuses on modular building solutions, proprietary manufacturing technologies and end-to-end support for projects that may be delivered in different regions.
Quality management in this type of production involves more than checking the completed building at the end. It begins with design coordination and material selection, continues through component fabrication and assembly, and concludes with inspections before shipment and installation. Repeated production stages make it possible to establish standard operating procedures for cutting, framing, panel preparation, connection details, finishing and packing.
Digital design and production coordination can also reduce avoidable errors. When structural dimensions, openings, service routes and interior arrangements are coordinated before manufacturing, the risk of conflicts during assembly can be reduced. This is particularly important when several containers are connected into one hall, because the alignment between units directly affects the floor, roof, wall and service interfaces.
Integration of Building Systems
The company’s wider modular building system integrates structural elements with insulation, mechanical, electrical and plumbing services, heating, ventilation and air-conditioning provisions, interior finishes and smart-home technologies where required. For a commercial building, this integrated approach can simplify coordination between different construction trades.
Instead of treating the structure, envelope and services as completely separate tasks, an integrated modular process considers how these systems work together. Electrical outlets should relate to the intended furniture plan. Lighting should support product displays or customer seating. Ventilation should be considered alongside the use of cooking equipment, gaming areas or dense occupancy. Wall and ceiling finishes should be selected with maintenance and business use in mind.
The exact systems installed in a five-container commercial building depend on the project specification. A retail shop, café and game venue will not have identical electrical loads, ventilation needs or plumbing arrangements. The value of an integrated manufacturer is the ability to coordinate these requirements before the building reaches the site.
SIP Technology and the Building Envelope
The company identifies Structural Insulated Panel, or SIP, technology as a flagship part of its modular building system. SIP construction typically combines structural skins with an insulating core to create panels that contribute to both enclosure and thermal performance. When properly designed and installed, a panelized envelope can reduce the number of separate site-built layers and support faster assembly.
For a commercial container building, the envelope affects indoor comfort, energy use, condensation control, noise transmission and long-term maintenance. A well-coordinated wall and roof system helps the building respond to local climate conditions. In hot regions, insulation and solar-control strategies can reduce the rate at which outdoor heat enters the interior. In colder regions, the envelope can support more stable indoor temperatures when combined with suitable heating and ventilation.
Energy performance depends on many factors, including panel specifications, joints, doors, windows, shading, air leakage, HVAC equipment, occupancy and local weather. No single material guarantees a low-energy building. However, integrating insulation into a factory-produced panel system can provide a more organized route to thermal design than adding uncoordinated layers at the site.
For commercial operators, indoor comfort has practical business value. Customers are more likely to stay in a café or leisure venue when temperature and ventilation are comfortable. Retail staff need a stable working environment throughout the day. Better envelope coordination can also help protect products, finishes and equipment from excessive humidity or temperature changes.
Detachable Construction and Relocation Potential
A major advantage of this building type is that it is designed to be detachable. A conventional concrete shop is closely tied to its foundation and location. If a lease ends, a road changes, or customer traffic moves elsewhere, the owner may have few options beyond selling, abandoning or demolishing the property. A detachable building provides another possibility: disassembly and relocation.
Relocation is not automatic or cost-free. The owner must evaluate transport routes, lifting equipment, local permits, foundation conditions and the condition of connection points. Utility systems must be disconnected safely, and the building may require inspection before reassembly. Nevertheless, the ability to move the structure can preserve more value than a permanent building when the site is temporary or the business model is mobile.
This feature is particularly relevant for leased land, construction-related commercial facilities, tourism projects, seasonal businesses, event-related venues and companies that may need to change locations. The building can be considered an asset that supports business mobility rather than a fixed improvement that remains permanently attached to one site.
Relocatability also supports phased development. An owner may begin with a five-container hall, operate for a period and later move the structure to a new site while adding another modular building at the original location. Alternatively, the structure may be expanded, reconfigured or combined with other modular units as the business grows.
Designing the Interior for Efficient Business Operations
The shell is only the beginning of a successful commercial project. The interior must be planned around the movement of customers, employees, merchandise and equipment. Since the five-container building offers an open hall, the owner should use that flexibility deliberately rather than filling the space without a circulation strategy.
Entrance and Customer Flow
The entrance should be positioned to make the building easy to identify and easy to enter. Depending on the business, a front display, reception counter or waiting zone may be appropriate. Retail stores often benefit from a clear view of key merchandise from the doorway. Cafés may place the ordering counter where customers can understand the process immediately. Leisure venues may use a reception point to control admission, reservations or payment.
Customer routes should avoid narrow bottlenecks. Shelving and furniture should leave adequate paths between the entrance, main activity zones and exits. In a larger hall, the layout can encourage visitors to explore several areas without creating confusion. Visual openness is useful, but it should be balanced with the need for privacy or separation in selected areas.
Staff, Storage and Service Areas
Commercial operations also require space that customers may not see. Stock, cleaning supplies, packaging materials, refrigeration equipment, staff belongings and administrative items need organized locations. A light partition can create a compact service room or storage zone while preserving the openness of the main hall.
For a café or snack business, preparation, washing, waste handling and ingredient storage must be planned around local health and safety requirements. For a retail store, receiving and replenishment should not interrupt customer circulation. For a game venue, equipment storage and maintenance areas should be accessible without taking over the public space.
Lighting, Acoustics and Visual Identity
Lighting should respond to the business function. Retail displays may require accent lighting, while a café may favor warmer general lighting with focused illumination over tables. A billiards hall needs sufficient light over playing surfaces without creating glare. Board game and card venues may need balanced illumination so that customers can read cards, boards or instructions comfortably.
Acoustic treatment can also improve the experience. An open hall may produce echoes when hard surfaces dominate. Ceiling treatments, wall finishes, furniture and partitions can help control sound. This is important for cafés, game venues and stores that host demonstrations or customer interaction.
Interior branding can be introduced through color, graphics, signs, counters and display fixtures. Because these elements are not necessarily part of the permanent structure, the owner can refresh the appearance as the business develops. The result is a commercial space that can change its identity without requiring a new building shell.
Site Preparation and Installation Considerations
Although the building is factory-produced, the project site still requires careful preparation. The ground should be evaluated for stability, drainage, access and load-bearing conditions. A suitable foundation or support system must be designed according to the building configuration, local soil conditions and applicable structural requirements.
Transport access is another important issue. The delivery route must accommodate the size and weight of the modules or components. Turning radii, overhead cables, bridges, gates and neighboring buildings should be checked before shipment. If a crane or lifting vehicle is required, the site must provide adequate setup space and ground bearing capacity.
Utility planning should begin before the modules arrive. Electricity, water, drainage, communications, fire protection and any specialized services should have defined connection points. Early coordination avoids delays after assembly. The final requirements will depend on the business type and local regulations, especially when the building is used for food service, public entertainment or high occupancy.
Permitting requirements differ by location. Some authorities may classify the structure as a temporary building, while others may apply permanent building codes regardless of its detachable construction. Owners should consult local professionals regarding planning approval, fire safety, sanitation, accessibility, electrical work, drainage and commercial operation permits.
Safety, Durability and Long-Term Maintenance
A commercial building must be evaluated not only for appearance and speed but also for safe daily operation. The structural system, connections, openings, roof, floor and supporting foundation should be designed for the expected conditions of the project location. Wind, rain, snow, seismic activity, temperature variation and local exposure all influence the required specifications.
Doors and windows should be selected according to security, ventilation, daylight and emergency egress requirements. Electrical systems should be sized for the planned equipment rather than only the basic lighting load. If a café uses cooking appliances, the design may require specialized exhaust and fire protection. If a leisure venue has high occupancy, evacuation routes and emergency signage become especially important.
Maintenance should be considered from the beginning. Exterior surfaces need periodic inspection for damage, corrosion, seal failure or water entry. Roof drainage should remain clear. Interior finishes should be selected for the level of wear expected in the business. Mechanical and electrical equipment should be accessible for servicing without requiring major removal of the building structure.
A factory-built building does not eliminate maintenance; it makes maintenance more organized when the components and service routes are well documented. Owners should retain drawings, equipment manuals, inspection records and information about replacement materials. This documentation is especially useful if the building is moved or adapted for a different use later.
Environmental and Operational Advantages
Prefabrication can support more efficient material use because factory production allows components to be measured, cut and assembled in a controlled environment. Better planning may reduce unnecessary off-cuts, repeated deliveries and rework. The ability to relocate or reuse the building can also extend the useful life of the original investment.
Moving more construction work into a factory can reduce the duration of disruption at the project site. This may be valuable in markets, tourist areas, operating campuses or locations where neighbors and customers would be affected by prolonged construction activity. A shorter site period can mean less noise, less material storage and fewer temporary works.
The environmental performance of the finished building depends on its design and operation. Insulation, efficient lighting, suitable HVAC equipment, daylighting, water-saving fixtures and responsible material selection all contribute to performance. Owners can also consider solar shading, natural ventilation where appropriate, low-maintenance finishes and systems that reduce unnecessary energy use.
Relocation provides another form of resource efficiency. If a business changes location, reusing the existing structure may avoid the need to manufacture an entirely new building. The environmental benefit depends on transport distance, refurbishment requirements and the condition of the modules, but adaptability is an important part of a more circular approach to construction.
Manufacturing Strengths and End-to-End Support
Suzhou Taimao Integrated Housing Co., Ltd. positions itself as a manufacturer and supplier of modular building solutions rather than only a seller of finished container shells. Its stated capabilities include modular design, proprietary manufacturing technologies, factory production and digital software support. This combination is important for commercial projects because the building must be coordinated with its intended use, site and delivery conditions.
Design support can help convert a general request, such as “a 90-square-meter shop,” into a practical building plan. The process may consider the desired number of containers, width, length, entrances, windows, customer flow, storage, service areas, insulation, electrical requirements and interior finishes. A well-developed design reduces the chance that important operational needs are discovered only after production begins.
Manufacturing capability matters because modular construction depends on accurate repetition. If the modules are not aligned correctly, the final hall may have problems with floors, roof lines, wall joints or service connections. A manufacturer with a structured production process can establish checkpoints for dimensional accuracy, connection quality, finish condition and packing before shipment.
Digital support can assist with design communication, production coordination, documentation and project updates. For international buyers, clear digital information is particularly valuable because the owner, designer, manufacturer, freight provider and local installer may be located in different countries. Coordinated drawings and records help the project team understand what is being produced and how it should be assembled.
The company’s broader SIP-based modular system also indicates an emphasis on integrating multiple building disciplines. Structure, insulation, MEP, HVAC, interior finishes and smart technologies can be considered as part of one coordinated solution. While not every five-container commercial building requires every available feature, having access to an integrated platform can simplify upgrades and custom configurations.
Commercial Uses Beyond the Standard Retail Model
The five-container hall can support more than one business category. Its adaptable configuration makes it useful for projects where the operator may change the commercial concept over time.
A sales center may use one part of the hall for reception, another for product presentation and another for contract discussions. A showroom can create full-size display zones for furniture, building materials, vehicles or equipment. A visitor center may include information desks, merchandise displays and a small rest area. A community-oriented venue can combine a café counter with workshops, games or social activities.
In a market setting, the building can function as an anchor store, food hall unit or shared commercial facility. Several operators may use different zones, provided that the layout, services and management arrangements are designed accordingly. In a tourist area, seasonal decoration and merchandise can be changed without replacing the main structure.
For construction-related businesses, a similar modular approach may be used for site offices, temporary sales rooms or staff facilities, although the interior requirements would differ from those of a public retail venue. The detachable nature of the structure allows it to follow a project or be redeployed after construction work is completed.
Planning a Successful Purchase
Buyers should begin by identifying the business function rather than selecting a building only from exterior images. The manufacturer will need to understand how many people may occupy the building, what equipment will be installed, how products or furniture will be displayed, and whether the building will be used seasonally or year-round.
The next step is to confirm the site. Measurements should include plot dimensions, access roads, neighboring structures, utility locations, ground level and drainage. Photographs, surveys and local climate information can help the design team assess the project more accurately.
Budgeting should include more than the factory price. The complete project may involve design, customization, foundation work, transportation, unloading, crane service, assembly, utility connections, permits, interior equipment, signage, fire protection and future maintenance. A clear scope of supply helps the buyer compare quotations fairly.
Buyers should also request information about materials, insulation, structural specifications, electrical provisions, water and drainage connections, delivery packaging, installation instructions and warranty conditions. If the building may be relocated in the future, the design should document which components can be detached and what procedures are required.
For international projects, shipping terms, customs procedures, local installation capacity and replacement-part support should be reviewed early. A qualified local engineer or contractor may be needed to confirm compliance with local regulations. The factory manufacturer and local project team should communicate throughout design, production, delivery and commissioning.
Why This Building Is a Strong Intermediate-Scale Solution
The five-container commercial building is most compelling when a business needs more than a kiosk but does not want to commit to a large permanent facility. Its 90-square-meter baseline provides meaningful capacity, while its modular arrangement allows the floor plan to be customized. The open hall improves visibility and circulation compared with a single narrow unit. Factory production can shorten the on-site schedule, and detachable construction preserves the possibility of future relocation.
Its competitive value comes from the combination of these features rather than from one isolated specification. A single container may be cheaper but cannot provide the same room width and operational flexibility. A conventional building may offer greater permanence but usually requires more time and makes relocation difficult. A temporary shelter may be quick to install but may not provide the same enclosed, solid and adaptable environment. The five-container model occupies a practical middle ground.
The product is also supported by a manufacturer with experience in integrated modular construction, SIP technology, factory production and digital project coordination. This strengthens the solution for customers who need more than a standard shell. From commercial layouts to building services and future adaptation, the value of the project depends on how well the building is designed around the actual business.
Questions and Answers
What is the floor area of the standard five-container commercial building?
The described model provides approximately 90 square meters of floor space, equal to about 969 square feet. The final usable area may vary according to the selected layout, wall thickness, service zones and customization requirements.
Is the interior divided into five separate rooms?
No. The five containers are joined to form one large, open hall. The owner can add furniture, shelving or light partitions to create functional zones such as a cashier area, seating section, display zone, storage space or staff room.
Can the building be made wider than the standard configuration?
Yes. The width can be customized to approximately 8 meters or even 10 meters when the plot and transportation conditions permit. Length and the number of connected units can also be adjusted for the project.
What businesses can use this building?
Potential applications include retail stores, convenience stores, cafés, snack bars, restaurants, billiards halls, board game cafés, card rooms, tourist shops, market stores, showrooms, sales centers and pop-up stores. The suitability of a particular use depends on local permits, services, occupancy and interior requirements.
How quickly can the building be installed?
Factory production and prefabrication can reduce on-site construction time compared with conventional building methods. The actual schedule depends on design approval, manufacturing, shipping, foundation preparation, site access, assembly, utility connections and local inspections.
Can the building be moved after installation?
It is designed as a detachable structure and can be dismantled and relocated when the project conditions require it. Relocation must be planned carefully, including utility disconnection, transport, lifting, foundation preparation, reassembly and any required permits.
What is the advantage of factory manufacturing?
Factory manufacturing moves much of the work into a controlled environment. This can improve production consistency, reduce weather-related delays, coordinate building systems earlier and limit the amount of construction that must take place at the final site.
What is SIP technology?
SIP means Structural Insulated Panel. It is a panelized building approach that combines structural skins with an insulating core. In an integrated modular system, SIP panels can contribute to structural coordination, thermal performance and faster enclosure installation.
Does the building include all furniture and business equipment?
The exact scope must be confirmed in the project quotation. The building can be customized with different interior finishes and building services, but business equipment such as retail shelving, billiards tables, cooking appliances, furniture and signage may require separate specification.
What should be prepared before ordering?
The buyer should prepare site dimensions, intended use, preferred layout, local climate information, access details, utility requirements, expected occupancy and any local building or commercial regulations. This information allows the manufacturer to develop a more suitable proposal.
Can the building be used in different climates?
It can be specified for different project environments, but the design must account for local wind, rain, snow, heat, humidity, seismic conditions and energy requirements. Insulation, openings, HVAC, roof drainage and foundation details should be selected according to the destination.
Why choose a five-container building instead of one container?
A single container is narrow and offers limited room for commercial zoning. Five connected containers create a broader, open hall with more usable floor area, better visibility, improved customer movement and greater flexibility for displays, seating and equipment.
Conclusion
The 90-square-meter five-container commercial building offers a practical way to create a substantial business space without the fixed commitment and extended site schedule of many conventional construction projects. Its five connected modules form one open hall that can support retail, food service, leisure, tourism, showroom and temporary commercial applications.
Its strongest advantages are the usable floor area, flexible zoning, customizable dimensions, factory-built production and detachable construction. The building can be adapted to different plots and business concepts, assembled more efficiently than a fully site-built facility and relocated when commercial circumstances change.
Behind the product is an integrated manufacturing approach that combines modular design, SIP technology, controlled factory production and digital project support. With proper site planning, regulatory review and interior coordination, the building can become more than a temporary shelter: it can serve as a flexible commercial asset designed for changing markets and evolving business needs.
References
1. Product information supplied for the 90 m² Five-Container Commercial Building.
2. Company information supplied for Suzhou Taimao Integrated Housing Co., Ltd.
3. General principles of prefabricated and modular building design.
4. General principles of Structural Insulated Panel construction and building-envelope coordination.
5. General considerations for commercial space planning, site preparation and relocatable buildings.
Product: 90 m² Five-Container Commercial Building

For exclusive deals and latest offers, sign up by entering your email address below.

-
TEL:+86 18762912902
-
Email:cntaimao@163.com
-
WhatsApp:
-
Add:Group 5, Cao Village, Zhenze Town, Suzhou, Jiangsu, China
Copyright © Suzhou Taimao Integrated Housing Co., Ltd.
All Rights Reserved.
 Wholesale movable homes for sale
custom built modular homes