

 EN
EN
 русский
 Español
 عربى
عربى Français
Two-Person Outdoor Portable Toilet: A Complete Guide to Mobile Sanitation, Design, and Deployment
Admin 2026-09-11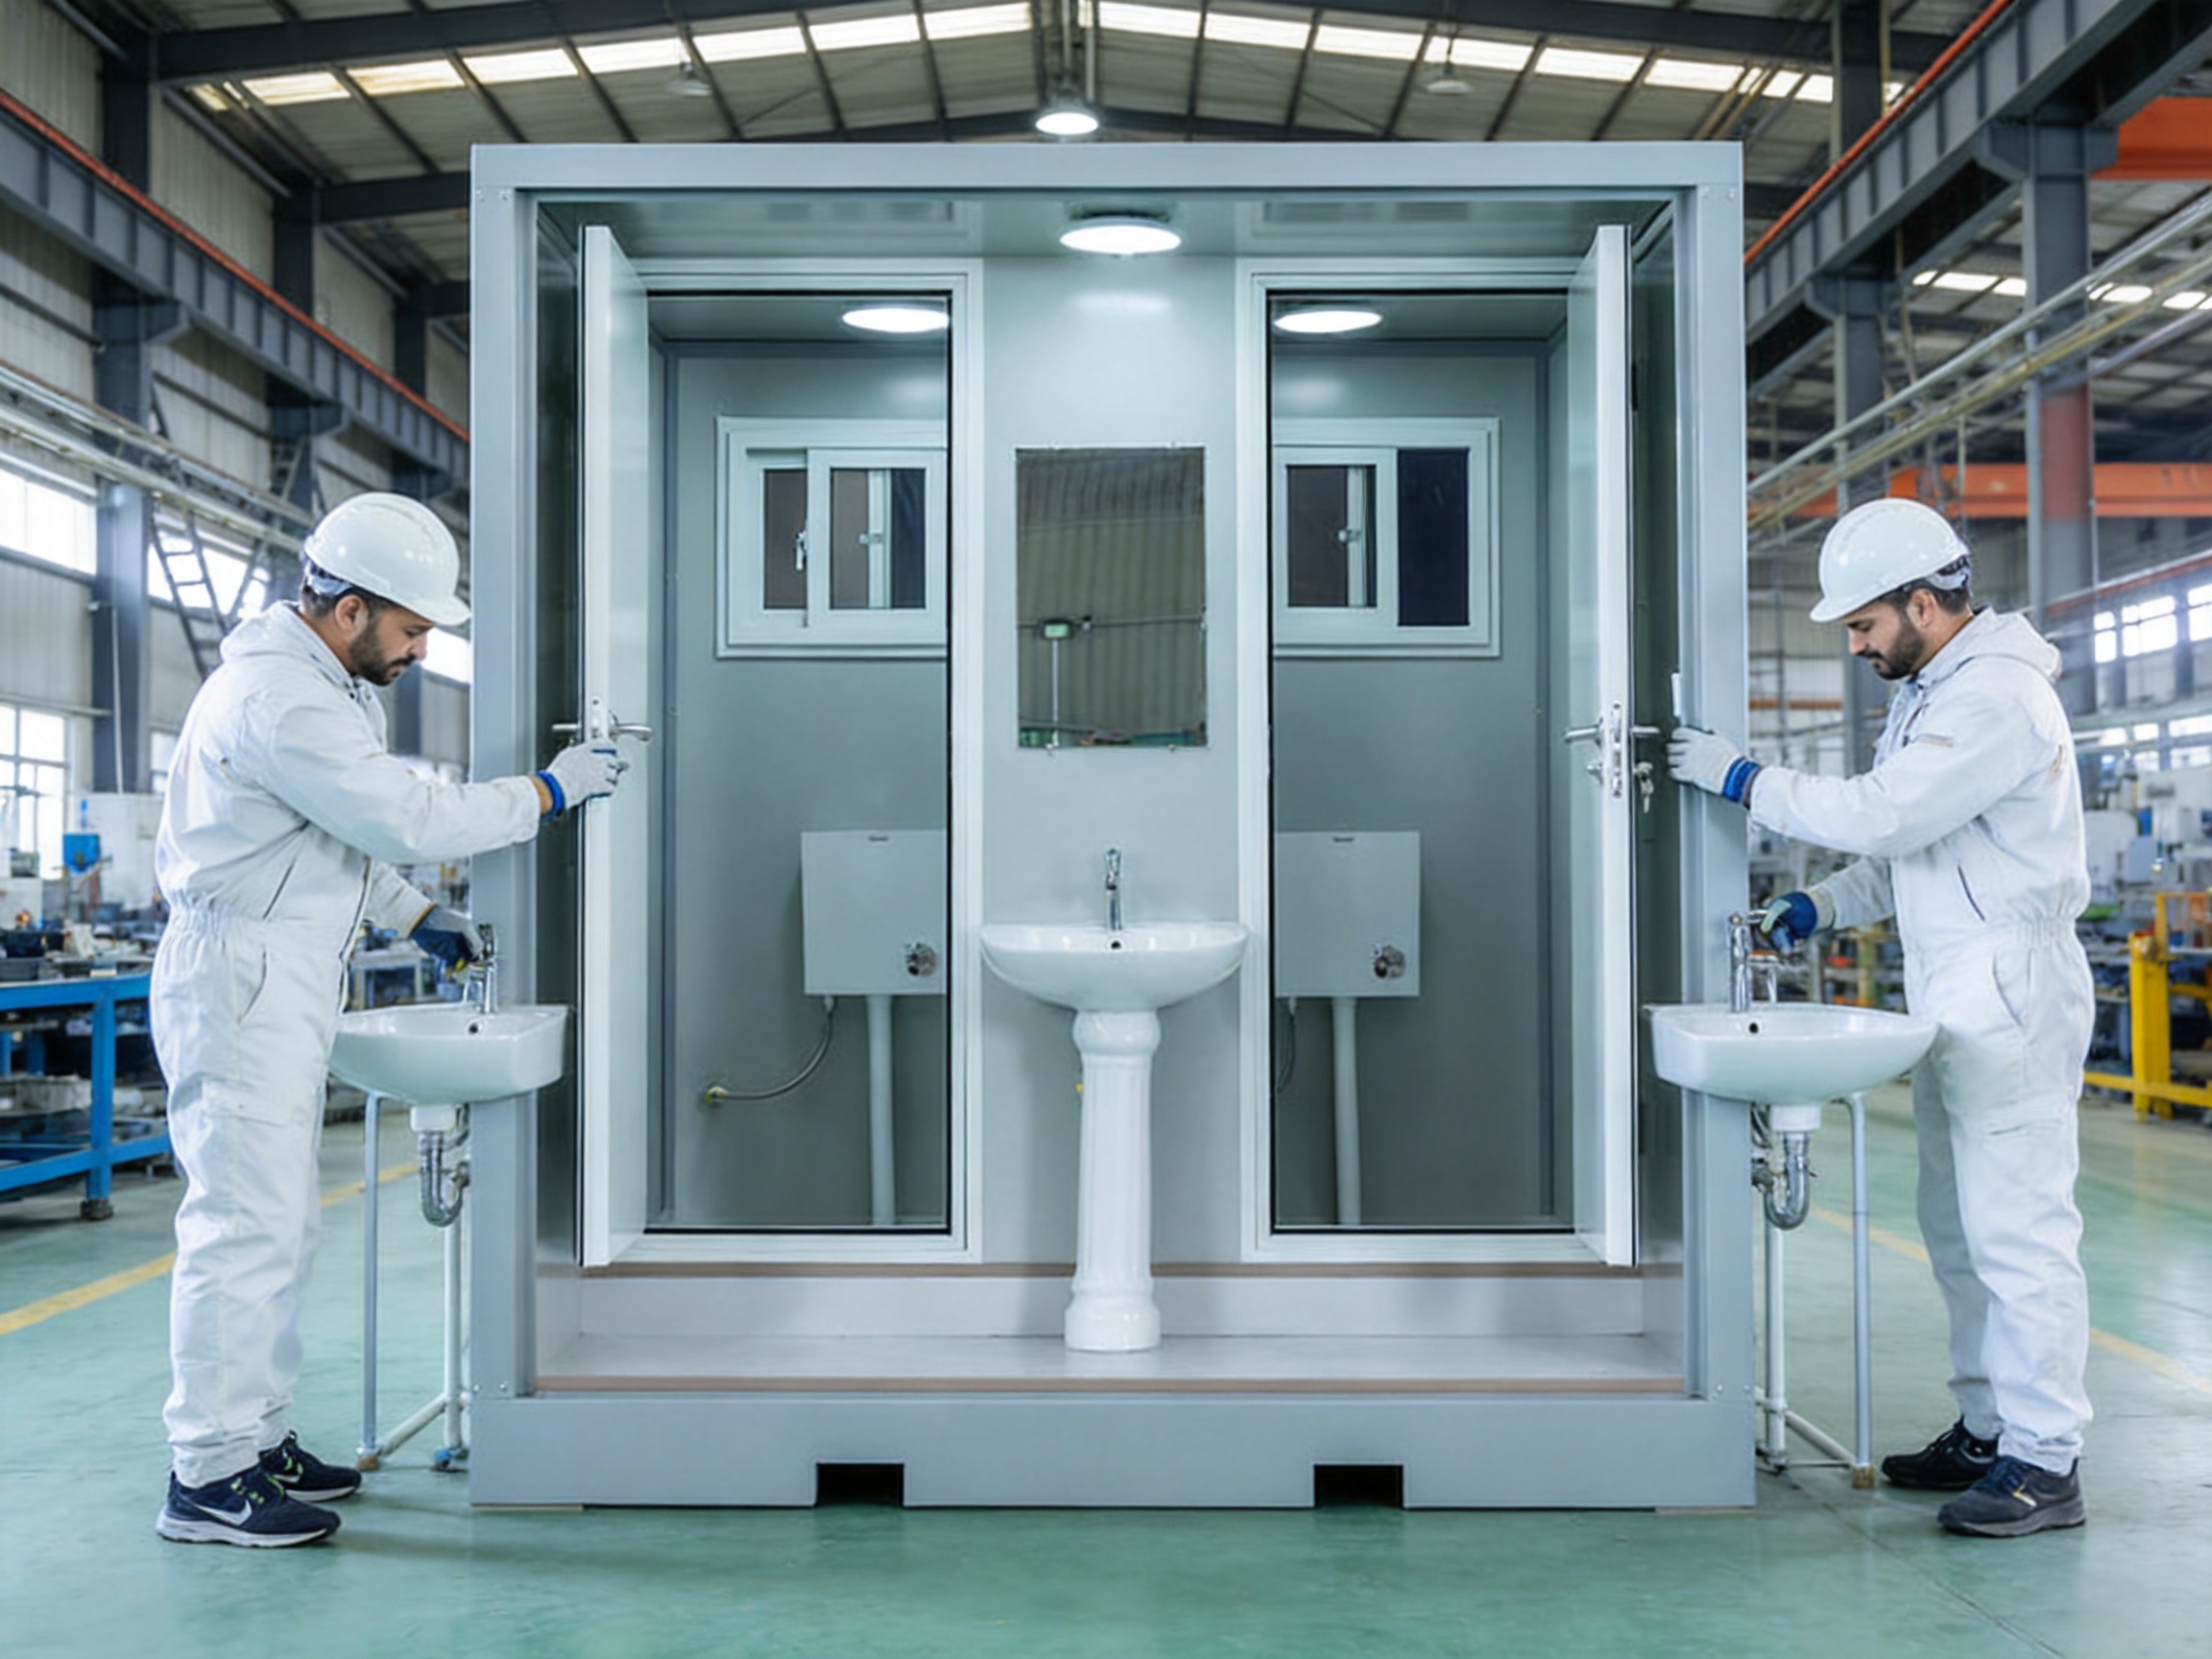
Outdoor sanitation is an essential part of any temporary facility, public gathering, construction project, remote worksite, camping area, or emergency response operation. When permanent plumbing and conventional buildings are unavailable, organizations need a restroom solution that can be transported efficiently, installed quickly, used safely, and maintained without complicated construction work. The Two-Person Outdoor Portable Toilet is designed for exactly these situations.
This compact mobile restroom provides separate male and female compartments, an external handwashing sink, built-in lighting, and a robust structure suitable for outdoor use. It is not intended to function as a modular residence, container office, or temporary accommodation unit. Instead, it is a specialized sanitation facility created to make temporary sites cleaner, safer, and more comfortable.
Its pre-assembled configuration reduces the time required for deployment, while its portable structure allows the unit to be relocated as project conditions change. This flexibility makes it suitable for construction sites, outdoor festivals, sports events, disaster relief areas, temporary camps, agricultural operations, roadside projects, and other locations where conventional restrooms cannot be built quickly.
Content
- 1 Understanding the Two-Person Outdoor Portable Toilet
- 2 Why Mobile Sanitation Is Important
- 3 Core Product Features
- 4 Advantages Over Conventional Temporary Restrooms
- 5 Competitive Differentiation
- 6 Manufacturing Strengths and Integrated Building Expertise
- 7 Quality, Safety, and Operational Reliability
- 8 Environmental and Sustainability Considerations
- 9 Applications in Construction
- 10 Applications at Events and Public Gatherings
- 11 Applications in Camping and Remote Areas
- 12 Applications in Emergency and Disaster Relief
- 13 Manufacturing Workflow and Project Support
- 14 Choosing the Right Deployment Plan
- 15 Maintenance and Long-Term Value
- 16 Customization and Project Adaptability
- 17 Questions and Answers
- 17.1 What is the Two-Person Outdoor Portable Toilet?
- 17.2 Does “two-person” mean that only two people can use the unit per day?
- 17.3 Where can the portable restroom be used?
- 17.4 Can the unit be used at night?
- 17.5 Does it include a handwashing facility?
- 17.6 Is construction required after delivery?
- 17.7 Is the product suitable for long-term temporary use?
- 17.8 How does it compare with a single portable toilet?
- 17.9 Can it replace an accessible restroom?
- 17.10 Can the unit be moved after installation?
- 17.11 Who manufactures the product?
- 17.12 What broader manufacturing capabilities does the company have?
- 17.13 How should buyers begin a project inquiry?
- 18 Why Choose an Integrated Modular Manufacturer
- 19 Conclusion
- 20 References
- 21 Product: Two-Person Outdoor Portable Toilet
Understanding the Two-Person Outdoor Portable Toilet
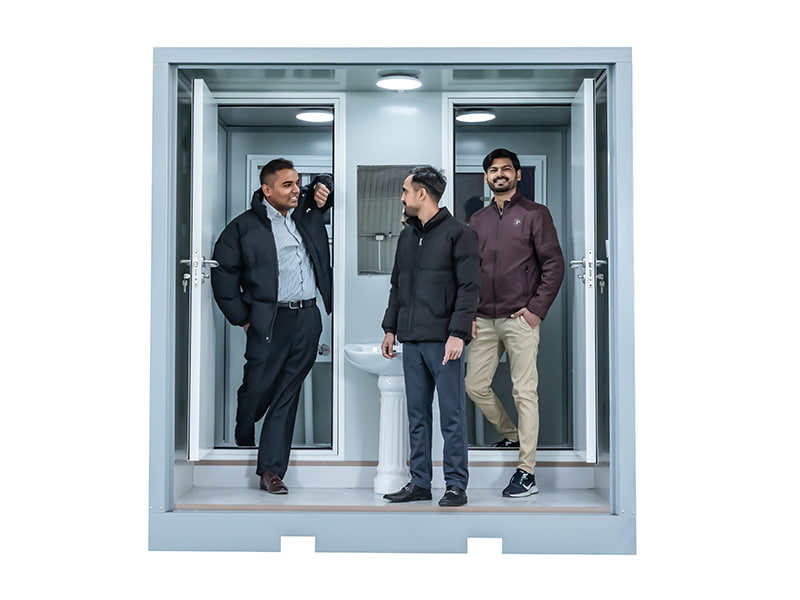
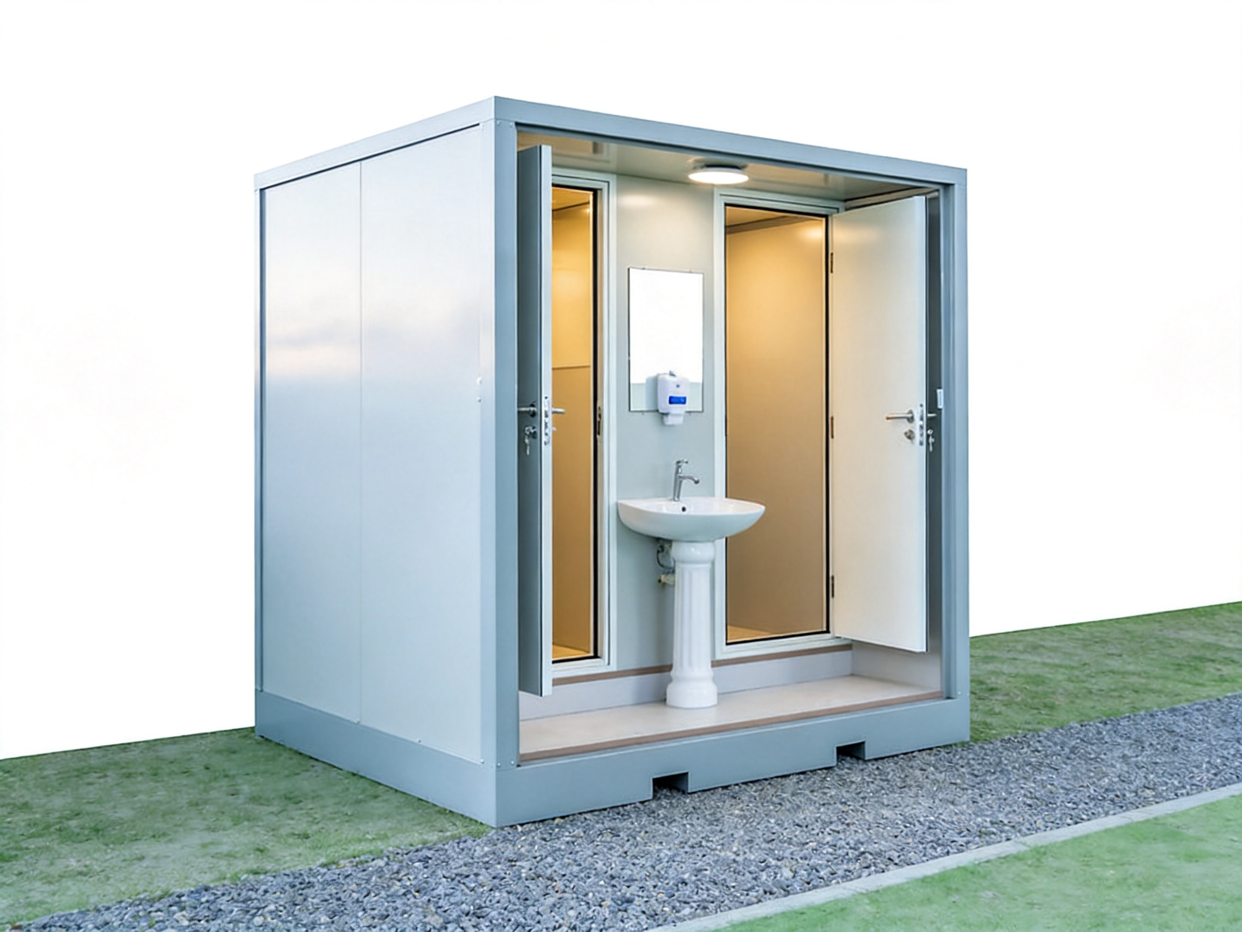
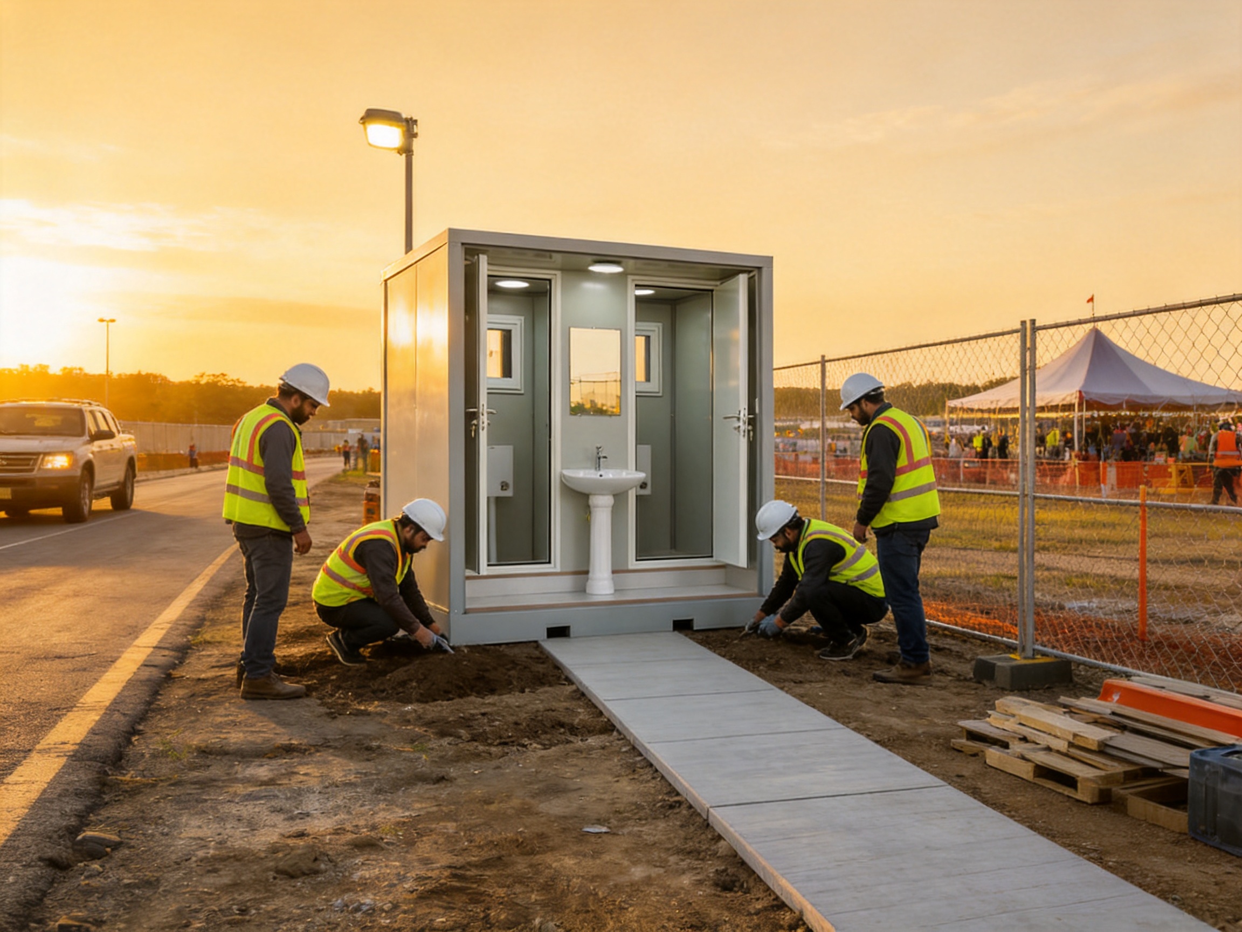
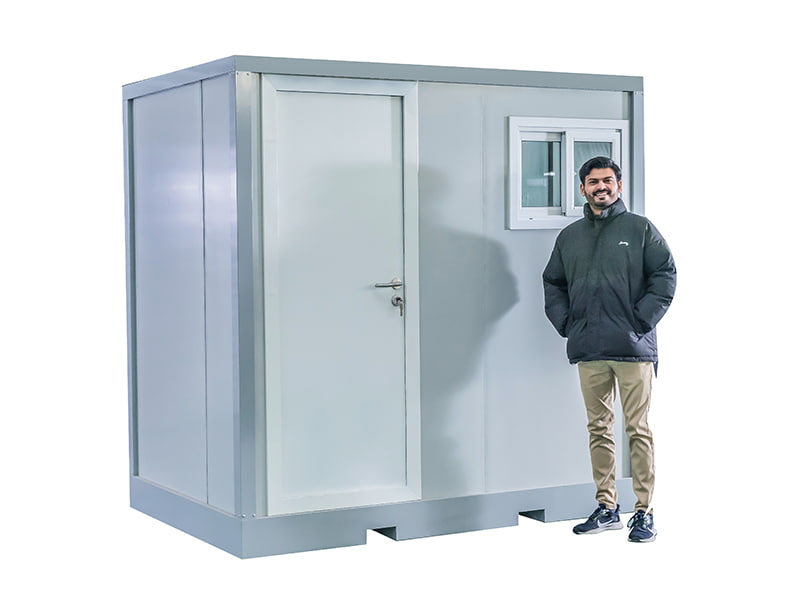
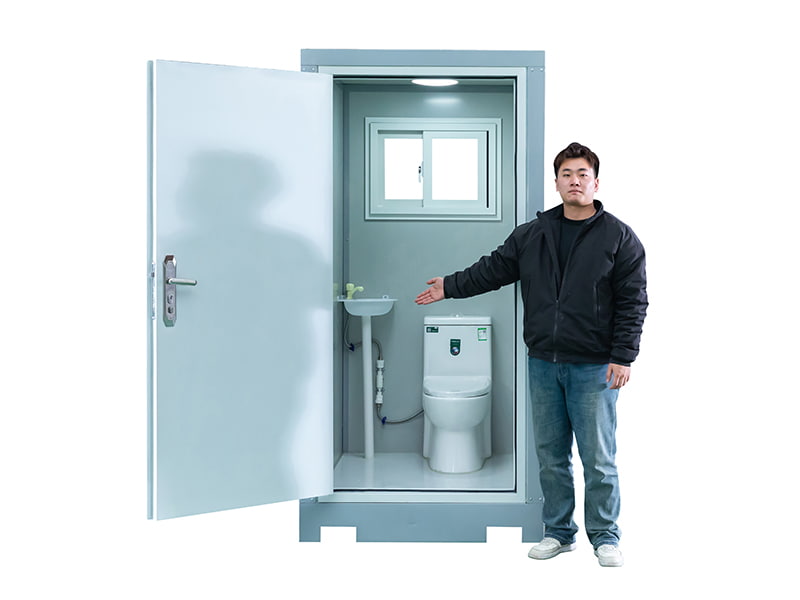
The Two-Person Outdoor Portable Toilet is a compact restroom building with two independent compartments. One compartment is designated for male users and the other for female users, providing greater privacy and a more organized user experience than a single shared temporary toilet. The two-compartment layout also helps event organizers and site managers control restroom access more effectively.
The unit is designed as a complete mobile sanitation solution rather than as a collection of separate components. Its structure, internal divisions, lighting arrangement, and external handwashing station are integrated into one practical facility. Because the product is prepared for rapid use, operators can position it at a selected location and connect or arrange the necessary site services according to the project’s requirements.
Unlike ordinary single-cubicle portable toilets, this model provides a more building-like user experience. Separate entrances or designated compartment access can improve privacy, while the presence of an external sink supports hand hygiene immediately after restroom use. Built-in lighting is particularly valuable for evening events, construction projects with extended working hours, and emergency sites where reliable ambient lighting may not be available.
The design focuses on the needs of temporary and semi-permanent applications. It can serve as a short-term facility for a single event or remain in place for a longer project period when a permanent building is not economically or technically practical. Its portability allows the same unit to support several work phases, locations, or events over its service life.
Why Mobile Sanitation Is Important
Restroom access is often treated as a secondary requirement when planning temporary facilities, but sanitation has a direct effect on health, productivity, attendance, and public satisfaction. Workers who lack convenient restroom access may leave the work area unnecessarily, while event visitors may judge the quality of an event by the cleanliness and availability of its facilities.
At construction sites, restroom placement is especially important because projects frequently change as buildings, roads, utilities, and foundations progress. A fixed temporary structure may become inconvenient or obstructive as the site develops. A mobile toilet building can be moved to a new work zone, reducing the need to construct additional sanitation facilities.
Outdoor events create another important use case. Festivals, exhibitions, sporting activities, markets, weddings, and community gatherings often attract more visitors than nearby permanent facilities can accommodate. Portable sanitation units can be installed before the event and removed afterward, helping organizers provide services without making permanent changes to the venue.
Emergency relief operations also require rapidly deployable sanitation. Following floods, earthquakes, storms, infrastructure failures, or other emergencies, communities may temporarily lose access to public restrooms. A pre-assembled dual-compartment unit can help establish basic sanitation capacity while permanent utilities and buildings are being restored.
In remote areas, the transportation and installation of a conventional restroom building may be too expensive or too slow. The portable unit offers a more practical alternative because it is designed for relocation and does not require the full construction process associated with a permanent building.
Core Product Features
Separate Male and Female Compartments
The most visible functional advantage is the inclusion of separate male and female compartments. This arrangement provides privacy and supports more orderly restroom management. It is particularly suitable for public events, worksites with mixed personnel, temporary camps, and areas where users expect clearly designated facilities.
Separate compartments can also reduce confusion during busy periods. Instead of directing all users toward one shared space, site managers can provide a straightforward layout that is easy to understand. Clear external identification can be added according to the operator’s requirements and local regulations.
The two-compartment format creates a stronger sense of permanence and dignity than many basic portable toilet products. Users enter a defined restroom area rather than a small standalone cubicle, and the overall arrangement is closer to a compact public facility. This distinction can be important when the unit is used by customers, visitors, employees, or residents in temporary accommodation areas.
Built-In Lighting
Lighting is integrated into the unit to support safer use at night and in low-light conditions. Without adequate lighting, temporary restrooms can become difficult to locate and uncomfortable to use. Poor visibility may also increase the risk of trips, contact with surrounding obstacles, or improper use of the facility.
Built-in lighting helps create a more predictable user environment. It can support evening events, overnight work shifts, remote construction projects, and emergency operations where temporary lighting infrastructure may be limited. The specific power connection and operating arrangement should be confirmed for each project, particularly when the unit is deployed in areas without a stable electrical supply.
Lighting also improves visibility for cleaning and inspection. Facility operators can more easily identify spills, check interior conditions, and perform routine maintenance when the compartments are adequately illuminated.
External Handwashing Sink
The external handwashing sink is an important hygiene feature. Restroom facilities should not only provide a place for users to relieve themselves; they should also encourage proper handwashing immediately afterward. Positioning the sink outside the compartments makes it visible and accessible to users leaving either restroom.
An external sink can also simplify monitoring and replenishment. Operators can inspect the handwashing area without entering the individual compartments, and supplies such as water, soap, and paper products can be managed at a central location. The exact water supply, drainage, and waste-handling arrangement should be selected according to the site, climate, local regulations, and intended period of use.
For events and workplaces, a visible handwashing station can reinforce hygiene expectations. For disaster relief, it can provide a practical sanitation point where conventional plumbing is unavailable. In all applications, the sink should be included in the regular cleaning and service plan rather than treated as an optional accessory.
Robust and Stable Structure
The structure is designed for outdoor conditions and repeated relocation. Temporary sanitation facilities may be exposed to sunlight, rain, wind, dust, temperature changes, and frequent use. A stable enclosure helps protect users and internal equipment while maintaining a more comfortable environment than an improvised restroom arrangement.
Structural stability is also important during transportation and repositioning. A unit that is intended to move between sites must be designed with handling and relocation in mind. Operators should use suitable lifting, loading, and placement procedures, and the unit should be positioned on an appropriate surface that supports safe access and stable operation.
Durability does not eliminate the need for maintenance. Regular inspection remains necessary for doors, hardware, lighting, plumbing connections, sink components, surfaces, and any anchoring or support elements. Proper service extends the useful life of the facility and contributes to a better experience for users.
Pre-Assembled and Ready for Rapid Deployment
The product is pre-assembled so that it can be prepared for use without the lengthy construction process associated with a permanent restroom building. This is one of its strongest advantages for urgent and temporary applications.
Traditional construction may require site surveys, foundations, structural work, wall installation, roofing, plumbing, electrical work, interior finishing, inspections, and several specialist teams. Although these steps may be necessary for permanent buildings, they are often impractical for short-term projects. A pre-assembled mobile restroom reduces the amount of on-site work and helps organizations establish sanitation service more quickly.
Rapid deployment is particularly valuable when the project schedule is tight. Event organizers may have only a limited period for site preparation. Construction managers may need facilities before workers arrive. Emergency teams may need sanitation in a matter of days or hours rather than weeks. A ready-to-deploy unit helps address these time pressures.
| Feature | Practical Benefit | Typical Application |
| Separate male and female compartments | Improves privacy and simplifies user organization | Events, worksites, camps, public areas |
| Built-in lighting | Supports safer use at night and in low-light locations | Night projects, festivals, emergency sites |
| External handwashing sink | Encourages hygiene and centralizes handwashing access | Construction, public gatherings, relief operations |
| Robust outdoor structure | Provides stability and resistance to routine outdoor exposure | Longer-term temporary installations |
| Pre-assembled format | Reduces on-site construction time and labor | Fast-track deployment and temporary projects |
| Portable configuration | Allows relocation as site needs change | Multi-phase projects and traveling events |
Two-Person Outdoor Portable Toilet
Advantages Over Conventional Temporary Restrooms
The market includes many types of portable sanitation products, from single-cubicle chemical toilets to trailer-mounted restroom facilities and site-built temporary rooms. The Two-Person Outdoor Portable Toilet occupies a useful position between a basic portable toilet and a larger permanent or semi-permanent restroom building.
Compared with a single-cubicle unit, it offers two independent compartments and a more organized facility layout. This can be valuable where separate user access is required or where a single toilet would not provide sufficient privacy or capacity during busy periods.
Compared with a site-built temporary restroom, it reduces construction time and avoids many of the logistical complications associated with building a facility from raw materials. The unit arrives as an integrated product, allowing the project team to focus on placement, service connections, cleaning, and operation rather than structural construction.
Compared with a large restroom trailer, the unit may provide a more compact solution for locations where transportation access, available space, or budget is limited. A trailer-based system can offer additional amenities, but it may require a suitable towing vehicle, a larger setup area, and more complex movement arrangements. The compact two-compartment design can be easier to position at smaller or more restricted sites.
Compared with improvised restroom arrangements, the product provides a purpose-designed enclosure with integrated lighting and handwashing support. This improves both user confidence and site professionalism. A well-planned sanitation facility can help an organization demonstrate that worker welfare, public hygiene, and operational standards are being taken seriously.
Competitive Differentiation
A More Complete Facility Than a Basic Toilet Cabin
Many entry-level portable toilets focus only on providing an enclosed toilet compartment. While this may satisfy the most basic requirement, it does not necessarily address privacy organization, nighttime visibility, or hand hygiene. The Two-Person Outdoor Portable Toilet combines these needs within one compact facility.
The inclusion of separate male and female spaces gives the product a distinct functional advantage where users need clearly divided facilities. The external sink adds a practical hygiene function that may be absent from simpler products. Lighting further expands the range of conditions in which the unit can be used comfortably.
Faster Than Conventional Site Construction
Speed is a major competitive factor in temporary infrastructure. Every day spent constructing a restroom can delay work, increase labor costs, or limit the ability to open an event on schedule. A pre-assembled product simplifies the deployment process and can reduce the number of trades required on site.
This does not mean that no site preparation is necessary. The installation area still needs to be assessed, and operators must arrange suitable access, drainage, power, water, and waste management where applicable. However, these preparations are generally more straightforward than constructing an entire restroom building from the ground up.
Flexible Use Across Multiple Industries
A product that can serve several industries offers greater value to rental companies, contractors, event suppliers, local authorities, and emergency organizations. The Two-Person Outdoor Portable Toilet can be used in many different environments without being limited to a single sector.
Construction companies may use it near active work zones. Event companies can transport it between venues. Camp operators may install it near temporary accommodation or recreation areas. Agricultural businesses can position it near seasonal work areas. Relief agencies may deploy it to locations where public infrastructure has been damaged.
This broad application range also makes the unit suitable for staged development. A project may begin with portable sanitation and later transition to a permanent building. During the transition, the mobile unit can be moved to another location rather than discarded.
Manufacturing Strengths and Integrated Building Expertise
The manufacturer behind the product specializes in integrated housing and modular building solutions. This background is relevant because a portable restroom is not simply a standalone plumbing fixture. It is a compact building that must combine structure, enclosure, internal separation, lighting, sanitation functions, transportability, and outdoor usability.
The company’s broader manufacturing capabilities include modular design, proprietary production technologies, and digital software support. These capabilities support a systematic approach to product development and manufacturing. Instead of treating every unit as an isolated site-built project, the company can apply repeatable design and production methods to improve consistency.
Its experience with modular buildings also provides a foundation for coordinating structural components, insulation, electrical systems, interior finishes, and mechanical services. Although the Two-Person Outdoor Portable Toilet is a specialized sanitation product rather than a residential module, the same principles of factory integration and controlled assembly can improve quality and reduce on-site complexity.
Factory-Controlled Production
Factory manufacturing offers a more controlled environment than open-air construction. Components can be measured, assembled, inspected, and finished according to defined procedures. This helps reduce the variability caused by weather, inconsistent site conditions, and the availability of temporary labor.
Controlled production can also support better scheduling. Materials, tools, and assembly sequences can be arranged in advance, while workers can repeat standardized tasks under established quality requirements. The resulting process is more predictable than building each temporary restroom from scratch at its final location.
Factory production is especially useful for customers who require multiple units. A contractor, event supplier, or public agency may need several facilities with the same general configuration. Repeated manufacturing can simplify procurement, replacement parts, staff training, cleaning procedures, and fleet management.
Modular Design Principles
Modular design allows a product to be planned as a coordinated system. The structure, internal divisions, openings, fixtures, lighting, and service points must work together before the unit leaves the factory. This reduces the need for extensive modifications during installation.
Modularity also supports customization within a standardized framework. Different projects may have different requirements for appearance, service connections, interior arrangements, identification signs, or accessory packages. A modular manufacturer can evaluate these requirements while preserving the basic production logic of the unit.
For international customers, modular design can also simplify communication. Technical drawings, specifications, component lists, and installation instructions can be prepared in a repeatable format. This helps customers, transport providers, installers, and maintenance teams understand the same product configuration.
Integration of Building Systems
The company’s flagship SIP modular building system integrates structure, insulation, mechanical, electrical, plumbing, heating, ventilation, air conditioning, interior finishes, and smart technologies into a unified building solution. The portable restroom is a different product category, but this system-level experience is relevant to its manufacturing philosophy.
Integrated manufacturing means that building services are considered together rather than added randomly at the end of construction. For a portable restroom, this can help coordinate lighting, sink access, enclosure design, service openings, and cleaning requirements. The goal is to deliver a facility that works as one complete product.
System integration can also reduce on-site finishing work. When more components are assembled and checked in the factory, installation teams can focus on placing the unit and completing the required connections. This is particularly important for projects where skilled labor is limited or where the installation location is remote.
Quality, Safety, and Operational Reliability
A portable restroom should be judged not only by its initial appearance but also by how reliably it performs after repeated use and relocation. Quality involves structural condition, door operation, lighting function, sink performance, ease of cleaning, and the ability to withstand ordinary outdoor exposure.
Safety begins with proper placement. The unit should be installed on stable, level ground with safe access for users, service personnel, and delivery equipment. Pathways should be kept clear, and the facility should not be positioned where standing water, unstable soil, falling materials, vehicle movement, or other hazards create unnecessary risk.
Electrical connections for built-in lighting should be performed according to applicable local requirements by qualified personnel when necessary. Water supply and drainage arrangements should also be designed for the actual site. In cold regions, operators should consider freezing conditions, while hot climates may require additional attention to ventilation, water storage, and cleaning frequency.
Durability is supported by routine inspection. Operators should check the condition of external panels, doors, hinges, locks, floors, lighting fixtures, sink fittings, seals, and any visible service connections. Problems should be repaired promptly so that a small defect does not become a larger operational failure.
Cleaning is equally important. A portable restroom should have a written cleaning schedule based on user volume and operating conditions. High-traffic events may require several cleaning cycles per day, while a lightly used construction site may follow a different schedule. Cleaning should cover toilet areas, floors, door handles, partitions, sink surfaces, and frequently touched exterior components.
Environmental and Sustainability Considerations
Temporary buildings can contribute to more sustainable construction when they are designed for repeated use rather than single-project disposal. The portable format allows the same unit to support different sites over time. This can reduce the need to construct and demolish separate temporary restroom buildings for every project.
Factory production may also help reduce material waste by enabling better planning and controlled cutting, assembly, and inventory management. The company’s broader mission includes minimizing ecological impact through industrialized modular construction. For this product, sustainability should be evaluated across manufacturing, transportation, operation, maintenance, relocation, and eventual refurbishment.
Water management is another important consideration. The external sink and restroom system should be connected to an appropriate supply and waste-handling arrangement. Operators should prevent leakage, avoid uncontrolled discharge, and follow local environmental rules for wastewater management.
Energy use can be considered through lighting selection and operating schedules. Built-in lighting provides a necessary safety function, but efficient lighting components and sensible controls can help reduce consumption. If the unit is used in an off-grid area, a project team may evaluate suitable temporary power systems according to local regulations and technical requirements.
Sustainability does not mean reducing sanitation standards. A facility that is difficult to clean or repair may have a shorter service life and create greater environmental costs over time. Durable materials, replaceable components, factory quality control, and proper maintenance all contribute to responsible product use.
Applications in Construction
Construction sites are among the most suitable environments for this portable restroom. Projects may cover large areas, and workers may be located far from existing public facilities. The unit can be positioned close to the active work zone while remaining outside vehicle paths and hazardous construction areas.
During early stages, a project may have no permanent building services available. A portable restroom provides immediate sanitation while foundations, structural work, and utility systems are being installed. As the project advances, the unit can be relocated to serve new work zones or removed when permanent facilities become operational.
For contractors, the product can support worker welfare and site organization. A dedicated restroom is more professional than asking workers to depend on distant public facilities. It can also help managers maintain cleaner, more controlled site conditions.
Construction companies should plan servicing frequency according to workforce size, working hours, weather, and project duration. They should also coordinate delivery and relocation with site safety teams so that the unit does not interfere with cranes, trucks, excavators, material storage, or emergency routes.
Applications at Events and Public Gatherings
Outdoor events often have short preparation windows and large, fluctuating user populations. A portable restroom can be delivered before the event, positioned in a convenient location, and removed after the venue has been restored.
The two-compartment configuration is appropriate for festivals, sports events, cultural activities, markets, exhibitions, weddings, and community celebrations. Separate facilities help event planners organize visitor flow, while the handwashing sink supports public hygiene.
Lighting is especially valuable when an event continues after sunset. It helps users identify the restroom location and use the facility more confidently. Event planners should also provide appropriate exterior lighting around the approach path, because the built-in lighting inside the unit does not replace safe lighting for the surrounding grounds.
For high-attendance events, one unit may not be sufficient. The number of facilities should be planned according to attendance, event duration, food and beverage service, local regulations, and the availability of other restrooms. The product can function as part of a larger sanitation plan that includes multiple portable units, handwashing points, cleaning staff, and waste-service arrangements.
Applications in Camping and Remote Areas
Camping areas, temporary recreation sites, and remote work camps may lack permanent restroom buildings. A portable unit provides a defined sanitation point without requiring a large construction project.
Because the product is designed for outdoor use and relocation, it can be suitable for seasonal operations. A campsite may position the unit during the active season and move or store it during periods of low use. Managers should consider the ground surface, access for service vehicles, water availability, drainage, and protection from extreme weather.
In remote regions, logistics planning is important. The route to the site must accommodate the delivery vehicle and any equipment needed for placement. Operators should also establish a schedule for cleaning, consumable replenishment, water service, and wastewater removal before the unit begins operation.
Applications in Emergency and Disaster Relief
Natural disasters and infrastructure failures can disrupt public sanitation. Portable restrooms are valuable in evacuation centers, temporary shelters, field hospitals, relief distribution points, and reconstruction camps.
The rapid-deployment design helps response organizations establish basic facilities without waiting for permanent construction. Separate compartments can support more organized use in crowded temporary locations, while lighting improves usability during power disruptions or nighttime operations when paired with a suitable power source.
Emergency deployment requires careful coordination. Units should be located near users but far enough from food preparation, drinking-water points, medical treatment zones, and flood-prone areas. Waste management and cleaning must be included in the emergency plan from the beginning, because sanitation problems can become serious quickly in high-density temporary settlements.
Relief agencies should also evaluate accessibility requirements, local public health standards, and the needs of children, older adults, and people with disabilities. The standard Two-Person Outdoor Portable Toilet may need to be supplemented with accessible restroom units or adapted according to the project’s requirements.
Manufacturing Workflow and Project Support
A reliable portable restroom begins with a clear design and engineering process. The manufacturer can review the intended use, transportation method, climate, service connections, expected user volume, and desired delivery schedule before confirming the configuration.
Design coordination is followed by material preparation and component production. Structural elements, enclosure panels, partitions, openings, doors, service points, and interior components must be prepared to work together. Factory assembly then brings these elements into a complete product.
During assembly, attention should be given to alignment, fastening, sealing, surface finishing, fixture installation, and access for future maintenance. The unit must be practical not only when new but also after repeated cleaning, inspection, and service.
Electrical and lighting components should be installed in a manner that supports safe operation and future replacement. Sink components and service interfaces should be accessible enough for inspection without unnecessary disassembly. Interior surfaces should be selected and finished with cleaning in mind.
Before delivery, the unit can undergo visual inspection and functional checks appropriate to its configuration. These may include checking doors, locks, lighting, sink fittings, internal divisions, structural condition, and transport readiness. Customers should request the relevant technical documentation and confirm which site connections must be completed after delivery.
Digital Support and Documentation
The company identifies digital software support as part of its broader modular building capabilities. Digital coordination can assist with design communication, production planning, technical documentation, and project tracking.
For customers purchasing several units or combining portable restrooms with modular buildings, consistent digital records can simplify procurement and installation. Drawings, dimensions, connection information, component schedules, and maintenance instructions can be organized for use by different teams.
Good documentation is particularly important for international projects. Customers may need to coordinate customs, transport, local installers, electrical specialists, water-service providers, and site managers. Clear information reduces misunderstandings and helps the unit reach operational status more efficiently.
Choosing the Right Deployment Plan
The product should be selected as part of a complete site plan rather than treated as an isolated purchase. Before ordering, customers should estimate the number of users, expected operating hours, project duration, site access, weather conditions, water supply, waste removal, electrical availability, and relocation frequency.
Transportation planning should include the unit’s dimensions, loading method, delivery route, unloading equipment, and final placement area. A site that appears accessible from a road may still present challenges if there are narrow gates, overhead cables, soft ground, steep slopes, or restricted turning areas.
The foundation or support surface should be stable and suitable for the local environment. A level placement area supports door operation, user comfort, drainage, and structural stability. Temporary ground preparation may be necessary in muddy, sandy, sloped, or uneven locations.
Service planning should be completed before delivery. The team should know how the sink will receive water, how wastewater will be managed, how lighting will be powered, and who will perform cleaning and inspection. Preparing these arrangements in advance prevents delays after the unit arrives.
| Planning Question | Why It Matters | Recommended Action |
| How many people will use the facility? | Determines whether one unit is sufficient | Estimate peak attendance and workforce size |
| How long will the unit remain on site? | Influences servicing, weather protection, and maintenance | Create a scheduled cleaning and inspection plan |
| Is the ground stable and level? | Supports safe entry, door operation, and structural stability | Prepare a suitable placement surface |
| Is water available? | Supports use of the external handwashing sink | Arrange a compliant water supply or storage system |
| How will wastewater be handled? | Prevents leakage and environmental problems | Confirm drainage, tank, or approved service arrangements |
| Is electrical power available? | Supports operation of built-in lighting | Confirm a safe power connection or approved alternative |
| Will the unit be relocated? | Affects transport scheduling and handling procedures | Plan access routes and suitable lifting equipment |
Maintenance and Long-Term Value
The value of a portable restroom depends heavily on how well it is maintained. A durable structure can provide long service, but poor cleaning, improper relocation, or neglected repairs may shorten its useful life.
Daily or scheduled cleaning should include toilet surfaces, floors, partitions, door handles, locks, sink areas, and other high-contact surfaces. Cleaning products should be compatible with the materials used in the unit. Harsh chemicals that damage finishes, seals, or fixtures should be avoided unless specifically approved.
Lighting should be checked regularly, especially before nighttime operation. Failed lamps, damaged switches, loose connections, or water intrusion should be addressed promptly by qualified personnel where electrical work is involved.
The handwashing sink should be checked for water flow, drainage, leaks, soap availability, and cleanliness. A sink that is present but not supplied or maintained does not provide the intended hygiene benefit.
Doors and locks should open and close smoothly. Damaged hinges, misalignment, broken handles, or faulty locks can affect both safety and privacy. Exterior panels and roof areas should be inspected after severe weather and after transportation.
When the unit is relocated, it should be handled according to the manufacturer’s guidance. Sudden impacts, unsupported lifting, dragging, or placement on unstable ground can damage the structure. After relocation, the facility should be inspected before being returned to service.
Customization and Project Adaptability
Different customers may require different configurations even when they select the same basic product. Customization may involve exterior appearance, signage, internal accessories, service arrangements, branding applied outside the product title, or coordination with other modular facilities.
Customization should be discussed early because changes can affect design, production scheduling, transportation, and cost. A factory-based manufacturer can assess requested modifications and determine whether they fit the standardized product system.
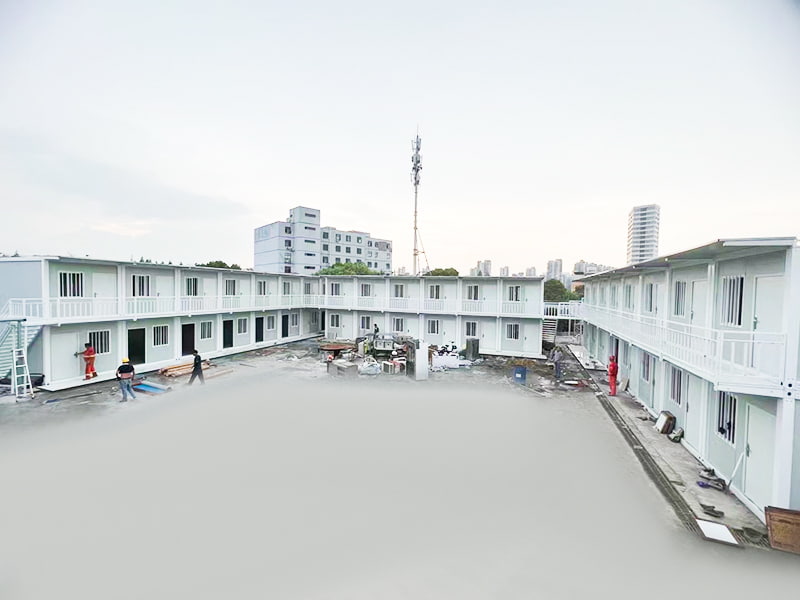
For large developments, several portable restrooms may be combined with other prefabricated structures such as site offices, worker accommodation, guard rooms, storage units, or temporary classrooms. The manufacturer’s wider experience in modular buildings can help customers coordinate these different facility types.
Adaptability is also useful when a project changes. A construction site may expand, an event may move to a larger venue, or an emergency camp may be reorganized. A portable unit can be relocated more easily than a fixed temporary restroom, helping the sanitation plan keep pace with operational changes.
Questions and Answers
What is the Two-Person Outdoor Portable Toilet?
It is a compact mobile restroom facility with separate male and female compartments. The unit also includes built-in lighting and an external handwashing sink, making it suitable for temporary outdoor sanitation.
Does “two-person” mean that only two people can use the unit per day?
No. The description refers to the two-compartment configuration rather than a total daily usage limit. Actual capacity depends on user volume, operating hours, cleaning frequency, waste-service arrangements, and applicable regulations.
Where can the portable restroom be used?
Typical applications include construction sites, outdoor events, camping areas, temporary work camps, agricultural locations, emergency shelters, disaster relief operations, and other sites without convenient permanent restrooms.
Can the unit be used at night?
Yes. Built-in lighting is provided for use at night or in low-light conditions. The surrounding access path should also have adequate lighting, and the power arrangement should be confirmed before deployment.
Does it include a handwashing facility?
Yes. The product includes an external handwashing sink. The project operator must arrange the appropriate water supply, drainage, wastewater handling, soap, and other consumables required for operation.
Is construction required after delivery?
The unit is pre-assembled for rapid deployment, so extensive construction is not normally required. However, the site may need preparation, and water, drainage, electrical, anchoring, or other service connections may need to be completed according to the installation conditions.
Is the product suitable for long-term temporary use?
It can be used for longer temporary projects when it is properly placed, serviced, cleaned, and maintained. The expected service period should be discussed with the supplier, taking into account climate, usage intensity, transportation, and maintenance arrangements.
How does it compare with a single portable toilet?
It provides two separate compartments, built-in lighting, and an external sink in a more complete facility arrangement. A single portable toilet may be appropriate for very small or short-term needs, while this model is better suited to locations requiring organized dual access and enhanced convenience.
Can it replace an accessible restroom?
Not automatically. Accessibility requirements vary by location and project type. Customers should confirm whether a dedicated accessible unit or an adapted configuration is required under local regulations.
Can the unit be moved after installation?
Yes. Its portable design supports relocation, but movement should be planned and performed using suitable equipment and procedures. The unit should be inspected after relocation before it is used again.
Who manufactures the product?
The product is supplied by Suzhou Taimao Integrated Housing Co., Ltd., a China-based manufacturer specializing in integrated housing and modular building solutions. The company serves customers from its facility in Suzhou, Jiangsu, China.
What broader manufacturing capabilities does the company have?
The company specializes in modular design, manufacturing technologies, digital software support, and integrated building systems. Its wider product and technical experience includes container houses, folding container houses, double-wing expandable container houses, K-type prefabricated houses, steel structures, and other modular solutions.
How should buyers begin a project inquiry?
Buyers should provide the intended application, quantity, delivery location, expected usage period, preferred configuration, service conditions, climate, transportation requirements, and any accessibility or customization needs. This information allows the supplier to evaluate the appropriate product arrangement.
Why Choose an Integrated Modular Manufacturer
Purchasing a portable restroom from a manufacturer with broader modular building expertise can provide advantages beyond the individual unit. Customers may benefit from coordinated design, consistent production, technical documentation, and the ability to source multiple types of temporary facilities from one supplier.
An integrated manufacturer understands that temporary buildings must be transported, installed, used, maintained, and sometimes relocated. This lifecycle perspective is important. The product should not only look complete when delivered; it should also support practical site operation and future handling.
Factory-based production can improve repeatability, while modular design can simplify customization. Digital support can help coordinate specifications and technical information. Together, these capabilities create a more structured procurement process for customers managing complex projects.
The company’s mission is centered on accelerating project schedules, improving operational efficiency, reducing ecological impact, and maintaining quality and safety standards. These goals align closely with the needs of portable sanitation customers, who often require fast deployment, predictable performance, and flexible use.
Conclusion
The Two-Person Outdoor Portable Toilet is a practical solution for locations where sanitation must be provided quickly without constructing a permanent restroom building. Its separate male and female compartments improve privacy and organization, while built-in lighting supports nighttime use and the external handwashing sink promotes better hygiene.
Its strongest advantages over simpler competitors are the combination of dual compartments, integrated lighting, handwashing access, robust outdoor construction, and pre-assembled deployment. Compared with site-built temporary facilities, it can reduce on-site work and help projects begin operations sooner. Compared with basic single-cubicle toilets, it offers a more complete and building-like user experience.
The manufacturer’s expertise in modular construction strengthens the product’s value. Controlled factory production, integrated system design, digital support, and experience with prefabricated buildings provide a foundation for consistent manufacturing and efficient project coordination.
For construction companies, event organizers, emergency agencies, campsite operators, contractors, and public organizations, the product offers a flexible way to provide clean and organized restroom access. With proper site preparation, service planning, cleaning, inspection, and relocation procedures, it can support both short-term events and longer temporary operations.
As demand grows for faster, more flexible, and more sustainable temporary infrastructure, integrated portable sanitation products will continue to play an important role. A well-designed mobile restroom is more than a convenience. It is a core part of responsible site planning, public health, worker welfare, and successful project delivery.
References
1. Product information supplied for the Two-Person Outdoor Portable Toilet, including features, applications, and deployment characteristics.
2. Company information supplied for Suzhou Taimao Integrated Housing Co., Ltd., including modular design, factory manufacturing, integrated building systems, and digital support capabilities.
3. General principles of temporary facility planning, portable sanitation management, site safety, cleaning, and maintenance.
4. General modular construction practices relating to factory-controlled assembly, system integration, transport, installation, and relocation.
5. General public health and hygiene principles concerning restroom access, handwashing facilities, wastewater management, and temporary emergency sanitation.
6. General construction-site and outdoor-event planning practices concerning facility placement, lighting, access, servicing, and user safety.
7. General sustainability considerations for reusable modular buildings, temporary infrastructure, controlled manufacturing, and lifecycle maintenance.
Product: Two-Person Outdoor Portable Toilet

For exclusive deals and latest offers, sign up by entering your email address below.

-
TEL:+86 18762912902
-
Email:cntaimao@163.com
-
WhatsApp:
-
Add:Group 5, Cao Village, Zhenze Town, Suzhou, Jiangsu, China
Copyright © Suzhou Taimao Integrated Housing Co., Ltd.
All Rights Reserved.
 Wholesale movable homes for sale
custom built modular homes
Wholesale movable homes for sale
custom built modular homes