

 EN
EN
 русский
 Español
 عربى
عربى Français
K-Type Modular House with Roof Cover: A Durable, Cost-Effective Solution for Long-Term Modular Construction
Admin 2026-09-05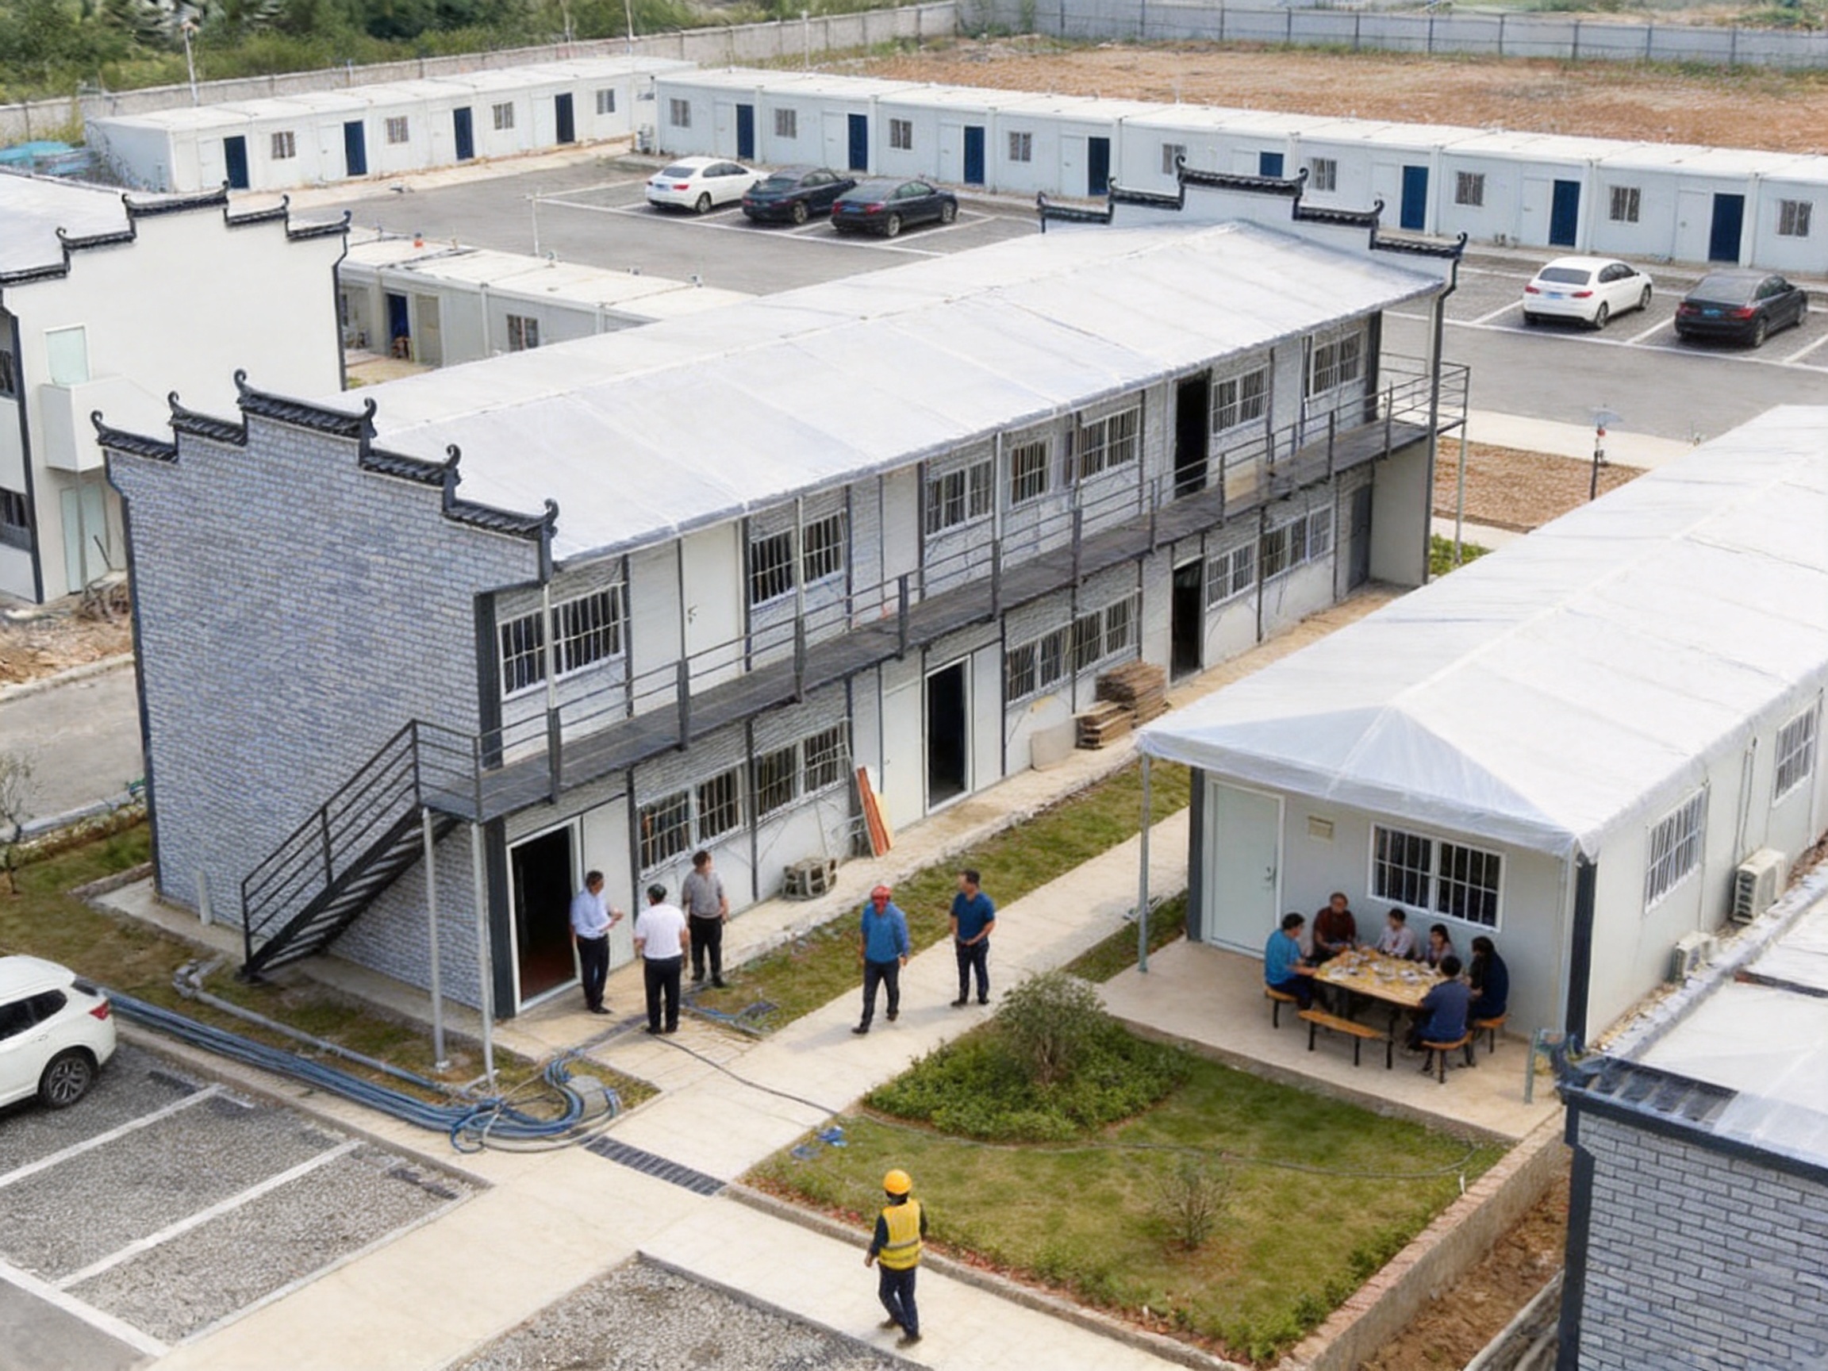
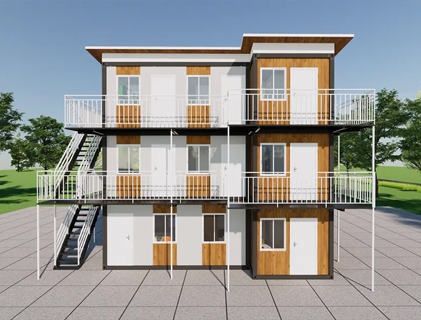
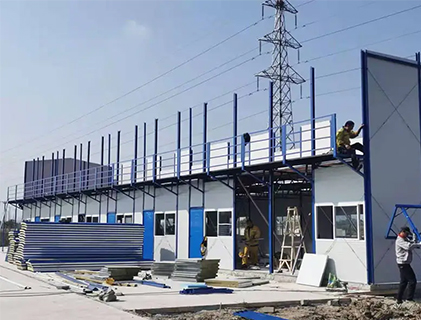
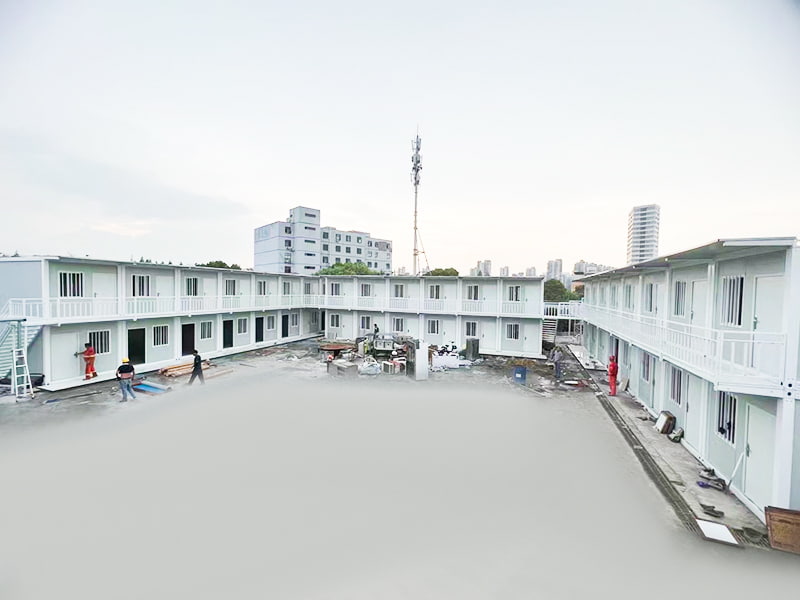
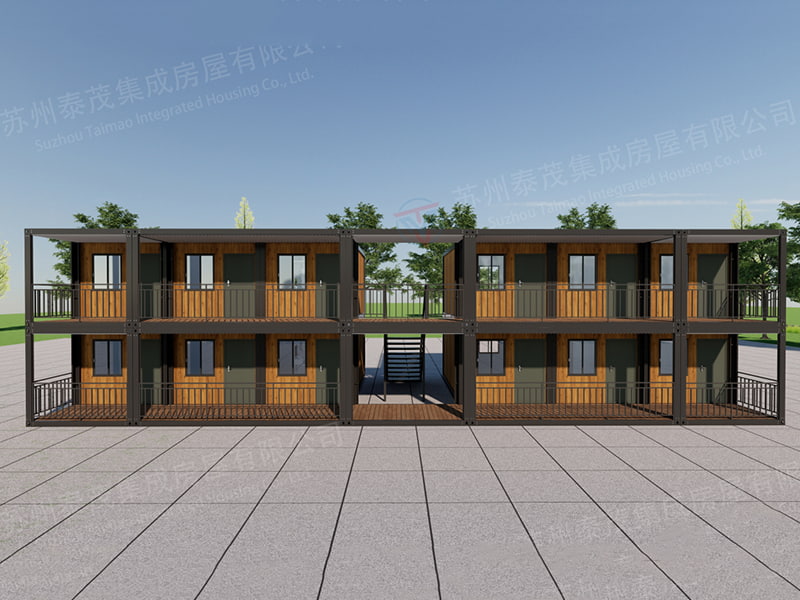
The K-Type Modular House with Roof Cover is an upgraded prefabricated building solution designed for projects that require speed, flexibility, durability, and a more refined exterior appearance. Based on the practical structure of a standard K-Type modular house, this enhanced model adds a protective roof cover that improves weather resistance while giving the building a more professional and substantial architectural profile.
As construction projects face increasing pressure to reduce delivery time, control costs, and minimize on-site labor, modular buildings have become an important alternative to conventional construction. The K-Type Modular House with Roof Cover responds to these needs by combining factory-based production, repeatable modular components, efficient transportation, and rapid assembly. It can be used for residential accommodation, construction camps, site offices, worker housing, temporary schools, project administration buildings, and other applications where reliable space must be delivered within a limited schedule.
Unlike basic temporary shelters that may prioritize only the lowest initial price, this model is designed for projects that require a stronger balance between affordability and long-term performance. The roof cover creates an additional layer of protection above the main building, helping shield the roof system and exterior surfaces from direct rain and environmental exposure. It also improves the visual quality of the building, making the unit suitable for customers who need practical accommodation without accepting an unfinished or purely utilitarian appearance.
The product is manufactured and supplied by Suzhou Taimao Integrated Housing Co., Ltd., a Chinese integrated housing enterprise focused on modular building solutions, prefabricated construction, digital support, and factory-controlled production. Through modular design and standardized manufacturing, the company supports faster project execution, improved quality consistency, and more efficient resource use.
Content
- 1 Understanding the K-Type Modular House with Roof Cover
- 2 Why the Roof Cover Matters
- 3 Main Product Advantages
- 4 Comparison with Conventional Construction and Basic Temporary Buildings
- 5 Manufacturing and Quality-Control Strengths
- 6 Materials, Durability, and Maintenance Considerations
- 7 Applications Across Different Industries
- 8 Planning a Successful Modular Building Project
- 9 Environmental and Operational Benefits
- 10 Advantages of Working with an Experienced Supplier
- 11 Customization Possibilities
- 12 Important Questions and Answers
- 12.1 What is the main difference between this product and a standard K-Type modular house?
- 12.2 Is the K-Type Modular House with Roof Cover suitable for permanent housing?
- 12.3 How quickly can the building be installed?
- 12.4 Can the building be used as an office?
- 12.5 Can it be used for worker accommodation?
- 12.6 Does the roof cover eliminate maintenance requirements?
- 12.7 Can the product be customized?
- 12.8 What site preparation is required?
- 12.9 Can the building be relocated?
- 12.10 What should buyers confirm before placing an order?
- 12.11 Does the supplier provide other modular products?
- 12.12 What makes factory manufacturing valuable?
- 13 Recommended Buyer Evaluation Checklist
- 14 Conclusion
- 15 References
- 16 Product: K-Type Modular House with Roof Cover
Understanding the K-Type Modular House with Roof Cover
A K-Type modular house is a prefabricated building system assembled from standardized structural and enclosure components. Instead of constructing every wall, roof, and interior element from raw materials at the project site, many components are prepared in a controlled factory environment and then transported for installation. This approach reduces dependence on uncertain site conditions and helps create a more predictable construction process.
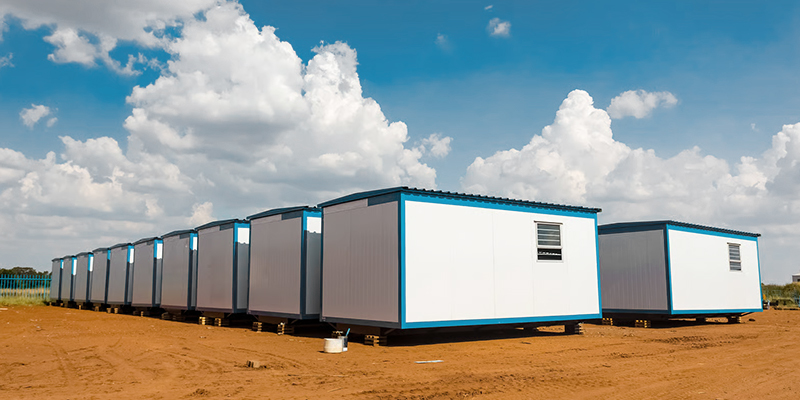
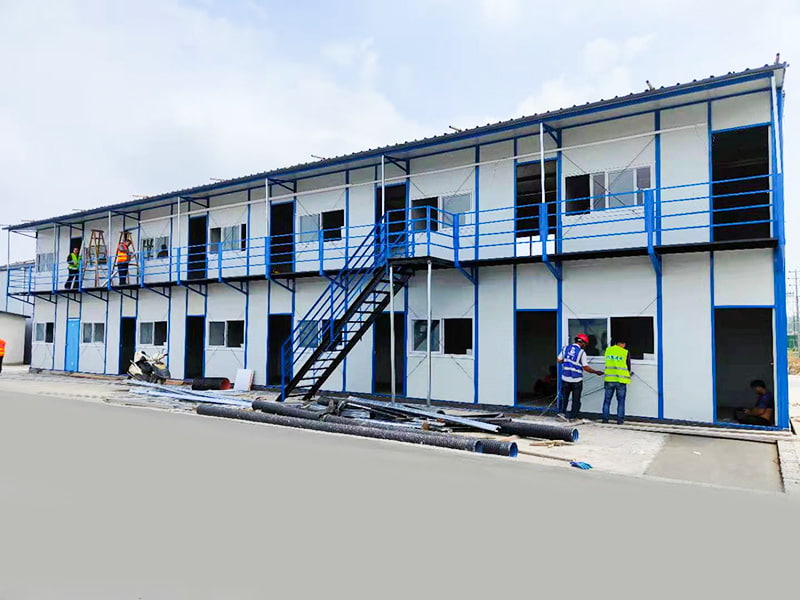
The K-Type configuration is especially suitable for projects that need multiple rooms, repeated building units, or expandable accommodation. Individual modules can be arranged according to the intended floor plan. Depending on project requirements, the building can serve as a dormitory, office, classroom, clinic, dining facility, guard room, accommodation block, or general-purpose site building.
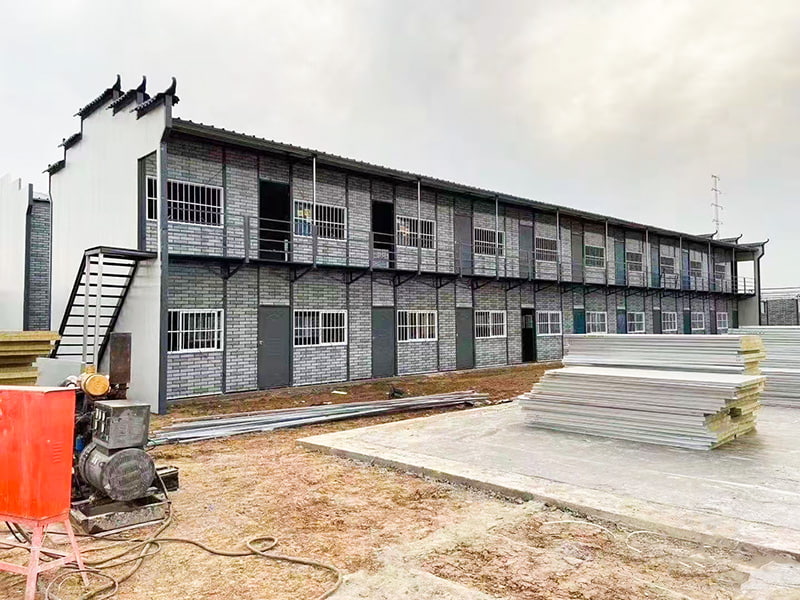
The roof cover is the defining improvement of this model. It is not simply a decorative addition. It contributes to the building’s appearance, offers additional protection from rain and weather, and can help reduce the direct environmental burden placed on the primary roof surface. The result is a modular building with a more complete architectural expression and a stronger suitability for extended deployment.
For customers comparing different types of temporary or semi-permanent buildings, the roof-covered K-Type design occupies an attractive position between basic site shelters and conventional permanent buildings. It retains the cost and speed advantages of prefabrication while providing a more durable and presentable exterior than many entry-level temporary structures.
Why the Roof Cover Matters
In many regions, the roof is one of the most exposed parts of a building. Rain, sunlight, wind, dust, and temperature changes can gradually affect roofing materials and connection areas. A roof cover introduces an additional protective layer and can help reduce direct exposure to some of these conditions.
The roof cover also improves rain management around the building. A well-designed overhanging roof can help direct rainwater away from exterior walls, doors, and windows. This may help reduce water splash and lessen the risk of moisture-related wear around the perimeter of the building. Final drainage arrangements should always be determined according to the project’s local climate, site conditions, and engineering requirements.
Another important benefit is visual. A standard modular house can sometimes appear highly functional but visually plain. The roof cover gives the K-Type unit a more structured silhouette and a stronger sense of completion. For residential developments, worker accommodation, offices, and public-facing project facilities, this improved appearance can contribute to a more comfortable and professional environment.
The roof cover can also support longer-term use by helping protect the main roof assembly. Although the actual service life of any building depends on material specifications, installation quality, maintenance, weather conditions, and local engineering standards, the additional exterior layer is a practical improvement for projects that do not want to replace or relocate their buildings after only a short period.
Compared with a conventional building roof, the roof-covered modular design can be completed more quickly because the main building remains based on prefabricated components. Compared with a basic temporary shelter, it offers a more substantial appearance and a potentially stronger defense against environmental exposure. This combination makes it valuable for construction companies, developers, humanitarian organizations, industrial operators, and public-sector buyers.
K-Type Modular House with Roof Cover
Main Product Advantages
Enhanced Exterior Design
The K-Type Modular House with Roof Cover is designed for customers who want more than a purely functional box-shaped structure. The added roof layer creates a more elegant and imposing appearance, which is useful when the building must represent a project, company, institution, or residential community.
A more attractive exterior can also improve occupant acceptance. Workers, residents, students, and visitors are more likely to feel comfortable in accommodation that looks organized, stable, and well finished. For long-term site projects, appearance is not merely a marketing issue; it can influence morale, perceived safety, and the overall quality of the working environment.
Better Weather Protection
The roof cover helps protect the building against rain and other environmental elements. By providing an additional layer above the main roof, it can help reduce the direct impact of precipitation and sunlight. The overhanging configuration may also help protect exterior wall areas and entrances, depending on the final design and installation details.
Weather performance is particularly important for construction camps, industrial sites, rural accommodation, and regions where buildings must remain in service for several seasons. While no prefabricated building eliminates the need for proper drainage, sealing, inspection, and maintenance, the roof-covered design provides a stronger starting point than a basic modular unit without additional protection.
Suitability for Long-Term Use
The product is intended for projects that require extended deployment. It can be used where temporary buildings must remain operational for months or years, including infrastructure construction, energy projects, mining operations, emergency accommodation, educational expansion, and remote-site administration.
Long-term use requires more than a low purchase price. Buyers must consider maintenance, weather exposure, user comfort, relocation costs, installation quality, and the possibility of future modification. The K-Type modular system addresses these considerations through repeatable components and a building format that can be configured for different functions.
Cost-Effective Construction
Factory production can help reduce material waste, improve production planning, and limit the amount of skilled labor required at the installation site. Compared with conventional construction, modular building can also reduce the duration of on-site work, which may lower project management costs and shorten the period during which the site remains disrupted.
The economic value of this building should be evaluated across the entire project life cycle rather than by comparing only the initial quotation. A faster installation may allow a construction team to begin using offices or accommodation earlier. Standardized components may simplify replacement and maintenance. Relocation or reconfiguration may also be more practical than demolishing a conventional structure.
Flexible Applications
The K-Type Modular House with Roof Cover can support many building functions. The same basic construction concept may be configured as a residential unit, office, dormitory, temporary classroom, site management building, reception facility, or staff accommodation block.
For larger developments, several units can be arranged to create a coordinated modular compound. Buildings may be used individually or combined with corridors, shared facilities, sanitation blocks, kitchens, dining rooms, storage areas, and service rooms. The final layout should be developed according to occupancy, local codes, fire safety, utilities, accessibility, and site logistics.
Rapid Installation
One of the most important advantages of modular construction is the shift of work from the project site to the factory. Many components can be prepared before they arrive, allowing the site team to focus on foundation preparation, positioning, connection, weatherproofing, utility installation, and final inspection.
Shorter installation time is particularly valuable when a project operates in a remote location, when weather conditions are unpredictable, or when accommodation and offices are urgently needed. It can also reduce interference with existing operations. For industrial and commercial customers, faster building delivery may support earlier production, staffing, or project mobilization.
Comparison with Conventional Construction and Basic Temporary Buildings
Conventional construction remains suitable for many permanent developments, but it often requires a longer sequence of site activities. These may include foundation work, structural erection, masonry, roofing, insulation, interior finishing, electrical installation, plumbing, painting, and repeated inspections. Each stage can be affected by weather, labor availability, material delivery, and site coordination.
A modular building simplifies this process by standardizing a greater portion of the structure before delivery. This does not remove the need for engineering or site preparation, but it can make the schedule more predictable. The modular approach is especially effective when the project involves several similar buildings, because repeated manufacturing and installation steps can be optimized.
At the other end of the market, basic temporary shelters may be inexpensive and quick to install, but they may provide limited insulation, appearance, weather protection, or long-term adaptability. They are often appropriate for short-duration use, emergency coverage, or highly cost-sensitive applications. However, they may not be the best choice when occupants will stay for an extended period or when the building must create a professional public image.
The roof-covered K-Type house offers a practical middle solution. It maintains the advantages of a prefabricated structure while adding a more durable and refined exterior. This makes it more suitable than a basic shelter for long-term accommodation, site offices, and organized project compounds, while remaining more economical and faster to deploy than many conventional buildings.
| Evaluation Area | Roof-Covered K-Type Modular House | Basic Temporary Shelter | Conventional Building |
|---|---|---|---|
| Construction speed | Fast factory-assisted assembly | Very fast for simple layouts | Generally slower due to sequential site work |
| Exterior appearance | More complete and professional | Usually basic and functional | Highly customizable |
| Weather protection | Improved by the additional roof cover | Depends strongly on basic material selection | Can be high when fully engineered and constructed |
| Long-term suitability | Suitable for extended modular deployment | More suitable for short-term use | Generally suitable for permanent use |
| Initial project cost | Generally cost-effective | Low in simple applications | Usually higher |
| Relocation potential | Modular components support relocation or reconfiguration | Often easy to move, depending on design | Normally difficult to relocate |
| Design flexibility | Good within standardized modular configurations | Limited | Very high, but with greater design and construction cost |
| Site labor requirement | Reduced through factory preparation | Low for basic installations | Higher due to extensive site construction |
Manufacturing and Quality-Control Strengths
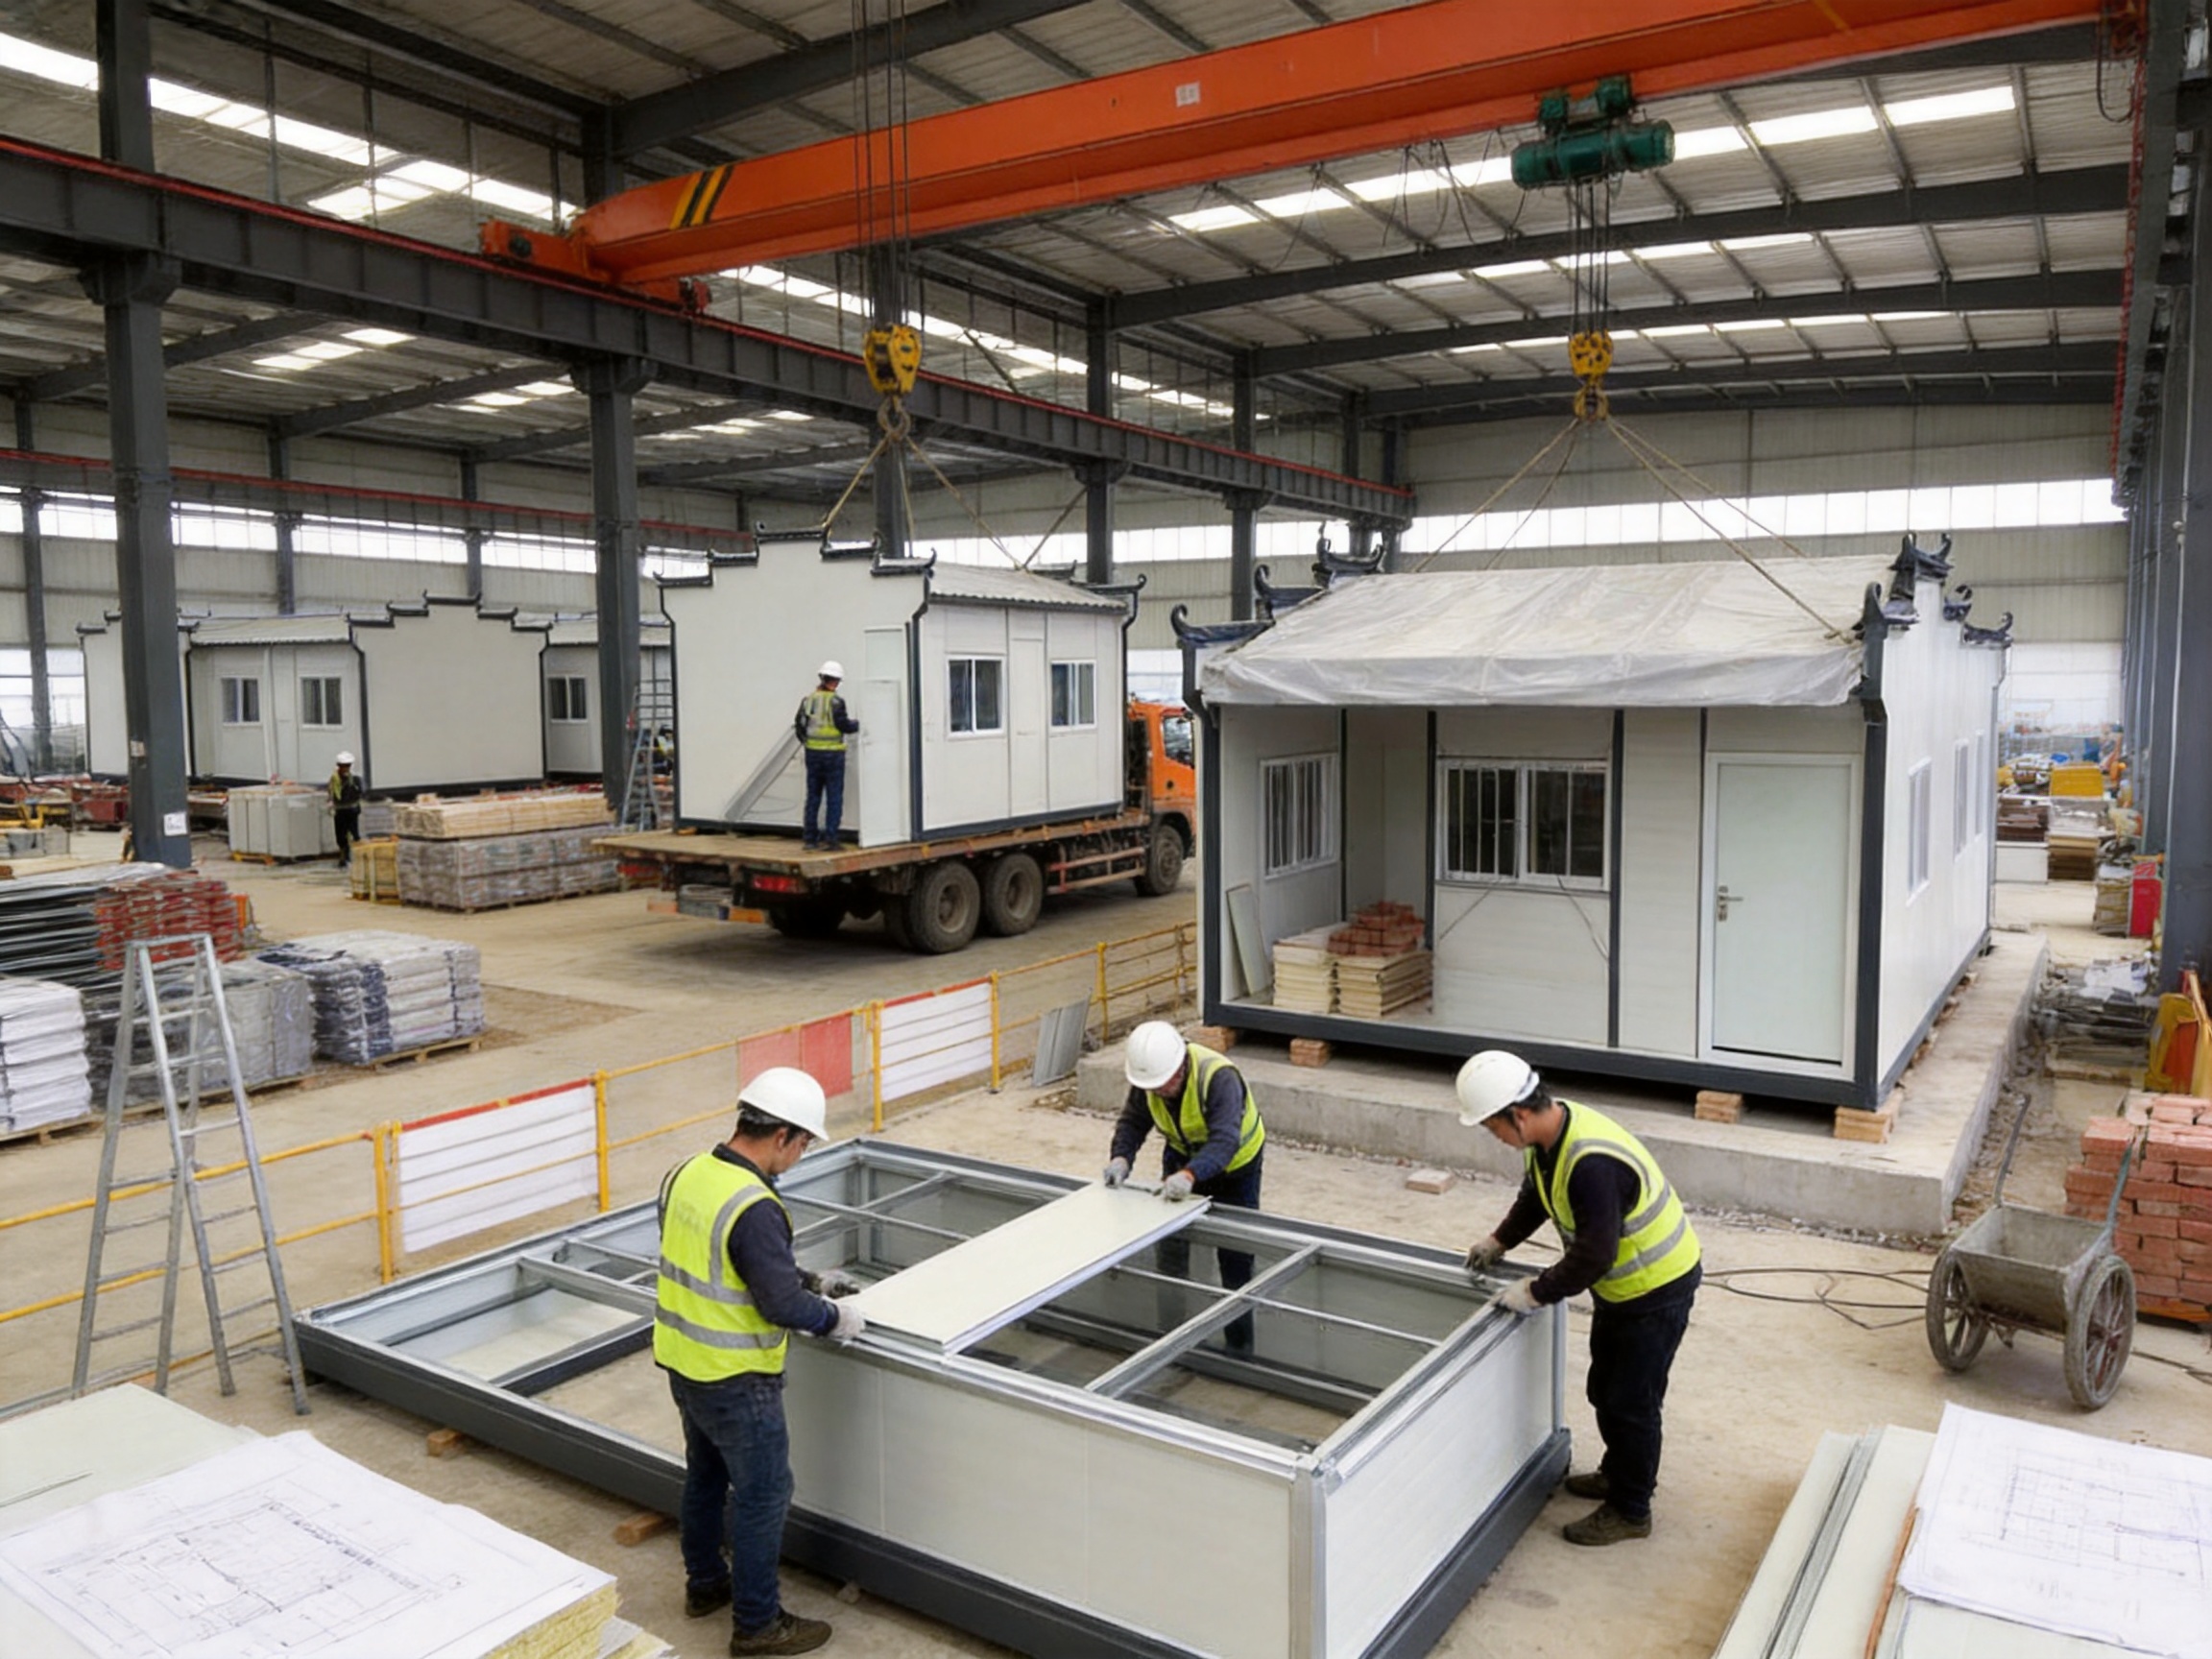
The performance of a modular building depends heavily on how consistently its components are produced. Factory-controlled manufacturing can provide better control over dimensions, material handling, assembly sequence, and inspection than an entirely site-built process. It also allows production teams to repeat proven methods across multiple orders.
Suzhou Taimao Integrated Housing Co., Ltd. focuses on integrated modular building solutions and supports projects through modular design, manufacturing technologies, and digital software assistance. This combination is important because successful modular construction involves more than producing individual panels or frames. It requires coordination between design, production, packaging, transportation, installation, and after-sales support.
A factory-based process may include technical drawing confirmation, material preparation, component cutting, frame fabrication, panel assembly, surface treatment, roof component preparation, quality inspection, packing, and shipment planning. Each stage can be organized around standardized procedures and project-specific documentation.
Factory production also helps reduce the variability that can occur when different site crews complete similar work under different weather and resource conditions. Components can be measured and assembled using controlled tools and repeatable work instructions. Quality checkpoints can be established before products leave the facility, allowing potential issues to be identified earlier.
For customers ordering multiple buildings, production consistency is especially valuable. Repeated modules can support more uniform dimensions, simpler installation, easier procurement, and more predictable maintenance. If a project expands later, standardized components may make it easier to match additional buildings with the original units.
Integrated Design Coordination
Modular housing projects require early coordination. The building dimensions, room functions, doors, windows, electrical points, plumbing routes, roof structure, transportation limits, and installation sequence should be considered before manufacturing begins. This reduces the likelihood of changes after production and helps ensure that the modules are suitable for the intended site.
The supplier’s integrated approach supports communication between design and manufacturing teams. Project information can be reviewed before production so that the building arrangement and component details are aligned with the customer’s requirements. Although the final design must comply with local codes and be confirmed by qualified professionals, early coordination is a major advantage of working with an experienced modular manufacturer.
Digital Support and Project Efficiency
Digital tools can help manage drawings, revisions, production information, and project communication. In modular construction, a small change to a door position, room arrangement, or service route can affect multiple components. Clear digital records help reduce confusion and provide a reference for production and installation teams.
Suzhou Taimao Integrated Housing Co., Ltd. describes its capabilities as including end-to-end digital software support. This type of support can improve the flow of information from initial concept to factory production and site assembly. It may also help customers review layouts, coordinate changes, and track project requirements more efficiently.
Structural Insulated Panel Capability
The company’s broader product and technology portfolio includes a Structural Insulated Panel, or SIP, modular building system. SIP-based construction integrates structural performance and insulation within engineered panel assemblies. The company describes its system as capable of incorporating structure, insulation, mechanical, electrical, plumbing, heating, ventilation, air-conditioning, interior finishes, and smart-home technologies into a unified modular solution.
The exact construction specification of a particular K-Type Modular House should be confirmed in the project quotation and technical documentation. However, the company’s experience with integrated panel-based modular systems demonstrates a wider understanding of how building components can be coordinated before delivery. This experience can support better planning, more efficient manufacturing, and improved system integration across different types of modular projects.
Materials, Durability, and Maintenance Considerations
Durability is influenced by the structural frame, wall panels, roof system, fasteners, surface finishes, sealing details, foundations, drainage, ventilation, and local climate. A modular building should therefore be viewed as a complete system rather than a collection of isolated parts.
The roof cover is one part of this system. Its benefit is maximized when it is correctly connected, properly drained, and maintained. Roof edges, flashing, gutters, fasteners, joints, and penetrations should be checked periodically. Any accumulated leaves, debris, or standing water should be removed according to the maintenance plan.
Exterior walls and openings should also be inspected. Seals around windows and doors can wear over time, particularly in areas with strong sunlight, heavy rain, or large temperature changes. Timely replacement of damaged seals can help prevent moisture from entering wall assemblies and interior spaces.
Interior maintenance is generally similar to that of other prefabricated buildings. Electrical systems, plumbing, ventilation equipment, fire safety equipment, and sanitary facilities should be inspected according to local regulations and operating requirements. The building should be kept ventilated, especially in humid climates or when many occupants share a relatively small space.
Customers should request detailed information about the proposed materials, insulation, structural design, fire performance, surface treatment, and local compliance requirements before ordering. The supplier can then confirm which specifications are available for the intended application and destination market.
Applications Across Different Industries
Construction Sites
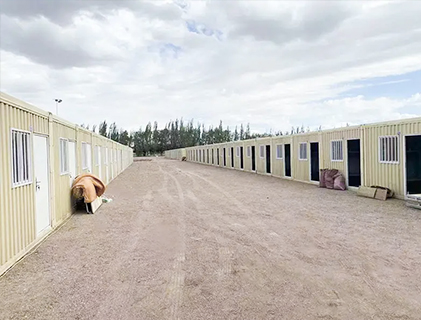
Construction companies often need offices, meeting rooms, dormitories, dining areas, changing rooms, storage spaces, and security facilities before the main project is complete. The K-Type Modular House with Roof Cover can provide these functions quickly and can be arranged into a coordinated site compound.
Because the building is modular, the layout can be planned around vehicle access, material storage, worker circulation, utility connections, and site safety. When the project ends, selected buildings may be relocated to another project or adapted for a new purpose, depending on the construction system and local requirements.
Worker Accommodation
Long-term worker accommodation must address more than sleeping space. It should support privacy, ventilation, sanitation, security, cleaning, and comfortable daily use. The modular format allows bedrooms, shared rooms, offices, kitchens, toilets, and recreation areas to be organized according to the project population.
The improved roof design is valuable in worker housing because occupants may remain on site through multiple seasons. A more protective and attractive building can help improve the overall living environment compared with basic temporary shelters.
Remote and Industrial Projects
Mining, energy, infrastructure, agricultural, and industrial projects often operate far from major cities. Transporting construction materials and recruiting large site labor teams can be difficult in remote areas. Factory-produced modular buildings reduce the amount of work that must be completed at the destination.
In these applications, logistics planning is essential. The building dimensions, packing method, route conditions, lifting equipment, foundation design, and assembly sequence should be reviewed before shipment. A supplier experienced in modular construction can help coordinate these factors with the customer’s project team.
Temporary Schools and Public Facilities
Rapid population growth, school renovation, natural disasters, and public development programs can create an urgent need for classrooms and administrative buildings. A K-Type modular building can provide usable space while a permanent facility is being designed or constructed.
Public applications require careful attention to accessibility, fire safety, emergency exits, sanitation, ventilation, and local building approvals. The product’s modular layout can be adapted to these requirements, but the final specification must be reviewed and approved under the regulations of the destination country or region.
Residential and Community Housing
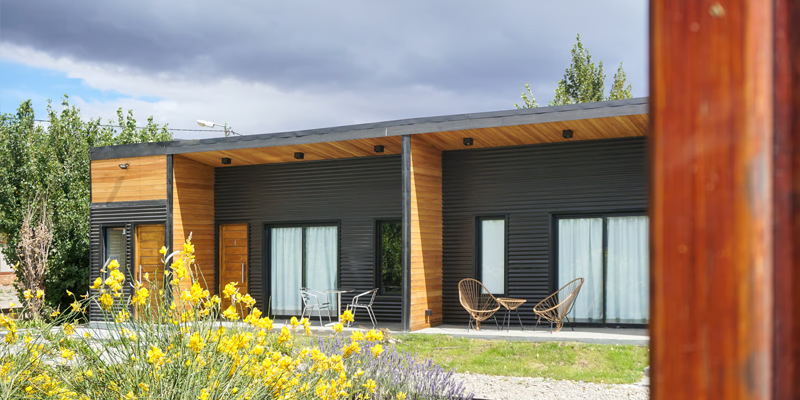
The K-Type Modular House with Roof Cover can also support residential accommodation and community housing programs. It can be used as an individual house, a small cluster of homes, or part of a larger modular development. Its exterior appearance is useful where housing must look orderly and permanent rather than temporary.
For residential use, buyers should consider thermal performance, room dimensions, kitchen and bathroom arrangements, sound control, energy consumption, local climate, and future expansion. A detailed layout review can help align the standard modular system with actual household needs.
Planning a Successful Modular Building Project
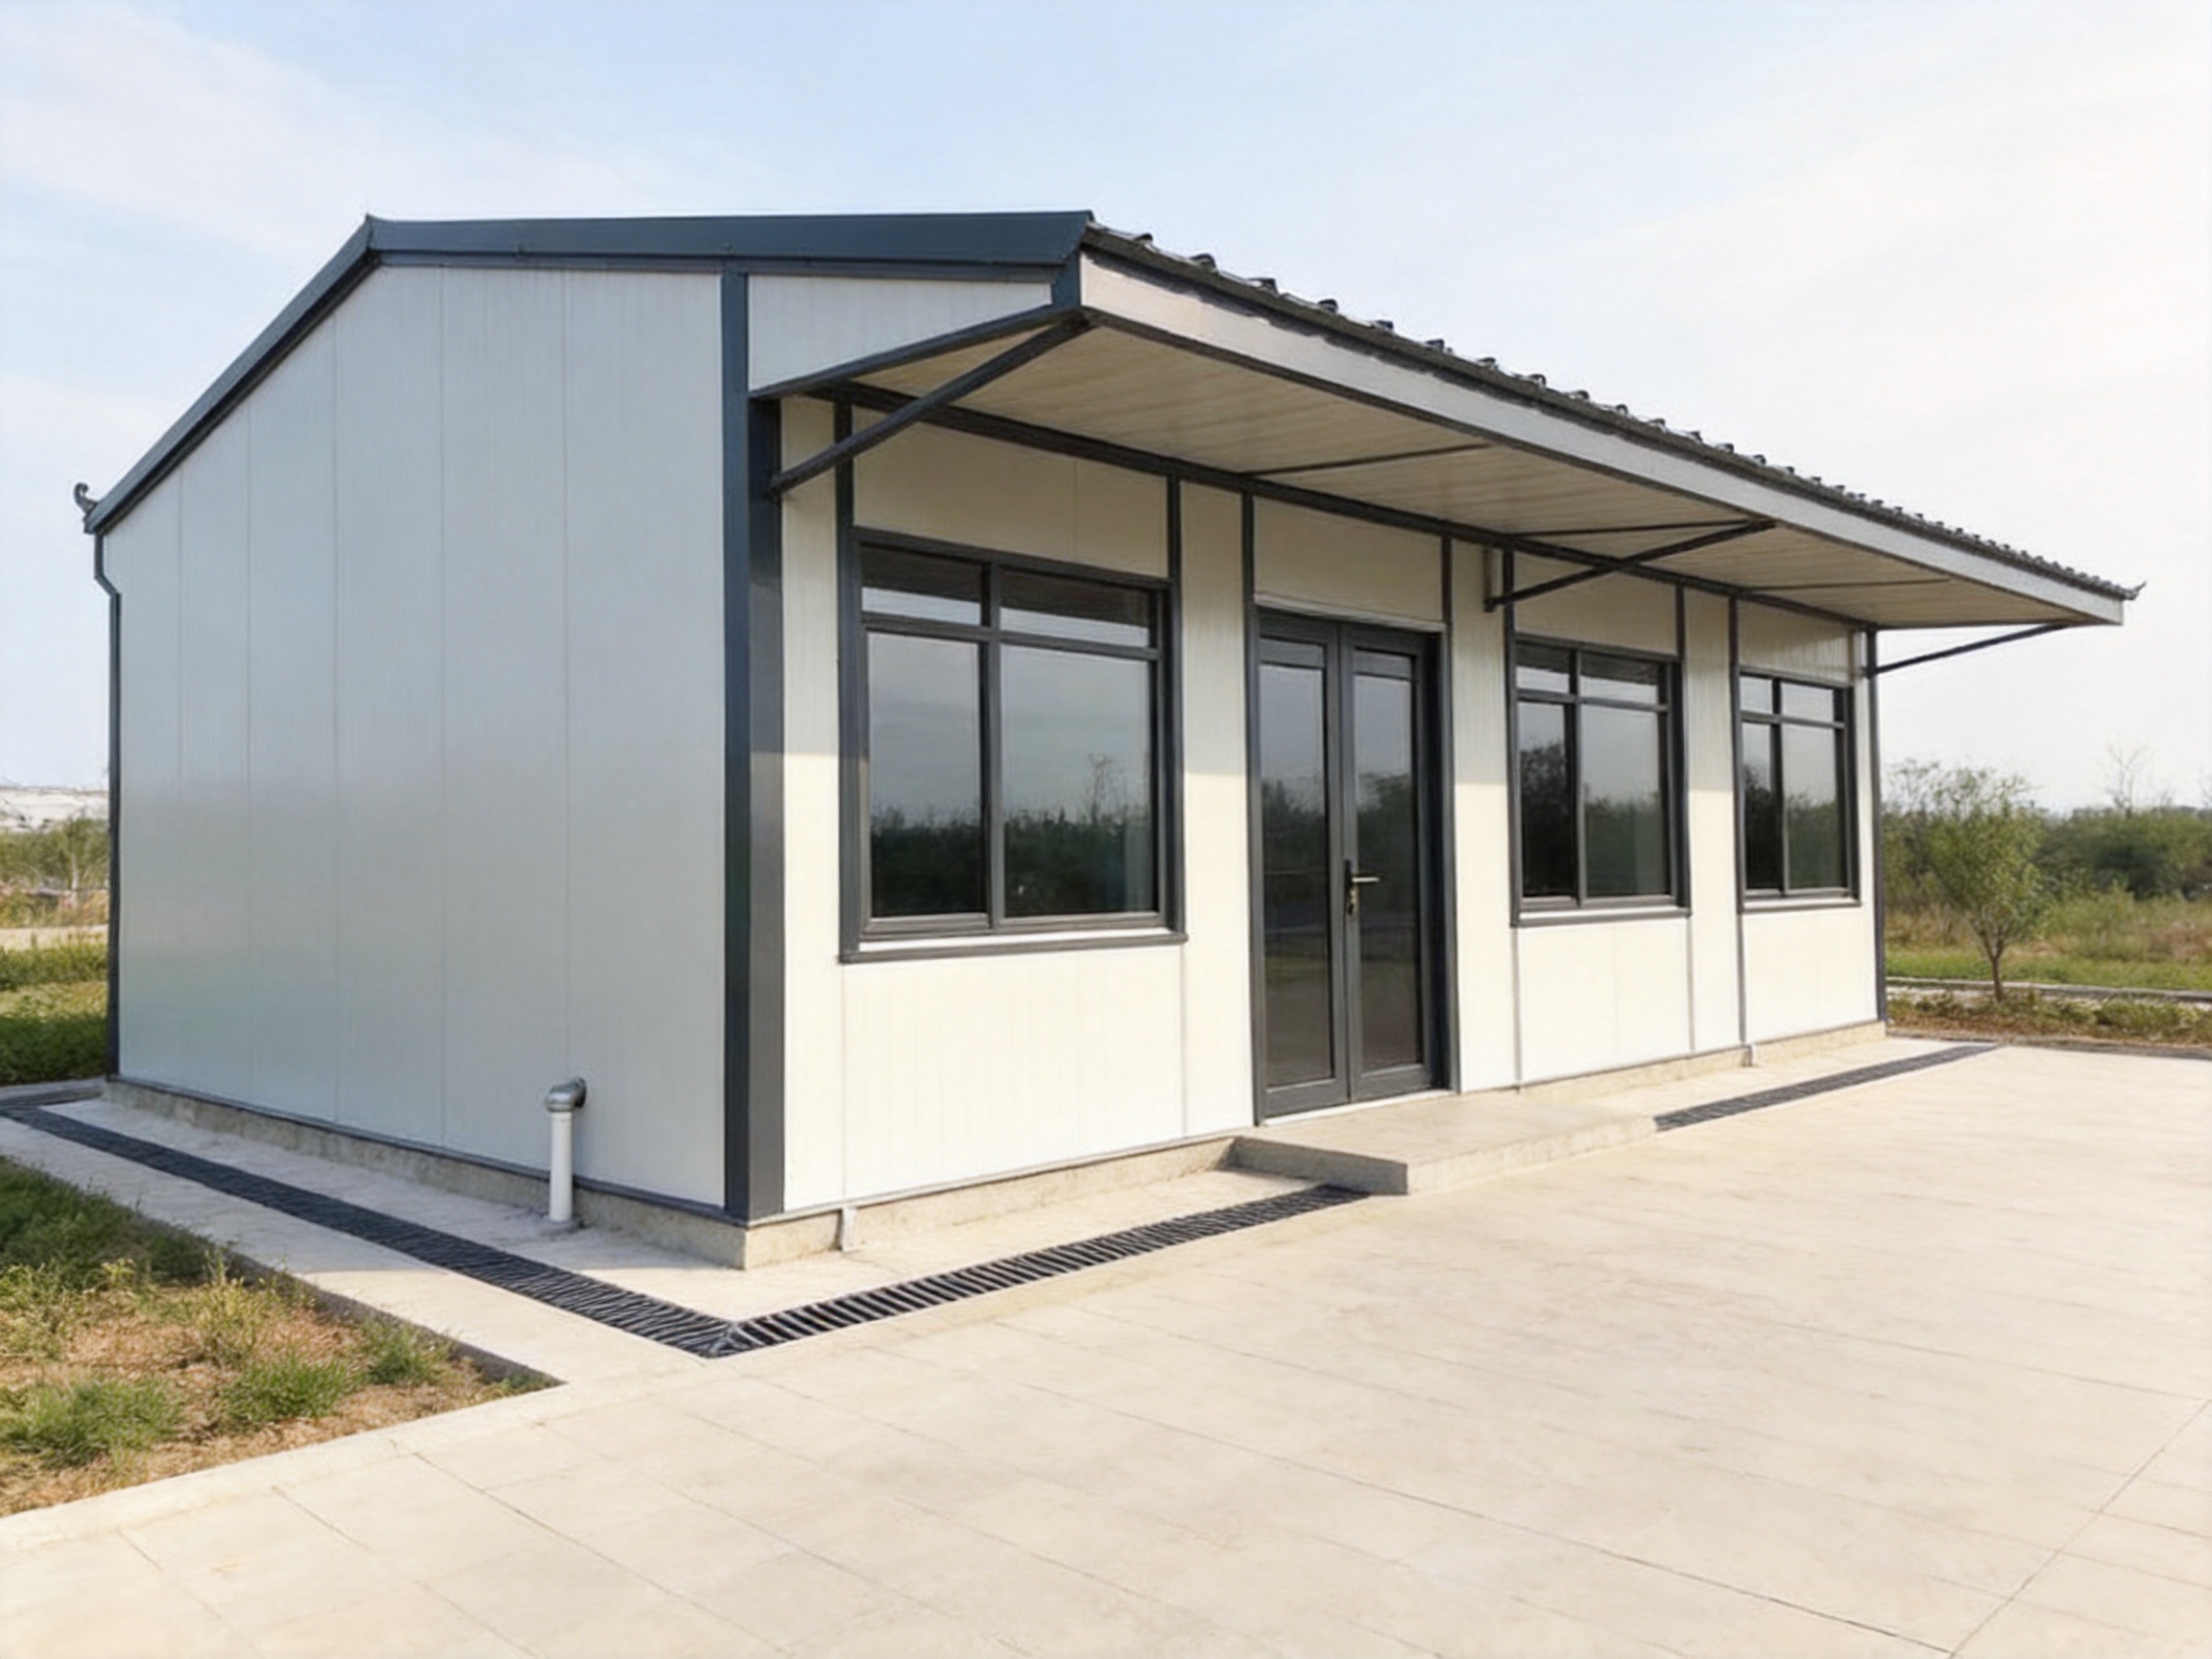
A successful project begins with a clear understanding of the intended use. The supplier should know how many people will occupy the building, how long it will remain in service, what climate it will face, which utilities are available, and whether the unit will be relocated later.
The site should be surveyed before production. Important information includes ground conditions, elevation, drainage, access roads, crane or forklift availability, prevailing wind, local rainfall, utility connection points, and the required foundation or support system. Good site preparation reduces installation delays and helps protect the building from settlement or water accumulation.
The floor plan should be confirmed in advance. A small change in the arrangement of rooms can affect wall panels, electrical outlets, plumbing, furniture, windows, doors, and roof details. Early approval of drawings helps avoid expensive changes after manufacturing has started.
Customers should also define the delivery scope. Some projects require only the structural shell, while others need completed interiors, sanitary fixtures, lighting, air-conditioning, furniture, fire equipment, or a complete turnkey solution. The quotation should clearly state what is included and what must be arranged locally.
Transportation and installation should be planned together. Modular components need suitable packaging to protect surfaces and connection points during loading, transit, unloading, and storage. The installation area should be accessible and prepared before the shipment arrives. Clear sequencing can reduce waiting time for cranes, workers, and equipment.
After installation, the building should undergo a systematic inspection. This may include checking structural connections, roof cover alignment, drainage, wall joints, doors, windows, electrical systems, plumbing, interior finishes, and safety equipment. A commissioning checklist helps confirm that the building is ready for occupation.
Environmental and Operational Benefits
Modular construction can reduce material waste by moving much of the manufacturing process into a controlled environment. Factory cutting and assembly can make better use of materials than unplanned site work, where excess materials may be discarded because of weather, damage, or inaccurate measurements.
The shorter site construction period can also reduce disturbance to surrounding areas. There may be less noise, dust, traffic, and waste compared with a long conventional building project. This is beneficial for occupied facilities, urban sites, schools, industrial plants, and environmentally sensitive locations.
Modular buildings can support a more circular approach to construction when they are designed for disassembly, relocation, maintenance, and reuse. A building that can be moved or reconfigured may avoid demolition at the end of a project. The practical feasibility of relocation depends on the structural system, local approvals, transport route, foundation arrangement, and condition of the components.
Operational performance depends on the selected insulation, windows, doors, ventilation, heating, cooling, and lighting systems. The roof cover may help reduce direct exposure of the main roof, but energy performance should be evaluated through the complete building envelope and mechanical system rather than one feature alone.
Advantages of Working with an Experienced Supplier
Choosing a modular building supplier involves more than comparing unit prices. The supplier should be capable of translating a project brief into drawings, manufacturing instructions, packaging plans, installation guidance, and technical documentation. A supplier with experience in integrated housing can help identify practical issues before they become site problems.
Suzhou Taimao Integrated Housing Co., Ltd. provides modular design, manufacturing, and digital support through an integrated business model. Its stated mission focuses on accelerating project timelines, improving operational efficiency, reducing ecological impact, and maintaining quality and safety standards.
The company’s broader capabilities include factory-based prefabrication and integrated modular systems. This creates a foundation for handling projects that require repeated units, customized layouts, multiple building functions, or coordinated delivery schedules. Customers can benefit from communicating with a supplier that understands both individual components and complete building systems.
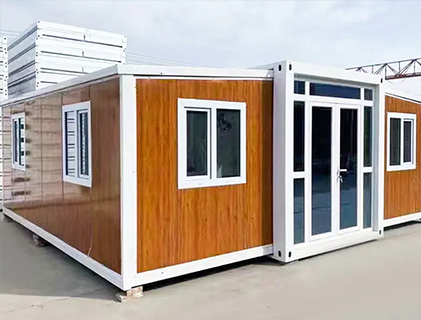
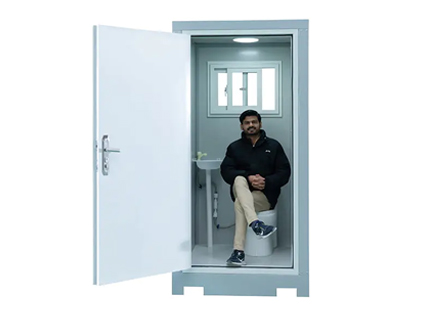
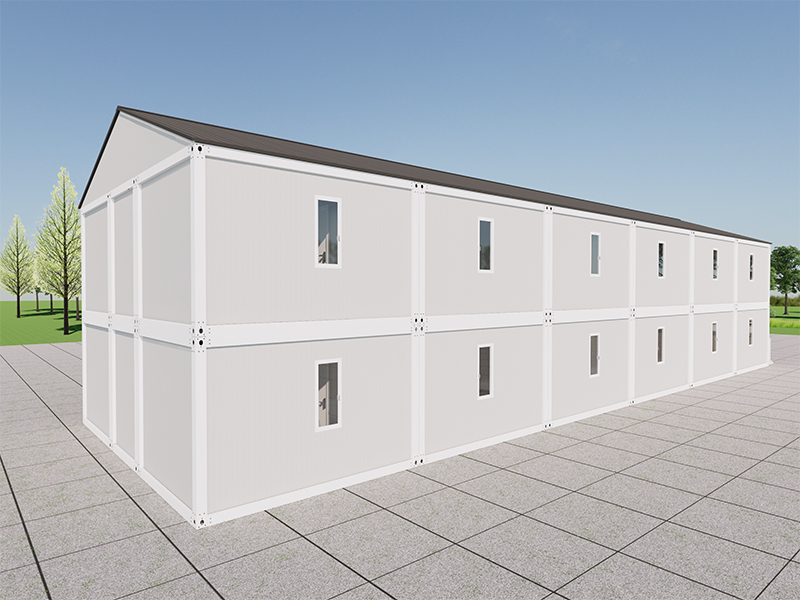
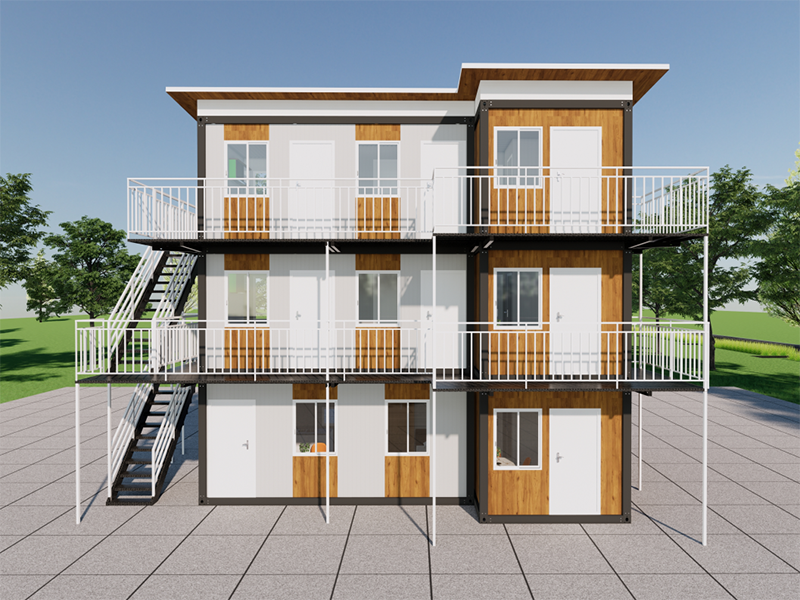
Another advantage is the ability to support different product categories within one organization. The company’s product scope includes assembled container houses, folding container houses, double-wing expandable container houses, portable outdoor restrooms, K-Type prefabricated houses, and steel structures. This range allows project planners to select complementary products for offices, accommodation, sanitation, storage, and service functions.
For example, a construction project may combine K-Type accommodation buildings with portable restrooms, steel structures, or containerized offices. Working with one experienced source can simplify procurement and coordination, although each product should still be technically reviewed for its intended use.
Customization Possibilities
The K-Type modular system provides a standardized foundation while allowing project-specific planning. Customization may involve the number of rooms, building dimensions, doors, windows, interior partitions, floor coverings, wall finishes, electrical outlets, lighting, sanitary facilities, furniture, and exterior colors.
The roof cover can also be considered as part of the overall architectural design. Its shape, finish, drainage approach, and relationship to entrances should be coordinated with the local climate and visual requirements. Customers seeking a residential or public-facing appearance may request a more refined exterior scheme, while industrial projects may prioritize simple maintenance and rapid installation.
Customization should be managed carefully. Excessive variation can reduce the economic benefits of standardization and create additional production complexity. The most efficient approach is often to customize high-value functional elements while retaining standard structural and connection components wherever possible.
Before confirming an order, buyers should request drawings, material descriptions, technical parameters, loading information, installation instructions, and a list of optional features. These documents help ensure that the completed product matches the project’s expectations.
Important Questions and Answers
What is the main difference between this product and a standard K-Type modular house?
The main difference is the addition of a roof cover. This feature improves the building’s exterior appearance and adds another layer of protection against rain and environmental exposure. It is designed for customers who want a more durable and visually complete structure for longer-term use.
Is the K-Type Modular House with Roof Cover suitable for permanent housing?
It can be suitable for long-term residential or semi-permanent use when it is designed, manufactured, installed, and maintained according to local building requirements. The final suitability depends on structural specifications, climate, foundation design, fire regulations, insulation, utilities, and approval requirements in the destination location.
How quickly can the building be installed?
Installation time depends on the building size, layout, number of units, site readiness, foundation, weather, transport, equipment, and local labor. Because many components are prepared in the factory, on-site assembly can generally be faster than conventional construction. A project-specific schedule should be confirmed after the design and site conditions are reviewed.
Can the building be used as an office?
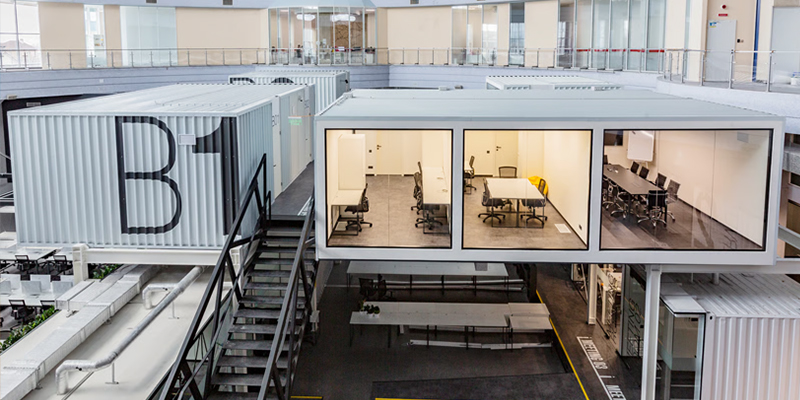
Yes. The modular house can be configured as a site office, project management office, meeting room, reception building, or administrative facility. Office applications may require additional consideration of lighting, ventilation, data connections, electrical capacity, acoustic comfort, furniture, and accessibility.
Can it be used for worker accommodation?
Yes. It can be arranged as dormitory accommodation, individual rooms, shared living space, or a larger residential compound. The accommodation plan should address occupancy limits, sanitation, ventilation, emergency exits, fire safety, privacy, and local labor or housing regulations.
Does the roof cover eliminate maintenance requirements?
No. The roof cover improves protection but does not eliminate the need for maintenance. Roof connections, drainage, fasteners, seals, gutters, exterior walls, doors, windows, electrical systems, plumbing, and interior finishes should be inspected regularly.
Can the product be customized?
Modular layouts and interior arrangements can generally be customized within the limits of the selected system. Options may include room layouts, doors, windows, finishes, electrical points, sanitary facilities, furniture, and exterior colors. The available options should be confirmed during technical design.
What site preparation is required?
The site normally needs a suitable foundation or support system, level ground, drainage planning, access for delivery vehicles, and enough working space for unloading and assembly. Requirements vary according to soil conditions, building size, local regulations, and the final structural design.
Can the building be relocated?
Modular construction can support relocation or reconfiguration more readily than conventional buildings, but relocation is not automatic. The building must be evaluated for disassembly, transport, lifting, reconnection, and compliance at the new site. The original installation method and component condition are also important.
What should buyers confirm before placing an order?
Buyers should confirm the floor plan, dimensions, materials, structural design, roof cover details, insulation, interior finish, utilities, fire safety provisions, delivery scope, packaging, installation responsibilities, warranty terms, maintenance requirements, and destination-country compliance.
Does the supplier provide other modular products?
The company’s product categories include assembled container houses, folding container houses, double-wing expandable container houses, portable outdoor restrooms, K-Type prefabricated houses, and steel structures. These products can support different functions within a larger modular construction project.
What makes factory manufacturing valuable?
Factory manufacturing allows components to be produced under controlled conditions with repeatable procedures. It can improve dimensional consistency, reduce weather-related delays, limit material waste, support inspection before shipment, and simplify the installation process at the project site.
Recommended Buyer Evaluation Checklist
Before selecting a roof-covered K-Type modular house, buyers should evaluate the building according to the following categories:
First, review the intended service period. A unit for a short emergency project may need a different specification from a building expected to remain in use for several years.
Second, assess the local climate. Rainfall, wind, snow, heat, humidity, coastal exposure, and seasonal temperature changes can affect the structural and envelope requirements.
Third, confirm the building function. Residential accommodation, offices, classrooms, clinics, dining rooms, and storage buildings have different requirements for layout, ventilation, sanitation, fire safety, and occupancy.
Fourth, verify the foundation and site conditions. A modular building still requires stable support and effective drainage. Poor site preparation can undermine the performance of even a well-manufactured building.
Fifth, compare the total project cost. Include transportation, unloading, foundations, installation, utility connections, interior equipment, permits, maintenance, and possible relocation.
Sixth, examine the supplier’s manufacturing capabilities and documentation. Clear drawings, material specifications, quality-control procedures, packing lists, installation instructions, and inspection records can reduce project risk.
Seventh, plan for operation and maintenance. Assign responsibility for roof inspections, drainage cleaning, interior repairs, electrical checks, plumbing maintenance, and safety inspections before the building is occupied.
Finally, confirm communication procedures. Modular projects involve design, manufacturing, logistics, and installation teams. A clear point of contact and an organized revision process can prevent misunderstandings.
Conclusion
The K-Type Modular House with Roof Cover is a practical solution for customers seeking a balance of speed, cost control, durability, and appearance. Its prefabricated construction supports efficient manufacturing and rapid assembly, while its roof cover provides additional weather protection and gives the building a more professional exterior.
The product is suitable for a broad range of applications, including residential accommodation, worker housing, site offices, temporary schools, remote industrial facilities, and project compounds. Its modular format supports repeated layouts, flexible planning, and potential future relocation or reconfiguration.
Compared with basic temporary shelters, the roof-covered model offers a more complete and durable presentation for long-term use. Compared with conventional construction, it can reduce site labor, shorten delivery schedules, and improve production consistency. Its greatest value appears when the customer evaluates the full project life cycle rather than focusing only on the initial purchase price.
The manufacturing strengths of Suzhou Taimao Integrated Housing Co., Ltd. further support the product’s value. The company combines modular design, factory production, digital software support, and broader integrated housing capabilities. Its experience with SIP modular building systems and other prefabricated products provides a foundation for coordinated design and efficient production.
For the best result, buyers should provide complete project information, confirm technical details early, prepare the site carefully, and establish a clear installation and maintenance plan. With appropriate design and professional execution, the K-Type Modular House with Roof Cover can provide dependable, presentable, and cost-effective space for projects that need to move quickly without compromising long-term practicality.
References
1. International Organization for Standardization. General principles of quality management and manufacturing process control.
2. International Code Council. Guidance on prefabricated buildings, building safety, and modular construction practices.
3. Structural Insulated Panel Association. Technical principles for structural insulated panel construction and building-envelope coordination.
4. International Labour Organization. Good practices for worker accommodation, sanitation, safety, and welfare facilities.
5. United Nations Environment Programme. Resource efficiency and environmental considerations in the building and construction sector.
6. International Building Code. General provisions concerning structural safety, fire protection, accessibility, and occupancy requirements.
7. Manufacturer-provided product information for K-Type prefabricated houses, modular housing systems, container buildings, and integrated construction solutions.
Product: K-Type Modular House with Roof Cover

For exclusive deals and latest offers, sign up by entering your email address below.

-
TEL:+86 18762912902
-
Email:cntaimao@163.com
-
WhatsApp:
-
Add:Group 5, Cao Village, Zhenze Town, Suzhou, Jiangsu, China
Copyright © Suzhou Taimao Integrated Housing Co., Ltd.
All Rights Reserved.
 Wholesale movable homes for sale
custom built modular homes
Wholesale movable homes for sale
custom built modular homes