

 EN
EN
 русский
 Español
 عربى
عربى Français
Steel Structure Buildings: Durable, Flexible, and Efficient Solutions for Modern Construction
Admin 2026-08-26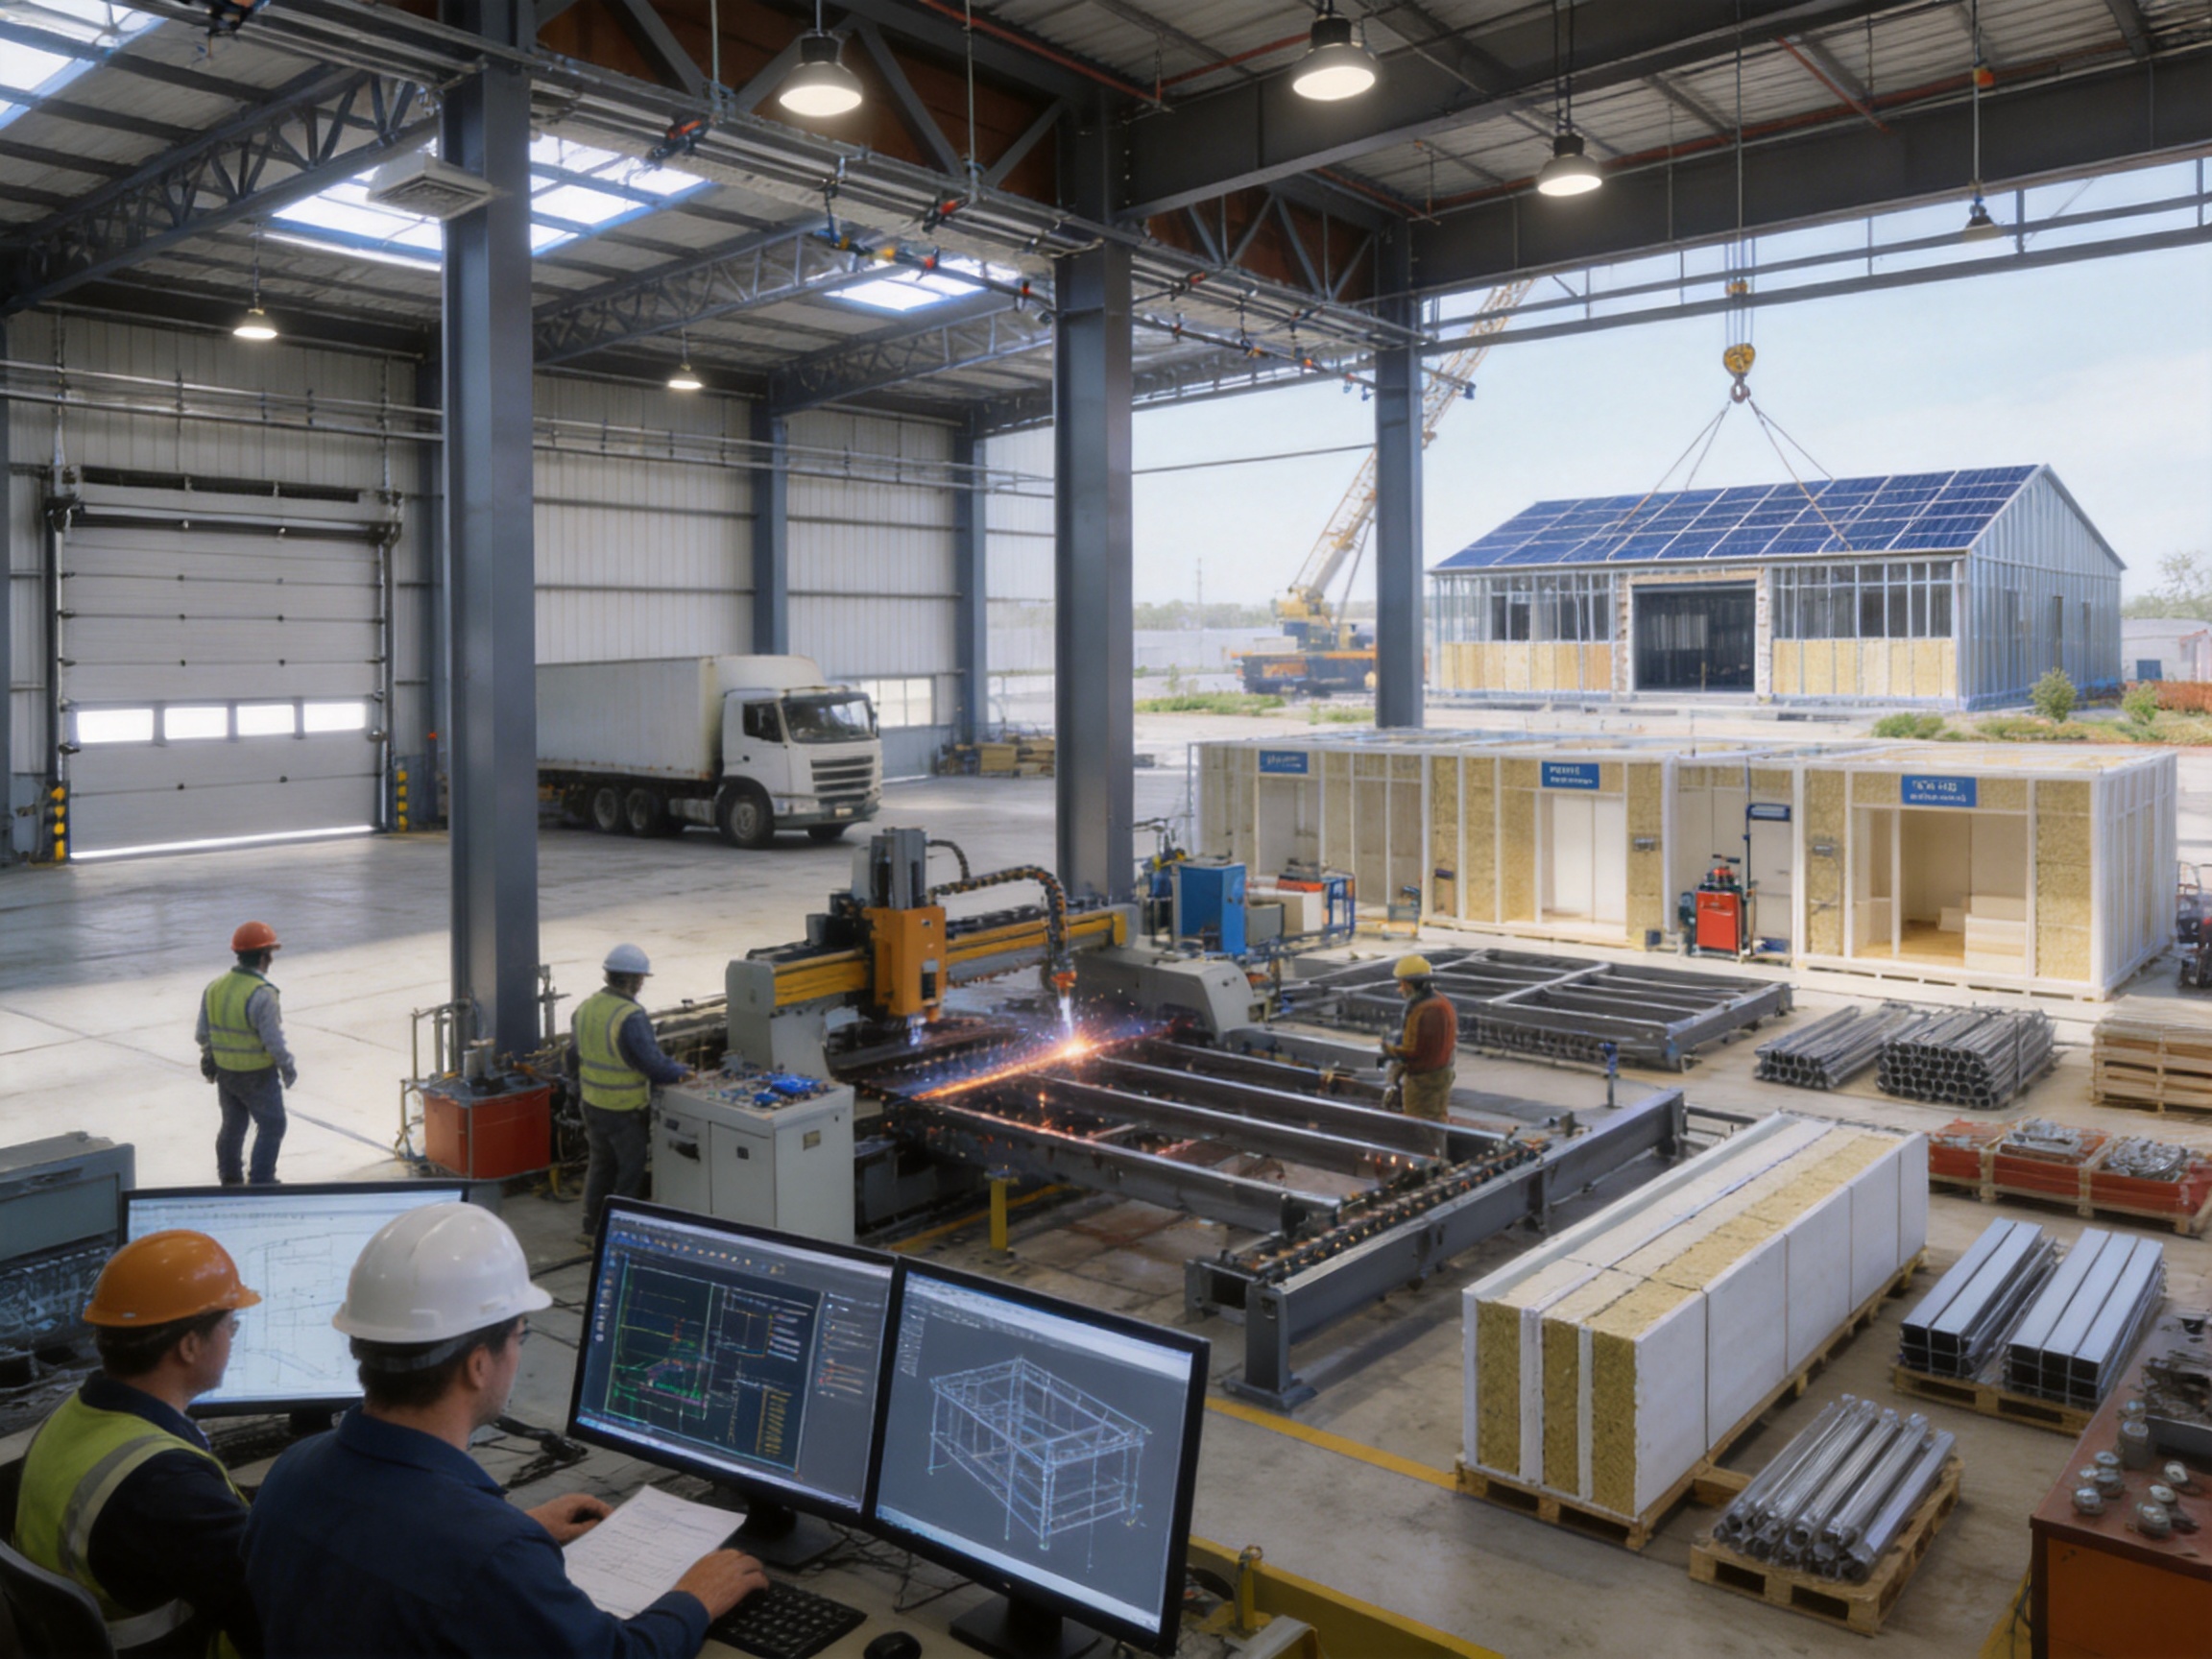
Content
- 1 Introduction to Steel Structure Construction
- 2 What Is a Steel Structure?
- 3 Key Advantages Over Conventional Construction
- 4 Applications of Steel Structure Buildings
- 5 Engineering and Structural Design Principles
- 6 Advanced Manufacturing Process
- 6.1 Project Consultation and Requirement Analysis
- 6.2 Digital Design and Engineering Coordination
- 6.3 Material Selection and Preparation
- 6.4 CNC Cutting, Drilling, and Forming
- 6.5 Welding and Assembly
- 6.6 Surface Treatment and Corrosion Protection
- 6.7 Quality Inspection
- 6.8 Integrated Building Systems
- 6.9 Packing and Transportation Planning
- 6.10 On-Site Assembly and Technical Support
- 7 Why Factory-Controlled Production Matters
- 8 Comparison with Other Prefabricated Building Products
- 9 Design Options and Customization
- 10 Sustainability and Resource Efficiency
- 11 Installation, Maintenance, and Long-Term Performance
- 12 Company Manufacturing Strengths and Integrated Capabilities
- 13 How to Select the Right Steel Structure Supplier
- 14 Project Information Required for a Quotation
- 15 Frequently Asked Questions
- 15.1 What types of buildings can use steel structures?
- 15.2 Are steel structures suitable for permanent buildings?
- 15.3 Can a steel structure be used for a temporary project?
- 15.4 How is a steel structure different from a container house?
- 15.5 Can steel structures be insulated?
- 15.6 Can the building include electrical and plumbing systems?
- 15.7 Does the steel frame require corrosion protection?
- 15.8 Can the structure be expanded later?
- 15.9 What is the role of the foundation?
- 15.10 How long does installation take?
- 15.11 What should buyers compare between suppliers?
- 16 Conclusion
- 17 References
- 18 Product: steel Structure
Introduction to Steel Structure Construction
Steel structure construction has become one of the most practical solutions for projects that require strength, speed, adaptability, and long-term value. From industrial warehouses and manufacturing facilities to commercial buildings, workshops, residential developments, and temporary construction-site facilities, steel provides a dependable structural framework for a wide range of applications.
Compared with traditional concrete and brick construction, a prefabricated steel structure can reduce construction time, simplify transportation, and lower labor requirements. Its high strength-to-weight ratio makes it possible to create large interior spans, open working areas, and flexible layouts without relying on numerous internal columns. At the same time, modular steel components can be manufactured under controlled factory conditions, improving dimensional accuracy and reducing the uncertainty often associated with fully site-built construction.
Steel structures also complement other modern building systems, including container houses, folding container houses, double-wing expandable container houses, portable restrooms, and K-Type prefabricated houses. While those products are often selected for rapid deployment, compact transportation, or temporary accommodation, steel structures are particularly suitable when a project demands higher load-bearing capacity, larger dimensions, longer service life, or a customized architectural layout.
A well-designed steel structure is more than a collection of beams and columns. It is an integrated system that may include primary frames, secondary purlins, bracing, roof and wall panels, insulation, doors, windows, electrical systems, ventilation, plumbing, interior finishes, and optional smart building technologies. When these elements are planned and manufactured together, the result is a safer, faster, and more efficient building solution.
What Is a Steel Structure?
A steel structure is a building framework made primarily from engineered steel members. These members transfer the weight of the roof, walls, floors, equipment, wind, snow, and other imposed loads safely to the foundation. Depending on the project, the framework may be designed as a portal frame, truss system, multi-story frame, space frame, or another customized structural arrangement.
The main components commonly include steel columns, roof beams, rafters, floor beams, purlins, girts, bracing members, base plates, connecting plates, and fasteners. External envelope materials can include insulated sandwich panels, metal cladding, glass, composite panels, or other approved systems. Internal spaces can be finished for production, storage, offices, accommodation, retail, education, or public service purposes.
Unlike a simple steel shed, a complete steel building is engineered according to its intended use and local environmental conditions. Factors such as building dimensions, wind speed, snow load, seismic activity, soil conditions, equipment loads, fire requirements, insulation performance, and local construction standards must be considered during design.
One of the major strengths of steel is its predictable mechanical performance. Properly designed and protected steel members offer consistent strength and dimensional stability. They do not shrink or crack in the same way as some traditional construction materials, and their components can be accurately fabricated before arriving at the project site.
Key Advantages Over Conventional Construction
High Strength-to-Weight Ratio
Steel is strong while remaining relatively light compared with many traditional structural materials. This strength-to-weight ratio allows engineers to design buildings with long spans, high ceilings, large openings, and open floor plans. A warehouse, workshop, sports facility, or production hall can therefore achieve a useful internal configuration without excessive structural mass.
The reduced structural weight may also help lower foundation requirements, especially when the soil and building design allow a lighter foundation solution. Reduced weight does not mean reduced safety. Instead, it allows the structural engineer to place material where it provides the greatest performance and to optimize the building according to actual load requirements.
Rapid Project Completion
One of the clearest advantages of a prefabricated steel structure is the potential for faster construction. While the foundation is being prepared, steel members can be cut, formed, welded, drilled, coated, and inspected at the manufacturing facility. Once the site is ready, the components can be transported and assembled in a logical sequence.
This parallel workflow can shorten the overall project schedule compared with construction methods that require most activities to occur sequentially at the site. Faster completion is particularly valuable for factories, logistics buildings, retail facilities, temporary offices, worker accommodation, and emergency-use structures, where every day of delay may create additional operating costs.
Flexible Interior Layouts
Steel framing supports flexible architectural planning. Large clear spans can create open areas for machinery, storage racks, assembly lines, vehicles, seating, or residential partitions. If the building use changes in the future, the interior can often be reorganized without rebuilding the entire structural system.
This flexibility gives steel structures an advantage over some heavily load-bearing masonry layouts. Internal walls can be designed as partitions rather than primary structural elements, making it easier to create offices, meeting rooms, dormitories, retail areas, or service spaces within the same building envelope.
Adaptability and Relocation
Many steel structures use bolted connections and modular components. This makes them easier to extend, modify, dismantle, or relocate than permanently cast structures. A business may begin with a small workshop and later add another bay, loading area, storage section, office wing, or mezzanine floor.
For temporary projects, the ability to disassemble and reuse components can reduce waste and protect the value of the original investment. Relocatable structures are useful for construction sites, mining operations, agricultural projects, emergency response, seasonal businesses, and remote work locations.
Durability and Weather Resistance
Steel structures are designed to withstand a variety of environmental conditions. Appropriate surface treatments, protective coatings, galvanized components, drainage design, and regular maintenance help protect the framework from moisture, corrosion, and weather-related deterioration.
The external envelope is equally important. Insulated roof and wall panels can improve thermal performance, prevent water infiltration, and create a more comfortable interior environment. Sealed joints, properly designed flashings, roof drainage, and corrosion-resistant fasteners contribute to the building’s long-term reliability.
Cost Efficiency
Cost efficiency does not mean choosing the least expensive material at the beginning of a project. It means evaluating the complete life-cycle cost, including engineering, fabrication, transportation, installation, maintenance, energy use, future expansion, and potential relocation.
Steel structures can offer savings through reduced site labor, faster installation, lower material waste, simplified logistics, and efficient use of structural members. Factory production also makes it easier to standardize components and control the quantity of materials used. When combined with insulated panels and energy-efficient building services, the structure may also reduce operating costs over time.
| Evaluation Factor | Prefabricated Steel Structure | Traditional Masonry or Concrete Construction |
|---|---|---|
| Construction speed | Fast assembly after factory prefabrication | Usually slower because more work is completed sequentially on site |
| Interior span | Suitable for large open areas and long spans | May require more columns or heavier structural elements |
| Design flexibility | Easy to customize, extend, and reconfigure | Changes may require more demolition and rebuilding |
| Site labor | Reduced through factory manufacturing | Often requires extensive on-site labor and coordination |
| Transportation | Components can be packed and shipped systematically | Many materials may need to be delivered and processed on site |
| Relocation potential | Bolted modular systems may be dismantled and reused | Usually designed as a permanent installation |
| Quality control | Manufacturing takes place in a controlled environment | Quality can vary according to site conditions and workmanship |
Applications of Steel Structure Buildings
Warehouses and Logistics Centers
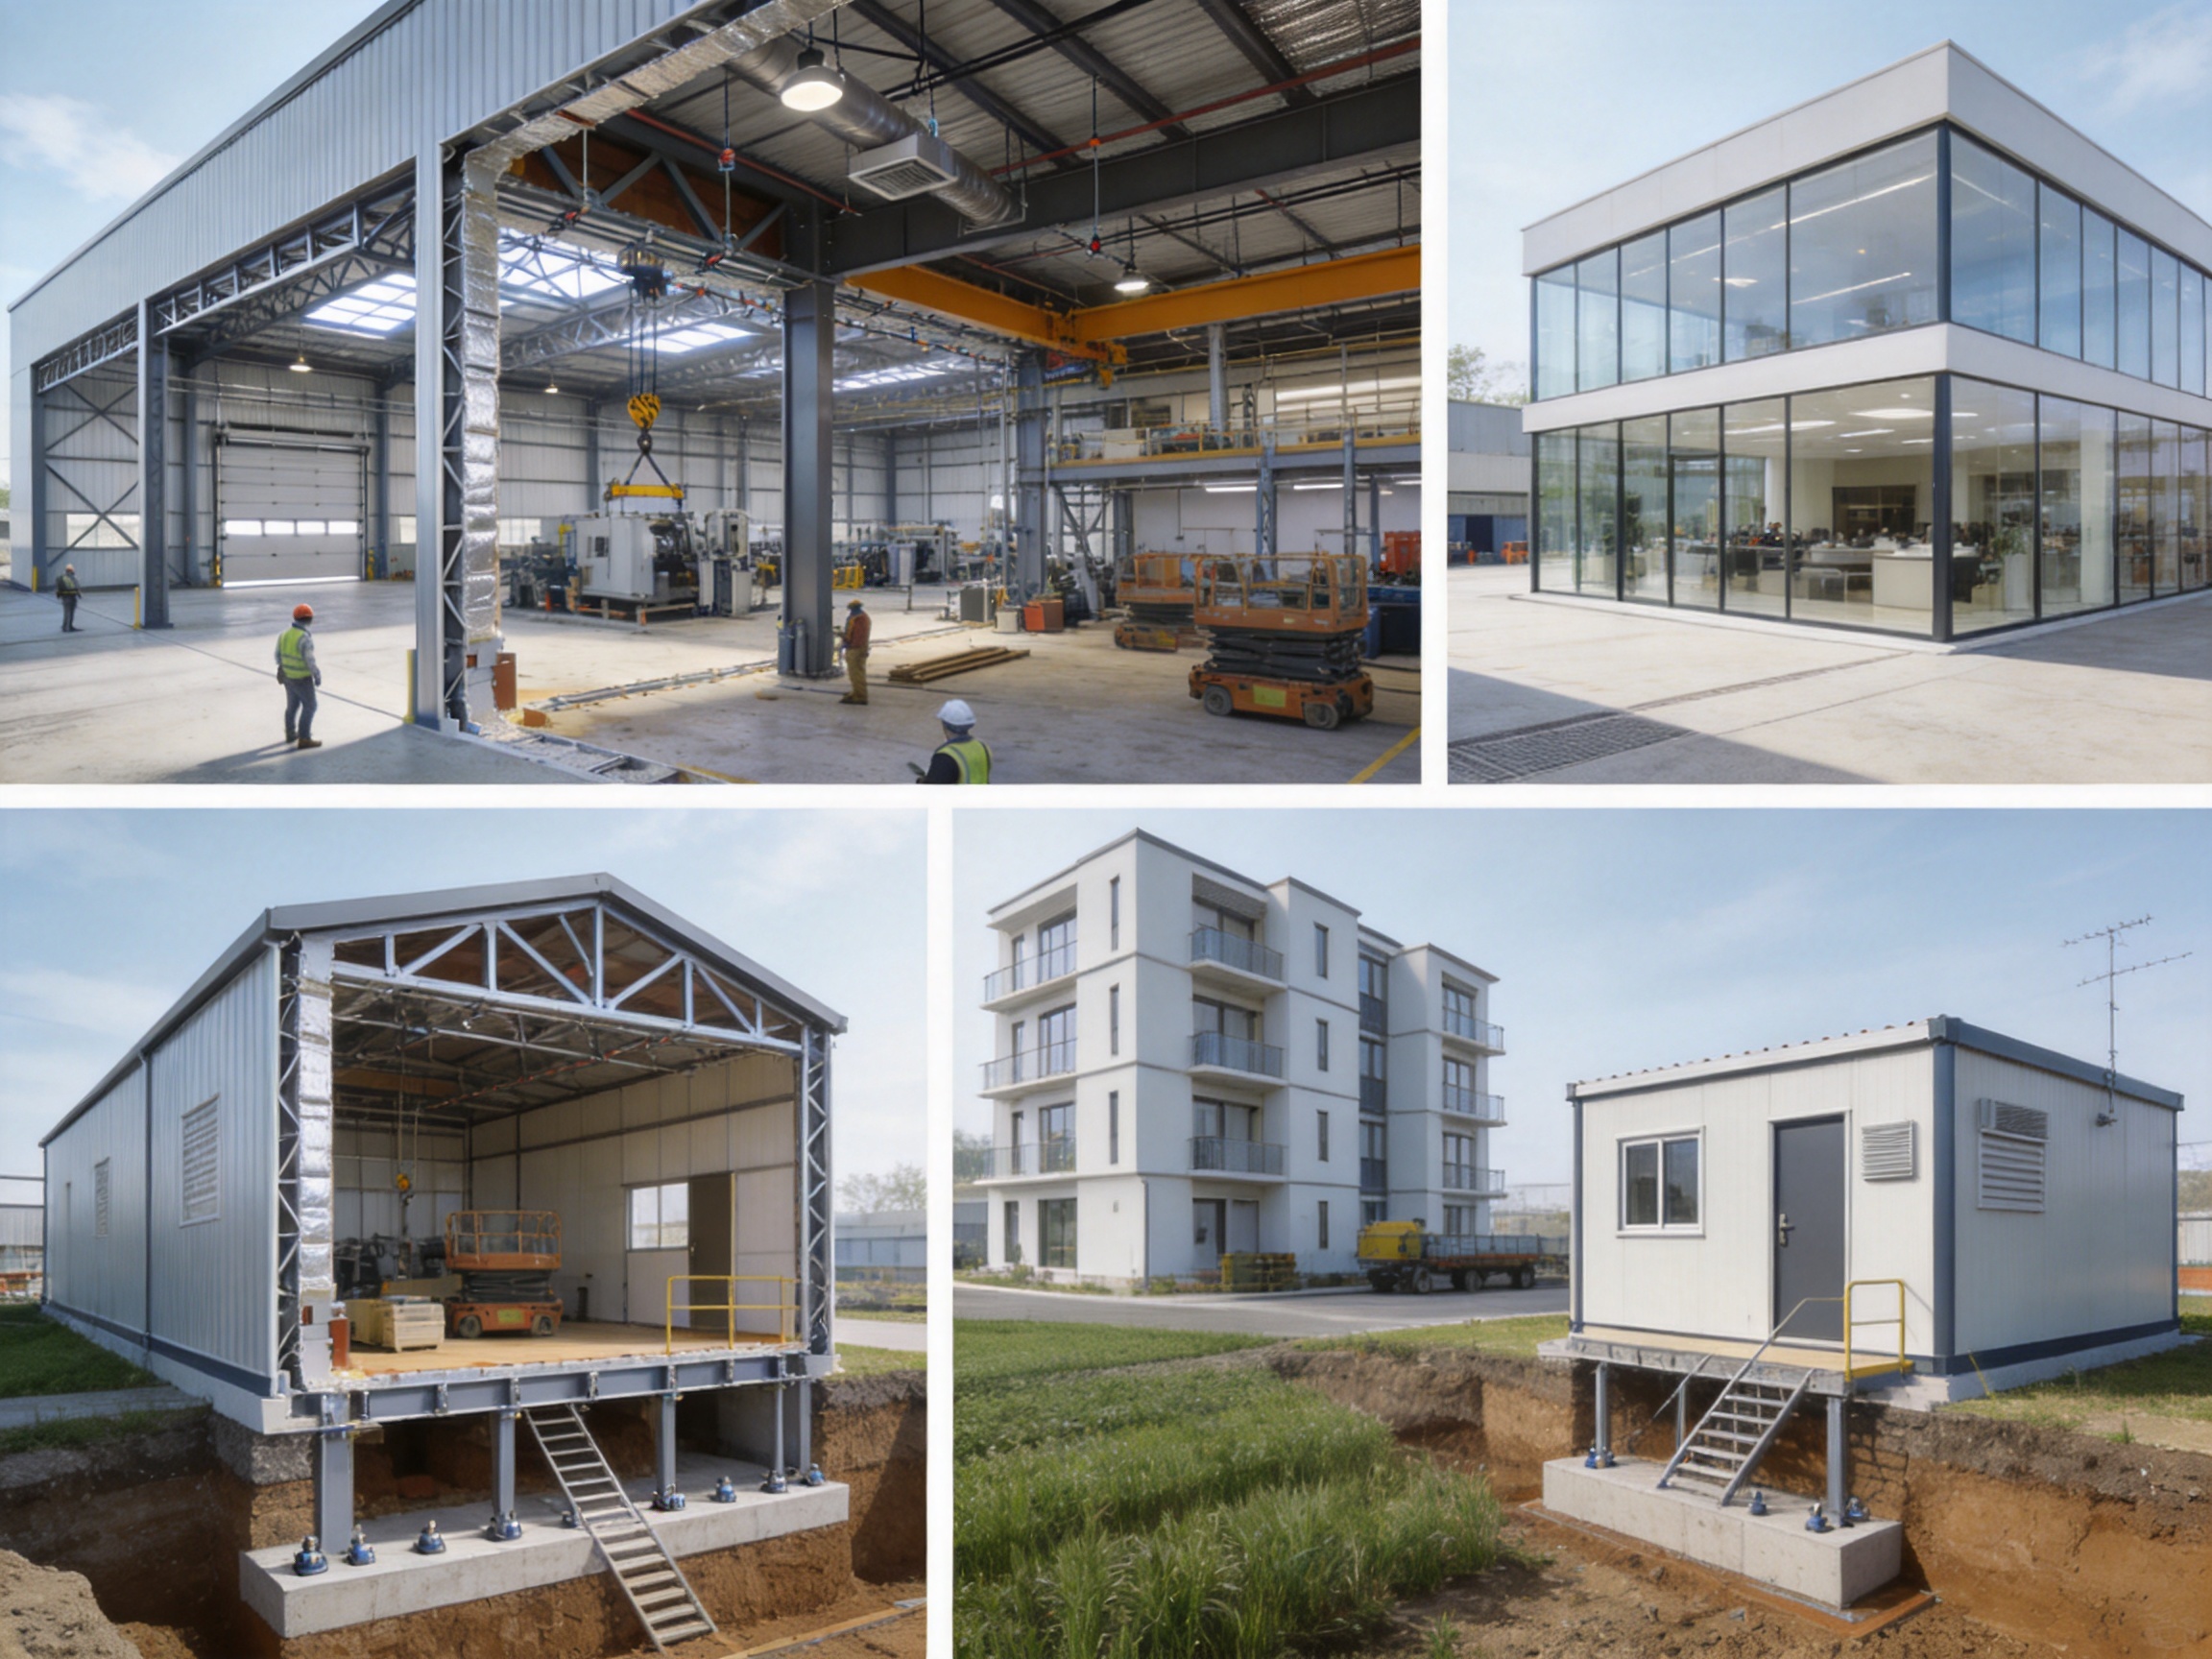
Warehouses need clear floor areas, sufficient height, durable surfaces, and efficient access for vehicles and material-handling equipment. Steel portal frames are well suited to these requirements. Large door openings, loading bays, ventilation systems, skylights, shelving systems, and overhead equipment can be incorporated into the design.
Steel buildings can also be planned for future logistical changes. Additional bays, loading areas, offices, cold-storage sections, or covered circulation routes may be added when the business expands. Insulated panels can be selected when temperature control or improved energy performance is necessary.
Factories and Workshops
Manufacturing facilities often require heavy-duty floors, overhead cranes, suspended equipment, production lines, ventilation, utility corridors, and access for large vehicles. A steel structure provides a practical framework for integrating these requirements into one coordinated building design.
Because production needs may change over time, a flexible structural grid is valuable. Equipment can be moved, workstations can be reorganized, and additional partitions can be installed without changing the main frame. Proper engineering is essential when the building must support cranes, vibration-producing machinery, or concentrated equipment loads.
Commercial and Retail Buildings
Steel structures can be adapted for shops, showrooms, restaurants, offices, service centers, and mixed-use commercial spaces. The exterior can be finished with metal panels, glass, decorative cladding, or a combination of materials. This enables the same structural principle to support both functional industrial buildings and visually distinctive commercial architecture.
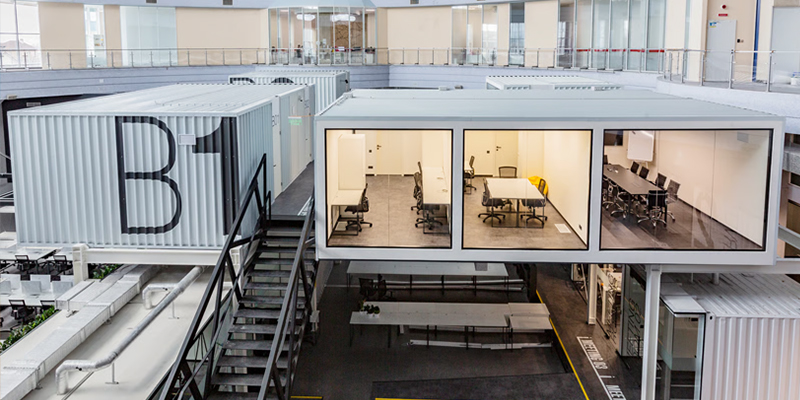
Open spans are useful in retail environments because they allow flexible product displays and customer circulation. Offices benefit from the ability to create open-plan workspaces, meeting areas, private rooms, and service zones within a coordinated frame.
Residential and Multi-Story Projects
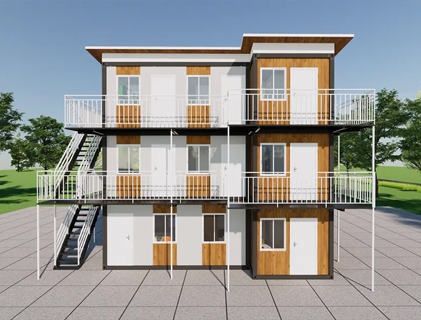
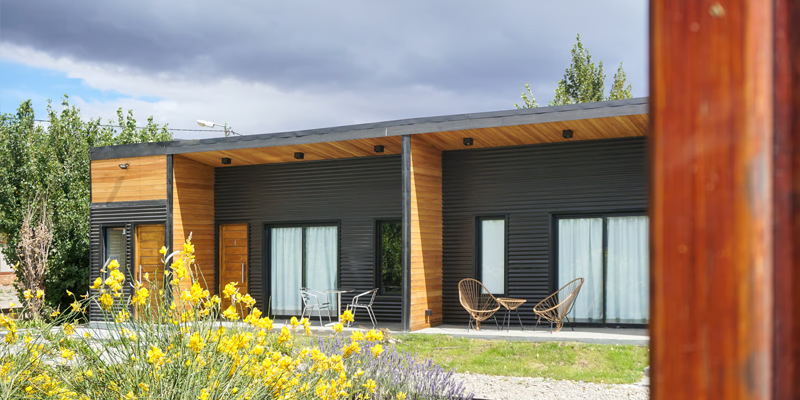
Steel framing can be used for residential buildings, worker accommodation, modular apartments, dormitories, and other living spaces. Depending on the design, the building may combine a steel frame with insulated panels, prefabricated wall systems, floor cassettes, interior partitions, and integrated mechanical and electrical services.
For multi-story projects, the structural system must be engineered for vertical loads, lateral forces, staircases, floor vibration, fire performance, acoustic requirements, and local regulations. Steel is particularly useful when a project requires a repeatable modular layout and a short installation period.
Construction-Site Facilities
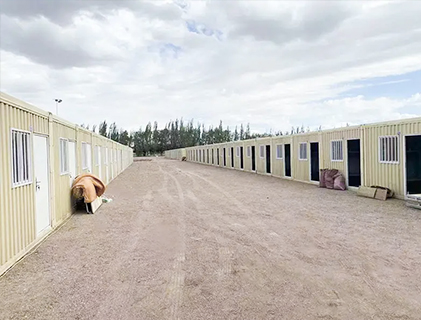
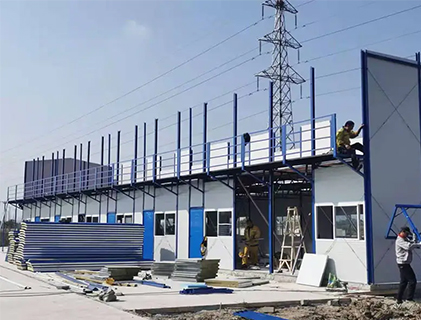
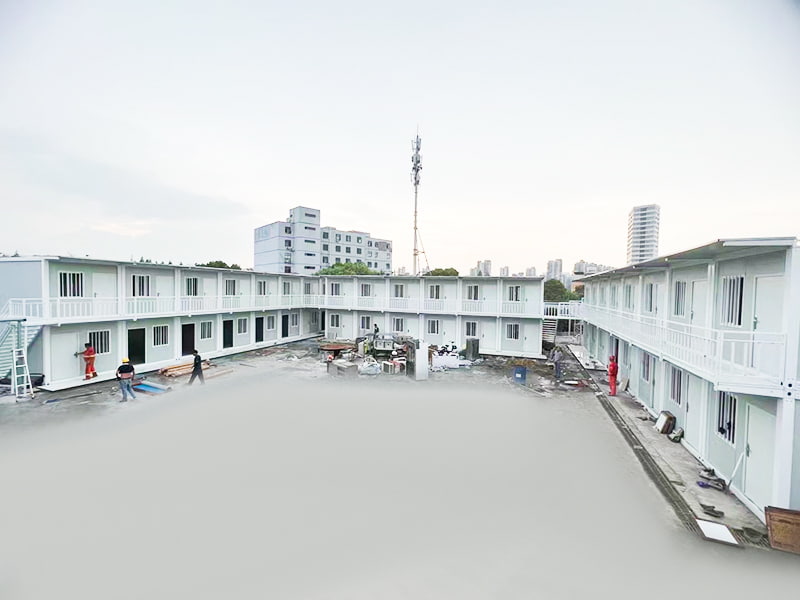
Construction projects often need temporary offices, meeting rooms, storage buildings, dining areas, dormitories, security rooms, and sanitation facilities. Steel structures can be designed and delivered as durable temporary buildings that are faster to install than conventional site-built facilities.
When a construction phase ends, the building may be dismantled, transported, and reused at another location. This can be more economical and environmentally responsible than building a disposable facility that has limited recovery value.
Agricultural and Rural Buildings
Steel structures are commonly used for agricultural storage, equipment shelters, livestock facilities, workshops, processing areas, and farm service buildings. The design can include wide entrances, ventilation, moisture management, durable wall systems, and open areas for machinery.
Rural projects often benefit from simple transportation and rapid assembly. A prefabricated system can reduce the need for extensive local fabrication, particularly in areas where skilled construction labor or specialized equipment is limited.
Public and Emergency Facilities
Rapidly deployable steel buildings can support emergency accommodation, temporary classrooms, medical service areas, distribution centers, and community facilities. Their value is especially clear when the project must be completed quickly and later adapted or relocated.
When used for public or emergency purposes, the building should be designed with careful attention to accessibility, fire safety, sanitation, ventilation, insulation, electrical reliability, and local approval requirements.
Engineering and Structural Design Principles
Primary Frame Design
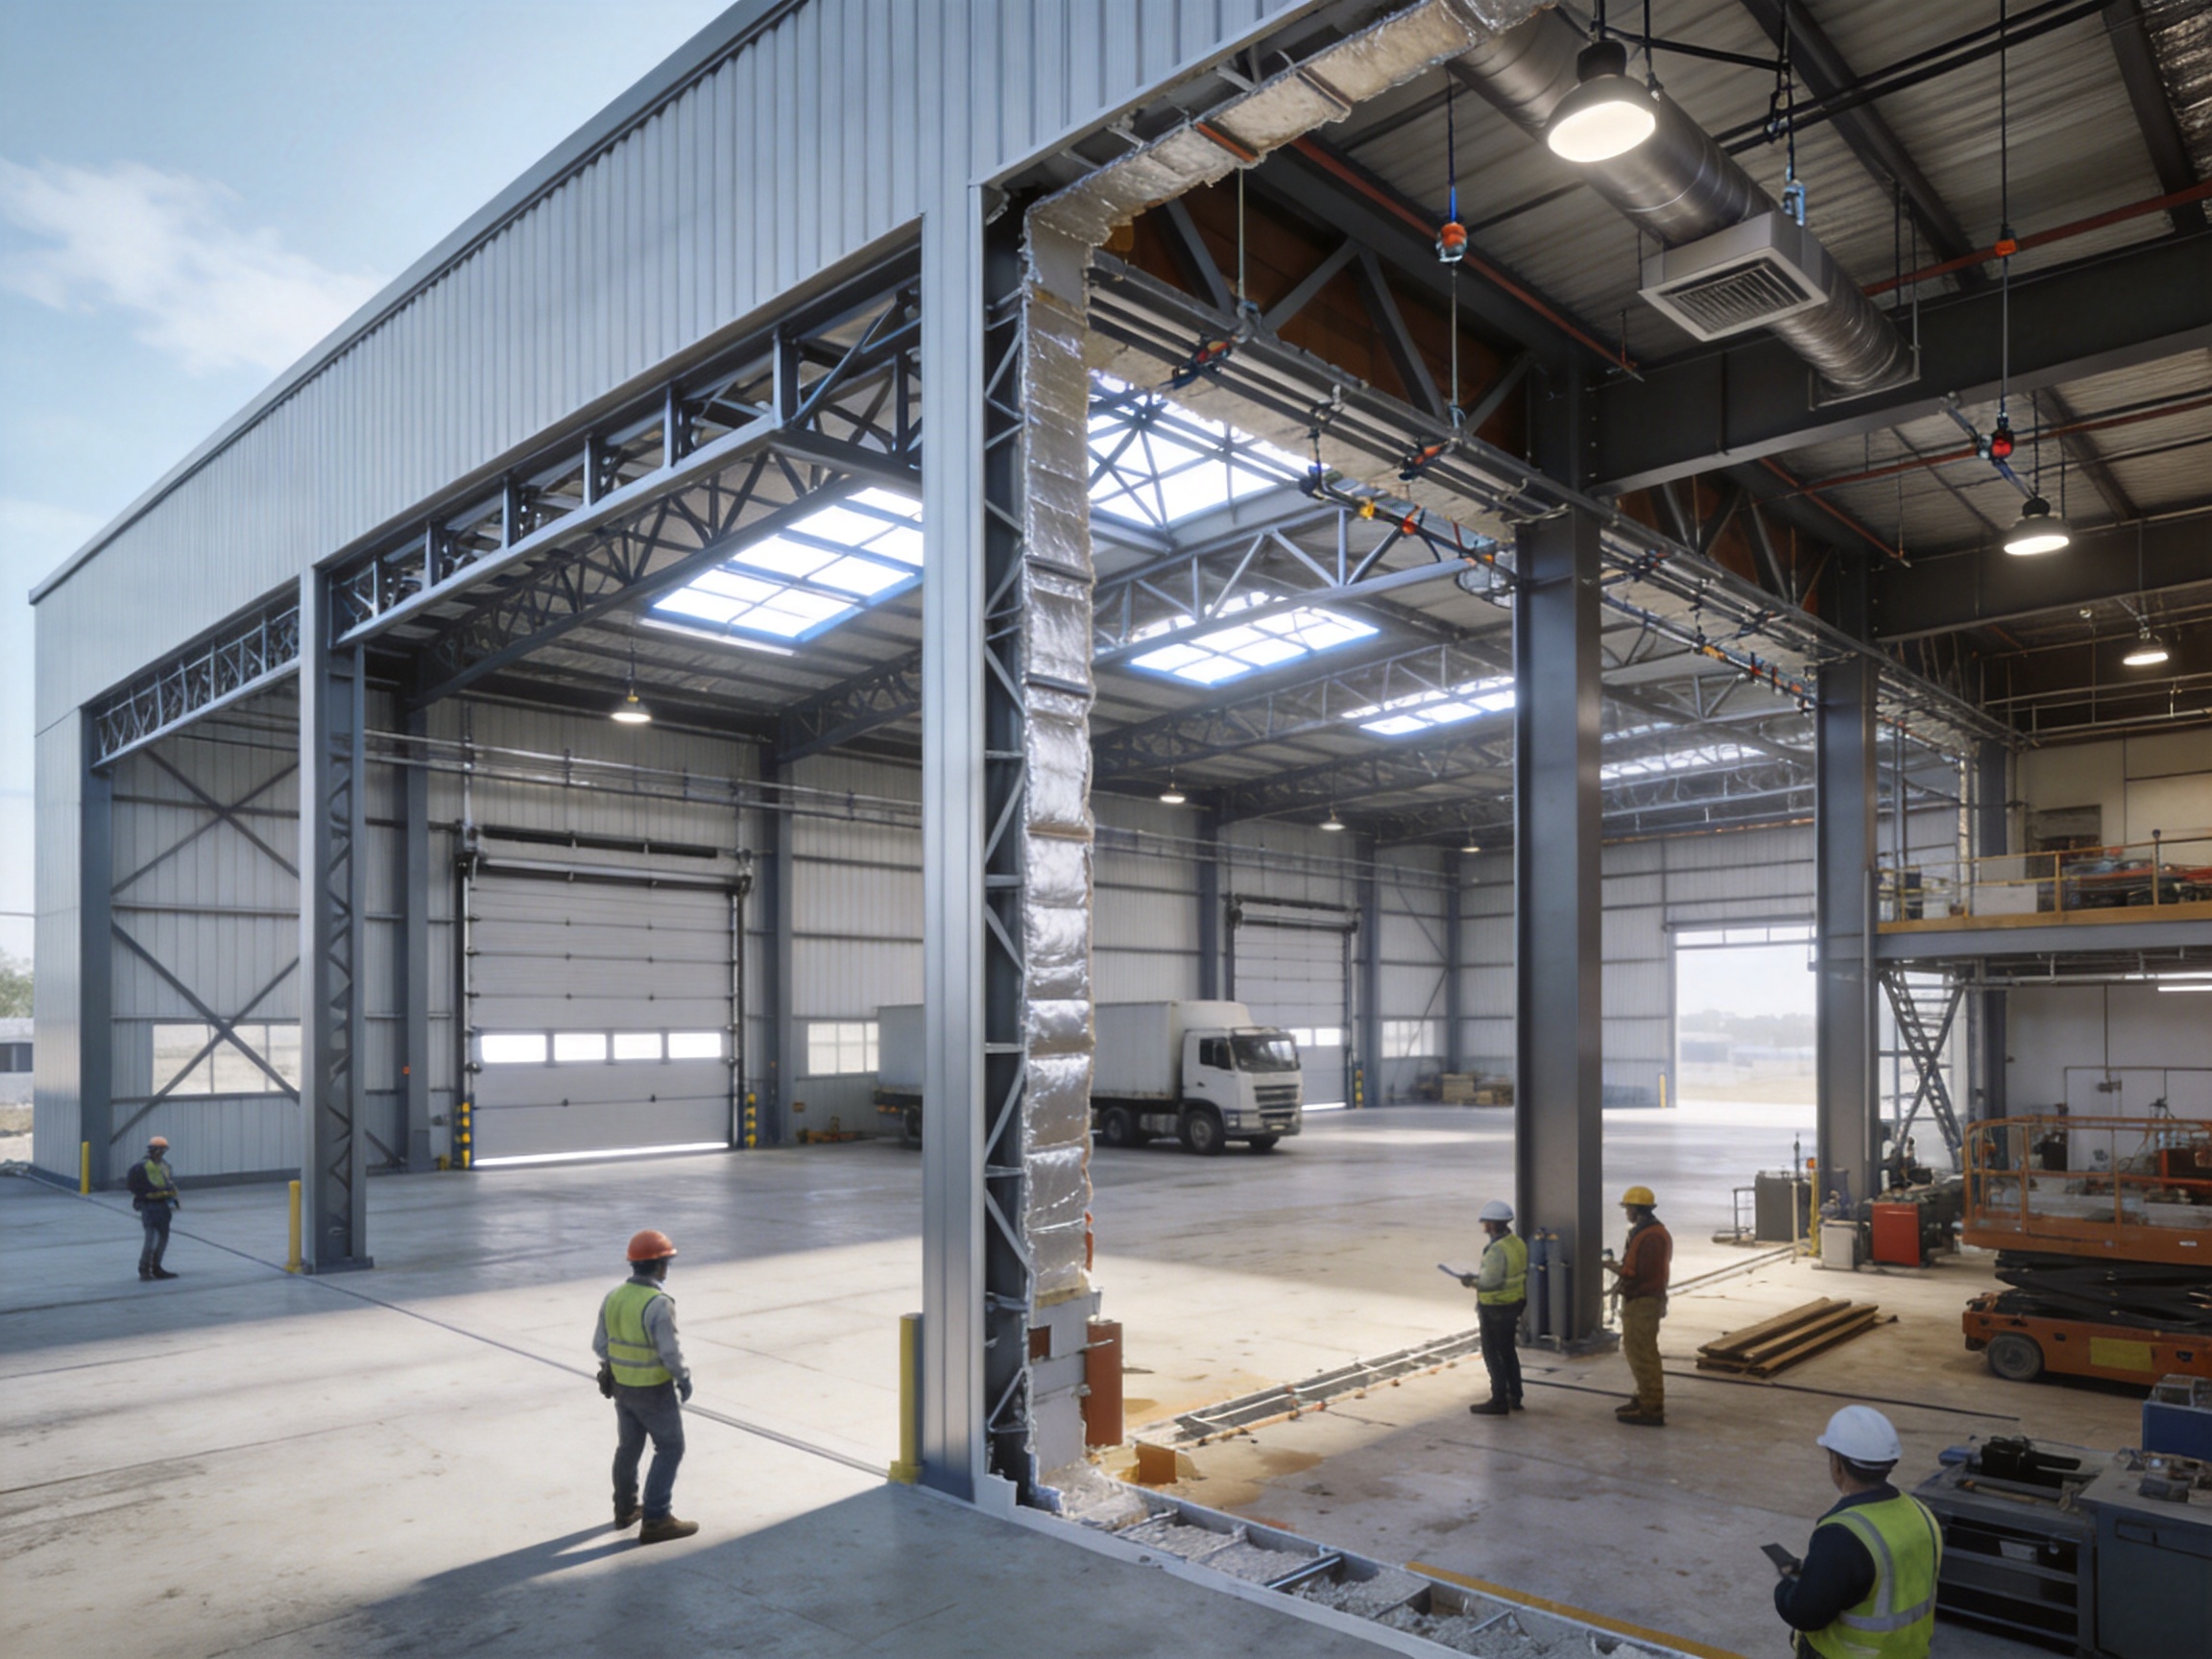
The primary frame carries the major structural loads. It may consist of columns and rafters connected to form portal frames, or it may use beams, trusses, and columns arranged for a multi-story building. The frame geometry depends on the span, height, roof pitch, building use, equipment loads, and site conditions.
Efficient design aims to balance structural performance with material use. Oversized members can increase cost and transportation difficulty, while undersized members may compromise safety and serviceability. Computer-aided structural analysis helps engineers assess stress, deflection, buckling, connection behavior, and load combinations before production begins.
Secondary Members and Bracing
Purlins support roof panels, while girts support wall panels. Bracing systems resist horizontal forces and help maintain the geometric stability of the structure during both construction and operation. Depending on the design, bracing may include rods, angles, channels, portal bracing, or rigid connections.
Secondary members also provide attachment points for cladding, insulation, interior finishes, cable trays, lighting, and other building services. Their spacing must be coordinated with the selected roof and wall panels to achieve reliable performance.
Connections
Connections are a critical part of steel structure performance. Bolted connections are widely used because they support efficient site assembly and potential disassembly. Welded connections may be used in factory fabrication where accurate equipment and controlled conditions are available.
Connection design must consider the forces transferred between members, installation tolerances, bolt grades, weld quality, corrosion protection, and access for inspection or maintenance. Properly labeled and organized components can significantly reduce assembly errors at the project site.
Foundations and Anchoring
Although the steel frame is prefabricated, the foundation remains a site-specific element. Foundation design depends on the building loads, soil bearing capacity, frost conditions, groundwater, seismic conditions, and local construction requirements. Anchor bolts must be positioned accurately so that the steel columns can be installed without unnecessary adjustment.
Early coordination between foundation engineering and steel fabrication is essential. Errors in anchor-bolt locations or foundation elevations can delay installation and create additional costs. Digital drawings, coordinate checks, and pre-installation verification help reduce this risk.
Fire and Safety Considerations
Steel does not burn, but its strength and stiffness can be affected by elevated temperatures. Fire protection requirements depend on building use, occupancy, height, local codes, escape routes, fire detection, sprinkler systems, and the required fire-resistance rating.
Possible protection methods include fire-resistant coatings, encapsulation, board systems, concrete encasement, and integrated fire-control systems. Fire performance should be addressed during the initial design stage rather than treated as an afterthought.
Advanced Manufacturing Process
Project Consultation and Requirement Analysis
The manufacturing process begins with a detailed review of the project requirements. Important information includes the intended use, building dimensions, location, environmental conditions, access limitations, expected service life, interior functions, insulation needs, utility requirements, and future expansion plans.
This stage is also used to determine whether a standard modular design is appropriate or whether the project requires a customized steel structure. A clear requirement analysis helps prevent design changes later and ensures that the structural system is aligned with the customer’s actual operational needs.
Digital Design and Engineering Coordination
Modern steel structure production relies heavily on digital design tools. Architectural layouts, structural calculations, fabrication drawings, connection details, panel arrangements, openings, doors, windows, electrical routes, plumbing lines, and mechanical systems can be coordinated in a digital environment.
Digital coordination helps identify conflicts before manufacturing begins. For example, a roof beam may need to accommodate ventilation equipment, a wall opening may need reinforcement, or a column position may affect an interior partition. Detecting these issues in the design stage is faster and less expensive than correcting them during on-site assembly.
Three-dimensional modeling can also support quantity calculations, production planning, packing plans, installation sequencing, and future maintenance documentation. This improves communication among designers, factory personnel, installers, and customers.
Material Selection and Preparation
Steel materials are selected according to the structural design, environmental conditions, loading requirements, and applicable standards. Material preparation may include cutting, leveling, drilling, forming, edge treatment, and identification. Accurate preparation is necessary to ensure that components fit together during assembly.
Factory-based preparation offers better control over working conditions than outdoor fabrication. Materials can be stored systematically, production steps can be scheduled, and inspection points can be established throughout the process.
CNC Cutting, Drilling, and Forming
Computer-controlled cutting and drilling equipment can produce repeatable dimensions and accurately positioned holes. This is especially important for bolted connections, base plates, purlins, bracing systems, and modular components that must align during installation.
Automated or semi-automated production helps reduce manual measurement errors. It also improves production efficiency when a project includes many repeated components. Components can be marked with identification codes so that installers can locate the correct piece quickly at the project site.
Welding and Assembly
Welding is performed according to approved procedures and appropriate material requirements. Factory welding allows the work to be completed on stable platforms with suitable equipment, lighting, positioning, and inspection access. Welded assemblies can then be checked for dimensions, alignment, appearance, and conformity with project specifications.
Where appropriate, partial assembly in the factory can confirm that components fit correctly before they are packed for shipment. This is particularly useful for complex frames, stair systems, special connections, and customized architectural elements.
Surface Treatment and Corrosion Protection
Surface treatment is essential for long-term steel durability. Depending on the project, protective measures may include cleaning, priming, painting, galvanizing, or multi-layer coating systems. The selected method should reflect the humidity, salinity, industrial exposure, temperature range, and maintenance expectations of the project location.
Coating quality depends on surface preparation, environmental conditions during application, coating thickness, curing time, and inspection. Careful factory control helps ensure a more consistent result than uncontrolled field application.
Quality Inspection
Quality control should be integrated into every stage of production. Typical inspection activities may include checking material certificates, member dimensions, hole positions, welds, coating thickness, component identification, panel quality, packaging, and finished assemblies.
Inspection records provide traceability and help ensure that the delivered components match the approved drawings. A structured quality system also supports continuous improvement by allowing production teams to identify recurring issues and improve future projects.
Integrated Building Systems
The company’s manufacturing approach extends beyond the steel frame itself. Its broader modular building capabilities include SIP, or Structural Insulated Panel, systems that integrate structure, insulation, mechanical and electrical services, HVAC, interior finishes, and smart home technologies into a coordinated solution.
Integrating these functions in a controlled factory environment can reduce the amount of finishing work required on site. It can also improve consistency because wall, ceiling, insulation, electrical, and interior components are planned together rather than installed through disconnected subcontracting stages.
Packing and Transportation Planning
Steel members and supporting components are packed according to the installation sequence whenever possible. Proper packing protects finished surfaces, reduces damage during transportation, and helps the installation team identify the required materials.
Transportation planning must consider container dimensions, road restrictions, lifting equipment, unloading space, and the order in which components will be needed. Efficient packing can reduce shipping volume and simplify site logistics.
On-Site Assembly and Technical Support
Once the foundation and access conditions are ready, the steel structure can be assembled using cranes, lifting equipment, tools, and trained workers. Installation generally proceeds from the primary frame to secondary members, bracing, roof systems, wall systems, openings, interior components, and building services.
Clear installation drawings, labeled parts, and technical guidance reduce confusion and help maintain the planned sequence. Depending on the project, technical support may include installation instructions, remote coordination, site guidance, or cooperation with local construction teams.
Why Factory-Controlled Production Matters
Traditional construction can be strongly affected by weather, site access, labor availability, material storage, and coordination between multiple trades. Factory-controlled production moves many critical activities into a stable environment where equipment, workers, schedules, and inspection procedures can be managed more consistently.
Indoor production reduces exposure to rain, dust, mud, and extreme temperatures. It can improve the accuracy of cutting and drilling, support safer welding conditions, and reduce the risk of moisture damage to insulation and interior materials. Factory production also makes it easier to organize production lines, standardize procedures, and train workers for specific tasks.
Controlled manufacturing does not eliminate the importance of site management. The foundation, transportation route, lifting plan, local approvals, utilities, drainage, and final connections still require careful coordination. However, reducing the amount of unpredictable work carried out on site generally improves project control.
Comparison with Other Prefabricated Building Products
Steel Structures and Container Houses
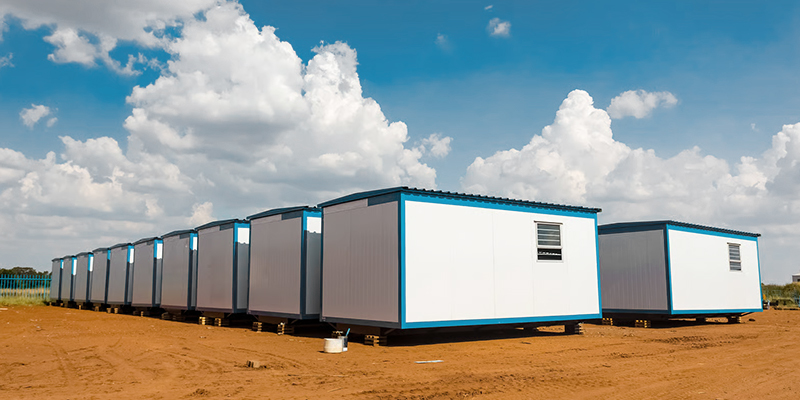
Container houses are practical for compact modular accommodation, offices, security rooms, temporary classrooms, and quick-deployment facilities. Their standardized dimensions support convenient transportation and rapid installation. However, a container-based solution may be limited by its original module size, internal width, ceiling height, or arrangement of openings.
A customized steel structure offers greater freedom in width, length, height, span, roof shape, internal layout, and equipment integration. It is often the better choice for warehouses, factories, large workshops, sports halls, and projects requiring substantial open space.
Steel Structures and Folding Container Houses
Folding container houses are designed for compact shipping and fast deployment. They are particularly useful when transportation volume, temporary accommodation, or emergency setup speed is the main priority. A steel structure may require more planning and lifting equipment, but it can provide greater scale, stronger customization, and better suitability for permanent or semi-permanent facilities.
Steel Structures and Double-Wing Expandable Houses
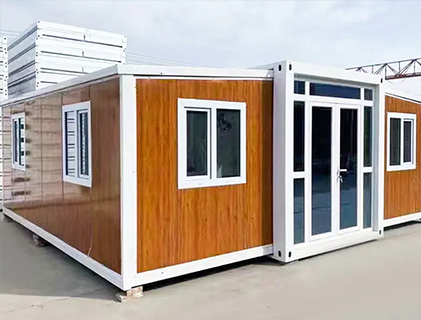
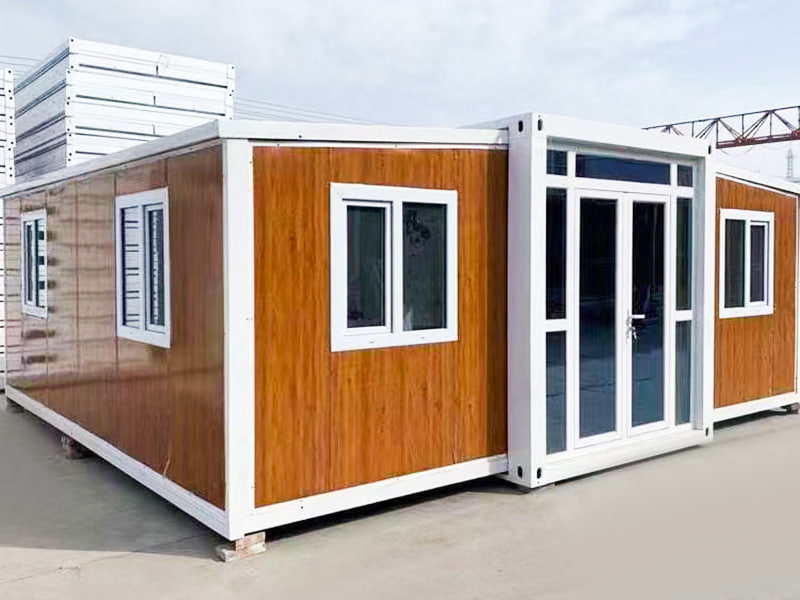
Double-wing expandable container houses create additional usable space after deployment and can provide a comfortable solution for offices, dormitories, and temporary living areas. Their expansion mechanism is convenient for certain applications. In contrast, a steel structure is more appropriate when the project must be designed around specialized machinery, large room dimensions, high internal clearance, or a large number of connected spaces.
Steel Structures and K-Type Prefabricated Houses
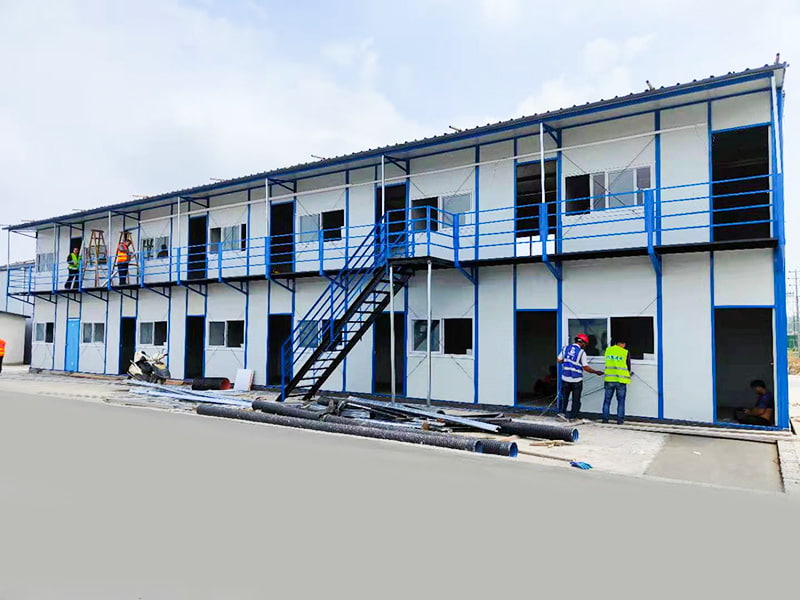
K-Type prefabricated houses are commonly used for construction camps, worker accommodation, offices, and temporary facilities. They offer modular planning and relatively quick installation. Steel structures provide a wider range of structural configurations and are often selected for heavier loads, larger spans, more demanding industrial applications, and long-term expansion plans.
Steel Structures and Portable Restrooms
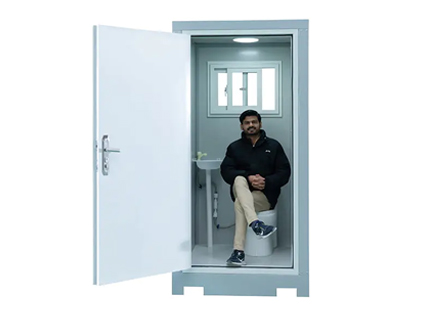
Portable restrooms are specialized sanitation units designed for outdoor events, construction sites, parks, transportation areas, and public facilities. A steel building can include permanent or temporary restroom areas as part of a larger project, but it is not a direct replacement for a compact portable toilet when only a small sanitation unit is needed.
The important advantage is that an integrated steel facility can coordinate restrooms with offices, accommodation, dining spaces, showers, storage, and utility rooms within one planned building system.
Design Options and Customization
A steel structure can be customized in many ways without losing the efficiency of prefabrication. The architectural envelope may use different roof profiles, wall finishes, colors, insulation thicknesses, doors, windows, skylights, louvers, canopies, and loading openings.
Interior customization may include office partitions, mezzanine floors, suspended ceilings, storage rooms, sanitary facilities, kitchens, sleeping areas, technical rooms, and production zones. Electrical systems can include lighting, distribution boards, data cabling, emergency systems, and equipment connections. HVAC systems may be selected according to occupancy, climate, process requirements, and energy targets.
For residential and accommodation projects, the steel structure can be combined with SIP modular building technology. SIP systems offer a coordinated approach to structure and insulation, while factory integration can include interior surfaces, MEP routes, HVAC elements, and smart home functions. This creates a more complete building package and reduces the number of separate site activities.
Sustainability and Resource Efficiency
Steel is a recyclable material, and many steel components can be recovered at the end of a building’s service life. The ability to dismantle and reuse bolted components can further improve resource efficiency, particularly for temporary buildings and projects with changing site requirements.
Factory production can also reduce material waste through accurate cutting, standardized component sizes, digital quantity calculations, and controlled storage. Efficient design aims to use the necessary amount of material while maintaining structural safety and serviceability.
Energy performance depends largely on the building envelope and mechanical systems. Insulated roof and wall panels, airtight detailing, appropriate windows, shading, ventilation control, efficient lighting, and suitable HVAC equipment can reduce energy demand. Smart home or building-management functions may help monitor and control temperature, lighting, and energy use.
Sustainability should be considered across the entire life cycle. This includes raw material selection, factory energy use, packaging, transportation, construction, operation, maintenance, adaptation, and eventual reuse or recycling.
Installation, Maintenance, and Long-Term Performance
Installation Planning
Before installation begins, the project team should confirm foundation readiness, anchor-bolt locations, delivery access, crane capacity, temporary storage areas, worker safety procedures, weather conditions, and the availability of tools and utilities. A detailed installation sequence helps prevent unnecessary handling and reduces the risk of damage.
Safety planning is particularly important when lifting large frames or installing roof components. Workers should use appropriate personal protective equipment, fall-protection systems, lifting procedures, and approved access equipment.
Inspection After Assembly
After the frame is erected, the installation team should check column alignment, frame plumbness, connection tightness, bracing, roof and wall panel installation, flashings, sealants, doors, windows, drainage, and service penetrations. Any deviations should be recorded and corrected before the building is fully commissioned.
Routine Maintenance
Maintenance requirements vary according to the environment and protective system. Regular inspections should look for damaged coatings, loose fasteners, blocked drainage, water infiltration, corrosion at joints, sealant deterioration, damaged panels, and impacts from vehicles or equipment.
In coastal or highly industrial environments, inspections may need to be more frequent. Small areas of coating damage should be repaired promptly to prevent moisture from reaching the steel surface. Roof drainage should remain clear so that standing water does not create unnecessary loading or accelerate deterioration.
Future Expansion
When future expansion is likely, it should be considered during the initial design. The location of end walls, foundations, utility routes, drainage, and access roads can affect the ease of adding new bays. Designing for expansion in advance may reduce the cost and disruption of later construction.
Company Manufacturing Strengths and Integrated Capabilities
Suzhou Taimao Integrated Housing Co., Ltd. focuses on modular building solutions for international customers and combines design, manufacturing, engineering coordination, and digital support. Its product range includes steel structures alongside container houses, expandable buildings, portable facilities, and K-Type prefabricated houses.
The company’s stated mission is to accelerate project timelines, improve operational efficiency, reduce ecological impact, and maintain high standards of quality and safety. These objectives are especially relevant to steel structure projects, where successful delivery depends on the close coordination of structural engineering, fabrication, transportation, installation, and building services.
A key strength is the company’s integrated SIP modular building system. The system brings together structure, insulation, MEP services, HVAC, interior finishes, and smart home technologies within one coordinated solution. By transferring much of the construction and finishing work from the project site to the factory, the company can help reduce site complexity and improve consistency.
This integrated approach is valuable for customers who do not want to manage many separate suppliers. Instead of purchasing a structural frame from one source, panels from another, interior systems from a third, and technical services from additional contractors, customers can seek a more coordinated project package.
The company also emphasizes globally certified modular building solutions and proprietary manufacturing technologies. For international projects, certification and documentation are important because local authorities, consultants, and end users may require information about structural performance, materials, fire safety, electrical systems, insulation, and quality procedures.
Digital software support strengthens the overall process. It can help connect customer requirements with design development, production planning, component tracking, installation guidance, and project documentation. Better information flow can reduce misunderstandings and improve the transition from concept to completed building.
How to Select the Right Steel Structure Supplier
Choosing a supplier requires more than comparing the price per square meter. Buyers should evaluate design capability, manufacturing experience, quality control, material traceability, production capacity, packaging, transportation planning, installation support, communication, and after-sales service.
The supplier should be able to explain how the structural design will be adapted to the project location. Questions should cover wind, snow, seismic conditions, corrosion exposure, fire protection, insulation, drainage, foundation interfaces, and local approval requirements.
It is also useful to request clear drawings, specifications, material information, coating details, connection details, packing lists, and installation instructions. A professional supplier should be able to define what is included in the quotation and what must be completed by the customer or local contractor.
Customers should also consider whether the supplier can integrate doors, windows, panels, electrical systems, plumbing, HVAC, interior finishes, and other components. A complete solution may deliver greater value than a low-cost structural frame that requires extensive additional coordination.
Project Information Required for a Quotation
To prepare an accurate proposal, the supplier normally needs the building location, intended use, length, width, height, number of floors, roof type, wall requirements, insulation expectations, door and window arrangements, floor loads, crane or equipment requirements, local weather data, foundation information, and preferred delivery schedule.
For residential or accommodation projects, additional information may include the number of occupants, bedroom arrangements, bathroom requirements, kitchen facilities, accessibility needs, furniture, hot-water systems, heating and cooling, fire protection, and smart-building functions.
For industrial buildings, the supplier may need details about cranes, machinery, vehicle access, ventilation, dust control, hazardous materials, production temperatures, floor loading, utility routes, and maintenance access.
Clear information at the beginning improves design accuracy and reduces the possibility of changes after fabrication. It also enables the supplier to recommend whether a standard modular solution, a customized steel structure, an SIP building system, or a combination of products is most appropriate.
Frequently Asked Questions
What types of buildings can use steel structures?
Steel structures can be used for warehouses, factories, workshops, offices, commercial buildings, agricultural facilities, residential buildings, dormitories, construction-site facilities, storage buildings, public facilities, and many other applications. The final suitability depends on structural design, local regulations, environmental conditions, and project requirements.
Are steel structures suitable for permanent buildings?
Yes. A properly engineered, manufactured, protected, and maintained steel structure can be used for permanent buildings. Service life depends on material quality, corrosion protection, design details, environmental exposure, maintenance, and the performance of the roof and wall systems.
Can a steel structure be used for a temporary project?
Yes. Bolted modular steel systems can be suitable for temporary offices, worker accommodation, storage, emergency facilities, and construction-site buildings. Their potential for dismantling, relocation, and reuse can make them more economical over the project life cycle.
How is a steel structure different from a container house?
A container house is based on a compact modular unit and is useful when standardized transportation and quick deployment are important. A steel structure offers greater freedom in span, height, layout, openings, equipment integration, and building size. It is generally more suitable for large or highly customized facilities.
Can steel structures be insulated?
Yes. Roof and wall systems can include insulated sandwich panels, SIP systems, or other insulation assemblies. The appropriate solution depends on the climate, internal temperature requirements, energy goals, fire requirements, and local building standards.
Can the building include electrical and plumbing systems?
Yes. Electrical, plumbing, HVAC, ventilation, lighting, fire systems, and communication services can be coordinated with the structural and architectural design. Factory integration may reduce the amount of site installation work and improve the alignment of service routes.
Does the steel frame require corrosion protection?
Yes. The type and level of corrosion protection should be selected according to the project environment. Options may include paint systems, primers, galvanized components, protective coatings, proper drainage, sealed details, and scheduled maintenance.
Can the structure be expanded later?
Many steel structures can be extended if expansion is considered during the original design. Additional bays, offices, storage areas, loading zones, and mezzanine floors may be possible, subject to engineering review, foundation capacity, local approvals, and site conditions.
What is the role of the foundation?
The foundation transfers building loads to the ground and provides the base for the steel columns. It must be designed according to soil conditions, building loads, environmental forces, and local requirements. Accurate anchor-bolt placement is essential for efficient frame installation.
How long does installation take?
Installation time depends on building size, design complexity, site access, foundation readiness, weather, lifting equipment, labor, and the scope of interior and service work. Factory prefabrication can significantly reduce site time compared with completing most construction activities on location.
What should buyers compare between suppliers?
Buyers should compare structural design quality, material specifications, manufacturing controls, coating systems, connection details, insulation, documentation, packing, shipping support, installation guidance, customization capability, communication, and after-sales service rather than focusing only on the initial price.
Conclusion
Steel structures provide a strong and adaptable foundation for modern construction. Their high load-bearing capacity, long-span capability, rapid installation, flexible layout, relocation potential, and compatibility with integrated building systems make them suitable for projects ranging from industrial facilities to modular residential and temporary buildings.
Compared with container-based products, folding units, expandable houses, K-Type buildings, and portable sanitation facilities, steel structures offer a broader structural scale and greater freedom for customization. They are especially valuable when a project requires large open spaces, multi-story construction, heavy equipment support, long-term durability, or future expansion.
The quality of the final building depends on the complete process: accurate requirement analysis, professional engineering, digital coordination, controlled material preparation, precise fabrication, reliable welding and connections, effective corrosion protection, careful packing, and disciplined site installation. A manufacturer with integrated modular capabilities can further improve project efficiency by combining the steel frame with insulation, MEP, HVAC, interiors, and smart technologies.
With its focus on modular building solutions, factory-controlled manufacturing, digital support, integrated SIP technology, and international project needs, Suzhou Taimao Integrated Housing Co., Ltd. is positioned to provide coordinated solutions for customers seeking durable and efficient prefabricated buildings. For every project, the best result comes from matching the structural system to the intended use, site conditions, local requirements, budget, schedule, and long-term operating goals.
References
1. American Institute of Steel Construction, Steel Construction Manual, structural steel design and construction principles.
2. International Organization for Standardization, general quality-management and manufacturing-control principles.
3. International Building Code, provisions related to structural design, fire safety, occupancy, and building performance.
4. European Committee for Standardization, Eurocode 3: Design of Steel Structures.
5. American Welding Society, Structural Welding Code requirements and recommended practices.
6. International Energy Agency, guidance on building energy efficiency and building-envelope performance.
7. General principles of prefabricated and modular construction, including factory production, transportation, assembly, adaptation, and reuse.
8. Technical information supplied for modular steel structures, SIP building systems, prefabricated houses, and integrated housing solutions.
Product: steel Structure

For exclusive deals and latest offers, sign up by entering your email address below.

-
TEL:+86 18762912902
-
Email:cntaimao@163.com
-
WhatsApp:
-
Add:Group 5, Cao Village, Zhenze Town, Suzhou, Jiangsu, China
Copyright © Suzhou Taimao Integrated Housing Co., Ltd.
All Rights Reserved.
 Wholesale movable homes for sale
custom built modular homes
Wholesale movable homes for sale
custom built modular homes