

 EN
 русский
 Español
 عربى
 Français
108 m² Six-Container Reception Lounge: A Flexible Space for Business, Leisure, and Overnight Use
Admin 2026-10-11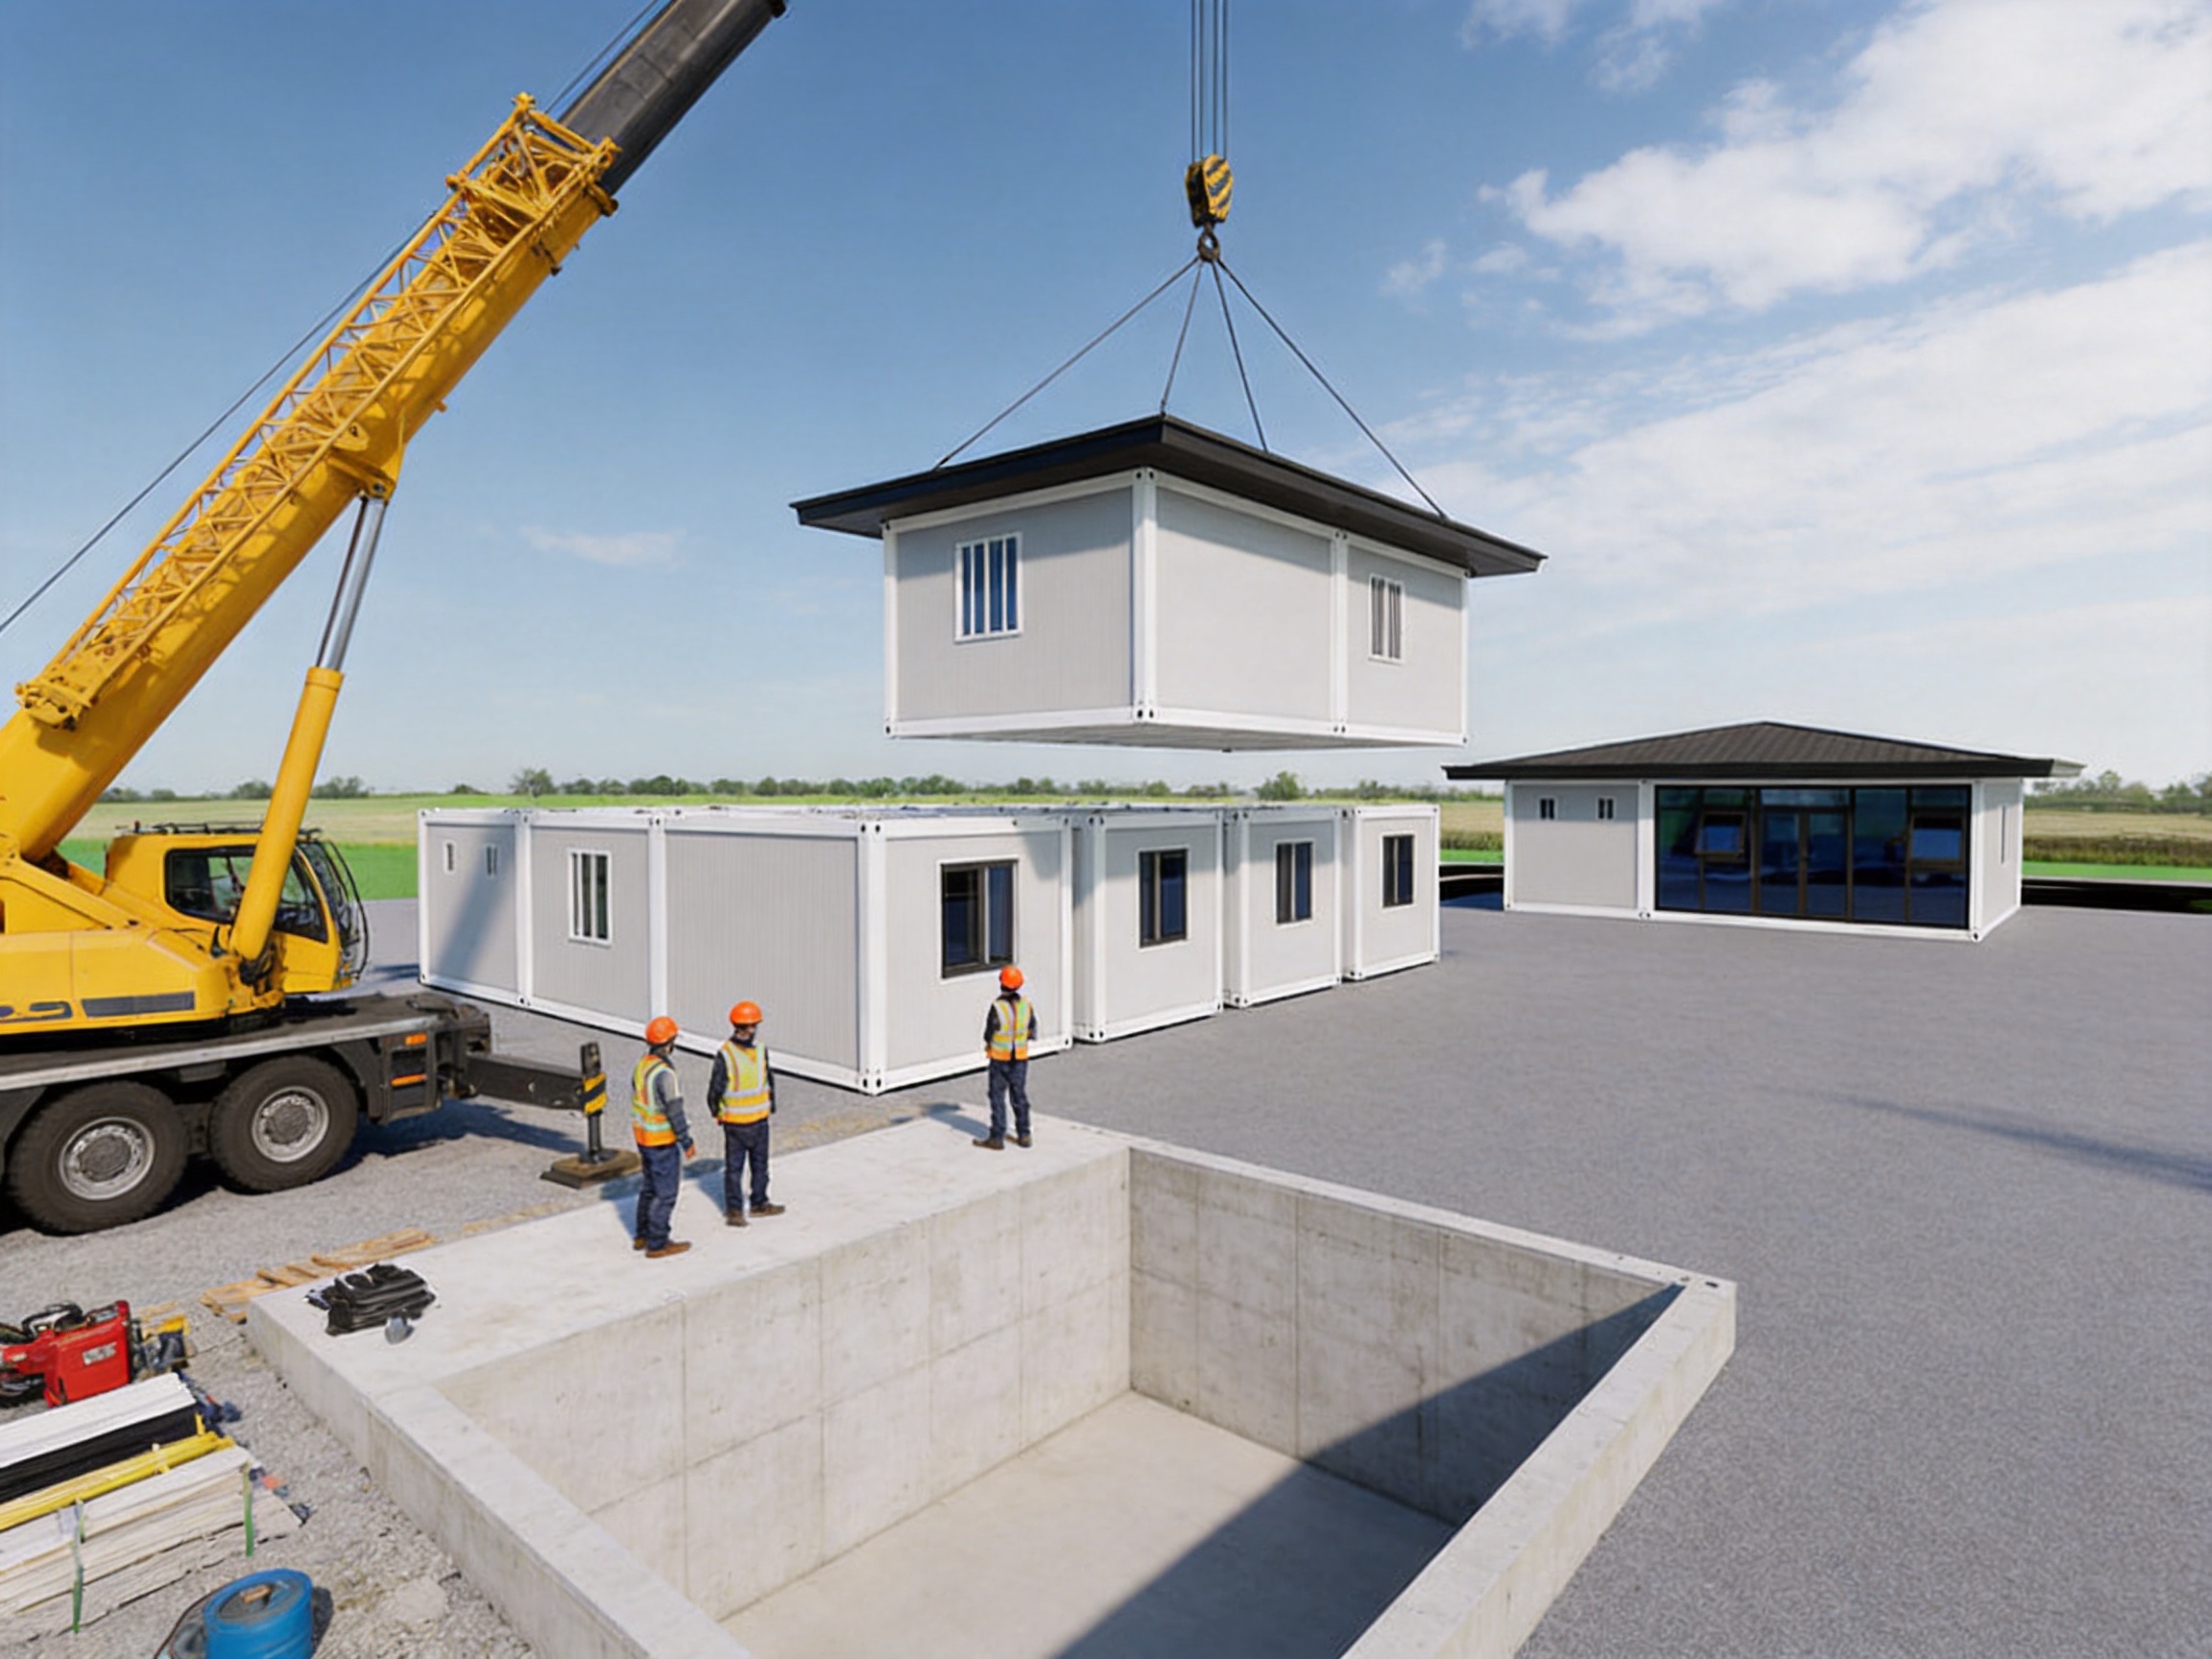
Modern projects increasingly require buildings that can do more than perform one isolated function. A reception area may need to welcome clients during the day, provide a comfortable place for meetings and tea in the afternoon, host informal activities in the evening, and offer a private room for short overnight stays. Conventional buildings can provide these functions, but they often require long construction schedules, extensive site labor, and a permanent commitment to one location.
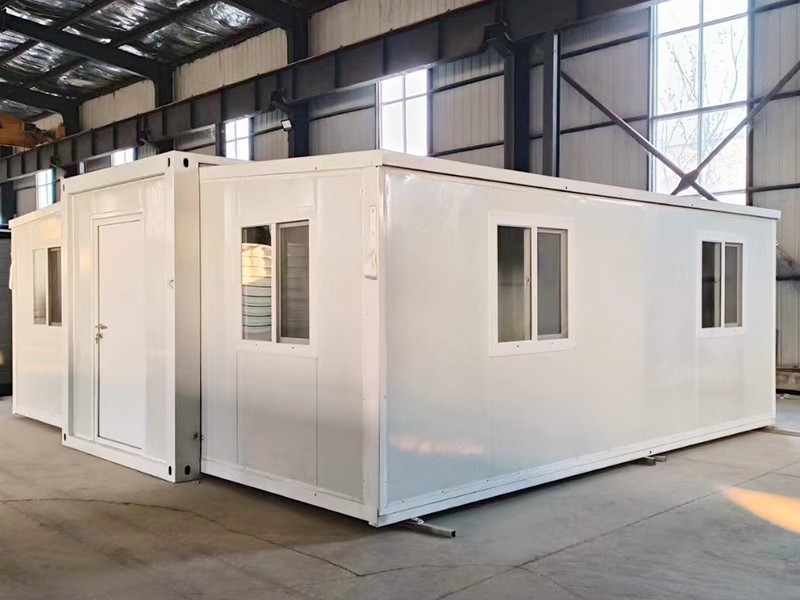
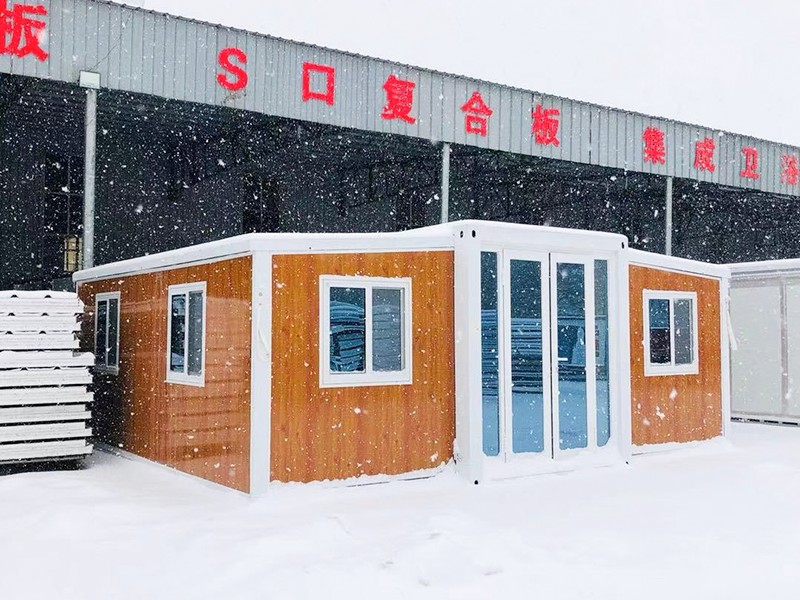
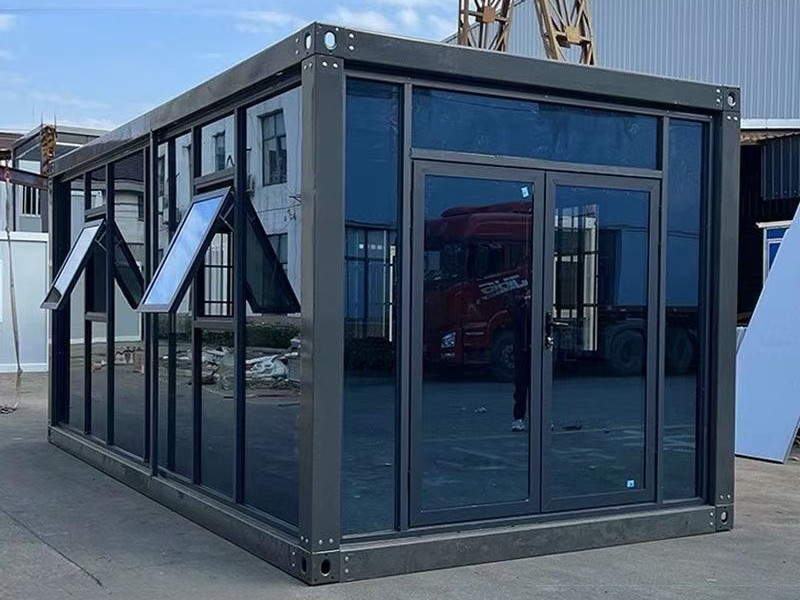
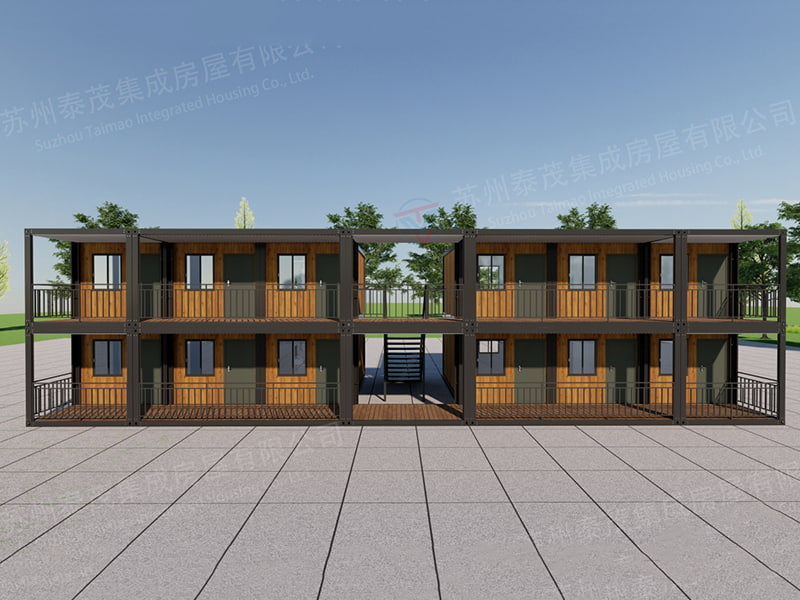
The 108 m² Six-Container Reception Lounge offers a different approach. Built from six detachable container units, this spacious modular building combines reception, meeting, leisure, activity, and short-stay functions under one roof. It is designed for project sites, factories, farms, business parks, private estates, holiday properties, dealer locations, and other settings where a welcoming yet adaptable facility is needed quickly.
With approximately 108 square meters, or about 1,163 square feet, the building provides considerably more usable space than a basic portable office or compact container room. Its layout can accommodate a reception hall, sofa seating, a meeting table, a tea area, flexible activity space, storage, circulation areas, and a small bedroom. The result is a practical multi-purpose facility that supports both business and personal hospitality.
Manufactured by Suzhou Taimao Integrated Housing Co., Ltd., the building reflects the company’s broader focus on modular construction, prefabricated production, integrated building systems, and adaptable housing solutions. The factory-based approach helps move much of the construction process away from unpredictable outdoor conditions and into a controlled manufacturing environment. This supports faster assembly, more consistent quality, easier inspection, and reduced disruption at the project site.
Content
- 1 A Multi-Function Building Instead of a Single-Purpose Room
- 2 Six Container Units, 108 Square Meters of Usable Potential
- 3 Professional Reception with a More Welcoming Atmosphere
- 4 One Building for Meetings, Tea, Rest, and Entertainment
- 5 A Compact Bedroom for Late-Night Stays
- 6 Flexible Layout and Clear Functional Zones
- 7 Factory-Prefabricated Construction for Faster Site Use
- 8 Advanced Manufacturing Approach and Integrated Building Systems
- 9 Advantages Over Conventional Temporary Buildings
- 10 Advantages Over a Conventional Permanent Building
- 11 Applications Across Different Industries
- 12 Planning the Site Before Installation
- 13 Comfort, Safety, and Daily Operation
- 14 Maintenance and Long-Term Value
- 15 Customization Possibilities
- 16 Why the Detachable Feature Matters
- 17 Manufacturing Strengths of the Supplier
- 18 Purchasing Considerations for International Buyers
- 19 Q&A: 108 m² Six-Container Reception Lounge
- 19.1 What is the main purpose of this building?
- 19.2 How large is the building?
- 19.3 Does the building include sleeping accommodation?
- 19.4 Can the building be used as a normal office?
- 19.5 Can the interior layout be changed?
- 19.6 What does detachable construction mean?
- 19.7 How quickly can the building be delivered?
- 19.8 Is the building suitable for cold or hot climates?
- 19.9 What is SIP modular construction?
- 19.10 Can the building be customized?
- 19.11 Where can the reception lounge be used?
- 19.12 What should be prepared before installation?
- 19.13 Does factory production eliminate site work?
- 19.14 How can the building provide long-term value?
- 20 Conclusion
- 21 References
- 22 Product: 108 m² Six-Container Reception Lounge
A Multi-Function Building Instead of a Single-Purpose Room
Many temporary offices and portable buildings are designed around one primary task. A site office is used for administration, a reception room is used for visitors, and a dormitory is used for sleeping. When the project’s needs change, these separate spaces can become inefficient. A meeting may finish, but guests still need a place to rest. A reception area may be empty after working hours, even though the organization needs a staff activity room or a temporary bedroom.
The six-container reception lounge addresses this problem by combining several functions into one coordinated building. During business hours, it can present a professional image to customers, partners, suppliers, and project visitors. A comfortable reception zone allows conversations to take place in a more relaxed setting than a conventional narrow office. A separate or semi-separated meeting area can support formal discussions without making the entire building feel institutional.
Outside formal business hours, the same interior can become a tea room, social lounge, card room, activity room, or small gathering venue. In situations where travel is inconvenient, a compact bedroom enables a guest, manager, security worker, or on-duty employee to stay overnight. This multifunctional character helps the building remain useful throughout the day rather than being occupied for only a few scheduled hours.
The design is especially appropriate for locations where space, time, or construction resources are limited. A rural business site may need a welcoming reception lounge without building a permanent masonry structure. A factory may require a representative office that can also host visiting clients. A private estate may need a clubhouse that includes guest accommodation. A holiday property may need an activity building that can be relocated or expanded later.
Instead of purchasing several small structures for separate uses, the owner can organize these requirements within one larger modular facility. This can reduce duplicated utility connections, separate foundations, exterior pathways, maintenance points, and furniture requirements. It also gives the site a more unified appearance.
Six Container Units, 108 Square Meters of Usable Potential
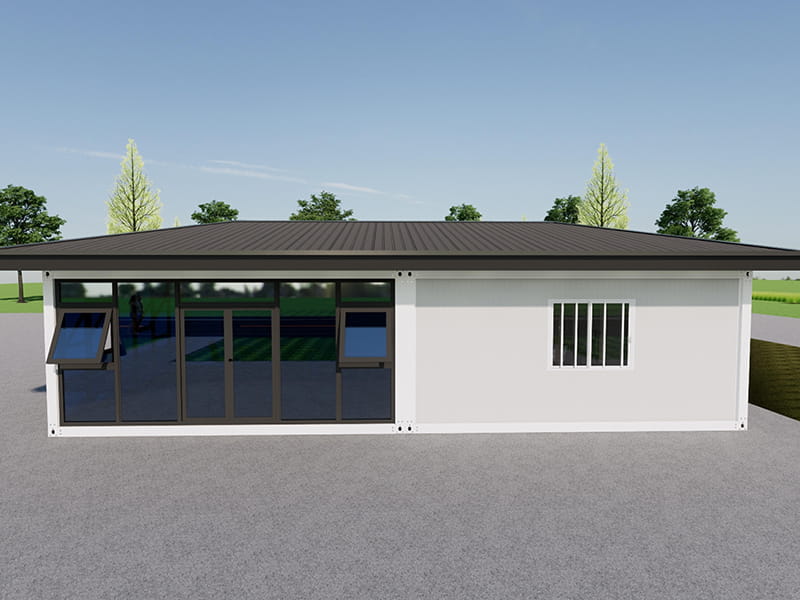
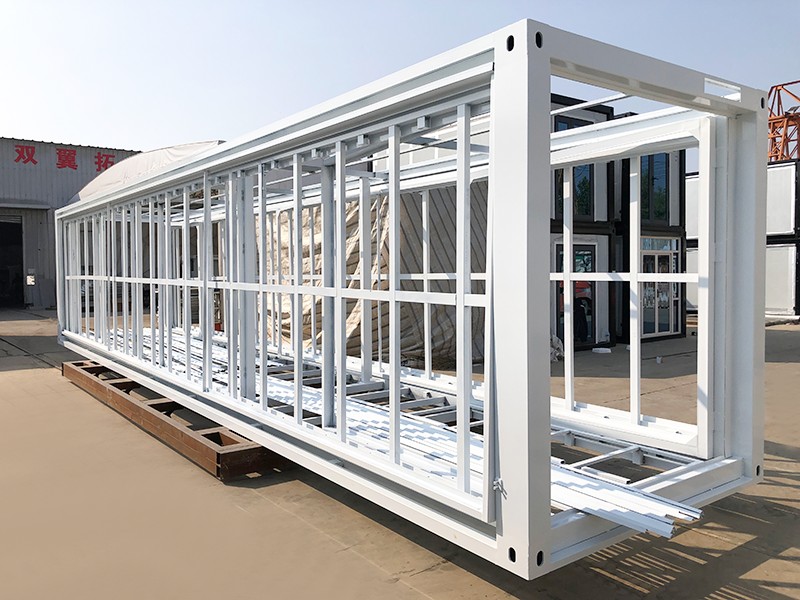
The building is formed by combining six container units into one integrated structure. The total floor area is approximately 108 square meters. This scale is large enough to support multiple zones while remaining more manageable than a conventional commercial building.
Six-unit construction creates a useful balance between spaciousness and modularity. A single container module can be highly efficient for a small office, guard room, or bedroom, but it may feel restrictive when used for meetings or hospitality. By connecting six modules, the design gains a broader interior footprint without abandoning the advantages of prefabrication.
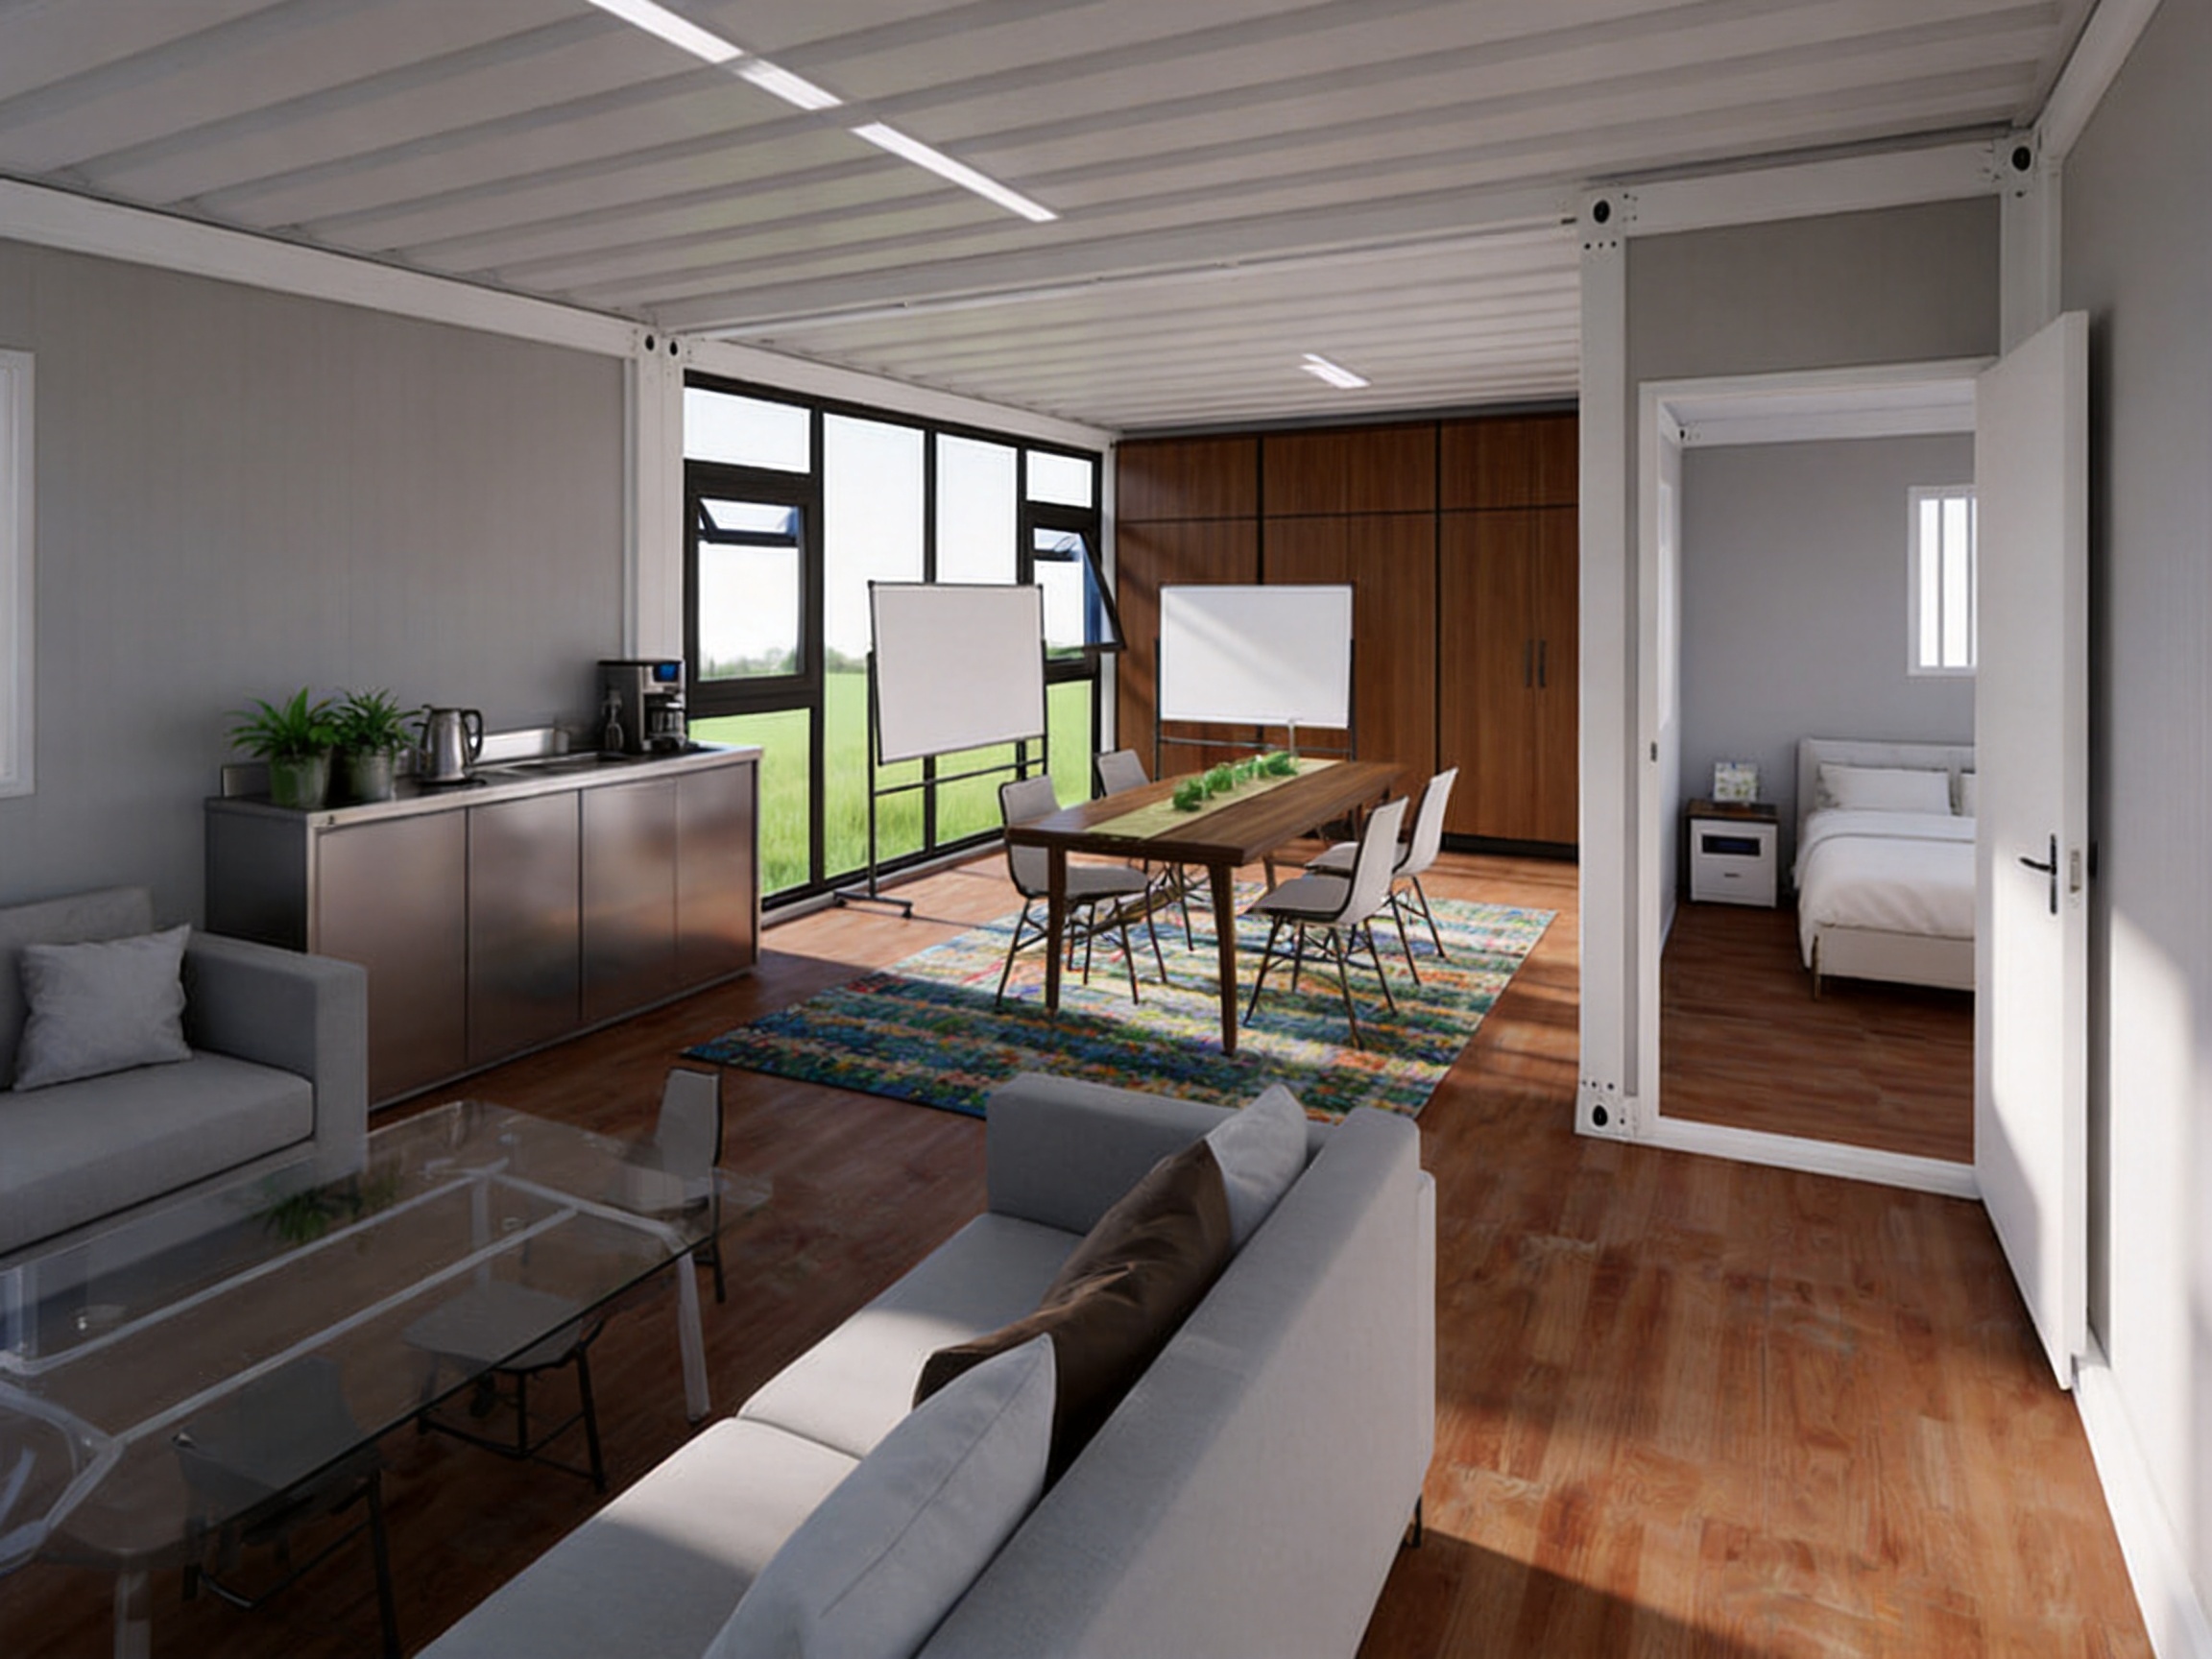
The generous floor area allows furniture to be arranged according to the actual use of the site. A reception area may include sofas and occasional tables. A central table can support meetings, paperwork, tea service, or group activities. An open zone can remain available for informal gatherings or temporary furniture arrangements. The bedroom can be furnished separately to preserve privacy and quiet.
Clear zoning is important in a multi-purpose building. Visitors should be able to enter and find the reception area without walking directly through a sleeping space. Staff should be able to use the activity area without disturbing a private guest. Meeting participants should have room to talk without blocking circulation. The six-module structure provides enough area for these relationships to be planned more effectively than in a compact one-room portable cabin.
| Item | Product Information | Practical Benefit |
|---|---|---|
| Building type | Detachable container house | Can be assembled, dismantled, reused, and relocated |
| Number of units | Six container units | Supports a larger and more versatile interior layout |
| Total floor area | Approximately 108 m² | Provides space for reception, meetings, activities, and short stays |
| Main use | Reception lounge and activity room | Combines business hospitality with leisure functions |
| Additional use | Small bedroom and on-duty accommodation | Allows selected users to stay overnight on site |
| Production method | Factory-prefabricated modular construction | Helps improve production consistency and shorten site work |
| Relocation potential | Detachable and reusable | Protects the value of the building when site plans change |
Because the building is modular, the internal arrangement can be adapted to the project’s priorities. One owner may emphasize client reception and display space. Another may require a larger activity room for staff. A private estate may prefer a more prominent tea lounge and a quieter bedroom. Furniture, partitions, storage units, and service areas can be planned to suit the intended operation.
108 m² Six-Container Reception Lounge
Professional Reception with a More Welcoming Atmosphere
A reception area is often the first physical environment a visitor experiences. Its appearance can influence how customers judge an organization’s professionalism, reliability, and attention to detail. A narrow temporary office may provide basic shelter, but it may not communicate the level of comfort or organization that a business wants to present.
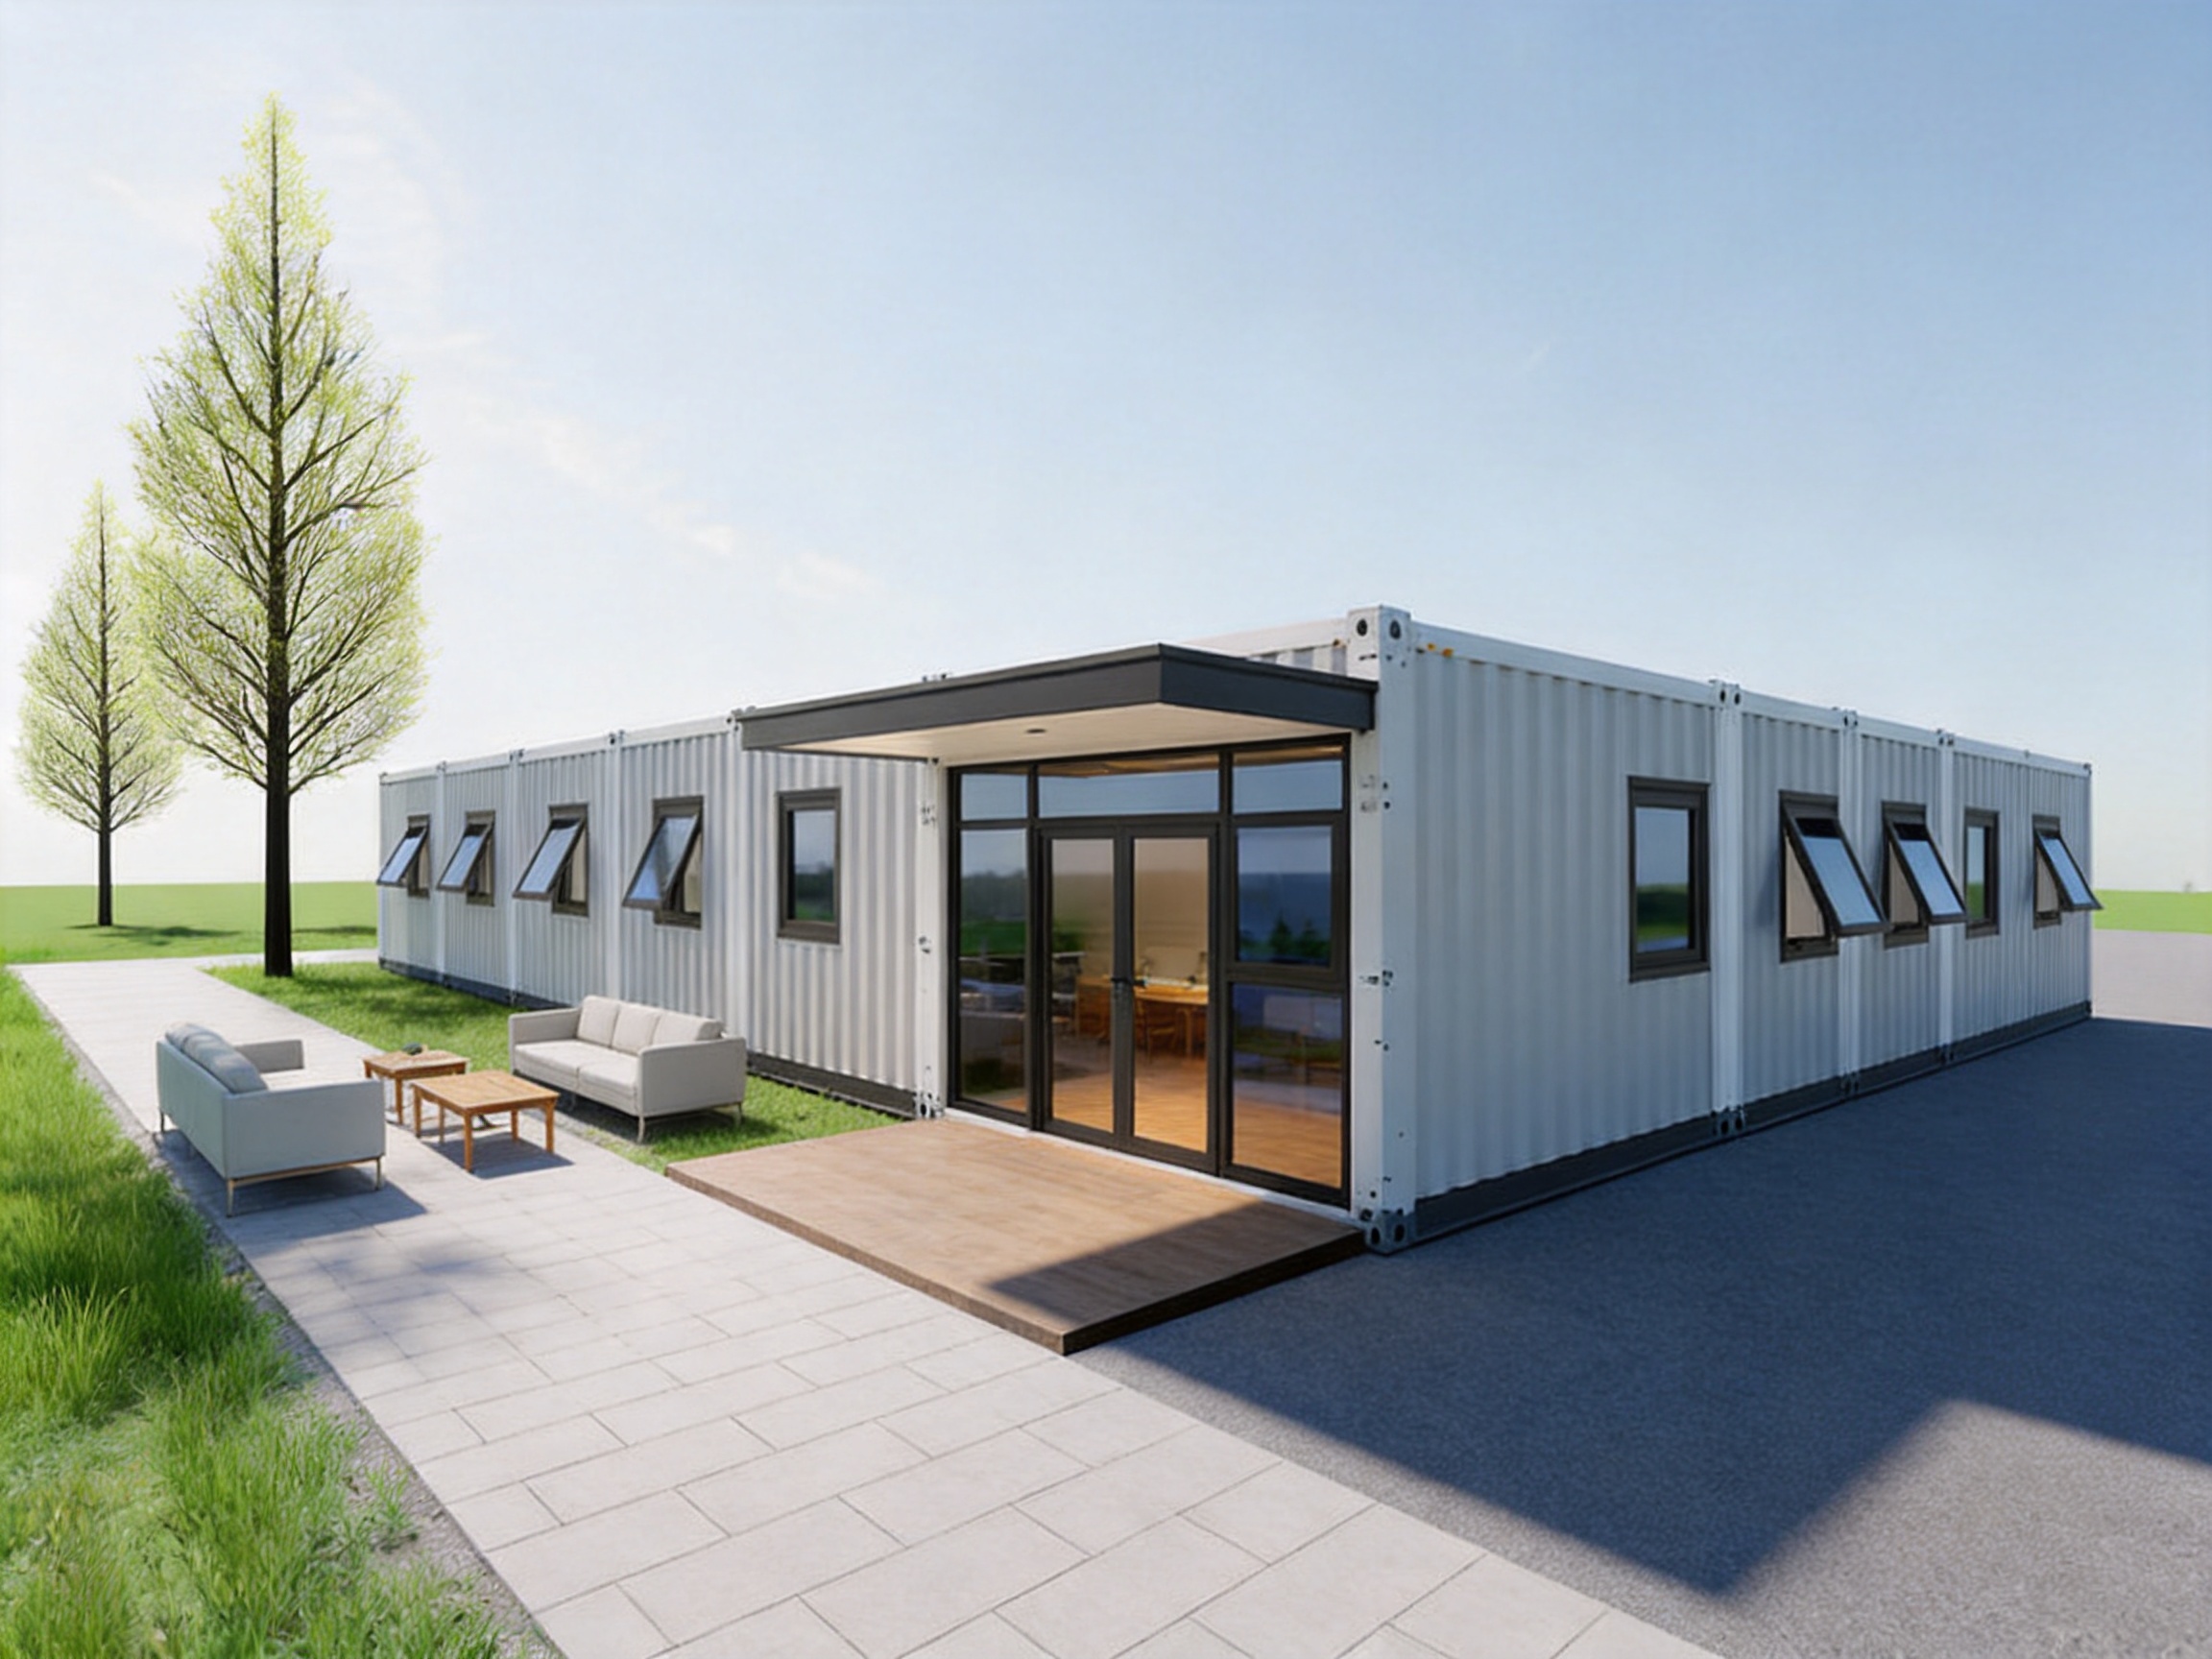
The 108 m² reception lounge gives owners room to create a more welcoming environment. Comfortable seating can be positioned near the entrance, while a meeting table can be located in a quieter section. A tea corner can support informal conversations and make longer meetings more comfortable. Display cabinets, product samples, company literature, awards, project drawings, or local materials may also be incorporated into the interior arrangement.
The building is suitable for a wide range of professional settings. Construction companies can use it as a reception and project coordination center. Manufacturers can welcome buyers and technical partners. Farms and agricultural enterprises can receive customers, distributors, or inspection teams. Business parks can use the building as a temporary representative office or shared visitor center.
Its larger footprint provides a better experience for group visits. Several guests can enter, sit, and converse without the cramped feeling associated with a small portable cabin. If a meeting needs privacy, the furniture can establish a distinct discussion zone. If a large group arrives, the open area can be rearranged quickly.
A professional reception lounge can also improve operational convenience. Rather than asking visitors to wait outdoors or inside a production office, staff can guide them to a dedicated hospitality space. This separates public-facing activities from manufacturing, storage, machinery, or administrative work. The result is a cleaner visitor journey and a more organized workplace.
One Building for Meetings, Tea, Rest, and Entertainment
The building’s value extends beyond formal reception. It is also designed to function as an activity room for tea, rest, entertainment, and informal social use. This makes it appropriate for organizations that want to create a comfortable shared space without constructing a separate clubhouse.
A tea corner can serve as a simple refreshment station, a hospitality point for visitors, or a daily break area for staff. A sofa zone can support relaxed discussions and rest between tasks. A table can be used for meetings in the morning, meals at midday, and games or group activities later in the day. The building’s flexible interior gives these different functions room to coexist.
In a private estate or holiday property, the lounge may be used as a clubhouse for family gatherings, social events, reading, entertainment, and guest reception. At a farm or rural site, it can provide a comfortable place to meet clients and rest after outdoor work. In a business park, it can become a shared lounge for employees or visiting partners.
The design is not limited to one style of activity. Owners may furnish the interior with lounge seating, dining furniture, presentation equipment, game tables, bookshelves, storage, or display areas. Because the building is not tied to one rigid use, its value can continue even when the original operating requirements change.
This adaptability is an important difference from many conventional temporary structures. A basic site cabin may become obsolete when a project ends. A purpose-built reception lounge with multiple functions has a greater chance of remaining useful in a different role. The same building may move from a project site to a factory, from a factory to a private property, or from a temporary business location to a long-term leisure application.
A Compact Bedroom for Late-Night Stays
A small bedroom is included within the building to support short overnight stays. This feature responds to a common practical problem: meetings, inspections, negotiations, or site work can continue later than expected, while transportation and accommodation may be inconvenient.
When bad weather affects travel, a guest or employee can rest on site instead of making a long journey. When a project location is far from a town, the bedroom can provide useful accommodation for a manager, technician, security worker, or visiting customer. It may also serve as an on-duty room for staff who need to remain close to the site.
The bedroom is not intended to replace a large hotel or permanent residential building. Its strength is convenience. It adds a private resting area to a facility whose main purpose is reception and activity. This small addition significantly broadens the building’s practical usefulness.
For business owners, overnight capability can reduce the need to arrange emergency lodging. For remote projects, it can improve response time because responsible personnel remain nearby. For private properties, it can provide a simple guest room without requiring a separate extension to the main house.
The bedroom can be furnished according to the intended use, with a bed, wardrobe, side table, lighting, and basic storage. Depending on the project specification and local requirements, the owner can also coordinate sanitary facilities, heating, cooling, ventilation, and other interior systems as part of the overall modular building plan.
Flexible Layout and Clear Functional Zones
A successful multi-purpose building depends not only on its total area but also on how that area is organized. The reception lounge is designed around clear functional relationships. Reception, meeting, tea, activity, circulation, and sleeping areas can be separated while remaining connected.
Clear zoning helps protect privacy and reduce disturbances. Visitors can remain in the reception and meeting portion without entering the bedroom area. Staff can prepare refreshments without interrupting a conversation. A person resting in the bedroom can enjoy a quieter environment even when the lounge is in use.
The zones do not have to remain permanently fixed. Furniture can be moved, rearranged, or replaced as the site develops. A table that is used for business meetings today may become a dining table tomorrow. An open activity area may later accommodate product displays. Sofa seating can be repositioned for presentations, celebrations, or casual discussions.
This flexibility is particularly valuable for temporary and semi-permanent projects. The initial layout may be based on an expected number of visitors, but actual use may reveal different needs. Modular interiors allow owners to make practical adjustments without rebuilding the entire structure.
Owners can also plan the building in stages. The initial fit-out may focus on reception and basic accommodation. Later, additional furniture, storage, display systems, smart controls, or entertainment equipment can be added. This makes it easier to manage investment according to operational priorities.
Factory-Prefabricated Construction for Faster Site Use
One of the most important advantages of the building is that its major components are prefabricated in a factory before delivery. Traditional construction requires many activities to take place at the final site, including structural work, enclosure, interior finishing, utility installation, and coordination among multiple trades. This process can be affected by weather, material availability, labor shortages, and site access.
Factory production moves a substantial part of the work into a controlled environment. Components can be prepared according to standardized procedures, inspected before shipment, and assembled using planned sequences. Workers can operate with appropriate tools, jigs, lifting equipment, and material storage rather than adapting to constantly changing outdoor conditions.
Once the units arrive at the project location, the site team focuses primarily on preparation, positioning, connection, installation, and commissioning. This can reduce the duration of disruptive site work compared with conventional construction. The exact schedule depends on transport, foundations, local regulations, utilities, weather, and the selected specification, but the modular process is designed to accelerate the path from order to occupancy.
Faster delivery has direct commercial value. A reception facility that opens earlier can begin serving customers sooner. A project site can establish a professional visitor center without waiting for a long building program. A private property can obtain a usable clubhouse or guest facility within a shorter construction window. Reduced construction time may also limit the period during which the site is disturbed by workers, vehicles, noise, dust, and stored materials.
Factory prefabrication also supports more predictable coordination. Structural modules, wall systems, doors, windows, internal finishes, and service routes can be considered together before the building leaves the factory. This integrated approach helps reduce avoidable conflicts that might otherwise appear when different trades work independently on site.
Advanced Manufacturing Approach and Integrated Building Systems
Suzhou Taimao Integrated Housing Co., Ltd. positions its manufacturing capabilities around modular design, prefabricated building technology, and integrated systems. The company’s stated approach is to combine structural elements, insulation, mechanical and electrical services, heating, ventilation, air conditioning, interior finishes, and smart-home technologies within a coordinated modular solution.
This approach is significant because the performance of a building depends on the relationship between its parts. A wall is not only a structural or decorative element. It may also influence insulation, moisture control, wiring, ventilation, acoustic comfort, and finishing quality. When these requirements are considered together during design and production, the installation process can become more organized and less dependent on improvisation at the site.
The company identifies SIP, or Structural Insulated Panel, modular building systems as a flagship technology. SIP construction generally consists of structural skins bonded to an insulating core, creating a panel that performs multiple functions within one assembled component. The exact materials, thicknesses, finishes, structural calculations, and local performance values should be confirmed for each project, but the system concept supports efficient enclosure and integrated factory production.
Using integrated panels and modular assemblies can help reduce the number of separate site operations. Instead of constructing every layer independently outdoors, the factory can prepare coordinated sections before shipment. This contributes to shorter assembly periods and may improve consistency in insulation placement, panel alignment, and interior finishing.
The company also describes the use of digital software support in its design and project processes. Digital coordination can help connect layout planning, production information, module identification, material requirements, and installation procedures. For a six-unit building, digital planning is particularly useful because multiple modules must align correctly in terms of structure, openings, services, circulation, and interior zones.
A controlled manufacturing system does not eliminate the need for professional site supervision. Local foundations, transport conditions, lifting plans, weather protection, utility connections, and regulatory inspections remain important. However, by completing more work before delivery, the project can reduce the number of complex tasks that must be performed in an uncontrolled environment.
Advantages Over Conventional Temporary Buildings
The 108 m² reception lounge has several advantages over conventional temporary buildings and single-purpose portable cabins.
More usable space than a basic portable cabin
Small portable rooms are useful for guards, individual offices, storage, or short-term administrative work, but they may not provide a comfortable environment for group reception. The six-unit layout creates enough room for several connected functions without forcing visitors and staff into a narrow space.
More functions than a standard office
A normal temporary office is usually organized around desks, files, and administrative tasks. This product adds hospitality, leisure, activity, and overnight capability. The result is a building that can support a wider operating schedule and more types of users.
More flexibility than permanent construction
A conventional masonry building may provide strength and permanence, but changing its layout or moving it to another location can be expensive and disruptive. A detachable container house is intended to preserve more flexibility. When the site plan changes, the building can be dismantled and reused, subject to proper engineering, transportation, and local approval.
Faster deployment than many traditional projects
Because the units are prefabricated, the amount of work required at the final location can be reduced. This is particularly valuable when the owner needs a facility quickly or when the construction season is limited.
More consistent production conditions
Factory production allows components to be manufactured under controlled conditions with repeatable procedures. This can support more stable quality than a project where every activity takes place outdoors under changing weather and site conditions.
Better long-term adaptability
The building is not limited to its first application. A reception lounge can later become a staff lounge, guest facility, clubhouse, project office, training room, or mixed-use accommodation building. This adaptability can protect the owner’s investment as business requirements evolve.
Advantages Over a Conventional Permanent Building
Permanent construction remains appropriate for many applications, particularly when a site requires a highly customized, long-life facility with a fixed location. However, not every project needs that level of permanence. A modular container building can offer a more proportionate solution when speed, relocation, or budget control is important.
The initial planning process can be more direct because the building is based on a modular system. The owner can define the required area, zones, number of units, furnishings, service systems, and exterior appearance without beginning with a completely open-ended architectural program.
Construction disruption may also be lower. Traditional buildings often require extended earthwork, structural construction, masonry, roofing, interior trades, and finishing at the site. A prefabricated building still requires appropriate site preparation and installation, but a greater share of production occurs away from the project location.
Relocation is another major distinction. If a business moves, a project expands, or a temporary land-use agreement ends, a permanent building may be difficult or impossible to transfer. A detachable structure offers the possibility of dismantling and reusing the modules. This does not mean relocation is automatic or cost-free; transport, lifting, foundations, services, permits, and inspection must be planned. Nevertheless, the building retains a level of flexibility that conventional construction usually does not.
Applications Across Different Industries
Construction and infrastructure project sites
Construction companies can use the building as a visitor reception center, project office, client meeting room, and short-stay facility. It can create a more professional environment for inspections, design discussions, progress meetings, and contract administration. The bedroom can support managers, supervisors, or visiting specialists who need to remain near the project.
Farms and agricultural enterprises
Farms often receive buyers, suppliers, agricultural advisers, inspection teams, and business partners. A dedicated lounge provides a clean and comfortable setting away from production areas. The building can also serve as a tea room, rest area, training space, or guest facility during seasonal operations.
Factories and industrial sites
Manufacturers can use the facility as a representative office, product showroom, visitor lounge, or dealer reception center. Separating guests from production floors can improve safety and presentation. The building may also support employee activities, training sessions, or on-duty accommodation.
Business parks and branch operations
A growing business may need a branch office before a permanent building is ready. The modular lounge can provide a practical base for customer reception, sales activity, administration, and local representation. If the business later expands into a permanent office, the building can potentially be moved to another branch or site.
Private estates and holiday properties
On a private estate, the building can function as a clubhouse, tea room, entertainment room, guest lounge, or small accommodation facility. Its separation from the main residence can provide privacy while creating a dedicated area for gatherings and visitors.
Hotels, resorts, and leisure properties
Hospitality operators may use the building as a temporary reception lounge, event space, staff facility, guest activity room, or supplementary accommodation unit. Its modular nature can be useful when a property is expanding in phases or testing a new service area.
Remote and semi-permanent work locations
Where access to local accommodation is limited, the combination of reception and overnight space can support staff continuity. The building can help an organization maintain a functional presence without immediately committing to a large permanent development.
Planning the Site Before Installation
Although the building is prefabricated, careful site planning remains essential. The owner should determine where the facility will be positioned, how visitors will approach it, how vehicles and lifting equipment will access the site, and how utilities will be connected.
The ground should be assessed for stability, drainage, bearing capacity, and levelness. The final foundation or support method must be selected according to the soil, local regulations, climate, building loads, and engineering requirements. Proper preparation helps prevent settlement, misalignment, water accumulation, and difficulties during module connection.
Transport and lifting should be considered early. Six container units require sufficient road access, turning space, unloading space, and safe placement procedures. Trees, overhead cables, narrow gates, soft ground, and nearby structures can affect delivery planning. A professional installation team should prepare a lifting and assembly sequence that protects both the modules and the surrounding site.
Utility planning should include electricity, water, drainage, communications, heating, cooling, ventilation, and any fire-safety systems required by local rules. The owner should confirm whether the building will connect to existing infrastructure or require independent systems. Early coordination can prevent costly changes after the modules arrive.
Internal zoning should be discussed before production. The position of entrances, windows, bedroom access, tea facilities, furniture, electrical outlets, lighting, and equipment can influence the building’s daily usefulness. A clear design brief helps the factory coordinate modules and services more efficiently.
Comfort, Safety, and Daily Operation
A reception lounge should be comfortable enough for people to remain inside for extended periods. Insulation, ventilation, temperature control, daylight, lighting, acoustic treatment, and furniture all contribute to the user experience. The appropriate specifications depend on the local climate and intended occupancy, so they should be confirmed during the design stage.
Good ventilation is especially important in a multi-purpose facility where meetings, tea service, and overnight use may occur. Heating and cooling requirements vary between regions. A building intended for a hot climate may emphasize shading, air conditioning, roof insulation, and cross-ventilation. A building for a cold region may require stronger insulation, heating capacity, weather sealing, and protection against freezing conditions.
Safety planning should address fire protection, emergency exits, electrical installation, structural stability, slip resistance, lighting, and local occupancy requirements. The bedroom and reception areas should be arranged so occupants can exit safely. Any special requirements for accessibility, sanitary facilities, or public use should be reviewed with local professionals.
Factory manufacturing can assist with consistency, but safe operation depends on correct installation and maintenance. Doors, windows, electrical systems, drainage, mechanical equipment, and structural connections should be inspected after assembly and periodically during use.
Maintenance and Long-Term Value
Like any building, a detachable container house requires routine maintenance. Exterior surfaces should be checked for damage, corrosion, water penetration, seal deterioration, and blocked drainage. Roof areas, corners, joints, doors, windows, and service penetrations deserve particular attention because these locations can be exposed to weather and movement.
Interior systems should be inspected according to their type and usage. Air-conditioning filters, ventilation equipment, plumbing fixtures, lighting, electrical panels, and heating systems should receive appropriate servicing. Furniture and finishes may need replacement as the building’s use changes.
One advantage of modular construction is that problems can often be identified by module or system. If a particular unit requires attention, maintenance teams can record its location and service history more clearly. Standardized components may also simplify repairs, although replacement parts and specifications should be confirmed with the supplier.
Long-term value comes from more than initial price. A building that can serve several purposes, move to another site, and remain useful after the original project ends may deliver stronger lifecycle value than a cheaper structure with limited adaptability. Owners should evaluate expected operating years, relocation potential, maintenance, energy use, and future expansion when comparing alternatives.
Customization Possibilities
The six-container concept establishes the building’s size and overall function, but projects may require different finishes, layouts, and equipment. Customization can address local climate, brand presentation, occupancy, furniture, security, accessibility, and daily operations.
Exterior options may include different colors, cladding treatments, entrance arrangements, windows, canopies, signage zones, lighting, and landscaping relationships. The goal can be a clean professional appearance for business use, a warmer leisure-oriented design for a private property, or a practical robust finish for an industrial site.
Interior customization may include reception counters, sofas, meeting tables, storage, display cabinets, partitions, curtains, wall finishes, flooring, lighting, kitchen or tea facilities, and bedroom furniture. Technology options may include communication wiring, network equipment, access control, security cameras, smart lighting, and environmental controls, subject to the project specification.
Customization should be decided before manufacturing wherever possible. Changes made late in the process may affect procurement, production sequencing, transport, and installation. A clear list of requirements helps the supplier provide a more accurate proposal and reduces uncertainty for the buyer.
Why the Detachable Feature Matters
The detachable design is one of the product’s defining advantages. Land use can change quickly because of development plans, rental agreements, project schedules, environmental restrictions, or business expansion. A structure that cannot move may become a stranded asset when the site changes.
Detachable construction gives the owner more options. The six units may be dismantled and transported to another approved location, reused for a new project, or reorganized according to a different layout. This can support phased development and reduce the need to purchase a completely new building whenever the operating environment changes.
Relocation should always be treated as an engineered process. The structure must be disconnected safely, lifted using appropriate equipment, protected during transport, and reinstalled on a suitable foundation. Utility disconnection and reconnection must also be coordinated. With proper planning, however, the ability to relocate can be a major advantage over fixed construction.
For companies that operate across multiple sites, detachable buildings can support a reusable facility strategy. A reception lounge may follow a project team, serve a temporary branch, or become a new visitor center after the original assignment ends. This helps align the physical building with changing business priorities.
Manufacturing Strengths of the Supplier
Suzhou Taimao Integrated Housing Co., Ltd. presents itself as a modular building manufacturer focused on design, production technology, digital coordination, and end-to-end support. Its product range includes container houses, portable buildings, modular homes, temporary housing, construction site facilities, steel structures, and related prefabricated solutions.
The company’s stated mission is to accelerate project timelines, improve operational efficiency, reduce environmental impact, and maintain strong quality and safety standards. These objectives are closely related to the requirements of a six-container reception lounge, where the owner needs reliable coordination between architecture, structure, interiors, utilities, logistics, and assembly.
Its factory-based process is intended to shift much of the construction and finishing work into controlled production conditions. This can make production easier to monitor than a fully site-built approach. It may also reduce material waste caused by repeated cutting and adjustment in the field, although actual environmental performance depends on material selection, transportation, energy use, maintenance, and eventual reuse.
The company’s experience across different modular categories can support solutions for varied project conditions. A supplier familiar with container structures, steel systems, portable buildings, and integrated modular homes may be able to recommend a suitable combination of structure, enclosure, interior finish, and service systems rather than treating each requirement as an isolated product.
For international buyers, communication and technical documentation are important. The purchaser should request drawings, specifications, applicable test information, installation instructions, packing details, warranty conditions, and maintenance recommendations. Local professionals should verify compliance with the regulations of the destination country or region.
Purchasing Considerations for International Buyers
Before ordering, buyers should define the intended use, occupancy, climate, site conditions, expected operating period, and relocation plans. A reception lounge for a mild private estate may require different equipment from one installed at a cold industrial site or a hot agricultural location.
The buyer should also confirm the scope of supply. Questions may include whether the quotation covers foundations, transportation, unloading, lifting, assembly, interior furniture, sanitary facilities, HVAC equipment, electrical connection, plumbing, fire-safety equipment, and commissioning. Clear scope definition helps prevent misunderstandings between the supplier and the project team.
Documentation should identify the number and dimensions of units, structural materials, wall and roof systems, insulation, doors and windows, floor construction, service routes, finishes, and connection details. If a bedroom is included, its ventilation, privacy, lighting, and access should be clearly shown in the plan.
Buyers should consider local permits and approval procedures before placing the order. Some regions classify modular buildings as temporary structures, while others apply permanent-building requirements depending on the foundation, occupancy, duration, and utility connections. Local architects, engineers, contractors, and authorities can provide guidance.
Delivery planning should include port or border procedures where applicable, road transport, unloading equipment, storage, weather protection, and installation labor. A factory-built product still depends on a successful logistics chain. Early planning helps ensure that the building reaches the site in the same condition and sequence in which it was designed.
Q&A: 108 m² Six-Container Reception Lounge
What is the main purpose of this building?
Its main purpose is to provide a spacious reception lounge for welcoming guests, customers, business partners, and project visitors. It can also function as an activity room for tea, rest, meetings, entertainment, and informal gatherings.
How large is the building?
The building covers approximately 108 square meters, equivalent to about 1,163 square feet. The area is created by combining six container units into one coordinated modular structure.
Does the building include sleeping accommodation?
Yes. A compact bedroom is included for late-night stays, on-duty staff, visiting specialists, or guests who need convenient accommodation close to the site.
Can the building be used as a normal office?
Yes. It can serve as a branch office, representative office, project office, dealer showroom, or visitor center. Its larger layout also allows it to provide hospitality and activity functions beyond ordinary office work.
Can the interior layout be changed?
The furniture and functional zoning can be rearranged to suit changing needs. Reception seating, meeting tables, tea areas, activity zones, storage, and display systems can be organized according to the owner’s operational priorities.
What does detachable construction mean?
It means the building is designed as a modular structure that can be dismantled, transported, and assembled again at another suitable location. Relocation requires engineering, transport planning, utility disconnection, foundation preparation, and local approval.
How quickly can the building be delivered?
Factory prefabrication is intended to shorten site construction and assembly time compared with many conventional building methods. The actual schedule depends on design confirmation, production, transport, foundations, permits, weather, utilities, and installation conditions.
Is the building suitable for cold or hot climates?
It can be specified for different climate conditions, but insulation, heating, cooling, ventilation, weather sealing, shading, and other performance requirements should be selected according to the destination environment.
What is SIP modular construction?
SIP means Structural Insulated Panel. It generally refers to a panel system in which structural skins and an insulating core work together as an integrated building component. The exact panel composition and performance should be confirmed in the project specifications.
Can the building be customized?
Customization may cover layout, exterior finishes, windows, doors, furniture, lighting, storage, tea facilities, display areas, bedroom arrangements, smart systems, and climate-control equipment. Custom requirements should be agreed before production.
Where can the reception lounge be used?
Potential applications include construction sites, farms, factories, business parks, private estates, holiday properties, branch offices, leisure clubhouses, tea rooms, activity venues, dealer showrooms, and locations where staff need to remain overnight.
What should be prepared before installation?
The owner should prepare an appropriate site, foundation or support system, delivery access, lifting area, utility connections, drainage, permits, and installation arrangements. Ground conditions and local building requirements should be reviewed by qualified professionals.
Does factory production eliminate site work?
No. Factory production reduces and organizes the amount of work required on site, but the project still requires site preparation, module placement, connection, utility installation, inspection, and commissioning.
How can the building provide long-term value?
Its multi-purpose layout allows it to serve different users and functions over time. Its detachable nature may also allow reuse at another site, helping the owner retain value when the original project or land arrangement changes.
Conclusion
The 108 m² Six-Container Reception Lounge is designed for organizations and property owners that need more than a basic temporary office. By combining six container units, it creates a generous, welcoming, and adaptable facility for reception, meetings, tea, relaxation, entertainment, activities, and short overnight stays.
Its main advantages come from the relationship between size, flexibility, prefabrication, and multiple-use planning. The building offers more room than a small portable cabin, more adaptability than a single-purpose office, and greater relocation potential than a conventional permanent structure. Factory production can shorten site work, improve coordination, and provide more consistent manufacturing conditions.
The supplier’s focus on modular design, integrated systems, SIP technology, digital support, and factory-based production adds technical value to the product concept. For the buyer, the most important step is to match the building specification with the site, climate, occupancy, local regulations, utilities, and expected period of use.
Whether installed at a project site, factory, farm, business park, private estate, or leisure property, the reception lounge can serve as a practical bridge between business hospitality and everyday comfort. It welcomes visitors during the day, supports social and professional activities after working hours, and provides a convenient place to rest when travel is difficult. With proper planning and installation, it can remain useful well beyond its first assignment.
References
1. International Organization for Standardization. General principles for quality management and production process control.
2. International Code Council. Guidance on modular buildings, temporary structures, occupancy, and building safety considerations.
3. Structural Insulated Panel Association. Technical principles of structural insulated panel construction and integrated building envelopes.
4. European Committee for Standardization. General considerations for prefabricated and modular construction components.
5. International Energy Agency. Energy efficiency principles for building envelopes, insulation, heating, cooling, and ventilation.
6. United Nations Environment Programme. Sustainable construction, resource efficiency, and lifecycle considerations in the built environment.
7. Manufacturer-provided product information for the 108 m² Six-Container Reception Lounge and related modular building systems.
Product: 108 m² Six-Container Reception Lounge

For exclusive deals and latest offers, sign up by entering your email address below.

-
TEL:+86 18762912902
-
Email:cntaimao@163.com
-
WhatsApp:
-
Add:Group 5, Cao Village, Zhenze Town, Suzhou, Jiangsu, China
Copyright © Suzhou Taimao Integrated Housing Co., Ltd.
All Rights Reserved.
 Wholesale movable homes for sale
custom built modular homes