

 EN
 русский
 Español
 عربى
 Français
Two-Storey Detachable Container Office for Efficient Warehouse Operations
Admin 2026-10-03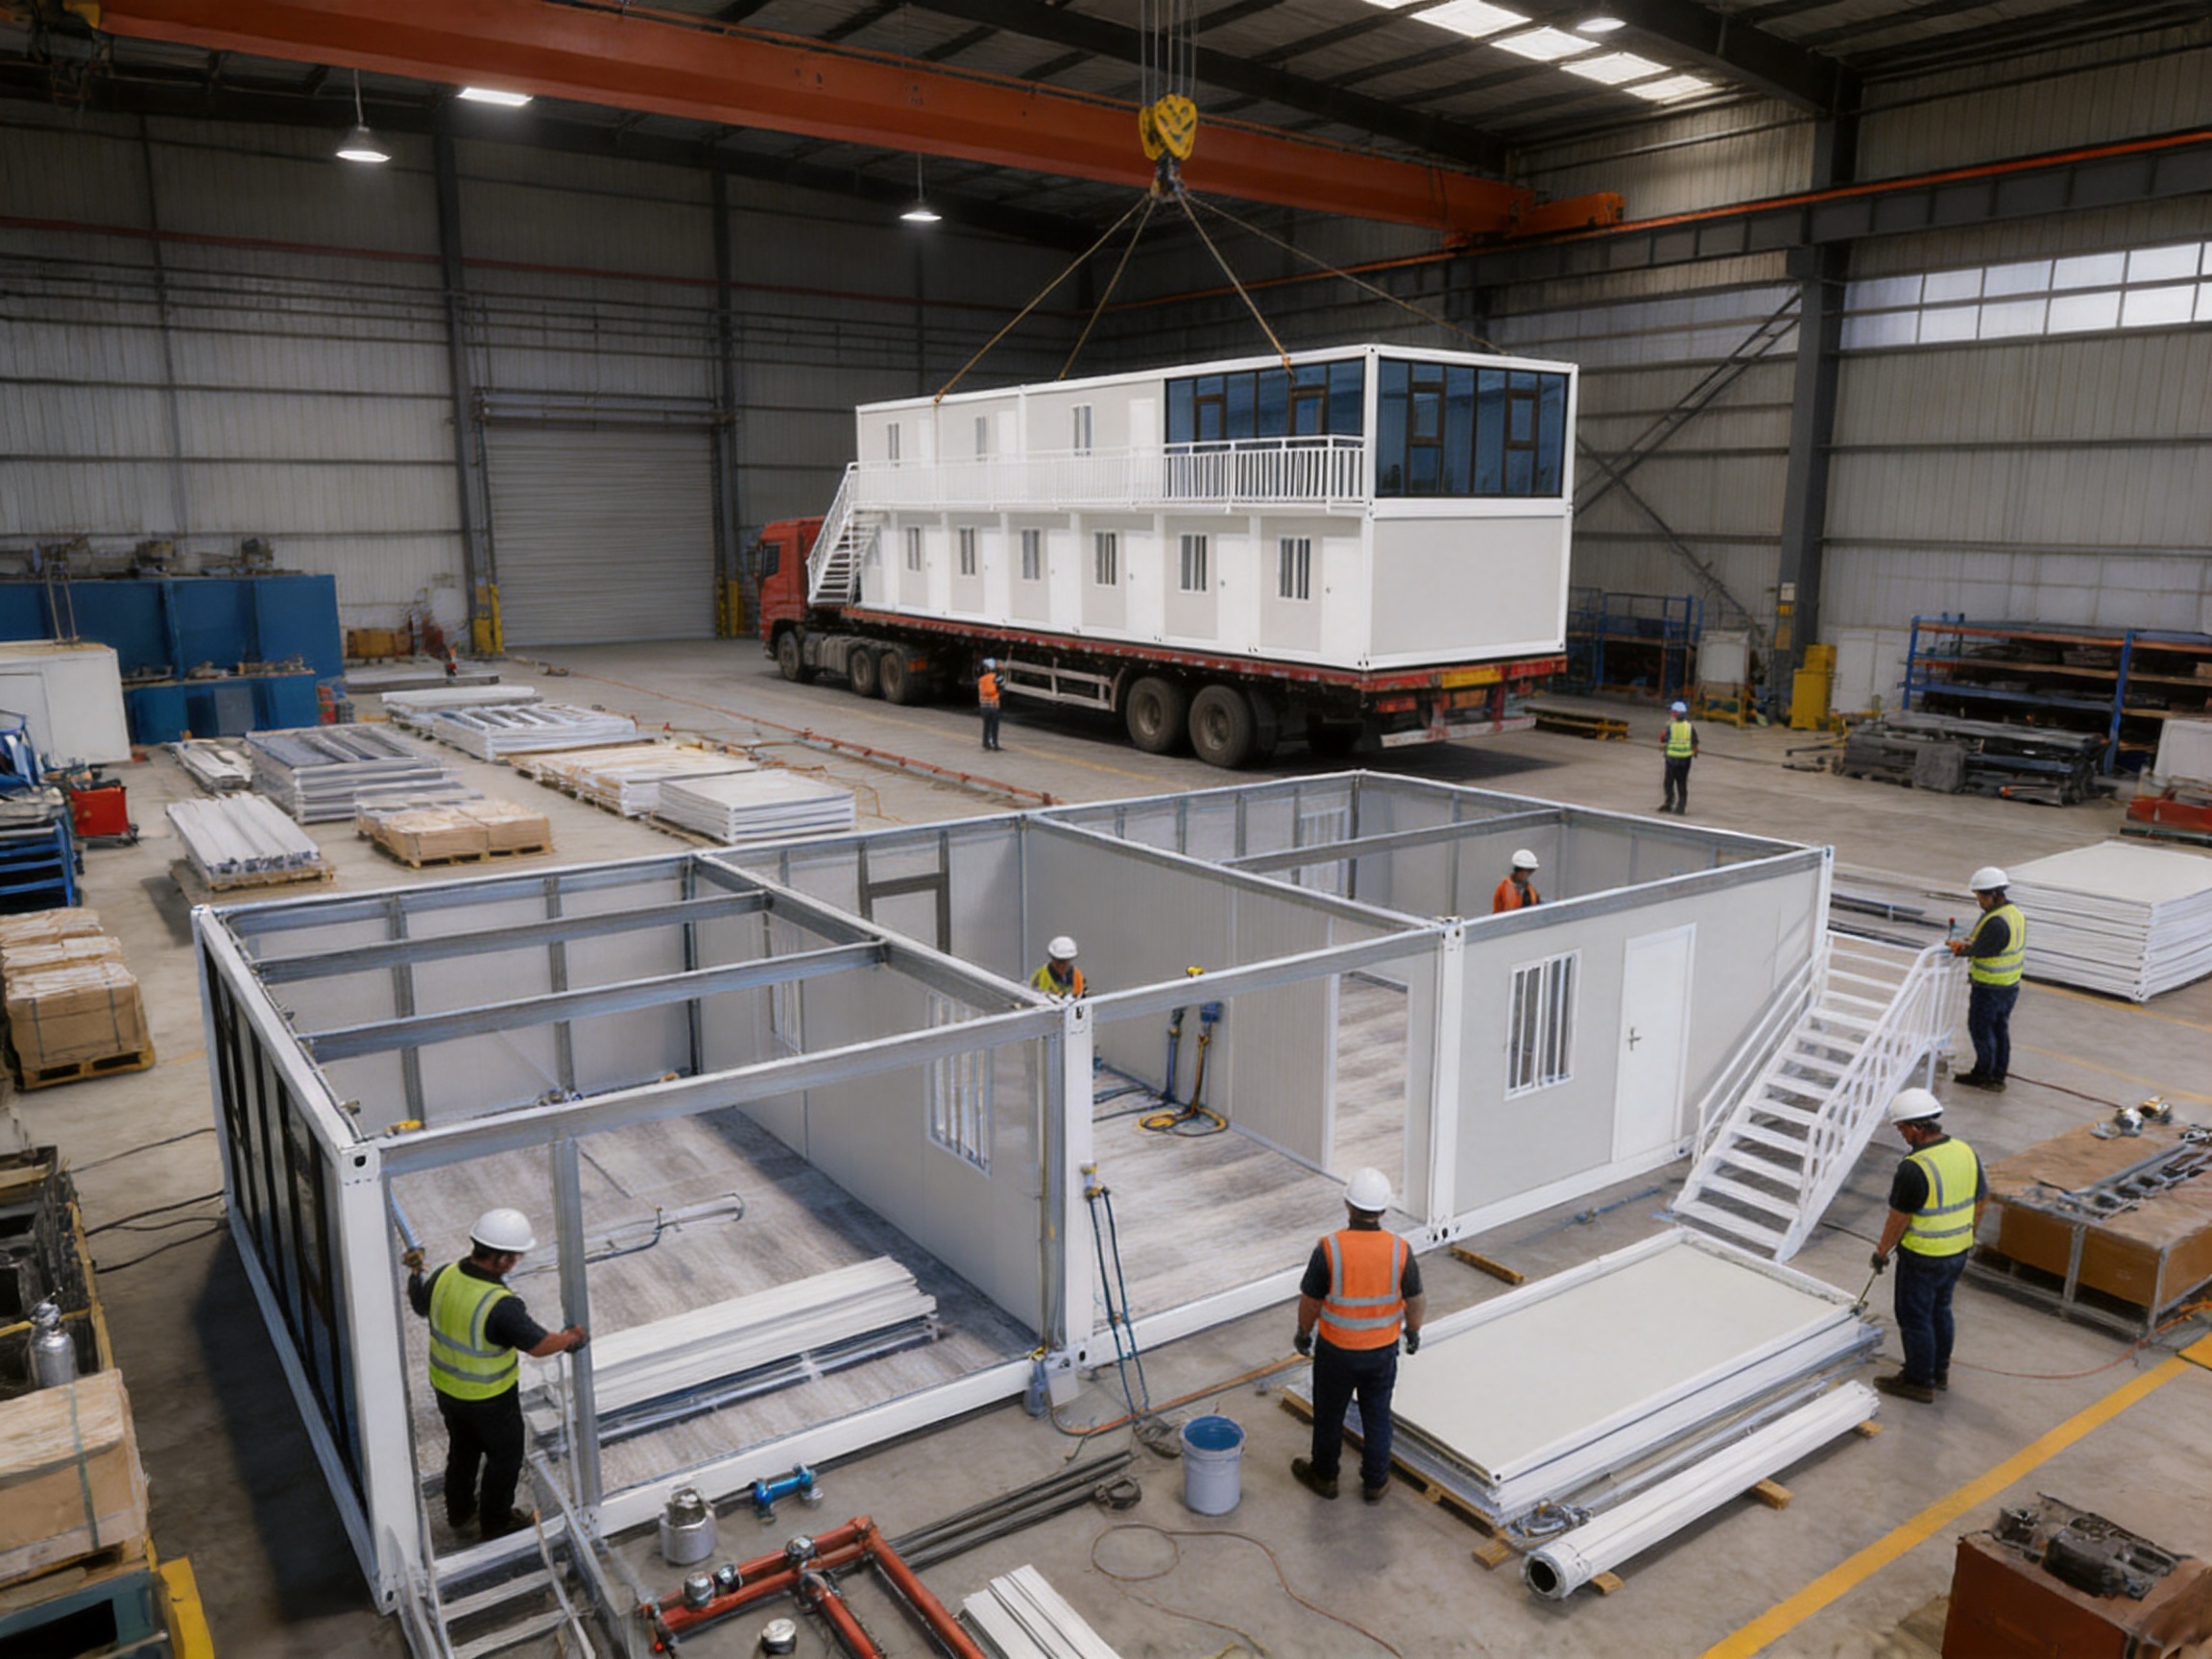
Modern factories, warehouses, logistics centers, and processing plants often need more administrative space as their operations grow. However, constructing a separate office building can consume valuable land, require extensive civil work, interrupt normal operations, and demand a larger investment than many businesses are prepared to make. A two-storey detachable container office built inside an existing warehouse offers a practical alternative.
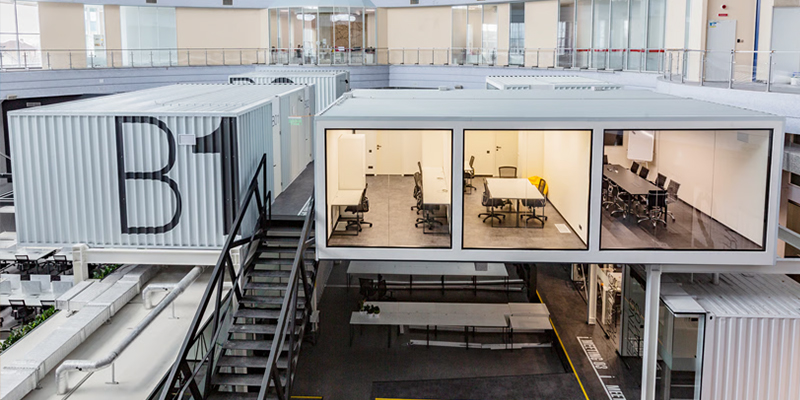
This project places a complete two-level office structure within a warehouse. The ground floor is arranged for production and sales departments, while the upper floor accommodates finance, technical, and chairman’s offices. A ground-floor toilet is integrated into the layout, creating a convenient and functional workplace without requiring employees to leave the office area.
More than a simple temporary shelter, this type of detachable container house is an organized office solution designed around workflow, efficient use of space, rapid installation, and future flexibility. It allows a company to add professional office facilities without purchasing additional land or building a separate permanent structure.
The system is manufactured from prefabricated components and assembled at the project site. This approach reduces on-site construction work, shortens the installation schedule, and makes the office easier to relocate if the business changes facilities in the future. With proper use and routine maintenance, the structure can provide an expected service life of approximately 15 years.
Content
- 1 Why Build an Office Inside an Existing Warehouse?
- 2 Product Overview
- 3 Department-by-Floor Planning
- 4 Advantages Over Conventional Office Construction
- 5 Advantages Compared with Other Temporary Office Solutions
- 6 Manufacturing Process and Quality Control
- 7 Advanced Modular Manufacturing Strengths
- 8 Structural and Functional Reliability
- 9 Workplace Efficiency and Communication
- 10 Installation Considerations
- 11 Maintenance and Long-Term Use
- 12 Applications
- 13 Customization Possibilities
- 14 Why Choose an Integrated Modular Supplier?
- 15 Environmental and Operational Benefits
- 16 Purchasing and Project Planning Guide
- 17 Questions and Answers
- 17.1 What is a two-storey detachable container office?
- 17.2 Which departments are included in this project?
- 17.3 Why are production and sales located on the ground floor?
- 17.4 Why are finance, technical, and management offices upstairs?
- 17.5 Can the office be built without purchasing additional land?
- 17.6 Is the office permanent or temporary?
- 17.7 How long does the office last?
- 17.8 Can the office be customized?
- 17.9 Does the office include a toilet?
- 17.10 What type of buildings can use this product?
- 17.11 How is the office manufactured?
- 17.12 What are the main benefits compared with a brick office?
- 17.13 Does the warehouse need to meet special requirements?
- 17.14 Can the office be moved to another warehouse?
- 17.15 Who should confirm local compliance?
- 17.16 How should the office be maintained?
- 18 Conclusion
- 19 References
- 20 Product: Two-Storey Container Office Built Inside a Warehouse
Why Build an Office Inside an Existing Warehouse?
Many industrial properties already contain large halls with unused vertical space. The floor area may be occupied by production equipment, storage racks, vehicles, or materials, while the upper portion of the warehouse remains unused. A two-storey container office makes better use of this existing volume.
Instead of extending the facility outward, the company can build upward and inward. The office is positioned inside the warehouse, keeping the administrative team close to production and storage operations. This arrangement can improve communication between departments, reduce walking time, and simplify supervision.
A separate office building normally requires land preparation, foundations, structural construction, exterior walls, roofing, utilities, interior finishing, and lengthy approval and coordination procedures. Even when the building is relatively small, the total cost and schedule can grow quickly. An internal modular office avoids much of this work because the warehouse already provides the primary surrounding environment.
Building inside an existing structure also helps businesses preserve their current site layout. There is no need to sacrifice loading areas, parking space, storage yards, or future expansion zones. For factories operating on restricted sites, this can be one of the most important advantages.
The internal office can also improve the professional image of a facility. A clearly planned office with dedicated departmental spaces is more organized than a group of temporary desks placed beside machines or storage goods. It creates a defined working environment while preserving a close connection with the operating floor.
Product Overview
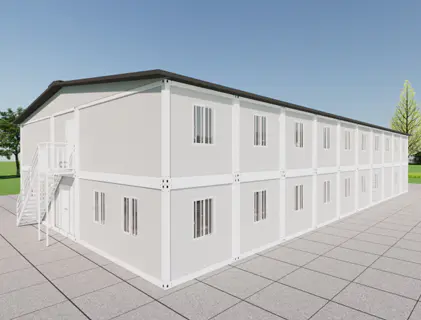
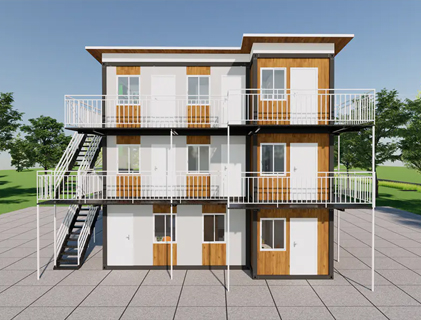
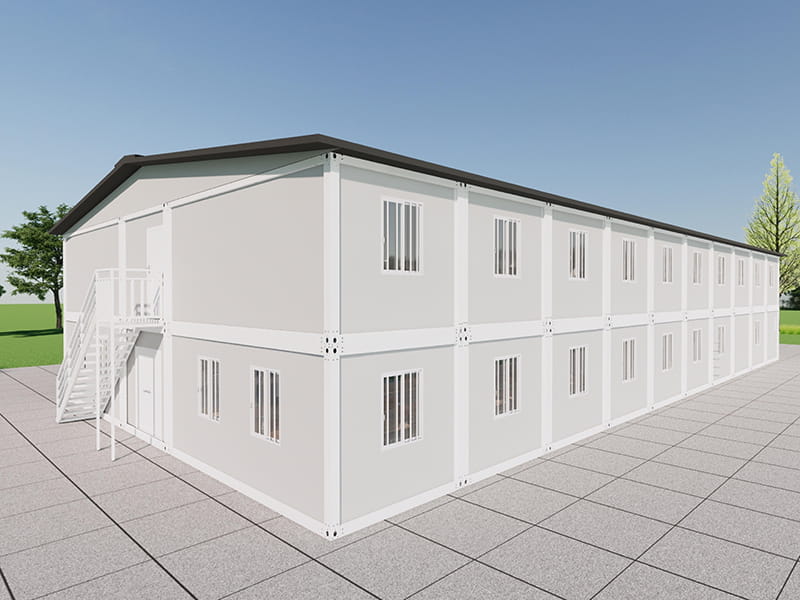
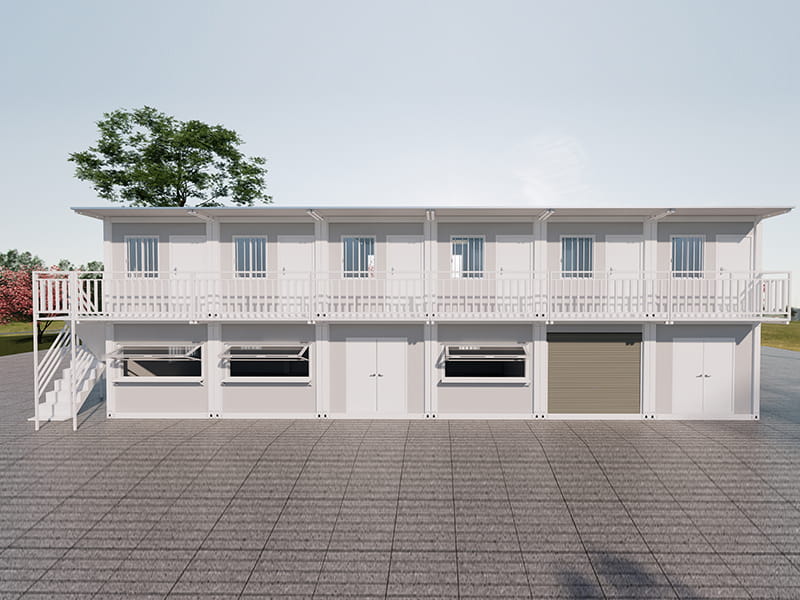
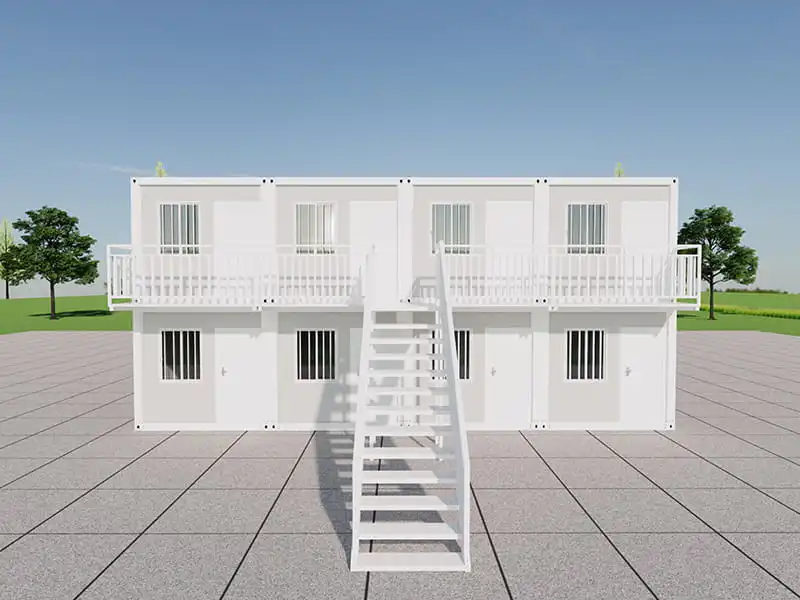
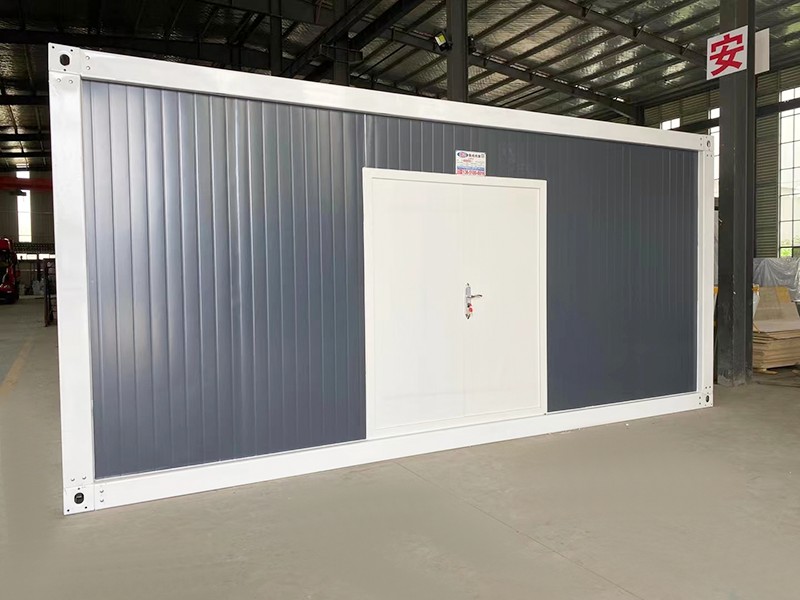
This two-storey detachable container office is a prefabricated modular building intended for installation inside warehouses, workshops, logistics centers, and similar industrial facilities. Its structural system is divided into transportable and installable components, allowing the office to be manufactured under controlled factory conditions before being delivered to the customer’s site.
The design uses two floors to separate departments according to their daily functions. The ground floor is intended for production and sales personnel. Its position close to the warehouse or workshop floor supports quick communication and direct coordination with operational teams. The upper floor is assigned to finance, technical work, and management. These functions benefit from a quieter environment with greater privacy.
A toilet is positioned on the left side of the ground floor. Integrating sanitary facilities into the office plan avoids the need for staff to use distant warehouse facilities or leave the building during the working day.
Because the office is detachable, it is not limited to one permanent site. If the business relocates, expands, leases a new warehouse, or changes its internal layout, the structure can potentially be dismantled and reassembled elsewhere. This gives the investment a degree of flexibility that conventional masonry construction usually cannot provide.
| Item | Project Description | Operational Benefit |
|---|---|---|
| Building type | Two-storey detachable container office | Provides organized office space inside an existing facility |
| Installation location | Warehouse, factory workshop, logistics center, or processing plant | Uses available indoor volume without requiring additional land |
| Ground floor | Production department, sales department, and toilet | Keeps operational and customer-facing teams close to the working area |
| Upper floor | Finance office, technical department, and chairman’s office | Creates a quieter and more private management level |
| Construction method | Factory-prefabricated components assembled on site | Reduces on-site work and supports faster installation |
| Expected service life | Approximately 15 years with normal use and maintenance | Offers long-term value for temporary or semi-permanent office needs |
| Relocation | Detachable and potentially reusable | Allows the office to follow the company if its facility changes |
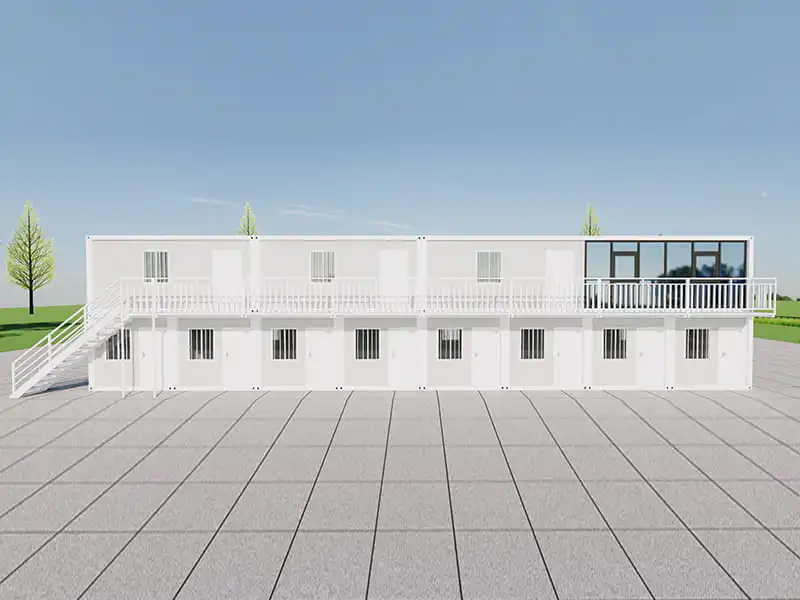
Two-Storey Container Office Built Inside a Warehouse
Department-by-Floor Planning
Ground-Floor Production Office
The ground floor is designed for production and sales departments. These teams often need frequent contact with manufacturing personnel, warehouse workers, purchasing staff, delivery teams, and customers. Locating them at ground level reduces the distance between the office and the operational floor.
Production staff can respond quickly to changes in schedules, equipment status, material availability, and order priorities. Sales personnel can communicate directly with production planners and confirm progress without repeatedly crossing the warehouse or waiting for information to be transferred between separate buildings.
The ground-floor layout is also convenient for visitors and suppliers. Customers, drivers, contractors, and service providers can reach the production or sales office without moving through upper-level administrative areas. This can help preserve privacy for finance and management teams.
Integrated Ground-Floor Toilet
The toilet on the left side of the ground floor is a small but important part of the design. A workplace is more practical when basic facilities are integrated into the daily operating environment. Employees do not need to walk across a large warehouse, use outdoor facilities, or interrupt their work to access a distant restroom.
Including sanitary facilities during the planning stage also creates a more complete office solution. Plumbing routes, drainage requirements, ventilation, and maintenance access can be considered as part of the overall modular design rather than added later as an improvised modification.
Upper-Floor Finance and Technical Offices
The upper floor contains the finance office and technical department. Finance work typically requires concentration, document security, and controlled access. Elevating the finance office above the production level provides a natural separation from noisy or busy activities.
The technical department may require a quieter environment for drawing review, process planning, engineering discussions, product development, and equipment analysis. Its position on the upper floor helps reduce interruptions while keeping the technical team close enough to communicate with production.
This arrangement is particularly useful for companies that need to coordinate engineering and manufacturing every day. The technical department is not isolated in a remote building, yet it is separated from the highest level of warehouse traffic.
Chairman’s Office and Management Privacy
The chairman’s office is also located on the upper floor. This creates a management zone that is distinct from production and customer-facing activity. Senior management can hold meetings, review business matters, and make decisions in a more controlled setting.
Placing management offices above the operational floor is not only a matter of status. It is a practical way to organize the building according to different working requirements. Production and sales benefit from accessibility, while finance, technical work, and management benefit from privacy and reduced disturbance.
Advantages Over Conventional Office Construction
Lower Overall Investment
The most direct advantage of a container office is its lower cost compared with a conventional brick-and-concrete building. A traditional office generally requires substantial foundations, masonry walls, structural framing, exterior cladding, roofing, plastering, painting, and extended site labor.
A detachable modular office uses prefabricated components and a simplified installation process. The structure is produced in a factory, transported to the warehouse, and assembled according to the planned layout. This can reduce the volume of wet construction, lower labor demand at the site, and minimize the need for long periods of on-site supervision.
The customer also avoids the cost of acquiring additional land. In industrial areas where land prices are high or available plots are limited, the value of using an existing warehouse can exceed the savings on construction materials alone.
Better Use of Existing Space
Conventional office construction often expands a facility outward. This can reduce yard space and interfere with loading, vehicle circulation, fire access, storage, or future expansion. An internal two-storey office uses the building that the company already owns or leases.
The design takes advantage of vertical space that may otherwise remain unused. By stacking two levels, the office provides more usable floor area within a relatively compact footprint. This is especially valuable in high-bay warehouses and large workshops.
Shorter Construction Period
Factory prefabrication allows many production steps to be completed before the materials arrive at the customer’s location. Components can be cut, prepared, assembled, inspected, and packaged in a controlled manufacturing environment. Site work is then concentrated on positioning, connection, utility installation, and finishing.
A shorter installation period helps reduce disruption to warehouse operations. The company may be able to continue production in other parts of the facility while the office is assembled. Compared with conventional construction, there is generally less dust, less wet work, and less long-term movement of construction workers through the operating area.
Relocatable and Reusable
A permanent masonry office is difficult and expensive to move. Once built, it is closely tied to its foundation and location. A detachable container office is designed with future disassembly in mind.
If the company moves to a larger warehouse, consolidates facilities, changes its production line, or leases a different industrial property, the office may be dismantled and transported. Reuse can help protect the original investment and reduce the need to purchase a completely new office structure.
Organized Professional Appearance
A prefabricated office is not merely a low-cost shelter. It can be arranged as a clean, organized, and professional working environment. Departmental separation, dedicated offices, integrated sanitary facilities, and a defined circulation plan create a stronger workplace than scattered temporary cabins or improvised partitions.
The modular approach also makes it easier to establish a consistent appearance across multiple facilities. A company can use similar office layouts in different warehouses, factories, or storage parks, supporting a recognizable internal standard.
Advantages Compared with Other Temporary Office Solutions
Businesses often compare container offices with portable cabins, site trailers, masonry partitions, steel-frame extensions, and prefabricated panel rooms. Each solution has a suitable application, but the two-storey detachable container office offers a distinctive combination of capacity, structure, and flexibility.
A single portable cabin may be quick to install, but it provides limited floor area. Several cabins placed side by side require more ground space and may create complicated connections between rooms. A two-storey configuration provides greater capacity without spreading across a large footprint.
Temporary partitions inside a warehouse may be inexpensive at first, but they often provide weaker separation, less privacy, limited sound control, and a less permanent appearance. They may also require additional work for doors, electrical systems, lighting, toilets, and internal circulation.
A conventional extension can deliver a strong and permanent result, but it usually requires more time, more civil construction, and a larger budget. It is also less adaptable if the facility changes in the future.
The detachable container office occupies a practical middle position. It is more structured and capable than a basic temporary cabin, less expensive and disruptive than a conventional building, and more flexible than a permanent masonry extension.
| Comparison Factor | Detachable Two-Storey Office | Conventional Office Building | Temporary Interior Partition |
|---|---|---|---|
| Use of existing warehouse | Designed specifically for internal installation | Usually requires external land or an extension area | Uses internal space but may provide limited room quality |
| Vertical space | Two floors increase capacity within a small footprint | Can provide multiple floors but requires extensive construction | Usually limited to one level |
| Construction cost | Generally lower due to prefabrication and reduced civil work | Higher because of foundations and full building construction | Low initial cost, but services and upgrades may add expense |
| Installation speed | Fast assembly after factory production | Longer construction schedule | Fast, but may require later modifications |
| Relocation potential | Designed to be detachable and reusable | Very limited | Possible, but often causes damage or loss of materials |
| Departmental privacy | Good separation through rooms and floor planning | Good, depending on design | Often limited by thin partitions and open circulation |
| Suitability for expanding companies | High, because it can be adapted or relocated | Moderate, but changes can be costly | Moderate for short-term requirements |
Manufacturing Process and Quality Control
The performance of a modular office depends heavily on how its components are designed and manufactured. Factory production provides a controlled environment where materials, dimensions, connections, and finishing processes can be monitored more consistently than in a fully open construction site.
Project Design and Layout Development
Production begins with a review of the customer’s available warehouse, required floor area, departmental needs, access conditions, and utility requirements. The layout must account for the relationship between the office and the existing building, including entrances, circulation, ceiling height, ventilation, lighting, drainage, and emergency access.
For this project, the departmental arrangement is central to the design. Production and sales are positioned on the ground floor, while finance, technical, and chairman’s offices occupy the upper floor. The toilet is integrated into the ground-floor plan. This functional zoning reduces unnecessary movement and allows each department to work in an environment suited to its responsibilities.
Design planning can also consider the future. If the customer expects to add staff, change department sizes, or modify the warehouse arrangement, modular dimensions and internal partitions can be planned with adjustment in mind.
Structural Component Preparation
The main structural elements are prepared in the factory before shipment. Controlled cutting and fabrication help achieve consistent dimensions and reliable connections. Factory production also reduces the number of cutting and fitting operations required inside the warehouse.
Modular structures are typically designed around repeatable components. This makes it possible to manufacture multiple sections with consistent quality and to replace individual components if future maintenance is required.
Panel and Envelope Production
Wall, floor, and ceiling components are produced according to the project design. The envelope must provide separation between office areas and the warehouse environment while supporting the required thermal, acoustic, and fire-performance objectives of the project.
Factory assembly helps ensure that panels are correctly aligned and that openings for doors, windows, electrical conduits, and other services are prepared in accordance with the drawings. This reduces the risk of extensive modification after delivery.
Integration of Utilities
Electrical distribution, lighting points, switches, data pathways, ventilation provisions, and plumbing connections can be coordinated during the manufacturing and installation stages. Early coordination is important because office functionality depends on more than the structural frame.
The toilet requires particular attention to water supply, drainage, ventilation, waterproofing, and access for maintenance. Integrating these requirements into the initial design is more efficient than attempting to add them after the office has been completed.
Factory Inspection
Before shipment, factory personnel can inspect dimensions, component condition, connection points, surface quality, door and window installation, and the completeness of packaged materials. This inspection helps identify issues while the components are still at the manufacturing facility, where corrections are easier and faster.
Factory-based quality control also supports consistent production across different projects. The company’s manufacturing system is intended to reduce dependence on variable site conditions and to move more work into a controlled production environment.
Site Assembly
Once the components reach the warehouse, the installation team positions and connects the structure according to the approved layout. Site assembly generally includes structural connections, floor and stair installation, wall and ceiling completion, doors and windows, utilities, sanitary facilities, and final inspection.
Because many components are prepared in advance, the warehouse does not need to function as a full construction workshop. This can help maintain cleaner working conditions and reduce interference with production or storage activities.
Advanced Modular Manufacturing Strengths
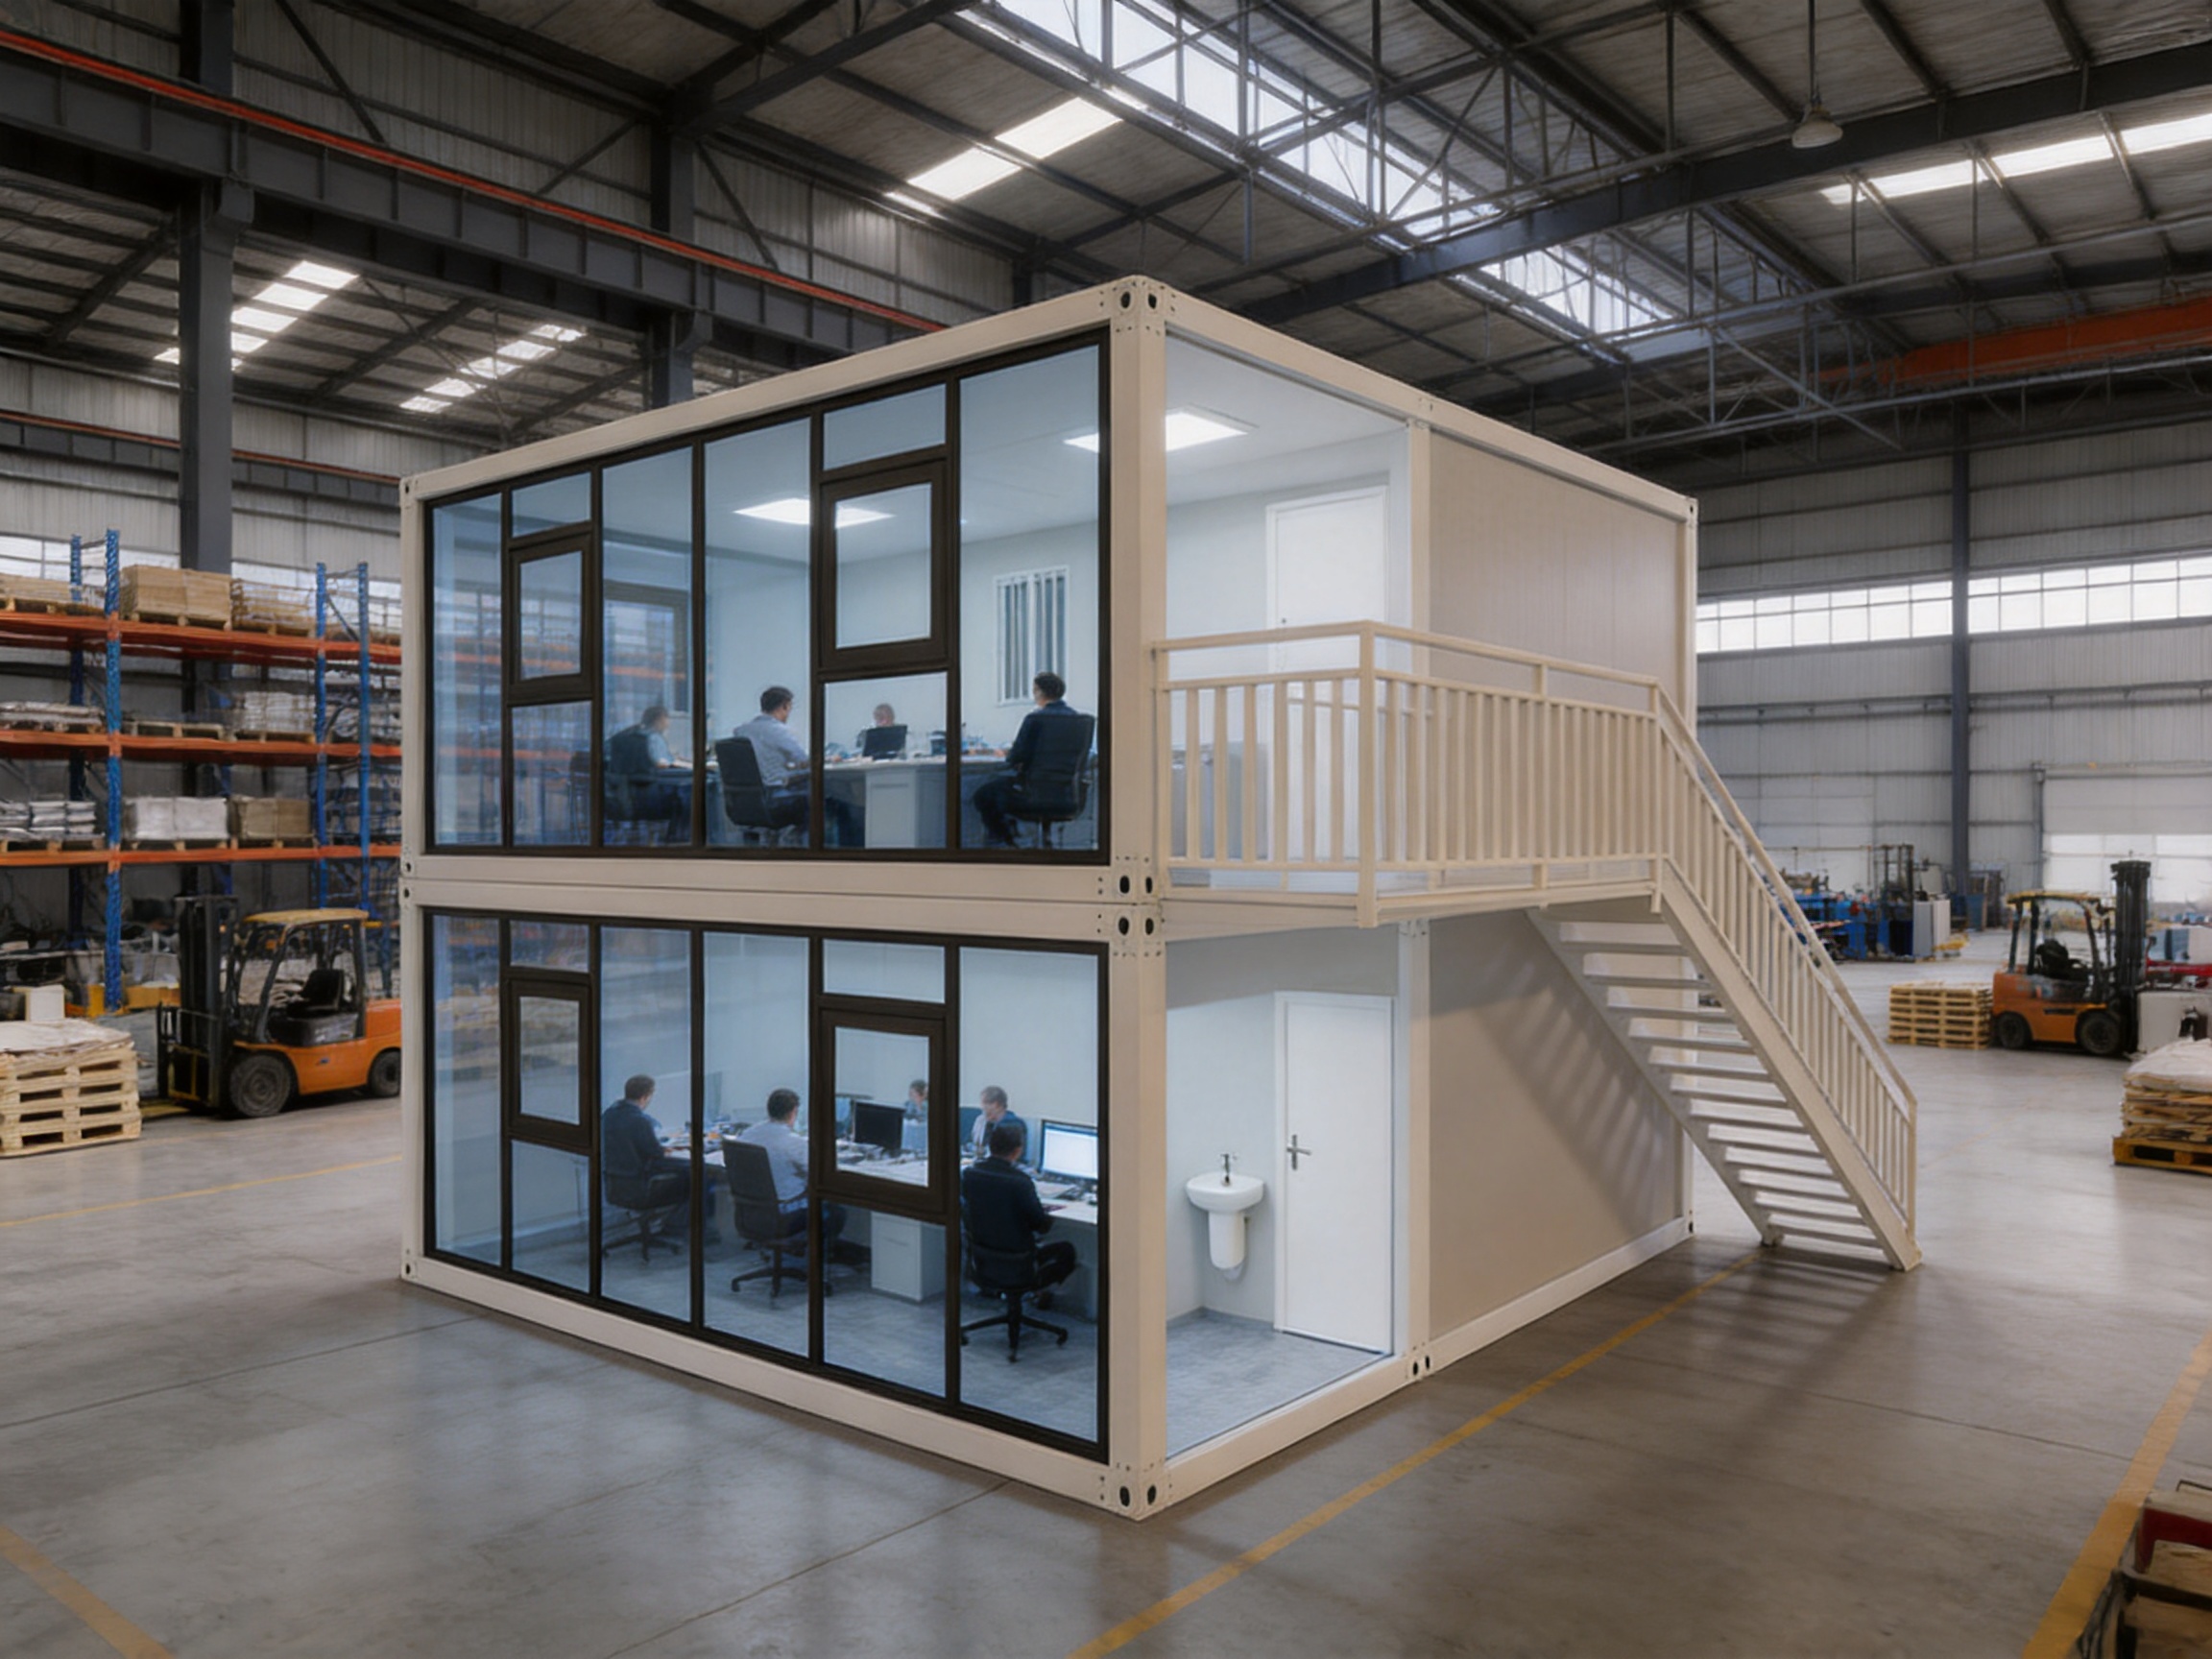
The company behind this product specializes in integrated modular building solutions and combines design, manufacturing, installation coordination, and digital support. Its stated approach is to shift as much structural, finishing, and service integration work as possible from the construction site to the factory.
This manufacturing philosophy offers several potential advantages. Factory work can be scheduled more systematically, materials can be stored and handled under controlled conditions, and production teams can repeat proven assembly methods. The result is a more predictable process than relying entirely on traditional site construction.
The company also develops modular systems that integrate structure, insulation, mechanical and electrical services, heating, ventilation, air conditioning, interior finishes, and smart-home technologies where required. Although the two-storey container office is intended primarily for industrial office use, the underlying capability demonstrates that the supplier is not limited to basic steel boxes or uncoordinated temporary rooms.
Its use of SIP-based modular building technology further supports factory integration. Structural insulated panels can combine structural function and insulation in a single coordinated system. Depending on the project specification, this can help simplify wall construction, improve thermal performance, and reduce the number of separate site operations.
The supplier’s focus on digital software support can also assist with project coordination. Digital drawings, modular component records, production information, and installation planning help connect the design stage with manufacturing and assembly. Better information flow can reduce errors caused by changes being communicated informally between different teams.
For customers, the practical value of this manufacturing system is not limited to technical terminology. It means the office can be designed around actual departments, produced before delivery, installed with fewer wet trades, and supported by a supplier familiar with both temporary and semi-permanent modular buildings.
Structural and Functional Reliability
A warehouse office must perform reliably in a demanding environment. It is surrounded by moving equipment, stored materials, production activity, temperature changes, and regular employee traffic. The office therefore needs a stable structure, suitable floors, secure doors, and an interior finish appropriate for daily use.
The two-storey arrangement requires careful attention to load distribution, stair access, floor connections, and the relationship between the office structure and the existing warehouse floor. These factors should be reviewed during the design stage so that the installation is suitable for the customer’s building conditions.
Although the product is detachable, detachability does not mean that it is disposable. A correctly designed modular office can provide a stable workplace for many years. The expected service life of approximately 15 years, under normal use and maintenance, makes it suitable for companies seeking a long-term operational solution without committing to a conventional permanent building.
Service life depends on several factors, including local climate, indoor humidity, frequency of use, maintenance quality, drainage, protection from impact, and the condition of the warehouse itself. Customers should follow the supplier’s maintenance recommendations and inspect the office periodically.
Workplace Efficiency and Communication
The departmental arrangement supports a logical flow of information. Production is located close to production activity, sales is close to customer and order coordination, finance is separated for document work, the technical department remains near manufacturing while enjoying a quieter environment, and management has a private office level.
This can reduce the delays associated with scattered offices. When departments are located in separate buildings, a simple question may require a phone call, message, vehicle trip, or long walk. An office inside the warehouse brings the main teams together in one facility.
Shorter communication routes can be especially valuable in manufacturing, where schedules and priorities may change throughout the day. Sales may need to confirm delivery dates, production may need technical clarification, finance may need order information, and management may need immediate operational reports.
The office also provides a controlled environment for administrative work without removing the administrative staff from the operation they support. This balance is one of the strongest reasons to choose an internal modular office.
Installation Considerations
Before installation, the customer should survey the warehouse carefully. Important factors include available floor area, internal height, access for delivery vehicles, door dimensions, overhead cranes, existing machinery, lighting, ventilation, fire-safety systems, drainage, and the condition of the floor.
The warehouse must have sufficient clear height for the two-storey structure and any required installation equipment. The office should not obstruct emergency exits, fire-fighting equipment, forklift routes, loading paths, or required maintenance access.
The location of the toilet should be coordinated with available water and drainage connections. If existing utilities are far from the planned office, additional pipework may be required. Electrical capacity should also be reviewed to confirm that lighting, computers, air conditioning, ventilation, and office equipment can be supported safely.
Access to the upper floor must be planned for regular employee use. Stair position, handrails, lighting, headroom, landing space, and emergency movement should be considered in accordance with applicable local requirements.
Customers should also check local building, fire, occupational safety, and workplace regulations. Requirements vary by country and project type. The modular supplier can provide technical drawings and product information, but final approval and compliance responsibility may involve local consultants, authorities, landlords, or facility managers.
Maintenance and Long-Term Use
Routine maintenance helps preserve the appearance, safety, and service life of the office. Floors, stairs, handrails, doors, windows, wall panels, ceilings, electrical fixtures, plumbing, and drainage should be checked regularly.
Water leaks should be repaired promptly. Even a small leak around a toilet, pipe connection, window, or roof interface can cause long-term damage if ignored. Ventilation should remain functional, particularly in rooms with high occupancy or equipment that generates heat.
Door and window hardware may require adjustment or lubrication over time. Damaged seals should be replaced to prevent drafts, dust entry, and moisture infiltration. Floor surfaces should be cleaned with methods appropriate for the selected finish.
Because the office is inside a warehouse, protection from impact is also important. Forklifts, carts, pallets, and stored materials should not be allowed to strike the office walls, columns, stairs, or service connections. Where necessary, the customer can install protective barriers around exposed sides.
Regular inspection is especially important if the office is relocated. Before disassembly, components should be labeled, checked, and protected for transport. After reassembly, all structural connections and utilities should be inspected again.
Applications
Factory Workshops
Manufacturing companies can use the office to place production planners, sales staff, technical personnel, and managers close to the workshop. The ground-floor production office supports daily coordination, while the upper level provides a more private management area.
Warehouses and Distribution Centers
Warehouses often require offices for inventory control, dispatch coordination, customer service, purchasing, and management. An internal two-storey office allows administrative functions to remain close to stock movement and loading operations.
Logistics Centers
Logistics operators can use the structure for shipment planning, fleet coordination, finance, customer service, and supervisory work. A compact two-level office can be placed within a large logistics hall without consuming additional yard space.
Processing Plants
Processing plants may need technical, finance, production, and management offices in one controlled location. The modular office provides separation from industrial activity while maintaining short travel distances.
Storage Parks and Industrial Yards
Businesses operating in storage parks or industrial yards may need an office but lack the budget or land for a dedicated building. A detachable office can provide a structured workplace that can later be moved if the lease or operating location changes.
Growing Small and Mid-Sized Businesses
Small and medium-sized companies often need additional office space before they are ready to invest in a permanent building. This product offers a way to organize departments professionally while preserving capital for equipment, inventory, staffing, and business development.
Customization Possibilities
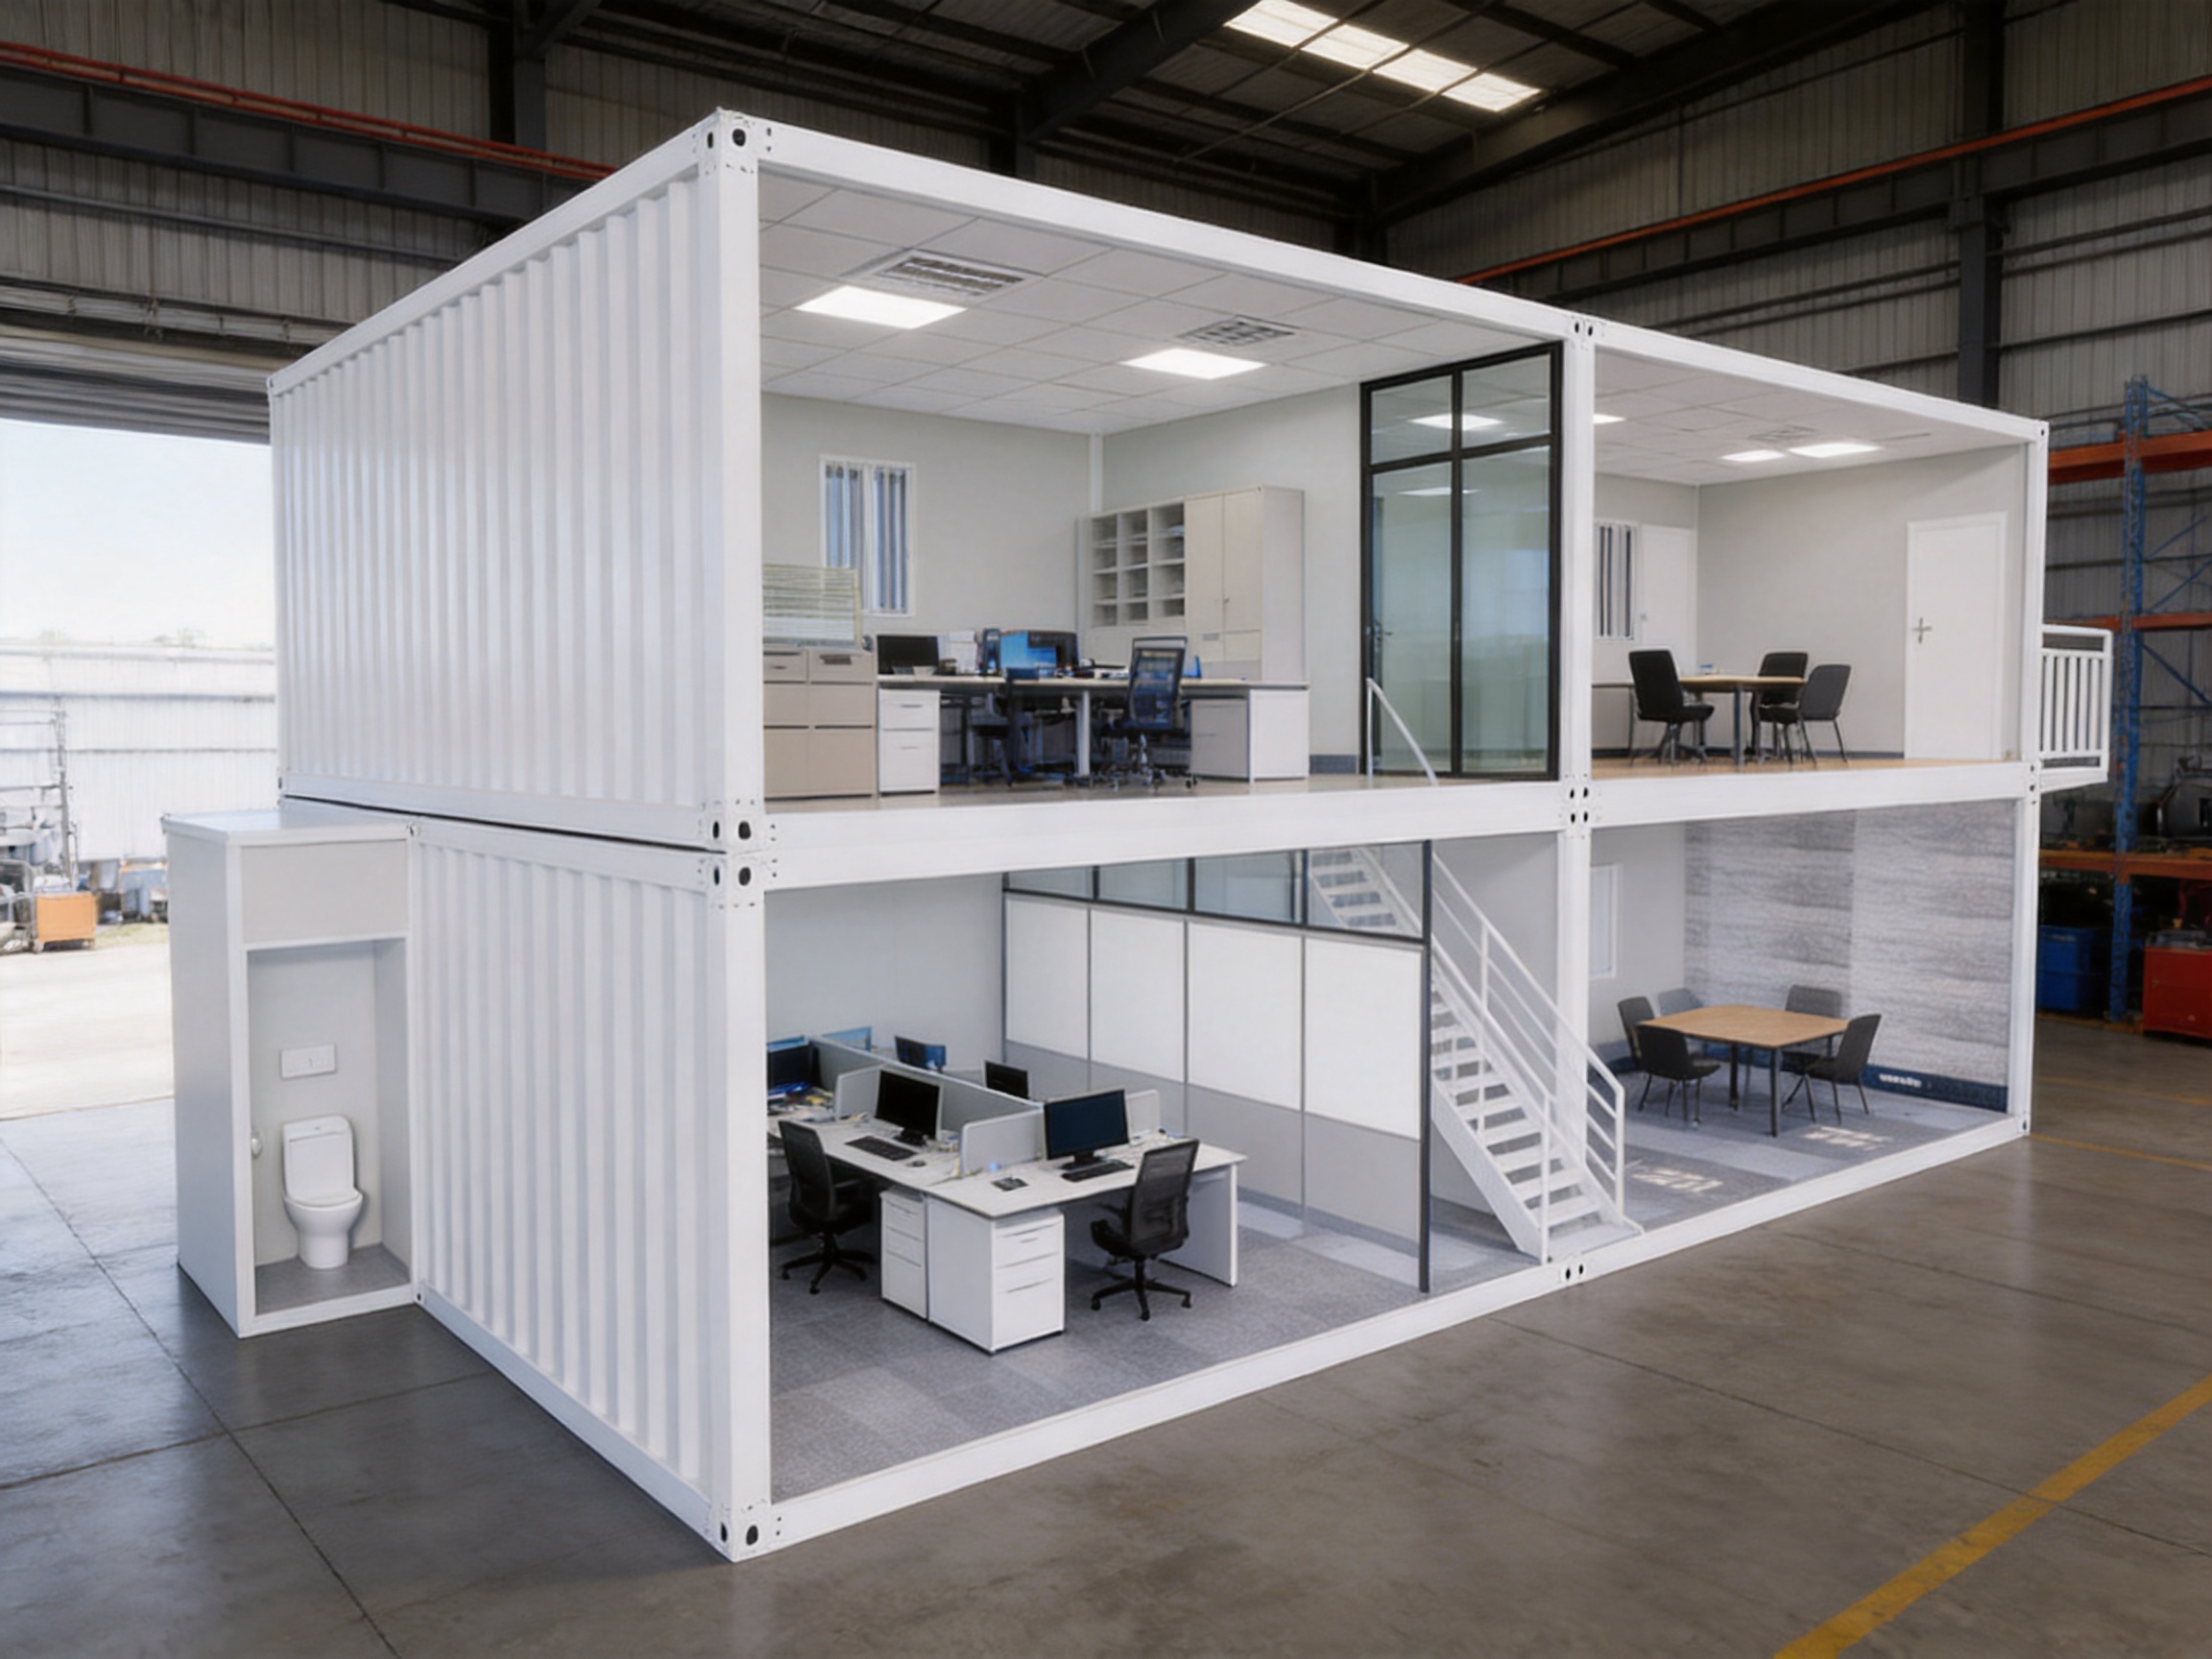
The project shown is arranged for specific departments, but modular office buildings can be adapted to different business requirements. Customers may request changes to room sizes, door positions, window arrangements, internal partitions, stairs, toilet locations, and electrical points, subject to structural and technical feasibility.
A company with a larger sales team may allocate more ground-floor area to customer service. A business with a larger engineering group may expand the technical department upstairs. Another company may require meeting rooms, document storage, a reception area, a break room, or additional sanitary facilities.
Furniture and equipment can also influence the layout. Desks, filing cabinets, printers, servers, technical drawings, samples, and meeting tables should be considered before production. Early planning reduces the likelihood of inconvenient circulation routes or insufficient power and data outlets.
Climate and local conditions may influence insulation, ventilation, air conditioning, windows, and interior finishes. A warehouse in a hot region may require stronger cooling provisions, while a cold environment may require greater attention to thermal insulation and heating.
Customization is most efficient when completed during design rather than after delivery. The customer should provide accurate information about employee numbers, workstations, equipment, utilities, expected occupancy, and future expansion plans.
Why Choose an Integrated Modular Supplier?
Purchasing structural components from one supplier, electrical services from another, interior partitions from a third company, and sanitary facilities from a fourth contractor can create coordination problems. An integrated modular supplier can manage more of the project through one design and manufacturing process.
This reduces the number of separate interfaces that the customer must control. Structural dimensions can be coordinated with electrical pathways, plumbing, insulation, doors, windows, internal finishes, and site installation requirements.
An experienced supplier also understands that modular construction is not simply conventional construction divided into small pieces. Detachable buildings must be designed for transport, lifting, connection, disassembly, and future reuse. Manufacturing tolerances, component weight, packaging, installation sequence, and access conditions all matter.
Suzhou Taimao Integrated Housing Co., Ltd. provides modular building solutions for construction sites, temporary housing, mobile homes, small and large modular buildings, and other prefabricated applications. Its broader manufacturing capabilities support projects that require more than a basic container unit.
The company’s stated mission emphasizes faster project delivery, operational efficiency, reduced environmental impact, and quality and safety. Its integrated approach brings design, factory production, modular technology, and installation planning into one project framework.
Environmental and Operational Benefits
Using an existing warehouse can reduce the environmental impact associated with constructing a new standalone building. It avoids the need to clear additional land and may reduce the quantity of foundation work, excavation, masonry, and long-distance material movement.
Factory production can also improve material efficiency. Components are prepared according to planned dimensions, and repeated production methods can reduce unnecessary cutting and waste. The ability to dismantle and reuse the structure may further extend the value of the materials.
Environmental performance depends on the specific materials, insulation, lighting, ventilation, heating, cooling, and local energy conditions. Nevertheless, the basic strategy of using existing space and manufacturing reusable components supports a more resource-conscious approach than building a new office from the ground up in every location.
Operational efficiency is another important benefit. By shortening communication distances and keeping departments together, the office may reduce unnecessary movement and improve response times. In a busy warehouse or factory, small daily improvements can accumulate into meaningful productivity gains.
Purchasing and Project Planning Guide
Before requesting a quotation, customers should prepare a basic project brief. This should include the warehouse location, available internal dimensions, desired office footprint, number of floors, department requirements, employee numbers, toilet requirements, expected installation date, and preferred interior functions.
Photos, architectural drawings, floor plans, and measurements of the proposed installation area can help the supplier evaluate the project. Information about warehouse access, floor loading, overhead obstructions, and utility connection points is also valuable.
The quotation should clearly identify what is included. Customers should ask about structural components, wall and ceiling panels, floors, stairs, doors, windows, electrical systems, lighting, plumbing, sanitary fixtures, air conditioning, transportation, unloading, installation, and commissioning.
It is also useful to confirm the expected service conditions, maintenance responsibilities, warranty terms, delivery sequence, and documentation. If the office will be used in a regulated industrial environment, technical documents may be required for local approval or internal safety review.
A clear project schedule should distinguish factory production from transportation and site assembly. The warehouse operator should plan how materials and workers will enter the facility without interfering with production, loading operations, or emergency access.
Questions and Answers
What is a two-storey detachable container office?
It is a prefabricated office structure made from modular components and assembled in two levels. It is designed to be installed inside a warehouse, factory, logistics center, or similar facility and can potentially be dismantled and relocated later.
Which departments are included in this project?
The ground floor contains the production and sales departments, along with a toilet on the left side. The upper floor contains the finance office, technical department, and chairman’s office.
Why are production and sales located on the ground floor?
These departments usually need frequent contact with manufacturing, storage, customers, and deliveries. Ground-floor positioning keeps them close to the operational area and makes access easier for visitors and staff.
Why are finance, technical, and management offices upstairs?
These departments often require greater privacy, concentration, and reduced disturbance. The upper floor creates a quieter administrative zone while keeping the departments inside the same facility.
Can the office be built without purchasing additional land?
Yes. The concept is intended for installation inside an existing warehouse or similar building, so it can use available internal space instead of requiring a separate plot.
Is the office permanent or temporary?
It can serve as a temporary, semi-permanent, or long-term office depending on the customer’s needs. Its expected service life is approximately 15 years with normal use and maintenance, while its detachable structure supports future relocation.
How long does the office last?
The stated service life is about 15 years under normal operating conditions and proper upkeep. Actual durability depends on climate, humidity, impact protection, maintenance, installation quality, and use.
Can the office be customized?
Yes. Subject to technical feasibility, the layout can be adjusted for different department sizes, partitions, doors, windows, stairs, utility points, toilets, meeting rooms, and other requirements.
Does the office include a toilet?
The project described includes a toilet on the left side of the ground floor. Toilet arrangements, plumbing connections, and sanitary fixtures should be confirmed in the project quotation and drawings.
What type of buildings can use this product?
Typical applications include factory workshops, warehouses, logistics centers, processing plants, storage parks, industrial yards, and facilities that need additional office space at controlled cost.
How is the office manufactured?
The structure is prefabricated in a factory. Components are prepared, coordinated, inspected, and packaged before being shipped to the project site for assembly.
What are the main benefits compared with a brick office?
The main benefits include lower investment, less foundation and on-site construction work, faster installation, improved use of existing warehouse space, and better potential for dismantling and relocation.
Does the warehouse need to meet special requirements?
The warehouse needs sufficient space, height, floor condition, access, and utility connections for the proposed office. The installation must also preserve emergency routes, fire-safety equipment, vehicle circulation, and maintenance access.
Can the office be moved to another warehouse?
Its detachable design allows it to be dismantled and transported for possible reuse. A relocation plan should include component labeling, transport protection, reassembly inspection, and reconnection of utilities.
Who should confirm local compliance?
The customer, local design professionals, landlords, facility managers, and relevant authorities should confirm applicable building, fire, workplace, structural, and electrical requirements. Requirements differ according to location and use.
How should the office be maintained?
Maintenance should include regular inspection of structural connections, stairs, floors, doors, windows, panels, electrical systems, plumbing, drainage, ventilation, and sanitary facilities. Leaks and impact damage should be repaired promptly.
Conclusion
The two-storey detachable container office is a practical response to the growing need for administrative space inside industrial facilities. It combines a compact footprint with two levels of usable office area, allowing companies to organize departments without constructing a separate building.
The ground-floor production and sales offices remain close to the working area, while the upper-floor finance, technical, and chairman’s offices provide a quieter and more private environment. The integrated toilet improves daily convenience, and the use of existing warehouse space eliminates the need for additional land.
Compared with conventional construction, the office offers lower cost, shorter installation time, reduced site disruption, and stronger relocation potential. Factory prefabrication supports controlled production, coordinated utilities, consistent components, and more efficient site assembly.
With an expected service life of approximately 15 years under normal use and maintenance, the structure can support long-term operations while remaining more flexible than a permanent masonry building. Its applications extend from factories and warehouses to logistics centers, processing plants, storage parks, and growing businesses that need professional office space without excessive capital expenditure.
Supported by integrated modular design, factory manufacturing, SIP technology, digital project coordination, and experience in prefabricated building solutions, the supplier can provide more than a basic container unit. It can help customers create a functional, organized, and adaptable office environment that improves communication and makes better use of the facility they already have.
References
1. Project information supplied for the two-storey container office built inside a warehouse.
2. Product category information for detachable container houses and prefabricated modular buildings.
3. Supplier-provided company information concerning modular design, factory manufacturing, SIP building systems, integrated services, and digital project support.
4. General principles of modular construction, prefabricated building assembly, workplace planning, and facility space utilization.
5. General guidance on maintenance, relocation, utility coordination, and safety planning for detachable modular structures.
6. General industrial facility planning practices for factory workshops, warehouses, logistics centers, processing plants, and storage yards.
Product: Two-Storey Container Office Built Inside a Warehouse

For exclusive deals and latest offers, sign up by entering your email address below.

-
TEL:+86 18762912902
-
Email:cntaimao@163.com
-
WhatsApp:
-
Add:Group 5, Cao Village, Zhenze Town, Suzhou, Jiangsu, China
Copyright © Suzhou Taimao Integrated Housing Co., Ltd.
All Rights Reserved.
 Wholesale movable homes for sale
custom built modular homes