

 EN
 русский
 Español
 عربى
 Français
Glass-Walled Container Office: A Brighter, Smarter, and More Flexible Modular Workplace
Admin 2026-09-25Modern construction, infrastructure, logistics, energy, and property-development projects often require a dependable workplace before permanent buildings are available. A project team may need offices close to a construction site, a temporary sales center beside a new development, a management office within a factory or warehouse complex, or a professional reception space for visitors. In each case, the building must be quick to install, comfortable to use, easy to relocate, and presentable enough to represent the organization operating inside it.
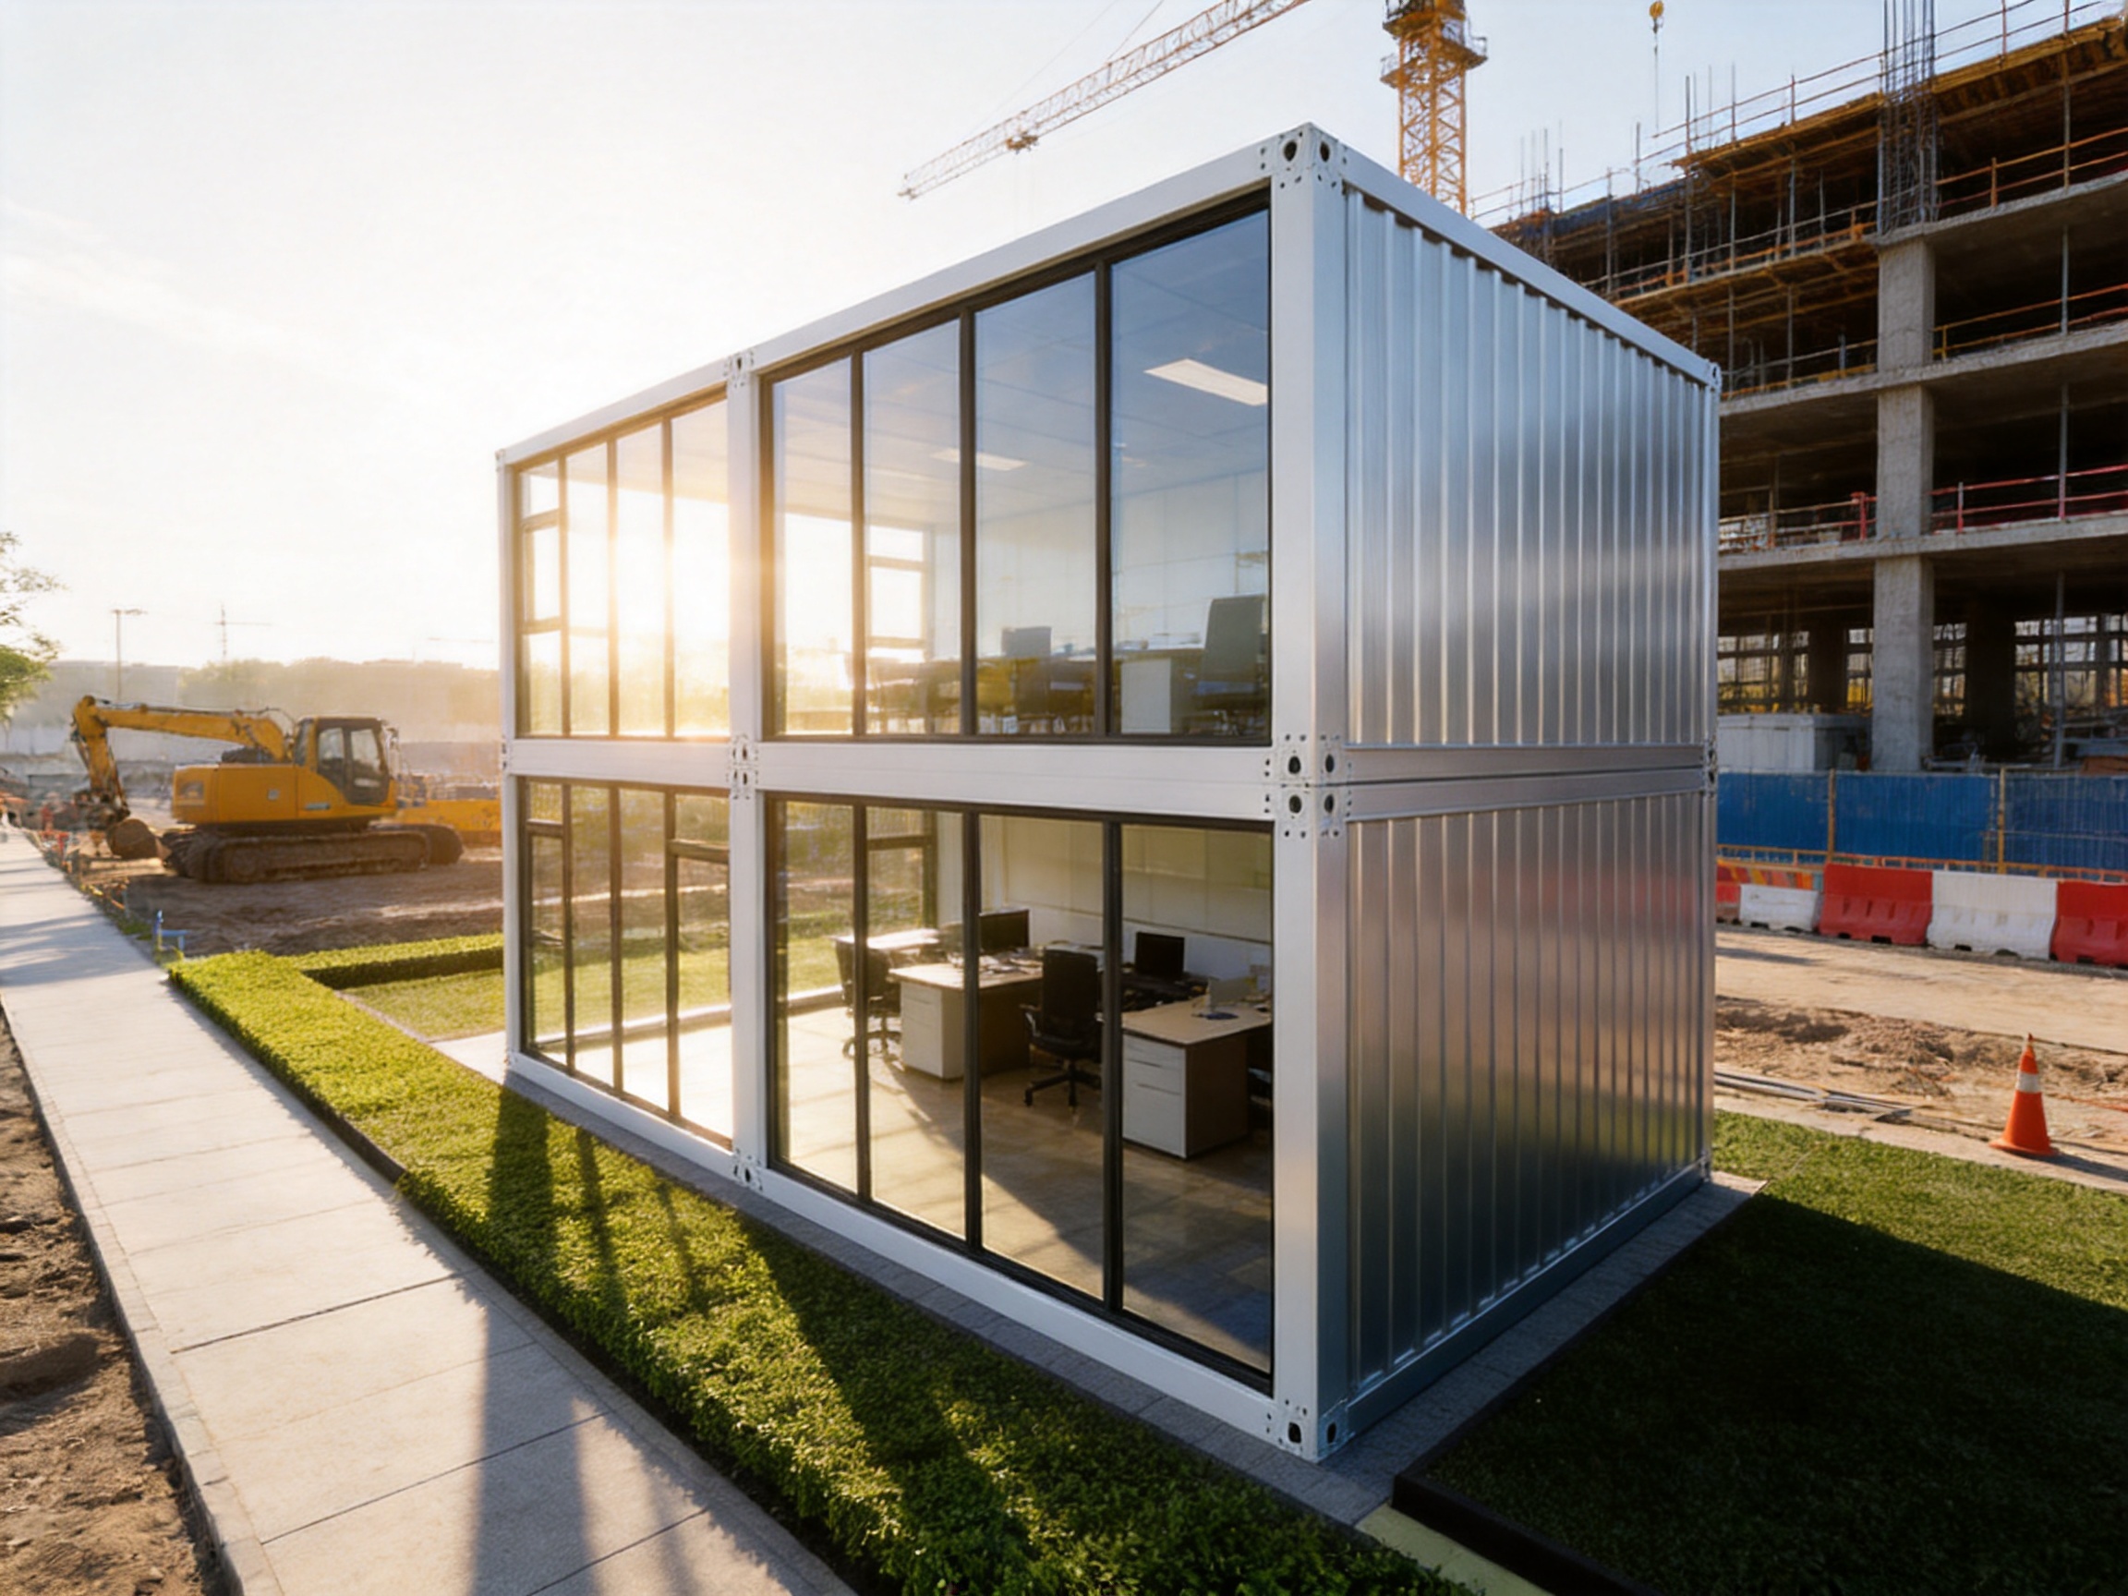
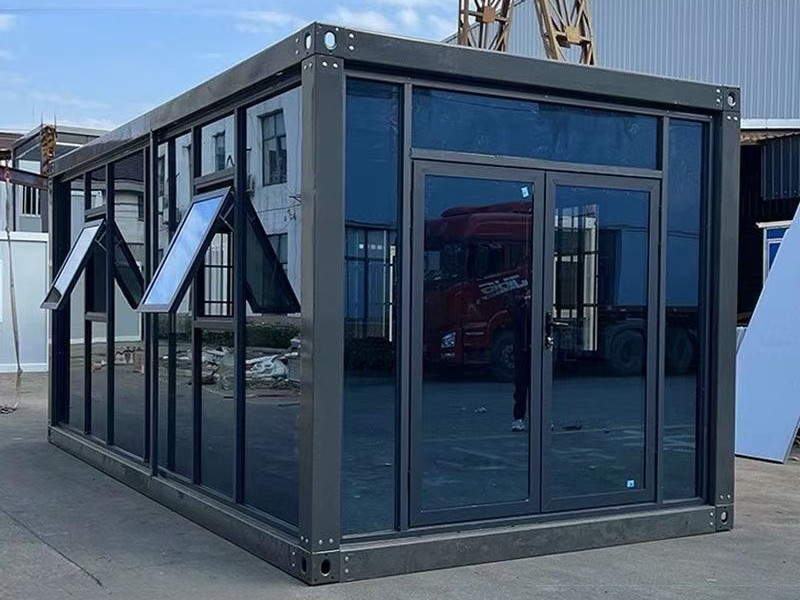
The glass-walled container office is designed for precisely this combination of requirements. Instead of relying on a small number of narrow windows in otherwise opaque walls, it uses a full glass curtain wall to bring natural daylight deep into the interior. The concept transforms a conventional container-style workspace into a bright, contemporary office suitable for daily administration, meetings, customer reception, project coordination, and management operations.
Manufactured by Suzhou Taimao Integrated Housing Co., Ltd., this detachable container house is produced as a modular unit that can be prefabricated, transported, assembled, dismantled, and reused. Its design combines double-glazed curtain-wall panels, aluminum alloy wall surfaces, factory-controlled production, and flexible interior planning. The result is a practical alternative to traditional site cabins and more permanent construction methods.
Content
- 1 Why the Workplace Environment Matters
- 2 Product Overview
- 3 Full Glass Curtain Wall for Natural Daylight
- 4 Double-Glazed Panels for Comfort and Everyday Confidence
- 5 Aluminum Alloy Walls for Durability and Low Maintenance
- 6 Factory Prefabrication and Faster Site Deployment
- 7 How the Manufacturing Approach Supports Project Efficiency
- 8 Detachable Construction and Reusability
- 9 Flexible Interior Layouts
- 10 Comparison with Conventional Site Cabins
- 11 Advantages over Site-Built Temporary Offices
- 12 Professional Applications
- 13 Combining Modules for Larger Workplaces
- 14 Company Manufacturing Strengths
- 15 Quality, Coordination, and Project Support
- 16 Comfort and Operational Considerations
- 17 Sustainability and Long-Term Value
- 18 Procurement Checklist
- 19 Installation and Relocation Planning
- 20 Why This Product Stands Out
- 21 Frequently Asked Questions
- 21.1 What is a glass-walled container office?
- 21.2 How does the full glass wall improve the office?
- 21.3 Does the double glazing reduce outside noise?
- 21.4 Are the aluminum alloy walls suitable for outdoor use?
- 21.5 Can the office be customized?
- 21.6 Can several offices be connected?
- 21.7 Is the office suitable for long-term use?
- 21.8 Can it be relocated after a project ends?
- 21.9 What types of projects commonly use this office?
- 21.10 What should be checked before placing an order?
- 21.11 What is the company’s broader manufacturing capability?
- 22 Conclusion
- 23 References
- 24 Product: Glass-Walled Container Office
Why the Workplace Environment Matters
A temporary office is often treated as a purely functional shelter. That approach can lead to cramped rooms, poor daylight, excessive dependence on artificial lighting, limited ventilation options, and an appearance that does not reflect the professionalism of the project or company. While a basic cabin may satisfy the minimum need for shelter, it may not provide an environment in which staff can work comfortably for months or years.
The workplace influences concentration, communication, visitor impressions, and the perceived quality of a project. Engineers need sufficient light to review drawings and technical documents. Managers need a suitable environment for meetings and decision-making. Sales teams need a welcoming space for potential buyers. Site visitors need to feel that the project is organized and professionally managed.
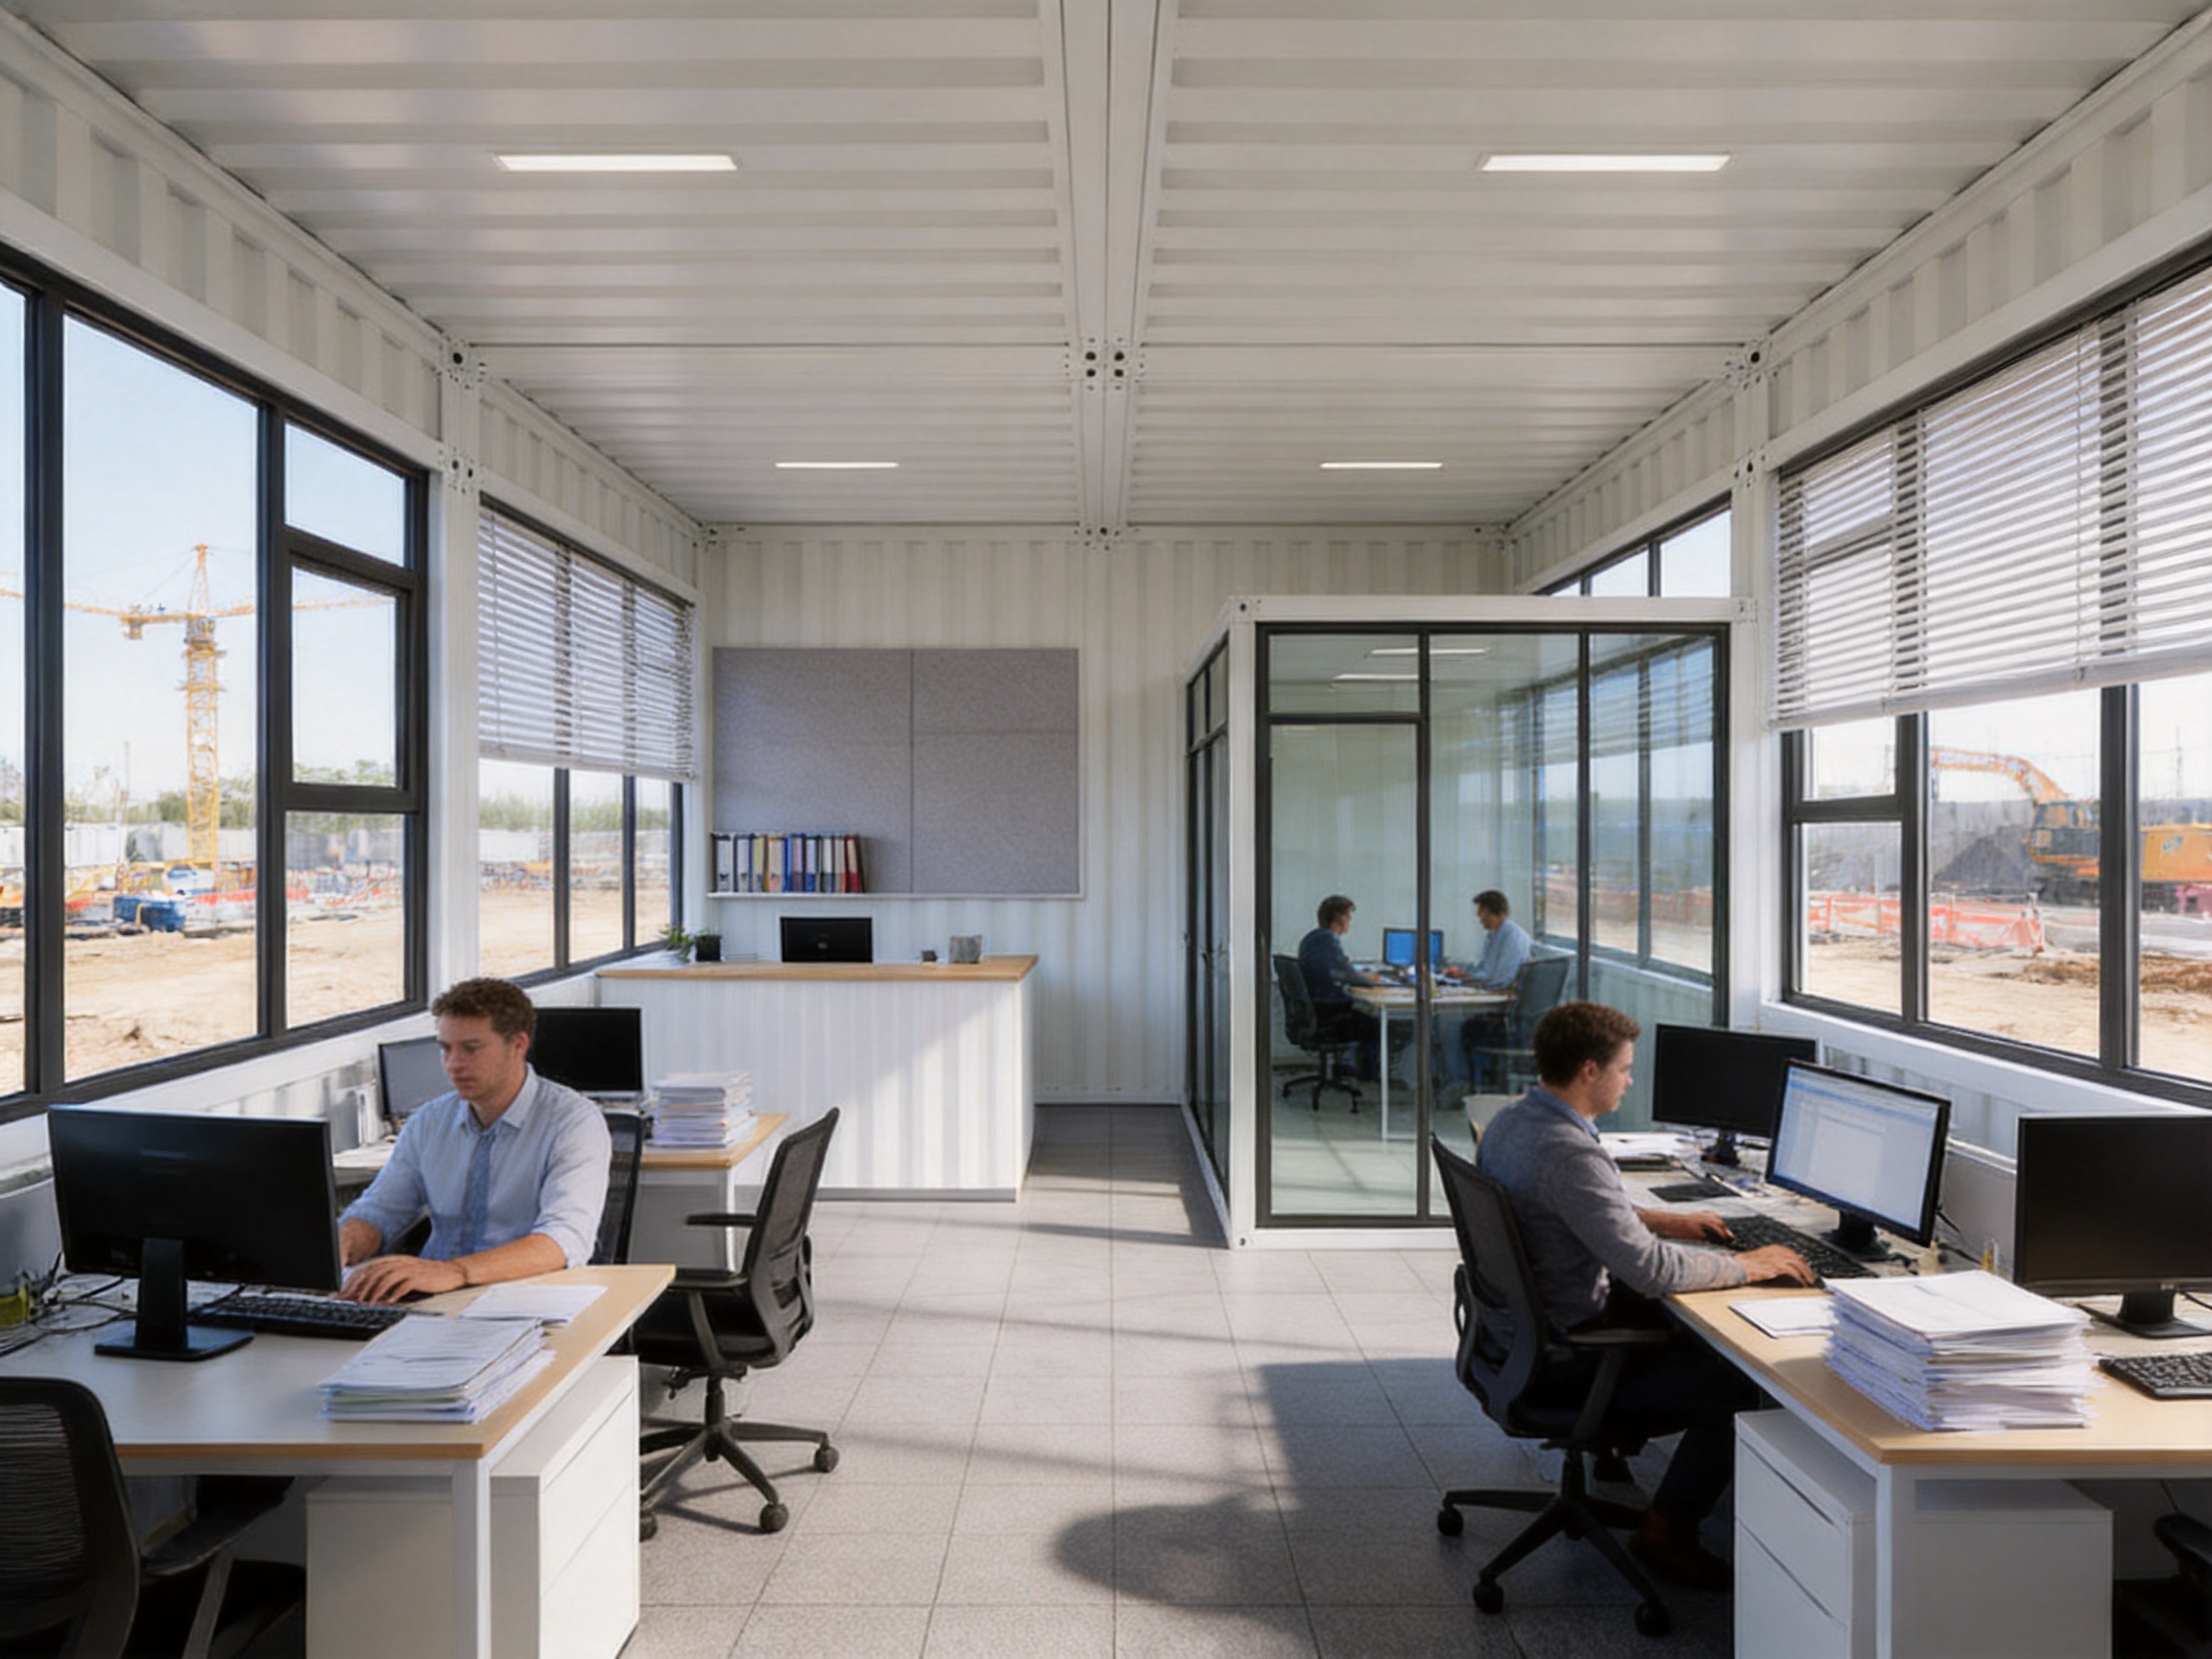
The full glass curtain wall addresses one of the most common weaknesses of conventional portable offices: the dim interior. Large glazed areas allow daylight to reach a greater portion of the room, making the interior appear wider and more open. In suitable conditions, the office may require less daytime electric lighting, which can support more efficient daily operation.
Natural light also changes the character of the room. A conventional container office can feel enclosed because its walls are visually heavy and its windows are limited in size. By contrast, a glass-walled office creates a stronger connection with the surrounding site. Staff can maintain visual awareness of nearby construction activities, access roads, landscaping, storage areas, or customer arrival points while continuing to work indoors.
Product Overview
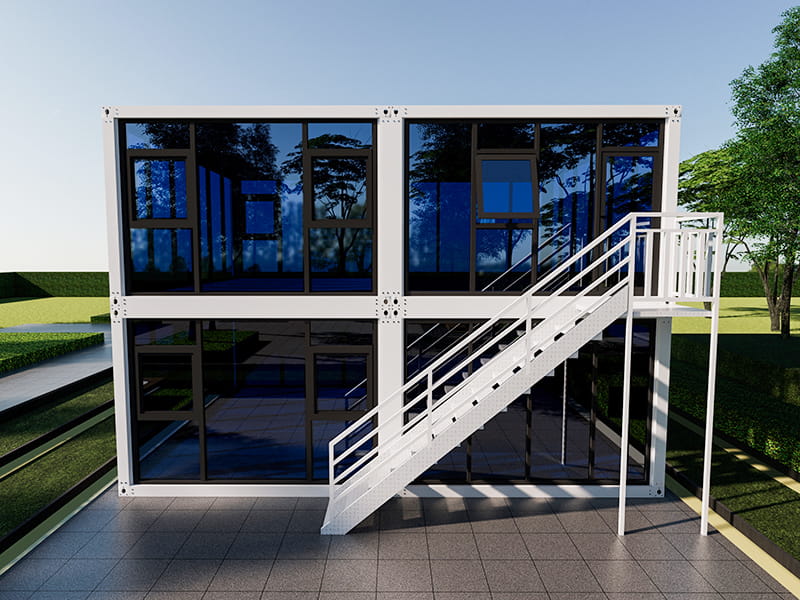
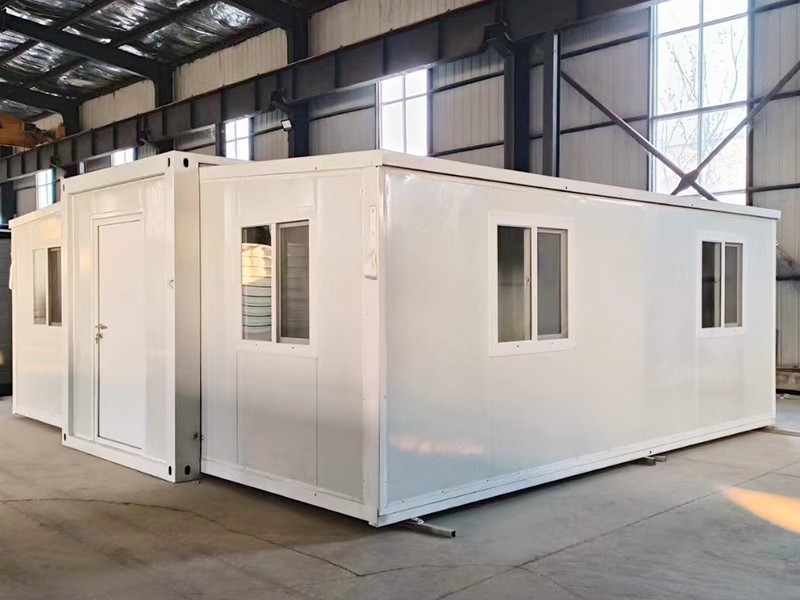
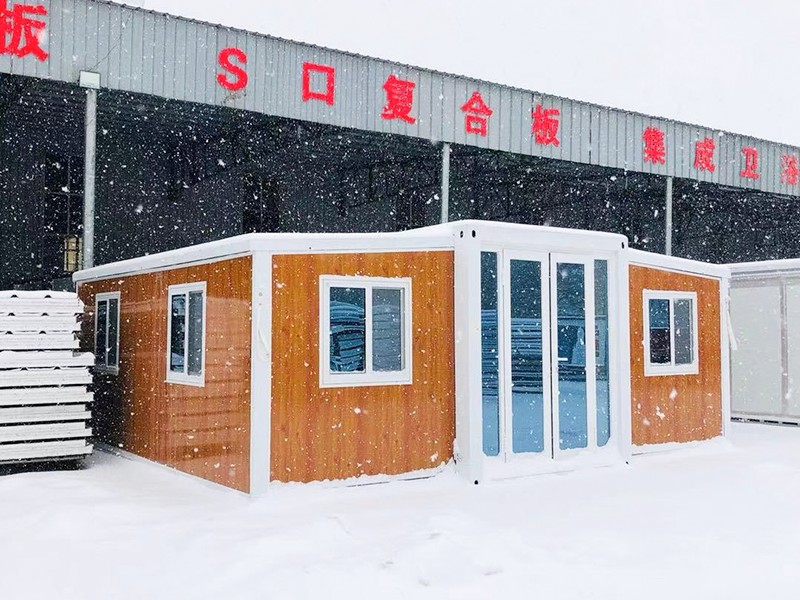
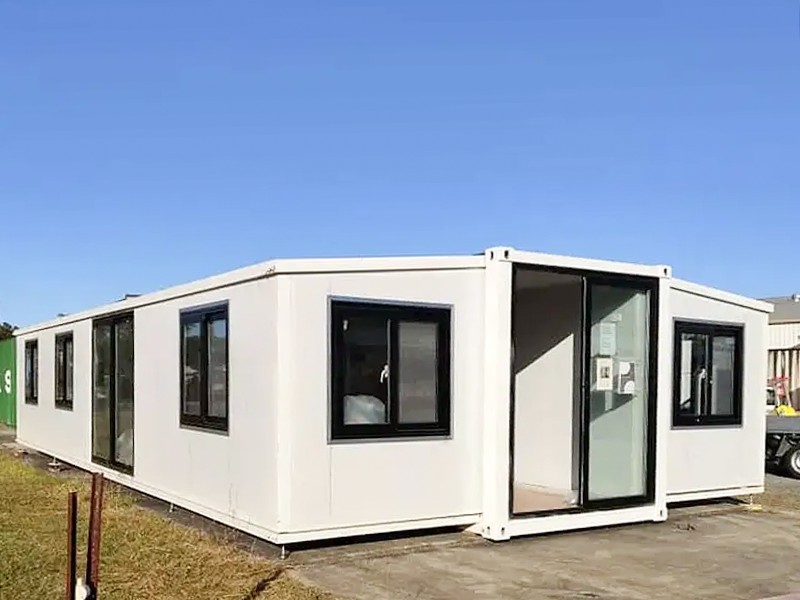
The glass-walled container office belongs to the detachable container house category. It is a prefabricated modular building intended for rapid assembly and flexible reuse. The unit can serve as a single office or form part of a larger modular arrangement when multiple units are connected or stacked.
Its main design elements include:
• A full glass curtain wall that provides extensive daylight and a contemporary appearance.
• Double-glazed panels designed to provide additional strength and help soften exterior noise.
• Aluminum alloy wall surfaces that offer a clean finish and resistance to rust.
• Factory-prefabricated components that reduce the amount of work required at the project site.
• A detachable construction approach that supports dismantling, relocation, and repeated use.
• Interior layouts that can be adapted for open offices, private offices, meeting rooms, reception areas, or mixed-use arrangements.
• The ability to combine units side by side or stack them to accommodate changing space requirements.
These characteristics make the product suitable for organizations that need more than a basic temporary shelter. It can function as a complete project workplace while retaining the logistics and flexibility associated with modular construction.
Full Glass Curtain Wall for Natural Daylight
The defining feature of the office is its full glass curtain wall. In a conventional site cabin, daylight commonly enters through a few small windows. Although those windows provide some visibility, they may not distribute light evenly throughout the room. Interior zones far from the windows can remain relatively dark, making the office feel smaller and requiring artificial lights during much of the day.
A curtain wall changes the relationship between the interior and exterior. Large glazed surfaces allow more daylight to enter and distribute across the office. Employees can work in a brighter environment, while visitors encounter a more open and welcoming space. The design is particularly valuable for offices that receive clients, contractors, project partners, or government representatives.
The visual openness can also support collaboration. An open-plan team area becomes easier to supervise and more pleasant to occupy. A reception zone can benefit from a stronger connection to the entrance or surrounding landscape. A meeting room can appear more spacious without increasing the physical footprint of the building.
Daylight performance depends on the site orientation, local climate, surrounding obstructions, shading, and operating schedule. Nevertheless, the use of large glazed surfaces creates a stronger opportunity to benefit from natural light than a wall system dominated by small openings. For many projects, that opportunity can reduce the hours during which electric lighting is needed.
The glass façade also gives the office a modern appearance. This is an advantage over older portable cabins that may look purely industrial or temporary. A professional external image can be important when the unit serves as a sales center, reception office, site headquarters, or branch office. The building communicates that the project team values organization, presentation, and user comfort even when the facility is not intended to be permanent.
Double-Glazed Panels for Comfort and Everyday Confidence
The curtain wall uses double-glazed panels. Two layers of glass create a more substantial envelope than a single pane and provide practical benefits for office use. The supplied product information identifies the panels as good-quality, resistant to breakage, and capable of helping soften outside noise.
Noise control is particularly relevant on construction sites, beside roads, near industrial facilities, and in logistics yards. Machinery, vehicle movements, loading operations, and outdoor conversations can make it difficult to concentrate. Double glazing does not eliminate every sound, and the actual performance depends on glass specification, framing, seals, installation quality, and surrounding conditions. However, the double-layer arrangement can help create a calmer interior than a lightweight single-glazed enclosure.
A quieter room benefits several common office activities. Engineers can discuss technical matters with fewer interruptions. Managers can hold meetings without constantly competing with outdoor noise. Administrative staff can focus on documents and computer work. Visitors may feel more comfortable in a reception area that is visually connected to the site but less exposed to its activity.
The second layer of glass also contributes to the overall sense of enclosure and quality. While a temporary office must remain economical and transportable, it should not feel fragile or improvised. A carefully manufactured double-glazed curtain wall gives the unit a more substantial architectural character.
Purchasers should confirm the exact glazing configuration, safety classification, thermal performance, framing details, and local compliance requirements for their project. These specifications can vary according to climate, building code, transportation conditions, and the intended use of the office. The modular system provides the foundation for customization, while the final technical selection should be matched to the project location.
Aluminum Alloy Walls for Durability and Low Maintenance
Aluminum alloy is used for the wall surfaces, creating a clean and contemporary exterior and interior finish. In temporary or relocatable buildings, material durability is important because the unit may be transported, assembled, dismantled, and used again. A wall system that requires frequent repainting or is vulnerable to rust can increase maintenance costs and reduce the visual quality of the building over time.
Aluminum alloy is valued for its resistance to rust and its relatively low maintenance requirements. This makes it suitable for a variety of operating environments, including construction sites, logistics yards, industrial parks, coastal developments, and temporary commercial locations. The material can retain a neat appearance when properly fabricated, installed, and maintained.
The clean surface also supports the office’s professional image. In a reception or sales environment, appearance affects the first impression of customers. In a project headquarters, a well-finished office can reinforce confidence among owners, consultants, suppliers, and subcontractors. Compared with rough site cabins or unfinished temporary structures, aluminum alloy wall surfaces provide a more polished alternative.
Material performance still depends on the quality of alloy selection, coating or finish, connection details, sealing, handling, and maintenance. The value of the system is therefore not based only on the material name. It comes from the combination of appropriate materials, controlled manufacturing, careful assembly, and a design intended for repeated modular use.
Factory Prefabrication and Faster Site Deployment
One of the most important advantages of a modular office is the transfer of work from the construction site to a controlled factory environment. Conventional buildings may require extensive site preparation, masonry, structural work, installation of multiple trades, interior finishing, and repeated inspections before the facility becomes usable. A prefabricated office approaches the process differently.
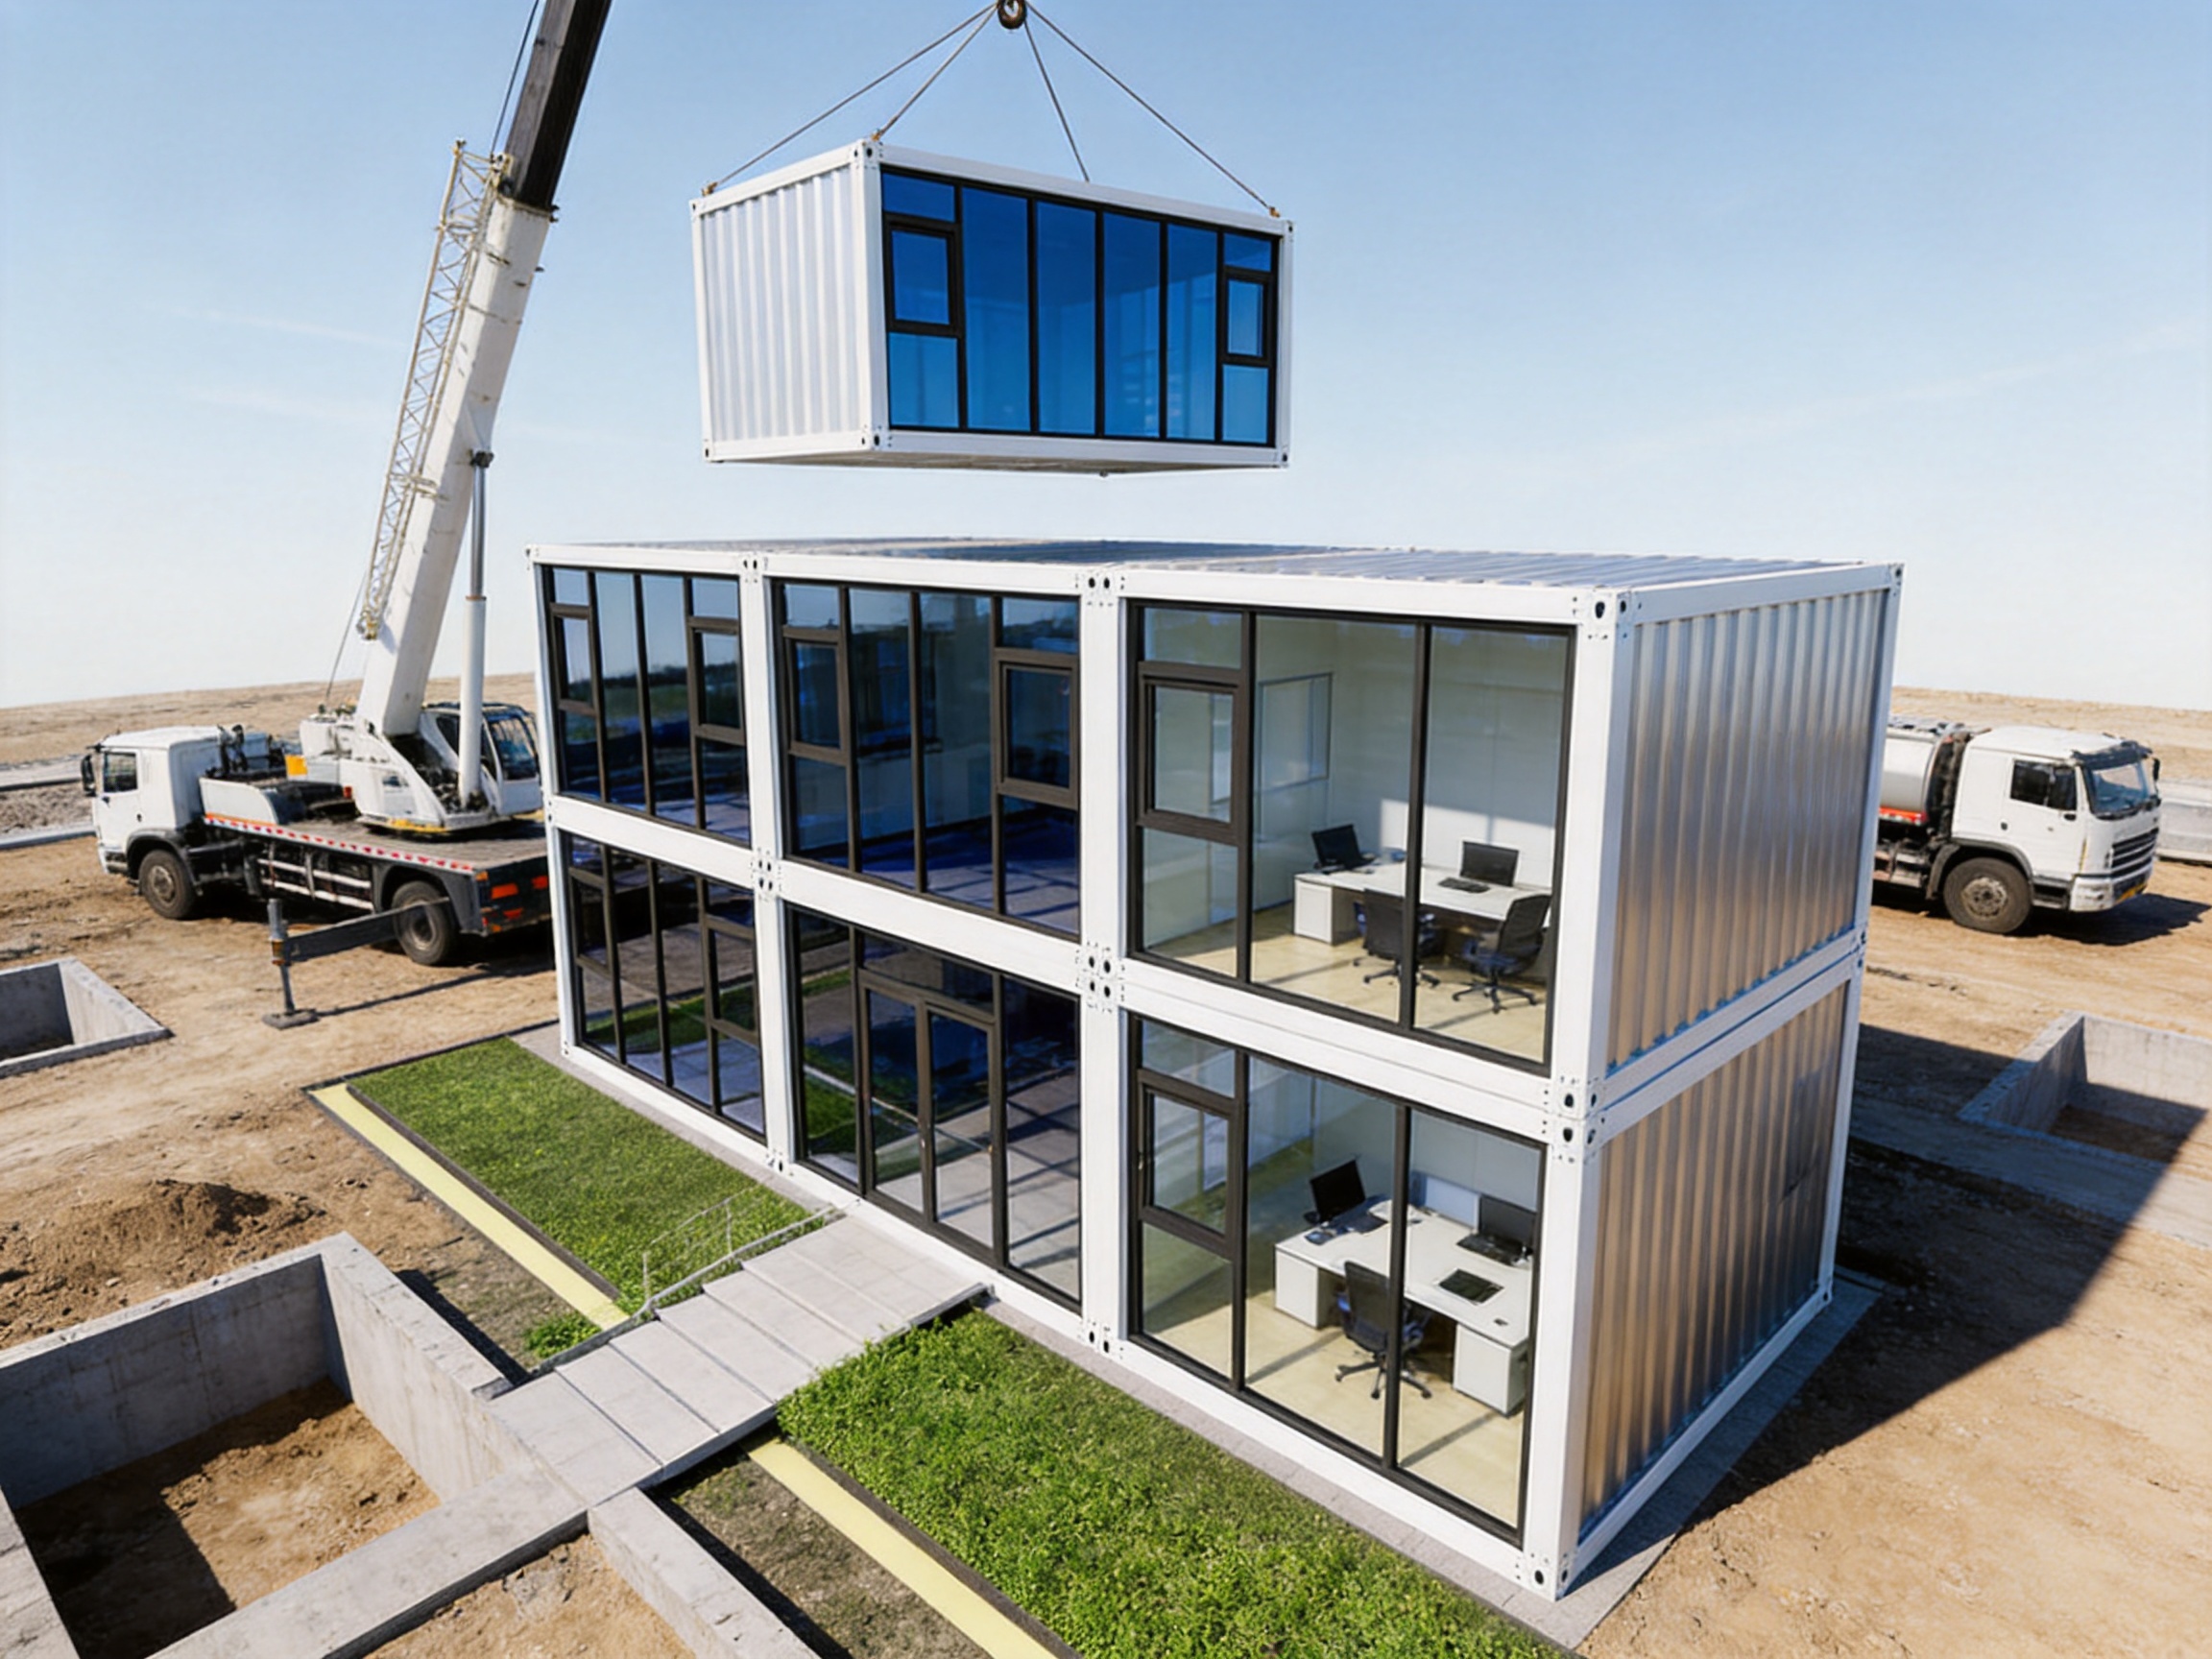
Major components are produced in advance and prepared for transportation. Once the modules arrive, site teams can assemble the unit rather than beginning the entire building process from raw materials. This can shorten the installation period and reduce dependence on prolonged civil construction. The exact schedule varies according to the number of units, foundation conditions, transportation arrangements, local approvals, utility connections, and the selected interior specification.
Factory production also creates opportunities for repeatable quality control. Dimensions, wall panels, glass components, openings, connections, and finishes can be checked before shipment. Indoor manufacturing reduces exposure to rain, mud, dust, and changing site conditions during critical fabrication stages. It can also make the workflow more predictable when multiple units are required for a larger project.
The company’s stated manufacturing approach extends beyond simple panel assembly. Suzhou Taimao Integrated Housing Co., Ltd. specializes in globally certified modular building solutions and promotes modular design, proprietary manufacturing technologies, and end-to-end digital software support. Its broader system includes structural insulated panel technology, insulation, mechanical, electrical and plumbing services, heating, ventilation and air-conditioning integration, interior finishes, and smart-home technologies within a unified modular solution.
This integrated approach is significant because a modular office must function as a building, not merely as a collection of walls. The more building components that can be coordinated before shipment, the less coordination may be required in the field. Factory integration can help reduce the number of separate site activities and improve consistency between the architectural design and building services.
How the Manufacturing Approach Supports Project Efficiency
Manufacturing efficiency in modular construction is achieved through planning, standardization, digital coordination, material control, and repeatable assembly procedures. A project begins with the intended use of the office, the required number of rooms, the site conditions, transportation limitations, and local technical requirements. These factors guide the layout and module configuration before production starts.
Digital support can help coordinate wall panels, glazing, openings, electrical points, HVAC provisions, furniture zones, and connection locations. When the design is resolved before the unit reaches the site, potential conflicts can be identified earlier than they might be in a sequence of disconnected site trades. This approach is especially valuable for projects involving multiple offices or repeated modules.
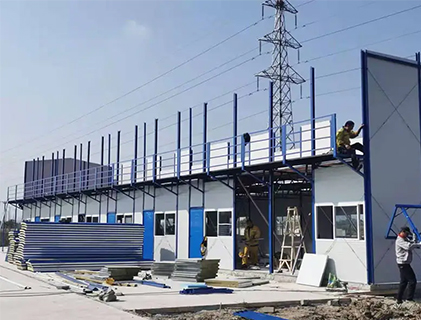
The company’s SIP-based modular building system is intended to move much of the construction and finishing work into controlled factory conditions. Structural insulated panels combine structural and enclosure functions, while the wider system can incorporate building services and interior finishes. The office described here emphasizes glass curtain walls and aluminum alloy surfaces, but the company’s broader manufacturing capability supports more comprehensive modular building solutions.
Factory production may also help manage material waste. Components can be cut, prepared, and assembled according to planned dimensions rather than adjusted repeatedly in the field. A controlled workflow can support more efficient use of materials and more consistent treatment of offcuts and packaging. Environmental performance depends on the entire project, including transport, foundation work, energy use, maintenance, and end-of-life reuse, but the prefabricated model provides a practical basis for reducing unnecessary site activity.
Detachable Construction and Reusability
The detachable structure is one of the strongest advantages over conventional permanent offices. When a project ends, the unit does not necessarily become an abandoned asset. It can be dismantled, transported, and installed at another location, subject to its condition and the requirements of the new site.
This is especially important for construction companies, infrastructure contractors, mining operators, energy developers, event organizers, and organizations with changing project locations. A permanent building may have little value after a short-term project closes. A detachable modular office can retain practical value because it is designed with relocation in mind.
Reuse can also reduce the need to purchase or build a new office for every project. An organization may maintain a fleet of modular units and deploy them where needed. Units can be repaired, reconfigured, or combined as project requirements change. This creates a more flexible asset strategy than treating each temporary facility as a one-time construction expense.
Dismantling and relocation should be planned carefully. The process may require suitable lifting equipment, transport protection, temporary storage, inspection of glazing and connections, and preparation of the new foundation or support points. Repeated relocation may also require replacement of seals, finishes, fasteners, or damaged components. Nevertheless, the detachable design provides a level of adaptability that traditional masonry offices cannot easily match.
Flexible Interior Layouts
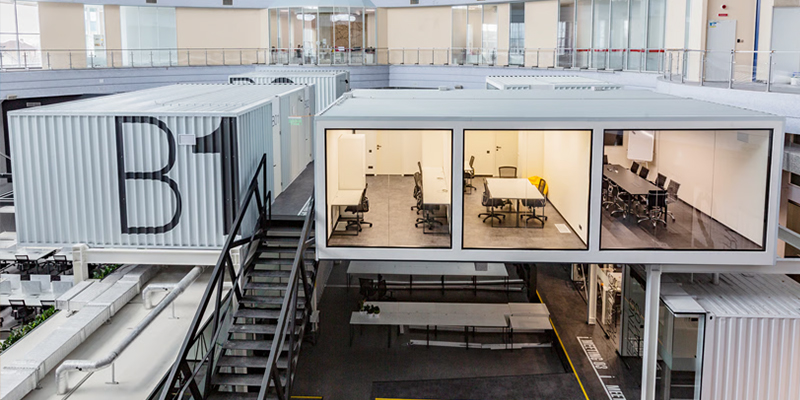
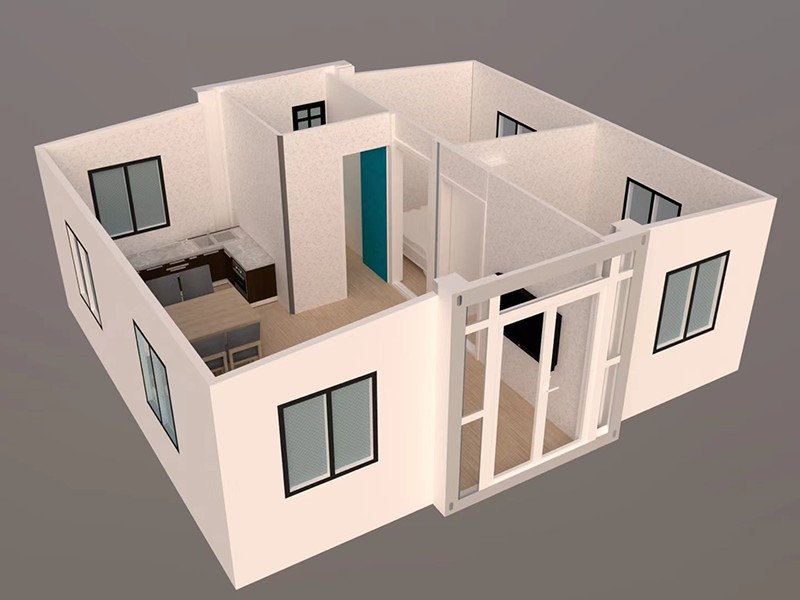
The same external module can support different internal arrangements. An open-plan layout may be suitable for a project team that needs frequent communication. Private offices can be created for senior managers, consultants, or confidential work. A meeting room can support coordination sessions, client presentations, and progress reviews. A reception zone can provide a clear arrival point for visitors.
Mixed-use layouts are also possible. For example, one side of the office may contain workstations while another side provides a manager’s room and a small meeting area. A sales center may combine a reception counter, display zone, consultation table, and administrative workspace. A construction headquarters may include an open engineering area, document-control desks, a manager’s office, and a conference room.
Interior planning should consider daylight distribution, glare control, privacy, furniture dimensions, circulation paths, electrical outlets, communication equipment, storage, air-conditioning positions, and emergency access. The full glass wall creates visual openness, but some rooms may require blinds, films, curtains, internal partitions, or selective privacy treatment depending on the site.
Because the units can be joined side by side or stacked, the layout can expand beyond a single module. A small team may begin with one office. As the workforce grows, additional modules can be attached. A two-story arrangement can make more efficient use of a restricted site footprint, subject to structural design, access, stairs, fire safety, and local approval requirements.
Comparison with Conventional Site Cabins
Traditional portable cabins remain useful for many basic applications, but they often prioritize minimum cost and simple deployment over architectural quality. Their walls may contain small windows, limited insulation, and basic finishes. Such cabins can be appropriate for storage, security, short-duration field work, or low-occupancy uses. However, they may be less suitable when staff will work inside for extended periods or when clients and partners will visit regularly.
The glass-walled container office provides several points of differentiation:
| Comparison factor | Glass-walled container office | Basic site cabin | Conventional permanent office |
|---|---|---|---|
| Daylight | Extensive glazing distributes natural light across the interior | Usually relies on smaller windows | Can provide good daylight but depends on a longer construction process |
| Deployment | Prefabricated and assembled on site | Usually fast to place, with limited customization | Requires more extensive construction and coordination |
| Relocation | Designed to be dismantled and reused | May be movable, depending on construction and condition | Generally not intended for relocation |
| Appearance | Modern glazed façade and aluminum alloy surfaces | Functional and often utilitarian | Can be highly customized but at greater cost and time |
| Layout flexibility | Can support offices, meeting rooms, reception, and connected modules | Often limited by the original cabin configuration | High flexibility, subject to conventional design and construction |
| Noise environment | Double glazing can help soften exterior noise | Performance depends on the basic wall and window system | Can be engineered for high performance through a full building design |
| Project duration | Suitable for temporary, medium-term, or longer-term use | Often selected for short-term basic use | Usually intended as a permanent facility |
This comparison does not mean that one building type is suitable for every project. The best choice depends on budget, duration, climate, regulations, occupancy, security, service requirements, and expected appearance. The glass-walled office occupies an important middle ground: it offers more comfort and presentation than a basic cabin while retaining more speed and flexibility than a permanent building.
Advantages over Site-Built Temporary Offices
A site-built temporary office may require a series of separate activities: ground preparation, foundation work, structural framing, wall installation, window installation, roofing, service routing, interior finishing, and commissioning. Each trade can introduce schedule dependencies. Weather, labor availability, material delivery, and site access can affect the completion date.
A prefabricated modular office reduces the amount of this work that must be completed at the project location. The foundation and utility connections still require proper planning, but the primary building envelope is prepared before arrival. This can be particularly valuable when the project site is remote, congested, muddy, environmentally sensitive, or operating under a compressed schedule.
Factory construction may also improve consistency. In a temporary site-built office, the quality of finishes can vary according to local labor and weather conditions. In a factory, the same production sequence can be repeated across multiple units. This does not remove the need for inspection, but it can create a more predictable result.
Another advantage is reduced disruption. A project site may already contain heavy equipment, traffic routes, material storage, and active construction zones. Completing more work away from the site can reduce interference with these operations. Once the foundation and access arrangements are ready, the office can be installed with a more concentrated assembly process.
Professional Applications
Construction Site Headquarters
The office can serve as the central workplace for project managers, engineers, document controllers, safety personnel, and administrative staff. Its daylight and open visual character create a more comfortable environment for daily coordination. The unit can be positioned near the project entrance or in a safe location with visibility over selected site areas.
Several units can be configured for separate departments. One module may contain the project manager’s office and meeting room, while another supports engineering, procurement, scheduling, or subcontractor coordination. As the project advances, the modules can be rearranged or relocated within the wider development plan, subject to site logistics and safety procedures.
Property Sales and Reception Centers
New residential, commercial, industrial, and mixed-use developments often need a sales or reception center before permanent buildings are complete. A glazed modular office gives visitors a clear, contemporary arrival point. Natural light can make the space feel more welcoming, while the flexible interior can accommodate a reception desk, consultation tables, display materials, and private discussion rooms.
The ability to relocate or reuse the office is valuable when the development enters a new phase. A sales center may later become a management office, leasing office, site administration facility, or visitor center. This extends the useful life of the modular asset.
Factory, Warehouse, and Logistics Offices
Industrial and logistics sites often need local management offices close to production, storage, loading, or transportation operations. A modular office can be installed within an existing yard or beside a new warehouse without waiting for a full permanent administration building.
Double glazing may help create a calmer interior in an active industrial setting. The glass wall provides visual awareness of vehicle movements and site activity, while the office remains physically separated from dust, weather, and operational noise. Suitable safety measures, access controls, shading, and site separation should be considered during planning.
Energy, Mining, and Infrastructure Projects
Remote or temporary projects may need offices for engineering teams, supervisors, contractors, and visiting specialists. Transportable modular units can be deployed as project conditions change. A group of connected offices may provide space for planning, monitoring, administration, meetings, and communications.
For remote applications, buyers should review transport dimensions, lifting requirements, local climate, power availability, water and drainage arrangements, communications infrastructure, emergency systems, and the required level of thermal performance. The manufacturer’s modular approach allows the unit to be developed around the practical realities of the intended location.
Temporary and Long-Term Branch Offices
A company testing a new market or establishing a branch in a developing area may not want to commit immediately to permanent construction. The glass-walled container office provides a professional workplace while allowing the organization to evaluate its future needs. If the branch expands, more modules can be added. If the location changes, the office can potentially be relocated.
This staged approach can reduce the risk of overbuilding. The organization acquires usable space when it is needed, then adjusts the facility as staffing, customer traffic, and operational plans become clearer.
Combining Modules for Larger Workplaces
A single module may be sufficient for a small team, but larger projects can use multiple units. Side-by-side connections can create wider floor plans, additional meeting rooms, larger reception areas, or departmental zones. Stacking can create two-level arrangements when land availability is limited.
Modular combination requires more than simply placing units next to one another. Connection details, weatherproofing, structural loads, floor levels, circulation, stairs, accessibility, fire protection, emergency escape, electrical distribution, and HVAC capacity must be coordinated. The advantage is that these issues can be planned as part of a modular system rather than improvised after delivery.
A phased configuration can also support changing project needs. A company may begin with two modules and add another when staffing increases. A construction project may use a compact office during early works and expand to include separate consultant or subcontractor areas during peak activity. When the project winds down, surplus modules can be removed while the remaining office continues operating.
Company Manufacturing Strengths
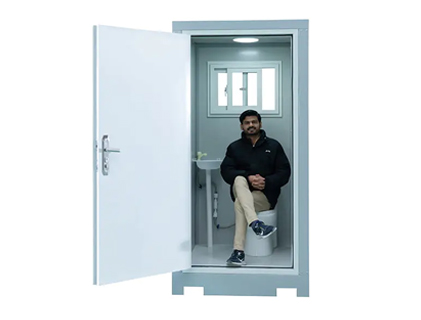
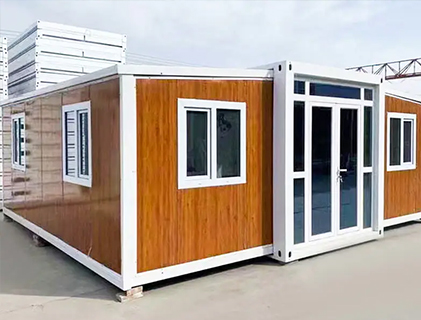
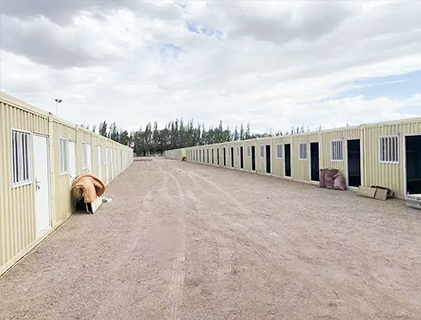
Suzhou Taimao Integrated Housing Co., Ltd. is positioned as a China-based supplier and manufacturer of container houses, mobile homes, temporary housing, portable houses, and modular buildings. Its product range includes assembled container houses, folding container houses, double-wing expandable container houses, portable restrooms, K-type prefabricated houses, steel structures, and detachable container houses.
This broader product range is relevant to customers seeking coordinated facilities rather than a single isolated office. A project may need offices, accommodation, sanitation facilities, storage, security rooms, and support buildings. A manufacturer experienced across several modular categories can help customers consider a more unified site solution.
The company states that it provides globally certified modular building solutions and focuses on modular design, proprietary manufacturing technologies, and end-to-end digital software support. Its mission emphasizes shorter project timelines, improved operational efficiency, reduced ecological impact, and high standards of quality and safety.
The company’s flagship SIP modular building system integrates structure, insulation, MEP systems, HVAC, interior finishes, and smart-home technologies. This integrated concept shifts a substantial portion of construction and finishing from the project site to controlled factory conditions. After the modules are shipped, assembly may be completed in days or even hours, depending on the configuration and site conditions.
For the glass-walled container office, the value of this manufacturing capability lies in the ability to combine architectural appearance with practical modular delivery. The office is not simply a steel box with windows. It is a coordinated building product that can be adapted to different workplace functions while maintaining a repeatable production process.
Quality, Coordination, and Project Support
Quality in modular construction begins before manufacturing. The intended use, occupancy, dimensions, climate, transport route, site access, foundation design, local rules, and utility requirements should be reviewed at the design stage. Early coordination reduces the chance that a module arrives with incompatible openings, service locations, or access requirements.
During production, quality checks can focus on panel dimensions, glass installation, frame alignment, seals, surface finishes, connection points, door and window operation, electrical provisions, and interior workmanship. Factory inspection provides an opportunity to correct issues before shipping rather than discovering every problem after the unit is installed.
At the project site, the installation team must verify foundation levels, anchoring, module alignment, weatherproofing, service connections, and safety systems. The final performance of the office depends on both factory production and site assembly. A well-designed module can perform poorly if it is installed on an unsuitable foundation or if connections are not completed correctly.
Customers should request technical drawings, material specifications, glazing details, loading information, installation instructions, maintenance guidance, warranty terms, and compliance documentation during procurement. They should also confirm what is included in the quoted supply, such as interior partitions, furniture, lighting, air-conditioning, electrical distribution, plumbing, fire equipment, blinds, transport, lifting, and installation.
Comfort and Operational Considerations
The glass-walled design creates a bright and open environment, but comfort planning remains important. In warm climates, solar gain and glare should be considered. External shading, internal blinds, solar-control glass, window films, and appropriate orientation may help manage direct sunlight. In colder climates, thermal performance, heating, air sealing, and condensation control should be reviewed.
Furniture placement should avoid blocking circulation or creating uncomfortable reflections on computer screens. Workstations may benefit from being positioned perpendicular to the strongest daylight direction. Meeting tables can be placed where visitors enjoy the visual openness without experiencing excessive glare. Reception counters should remain visible from the entrance while preserving a clear path through the office.
Acoustic comfort depends on both the external façade and the internal arrangement. Partitions, ceilings, flooring, furniture, and equipment all influence sound. A meeting room may require additional acoustic treatment if confidential discussions are expected. The double-glazed wall can help soften exterior noise, while interior design choices can reduce reverberation inside the room.
Privacy can be managed without losing the benefits of daylight. Frosted film, partial graphic treatments, roller blinds, curtains, internal screens, or selective opaque panels may be used in manager offices and meeting rooms. These solutions can preserve a professional appearance while allowing the office to remain visually connected to its surroundings.
Sustainability and Long-Term Value
Modular construction can contribute to more sustainable project planning when it is used for repeated deployment, efficient manufacturing, and long service life. The detachable design supports reuse, which may reduce the need to demolish and rebuild temporary facilities for each project. Aluminum alloy surfaces can remain serviceable with relatively limited maintenance, while factory production can help manage material use and site waste.
The environmental result depends on the complete life cycle. Transportation distance, lifting equipment, foundation materials, energy consumption, cooling and heating requirements, maintenance, repairs, relocation frequency, and eventual recycling all matter. A responsible purchasing decision should examine these factors rather than assuming that every modular building automatically has a lower environmental impact.
The company’s stated objective of minimizing ecological impact aligns with the broader advantages of prefabrication. By moving work into controlled factory conditions, modular production can reduce weather-related waste and limit the duration of intensive construction activity at the project site. The ability to reuse the building may also improve resource efficiency over multiple deployments.
Energy performance should be addressed through the complete envelope and building-services design. Double glazing, insulation, airtightness, shading, efficient lighting, ventilation, and air-conditioning controls should be selected according to the climate and occupancy pattern. The large glass wall provides daylight, but the office should be engineered so that daylight benefits do not create excessive heat gain or cooling demand.
Procurement Checklist
Before ordering a glass-walled container office, buyers should define the operational purpose. Is the unit intended for a small site team, a management headquarters, a sales center, a reception office, or a long-term branch? The answer will influence the number of modules, room arrangement, services, furniture, privacy measures, and expected performance.
The following questions can help structure the procurement process:
• How many people will occupy the office during normal and peak periods?
• Is an open-plan workspace required, or are private rooms more important?
• Will the office include a meeting room, reception counter, storage room, or document-control area?
• What are the local requirements for foundations, anchoring, fire safety, accessibility, electrical systems, and emergency escape?
• What climate conditions will the office experience, including heat, cold, wind, humidity, rain, or coastal exposure?
• Does the site require solar control, privacy film, blinds, additional insulation, or special acoustic treatment?
• How will the module reach the site, and what crane, truck, road, and lifting access will be available?
• Is the office expected to be relocated after the project ends?
• What services are included in the supply package?
• What documentation and installation support will be provided?
• Can additional modules be ordered later and connected to the initial unit?
• What maintenance procedures are recommended for the glazing, aluminum surfaces, seals, hardware, HVAC system, and interior finishes?
Answering these questions early helps ensure that the final product is aligned with the operational reality of the site rather than selected only on the basis of external appearance.
Installation and Relocation Planning
A successful modular project begins with a suitable site. The support surface must be level, stable, and capable of carrying the expected loads. Drainage should prevent standing water around the building. Access routes must accommodate delivery vehicles and lifting equipment. The position of the office should also consider pedestrian movement, construction traffic, emergency access, security, sun exposure, prevailing winds, and future expansion.
Utilities should be planned before delivery. Electrical power, data connections, water supply, drainage, air-conditioning, and any required fire systems need clearly defined connection points. A modular office can reduce building work, but it still needs to operate as a fully functional workplace.
Relocation planning begins with the original installation. Units should be positioned so that they can later be accessed for lifting and transport where practical. Furniture, equipment, glazing, partitions, and services must be prepared for disconnection. After relocation, the module should be inspected for movement-related damage and rechecked for level, alignment, weatherproofing, and service performance.
This planned approach helps protect the long-term value of the detachable structure. Reusability is not only a feature of the product; it is also a result of proper handling, maintenance, documentation, and site management throughout the building’s service life.
Why This Product Stands Out
The glass-walled container office combines several advantages that are rarely delivered together in a basic temporary cabin. It offers the speed and flexibility of modular construction, the visual quality of a contemporary glazed building, the durability of aluminum alloy wall surfaces, and the practical comfort benefits of double glazing.
Its full glass curtain wall directly addresses the dark, enclosed atmosphere often associated with portable offices. Its detachable structure responds to the changing nature of construction, infrastructure, and commercial projects. Its flexible layout allows the same basic product to support different functions. Its factory-based manufacturing process can reduce on-site work and improve production consistency.
The product is also supported by a company whose wider capabilities include SIP modular systems, integrated building services, HVAC, interior finishing, smart technologies, digital coordination, and a broad range of prefabricated building products. This means customers can approach the supplier not only for a single office but also for a complete modular accommodation or project-facility strategy.
For organizations that want a temporary workplace without accepting a temporary appearance or uncomfortable interior, the glass-walled container office offers a balanced solution. It can be bright, professional, adaptable, reusable, and efficient to deploy. With appropriate technical planning, it can serve both short-duration projects and longer-term operations.
Frequently Asked Questions
What is a glass-walled container office?
It is a detachable modular office built around a full glass curtain wall. The unit is prefabricated, transported to the project site, assembled, and connected to local services. It can be used as a site office, management office, sales center, reception space, or branch workplace.
How does the full glass wall improve the office?
Large glazed surfaces allow more natural daylight to enter the interior than the small windows commonly found in traditional cabins. This can make the room feel brighter, more spacious, and more welcoming. In suitable conditions, it may also reduce the need for daytime artificial lighting.
Does the double glazing reduce outside noise?
Double-glazed panels can help soften exterior noise compared with a simpler single-layer glazing arrangement. Actual acoustic performance depends on the glass specification, framing, seals, installation, and the surrounding environment. Buyers with demanding acoustic requirements should request project-specific performance information.
Are the aluminum alloy walls suitable for outdoor use?
Aluminum alloy is resistant to rust and requires relatively little maintenance, making it suitable for many outdoor environments. The final durability depends on the alloy, finish, connection details, exposure conditions, installation quality, and maintenance program.
Can the office be customized?
Yes. The interior can be arranged as an open-plan office, private manager rooms, a meeting room, a reception area, or a combination of these functions. Buyers can also discuss service integration, privacy treatments, shading, furniture, finishes, and other project requirements.
Can several offices be connected?
Units can be joined side by side or stacked to create larger facilities. The final configuration must be designed with attention to structure, connections, weatherproofing, stairs, fire safety, accessibility, utilities, and local regulations.
Is the office suitable for long-term use?
It can be used for temporary, medium-term, or longer-term applications when properly specified and maintained. The appropriate glazing, insulation, HVAC, services, interior finishes, and foundation should be selected according to the climate, occupancy, and expected service period.
Can it be relocated after a project ends?
The detachable design is intended to support dismantling, transportation, and reuse. Relocation requires suitable lifting equipment, transport planning, a prepared destination site, and inspection of the unit before and after movement.
What types of projects commonly use this office?
Typical applications include construction site headquarters, property-development sales centers, industrial and warehouse management offices, logistics offices, energy and mining project offices, infrastructure project departments, reception centers, and temporary or long-term branch offices.
What should be checked before placing an order?
Customers should confirm the layout, dimensions, glazing specification, wall materials, foundation requirements, local code compliance, electrical and HVAC provisions, transport method, installation scope, warranty, maintenance requirements, and the possibility of adding or relocating modules later.
What is the company’s broader manufacturing capability?
Suzhou Taimao Integrated Housing Co., Ltd. produces and supplies modular building solutions including container houses, folding units, expandable container houses, portable restrooms, K-type prefabricated houses, steel structures, and detachable container houses. Its stated capabilities also include SIP modular systems, integrated MEP and HVAC solutions, interior finishes, smart technologies, digital support, and factory-based prefabrication.
Conclusion
The glass-walled container office represents a more considered approach to temporary and relocatable workspace. Its full glass curtain wall provides natural daylight and a modern visual identity. Double glazing supports a calmer interior, while aluminum alloy walls offer a clean finish and resistance to rust. Factory prefabrication helps reduce site work, and the detachable structure supports relocation and reuse.
Compared with a basic portable cabin, the office offers greater openness, stronger presentation, and more flexible planning. Compared with a site-built temporary office, it can provide faster deployment and more controlled production. Compared with a permanent building, it can reduce commitment to one location while still providing a professional workplace.
Supported by a manufacturer with broader modular building, SIP, digital coordination, and integrated service capabilities, the product can form part of a complete project-facility strategy. Whether used for construction management, property sales, industrial administration, logistics coordination, infrastructure work, or branch operations, it gives organizations a practical way to create a brighter and more adaptable workplace.
When the design is matched carefully to local climate, regulations, site logistics, occupancy, and future relocation plans, the glass-walled container office can deliver value beyond its initial installation. It is not merely a temporary cabin. It is a reusable modular workplace designed to support productivity, presentation, and changing project requirements.
References
1. Product information supplied for the Glass-Walled Container Office, including features, applications, materials, and modular construction details.
2. Company information supplied for Suzhou Taimao Integrated Housing Co., Ltd., including modular manufacturing capabilities, SIP systems, integrated building services, and digital production support.
3. General principles of prefabricated and modular construction, including factory production, transportation, site assembly, and component reuse.
4. General building-design principles concerning daylight, glazing, solar control, acoustic comfort, workplace planning, and building-envelope performance.
5. General project-planning principles for temporary offices, construction-site facilities, relocatable buildings, utility coordination, and modular site development.
Glass-Walled Container Office
Product: Glass-Walled Container Office

For exclusive deals and latest offers, sign up by entering your email address below.

-
TEL:+86 18762912902
-
Email:cntaimao@163.com
-
WhatsApp:
-
Add:Group 5, Cao Village, Zhenze Town, Suzhou, Jiangsu, China
Copyright © Suzhou Taimao Integrated Housing Co., Ltd.
All Rights Reserved.
 Wholesale movable homes for sale
custom built modular homes