

 EN
 русский
 Español
 عربى
 Français
K-Type Modular House with Roof Cover: A Durable and Cost-Effective Solution for Modern Modular Construction
Admin 2026-09-23Content
- 1 Introduction
- 2 What Is a K-Type Modular House with Roof Cover?
- 3 Core Construction Concept
- 4 Key Advantages of the Roof-Covered Design
- 5 Advantages Over Conventional Competitors
- 6 Applications of the K-Type Modular House
- 7 Manufacturing and Engineering Strengths
- 8 Sustainable Construction Considerations
- 9 Customization Options
- 10 Installation, Logistics, and Site Preparation
- 11 Maintenance and Long-Term Performance
- 12 Why Choose an Experienced Modular House Manufacturer?
- 13 Project Selection Guide
- 14 Frequently Asked Questions
- 14.1 What is the main difference between the roof-covered model and a standard K-Type modular house?
- 14.2 Is the K-Type Modular House suitable for permanent use?
- 14.3 Can the building be used as a family home?
- 14.4 Can several units be combined?
- 14.5 Does the roof cover reduce indoor heat?
- 14.6 Can the product be customized?
- 14.7 How quickly can the house be installed?
- 14.8 Does the building require a foundation?
- 14.9 Can the modular house be relocated?
- 14.10 Is the building suitable for cold or hot climates?
- 14.11 What maintenance does the roof cover require?
- 14.12 Can the house include bathrooms and kitchens?
- 14.13 How does factory production improve quality?
- 14.14 What information should a customer provide when requesting a quotation?
- 15 Conclusion
- 16 References
- 17 Product: K-Type Modular House with Roof Cover
Introduction
The K-Type Modular House with Roof Cover is an advanced prefabricated building solution designed for projects that require speed, flexibility, durability, and controlled investment. Based on the practical structure of a standard K-Type modular house, this enhanced model adds an external roof cover that improves weather protection, strengthens the visual character of the building, and supports longer service life in demanding environments.
As construction projects become more time-sensitive and organizations seek alternatives to conventional masonry buildings, modular housing has become an increasingly practical choice. Temporary accommodation, construction camps, site offices, worker housing, classrooms, field clinics, administrative buildings, and small commercial facilities can all benefit from factory-produced modular structures. The K-Type system is particularly suitable for projects that need reliable space quickly without the cost, waste, and long construction schedule associated with traditional construction.
The roof-covered design provides an important improvement over basic modular units. Instead of exposing the primary roof directly to rain, sunlight, wind, and other environmental elements, the additional roof layer creates a protective architectural envelope. It also gives the building a more complete and professional appearance, which is valuable for residential developments, public-facing offices, accommodation projects, and long-term site facilities.
Manufactured by Suzhou Taimao Integrated Housing Co., Ltd., the product is supported by experience in modular building design, prefabricated manufacturing, integrated construction systems, and digital project coordination. The company develops modular solutions intended to reduce on-site work, improve consistency, accelerate installation, and help customers manage the complete building process from design through delivery and assembly.
This article explains the structure, advantages, applications, manufacturing strengths, and project value of the K-Type Modular House with Roof Cover. It also compares the product with ordinary temporary buildings and traditional construction methods, while outlining important considerations for selecting, customizing, transporting, and installing a modular house.
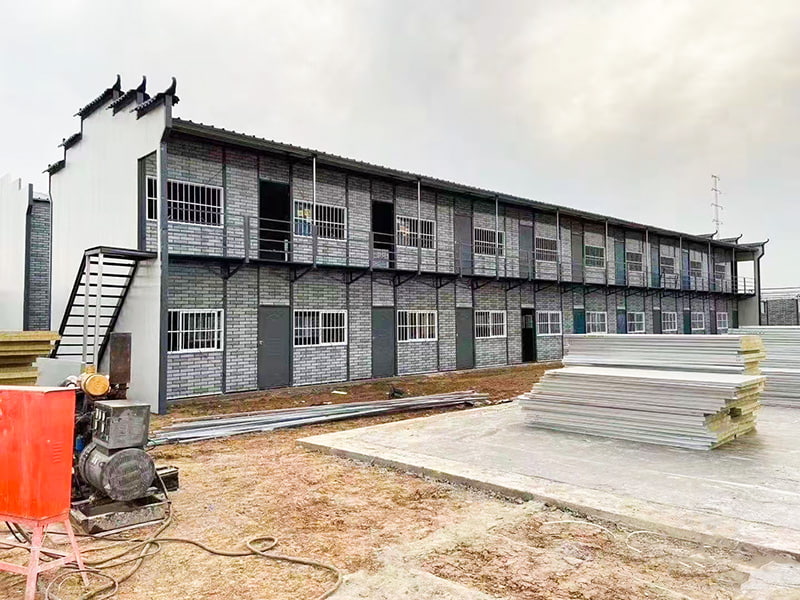
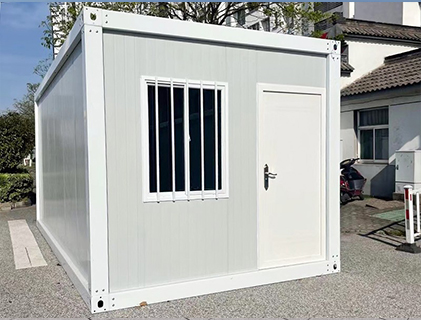
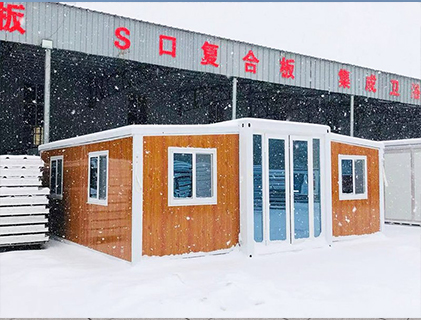
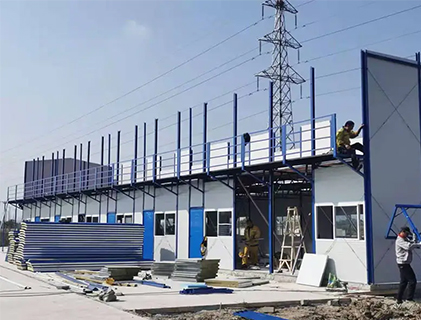
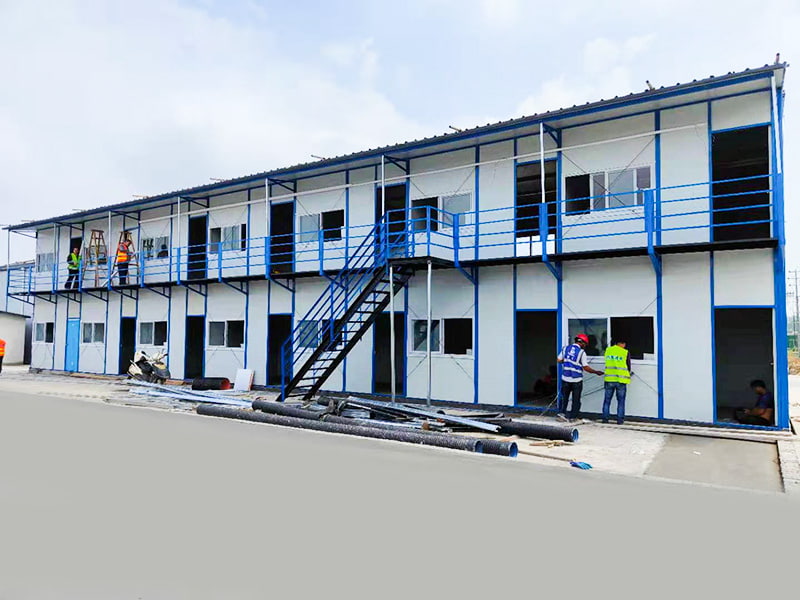
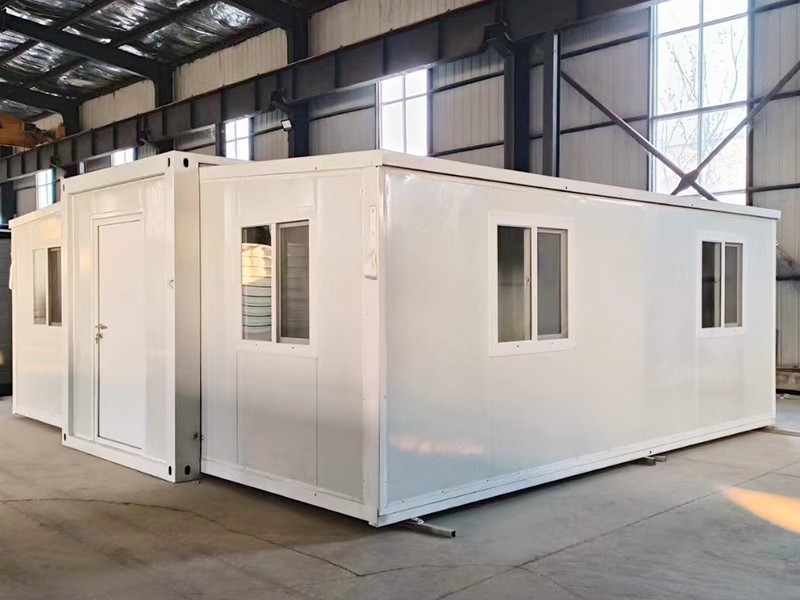
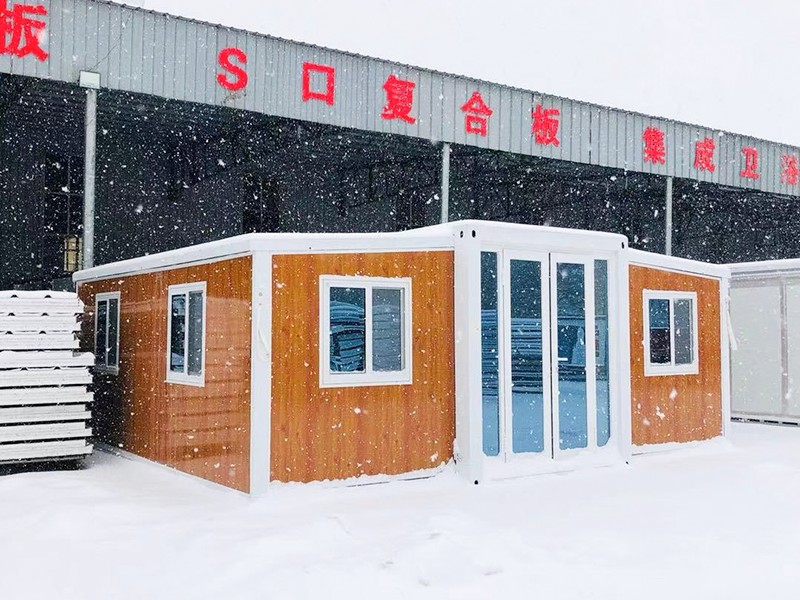
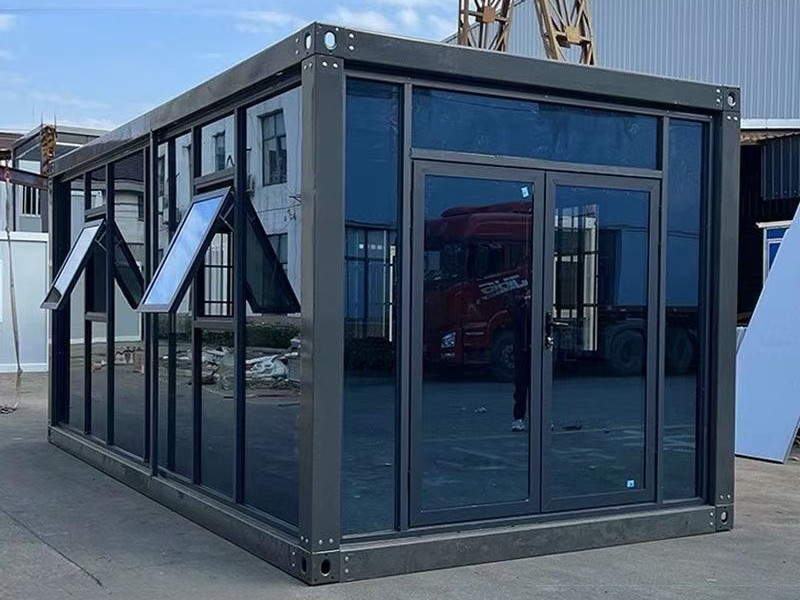
K-Type Modular House with Roof Cover
What Is a K-Type Modular House with Roof Cover?
A K-Type Modular House with Roof Cover is a prefabricated building assembled from standardized structural components, wall panels, roof systems, doors, windows, electrical elements, and interior or exterior finishing materials. The “K-Type” configuration generally refers to a modular building system that uses a repeatable structural and panel arrangement. Components can be produced in a factory, transported efficiently, and assembled at the destination site with comparatively limited construction work.
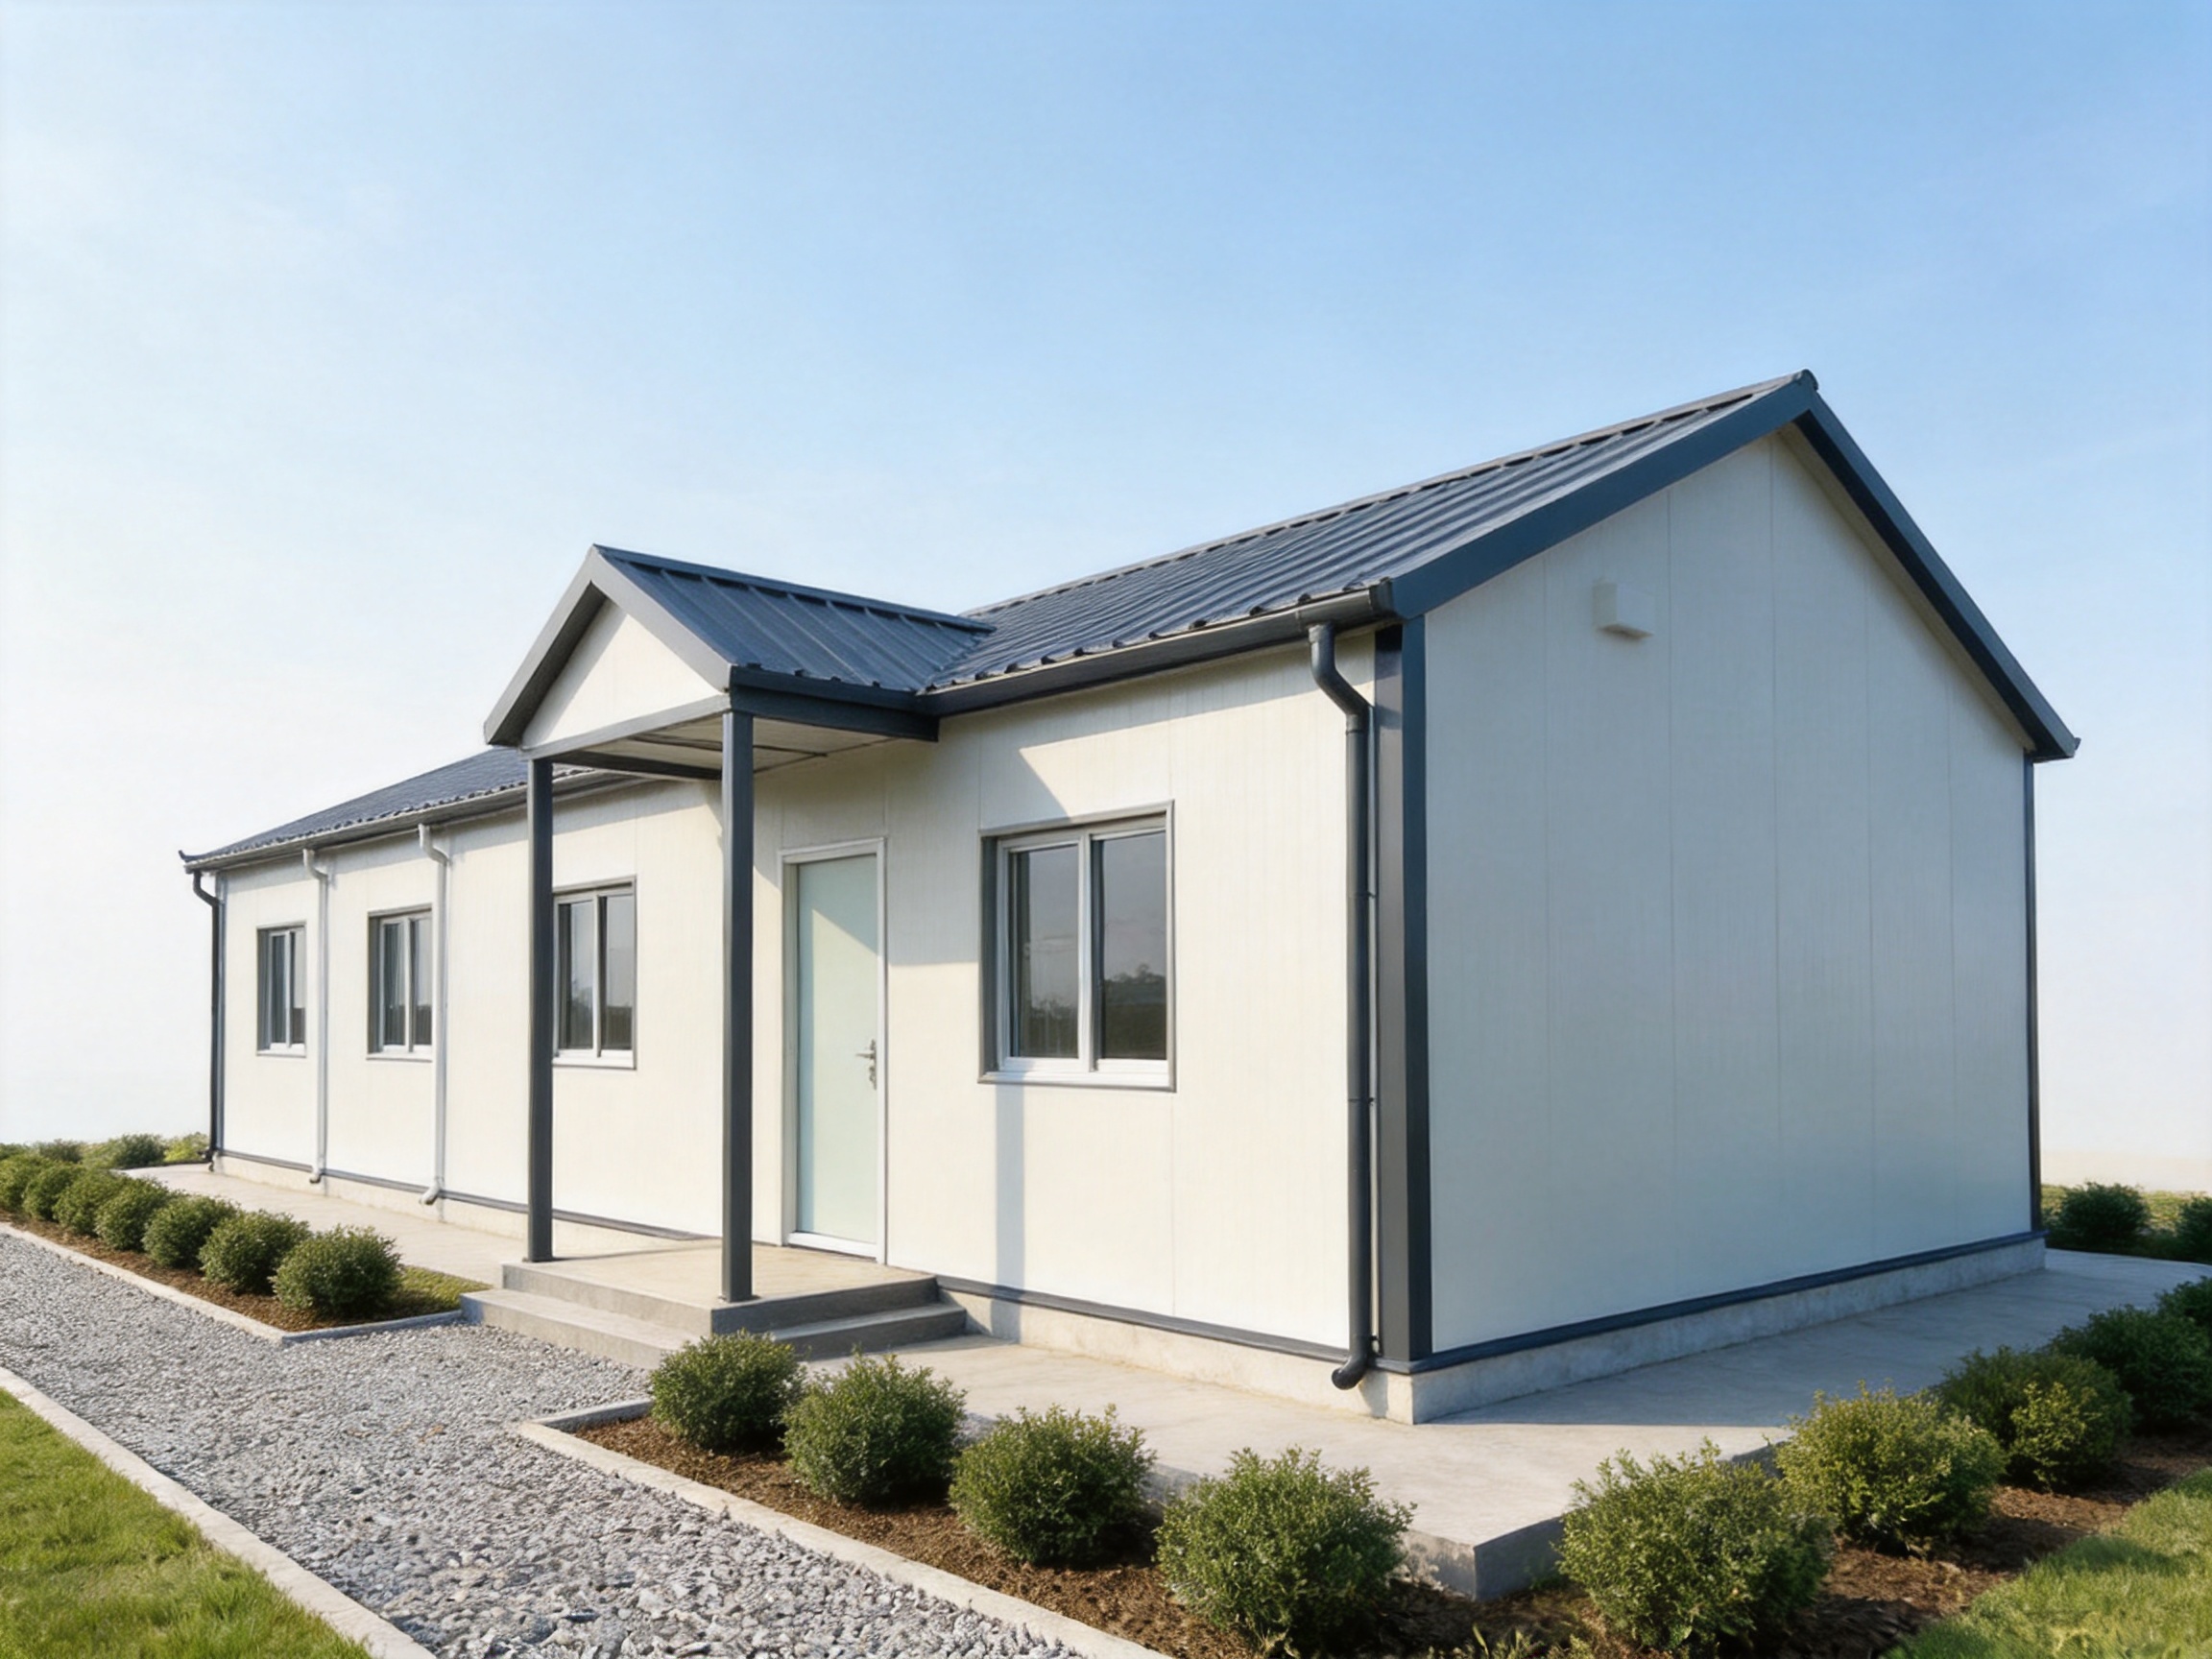
The roof cover is the defining feature of this model. It is an additional roof structure installed above or around the main modular roof system. Depending on the project design, the roof cover may create a pitched or layered roof appearance, improve rainwater management, provide additional shielding from direct solar exposure, and enhance the building’s external proportions.
This configuration combines the practical benefits of a modular building with the appearance and protective qualities of a more conventional roofed structure. The result is a building that remains quick to install and economical to produce while appearing more substantial and better suited to extended service.
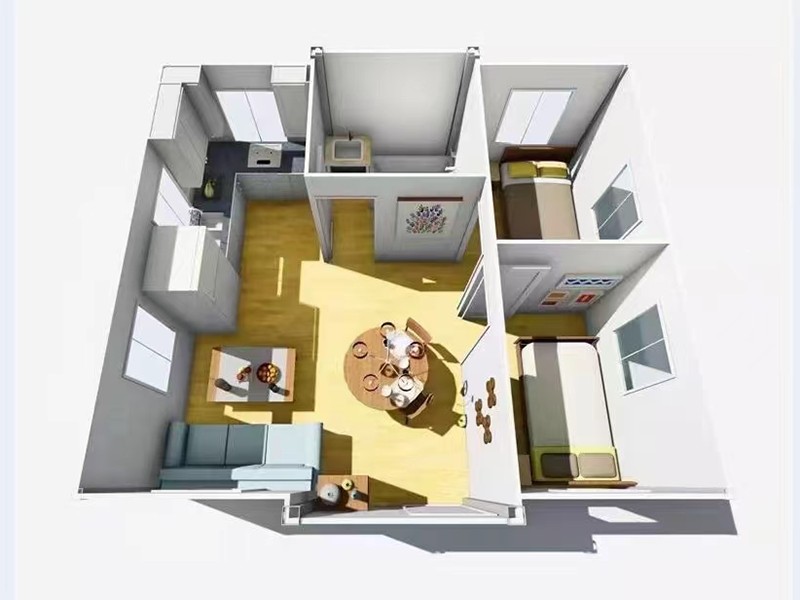
Unlike a simple temporary shelter, the K-Type house can be planned as a complete usable building. It may include sleeping rooms, living areas, offices, kitchens, bathrooms, storage rooms, reception areas, meeting rooms, or specialized functional spaces. Interior layouts can be configured according to the site purpose, occupancy requirements, local climate, and customer budget.
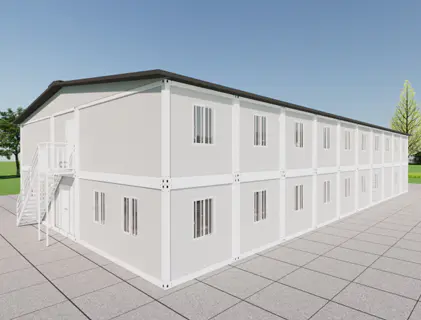
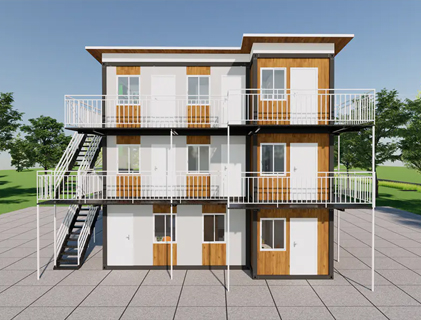
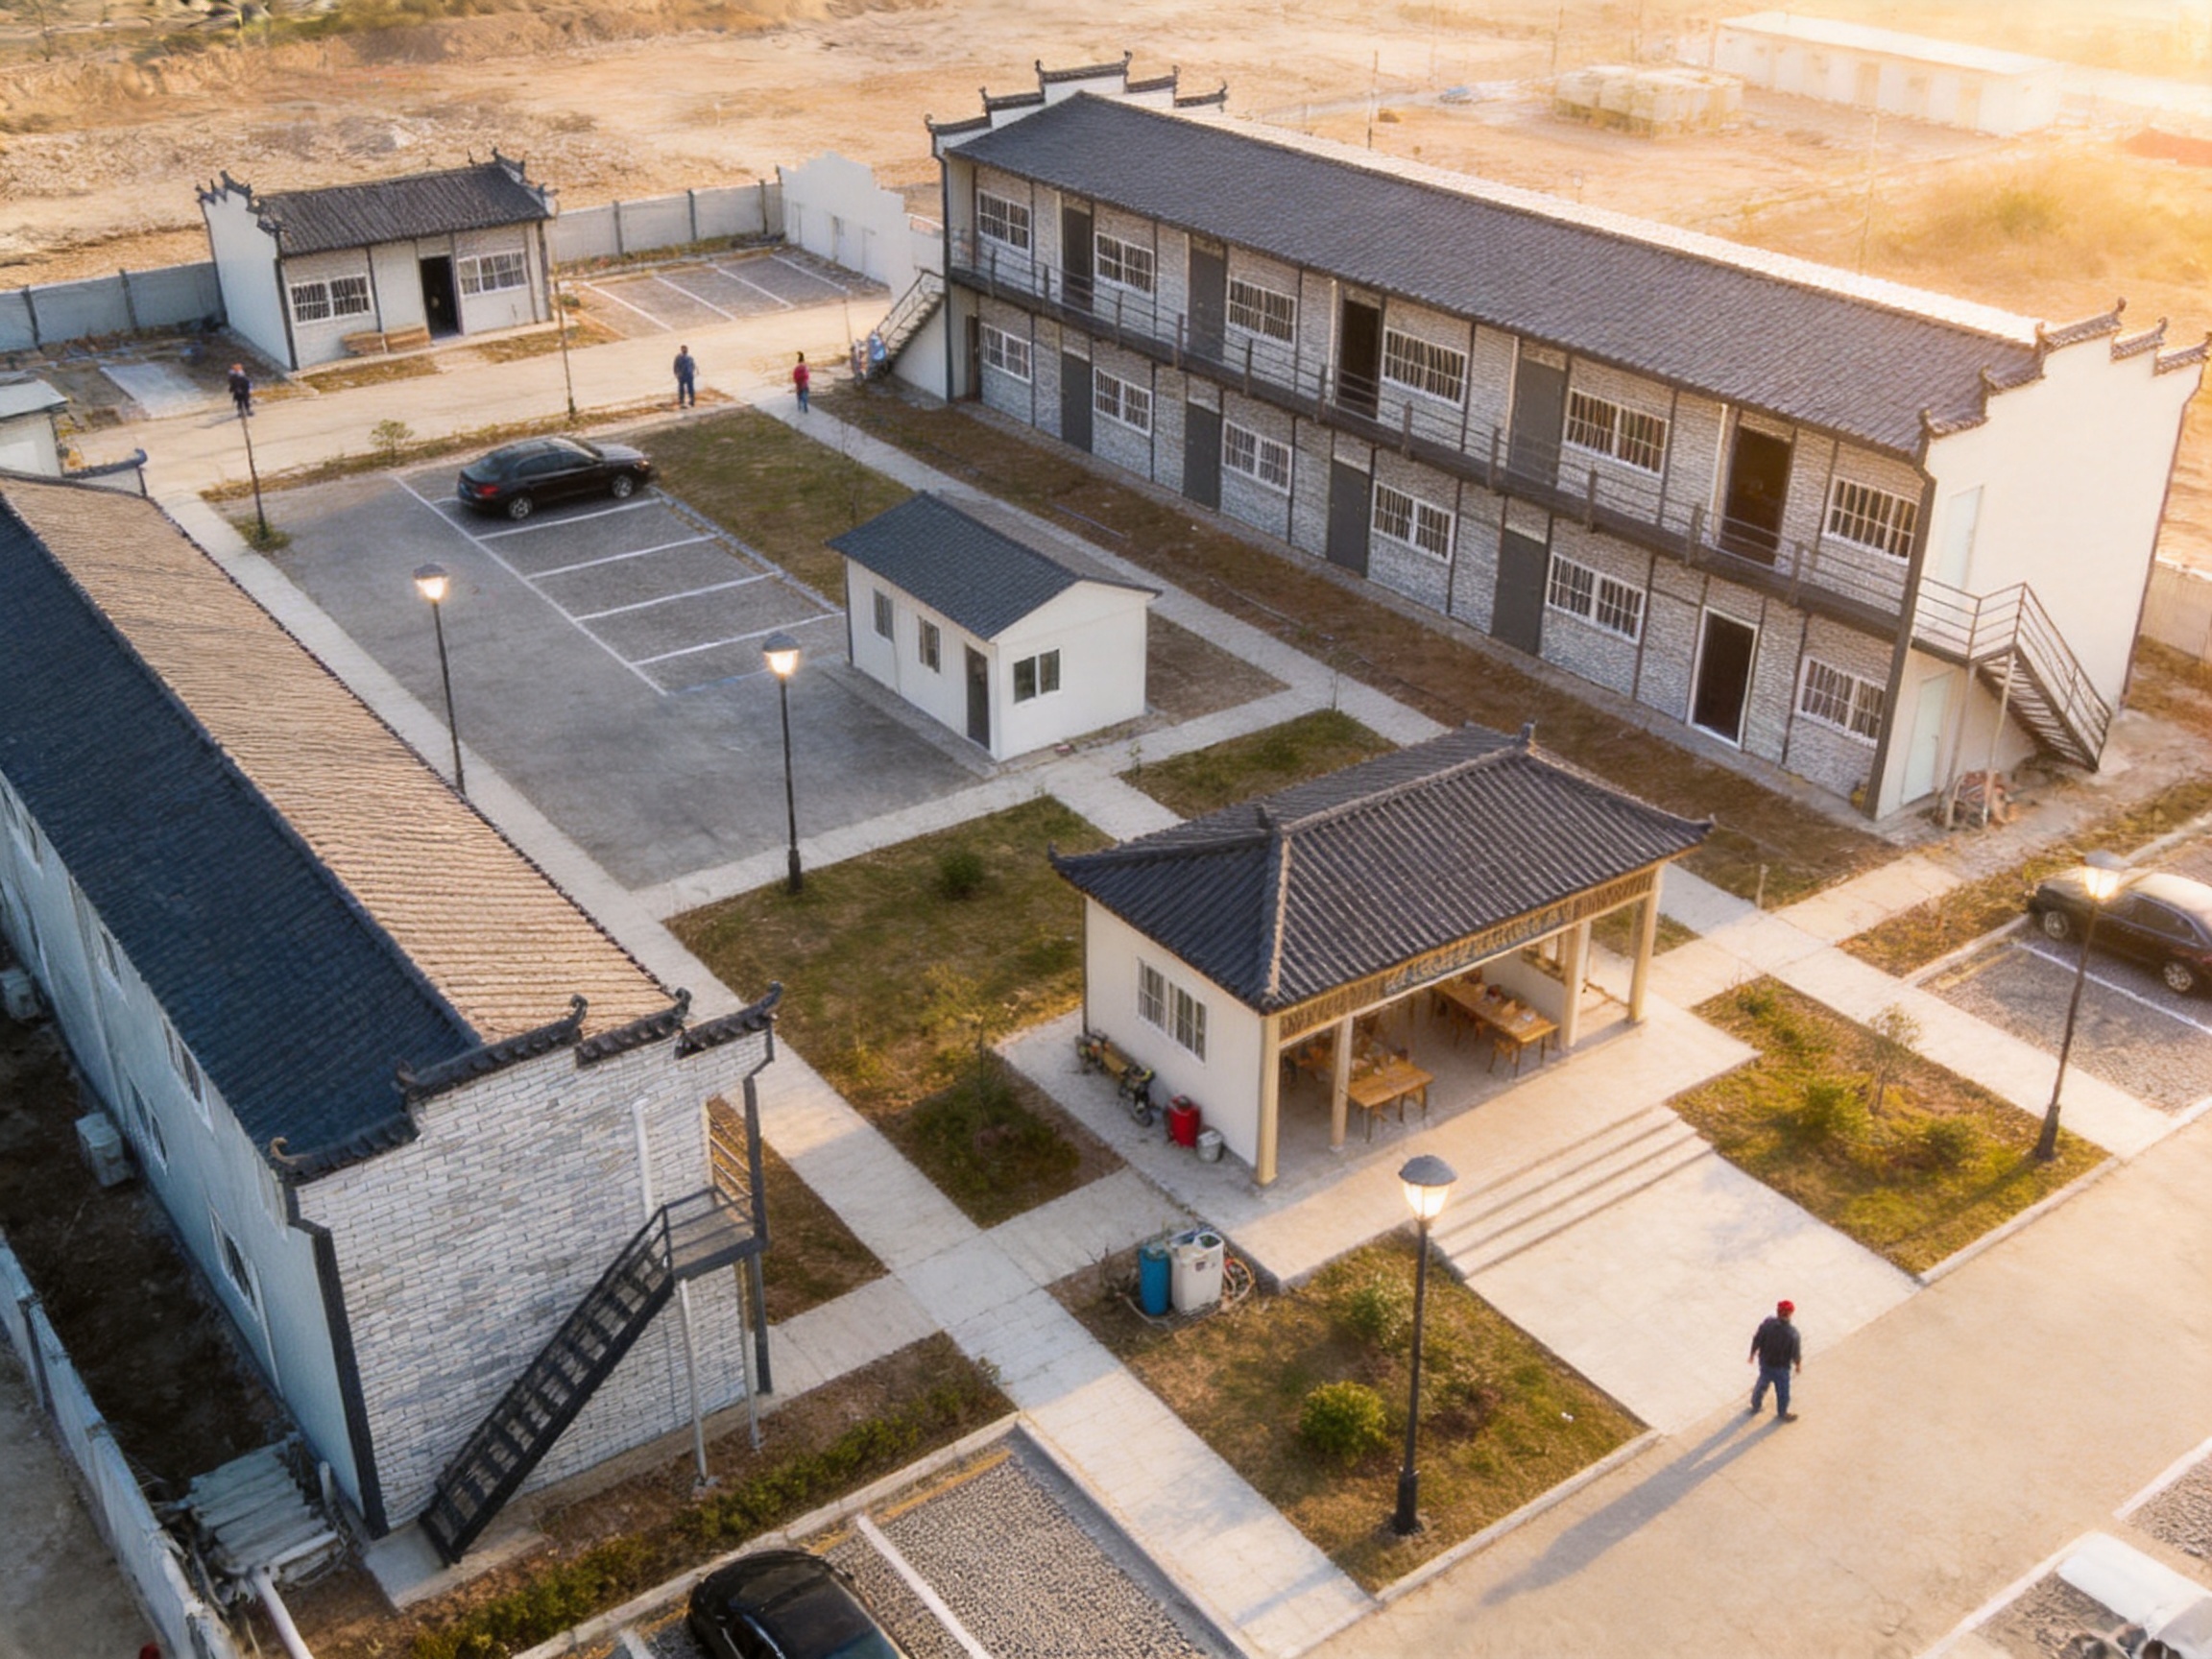
The modular approach also allows buildings to be expanded, relocated, reconfigured, or combined. Multiple units can be arranged in rows, clusters, courtyards, multi-room layouts, or multi-building compounds. This makes the product appropriate not only for one standalone house but also for broader accommodation and facility programs.
Core Construction Concept
The product is based on a coordinated assembly of structural frames and prefabricated building panels. The frame provides the primary load-bearing foundation of the modular unit, while wall and roof panels create the building envelope. Openings for doors and windows are incorporated into the design, and services such as lighting, power distribution, water supply, drainage, and ventilation can be planned as part of the overall layout.
Factory manufacturing enables the different parts to be made according to controlled dimensions. This improves repeatability and helps reduce the variations that frequently appear when materials are cut and assembled manually on an open construction site. It also makes it easier to inspect the quality of components before they are delivered.
The K-Type system is suitable for both standardized production and project-specific customization. Customers may choose a basic configuration for a fast and economical deployment, or they may request modifications to room divisions, windows, doors, finishes, electrical systems, sanitary equipment, insulation, and exterior appearance.
The roof-covered version is especially valuable for customers that expect the building to remain in service for a longer period. While all buildings require appropriate foundation preparation, maintenance, and environmental planning, the additional roof cover helps reduce direct exposure to rain and sunlight. It can also support a more attractive architectural presentation than a basic flat-roof temporary building.
Key Advantages of the Roof-Covered Design
Improved Weather Protection
Rain, ultraviolet radiation, wind, temperature changes, and humidity can gradually affect the performance and appearance of a building. A roof cover adds another layer of protection between the primary roof and the surrounding environment. It can help direct rainwater away from critical roof joints and reduce the intensity of direct solar exposure.
In regions with frequent rain, the roof cover may contribute to better water management when combined with suitable drainage channels, gutters, downpipes, flashing, and waterproofing details. These elements should be selected according to local rainfall patterns and the specific project design.
The roof cover can also reduce the amount of heat transferred directly through the top of the building. In warm climates, this may improve indoor comfort and reduce the cooling load when the building is equipped with appropriate insulation and ventilation. In colder climates, the roof assembly can be designed as part of a broader thermal envelope that supports more stable interior temperatures.
Longer Service Potential
A modular building intended for long-term use must be designed and maintained differently from a short-term site shelter. The roof-covered K-Type model supports this objective by giving the building an additional protective layer and a more permanent architectural character.
The roof cover does not eliminate the need for routine inspection, but it can help protect the primary roof system from direct environmental stress. Proper installation, corrosion control, drainage maintenance, sealing, and periodic inspection remain essential. When these practices are followed, the building can provide dependable service for residential, office, accommodation, and institutional applications.
More Professional Appearance
Appearance can have a practical impact on how a building is perceived and used. A simple temporary structure may be suitable for storage or short-term site work, but it may not create the desired impression for a reception office, staff residence, educational facility, or public-facing project.
The additional roof cover gives the K-Type house a stronger architectural profile. It can make the unit appear more complete, more substantial, and more closely related to conventional low-rise buildings. For developers, contractors, institutions, and organizations that need an economical building without an overly temporary appearance, this is a significant advantage.
Better Suitability for Extended Deployment
Many modular buildings begin as temporary facilities but remain in operation for months or years. Construction projects may last longer than expected, remote operations may require continuing accommodation, and emergency facilities may be needed well beyond the initial response period.
The K-Type Modular House with Roof Cover is designed for this type of extended deployment. It offers the speed of prefabricated construction while providing a more durable and visually refined solution than a basic temporary cabin. It can be used as a planned long-term facility or as a transitional building while permanent construction is being developed.
Cost Control
Traditional construction often involves extensive site labor, wet trades, large quantities of construction waste, and complex coordination between different subcontractors. Modular production shifts much of the work into a controlled factory setting. This can reduce installation time, simplify project scheduling, and improve cost predictability.
The product is also economical in operation when the design is matched correctly to the climate and intended use. Efficient insulation, suitable doors and windows, practical layouts, and organized service systems can help reduce ongoing maintenance and energy expenses.
| Evaluation Area | K-Type Modular House with Roof Cover | Basic Temporary Cabin | Traditional Site-Built Structure |
|---|---|---|---|
| Construction speed | Fast factory-assisted assembly | Fast for simple layouts | Usually slower due to extensive on-site work |
| Weather protection | Enhanced by the additional roof cover | Depends on basic roof design and maintenance | Can be strong but varies with workmanship |
| Appearance | More complete and professional | Functional and utilitarian | Highly customizable but often more expensive |
| Cost control | High degree of factory standardization | Low initial cost for simple applications | More variable because of labor and site conditions |
| Relocation potential | Suitable for modular relocation planning | Usually easy to relocate | Generally difficult to relocate |
| Customization | Layouts, finishes, services, and exterior options | Usually limited | Broad but often costly and time-consuming |
| Long-term suitability | Strong option when properly designed and maintained | More suitable for shorter deployment | Strong, but with higher schedule and investment requirements |
Advantages Over Conventional Competitors
The K-Type Modular House with Roof Cover competes with several categories of buildings, including basic prefabricated cabins, portable office containers, standard modular houses, and traditionally constructed buildings. Its advantage comes from balancing features that are often difficult to obtain in a single product.
Basic portable cabins may be inexpensive and quick to install, but they can have limited insulation, fewer layout choices, and a distinctly temporary appearance. The roof-covered K-Type design improves the external presentation and supports more demanding long-term applications.
Standard modular houses may provide stronger long-term performance, but some models require more complicated foundations, greater transportation planning, or higher finishing costs. The K-Type system offers a practical middle ground, providing modular efficiency without losing the ability to create a comfortable and presentable building.
Traditional construction offers extensive customization, but it normally requires more site labor, longer completion periods, and more coordination between material suppliers and contractors. Weather delays, local labor availability, site access, and quality-control challenges can all affect the final schedule. Factory-based modular production reduces many of these variables by completing a substantial portion of the work before delivery.
Compared with ordinary container-based buildings, the K-Type system can provide a more purpose-designed internal layout. Instead of adapting a narrow shipping container format to every function, the building can be configured as a modular house with rooms, corridors, sanitary facilities, and service areas arranged for actual occupancy requirements.
The roof cover is also a differentiating feature. Many entry-level temporary buildings focus primarily on low purchase price. The K-Type roof-covered design places greater emphasis on protection, presentation, and long-term value. This can be especially important for customers who expect the building to remain visible and operational for an extended period.
Applications of the K-Type Modular House
Construction Site Accommodation
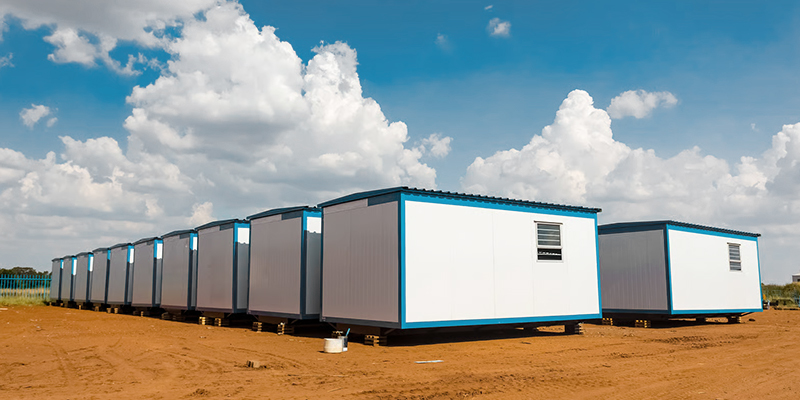
Construction projects frequently require temporary housing for workers, supervisors, engineers, and support personnel. A modular accommodation compound can be installed close to the work area, reducing travel time and improving operational efficiency.
The K-Type house can be planned as individual dormitory rooms, shared sleeping quarters, dining areas, kitchens, recreation spaces, laundry rooms, sanitation facilities, and management offices. Multiple units can be arranged to form a coordinated camp with separate zones for accommodation, administration, storage, and services.
The roof cover is beneficial at construction sites because these locations are often exposed to dust, rain, intense sunlight, and changing ground conditions. A stronger external design can help the facility remain functional and presentable throughout the project period.
Temporary and Permanent Offices
Companies often need additional office space during expansion, relocation, renovation, or project mobilization. Building a conventional office may take too long, while renting an existing facility may not be practical or available in the required location.
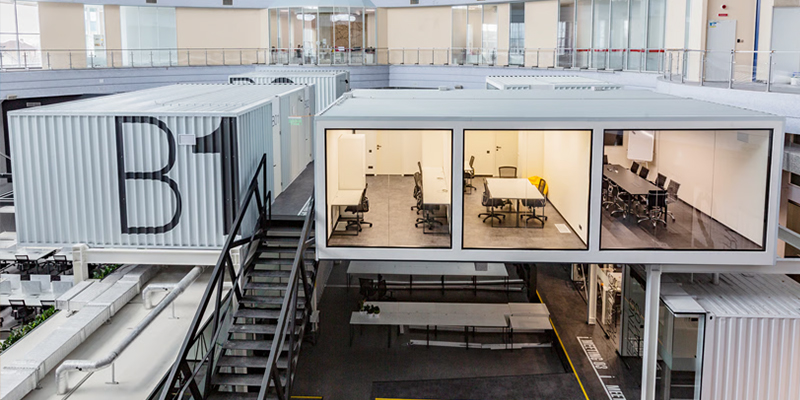
A roof-covered K-Type modular office can include private offices, open work areas, meeting rooms, reception spaces, storage areas, restrooms, and break rooms. Electrical outlets, lighting, data pathways, air-conditioning equipment, and partition layouts can be coordinated during the design stage.
Because the units can be installed quickly, organizations may be able to occupy the office sooner and avoid lengthy disruption to their operations. The more refined exterior also makes the product suitable for customer reception areas, project headquarters, and administrative facilities.
Worker Housing and Staff Residences
Remote industrial sites, agricultural operations, infrastructure projects, and energy facilities may need accommodation in locations where permanent housing is limited. Modular houses can provide a practical response without requiring the complete construction of a conventional residential neighborhood.
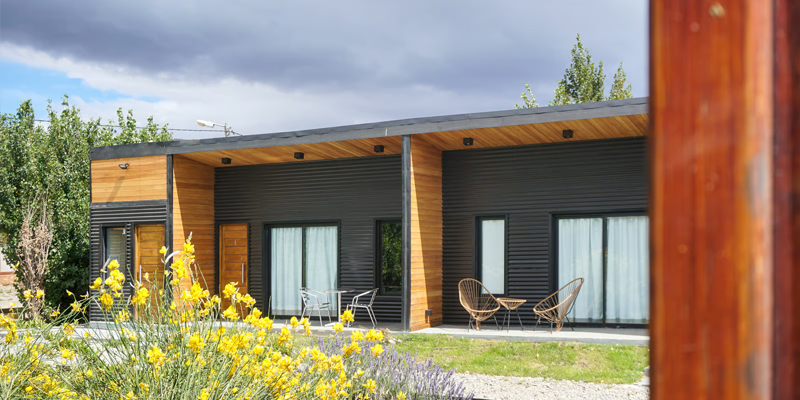
Room layouts can be configured for single occupancy, shared occupancy, family accommodation, or staff residences. The building may include bedrooms, living rooms, kitchens, bathrooms, wardrobes, and storage areas. Insulation, ventilation, and climate-control requirements should be planned according to the local environment.
Schools and Training Facilities
Educational institutions sometimes need classrooms quickly because of population growth, renovation work, emergency replacement, or temporary relocation. A modular building can provide classrooms, staff offices, laboratories, libraries, sanitation facilities, and multipurpose rooms.
The roof-covered appearance can help create a more welcoming and institutionally appropriate environment than a very basic portable cabin. Interior finishes, lighting, ventilation, door arrangements, and circulation routes can be adapted to the planned educational use.
Remote Clinics and Field Facilities
Modular construction is also relevant to medical and community projects where speed and controlled manufacturing are important. A K-Type building may be configured as a consultation room, treatment room, registration office, pharmacy, staff area, waiting room, or temporary health station, subject to the applicable technical and regulatory requirements.
For healthcare applications, special attention should be given to hygiene, cleanable surfaces, ventilation, electrical safety, plumbing, drainage, accessibility, and the separation of different functional areas. The modular production process can assist with planning these requirements in advance.
Commercial and Service Buildings
The product may also serve as a small retail unit, site canteen, guardhouse, reception center, ticket office, accommodation facility, or service building. Its modular format allows businesses to establish a usable facility without waiting for a lengthy conventional build.
The exterior roof cover can support a more recognizable commercial identity. Customers can specify colors, doors, windows, signs, interior finishes, and functional layouts according to the intended business operation.
Manufacturing and Engineering Strengths
Factory-Controlled Production
One of the primary strengths of a modular building manufacturer is the ability to move critical construction activities from an uncontrolled site environment into a controlled factory. Weather, site congestion, material storage, and inconsistent labor conditions can make conventional construction difficult to manage. Factory production provides a more organized setting for cutting, assembly, inspection, and packaging.
Components can be produced according to approved drawings and standardized procedures. Repeated production also allows the manufacturing team to identify common quality issues and improve the process over time. This supports consistent dimensions, more predictable assembly, and better coordination between structural and finishing elements.
Integrated Design Development
Modular buildings require careful coordination because many elements must fit together before the units arrive at the site. Structural frames, wall panels, roofing, windows, doors, electrical routes, plumbing, sanitary equipment, and interior finishes must be considered as a coordinated system.
Suzhou Taimao Integrated Housing Co., Ltd. emphasizes modular design and digital software support as part of its project capability. Digital coordination can help teams review layouts, identify conflicts, organize component information, and improve communication between design, production, logistics, and installation personnel.
Good design development is particularly important for customized projects. A change to the location of a bathroom or door may affect plumbing, electrical wiring, wall panels, furniture, transportation dimensions, and installation procedures. Coordinated design reduces the risk of expensive changes after manufacturing has started.
Prefabrication of Building Systems
The company’s broader modular building capability includes the integration of structural systems, insulation, mechanical and electrical services, heating, ventilation, air-conditioning, interior finishes, and smart home technologies. This approach reflects a shift from treating a building as a collection of separate trades to treating it as an integrated manufactured product.
When systems are coordinated during factory production, installers at the destination site can focus primarily on positioning, joining, connecting, testing, and finishing the modules. This can reduce the amount of cutting, drilling, wet work, and rework required on site.
The degree of integration depends on the selected specification and project requirements. Some customers may order a basic structural shell, while others may request a more complete building with finished rooms and pre-installed services. The ability to adjust the level of factory completion allows the product to serve different budgets and installation environments.
Quality and Safety Focus
Quality in modular construction involves more than the appearance of the finished building. It includes dimensional accuracy, connection reliability, material compatibility, weather sealing, electrical safety, fire considerations, transport stability, and installation procedures.
A systematic manufacturing process supports inspection at multiple stages. Structural components can be checked before enclosure, wall and roof panels can be reviewed during assembly, and service connections can be tested before delivery when the configuration allows. Documentation and inspection procedures should be established according to the project specification and applicable local requirements.
The company presents its modular solutions as globally oriented and quality-focused. For international projects, customers should confirm the specific standards, certifications, testing documents, and compliance requirements applicable to their country, building type, and intended use.
Reduced On-Site Construction Work
A major benefit of factory production is the reduction of work performed in difficult site conditions. On-site work may be limited to foundation preparation, module positioning, connection, utility integration, roof-cover installation, sealing, and final inspection, depending on the order specification.
Reducing site work can be valuable in remote areas, congested urban locations, locations with limited skilled labor, and projects with strict completion deadlines. It can also reduce the amount of construction waste generated at the site and improve housekeeping during installation.
Sustainable Construction Considerations
Modular construction can support more responsible resource use when it is carefully designed and managed. Factory production can improve material planning, reduce offcuts, and allow reusable production fixtures. Shorter on-site construction periods may reduce disturbance to the surrounding area.
The long-term environmental value of a modular house depends on more than the manufacturing process. Insulation, air sealing, windows, ventilation, energy systems, durability, repairability, transport distance, and end-of-life reuse all influence the overall impact.
The K-Type house can contribute to a more sustainable project when the building is designed for efficient operation and maintained properly. The roof cover may help reduce direct solar loading, while appropriate insulation and ventilation can support lower energy consumption. Durable materials and replaceable components can also extend the useful life of the building.
Modularity creates another sustainability advantage: adaptability. If a project ends, a well-designed building may be relocated, reconfigured, or reused for another purpose rather than demolished. A unit that begins as a construction office may later become accommodation, a storage building, a classroom, or a site service facility.
Customers should evaluate the full life cycle of the project, including transportation, foundations, local climate, energy demand, maintenance, disassembly, and future relocation. A suitable design is one that balances immediate cost with long-term operational value.
Customization Options
Space Planning
The K-Type system can be adapted to different room arrangements. A residential layout may include bedrooms, living rooms, kitchens, and bathrooms. An office layout may prioritize open work areas, meeting rooms, storage, and reception. A construction camp may require repeated dormitory rooms, dining facilities, laundry areas, and management offices.
Modular planning works best when the customer defines occupancy, furniture, circulation, equipment, and service needs at an early stage. Early planning allows the manufacturer to coordinate openings, partitions, wiring, plumbing, and ventilation before production.
Exterior Finishes
Exterior materials and colors can be selected according to the project’s visual requirements, climate, and maintenance strategy. The roof cover itself may be designed to complement the wall color and surrounding architecture. Doors, windows, trims, rainwater components, and exterior lighting can further improve the building’s appearance.
For institutional and commercial projects, the exterior can be coordinated with a corporate or project identity without making the building unnecessarily expensive. For residential applications, customers may prefer warmer colors, larger windows, porches, or a more domestic appearance.
Interior Finishes
Interior options may include wall panels, ceiling finishes, flooring, lighting, cabinetry, sanitary fixtures, doors, and built-in furniture. The appropriate specification depends on whether the building is intended for basic site use, comfortable accommodation, office work, public access, or specialized service.
Factory-installed finishes can reduce the amount of finishing work required after delivery. However, the transportation method and installation sequence must be considered when selecting delicate materials or large built-in elements.
Building Services
Electrical distribution, lighting, air-conditioning, ventilation, plumbing, drainage, water heating, fire-safety equipment, and data systems can be integrated according to the project requirement. The final service design should comply with local codes and be reviewed by qualified professionals where necessary.
Remote sites may require special solutions such as water tanks, septic systems, solar power, backup generators, or independent heating and cooling. These systems can be coordinated with the modular building, although the exact scope should be confirmed during technical design.
Installation, Logistics, and Site Preparation
Foundation Preparation
Although modular buildings are factory-produced, they still require a suitable foundation or support system. The foundation must be designed according to the building size, soil conditions, local wind loads, seismic requirements, drainage conditions, and applicable regulations.
Common support approaches may include concrete pads, strip foundations, ground beams, steel supports, or other engineered solutions. The correct option depends on the project. The foundation must be level and accurately positioned so that modules can be installed efficiently and connections remain properly aligned.
Transportation Planning
Transportation should be considered from the beginning of the project rather than after manufacturing is complete. The route, loading restrictions, lifting equipment, packaging method, road access, site entry, and unloading area all influence the practical delivery plan.
Modular components are prepared for efficient handling, but the size and weight of the finished or partially finished units must be matched to local transportation conditions. Accurate packing lists and clear identification of components can help reduce delays during unloading and assembly.
On-Site Assembly
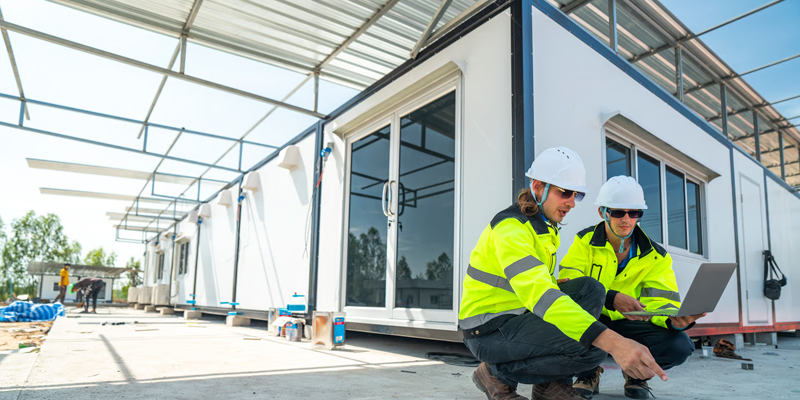
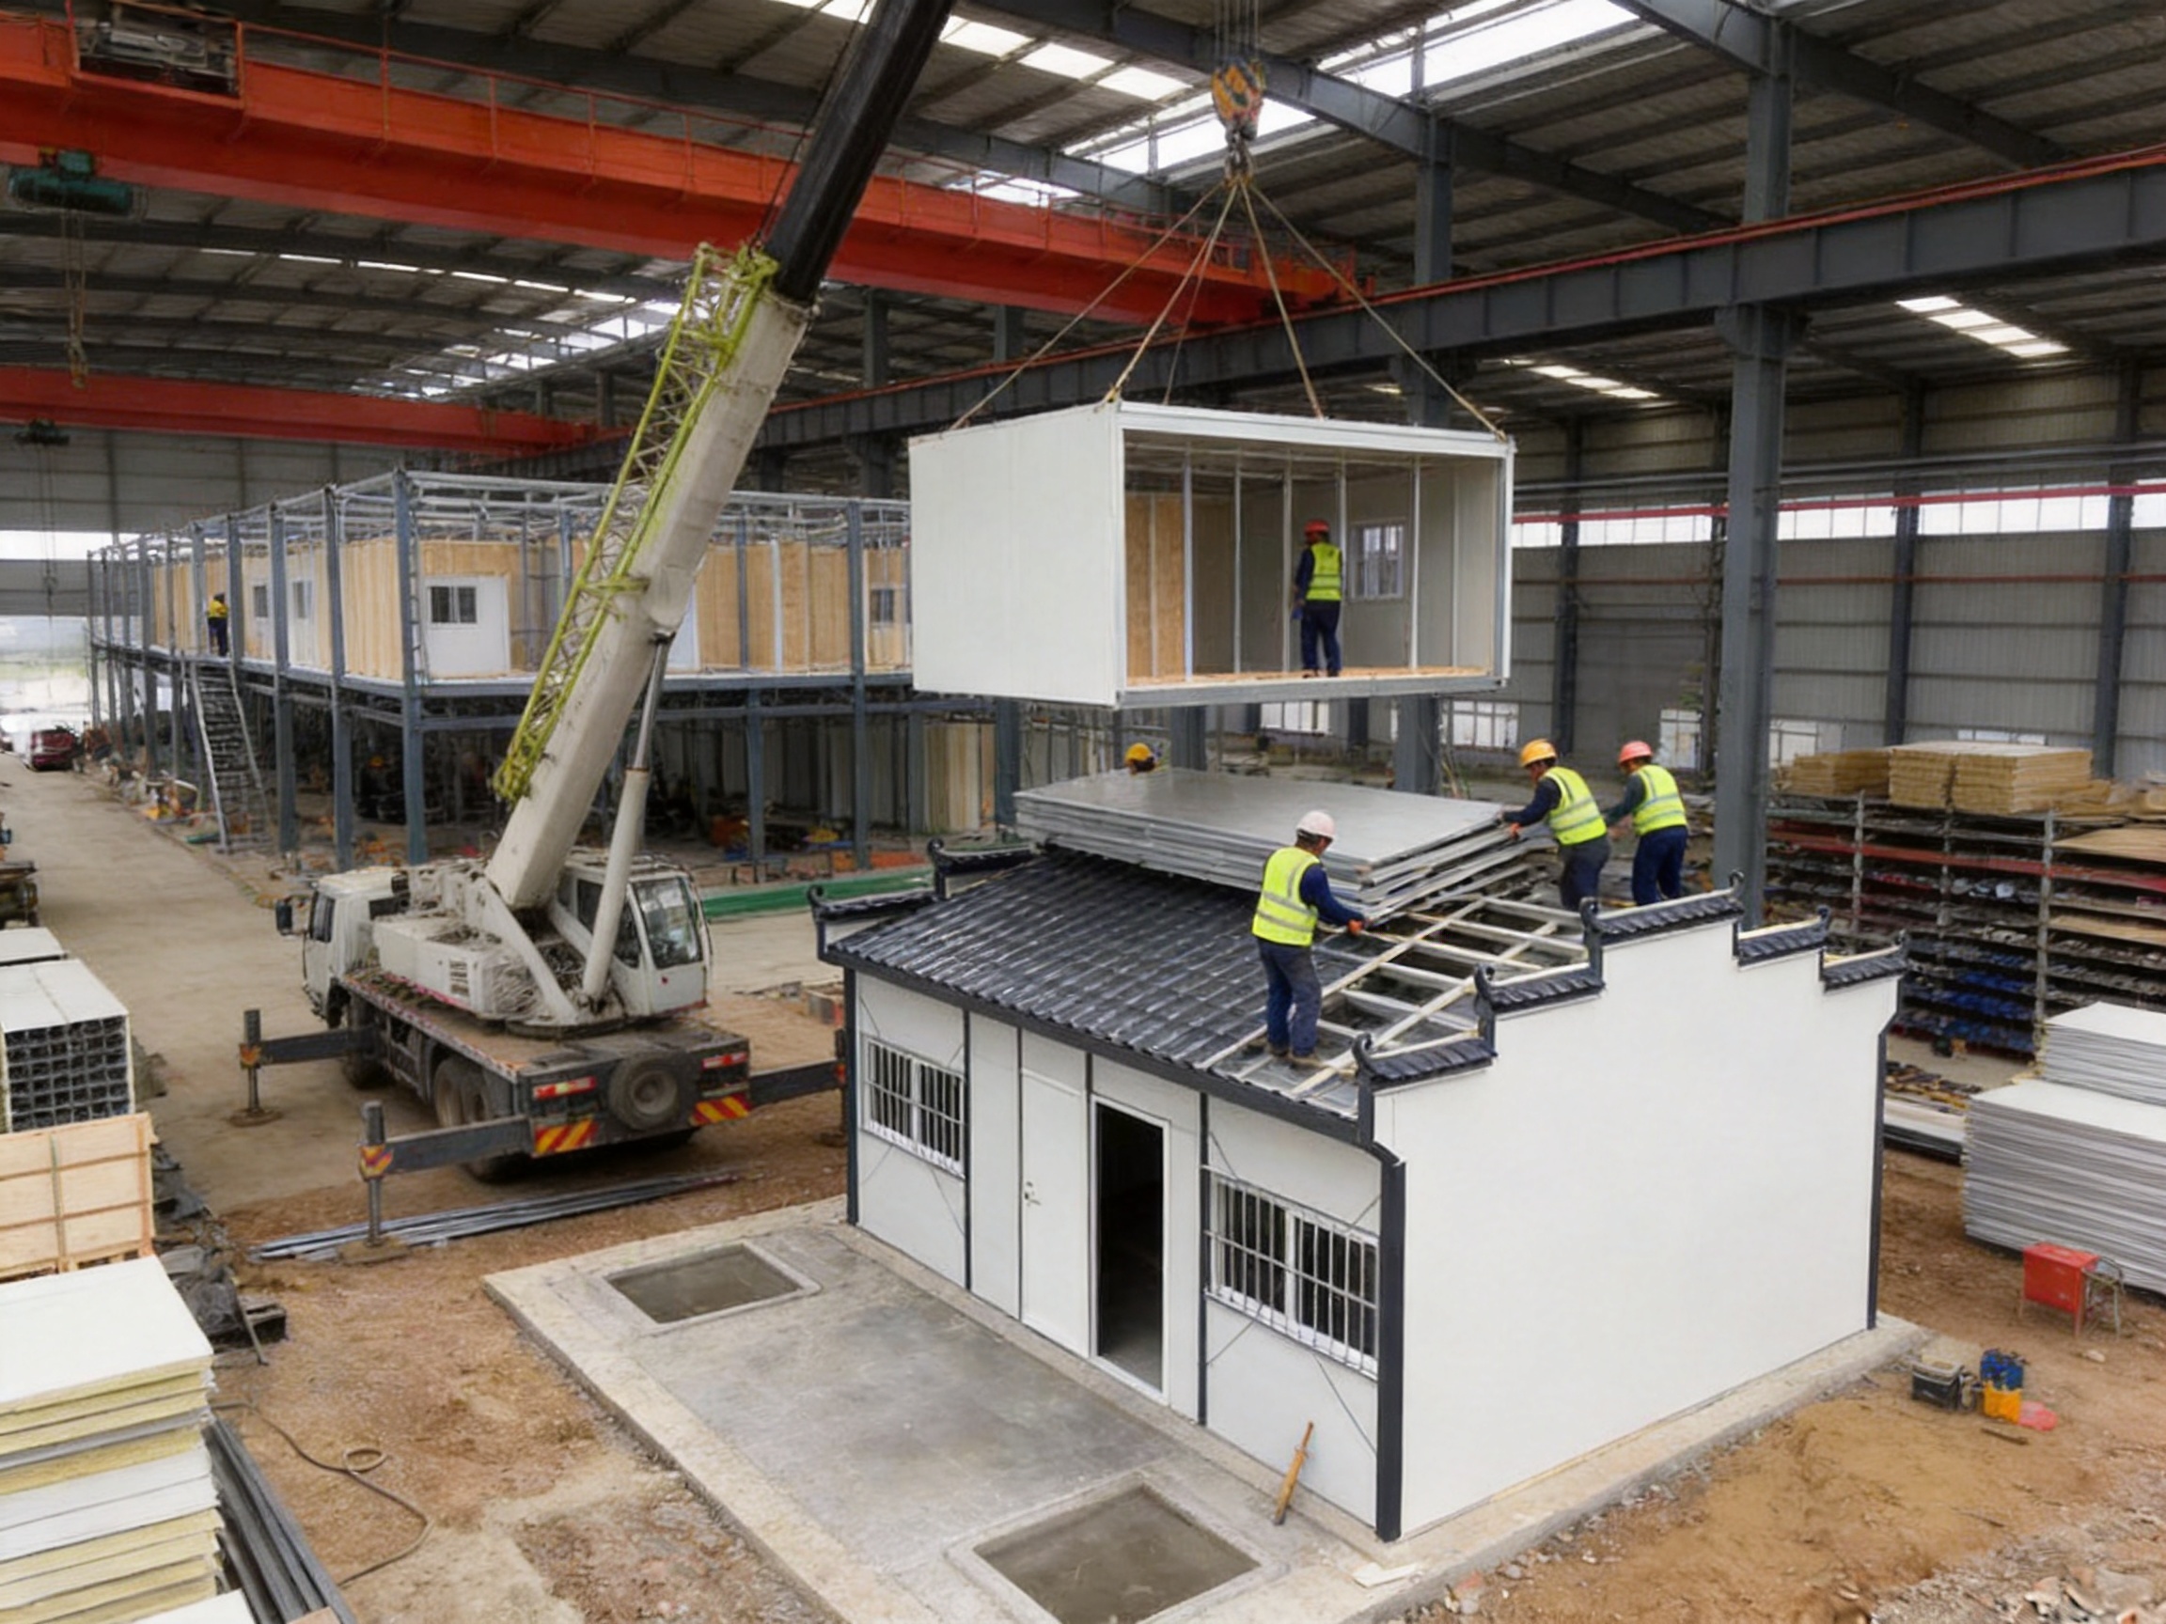
Once foundations and site services are ready, the modular units or components can be positioned and connected. Depending on the project scope, installation may involve cranes, lifting equipment, fasteners, sealing materials, roofing work, electrical connections, plumbing connections, and interior finishing.
The additional roof cover may be installed during the main assembly process or completed as a separate stage. Its components must be properly aligned, securely connected, and integrated with drainage and weather-sealing details. Installation should follow approved drawings and the manufacturer’s technical guidance.
Final Inspection and Handover
Before occupancy, the building should be inspected for structural connections, doors and windows, roof drainage, waterproofing, electrical systems, plumbing, ventilation, interior finishes, and general safety. Any local authority inspections or approvals should be completed according to the project type and location.
A complete handover package may include drawings, installation instructions, maintenance recommendations, equipment information, inspection records, and warranty documents where applicable. Clear documentation helps the owner operate and maintain the building throughout its service life.
Maintenance and Long-Term Performance
Regular maintenance is essential for every building, including prefabricated modular structures. The roof cover should be inspected for debris, corrosion, loose fasteners, damaged coatings, blocked gutters, and signs of water penetration. Drainage components should be kept clear so that rainwater does not accumulate around the roof or foundation.
Wall panels, doors, windows, seals, trims, and external joints should also be reviewed periodically. Small defects are generally easier and less expensive to repair when identified early. In coastal or highly humid environments, more frequent inspection may be appropriate because salt and moisture can accelerate corrosion.
Interior systems require routine care as well. Electrical equipment should be checked for safe operation, plumbing should be inspected for leakage, ventilation filters should be cleaned or replaced, and air-conditioning systems should receive scheduled maintenance.
The building’s service life depends on the quality of the original design, material selection, manufacturing, installation, environment, occupancy, and maintenance. The roof-covered design provides additional protection, but it should be considered part of a complete building strategy rather than a substitute for proper engineering and care.
Why Choose an Experienced Modular House Manufacturer?
Choosing a modular house is not simply a matter of selecting a box or a floor plan. The success of the project depends on design coordination, structural understanding, manufacturing discipline, packaging, logistics, installation support, and after-sales communication.
Suzhou Taimao Integrated Housing Co., Ltd. focuses on integrated housing and modular building solutions. Its stated capabilities include modular design, proprietary manufacturing technologies, digital software support, and end-to-end project assistance. This combination is valuable because modular projects involve close interaction between design and production.
An experienced manufacturer can help customers identify practical solutions before production begins. This may include reviewing the proposed layout, confirming dimensions, recommending suitable materials, checking transportation limitations, coordinating service routes, and preparing installation information.
The company’s broader SIP modular building system integrates structural insulated panels with building services, insulation, interior finishes, heating, ventilation, air-conditioning, and smart technologies. Although the K-Type Modular House with Roof Cover is a specific product category, this wider capability demonstrates the company’s understanding of integrated building production rather than isolated component supply.
For international customers, communication and documentation are also important. A supplier serving overseas projects should be able to discuss technical specifications, packing, delivery, installation, customization, and local project requirements in a clear and organized manner.
Project Selection Guide
The K-Type Modular House with Roof Cover is a strong option when the project requires rapid construction, controlled cost, improved appearance, and the possibility of extended use. It is particularly appropriate for accommodation, offices, construction sites, remote facilities, institutional buildings, and small commercial developments.
Before ordering, customers should define the intended occupancy, estimated service period, local climate, required floor area, room arrangement, sanitary facilities, electrical load, heating and cooling requirements, foundation conditions, transportation route, and installation resources.
The customer should also determine whether the building will be delivered as a structural kit, a partially finished module, or a more complete turnkey facility. The level of factory completion affects the price, transport arrangement, installation schedule, and on-site labor requirement.
Regulatory requirements should be reviewed early. Depending on the destination, the project may require permits, structural review, fire compliance, electrical approval, plumbing approval, accessibility provisions, energy-performance documentation, or special requirements for public occupancy.
A clear technical specification helps avoid misunderstandings. It should identify dimensions, materials, insulation levels, finishes, doors, windows, roof construction, electrical systems, plumbing, sanitary equipment, appliances, furniture, packaging, delivery terms, installation scope, testing, and warranty responsibilities.
Frequently Asked Questions
What is the main difference between the roof-covered model and a standard K-Type modular house?
The main difference is the additional roof cover installed above or around the primary roof system. This feature improves the building’s external appearance, provides another layer of protection against rain and sunlight, and makes the house more suitable for projects requiring a stronger long-term presentation.
Is the K-Type Modular House suitable for permanent use?
It can be suitable for extended or permanent-style use when it is designed, manufactured, installed, and maintained according to the applicable structural, environmental, and building requirements. The actual service life depends on materials, climate, foundation, occupancy, maintenance, and local regulations.
Can the building be used as a family home?
Yes. The layout can be configured for bedrooms, living areas, kitchens, bathrooms, storage, and other residential functions. Customers should specify insulation, ventilation, heating, cooling, plumbing, electrical capacity, and interior finish requirements according to the local climate and residential standards.
Can several units be combined?
Multiple units can generally be arranged into larger accommodation compounds, office facilities, classrooms, dormitories, or other multi-room developments. The connection method, foundation design, circulation arrangement, fire separation, and service coordination should be confirmed during the engineering stage.
Does the roof cover reduce indoor heat?
The roof cover can reduce direct solar exposure to the primary roof and may help improve thermal performance. However, indoor temperature also depends on insulation, ventilation, windows, shading, air-conditioning, roof color, local weather, and building orientation. A complete climate-appropriate design is recommended.
Can the product be customized?
Yes. Customization may include floor layout, room sizes, doors, windows, exterior colors, roof appearance, wall and floor finishes, sanitary equipment, electrical systems, lighting, air-conditioning, furniture, and other project-specific requirements. The available options should be confirmed with the manufacturer before production.
How quickly can the house be installed?
Installation time depends on the building size, foundation readiness, degree of factory completion, transportation conditions, lifting equipment, weather, and local site requirements. Factory production can shorten the overall schedule, but accurate completion dates require a project-specific assessment.
Does the building require a foundation?
Yes. The building needs a stable, level, and appropriately engineered support system. The type of foundation depends on soil conditions, local regulations, structural loads, wind, seismic requirements, drainage, and the intended service period.
Can the modular house be relocated?
Modular buildings are generally more adaptable to relocation than conventional masonry buildings, particularly when they are designed with disassembly and transport in mind. Relocation may require lifting equipment, route planning, reconnection of utilities, and a new foundation or support system.
Is the building suitable for cold or hot climates?
It can be adapted to different climates through appropriate insulation, windows, roof design, ventilation, heating, cooling, weather sealing, and material selection. The specification should be developed according to the local temperature range, humidity, wind, rainfall, and energy requirements.
What maintenance does the roof cover require?
Maintenance includes checking fasteners, joints, coatings, drainage channels, gutters, downpipes, flashing, seals, and signs of corrosion or leakage. Leaves, dirt, and other debris should be removed, and any damage should be repaired promptly.
Can the house include bathrooms and kitchens?
Yes. Bathrooms, kitchens, laundry areas, water heaters, plumbing, drainage, cabinets, sinks, toilets, showers, and other fixtures can be incorporated according to the selected configuration. Utility capacity and local sanitary requirements should be confirmed during design.
How does factory production improve quality?
Factory production provides a controlled environment for component preparation, assembly, inspection, and testing. It can improve dimensional consistency, reduce weather-related interruptions, and allow problems to be identified before the building reaches the site.
What information should a customer provide when requesting a quotation?
The customer should provide the intended use, required floor area, number of rooms, occupancy, destination country, site location, climate, expected service period, foundation conditions, desired finishes, electrical and plumbing requirements, delivery expectations, and installation scope. Drawings or photographs of the site can also support an accurate proposal.
Conclusion
The K-Type Modular House with Roof Cover offers a balanced solution for customers seeking more than a basic temporary shelter but who still need the speed and cost advantages of prefabricated construction. Its additional roof cover improves weather protection, strengthens the building’s appearance, and supports long-term deployment in residential, office, accommodation, institutional, and commercial applications.
Compared with ordinary portable cabins, the product provides a more complete architectural solution and greater customization potential. Compared with traditional construction, it can reduce on-site work, shorten the project schedule, improve factory quality control, and provide more predictable cost management. Its modular nature also allows multiple units to be combined, adapted, relocated, or reused when project requirements change.
The product’s value is strengthened by the manufacturing and engineering capabilities of Suzhou Taimao Integrated Housing Co., Ltd. The company’s focus on modular design, factory production, digital coordination, integrated building systems, and end-to-end project support provides a foundation for delivering practical and scalable building solutions.
For the best result, customers should treat the K-Type house as a complete building system rather than simply a prefabricated shell. Careful planning of foundations, climate performance, services, logistics, installation, maintenance, and regulatory compliance will help ensure that the final building performs effectively throughout its intended service period.
When speed, durability, professional appearance, flexibility, and cost control are all important, the K-Type Modular House with Roof Cover is a compelling choice for modern modular construction.
References
1. Suzhou Taimao Integrated Housing Co., Ltd. Product information for the K-Type Modular House with Roof Cover.
2. Suzhou Taimao Integrated Housing Co., Ltd. Company information concerning modular design, manufacturing technologies, digital software support, and integrated building systems.
3. General principles of prefabricated and modular construction, including factory production, component coordination, transportation, assembly, and lifecycle planning.
4. General building-envelope principles concerning roof protection, rainwater management, thermal performance, weather sealing, and maintenance.
5. General project-planning practices for temporary housing, construction site facilities, modular offices, accommodation compounds, and relocatable buildings.
Product: K-Type Modular House with Roof Cover

For exclusive deals and latest offers, sign up by entering your email address below.

-
TEL:+86 18762912902
-
Email:cntaimao@163.com
-
WhatsApp:
-
Add:Group 5, Cao Village, Zhenze Town, Suzhou, Jiangsu, China
Copyright © Suzhou Taimao Integrated Housing Co., Ltd.
All Rights Reserved.
 Wholesale movable homes for sale
custom built modular homes