

 EN
 русский
 Español
 عربى
 Français
Two-Storey Container Dormitory Building with Canteen: An Integrated Solution for Modern Project Camps
Admin 2026-10-21Construction projects, infrastructure programs, renewable-energy developments, mining operations and industrial facilities often need to accommodate a changing workforce in locations where permanent buildings are unavailable or impractical. In these situations, contractors require more than simple sleeping cabins. They need a coordinated living environment that combines bedrooms, dining, food preparation, storage, sanitation, electrical safety and climate comfort while remaining quick to install, economical to operate and adaptable to changing project conditions.
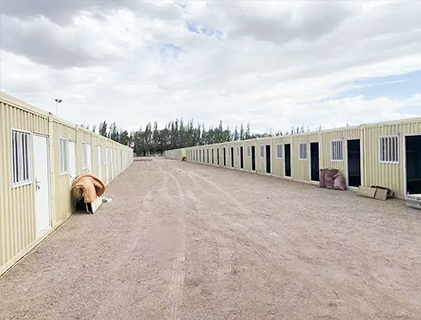
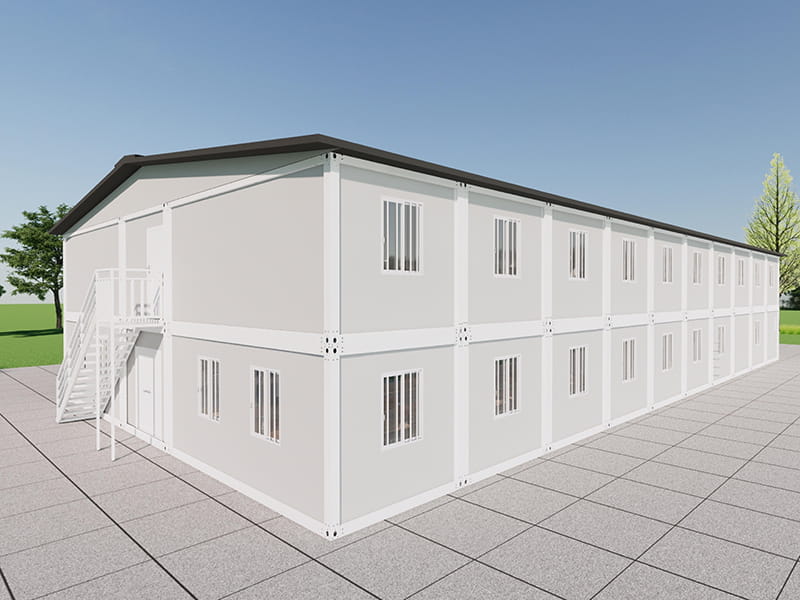
The two-storey container dormitory building with canteen is designed to answer this need. It brings staff accommodation, shared dining facilities, a kitchen, storage and toilets into one compact prefabricated building. Manufactured by Suzhou Taimao Integrated Housing Co., Ltd., the building is intended for construction-site camps and other temporary or semi-permanent accommodation projects. A completed building has been supplied to Spain as a staff accommodation solution for a construction project, demonstrating its suitability for international project environments.
Rather than treating accommodation, catering and sanitation as separate facilities, this system organizes them within a single coordinated structure. The result is a more efficient use of land, fewer disconnected site buildings, simpler daily management and a more comfortable experience for workers. Its detachable construction also allows the building to be disassembled, relocated or reconfigured when the original project is completed.
Two-Storey Container Dormitory Building with Canteen
Content
- 1 What Is a Two-Storey Container Dormitory Building with Canteen?
- 2 Integrated Layout for Sleeping, Dining and Sanitation
- 3 Advantages Over Separate Cabins and Conventional Construction
- 4 Gable Roof Design for Improved Weather Protection
- 5 Electrical Safety with Independent Leakage Protection
- 6 Climate Comfort, Natural Light and Ventilation
- 7 Advanced Factory Manufacturing Process
- 8 How Factory Production Supports Quality and Efficiency
- 9 Company Strengths and Modular Building Expertise
- 10 Applications Across Different Industries
- 11 Planning Considerations Before Ordering
- 12 Maintenance and Long-Term Performance
- 13 Environmental and Economic Value
- 14 Why This Solution Stands Out
- 15 Questions and Answers
- 15.1 What functions are included in the building?
- 15.2 Can the bedroom layout be customized?
- 15.3 Is the building suitable for cold or hot climates?
- 15.4 What is the advantage of the gable roof?
- 15.5 How does the electrical safety system work?
- 15.6 Can the building be relocated?
- 15.7 Is the building permanent or temporary?
- 15.8 How long does installation take?
- 15.9 Can the canteen serve a large workforce?
- 15.10 What industries can use this product?
- 15.11 What should customers provide before requesting a quotation?
- 16 Conclusion
- 17 References
- 18 Product: Two-Storey Container Dormitory Building with Canteen
What Is a Two-Storey Container Dormitory Building with Canteen?
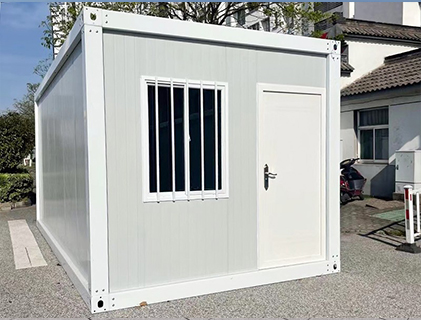
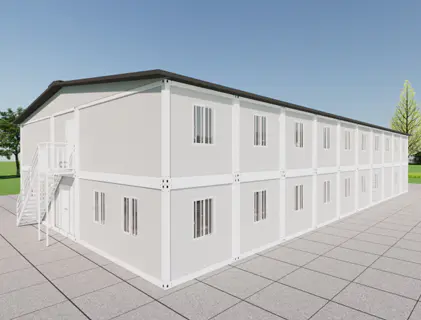
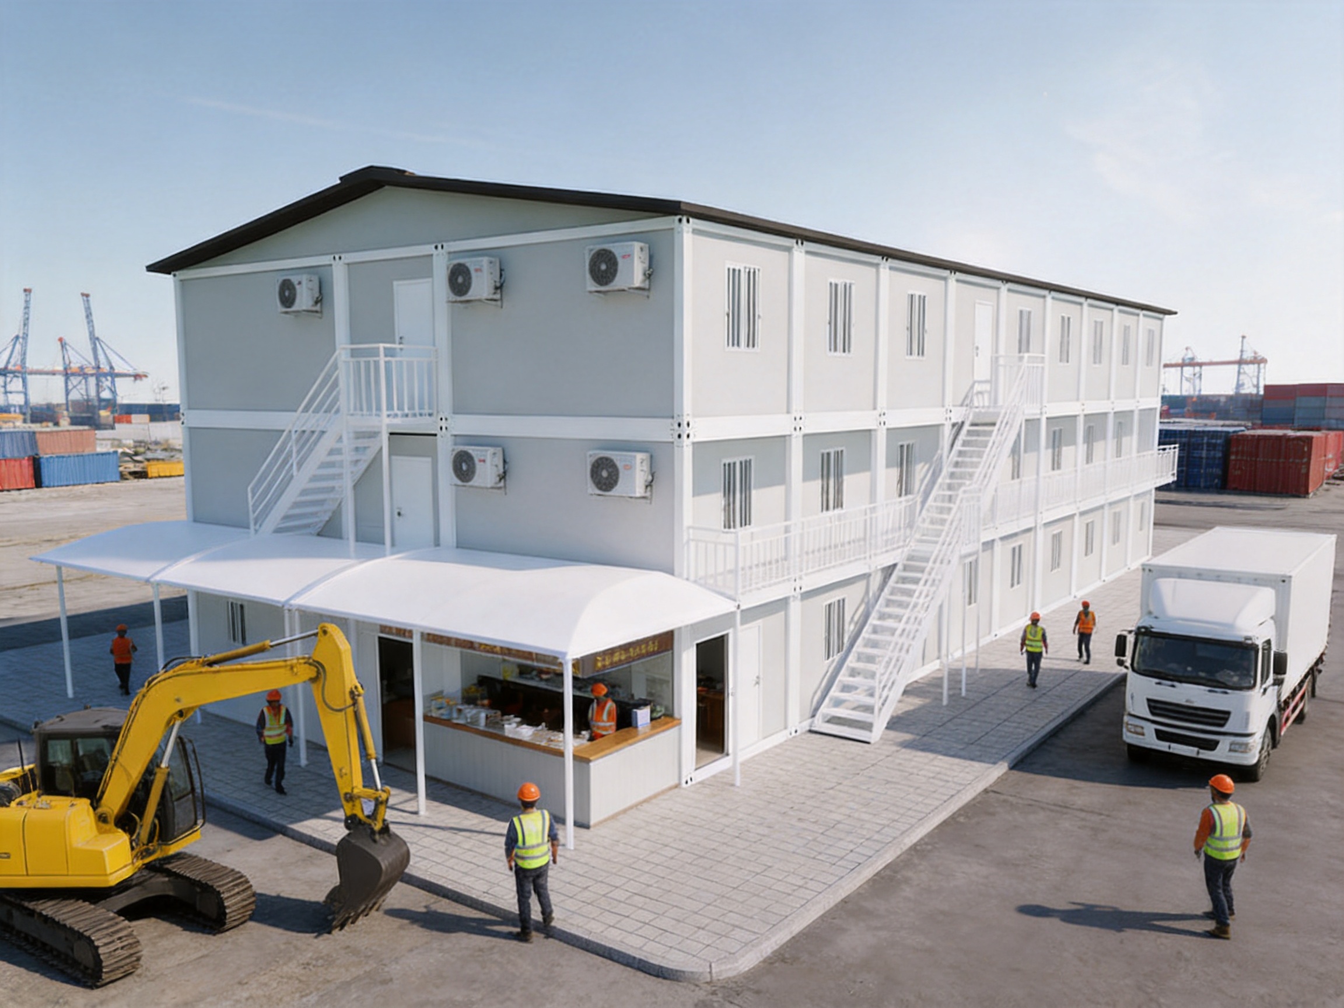
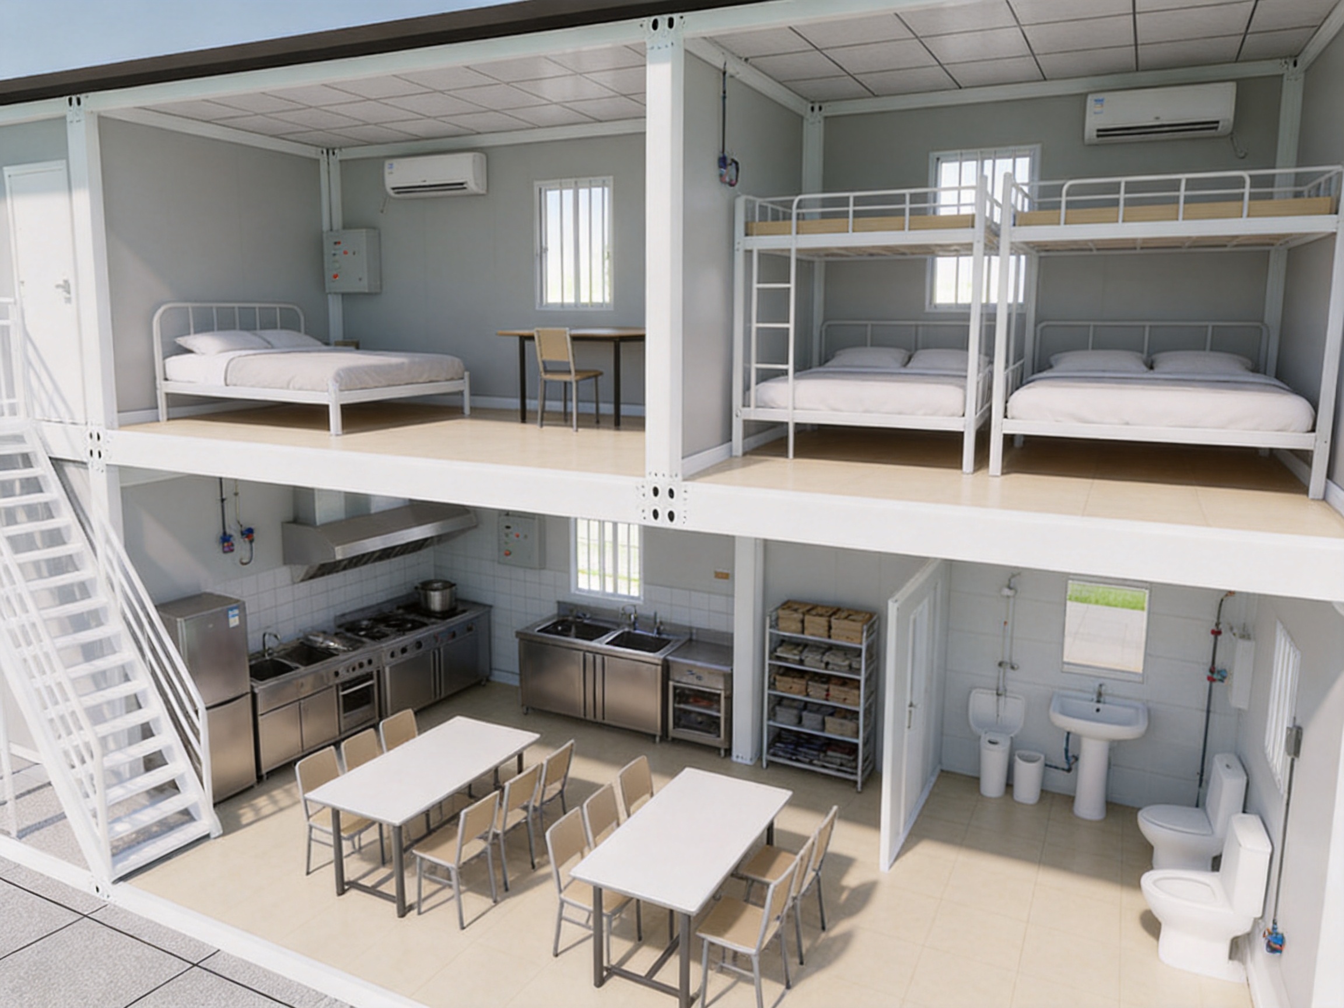
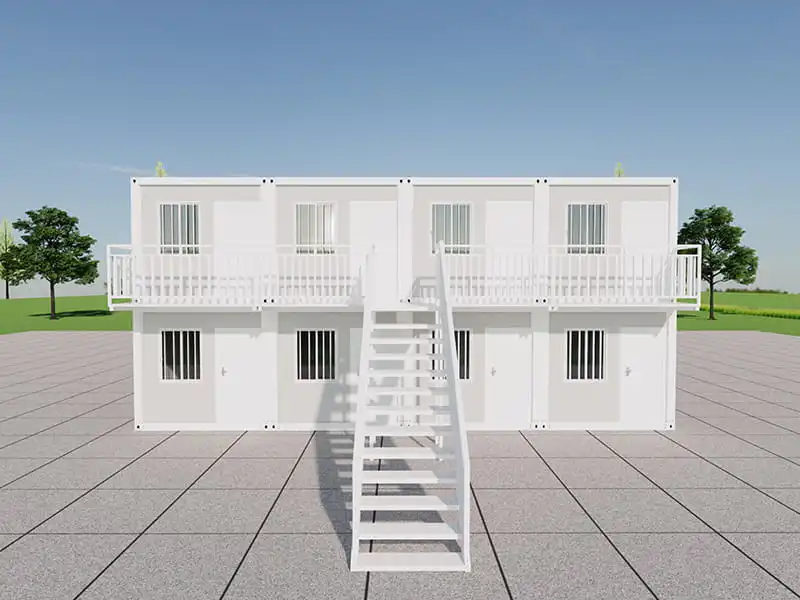
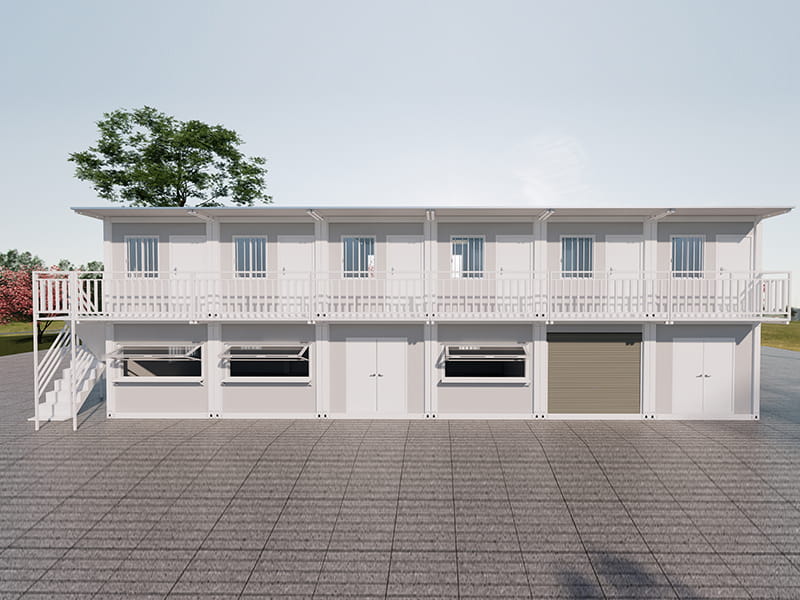
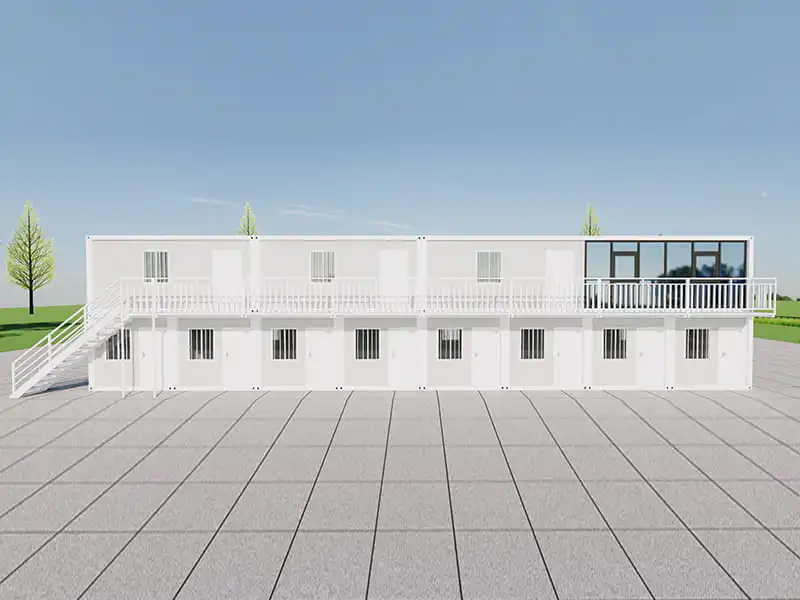
A two-storey container dormitory building with canteen is a modular steel building assembled from factory-produced units. The ground floor is arranged as a living-support zone, while the first floor is primarily used for sleeping accommodation. Depending on the project brief, the lower level can include a canteen, kitchen, food and equipment storage room, toilets and related circulation areas. The upper floor can be divided into single, double or multi-person bedrooms.
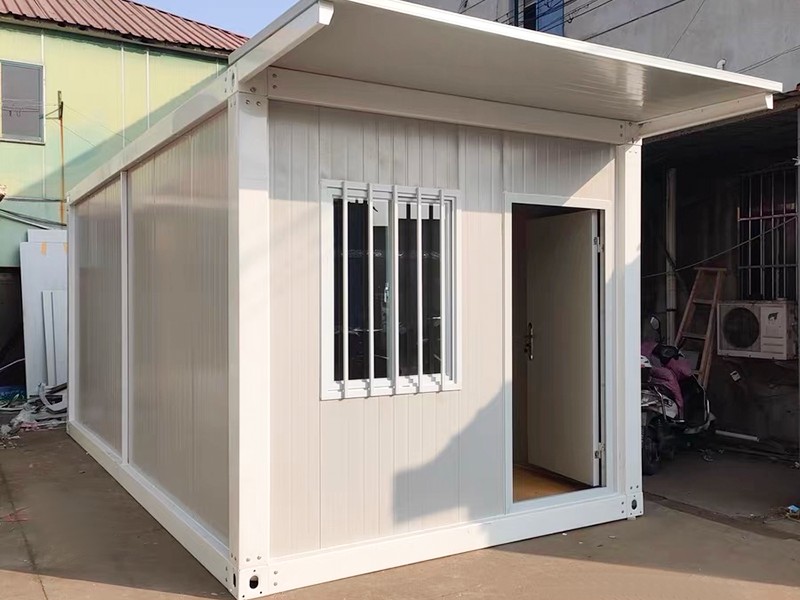
The building is classified as a detachable container house because its modules are designed for connection, disconnection and relocation. It is not necessarily limited to one fixed site or one permanent purpose. A contractor can use it as a construction camp during one project, then dismantle and transport it to another project. Internal partitions, room quantities and functional zones can be adjusted before production so that the building reflects the expected workforce and operating budget.
Its two-storey arrangement makes efficient use of the available site area. Instead of spreading sleeping cabins, dining rooms, kitchens and washroom units over a large horizontal footprint, the accommodation is organized vertically. This can be particularly valuable on crowded urban construction sites, narrow industrial plots, remote energy projects and camps where land preparation costs are high.
The concept also improves operational proximity. Workers can sleep close to the canteen and sanitation areas, reducing the need to walk between disconnected buildings in bad weather or at night. Site managers can supervise the facility more easily because key functions are concentrated in one coordinated structure.
Integrated Layout for Sleeping, Dining and Sanitation
Ground-Floor Canteen
The ground-floor canteen provides a shared dining environment for the workforce. A dedicated dining hall can help contractors establish regular meal schedules, maintain cleaner site organization and reduce dependence on off-site restaurants. It also gives the project team greater control over food service, especially in remote areas where local catering options may be limited.
The dining area can be arranged according to the anticipated number of users, available floor area and preferred circulation pattern. Tables, seating, serving counters and access routes may be considered during the planning stage. By designing these requirements before factory production, the customer can avoid expensive alterations after delivery.
Kitchen and Food Preparation Area
The integrated kitchen supports the preparation of meals for the team. Its position on the ground floor allows food deliveries, storage and dining operations to be organized in one practical zone. The final kitchen arrangement can be coordinated with the customer’s equipment requirements, cooking method, ventilation expectations and local regulations.
For remote projects, a dedicated kitchen is particularly useful. It reduces the daily logistical burden of transporting workers to restaurants and allows meal service to continue even when the project is far from a town or commercial center. The kitchen can also be planned alongside the canteen so that food preparation, serving and cleaning activities follow a clear workflow.
Storage Room
A storage room is included for food, consumables, cleaning products, small equipment and other operational supplies. Centralized storage helps prevent materials from being scattered through sleeping areas or external temporary sheds. It also assists the site manager in monitoring inventory and organizing replenishment.
Storage requirements vary considerably between projects. A short-term construction site may need only basic food and equipment storage, while a large infrastructure or mining camp may require more substantial provisions. The modular planning process allows the storage area to be sized and located according to the customer’s operating model.
Centralized Toilets and Sanitary Facilities
Providing toilets within the same building helps create a more complete accommodation solution. Workers do not need to depend on isolated outdoor facilities or walk long distances between dormitories and washroom units. Centralized sanitary facilities can also simplify plumbing coordination, cleaning schedules and routine maintenance.
Sanitary layouts should be planned according to the project population, applicable building standards and the customer’s preferred fixture arrangement. The modular building approach allows sanitary areas to be incorporated into the floor plan at the design stage, reducing the need for improvised site modifications.
First-Floor Sleeping Accommodation
The first floor is used for sleeping rooms. The number and configuration of rooms can be adjusted to the customer’s workforce structure. Single rooms may be assigned to managers, supervisors or personnel requiring greater privacy. Double rooms can provide a balance between comfort and efficient capacity. Four-person bunk rooms are suitable when the project prioritizes maximum accommodation within a limited footprint.
Room partitions can be adjusted before production. This flexibility is important because workforce requirements often differ from one project to another. A small contractor may need a modest number of private or shared rooms, while a large project may require a higher-density arrangement. A standardized external module can therefore support different internal layouts without requiring an entirely new construction method.
| Project Requirement | Recommended Arrangement | Primary Benefit |
|---|---|---|
| Supervisory or management accommodation | Single rooms | Greater privacy and individual comfort |
| Standard staff accommodation | Double rooms | Balanced use of space and comfort |
| High-capacity workforce housing | Four-person bunk rooms | Efficient accommodation density |
| Remote project camp | Integrated bedrooms, canteen, kitchen and toilets | Reduced dependence on external services |
| Relocatable project facility | Detachable modular construction | Reuse at a later project location |
Advantages Over Separate Cabins and Conventional Construction
More Efficient Use of Site Land
A conventional temporary camp may consist of separate cabins for bedrooms, a standalone dining room, an external kitchen, portable toilets and additional storage sheds. While this approach can work, it may require a larger site area and more extensive utility connections. The two-storey integrated building consolidates several functions, allowing contractors to use the available land more efficiently.
The vertical configuration is especially valuable where the site footprint is restricted. A two-storey layout can accommodate more people without expanding the building’s ground coverage proportionally. This may reduce the amount of grading, paving, access-road construction and utility trenching required for the camp.
Simplified Site Management
When accommodation and support functions are spread across many separate units, managers must coordinate multiple buildings, utility points, cleaning schedules and maintenance locations. An integrated building offers a simpler operating structure. The canteen, kitchen, storage room, toilets and bedrooms are planned as parts of one facility.
This does not eliminate the need for responsible management, inspection or maintenance, but it can make everyday organization more straightforward. Cleaning staff have a defined area to service, workers have a clear place for meals, and supervisors can monitor the condition of the facility more efficiently.
Reduced On-Site Construction Work
Traditional brick-and-concrete accommodation generally requires extensive on-site labor. The process may involve foundations, structural framing, masonry, roofing, electrical installation, plumbing, interior finishing and painting, all of which must be coordinated at the project location. Weather, labor availability and local site conditions can affect the schedule.
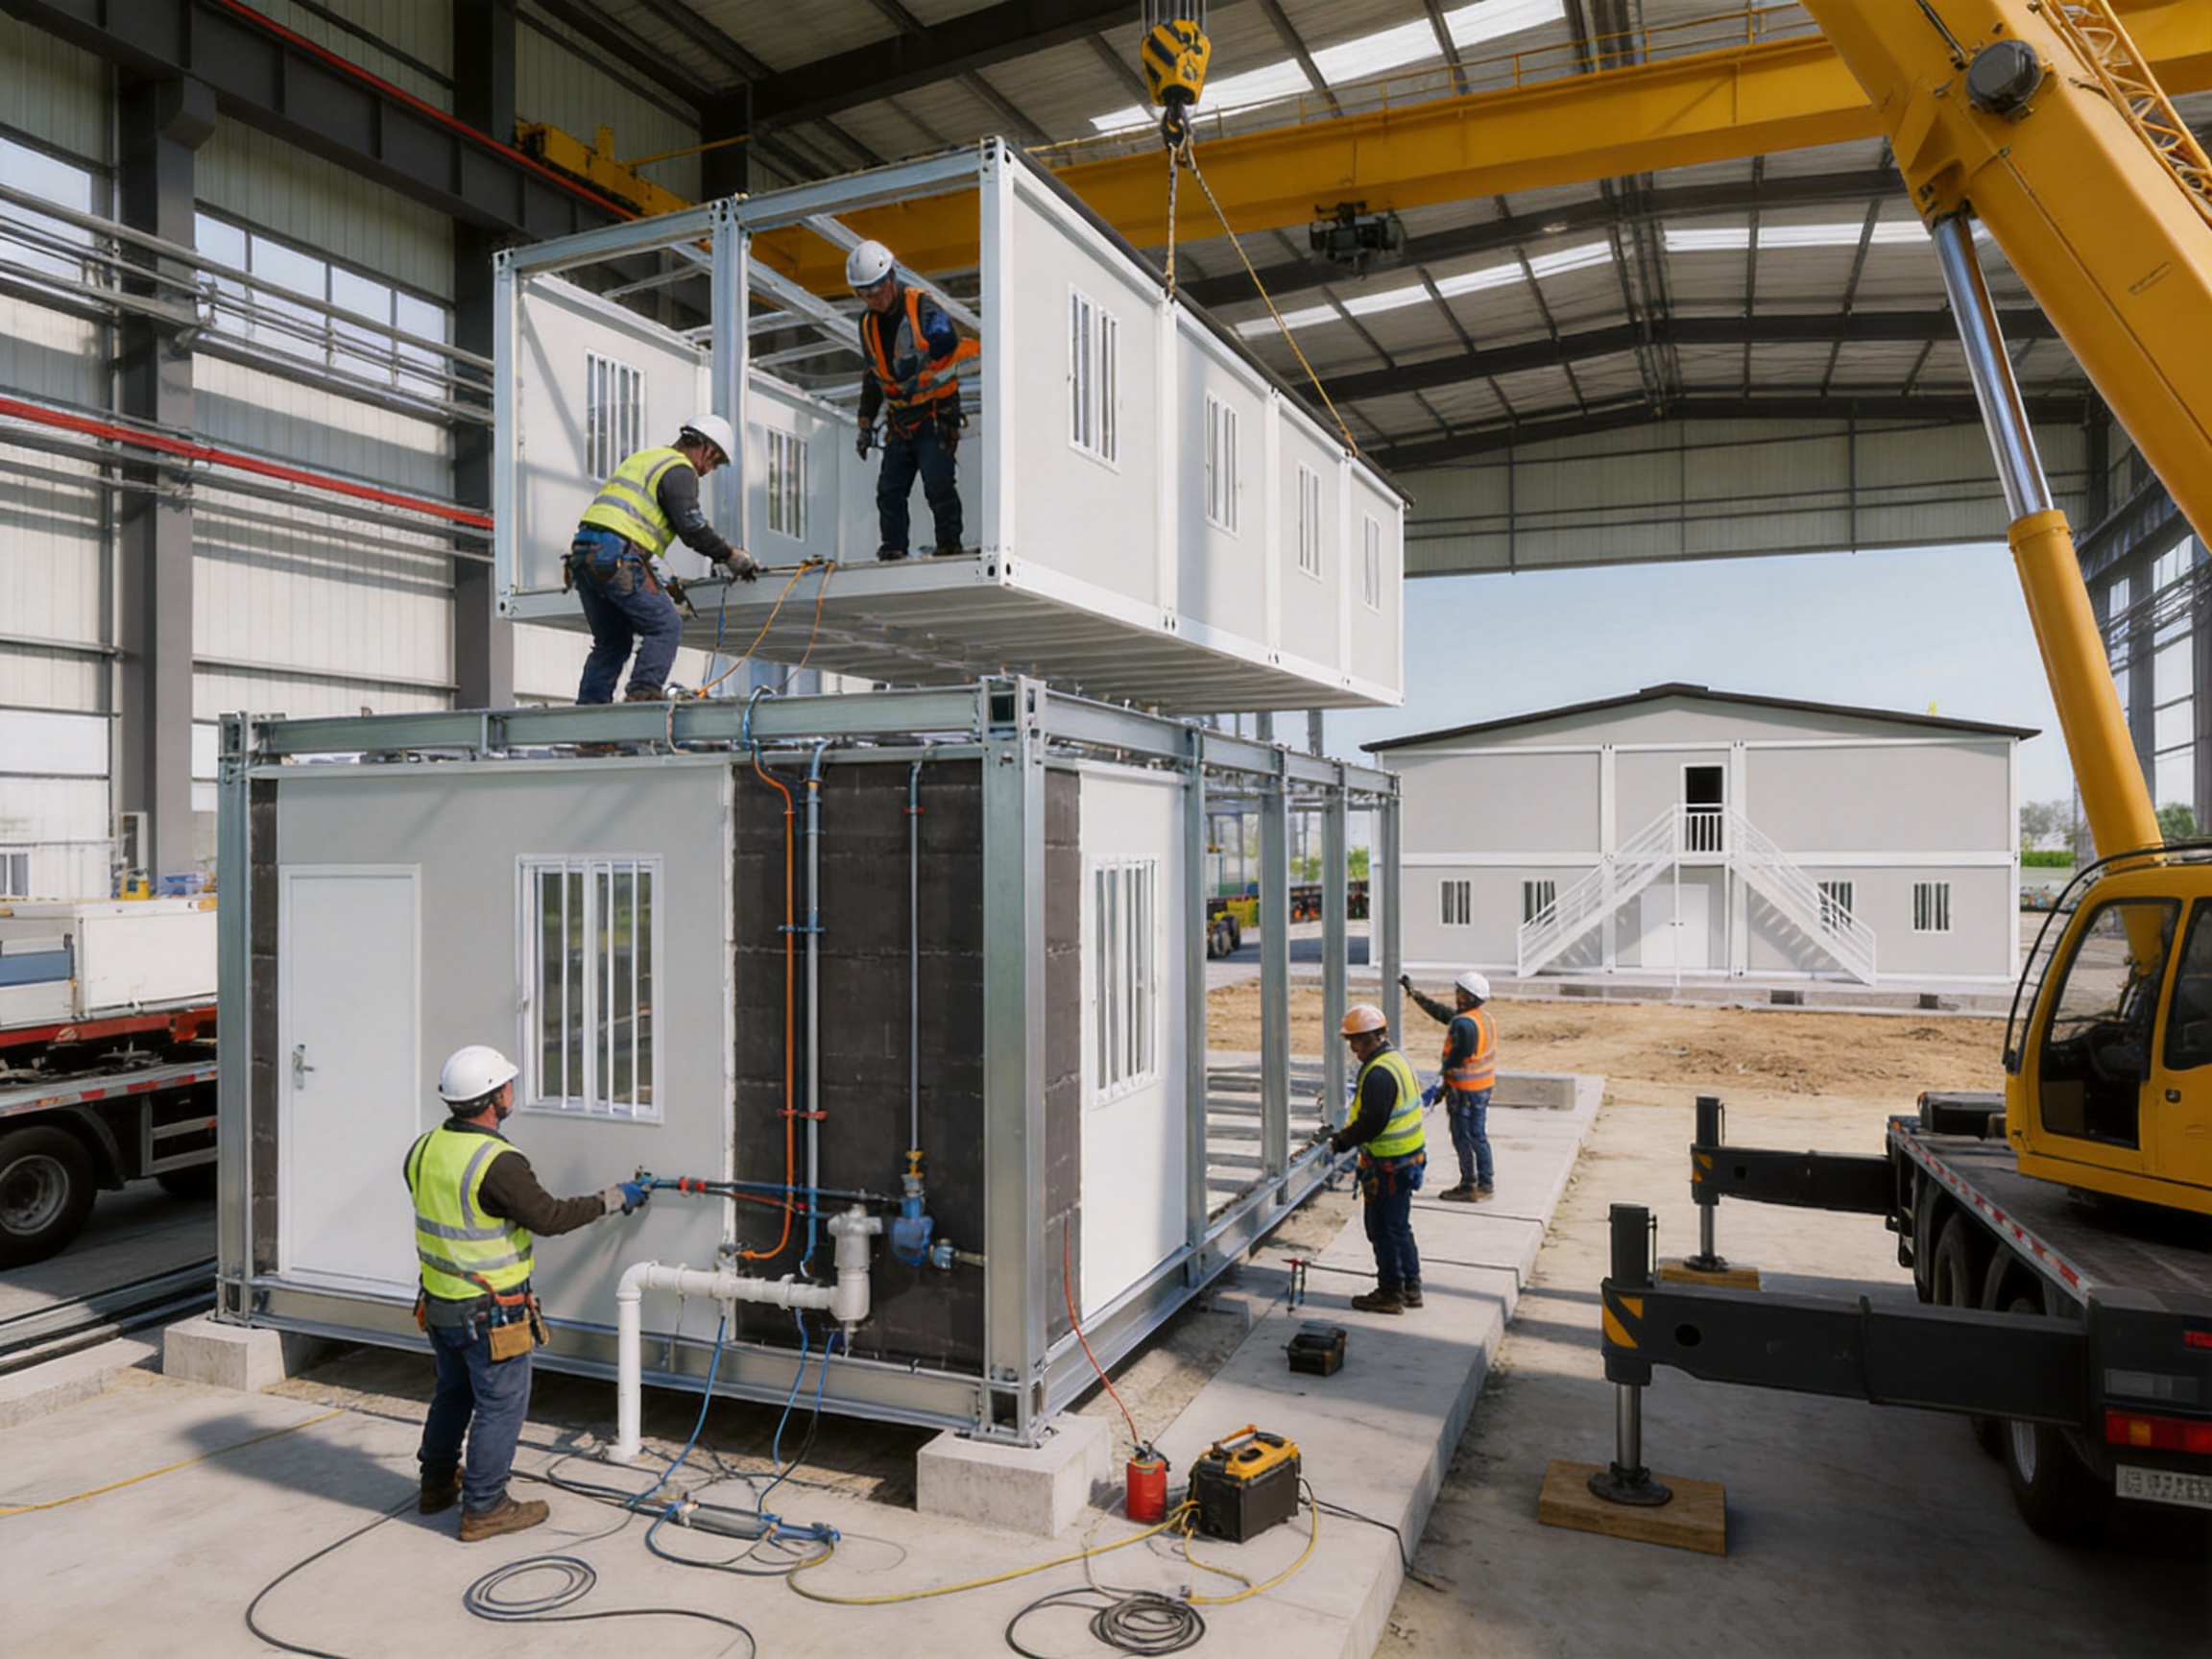
With a prefabricated container building, a large proportion of the work is completed under controlled factory conditions. The steel frame, wall panels, roof components, openings and selected interior systems are prepared before the modules are transported to the site. On-site work is primarily focused on foundations or supports, utility connections, module assembly, joint treatment and final commissioning.
This factory-based approach can shorten the period during which the site remains disrupted by construction activity. It can also reduce the number of workers and subcontractors required at the installation location.
Relocation and Reuse
One of the key differences between a detachable container house and a conventional building is the possibility of reuse. Once a construction project is completed, the accommodation does not necessarily become an abandoned asset. It can be dismantled, transported and assembled at another location, subject to local regulations and technical assessment.
Relocation can improve the long-term value of the investment for contractors that operate across multiple regions. Instead of purchasing new temporary facilities for every project, the company may redeploy existing modular units. The practical value of relocation depends on transport distance, site access, local permitting and the condition of the modules, but the detachable design provides an important level of flexibility.
Integrated Worker Experience
Accommodation quality can influence worker satisfaction, attendance, productivity and retention. A facility that offers nearby meals, sanitary services, natural light, ventilation and climate-control readiness is more useful than a collection of bare sleeping cabins. The integrated building is designed to support daily life rather than provide only a place to sleep.
The inclusion of a gable roof, windows and air-conditioner-ready rooms contributes to a more comfortable internal environment. Shared dining space can also encourage a more organized community atmosphere within the project camp.
Gable Roof Design for Improved Weather Protection
Many basic container structures use flat or nearly flat roofs. Although flat roofs may simplify production, they can be vulnerable to standing water if drainage is inadequate. Repeated exposure to rain, snow, temperature changes and poorly sealed joints can increase the risk of leakage over time.
This dormitory building uses a gable, or pitched, roof design. The sloped roof directs rainwater and snow away from the building instead of allowing water to remain on a horizontal surface. Effective drainage reduces the likelihood of water accumulation at roof seams and can help protect the interior finishes, electrical systems and insulation.
The roof form also creates an insulating air space between the external roof and the ceiling. This additional separation can reduce direct heat transfer from the roof surface into the occupied rooms. In hot climates, the air gap may help limit heat gain, while in cold climates it can contribute to improved thermal performance when combined with suitable insulation and properly sealed building components.
Roof drainage still requires correct detailing, regular inspection and maintenance. Gutters, downpipes, flashing and connections must be kept clear, particularly in areas with heavy rainfall, falling leaves, dust or snow. However, the pitched roof provides a more weather-conscious starting point than a basic flat-roof container arrangement.
Electrical Safety with Independent Leakage Protection
Electrical safety is a critical consideration in worker accommodation. Dormitory buildings combine many electrical loads, including lighting, sockets, air-conditioning equipment, kitchen appliances, refrigeration, water heaters and office or communication equipment. A fault in one circuit should be isolated as quickly as possible to reduce risks to occupants and prevent unnecessary interruption to the entire facility.
Each unit is fitted with an independent residual current, or leakage, protection device. This arrangement is intended to detect leakage or imbalance in the relevant electrical circuit and disconnect power when a fault condition occurs. Independent protection helps prevent a problem in one room or unit from automatically affecting the rest of the building.
The safety benefits depend on correct installation, grounding, inspection and compliance with the electrical requirements applicable in the destination country. The protection devices should be tested during commissioning and checked as part of regular maintenance. Kitchen equipment, portable appliances and extension leads must also be used responsibly.
Compared with an improvised camp assembled from unrelated cabins, a purpose-planned modular building allows electrical distribution to be considered as part of the overall design. Circuits can be organized according to room groups and functional zones, helping maintenance personnel identify and isolate faults more efficiently.
Climate Comfort, Natural Light and Ventilation
Construction camps may be located in regions with hot summers, cold winters or significant day-to-night temperature changes. Worker accommodation must therefore support different seasonal conditions. The dormitory building is designed to be air-conditioner ready, allowing climate-control equipment to be installed according to the local environment and customer requirements.
Air-conditioning readiness may include suitable wall locations, electrical capacity and coordination space for indoor and outdoor units. The exact equipment selection should be based on local climate data, room sizes, insulation performance, occupancy levels and energy requirements. Contractors can select systems that match the country’s efficiency standards and available service capabilities.
Windows provide natural light during the day and support ventilation when external conditions permit. Daylight can make bedrooms and shared spaces feel more comfortable and reduce dependence on artificial lighting. Operable windows may also allow fresh-air exchange, although ventilation practices should be adapted to local weather, air quality, noise and security conditions.
Thermal comfort is influenced by many elements, including wall and roof insulation, door and window quality, air leakage, shading, air-conditioning capacity and occupant behavior. The modular building provides a coordinated platform for these elements, while the final performance depends on the selected specifications and correct installation.
Advanced Factory Manufacturing Process
The main strength of a prefabricated accommodation building is the transfer of work from an unpredictable construction site to a controlled factory environment. Suzhou Taimao Integrated Housing Co., Ltd. combines modular design and factory production to manufacture building components with greater consistency than many forms of fully site-built construction.
Design Development and Layout Planning
Manufacturing begins with the project brief. The supplier reviews the intended location, number of occupants, room arrangement, canteen capacity, kitchen requirements, sanitation facilities, climate, transportation conditions and installation method. These factors influence the structural layout, module size, openings, utility distribution and interior configuration.
During the planning stage, customers can determine whether the upper floor should contain single, double or four-person rooms. Ground-floor functions can also be adjusted to reflect the desired relationship between the dining hall, kitchen, storage room and toilets. This early coordination is important because changes are generally easier and more economical before production than after the building has been delivered.
Steel Frame Fabrication
The structural frame provides the main load-bearing skeleton of each module. Steel components are cut, prepared, assembled and welded according to the approved drawings and production requirements. Factory fabrication allows the work to be carried out on dedicated jigs and workstations, supporting better dimensional control and more repeatable connections.
Steel is well suited to modular construction because it offers strength, durability and a favorable strength-to-weight relationship. It also supports repeated assembly and transportation when the building is designed for detachable use. Protective treatment and coating specifications should be selected according to the destination environment, including humidity, coastal exposure, industrial pollution and expected service conditions.
Panel and Envelope Installation
Wall, roof and ceiling components are installed after the structural frame is prepared. The selected panel system contributes to thermal insulation, weather resistance, fire performance, acoustic comfort and interior appearance. Door and window openings are coordinated with the structural and panel layouts to support accurate installation.
Factory installation improves the consistency of panel joints and reduces the amount of cutting and fitting required on site. It also allows the manufacturer to inspect visible surfaces before shipment. Sealing materials, flashing details and connection points are especially important because they influence the building’s resistance to wind-driven rain and air leakage.
Integrated MEP Coordination
Mechanical, electrical and plumbing systems can be coordinated with the modular structure before delivery. Electrical conduits, distribution boards, lighting points, switches, sockets, water supply lines and drainage connections are planned alongside the rooms and functional areas. This approach reduces conflicts between building services and structural or interior components.
For the canteen and kitchen, service planning may include power requirements for cooking appliances, water supply, drainage, ventilation and refrigeration. For toilets, plumbing routes and fixture locations are considered in relation to the module connections. Proper coordination helps limit the amount of rework required during installation.
Interior Finishing and Factory Inspection
Interior finishes can be completed to a significant degree before shipment. Flooring, ceiling materials, wall finishes, lighting and selected fixtures may be installed under factory conditions. This reduces exposure to weather and site dust, while providing a cleaner and more controlled working environment.
Before dispatch, the modules can undergo dimensional checks, visual inspections and functional reviews. The quality-control process may include examination of welds, coating condition, panel joints, door and window operation, electrical installation, plumbing connections and interior finishes. The exact inspection scope should be agreed with the customer and aligned with applicable standards.
Packaging, Transport and Site Assembly
After production and inspection, modules or building components are prepared for transport. Packaging must protect corners, panels, windows, finishes and connection points during handling. Transport planning considers module dimensions, shipping routes, lifting equipment, road restrictions and site access.
At the destination, the prepared foundations or supports are checked before assembly begins. Cranes or other suitable lifting equipment position the modules, after which structural connections, roof components, stairs, services and external details are completed. Final utility connections and commissioning are then carried out before occupation.
Because much of the manufacturing process is completed in advance, the on-site schedule can be shorter than that of a comparable conventional building. The actual installation time depends on the building size, site readiness, weather, access, foundation condition, local inspections and connection requirements.
How Factory Production Supports Quality and Efficiency
Factory manufacturing does not automatically guarantee quality, but it creates conditions that make consistent quality easier to achieve. A fixed production environment allows workers to use repeatable procedures, dedicated tools, standard inspection points and organized material storage. It also reduces the effects of rain, mud, wind and other site conditions that can affect conventional construction.
Repeated production of modular components supports process learning. As the manufacturer builds similar units, it can improve cutting methods, welding procedures, assembly sequences, panel installation and service coordination. Standardization can reduce unnecessary variation while still allowing customers to select different layouts and specifications.
Production planning also helps manage materials. Components can be prepared according to a bill of materials, reducing the risk of last-minute procurement and unplanned substitutions. When a project includes multiple buildings, the factory can coordinate production batches so that modules arrive in an organized sequence.
Another benefit is the ability to conduct quality checks before the product reaches the site. On conventional projects, some defects may remain hidden until later trades begin their work. In a factory, structural and interior stages can be inspected before the next process starts, making corrective work more accessible.
Company Strengths and Modular Building Expertise
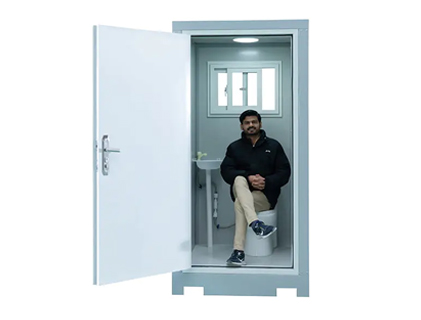
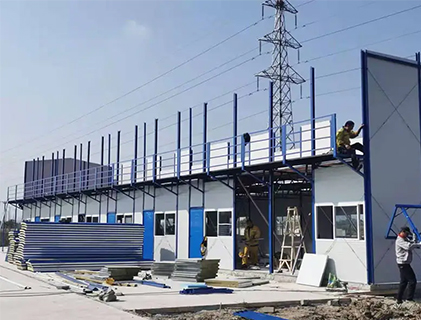
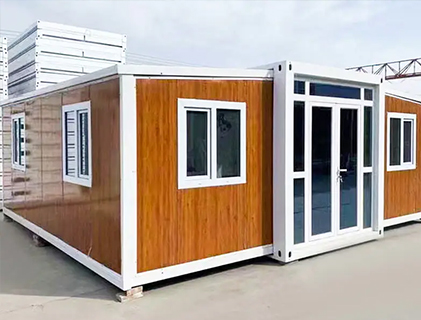
Suzhou Taimao Integrated Housing Co., Ltd. specializes in modular building solutions for temporary, semi-permanent and relocatable applications. Its product range includes container houses, detachable container houses, folding container houses, double-wing expandable container houses, portable restrooms, K-type prefabricated houses and steel-structure buildings.
This broader product range is valuable because different projects require different modular strategies. A contractor may need standard dormitories for a large camp, folding units for rapid deployment, expandable rooms for offices or classrooms, and portable toilets for an event or emergency site. Experience across multiple modular formats can support more informed design and production decisions.
The company also emphasizes globally oriented solutions, modular design, manufacturing technology and digital software support. Its stated approach is to move a large portion of structure, insulation, mechanical and electrical services, HVAC coordination, interior finishes and smart-building options into the factory environment. This integrated perspective is intended to reduce on-site work and accelerate project delivery.
For customers, the practical advantage is the ability to coordinate several building disciplines through one modular supplier. Instead of purchasing an empty shell and arranging numerous site trades independently, the contractor can discuss layout, structure, envelope, utilities, interior configuration and delivery as parts of one project.
The company’s SIP modular building system is another part of its broader technical capability. Structural insulated panels can combine structural performance and thermal insulation in a coordinated panel assembly. Although the two-storey dormitory described here is a detachable container-house solution, experience with SIP and integrated modular systems contributes to the supplier’s understanding of factory-built envelopes and building-system coordination.
Applications Across Different Industries
Construction Projects
Construction sites often require accommodation for supervisors, skilled workers, general laborers, catering personnel and security staff. The two-storey dormitory can place these functions near the work area while keeping the camp organized. When the project moves to a new phase or location, the detachable structure may be considered for relocation.
Infrastructure Development
Roads, bridges, railways, tunnels, airports, water-treatment facilities and utility projects may extend across remote or undeveloped areas. Workers may need to remain on site for long periods, making a self-contained accommodation and dining facility more practical than daily transportation from distant towns.
Solar and Wind Farm Camps
Renewable-energy projects are frequently located in rural or remote regions. Construction crews may work intensively during installation and then reduce in number during commissioning or maintenance. Modular accommodation allows the project owner or contractor to respond to these changing workforce levels more easily.
Mining and Industrial Operations
Mining areas and industrial expansion projects can require temporary accommodation before permanent facilities are built. A container dormitory with a canteen provides essential living support during the development stage. Depending on the operating plan, it may also serve as semi-permanent accommodation for a rotating workforce.
Factories and Warehouses
Manufacturing plants, logistics centers and warehouses sometimes need additional staff housing during expansion, seasonal production or remote facility development. The building can be configured for workers, supervisors or visiting technical teams.
Emergency and Disaster Relief
After floods, earthquakes, storms or other emergencies, authorities and relief organizations may need rapidly deployable accommodation. A prefabricated building with sleeping spaces, food preparation, dining and toilets can support coordinated relief operations. Emergency use requires careful attention to transport, foundation conditions, utility availability, sanitation and local approvals.
Planning Considerations Before Ordering
A successful modular accommodation project begins with a clear technical brief. Customers should identify the expected number of occupants, project duration, site location, local climate, transport route, foundation method, available utilities and applicable regulations.
The room plan should reflect actual workforce patterns rather than simply maximizing bed numbers. A project may need separate rooms for managers, shared rooms for staff, quiet areas for shift workers and sufficient circulation for safe movement. The canteen should be sized for the expected meal schedule, while the kitchen should reflect the intended cooking equipment and staffing model.
Local requirements may affect fire safety, escape routes, accessibility, electrical systems, sanitation, structural loading, energy efficiency and building permits. Because regulations differ between countries and regions, the customer and supplier should confirm the relevant requirements before finalizing the design.
Site preparation is also important. The ground must be sufficiently stable and level for the proposed support system. Drainage should prevent water from accumulating around the building. Delivery vehicles and lifting equipment require adequate access, and overhead obstructions should be checked before unloading.
For international projects, logistics planning should begin early. The customer should consider shipping dimensions, port handling, customs documentation, inland transport, local cranes and the availability of installation labor. A modular building can be manufactured efficiently, but poor site access or incomplete foundations can delay final assembly.
Maintenance and Long-Term Performance
Regular maintenance helps preserve the building’s safety, comfort and appearance. Roof gutters and downpipes should be checked and cleared. Roof sheets, flashing, seals and connection areas should be inspected for signs of damage or leakage, especially after severe weather.
Electrical protection devices should be tested according to the manufacturer’s instructions and local requirements. Distribution boards, sockets, lighting fixtures, air-conditioning connections and kitchen circuits should be inspected by qualified personnel. Any repeated tripping, overheating, burning smell or damaged cable should be addressed promptly.
Doors and windows should remain properly aligned and sealed. Damaged weather strips can increase air leakage and allow water penetration. Interior finishes should be cleaned using methods suitable for the installed materials, while plumbing fixtures and drainage lines should be maintained to prevent blockages or odors.
When a detachable building is relocated, the modules should be inspected before disassembly and again before reassembly. Lifting points, structural connections, panels, finishes and service connections should be checked. Correct handling is essential to protect the modules and maintain their performance at the new site.
Environmental and Economic Value
Prefabrication can reduce material waste by allowing components to be measured, cut and assembled in a controlled environment. Reusable steel structures and detachable modules may also support a longer asset life than single-use temporary cabins. When a building can be relocated, the resources used to manufacture it may serve multiple projects instead of being discarded after one construction phase.
The compact two-storey arrangement may reduce land disturbance compared with a single-storey camp containing the same functions. Fewer separate buildings can mean shorter utility routes, more concentrated drainage planning and less internal road or walkway construction.
Economic value should be evaluated across the complete project life cycle rather than only the initial purchase price. Relevant factors include manufacturing time, site labor, foundation work, installation equipment, utility connections, maintenance, relocation potential and resale or reuse value. A building that costs more than a basic cabin at the beginning may offer better value if it provides several integrated functions and can be used on multiple projects.
Energy performance also contributes to operating cost. Roof design, insulation, window selection, air sealing, lighting and air-conditioning efficiency all affect energy consumption. The final result depends on the selected materials and equipment, but factory coordination gives the customer an opportunity to address these elements before delivery.
Why This Solution Stands Out
The two-storey container dormitory building with canteen distinguishes itself through integration. Many temporary accommodation products focus primarily on providing bedrooms. This solution treats the project camp as a complete daily-living environment, combining sleeping, eating, cooking, storage and sanitation within one building.
Its gable roof provides a weather-conscious alternative to basic flat-roof containers. Independent leakage protection supports safer electrical distribution. Air-conditioner-ready rooms, windows and natural ventilation contribute to occupant comfort. Flexible room layouts allow the building to serve different workforce sizes and management structures.
Compared with conventional brick-and-concrete construction, factory-built modular production can reduce on-site labor and shorten deployment. Compared with scattered cabins, the integrated two-storey arrangement can improve land use and management. Compared with single-use temporary structures, detachable construction offers the possibility of relocation and reuse.
The product is therefore suited to contractors that need a practical balance between speed, cost, comfort, capacity and future flexibility. Its value is not limited to the physical building. It also lies in the planning and manufacturing process that coordinates the structure, envelope, services and interior functions before the modules reach the job site.
Questions and Answers
What functions are included in the building?
The standard concept includes a ground-floor canteen, kitchen, storage room and toilets, together with first-floor sleeping rooms. The exact arrangement can be adjusted according to the customer’s project requirements.
Can the bedroom layout be customized?
Yes. The first floor can be planned with single rooms, double rooms or four-person bunk rooms. Partition layouts can be adjusted before production to suit the workforce size, privacy requirements and budget.
Is the building suitable for cold or hot climates?
The building is designed to be air-conditioner ready and includes windows for natural light and ventilation. Roof and wall insulation specifications should be selected according to the destination climate, and the final HVAC system should be designed for local conditions.
What is the advantage of the gable roof?
The pitched roof helps rain and snow drain away quickly, reducing the risk of water pooling on the roof. It also creates an air space between the roof and ceiling that can support improved thermal performance.
How does the electrical safety system work?
Each unit is fitted with an independent residual current, or leakage, protection device. This is designed to isolate a fault in the relevant circuit and help protect occupants from electric shock. Installation, grounding and testing must comply with local requirements.
Can the building be relocated?
Yes. As a detachable container house, it is designed for disassembly and reassembly. Relocation requires suitable transport, lifting equipment, a prepared new site and inspection of the modules and connections.
Is the building permanent or temporary?
It can be used for temporary or semi-permanent accommodation, depending on the specifications, local approvals, foundation design, maintenance program and intended service life.
How long does installation take?
The schedule depends on building size, site preparation, transport, weather, utility connections and local inspections. Factory production reduces the amount of work required on site, but the customer must ensure that foundations, access and services are ready before delivery.
Can the canteen serve a large workforce?
The dining hall and kitchen can be planned according to the expected population and meal schedule. For larger camps, multiple modules or additional dining facilities may be considered.
What industries can use this product?
Typical applications include construction sites, infrastructure projects, solar and wind farms, mining camps, factories, warehouses, contractor accommodation, emergency relief and other remote or temporary developments.
What should customers provide before requesting a quotation?
Useful information includes the site country and climate, expected number of occupants, desired room types, canteen capacity, kitchen equipment, sanitary requirements, building dimensions, utility conditions, transport route and intended project duration.
Conclusion
The two-storey container dormitory building with canteen provides a coordinated answer to the practical challenges of worker accommodation. It combines bedrooms, dining, cooking, storage and sanitation in a compact prefabricated structure, reducing the need for multiple disconnected cabins and simplifying site management.
Its advantages include efficient land use, rapid factory-based production, flexible room layouts, a gable roof for improved drainage, independent leakage protection, air-conditioner readiness, natural-light provision and the possibility of relocation. These features make it relevant to construction camps, infrastructure projects, renewable-energy developments, industrial facilities, mining operations and emergency accommodation programs.
The manufacturing approach is equally important. By coordinating structural steel, wall and roof systems, electrical distribution, plumbing, interior finishing and delivery planning in a controlled factory environment, Suzhou Taimao Integrated Housing Co., Ltd. offers a more organized alternative to fully site-built temporary accommodation. Its experience across container houses, detachable units, expandable buildings, portable sanitation facilities, K-type prefabricated houses and steel structures supports a broad modular-building capability.
For contractors seeking a durable, adaptable and efficient accommodation facility, this product offers more than a collection of rooms. It provides an integrated project-camp building designed to support the complete daily routine of a workforce while preserving the flexibility needed for changing construction schedules and future relocation.
References
1. International Organization for Standardization. Quality management principles and quality-control practices for manufactured products.
2. International Organization for Standardization. General principles for modular coordination in building design and construction.
3. International Electrotechnical Commission. Requirements and guidance for low-voltage electrical installations and residual current protection.
4. International Building Code resources. General considerations for structural safety, occupancy, fire protection and means of egress.
5. International Labour Organization. Guidance on worker welfare facilities, occupational health and safe accommodation practices.
6. International Energy Agency. General principles for improving energy efficiency in buildings through insulation, ventilation and efficient mechanical systems.
7. Manufacturer-provided product information for the two-storey container dormitory building with canteen, including modular layout, roof design, electrical protection, accommodation applications and factory production characteristics.
8. Manufacturer-provided company information concerning modular design, prefabricated construction, SIP building systems, integrated building services and factory-based project delivery.
Product: Two-Storey Container Dormitory Building with Canteen

For exclusive deals and latest offers, sign up by entering your email address below.

-
TEL:+86 18762912902
-
Email:cntaimao@163.com
-
WhatsApp:
-
Add:Group 5, Cao Village, Zhenze Town, Suzhou, Jiangsu, China
Copyright © Suzhou Taimao Integrated Housing Co., Ltd.
All Rights Reserved.
 Wholesale movable homes for sale
custom built modular homes