

 EN
 русский
 Español
 عربى
 Français
Dark Gray Glass Container House: A Modern, Efficient, and Adaptable Modular Space
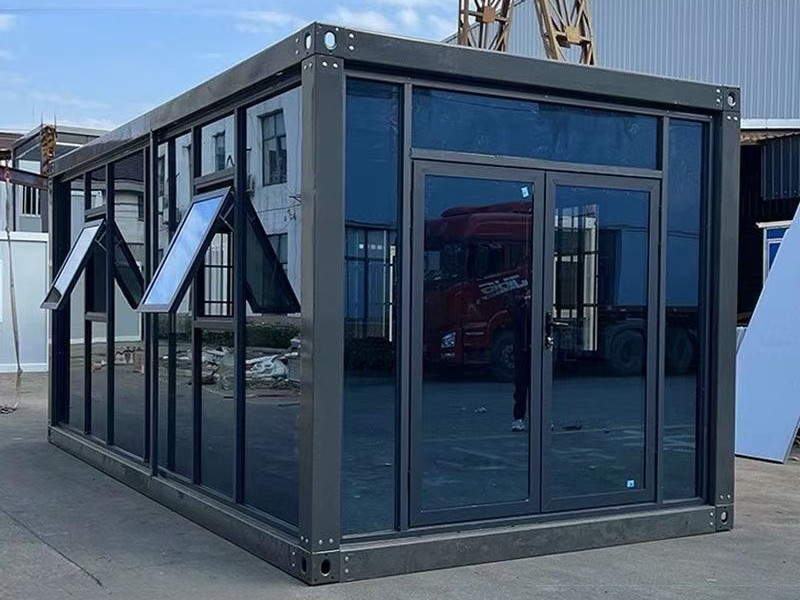
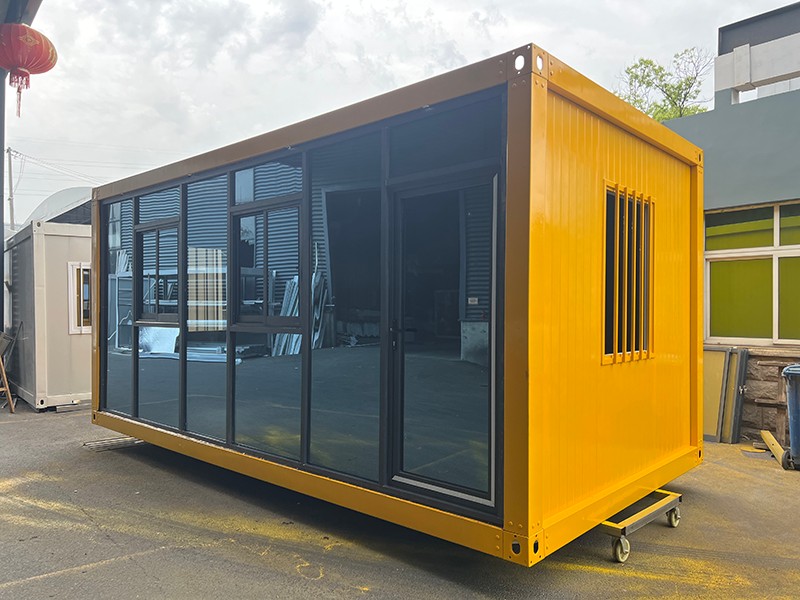
Admin 2026-10-25The Dark Gray Glass Container House is a contemporary modular building designed for businesses and organizations that need a compact, attractive, and rapidly deployable space. It replaces most of one end wall with a full-height framed glass front, creating a bright interior, a clear visual connection with visitors, and a strong street-facing presence. The remaining walls retain solid charcoal panels, providing privacy, structural enclosure, and practical surfaces for shelving, counters, equipment, displays, and fittings.
Combining a refined deep-gray aluminum frame with a durable container-style structure, this unit offers a practical alternative to conventional brick-and-mortar construction, ordinary site cabins, and visually basic steel containers. It can serve as a coffee shop, tea room, small showroom, design studio, sales office, reception point, exhibition kiosk, or compact commercial workspace. Its appearance is sufficiently polished for customer-facing applications, while its factory-built construction supports predictable quality, shorter installation periods, and efficient project management.
Unlike a simple shipping container that has been modified after delivery, the Dark Gray Glass Container House is conceived as an integrated modular building solution. Its envelope, openings, interior arrangement, transport considerations, and utility requirements can be coordinated before production begins. This integrated approach helps reduce on-site work and makes it easier to adapt the unit to different commercial environments, climates, and operational needs.
Content
- 1 1. A Strong Visual Identity for Compact Commercial Spaces
- 2 2. Product Structure and Functional Layout
- 3 3. Advantages Over Conventional Construction
- 4 4. Advantages Over Ordinary Shipping Containers
- 5 5. Manufacturing Strength and Factory-Based Quality Control
- 6 6. SIP and Integrated Modular Building Technology
- 7 7. Comfort, Daylight, and Interior Experience
- 8 8. Applications in Detail
- 9 9. Customization and Project Options
- 10 10. Logistics, Installation, and Site Planning
- 11 11. Durability, Maintenance, and Long-Term Value
- 12 12. Sustainability and Resource Efficiency
- 13 13. Why Choose an Integrated Modular Manufacturer?
- 14 14. Project Evaluation Checklist
- 15 15. Frequently Asked Questions
- 15.1 What is the main visual feature of this container house?
- 15.2 Why are the rear and side walls solid rather than fully glazed?
- 15.3 What businesses can use the Dark Gray Glass Container House?
- 15.4 Can the interior layout be customized?
- 15.5 Is the unit suitable for year-round use?
- 15.6 Does the building require a conventional foundation?
- 15.7 Can the unit be relocated?
- 15.8 How does factory production improve quality?
- 15.9 What is the role of SIP technology in modular construction?
- 15.10 Can the glazed front be protected from excessive heat or glare?
- 15.11 Can the unit include plumbing and sanitary facilities?
- 15.12 What information should a buyer provide before requesting a quotation?
- 16 Conclusion
- 17 References
- 18 Product: Dark Gray Glass Container House
1. A Strong Visual Identity for Compact Commercial Spaces
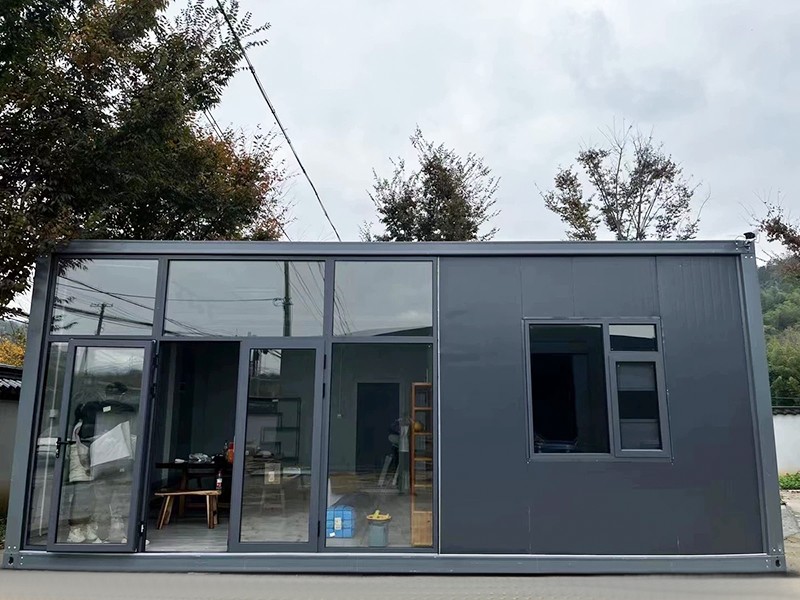
For a small commercial building, appearance has a direct effect on customer perception. A basic temporary cabin may provide shelter, but it does not always communicate quality, creativity, or professionalism. The Dark Gray Glass Container House addresses this challenge through a carefully balanced combination of glass, aluminum framing, and charcoal-colored solid panels.
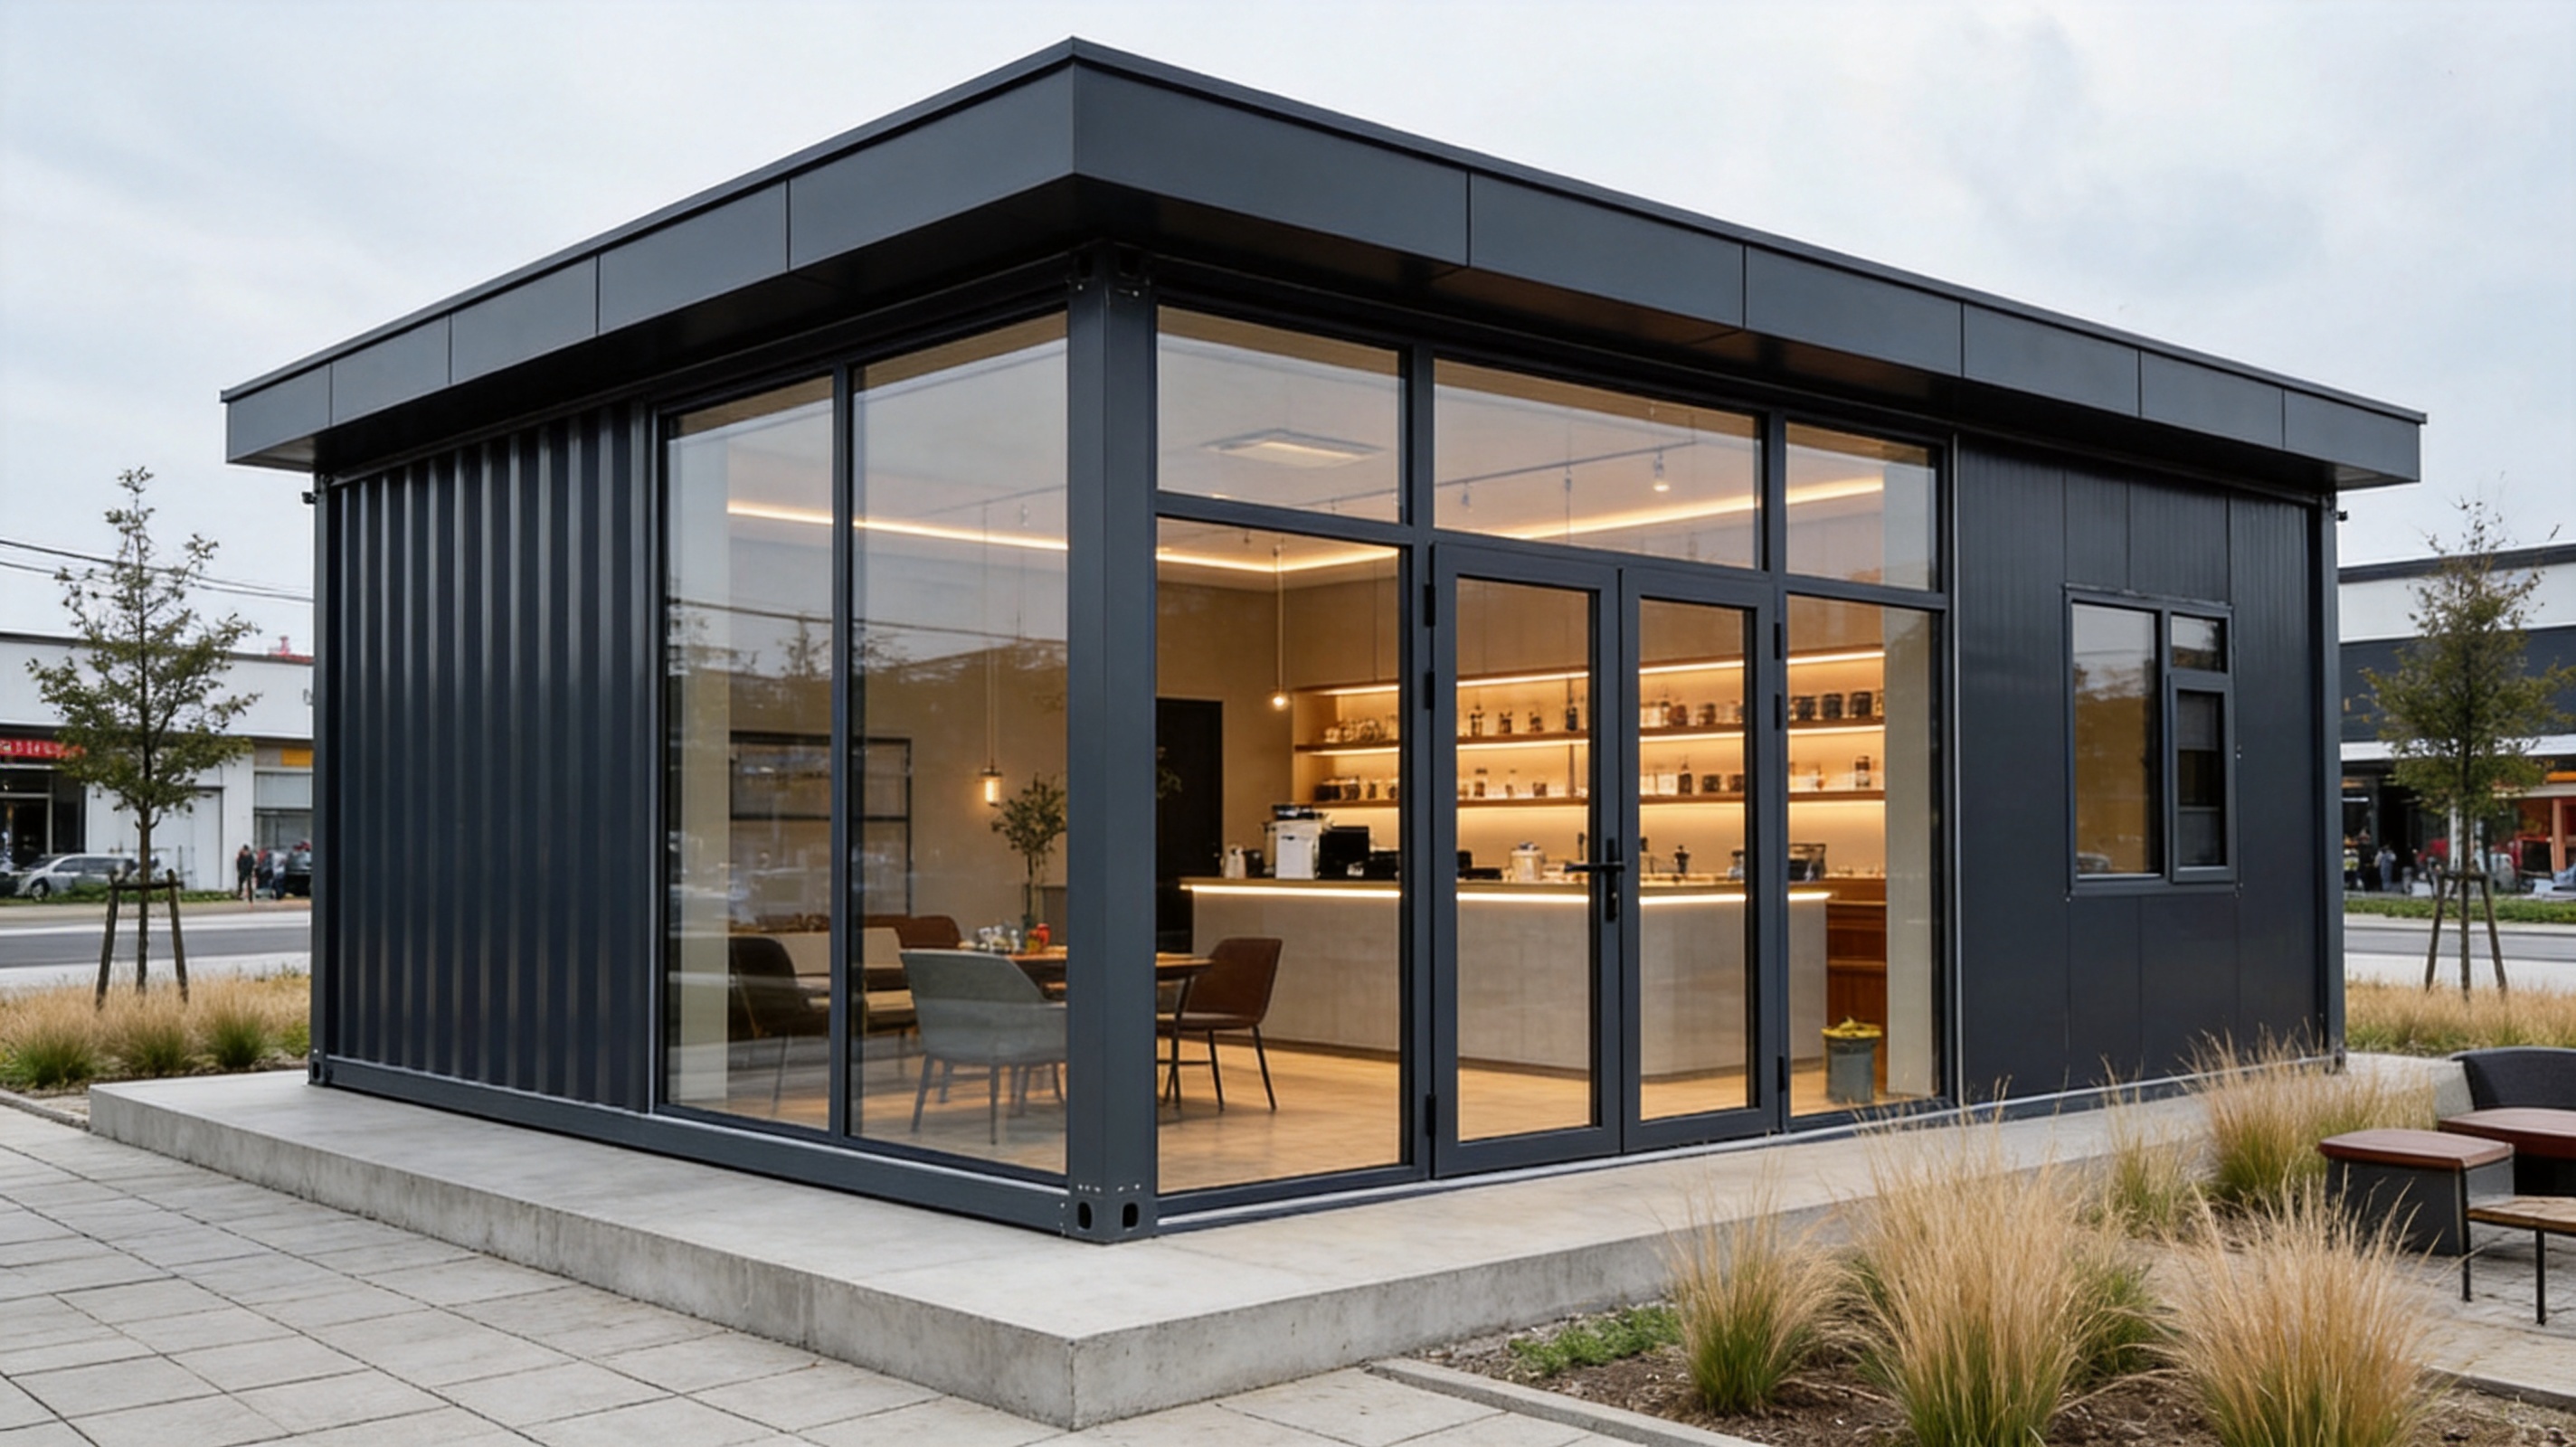
The full-height glazed front immediately gives the module a more open and welcoming character. Natural light enters through the front elevation, helping the interior feel larger than its physical footprint. At the same time, products, furniture, menu boards, displays, and interior finishes can be seen from outside. This makes the front wall function not only as an architectural feature but also as a built-in marketing surface.
The deep-gray color scheme provides a restrained and modern appearance. It can complement urban streetscapes, landscaped commercial sites, event venues, construction developments, campuses, parks, and private properties. The color is also suitable for businesses that want a neutral architectural background for brighter brand graphics, warm timber finishes, colorful signage, or illuminated displays.
Solid charcoal panels remain on the rear and side walls. This is an important practical advantage because a commercial interior generally needs wall surfaces for storage, service counters, electrical equipment, shelving, artwork, and technical installations. A building made almost entirely of glass may look impressive, but it can be difficult to furnish and may create excessive solar exposure or privacy concerns. This design provides openness where visibility matters and enclosure where functionality matters.
The compact side window adds another source of daylight without sacrificing too much usable wall area. It can improve ventilation planning, give staff a secondary view, and reduce the enclosed feeling that can sometimes occur in narrow modular units. Together, the front glazing and side opening create a more comfortable visual environment while preserving the utility of the solid walls.
Dark Gray Glass Container House
2. Product Structure and Functional Layout
The Dark Gray Glass Container House is based on a steel modular frame and a panelized enclosure system. This construction method gives the unit a strong and stable foundation for transportation, assembly, and daily use. The steel structure can be engineered according to the intended dimensions, local environmental conditions, lifting requirements, and installation method.
At the front, the framed glass façade includes an opening door. The entrance can be arranged to support different customer flows, depending on whether the module operates as a retail point, a reception booth, an office, or a service facility. The door position can be coordinated with interior counters, display zones, queue areas, and external walkways.
The glass front is especially useful for spaces where customer trust and visibility are important. A coffee shop can present its seating or service counter to passing visitors. A real-estate sales office can display models, plans, and promotional information. A showroom can use the front elevation as a large display window. A design studio can create a transparent working environment that communicates creativity and accessibility.
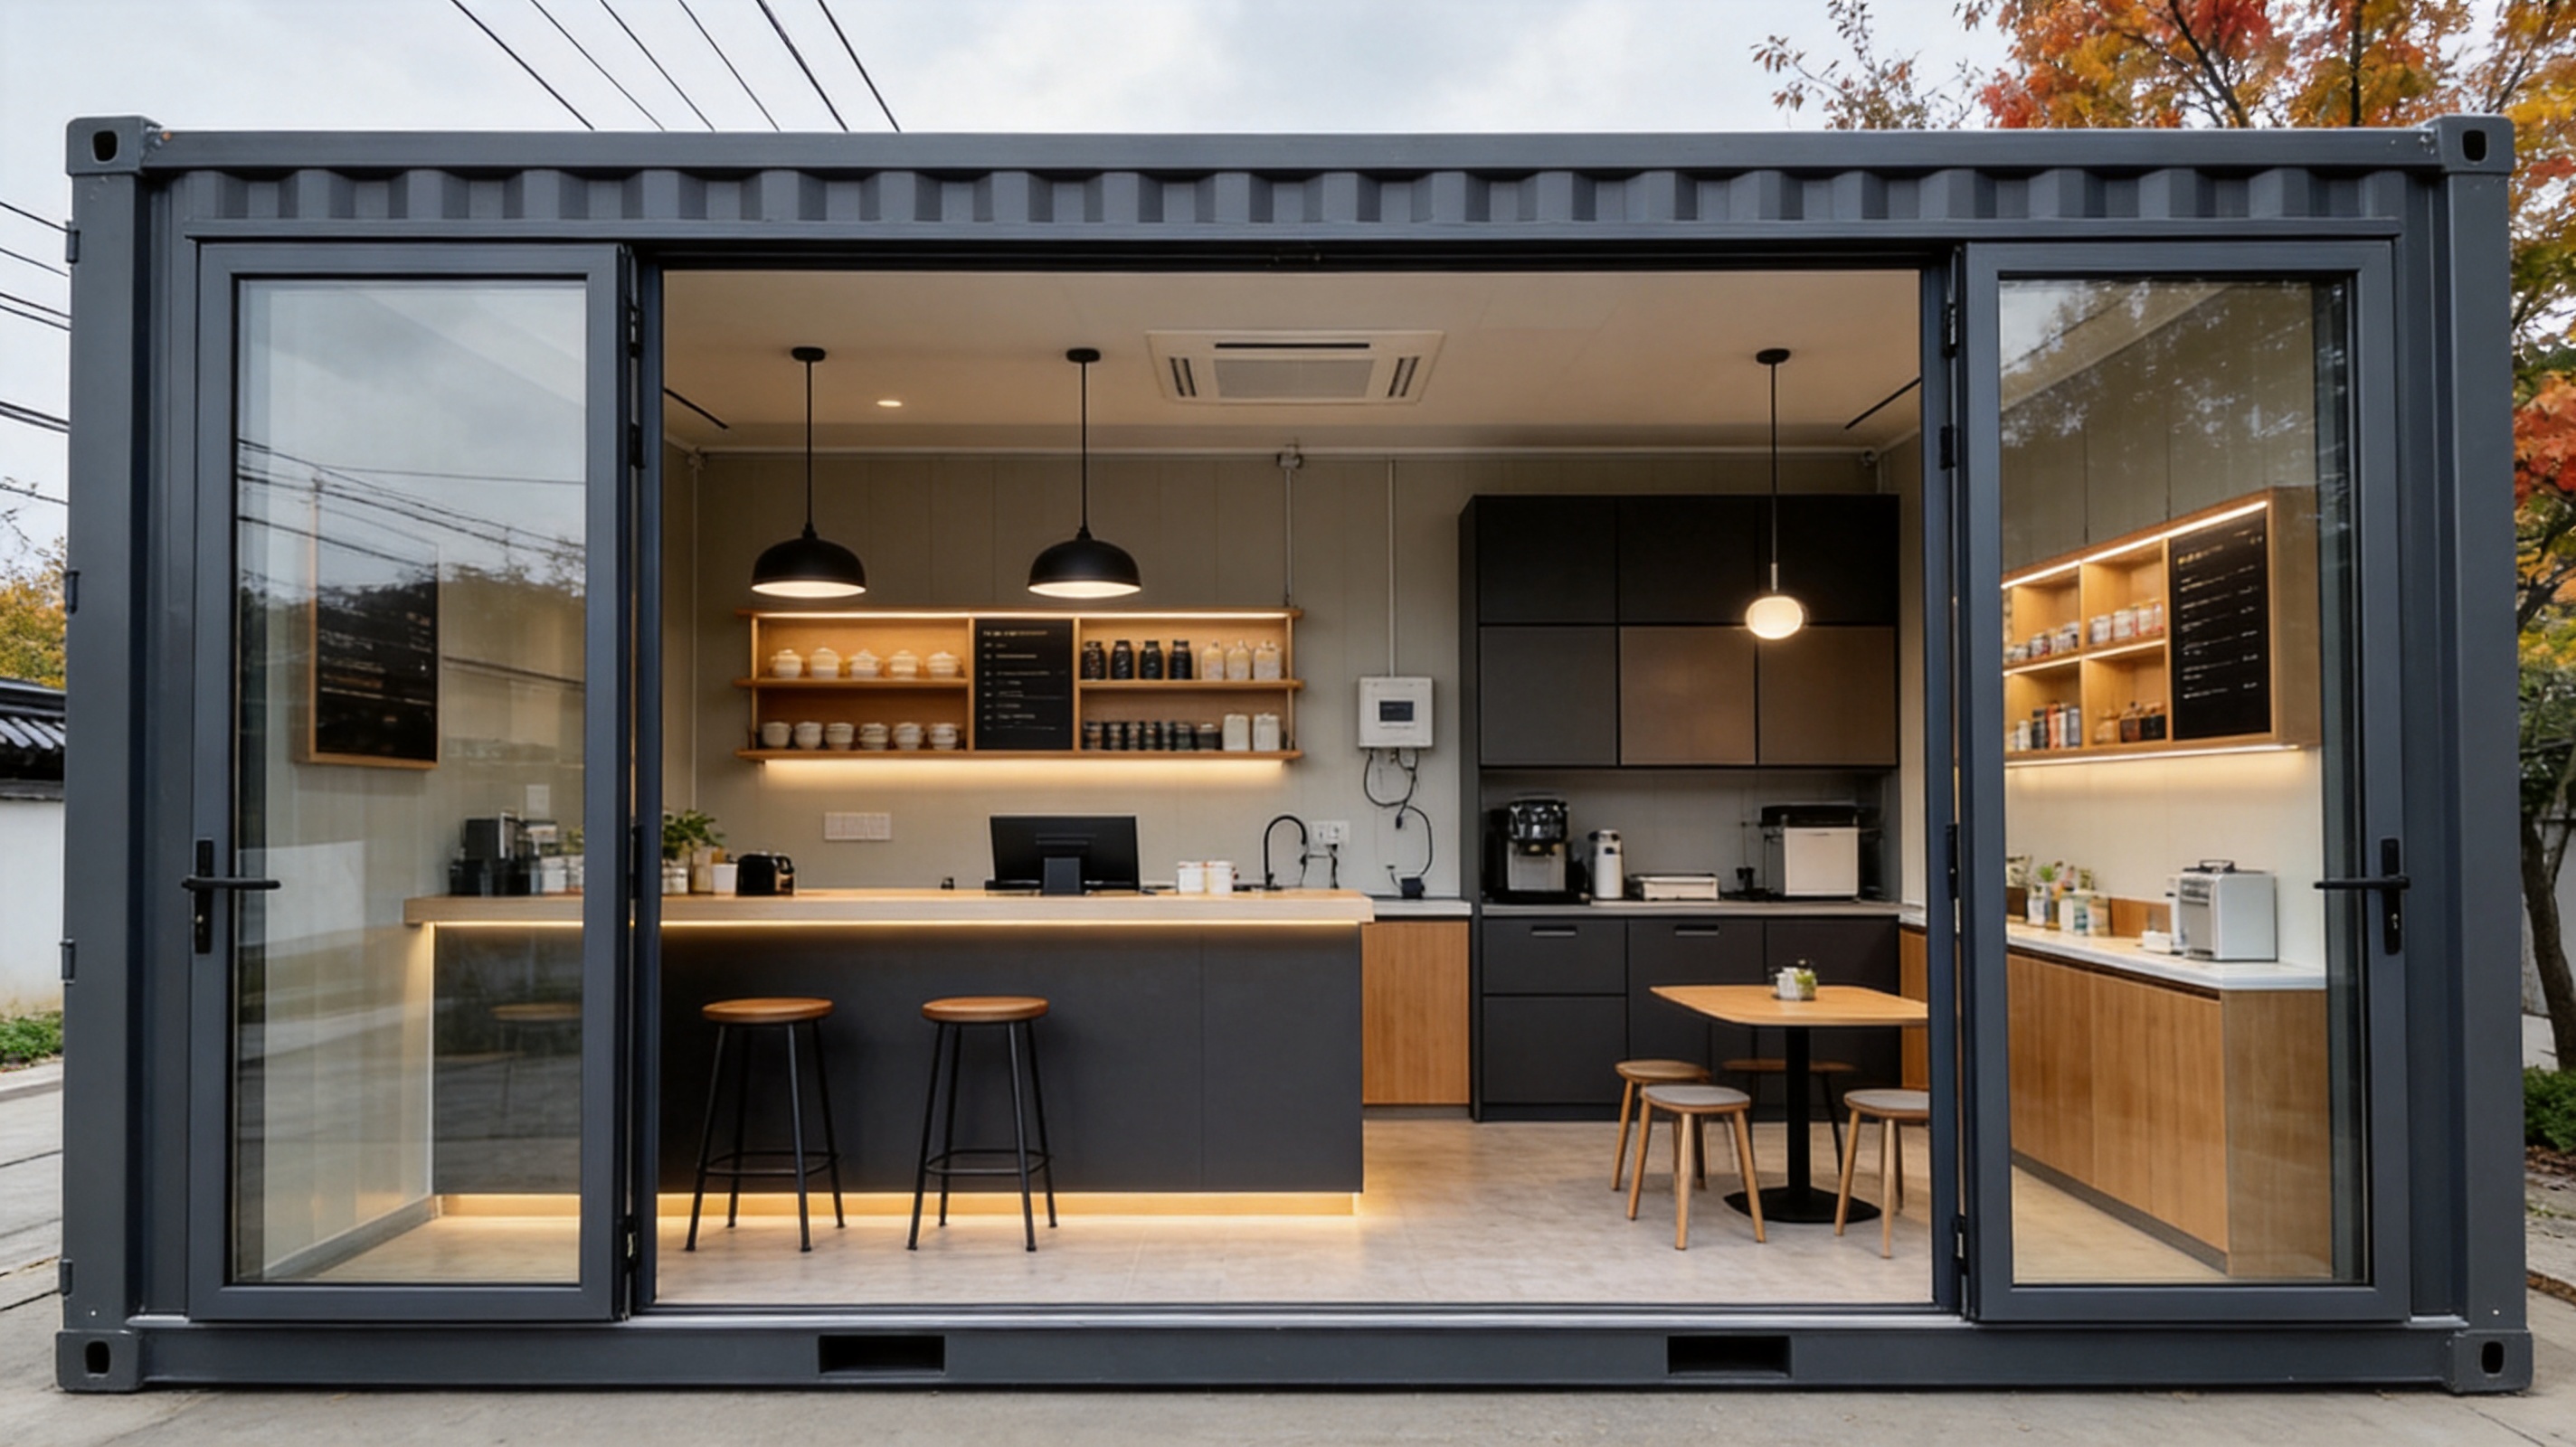
Inside the unit, the solid walls can support a range of practical arrangements. Shelving may be installed along the rear wall, while a counter can be positioned near the entrance or along one side. Electrical outlets, lighting tracks, data points, air-conditioning equipment, and plumbing fixtures can be planned during the factory design stage. This reduces the need for improvised changes after delivery.
The compact side window contributes daylight and visual relief while maintaining sufficient wall area for functional installations. Depending on the project requirements, the interior may be delivered as a basic shell, a partially finished space, or a more complete turnkey module with selected interior systems. This allows buyers to choose between a lower initial cost and a more finished ready-to-use solution.
Adaptable Uses
The product is suitable for applications that need a professional enclosed area without the time and expense of a traditional building project. Typical uses include coffee shops, tea rooms, small food and beverage outlets, ticket booths, reception areas, visitor centers, design studios, portable offices, sales offices, retail kiosks, garden shops, event facilities, and temporary exhibition spaces.
It can also be used as a site-based customer service point. For example, a property developer may place the unit near a new residential project to serve as a sales and consultation office. A construction company may use it as a public information center. A tourism operator may install it as a compact booking or information booth. A business park may use several modules as small independent offices.
Because the design has a recognizable architectural appearance, it is also suitable for semi-permanent applications. Although it can be relocated when necessary, it does not need to look temporary or unfinished. This is a major distinction between a purpose-designed modular building and a low-cost site cabin intended only for short-term work.
3. Advantages Over Conventional Construction
Traditional construction can provide extensive design freedom, but it often requires a long sequence of activities, including site preparation, foundation work, structural construction, weatherproofing, electrical installation, plumbing, interior finishing, inspection, and external landscaping. Each activity may be affected by labor availability, weather, material delays, and changing site conditions.
A factory-manufactured container house moves a substantial portion of this work into a controlled production environment. The steel frame, wall panels, openings, and selected internal systems can be prepared before the module reaches the site. As a result, the site phase is concentrated on foundation preparation, delivery, positioning, connection, testing, and final completion.
This can offer several practical benefits:
First, the project schedule is more predictable. Factory work can continue under controlled conditions even when the installation site experiences rain, wind, cold temperatures, or other interruptions. While logistics must still be planned carefully, the project is less dependent on performing every construction activity outdoors.
Second, on-site disruption is reduced. A compact modular unit may be installed with fewer workers and less equipment than a conventional building of a similar size. This is valuable in operating commercial areas, crowded urban locations, campuses, resorts, and construction sites where prolonged work would interfere with normal activities.
Third, the production process can improve consistency. Components are fabricated using repeatable procedures, defined material specifications, and quality checkpoints. The result is less dependent on the skills and working conditions of a temporary on-site crew.
Fourth, the unit can potentially be relocated or repurposed. A conventional building is closely tied to its original foundation and site. A modular container house can offer greater flexibility for growing businesses, temporary projects, seasonal operations, or organizations that expect their space requirements to change.
4. Advantages Over Ordinary Shipping Containers
Standard shipping containers are often used as the starting point for low-cost modular buildings. They offer a strong steel shell and convenient dimensions, but a shipping container alone does not automatically provide a comfortable, attractive, or code-ready commercial environment. Significant cutting, reinforcement, insulation, electrical work, interior lining, ventilation planning, and finishing may be required.
The Dark Gray Glass Container House is developed specifically as a habitable and customer-facing modular space. Its openings and façade design are considered as part of the overall structure rather than added as an afterthought. The glass front creates a deliberate architectural entrance, while the solid panels and framing establish a coordinated exterior appearance.
An ordinary converted container may have irregular interior finishes, exposed structural elements, or visible traces of its former transportation use. By contrast, a purpose-designed modular unit can provide a more coherent relationship between the external envelope, interior layout, doors, windows, electrical systems, and furnishing zones.
The product also provides a better platform for businesses that care about presentation. A café or showroom needs a façade that attracts visitors and supports a brand image. The dark gray glass design presents a cleaner and more refined appearance than a basic repainted container. It can therefore reduce the amount of additional exterior cladding or decorative work required after delivery.
Another advantage is project coordination. When the unit is manufactured as an integrated product, requirements such as air-conditioning, lighting, outlets, counter dimensions, plumbing, and signage can be considered together. A buyer does not have to coordinate every trade independently after receiving an empty steel box.
5. Manufacturing Strength and Factory-Based Quality Control
The manufacturing strength behind the product comes from an integrated approach to modular construction. Suzhou Taimao Integrated Housing Co., Ltd. specializes in modular building solutions and combines design, engineering, fabrication, interior coordination, and digital support. This allows the company to manage the product as a complete building system rather than simply as a collection of prefabricated parts.
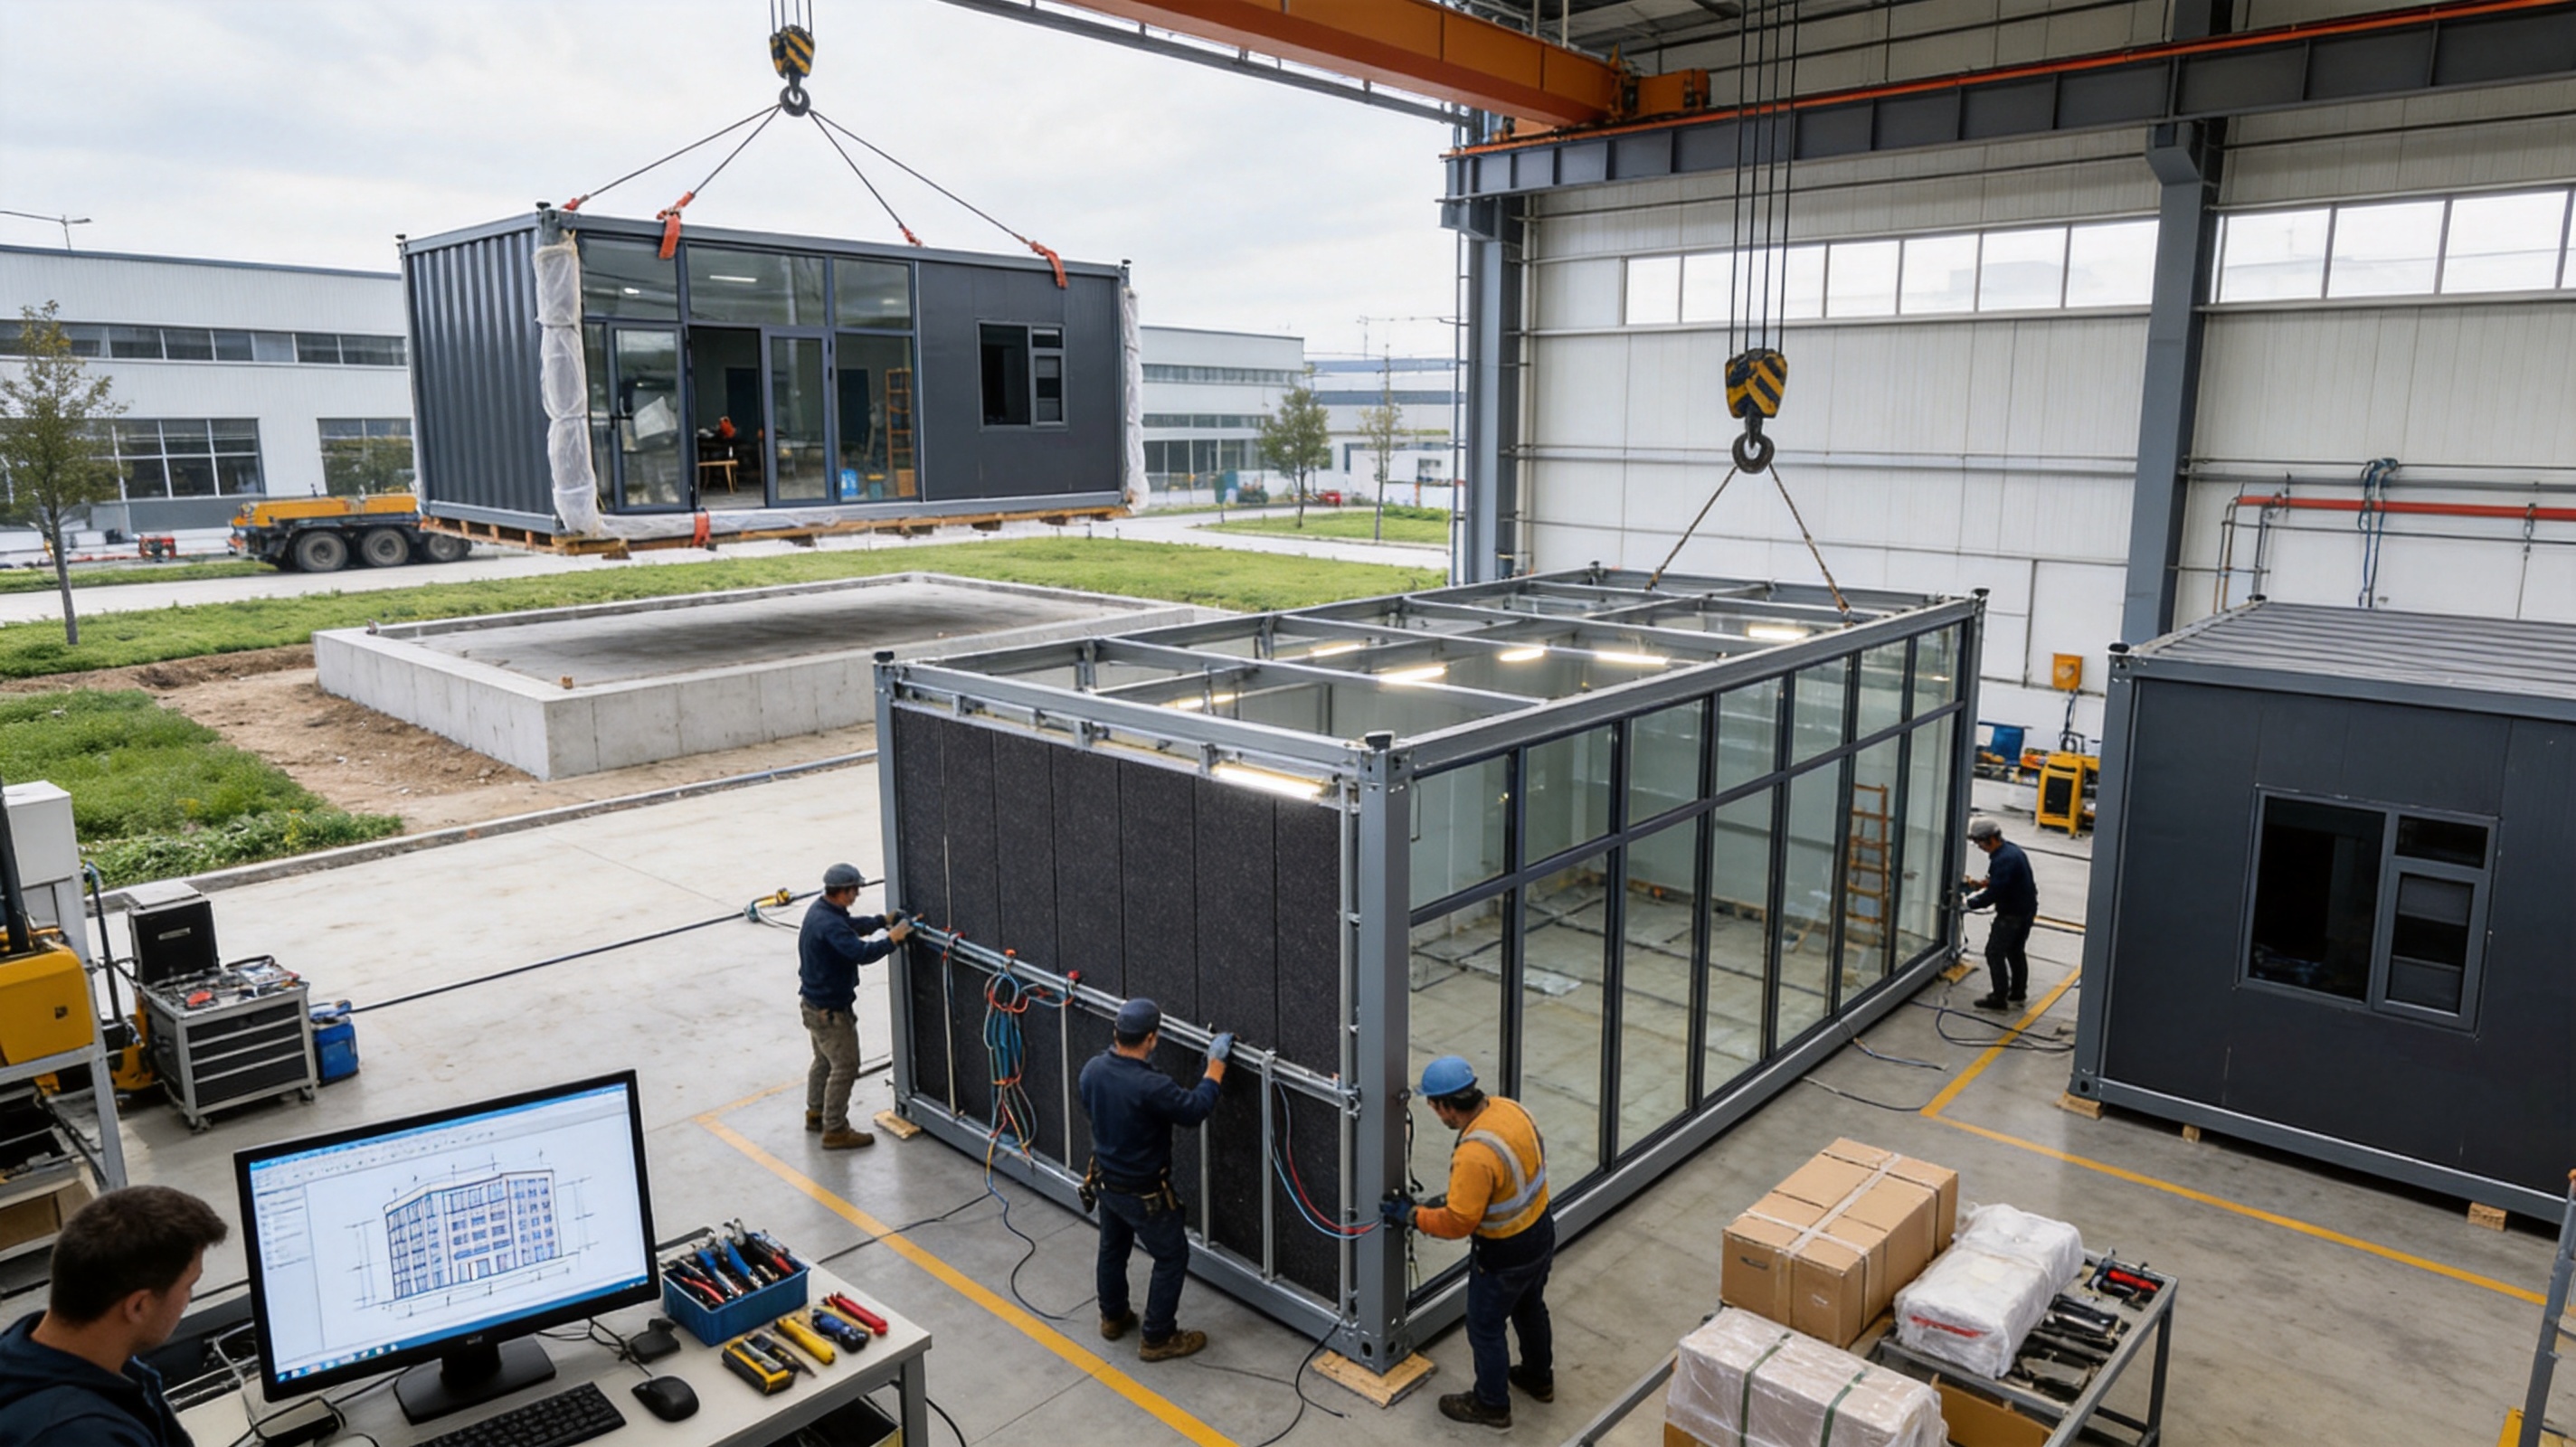
The production process begins with project confirmation and technical review. The intended use, site conditions, dimensions, layout, openings, utility requirements, finishes, transportation route, and installation method can be evaluated before fabrication. This early coordination is essential because modular buildings must be designed not only for final use but also for lifting, loading, transport, unloading, and placement.
After the technical requirements are confirmed, the structural frame can be prepared with controlled cutting, welding, assembly, and inspection procedures. Dimensional accuracy is important because wall panels, windows, doors, roofing components, and interior systems must connect correctly. A properly organized factory process helps reduce field corrections and unnecessary modifications.
The enclosure panels are then integrated with the frame according to the selected construction specification. The charcoal exterior provides the desired visual character while the internal layers can be arranged to support insulation, weather resistance, fire performance, and interior finishing requirements. The exact material selection should be matched to the local building regulations and environmental conditions of the project.
Openings receive particular attention. The full-height glass façade must be coordinated with the frame, door system, weather seals, drainage details, and transport protection. This is more demanding than installing a small standard window because the glazed front is one of the product’s most prominent architectural elements. Careful factory assembly can improve alignment, reduce leakage risks, and protect the finish before delivery.
Quality control can be carried out at multiple stages, including incoming material inspection, structural assembly review, dimensional checking, panel installation inspection, door and window operation testing, electrical verification, finish examination, and final packaging inspection. A documented process helps create traceability and gives buyers greater confidence in the delivered module.
Factory production also makes it possible to use dedicated tools and repeatable workstations. Workers can perform tasks at an ergonomic height and under stable lighting, rather than moving between changing site conditions. This can improve workmanship in areas such as sealing, connection, insulation placement, interior lining, and equipment installation.
Digital Design and Project Coordination
Digital tools support the company’s approach to modular construction. Three-dimensional design, digital drawings, component schedules, and coordinated technical documentation can help identify conflicts before production. For example, a counter, electrical outlet, air-conditioning unit, and window should not compete for the same wall zone. Digital coordination makes these relationships easier to review.
Digital project support can also improve communication between the factory, buyer, designer, installer, and other project participants. Changes can be evaluated before materials are cut or systems are installed. This is particularly valuable for customized projects, where a small change to the front entrance or interior layout may affect several connected components.
The company’s stated manufacturing philosophy integrates structure, insulation, mechanical, electrical, plumbing, heating, ventilation, air-conditioning, interior finishes, and smart-home technologies into a unified modular solution. For the Dark Gray Glass Container House, this approach means that the visual design can be developed together with the technical performance of the building.
6. SIP and Integrated Modular Building Technology
In addition to steel-framed modular construction, the company specializes in Structural Insulated Panel, or SIP, building systems. A SIP system typically combines structural skins with an insulating core to create a strong and thermally efficient panel. When properly designed and installed, this type of construction can reduce thermal bridging, simplify wall assembly, and shorten installation time.
The use of integrated panels supports the broader goal of transferring construction work from the building site to the factory. Wall elements can be prepared with consistent dimensions and coordinated openings. Insulation, interior surfaces, and service routes may be considered earlier in the process than they would be in a conventional build.
For a glass-fronted module, energy performance must be considered as part of the complete envelope. The glazed front allows daylight into the building, but the glass specification, solar-control characteristics, shading strategy, ventilation, and air-conditioning system must be selected according to the climate and orientation. The solid side and rear walls can provide more enclosed areas for insulation and technical services.
The company’s integrated system can support the incorporation of MEP services, including mechanical, electrical, and plumbing systems. This may include lighting, distribution boards, sockets, data connections, water supply, drainage, ventilation, air-conditioning, and selected smart controls. Integrating these services before delivery reduces the number of separate contractors required at the site.
Not every project requires the same level of integration. A simple sales booth may need lighting, sockets, and air-conditioning only. A coffee shop may need water, drainage, food-service equipment connections, ventilation, and specialized electrical capacity. A design studio may prioritize data points, task lighting, and flexible power distribution. The modular system can be adjusted according to the intended use.
7. Comfort, Daylight, and Interior Experience
A commercial space must do more than withstand weather. It must provide an environment in which customers feel comfortable and employees can work effectively. The full-height glazed front contributes to this goal by bringing daylight deep into the interior and improving the visual connection with the surrounding site.
Daylight can reduce dependence on artificial lighting during operating hours, especially when the unit is positioned to receive useful natural illumination. It can also make merchandise, samples, furniture, and displays more attractive. For a small space, visual openness may have an especially strong effect because it prevents the interior from feeling closed or compressed.
However, daylight design should be balanced with solar control. In warm or highly exposed locations, direct sunlight may increase internal heat gain or cause glare. The building orientation, glass performance, blinds, external shading, interior finishes, and air-conditioning capacity should be evaluated together. The glass façade is a design opportunity, but its performance depends on appropriate project-specific specification.
The solid rear and side walls provide useful zones for storage and services. They can accommodate cabinets, shelving, display panels, refrigerators, workstations, equipment, and wall-mounted screens. This division between transparent and solid surfaces helps create a practical interior rather than a purely visual structure.
Lighting can be layered to support different uses. General ceiling lighting may provide overall illumination, while track lights or pendant fixtures can emphasize merchandise, menu boards, product samples, or artwork. Accent lighting can also strengthen the appearance of the glass front during evening operation.
Acoustic comfort should be considered as well. Glass and metal surfaces can create reflections if the interior is left untreated. Furniture, acoustic panels, curtains, wall displays, ceiling finishes, and upholstered seating can help moderate sound. For cafés, studios, and offices, a thoughtful interior fit-out can make the compact module feel substantially more comfortable.
8. Applications in Detail
Coffee Shops and Tea Rooms
The product’s transparent front is well suited to small beverage businesses. Customers can see the activity inside, while the operator benefits from a visible service counter and strong daylight. The solid walls can carry storage, refrigerators, preparation equipment, menus, and utility connections.
For a coffee shop, the design should be coordinated with water supply, drainage, electrical loads, ventilation, waste handling, food hygiene requirements, and local regulations. Seating may be arranged inside, outside, or in a combination of both. The module can function as a standalone kiosk or as part of a larger hospitality site.
Small Showrooms
A showroom benefits from the front glazing because products can be displayed even when the building is closed. The interior can be organized with wall-mounted shelves, freestanding displays, demonstration counters, and digital screens. Solid walls provide secure mounting surfaces and reduce visual clutter.
The module can be used for lighting products, furniture, building materials, consumer goods, design samples, or promotional merchandise. Several units may also be arranged together to create a larger exhibition environment while retaining modular construction benefits.
Design Studios
Designers often want a workspace that reflects creativity without sacrificing practical function. The dark gray façade provides a restrained backdrop, while the glass front creates a connection to the surrounding environment. Worktables, sample libraries, material boards, computers, and meeting areas can be arranged inside.
The side window can provide additional daylight for work areas, while the solid wall zones can support pin-up boards, storage systems, and presentation screens. Acoustic treatment and reliable data connectivity may be important for this use.
Real-Estate Sales Offices
A real-estate sales office needs to be welcoming, visible, and adaptable. The glass front can display project information and create a transparent entrance. Inside, the solid walls can support floor plans, large screens, model displays, brochures, and consultation desks.
Because development projects often have changing schedules, a relocatable modular sales office can be more practical than constructing a permanent building. Once the sales phase ends, the module may be moved to another project or repurposed as an office or reception facility.
Events and Temporary Retail
Event organizers may require attractive enclosed spaces for ticket sales, hospitality, merchandise, registration, or information services. The unit can offer a more professional environment than a tent or basic booth while still allowing a relatively rapid installation.
Temporary retail operators can use the building during seasonal markets, festivals, tourism periods, or promotional campaigns. Exterior graphics and interior displays can be changed without altering the basic structure.
9. Customization and Project Options
Although the Dark Gray Glass Container House has a defined visual identity, modular manufacturing allows project-specific customization. The degree of customization can range from simple color and furniture adjustments to major changes in layout, utility integration, and internal finishes.
Potential options include interior partitioning, counter arrangements, shelving systems, floor finishes, ceiling treatments, lighting packages, air-conditioning, electrical capacity, data networks, plumbing, sanitary facilities, smart controls, external steps, ramps, canopies, signage, and accessibility features.
The front glass configuration may also be reviewed according to the site. A project may require a single entrance door, a wider opening, a different door swing, additional fixed glazing, or a modified display arrangement. Any change to the façade should be checked for structural coordination, transportation safety, weather sealing, and compliance with local requirements.
Exterior additions can help integrate the unit into its environment. A canopy may provide shade and shelter at the entrance. A deck can create an outdoor seating or waiting area. Steps or ramps can improve access. Landscape elements, lighting, signage, and paving can make the modular building appear more permanently integrated with the site.
For multi-unit projects, the same design can be repeated to create a coordinated group. Modules may function as separate offices, linked retail units, classrooms, service rooms, or accommodation components, subject to project engineering and local approval. Repetition can improve procurement efficiency and create a consistent visual language across a site.
10. Logistics, Installation, and Site Planning
Successful modular construction begins with site planning. Before production and delivery, the project team should examine access roads, turning radii, overhead obstructions, unloading space, crane or lifting equipment, foundation conditions, drainage, electrical connections, water supply, waste systems, and local restrictions.
The module must be transported in a way that protects the glass front, aluminum framing, panels, doors, and internal finishes. Appropriate packaging and temporary protective materials are important during loading and unloading. The delivery route should be reviewed to confirm that the finished dimensions can pass through gates, roads, bridges, and restricted areas.
The receiving site should be prepared before the module arrives. Depending on the design, the foundation may consist of concrete pads, a strip foundation, a slab, steel supports, or another engineered solution. The support system must be level, stable, and suitable for the expected loads and local ground conditions.
Once delivered, the module can be positioned and connected to the prepared foundation. Utilities are then connected and tested. Final work may include sealing, trim installation, steps or ramps, external signage, landscaping, interior furniture, equipment placement, and commissioning.
One of the key advantages of factory-built construction is that many interior activities can be completed before installation. This can shorten the period during which the site is occupied by construction workers and equipment. It also allows the buyer to receive a more finished building instead of coordinating every interior trade independently.
11. Durability, Maintenance, and Long-Term Value
The long-term value of a modular building depends on design quality, material selection, installation, maintenance, and the suitability of the product for its environment. The steel frame provides a robust structural basis, while the panel enclosure and aluminum-framed glazing create a durable external shell when properly specified and maintained.
Regular inspection should include the glass, door hardware, seals, drainage points, exterior panels, roof areas, joints, electrical equipment, air-conditioning units, and plumbing connections. Early identification of damaged seals, blocked drains, corrosion, or loose fittings can prevent more serious problems.
The glass front should be cleaned according to the selected glazing and frame manufacturer’s recommendations. Door closers, hinges, locks, and sliding or pivoting components should be checked periodically, particularly in busy customer-facing locations. High-traffic commercial use places greater demands on entrance hardware than occasional office use.
Exterior panels can generally be maintained through routine cleaning and inspection. If the unit is installed in a coastal, industrial, humid, or highly polluted environment, the maintenance schedule may need to be more frequent. The project specification should account for local exposure conditions.
Adaptability also contributes to long-term value. A building that can be relocated, reconfigured, refurbished, or assigned to a new use may remain useful for longer than a single-purpose temporary structure. The Dark Gray Glass Container House can therefore be considered not only as a short-term facility but also as an asset with potential for reuse.
12. Sustainability and Resource Efficiency
Modular construction can support more efficient use of materials and labor. Factory production allows materials to be measured, cut, stored, and handled in a more controlled environment. This can help reduce avoidable waste compared with uncoordinated on-site construction.
Shorter installation periods may reduce the duration of construction traffic, noise, dust, and disturbance at the project site. Relocatability can also reduce the need to demolish and rebuild when a temporary facility is no longer required in its original location.
The building’s environmental performance depends on its complete specification. Insulation, glazing, air tightness, shading, lighting, air-conditioning efficiency, water fixtures, and operational behavior all influence energy and resource use. The glass façade should be selected with the local climate and orientation in mind.
Factory-based integration can also make it easier to plan energy-saving features. These may include LED lighting, occupancy controls, efficient air-conditioning, smart thermostats, low-flow water fittings, photovoltaic readiness, or energy monitoring. Not every feature is necessary for every project, but the modular design provides a platform for considering them systematically.
For buyers seeking a lower-impact construction method, it is important to evaluate the entire life cycle rather than focusing only on the initial structure. Transport distance, foundation type, operational energy, maintenance, reuse potential, and end-of-life recovery should all be considered.
13. Why Choose an Integrated Modular Manufacturer?
Purchasing a container house from an integrated manufacturer can simplify communication and improve responsibility management. Instead of dividing the project among a structural fabricator, panel supplier, window contractor, interior contractor, and site installer, the buyer can work with a company capable of coordinating the major systems.
Suzhou Taimao Integrated Housing Co., Ltd. combines modular design, manufacturing technology, and digital project support. Its stated mission is to accelerate project timelines, improve operational efficiency, reduce ecological impact, and maintain high standards of quality and safety.
The company’s experience with modular buildings, SIP systems, construction site houses, temporary accommodation, mobile homes, and small or large modular structures provides a broad technical background for developing customized solutions. This range of experience is valuable because each project may have different requirements for transportation, occupancy, climate, utility integration, and installation.
An integrated supplier can also help buyers determine which features are essential and which are optional. For example, a simple retail kiosk may not require a complex smart-home package, while a premium sales office may benefit from digital controls, advanced lighting, and a complete interior finish. Matching the specification to the actual use helps control cost without compromising performance.
Pre-production communication is particularly important. Buyers should provide information about the site, intended occupancy, local regulations, power supply, water and drainage availability, operating hours, climate, delivery access, and preferred interior arrangement. The clearer the project brief, the more effectively the factory can prepare the building.
14. Project Evaluation Checklist
Before ordering a Dark Gray Glass Container House, buyers should confirm the intended use and expected occupancy. A café, showroom, office, and sales center may all use the same exterior concept, but their internal requirements are different.
The buyer should define the required floor area, door location, window arrangement, counter position, storage needs, furniture plan, equipment loads, lighting, air-conditioning, ventilation, plumbing, fire safety, accessibility, and signage.
The site should be examined for ground conditions, drainage, utility connections, access, local planning rules, weather exposure, solar orientation, and future expansion. If the unit is intended to be relocated, the buyer should also consider future lifting points, transport dimensions, and potential destination sites.
Documentation should identify the materials, finishes, electrical specifications, insulation, glazing, structural design basis, delivery scope, installation scope, warranty provisions, and maintenance responsibilities. The final details should be confirmed before production begins.
15. Frequently Asked Questions
What is the main visual feature of this container house?
The main visual feature is the full-height glazed front wall with a framed opening door. It allows natural light to enter, makes the interior visible from outside, and gives the building a modern boutique appearance.
Why are the rear and side walls solid rather than fully glazed?
Solid walls provide privacy, improve the amount of usable surface for shelving and counters, support interior equipment, and help balance daylight with thermal and operational requirements. They make the building more practical for commercial use.
What businesses can use the Dark Gray Glass Container House?
Typical applications include coffee shops, tea rooms, small showrooms, design studios, real-estate sales offices, reception points, visitor centers, retail kiosks, ticket booths, and temporary exhibition spaces.
Can the interior layout be customized?
Yes. Interior partitions, counters, storage, lighting, electrical points, air-conditioning, plumbing, flooring, furniture zones, and display systems can be coordinated according to the project requirements.
Is the unit suitable for year-round use?
It can be specified for permanent or semi-permanent use, provided that the structure, insulation, glazing, HVAC system, foundation, and utilities are designed for the local climate and applicable regulations. The final specification should be confirmed with the manufacturer and local professionals.
Does the building require a conventional foundation?
The required support system depends on the module size, ground conditions, local regulations, wind and snow loads, and installation method. Possible solutions may include concrete pads, slabs, strip foundations, or engineered steel supports.
Can the unit be relocated?
Modular construction can provide relocation potential, but relocation must be planned carefully. The building must be suitable for lifting and transport, and the new site must have appropriate access, foundations, and utility connections.
How does factory production improve quality?
Factory production provides controlled working conditions, repeatable procedures, specialized tools, dimensional checks, staged inspections, and coordinated installation of structural and interior components. These factors can improve consistency and reduce the amount of corrective work required on site.
What is the role of SIP technology in modular construction?
SIP technology combines structural performance and insulation within engineered panels. It can simplify assembly, improve thermal continuity, and support the company’s goal of completing more construction work in the factory before delivery.
Can the glazed front be protected from excessive heat or glare?
Yes. Solar-control glass, internal blinds, external shading, suitable orientation, reflective or light-colored interior finishes, and properly sized air-conditioning can be considered. The best solution depends on the location and intended operating hours.
Can the unit include plumbing and sanitary facilities?
Plumbing and sanitary systems can be considered when they are included in the project specification. The design must account for water supply, drainage, ventilation, equipment placement, local health requirements, and connection conditions at the site.
What information should a buyer provide before requesting a quotation?
The buyer should provide the intended use, preferred dimensions, site location, delivery access, desired layout, utility requirements, climate information, opening preferences, interior finish expectations, installation schedule, and any local compliance requirements.
Conclusion
The Dark Gray Glass Container House combines the efficiency of modular construction with the visual quality required for modern customer-facing spaces. Its full-height glass front creates daylight, visibility, and a welcoming entrance, while the charcoal solid walls preserve privacy, storage capacity, and practical interior surfaces. The deep-gray aluminum framing gives the building a refined identity without requiring extensive additional cladding.
Compared with conventional construction, the unit can reduce site work, shorten installation time, and improve project predictability. Compared with an ordinary converted shipping container, it provides a more deliberate architectural design, better coordination between the structure and openings, and greater potential for integrated utilities and interior completion.
The manufacturing strengths of Suzhou Taimao Integrated Housing Co., Ltd. support this product through modular design, factory-controlled fabrication, digital coordination, SIP expertise, integrated MEP planning, and end-to-end project support. These capabilities help transform a compact steel module into a practical, attractive, and adaptable commercial building.
For businesses seeking a small but professional space, the product offers a balance of appearance, speed, flexibility, and functionality. With appropriate site planning, climate-specific specification, quality installation, and routine maintenance, it can serve as an effective coffee shop, showroom, studio, sales office, or multipurpose modular facility for many years.
References
1. International Organization for Standardization. General Principles of Modular and Prefabricated Construction Quality Management.
2. International Building Code Council. Modular Building, Structural Safety, Accessibility, and Egress Considerations.
3. Structural Insulated Panel Association. Structural Insulated Panel Design, Fabrication, and Installation Principles.
4. International Energy Agency. Energy Efficiency Considerations for Small Commercial Buildings.
5. American Society of Heating, Refrigerating and Air-Conditioning Engineers. Principles of Thermal Comfort, Ventilation, and Building Energy Performance.
6. International Code Council. Building Envelope, Glazing, Fire Safety, and Weather-Resistance Guidance.
7. Modular Building Institute. Best Practices for Factory-Built and Relocatable Modular Structures.
8. Manufacturer-provided product information for the Dark Gray Glass Container House and integrated modular building systems.
Product: Dark Gray Glass Container House

For exclusive deals and latest offers, sign up by entering your email address below.

-
TEL:+86 18762912902
-
Email:cntaimao@163.com
-
WhatsApp:
-
Add:Group 5, Cao Village, Zhenze Town, Suzhou, Jiangsu, China
Copyright © Suzhou Taimao Integrated Housing Co., Ltd.
All Rights Reserved.
 Wholesale movable homes for sale
custom built modular homes