

 EN
 русский
 Español
 عربى
 Français
Gable Roof Container House: A Practical, Comfortable, and Efficient Modular Building Solution
Admin 2026-10-29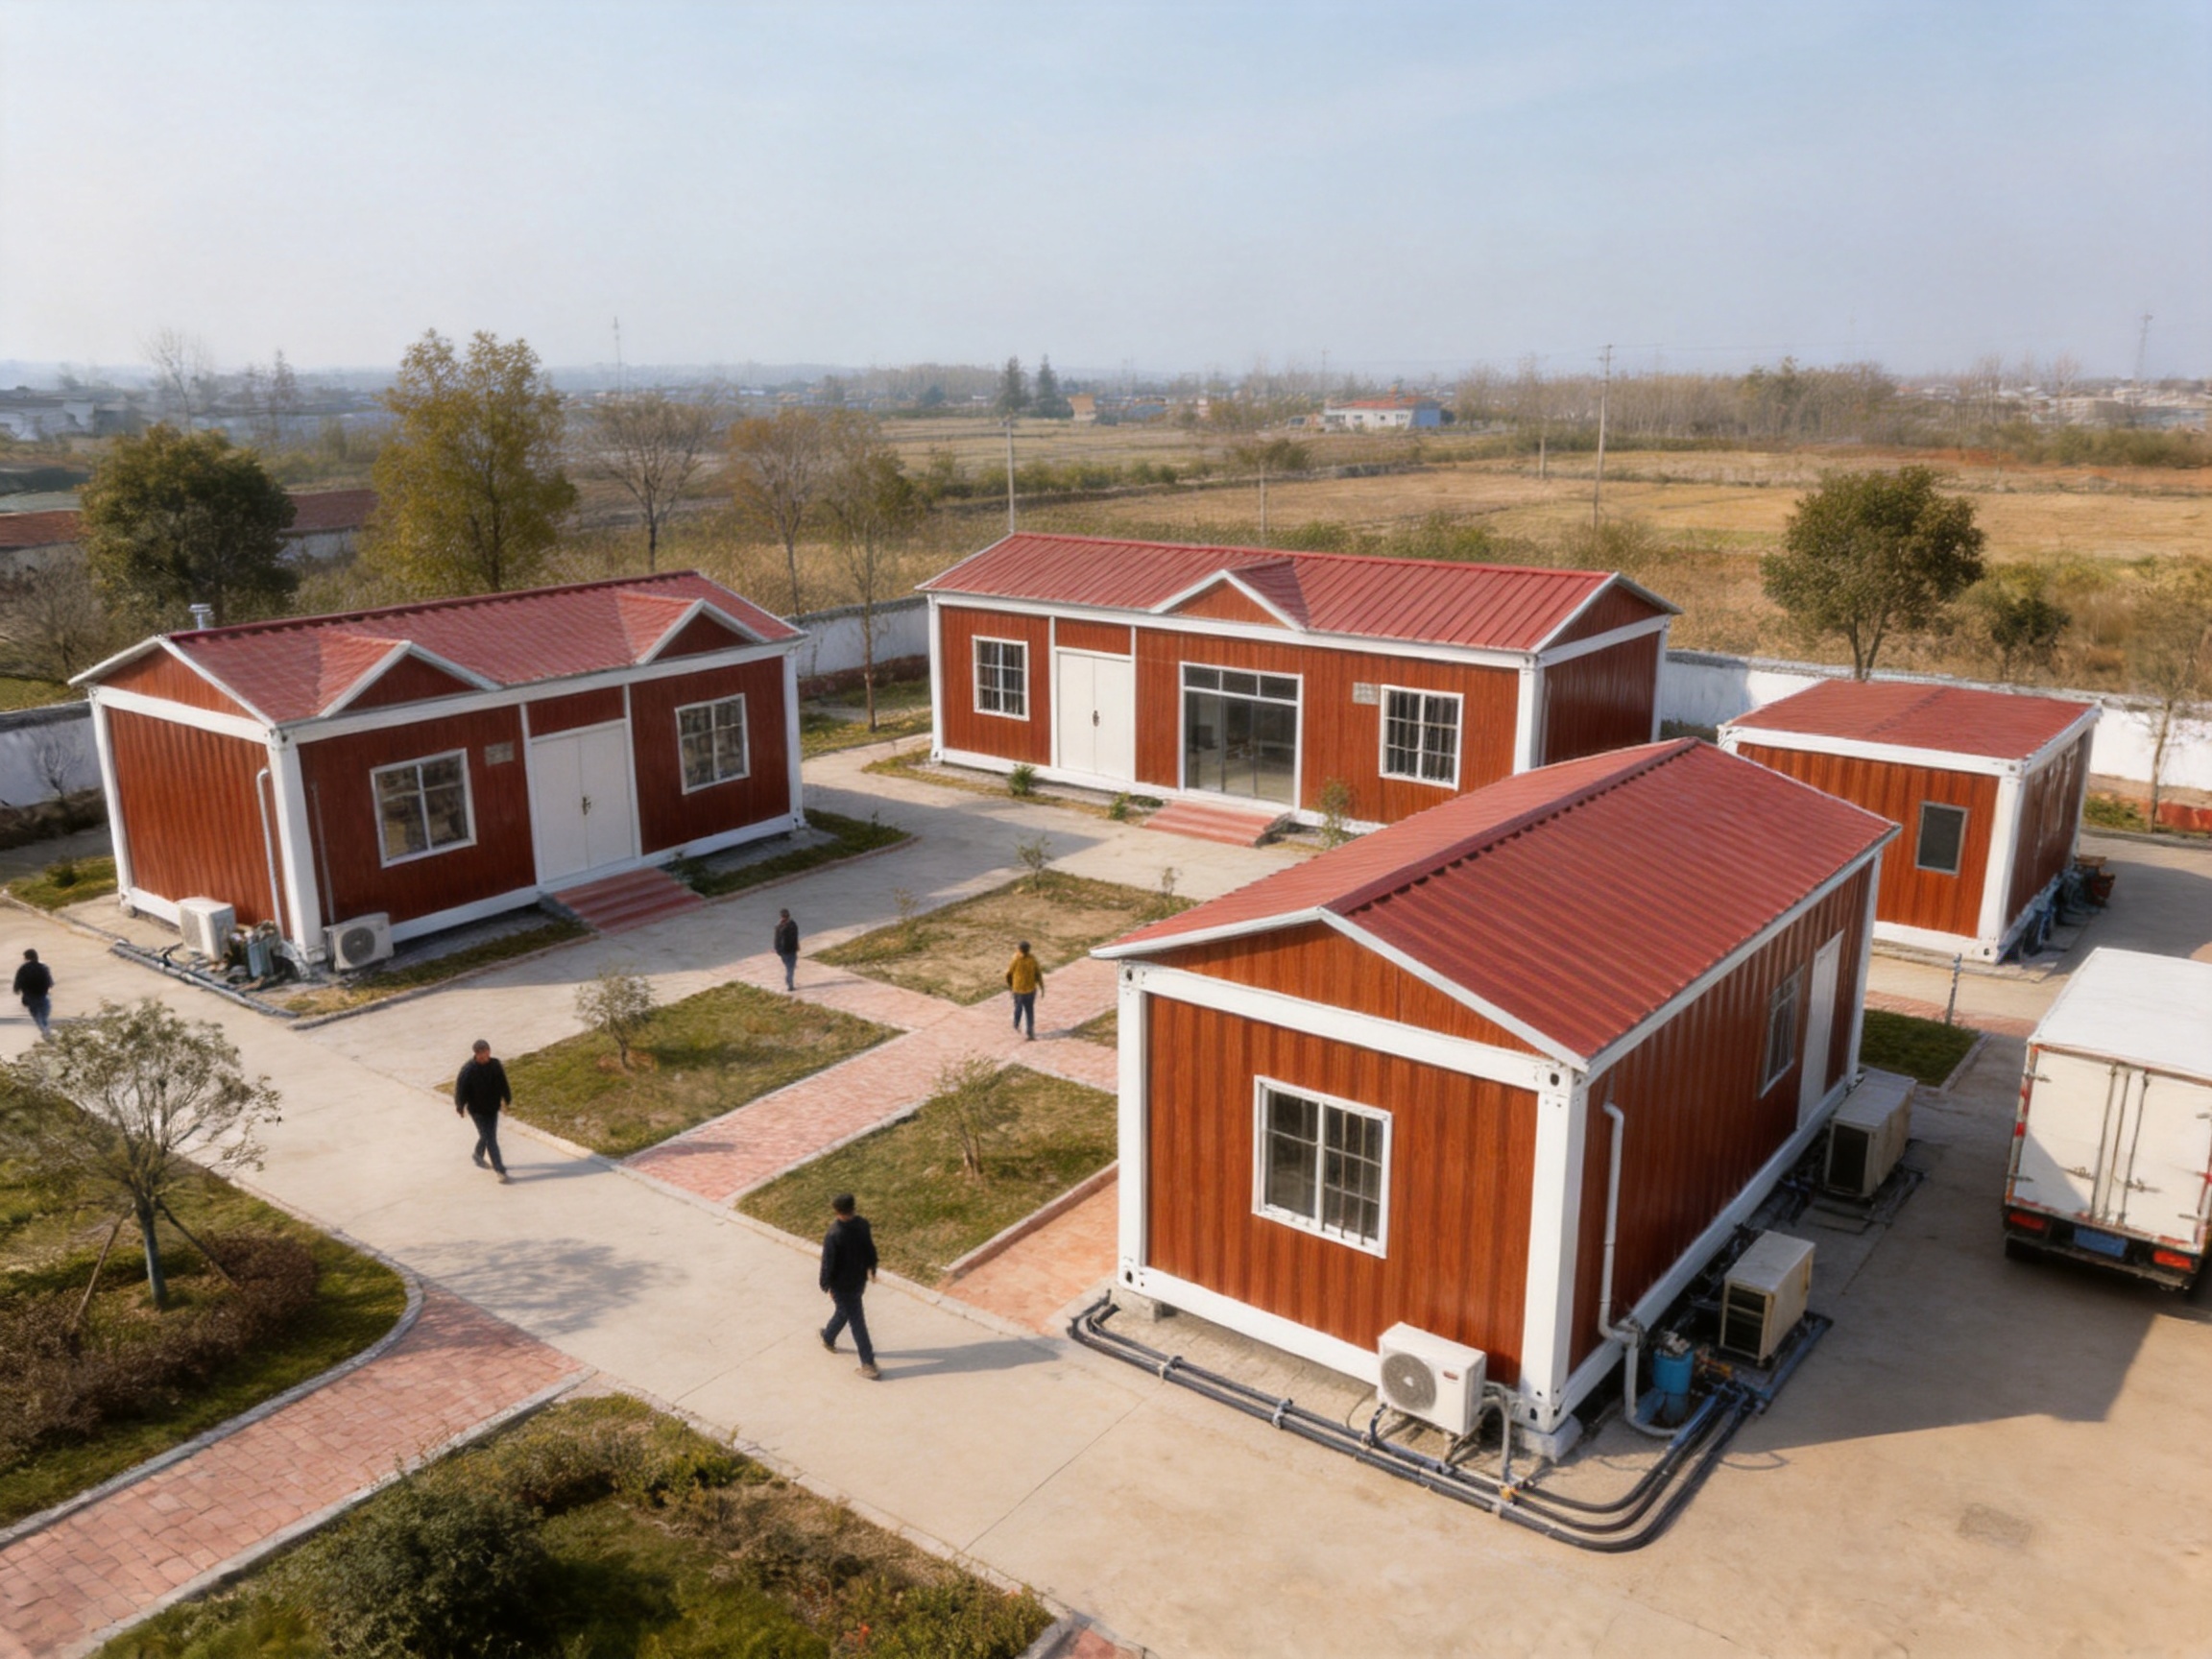
A gable roof container house combines the structural efficiency of a prefabricated container module with the familiar appearance and weather-handling performance of a traditional pitched-roof building. Instead of presenting a simple flat-topped rectangular box, this design adds a sloped roof above the standard container form, creating a more welcoming profile, improved rainwater drainage, and additional headroom beneath the roof peak.
The Gable Roof Container House is designed for organizations, contractors, developers, and communities that need a fast-to-install building without sacrificing appearance or basic functionality. Its deep red-brown wood-pattern walls, white trim, white double-leaf entrance door, and symmetrical front windows give it the character of a small permanent building rather than a temporary site cabin. At the same time, its modular construction allows it to be produced, transported, assembled, relocated, and adapted more efficiently than many conventional buildings.
Manufactured by Suzhou Taimao Integrated Housing Co., Ltd., the product reflects a broader approach to industrialized construction. The company combines modular design, factory-based production, structural insulated panel technology, integrated building services, and digital support to reduce the amount of work required at the project site. This approach is particularly valuable when a building must be delivered quickly, installed in a remote location, or expanded as demand changes.
Content
- 1 What Is a Gable Roof Container House?
- 2 Why the Gable Roof Matters
- 3 Exterior Design and User Experience
- 4 Core Product Features
- 5 Advantages Over Basic Container Units
- 6 Factory-Based Manufacturing Approach
- 7 Structural Insulated Panel Technology
- 8 From Digital Design to Site Assembly
- 9 Applications for the Gable Roof Container House
- 10 Installation and Project Planning
- 11 Quality and Safety Considerations
- 12 Customization Options
- 13 Environmental and Operational Benefits
- 14 Why Choose an Experienced Modular Housing Manufacturer?
- 15 Comparison of Common Building Options
- 16 Cost and Value Considerations
- 17 How to Order a Gable Roof Container House
- 18 Frequently Asked Questions
- 18.1 What makes this building different from a standard container house?
- 18.2 Can the building be used in rainy areas?
- 18.3 Is the Gable Roof Container House suitable for permanent use?
- 18.4 Can the interior layout be customized?
- 18.5 Can furniture and equipment pass through the entrance?
- 18.6 Can the building be transported to a remote location?
- 18.7 Does the company offer other modular building types?
- 18.8 How does factory manufacturing improve the project?
- 18.9 What is the role of SIP technology?
- 18.10 What should be prepared before delivery?
- 18.11 How is the roof maintained?
- 18.12 Can several units be used together?
- 19 Conclusion
- 20 References
- 21 Product: Gable Roof Container House
What Is a Gable Roof Container House?
A Gable Roof Container House is a prefabricated building module based on a container-style structural concept. The primary enclosure uses a standardized modular footprint, while a pitched roof is installed above the main box. The roof slopes downward on both sides from a central ridge, creating the familiar triangular gable profile at the front and rear ends of the building.
This configuration offers a useful balance between compact transportation and enhanced building performance. The underlying container-style module supports efficient manufacturing and logistics, while the additional roof creates a more residential or community-oriented appearance. The result is suitable for uses where visual presentation matters as much as speed and practicality.
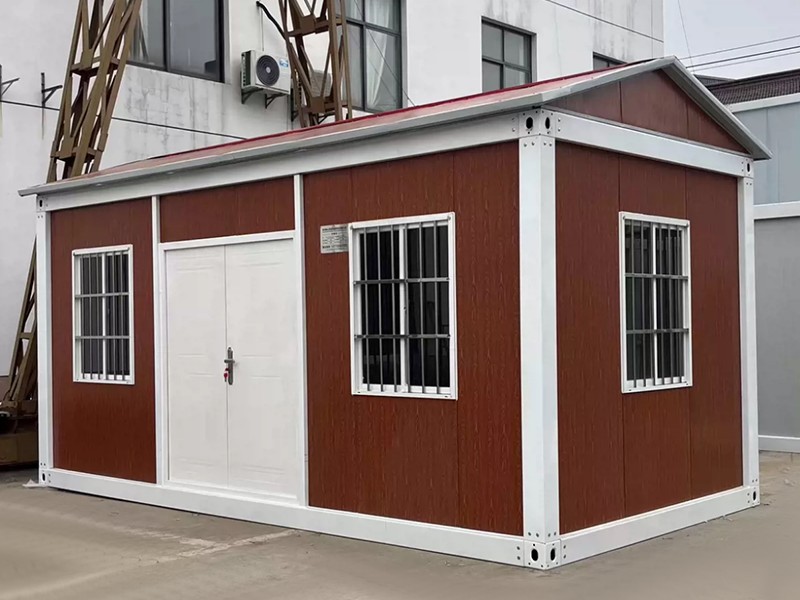
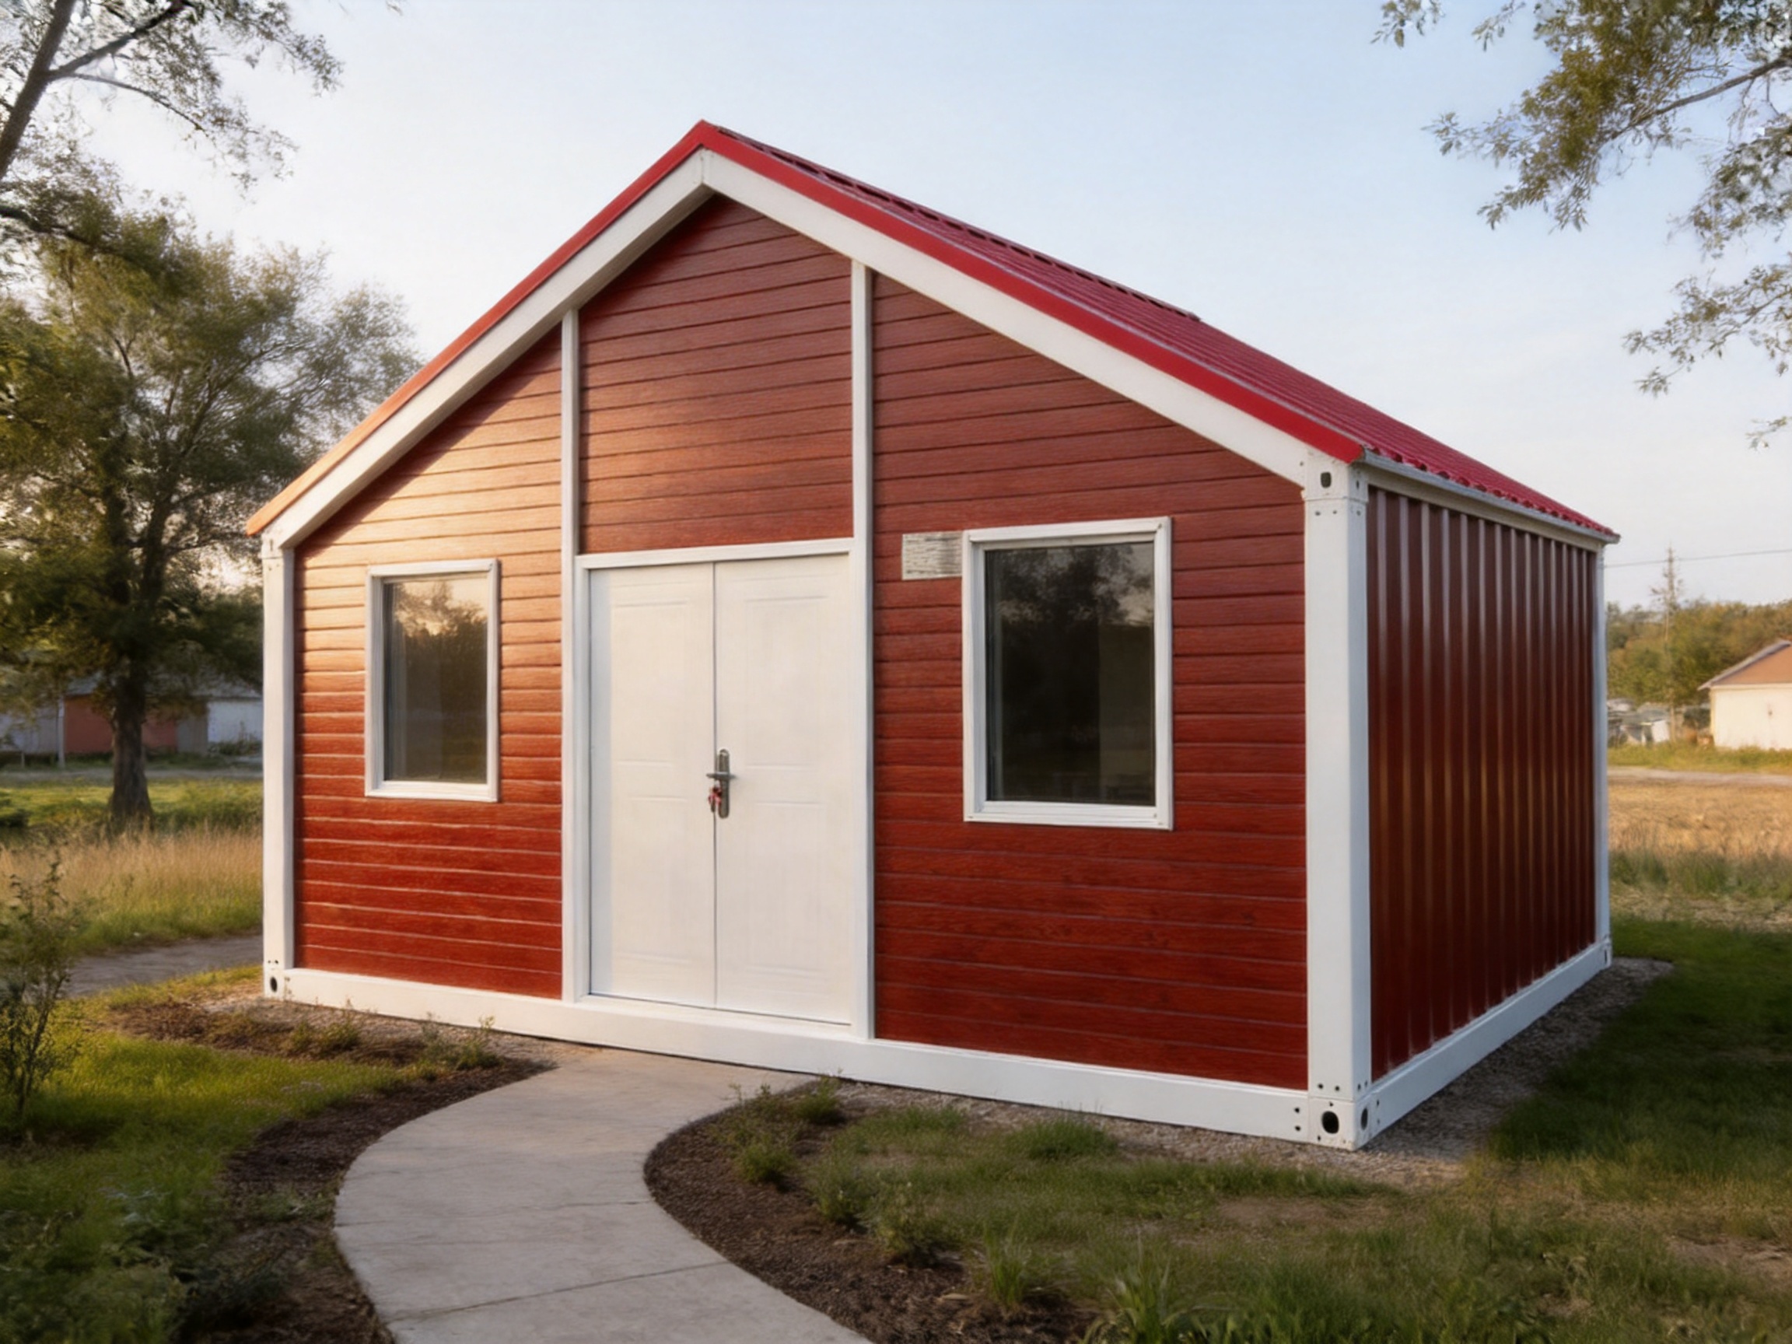
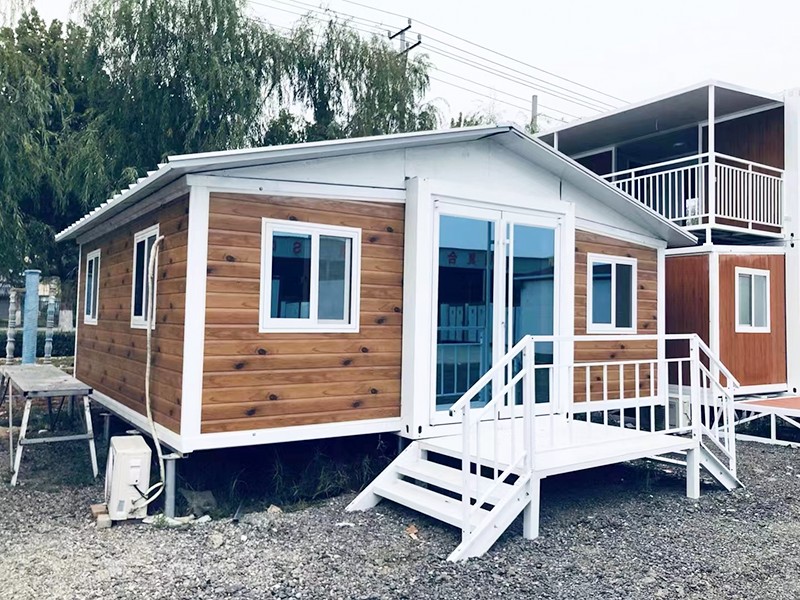
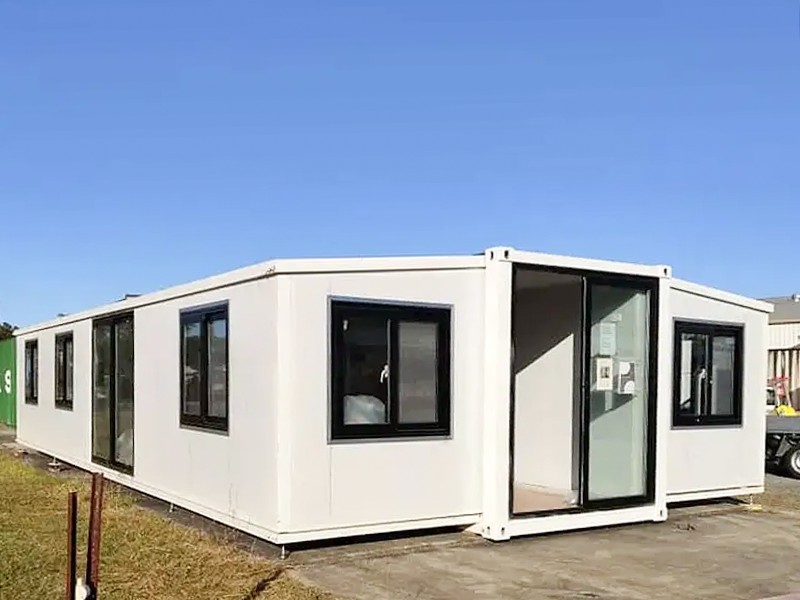
The front elevation features a broad white double-leaf door positioned between two windows. This arrangement creates a balanced facade and allows larger items, furniture, equipment, or groups of people to enter and leave conveniently. The windows on both sides of the door help introduce natural light and improve the building’s exterior appearance.
The wall finish uses a deep red-brown wood-pattern appearance with white detailing. This color combination gives the building a warm and approachable character. It can fit into village environments, educational settings, rural hospitality projects, community areas, construction sites, and public-service locations more naturally than an unmodified steel container.
Why the Gable Roof Matters
The pitched roof is one of the defining advantages of this product. A flat or nearly flat container roof can collect rainwater if drainage is not properly managed. By contrast, a gable roof encourages rainwater to move quickly toward the sides of the structure. This reduces the time water remains on the roof surface and provides a familiar solution for climates that experience frequent or heavy rainfall.
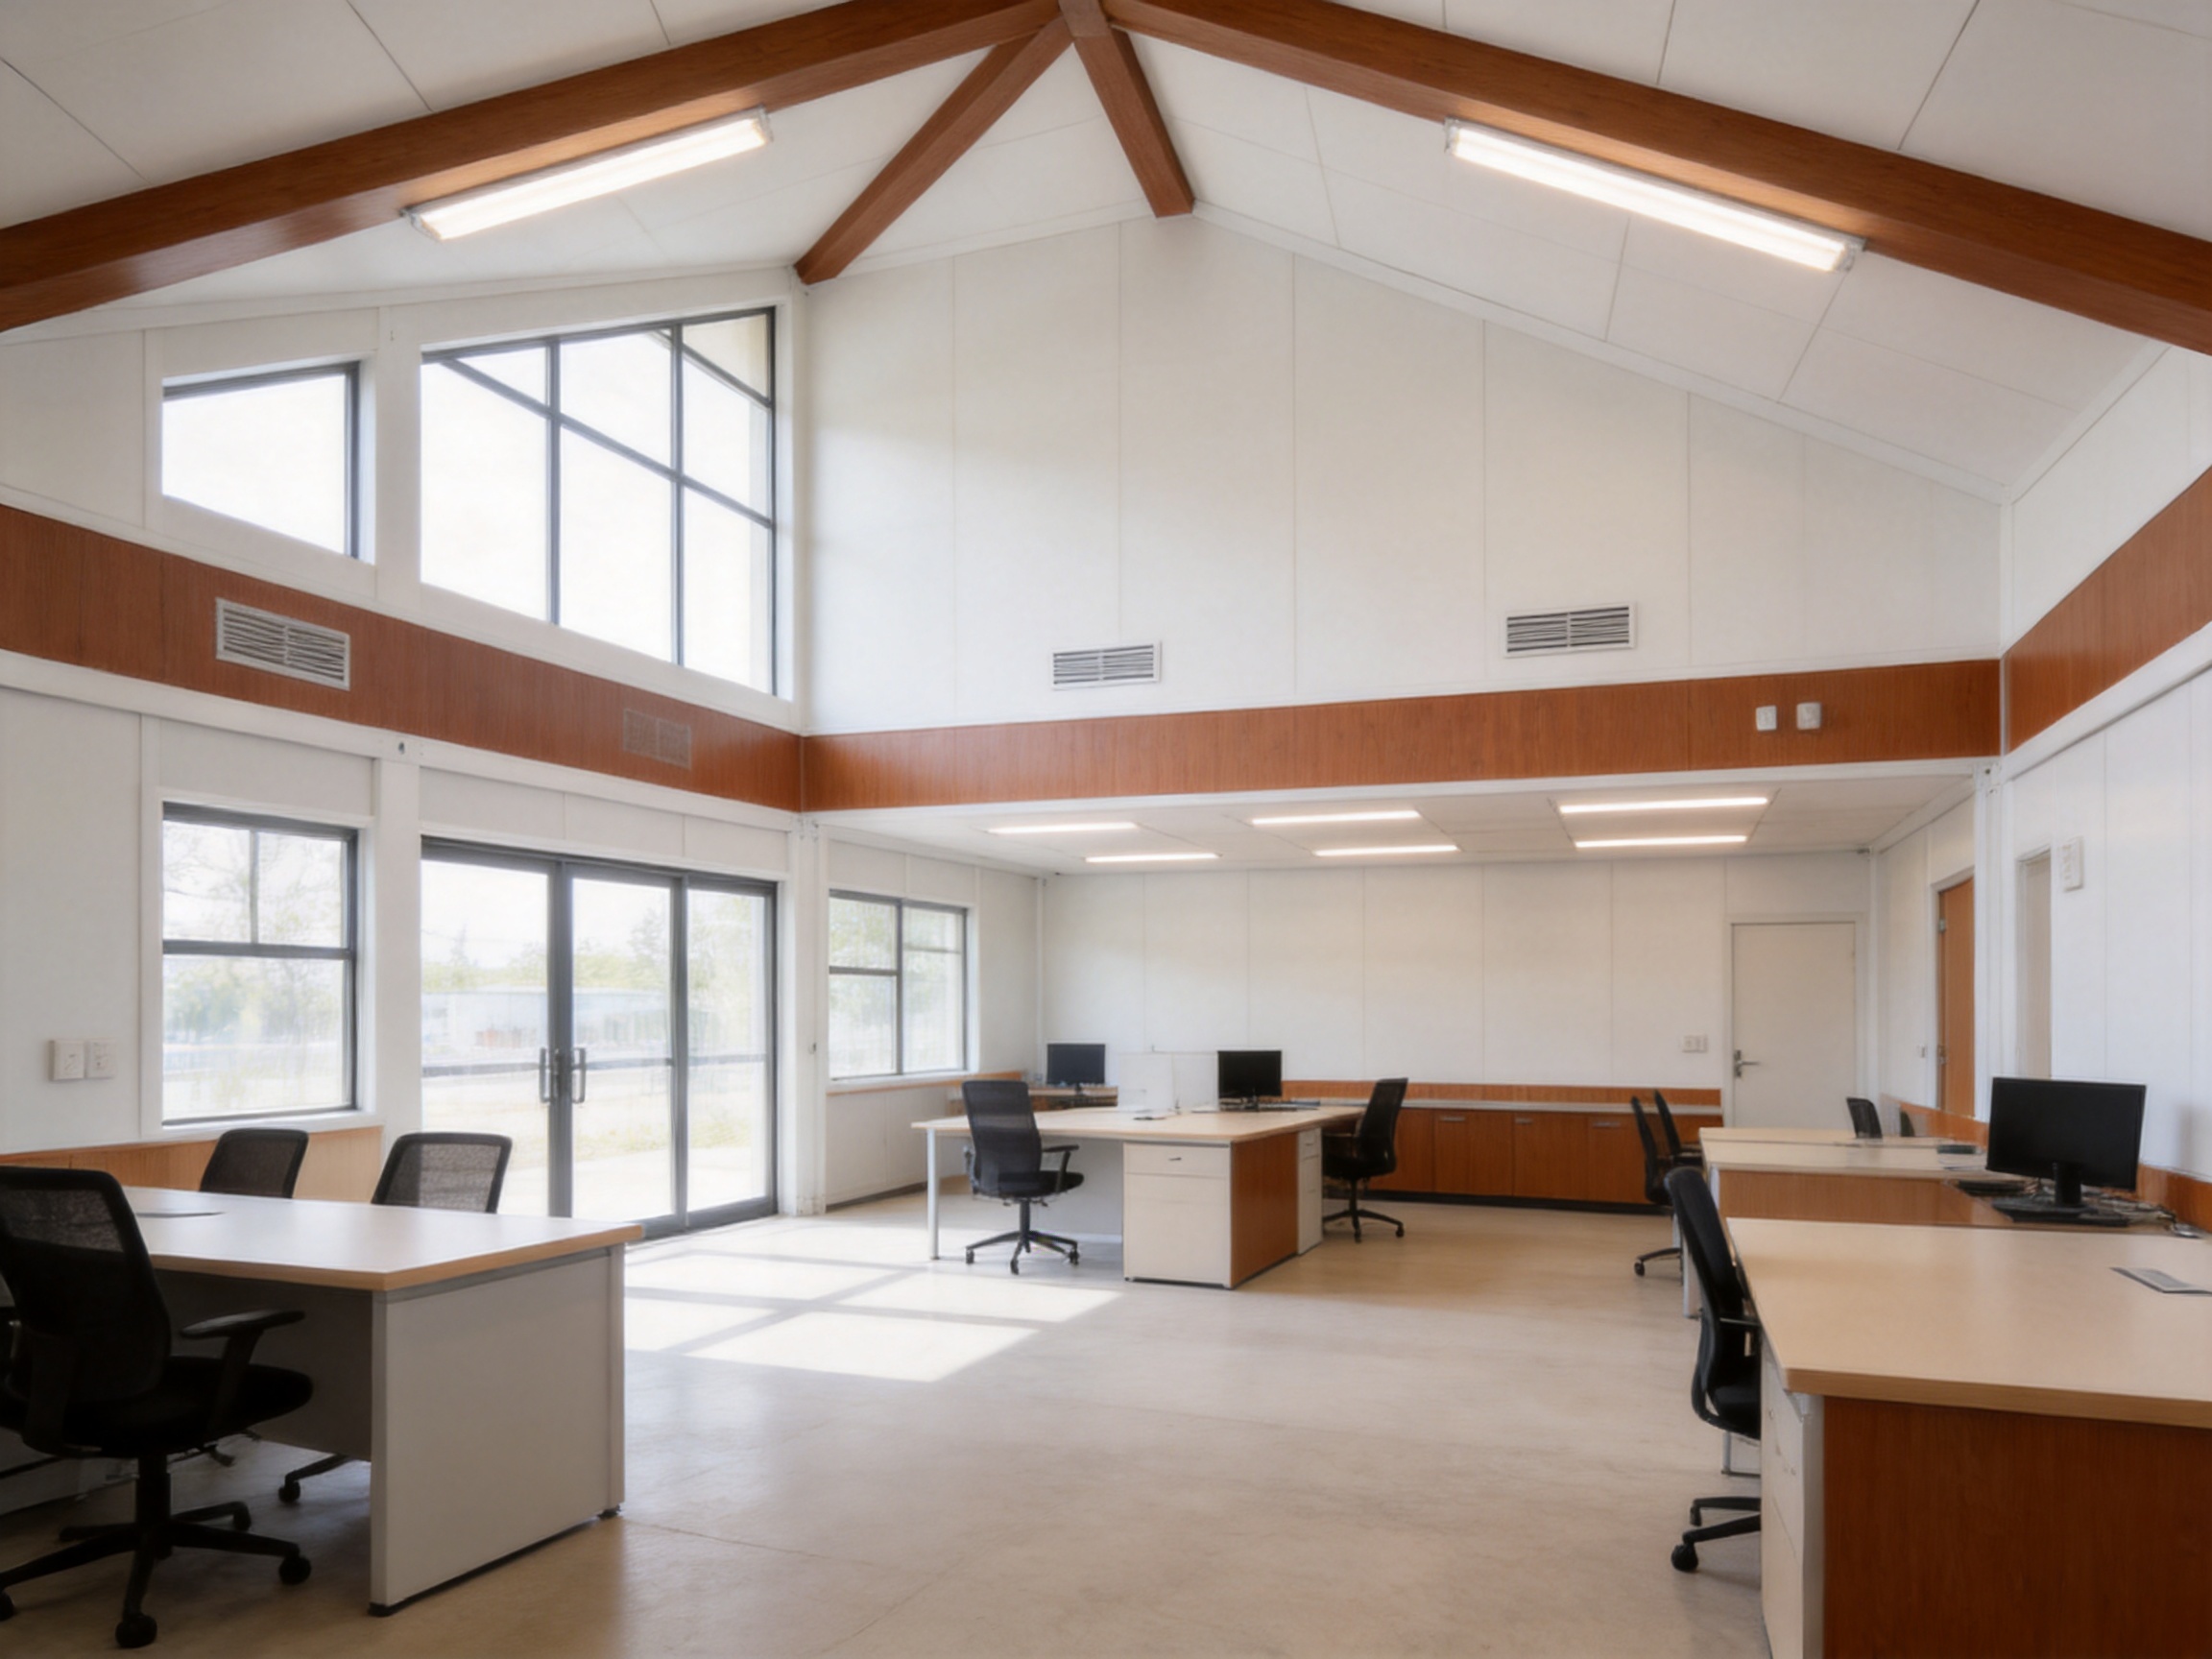
The roof shape also creates extra vertical volume beneath the ridge. Even if the main floor area remains compact, the interior can feel less confined because the ceiling profile provides additional height in the central area. This can improve comfort in classrooms, offices, visitor rooms, and small public buildings.
A pitched roof may also support better visual integration with surrounding architecture. Many rural and community environments use sloped roofs as a standard design language. A gable-roof modular building can therefore appear less industrial and more consistent with nearby houses, service buildings, schools, or cultural facilities.
The roof gives designers additional possibilities for rainwater collection, gutter installation, insulation treatment, ventilation planning, and ceiling design. The exact solution should be adapted to the project’s location, local regulations, weather conditions, and intended use, but the basic roof geometry provides a strong starting point.
Compared with a standard flat-top container unit, the gable roof version can offer a more complete architectural expression without requiring the customer to commission an entirely separate conventional building design. It retains the benefits of prefabrication while addressing some of the aesthetic and weather-related limitations often associated with basic container structures.
Gable Roof Container House
Exterior Design and User Experience
The exterior appearance of a modular building directly affects how users perceive it. A site office may need to look organized and professional. A village service center should feel accessible. A rural guesthouse needs a welcoming appearance. A classroom should provide a positive environment for students. The Gable Roof Container House addresses these expectations through a clear and balanced facade.
The red-brown timber-look walls introduce visual warmth. Wood-pattern finishes can help a prefabricated building blend into gardens, rural landscapes, residential areas, and recreation sites. Unlike unfinished metal panels, the timber-look exterior communicates a more domestic and comfortable identity.
White trim and a white double entrance door create contrast against the darker wall surface. This contrast makes the entry easy to identify from a distance and gives the building a clean, orderly appearance. The symmetrical arrangement of the front windows and door reinforces the image of a conventional small house.
The double-leaf door is also practical. A single narrow door can make it difficult to move desks, beds, appliances, tools, or other bulky items into a modular building. A wider double entrance simplifies installation, furnishing, maintenance, and daily use. It can also improve movement during busy periods in community facilities, classrooms, and service offices.
Windows positioned on both sides of the door help distribute daylight across the front of the room. They can reduce dependence on artificial lighting during daytime hours and make the interior feel more open. Depending on the final configuration, additional windows, ventilation components, shading systems, or interior partitions may be considered during the customization stage.
Core Product Features
Pitched Roof for Rainwater Management
The gable roof drains rainwater toward the sides of the building and supports the installation of gutters and downpipes. This is especially useful in regions with strong seasonal rainfall. Proper roof drainage helps protect the walls, doors, windows, and foundation area from unnecessary water exposure.
Traditional House Profile
The roofline gives the module a recognizable house-like appearance. This can be an advantage when a project needs to meet community expectations or blend with existing architecture. The building does not need to look like a temporary metal box simply because it is manufactured off-site.
Wide Double Entrance
The double-leaf door supports the movement of furniture, equipment, supplies, and groups of users. It is helpful during initial installation and remains useful throughout the building’s service life.
Balanced Front Elevation
The door and windows are arranged symmetrically, creating a clear visual center. This design can make the building easier to identify and gives it a polished appearance for public-facing applications.
Wood-Pattern Wall Finish
The red-brown timber-look exterior provides warmth and helps the structure fit into residential, rural, educational, and visitor-oriented settings. White trim adds definition and reinforces the clean appearance of the facade.
Modular Construction
The product is manufactured as a prefabricated module rather than constructed entirely on site. This can shorten the installation period, simplify project planning, and reduce the amount of weather-dependent site work.
Potential for Functional Adaptation
Although the standard design is suitable for many uses, modular construction allows customers to discuss interior layouts, insulation requirements, electrical systems, plumbing arrangements, doors, windows, finishes, and equipment according to the project brief.
Advantages Over Basic Container Units
Not all container buildings provide the same level of appearance, comfort, or usability. A basic converted container may offer a low initial purchase price, but it can require additional work to become suitable for long-term occupation. Customers may need to address insulation, ventilation, roof drainage, interior finishing, lighting, plumbing, and public presentation separately.
The Gable Roof Container House approaches these issues as part of an integrated building solution. Its pitched roof addresses the visual and drainage limitations of a simple flat-top module. Its finished exterior helps reduce the need for additional cladding or decorative work. Its windows and wide front entrance are incorporated into a house-like facade rather than treated as afterthoughts.
Compared with a conventional site-built structure, the product can reduce the amount of on-site construction. A conventional building may require extended excavation, masonry, framing, roofing, interior finishing, electrical installation, and coordination among multiple trades. A prefabricated module shifts much of this work to the factory, where materials, tools, workers, and production procedures are controlled in one location.
Compared with some lightweight temporary shelters, the container-style structure can provide a more durable and organized building envelope. The final performance depends on the selected materials, engineering design, foundation, local climate, installation quality, and maintenance program, but the modular steel-based concept provides a strong platform for professional construction.
Compared with ordinary flat-roof portable cabins, the gable roof version offers a more distinctive appearance. This matters when the building will be visited by residents, students, customers, guests, or public officials. A professional appearance can improve user acceptance and help the building serve as a long-term facility rather than an emergency replacement.
Factory-Based Manufacturing Approach
Suzhou Taimao Integrated Housing Co., Ltd. presents its manufacturing approach around modular design, proprietary production technologies, and integrated building systems. The central principle is to complete as much work as possible in a controlled factory environment before the modules are shipped to the project site.
Factory production offers several potential advantages. Components can be prepared using repeatable procedures rather than relying entirely on changing site conditions. Materials can be organized in advance. Production teams can follow defined inspection points. Specialized tools and lifting equipment can remain available throughout the manufacturing process.
Off-site production also reduces the number of activities that must be performed outdoors. This can be helpful in regions affected by rain, snow, high winds, dust, poor access, or limited local labor. While site preparation and final connections are still important, the overall project can become more predictable when major assembly and finishing work occur before delivery.
The company’s stated mission is to accelerate project timelines, improve operational efficiency, reduce ecological impact, and maintain high standards of quality and safety. These objectives are consistent with the broader development of industrialized construction, in which building components are treated as manufactured products rather than as materials assembled entirely at the final location.
A professional factory process may include design review, material preparation, frame production, panel installation, opening formation, roof assembly, internal finishing, service integration, inspection, packaging, transportation, and site assembly. The exact sequence depends on the project specification and the final building configuration.
Structural Insulated Panel Technology
One of the company’s flagship technologies is a Structural Insulated Panel, or SIP, modular building system. SIP construction generally combines structural skins with an insulating core to create panels that can contribute to both enclosure and building performance. In an integrated modular system, the panels may be coordinated with structural elements, insulation, mechanical and electrical services, heating and cooling equipment, interior finishes, and smart-home functions.
The advantage of integrating these elements is coordination. When structure, insulation, services, and finishes are designed separately, conflicts can occur between wall cavities, electrical routes, plumbing lines, windows, doors, and interior surfaces. A modular design process can identify many of these relationships before production begins.
SIP-based construction may also support consistent insulation placement and reduce the number of separate on-site layers required. Energy performance still depends on the full building envelope, including joints, openings, roof construction, floor insulation, air sealing, glazing, equipment efficiency, and occupant behavior. Nevertheless, a carefully designed panel system can provide a strong foundation for an efficient modular building.
The integration of insulation and services is particularly useful for buildings intended for regular occupation. Offices, classrooms, guesthouses, and community rooms require more than a weatherproof shell. They need reasonable thermal comfort, lighting, ventilation, power, and interior usability. Factory coordination can help bring these requirements into one production plan.
For customers, this means that the conversation can move beyond the simple purchase of a steel box. The project can be discussed as a complete building solution with defined functions, a selected layout, a coordinated envelope, and a planned installation process.
From Digital Design to Site Assembly
Digital support is an important part of modern modular construction. Before materials are cut or panels are assembled, the building can be reviewed as a coordinated design. Digital drawings and production information help connect architectural requirements with structural systems, openings, service routes, finishes, transport dimensions, and installation procedures.
Digital planning can also help identify whether the product will fit the customer’s site, access road, foundation, lifting equipment, and intended use. For multi-unit projects, the same design information can support repeated production while allowing controlled variations between modules.
The company describes its software support as part of an end-to-end approach. This suggests a workflow in which design information remains useful through manufacturing, delivery, assembly, and possible future modifications. When project data is organized clearly, communication between the customer, design team, factory, logistics provider, and installation crew can become more efficient.
At the site, the prefabricated unit can be positioned on a suitable foundation and connected to the necessary utilities. Depending on the project, this may include electrical supply, water, drainage, communications, heating, cooling, and ventilation. Site assembly can often be completed much faster than conventional construction because major components have already been prepared.
The company states that some prefabricated modules can be assembled in days or even hours. Actual timing depends on module size, quantity, foundation readiness, transport distance, weather, lifting conditions, local regulations, utility connections, and the complexity of the final design. Even so, factory completion can significantly reduce the time required for the building to become operational.
Applications for the Gable Roof Container House
Village Service Offices
Village service offices often need to provide a clean, accessible, and recognizable location for administrative support, public information, community services, or local management. The Gable Roof Container House offers a formal front entrance, windows for daylight, and a house-like appearance that can feel appropriate in a village environment.
Its modular nature also helps when the service requirement is urgent or when a permanent masonry building is not practical. The module can be installed on a prepared site and adapted to the office functions required by the local authority or community organization.
Community Activity Rooms
Community activity rooms may host meetings, workshops, training sessions, cultural programs, social events, or small gatherings. The wide double door is useful when tables, chairs, equipment, or supplies must be moved inside. The pitched roof and warm exterior can make the room more inviting than a basic industrial cabin.
For larger programs, several modules may be planned together, subject to structural engineering, local regulations, and site limitations. A modular approach can allow facilities to grow as community demand develops.
School Classrooms
Schools sometimes need additional classrooms within a limited time frame. A prefabricated classroom can help address enrollment increases, renovation periods, temporary relocations, or expansion into a new campus area. Windows on the front facade support natural light, while the module can be configured with classroom furniture, electrical systems, lighting, ventilation, and other educational requirements.
Educational projects require careful attention to fire safety, accessibility, thermal comfort, ventilation, acoustics, sanitation, and local building codes. The Gable Roof Container House should therefore be specified and approved according to the regulations governing school facilities in the destination region.
Rural Guesthouses
Rural tourism projects often benefit from buildings that are attractive, compact, quick to deploy, and easy to maintain. The timber-look exterior and pitched roof can complement countryside settings, farms, campsites, ecological attractions, and village tourism developments.
The interior can be planned as a sleeping room, reception unit, small suite, staff room, or support facility. Multiple units can be arranged around shared landscaping or communal areas, creating a coherent visitor experience while retaining the advantages of factory production.
Temple-Area Visitor Centers
Visitor centers near temples, cultural sites, and heritage areas must be functional without overpowering their surroundings. The traditional roof profile and red-brown exterior can be more visually compatible with such locations than a plain metal container. Potential uses include ticket offices, information rooms, rest areas, small exhibition spaces, staff facilities, and visitor support points.
Projects in culturally sensitive locations should consider local architectural guidelines, visual impact, fire protection, accessibility, drainage, and environmental requirements during the planning stage.
Construction Site Offices
Construction sites need offices that can be installed quickly, moved when necessary, and used by managers, engineers, supervisors, and subcontractors. The modular format can provide a practical site administration building while the finished facade presents a more professional appearance to workers, clients, and visitors.
Temporary or Transitional Housing
The product can also be considered for temporary housing, emergency accommodation, relocation programs, or transitional facilities. In these applications, interior layout, sanitation, insulation, heating and cooling, privacy, accessibility, and local approval requirements must be carefully defined. The building’s house-like exterior can improve dignity and acceptance compared with more basic temporary shelters.
Installation and Project Planning
A successful modular building project begins with site evaluation. Customers should confirm access for delivery vehicles, cranes or lifting equipment, foundation dimensions, ground conditions, drainage, utility points, fire access, and local planning requirements. These factors influence the final layout and delivery schedule.
The foundation must be appropriate for the site and the building load. Depending on ground conditions and local engineering practice, options may include concrete slabs, strip foundations, piers, or other engineered supports. The correct foundation should be selected by qualified professionals based on soil conditions, wind exposure, seismic requirements, drainage, and applicable regulations.
Transport planning is also essential. The module’s dimensions, shipping route, road clearance, turning radius, loading method, and unloading location should be reviewed before production is completed. Early coordination can prevent delays and avoid the need for costly changes at the destination.
Once the foundation is prepared, the building can be positioned and checked for level and alignment. The roof, doors, windows, internal finishes, and services should be inspected after installation. Utility connections must be completed by qualified personnel according to local codes.
A detailed handover process should include operating instructions, maintenance recommendations, warranty information, inspection records, and documentation for installed equipment. Good documentation helps owners manage the building throughout its service life.
Quality and Safety Considerations
Quality in modular construction depends on both factory production and site installation. Factory workmanship can provide consistency, but the product must still be transported, placed, connected, and maintained correctly. Customers should review the technical specification, material details, structural calculations, fire performance, insulation system, electrical design, plumbing arrangement, and finish schedule before ordering.
Safety requirements vary by country and application. A building used as a private storage room may have different requirements from a classroom, public office, guesthouse, or visitor center. Fire exits, fire-resistant materials, smoke detection, emergency lighting, accessibility, electrical protection, and occupancy limits should be evaluated according to the intended use.
The roof and wall system should be selected for the climate. Cold regions may require additional insulation and heating. Hot climates may need reflective roof treatment, ventilation, shading, and efficient cooling. Areas exposed to strong winds, heavy snow, or seismic activity require appropriate structural engineering.
Regular maintenance should include roof inspection, gutter cleaning, seal checks, door and window adjustment, exterior finish assessment, electrical inspection, plumbing checks, and ventilation maintenance. Prompt repair of small defects can help prevent more extensive damage later.
Customization Options
The standard Gable Roof Container House provides a strong visual and functional starting point, but project requirements differ. Customers may need changes to the interior arrangement, number and location of windows, door configuration, insulation level, electrical system, lighting, flooring, wall finishes, ceiling treatment, bathroom facilities, kitchen equipment, heating, air conditioning, or furniture.
Color choices may also be adjusted to suit a local development, company identity, tourism project, school campus, or cultural environment. The existing red-brown and white combination offers a balanced appearance, but coordinated alternatives may be explored during design development.
For multiple buildings, units can be planned as a group. They may be placed side by side, separated by paths, arranged around a courtyard, or organized into a larger service compound. The final arrangement must account for fire separation, accessibility, drainage, utilities, transportation, and site circulation.
Customization should be agreed before production begins. Late changes can affect engineering, material procurement, manufacturing, packaging, shipping, and installation. A clear specification protects both the buyer and the supplier by establishing what is included in the final delivery.
Environmental and Operational Benefits
Prefabrication can support more efficient use of materials by moving production into a controlled environment. Accurate cutting, organized storage, repeatable assembly, and planned logistics may reduce unnecessary waste compared with less coordinated site construction. The environmental outcome depends on the selected materials, transport distance, energy use, maintenance, and eventual reuse or disposal of the building.
The modular format may also support relocation and reuse. If a project’s needs change, a unit can potentially be moved or repurposed, subject to structural checks, transport feasibility, local regulations, and foundation requirements. This flexibility can extend the useful life of the building and reduce the need for complete reconstruction.
Integrated insulation and building services can contribute to improved operational efficiency when designed correctly. Lower heating and cooling demand may reduce operating costs, although actual energy performance depends on climate, occupancy, equipment selection, building orientation, air tightness, maintenance, and user behavior.
The company’s SIP-based approach places insulation, structure, services, and finishes within a coordinated modular framework. This can make it easier to plan the building envelope as a complete system rather than adding improvements after the main structure has already been completed.
Why Choose an Experienced Modular Housing Manufacturer?
The quality of a container house is influenced not only by its visible design but also by the manufacturer’s ability to coordinate engineering, materials, production, logistics, and installation. An experienced supplier can help identify practical issues before they become site problems.
Suzhou Taimao Integrated Housing Co., Ltd. positions itself as a supplier of modular building solutions rather than only a seller of isolated steel units. Its company information emphasizes modular design, proprietary manufacturing technologies, digital software support, SIP construction, integrated MEP and HVAC systems, interior finishes, and smart-home technologies.
This wider capability can be valuable for customers who want one coordinated building package. Instead of sourcing the structure from one supplier, insulation from another, electrical work from a third party, and interior finishing from a local contractor, customers can discuss how the major systems should work together from the beginning.
The company also produces several categories of prefabricated and container-based buildings, including assembled container houses, folding container houses, double-wing expandable container houses, portable restrooms, K-type prefabricated houses, steel structures, detachable container houses, expandable prefab container houses, and standard container housing. This product range indicates experience with different construction formats and project requirements.
For buyers, a broad product portfolio can make it easier to compare solutions. A standard gable roof module may be suitable for one project, while an expandable or detachable configuration may be more appropriate for another. The best choice depends on budget, land availability, transportation, installation time, required floor area, relocation plans, and local building conditions.
Comparison of Common Building Options
| Building Option | Main Strength | Possible Limitation | Where the Gable Roof Container House Can Be Advantageous |
|---|---|---|---|
| Basic flat-top container unit | Simple modular form and familiar logistics | Less traditional appearance and limited roof profile | Offers a pitched roof, improved visual character, and more effective rainwater shedding |
| Conventional site-built building | Broad design freedom and familiar construction methods | Longer construction period and more site coordination | Moves much of the work into the factory and can shorten on-site installation |
| Lightweight temporary shelter | Low weight and rapid deployment | May provide less architectural presence or long-term comfort | Combines quick deployment with a more permanent house-like appearance |
| Flat-roof portable cabin | Compact and easy to standardize | May look more industrial and offer less central headroom | Uses the gable roof to create a traditional profile and additional roof volume |
| Custom masonry building | Strong permanence and conventional appearance | Higher dependence on site labor, weather, and extended construction schedules | Provides a faster prefabricated alternative for many low- and medium-complexity applications |
This comparison is general rather than a substitute for project-specific engineering. A customer should assess the intended service life, site conditions, regulations, transportation requirements, available budget, and required performance before selecting a building system.
Cost and Value Considerations
The purchase price is only one part of the total cost of a building. Buyers should consider transportation, foundation work, crane or unloading costs, utility connections, permits, interior equipment, landscaping, maintenance, energy consumption, relocation, and eventual decommissioning.
A prefabricated building can offer value by reducing project duration and simplifying site labor. When a facility becomes operational sooner, the owner may begin using it, renting it, or providing services earlier. Reduced site work can also be important in locations where labor is expensive or difficult to arrange.
The gable roof design may provide additional value by improving the building’s public appearance. A facility that looks welcoming and well finished can be easier to integrate into a community, tourism development, school campus, or customer-facing site.
Long-term value also depends on maintainability. Durable exterior finishes, accessible service systems, reliable drainage, well-designed openings, and clear maintenance procedures can reduce the risk of avoidable repair costs. During the quotation stage, customers should ask for a complete scope of supply so that hidden exclusions are minimized.
How to Order a Gable Roof Container House
The first step is to define the intended use. A village office, classroom, guesthouse, visitor center, and construction office may require different layouts, services, finishes, and compliance documentation.
The second step is to provide basic site information. This may include location, climate, ground conditions, access limitations, available utilities, foundation concept, desired delivery date, and any local architectural or planning restrictions.
The third step is to confirm the technical specification. The buyer and manufacturer should review dimensions, roof form, wall and roof materials, insulation, doors, windows, interior layout, electrical systems, plumbing, heating and cooling, ventilation, flooring, furnishings, exterior colors, and optional equipment.
The fourth step is design confirmation. Drawings, material schedules, service plans, and installation details should be reviewed before manufacturing begins. Any required changes should be recorded in the approved specification.
The fifth step is production, inspection, packaging, and shipment. Customers may request progress updates, production photographs, inspection records, or other documentation according to the agreed contract.
The final step is site installation and handover. The foundation and access route should be ready before delivery. After placement and connection, the building should be checked for appearance, operation, safety, and completeness.
Frequently Asked Questions
What makes this building different from a standard container house?
The main difference is the pitched gable roof installed above the standard modular box. This roof creates a more traditional house profile, helps drain rainwater to the sides, and provides additional headroom beneath the central ridge. The red-brown wood-pattern walls, white trim, front windows, and double entrance door further distinguish it from a plain container unit.
Can the building be used in rainy areas?
The pitched roof is designed to shed rainwater efficiently, making it a practical choice for regions with regular rainfall. Proper gutters, downpipes, roof detailing, foundation drainage, sealing, and maintenance are still necessary. The final design should be adapted to local precipitation, wind, and building-code requirements.
Is the Gable Roof Container House suitable for permanent use?
It can be considered for regular or long-term use when it is designed, engineered, installed, and maintained according to the local requirements for the intended occupancy. The appropriate insulation, structure, fire safety, electrical systems, plumbing, ventilation, and foundation must be confirmed for each project.
Can the interior layout be customized?
Yes. The layout can be discussed according to the building’s function. Possible arrangements include office rooms, classrooms, visitor areas, guest rooms, staff rooms, activity spaces, storage zones, bathrooms, and service areas. Customization should be finalized before production.
Can furniture and equipment pass through the entrance?
The product uses a double-leaf entrance door that is wider than a typical single door. This makes it more convenient to move furniture, equipment, supplies, and other bulky items into the building. The exact clear opening should be confirmed in the technical drawings.
Can the building be transported to a remote location?
Prefabricated modular buildings are suitable for many remote projects, but transportation feasibility must be assessed in advance. Road conditions, bridge limits, access width, turning space, lifting equipment, delivery distance, and local permits all influence the logistics plan.
Does the company offer other modular building types?
The company’s product categories include assembled container houses, folding container houses, double-wing expandable container houses, portable restrooms, K-type prefabricated houses, steel structures, detachable container houses, expandable prefab container houses, and standard container housing. Customers can compare these formats according to their space, mobility, and project requirements.
How does factory manufacturing improve the project?
Factory manufacturing can provide better organization of materials, repeatable production procedures, coordinated service installation, reduced exposure to weather, and less on-site finishing work. It can also make project scheduling more predictable, although transportation, foundation work, local approvals, and utility connections remain important.
What is the role of SIP technology?
SIP technology uses structural insulated panels that combine structural and insulation functions within a coordinated wall or roof system. In the company’s modular approach, SIP construction can be integrated with structure, MEP systems, HVAC, interior finishes, and smart-home technologies. The final energy and comfort performance depends on the complete building design.
What should be prepared before delivery?
The customer should prepare the foundation, access route, unloading area, lifting equipment if required, utility connection points, drainage plan, permits, and installation personnel. The site should be safe, level, accessible, and ready to receive the module at the agreed time.
How is the roof maintained?
Roof maintenance normally includes checking the roof surface, ridge details, flashing, fasteners, seals, gutters, and downpipes. Leaves and debris should be removed from drainage components. Inspections should be more frequent after severe weather or in locations with heavy tree cover.
Can several units be used together?
Multiple modules can potentially be arranged as a larger facility, subject to design, structural, fire, accessibility, drainage, and local planning requirements. A coordinated master plan should be developed before ordering several units.
Conclusion
The Gable Roof Container House offers a practical response to the growing demand for fast, attractive, and adaptable modular buildings. Its pitched roof improves rainwater handling and creates a familiar architectural profile. Its red-brown timber-look walls, white trim, symmetrical windows, and double entrance door give it a welcoming appearance suitable for public, educational, rural, hospitality, and construction-related applications.
Its greatest advantage is the combination of visual character and industrialized construction. Customers do not have to choose between a plain container and a slow, fully site-built structure. The product provides the speed and modularity of prefabrication while presenting a more recognizable house-like identity.
The manufacturing capabilities of Suzhou Taimao Integrated Housing Co., Ltd. strengthen this proposition. The company’s focus on modular design, factory production, SIP technology, integrated MEP and HVAC systems, interior finishes, smart-home functions, and digital support allows projects to be planned as coordinated building solutions.
For buyers, the best results will come from early technical communication. Intended use, site conditions, climate, local regulations, transport access, foundation design, interior requirements, and future expansion plans should all be considered before production. With a clear specification and professional installation, the Gable Roof Container House can serve as an efficient and attractive facility for communities, businesses, schools, tourism projects, and construction operations.
References
1. International Organization for Standardization. Modular Coordination in Building Design and Construction.
2. International Code Council. International Building Code: General Principles for Structural, Fire, Accessibility, and Occupancy Requirements.
3. American Society of Civil Engineers. Minimum Design Loads and Associated Criteria for Buildings and Other Structures.
4. Structural Insulated Panel Association. General Principles of Structural Insulated Panel Construction.
5. International Energy Agency. Energy Efficiency and Industrialized Construction Practices.
6. United Nations Environment Programme. Global Guidelines for Resource-Efficient and Sustainable Buildings.
7. Manufacturer technical information for the Gable Roof Container House and integrated modular building systems.
Product: Gable Roof Container House

For exclusive deals and latest offers, sign up by entering your email address below.

-
TEL:+86 18762912902
-
Email:cntaimao@163.com
-
WhatsApp:
-
Add:Group 5, Cao Village, Zhenze Town, Suzhou, Jiangsu, China
Copyright © Suzhou Taimao Integrated Housing Co., Ltd.
All Rights Reserved.
 Wholesale movable homes for sale
custom built modular homes