

 EN
 русский
 Español
 عربى
 Français
Orange Container House: A High-Visibility Modular Solution for Modern Worksites
Admin 2026-10-31Content
- 1 Introduction
- 2 1. Product Overview
- 3 2. Advantages Over Conventional Temporary Buildings
- 4 3. Functional Design for Daily Operations
- 5 4. Typical Applications
- 6 5. Manufacturing Strengths and Factory-Based Production
- 7 6. Quality, Safety, and Project Efficiency
- 8 7. Customization Possibilities
- 9 8. Maintenance and Long-Term Use
- 10 9. Sustainability Considerations
- 11 10. Why Choose an Experienced Modular Housing Supplier
- 12 11. Comparison with Alternative Building Options
- 13 12. Procurement Guidance
- 14 13. Frequently Asked Questions
- 14.1 What is the Orange Container House designed for?
- 14.2 Why is the exterior orange?
- 14.3 Is the Orange Container House easy to clean?
- 14.4 Does the product include security features?
- 14.5 Can the unit be relocated?
- 14.6 Can the interior be customized?
- 14.7 Is it suitable for harsh climates?
- 14.8 How does factory production improve the project?
- 14.9 What makes the product different from a plain container?
- 14.10 What information should be provided before requesting a quotation?
- 15 Conclusion
- 16 References
- 17 Product: Orange Container House
Introduction
Temporary buildings are no longer limited to plain, anonymous boxes placed wherever space is available. Construction companies, infrastructure contractors, utility operators, event organizers, and service providers increasingly need facilities that are practical, durable, easy to recognize, and simple to relocate. The Orange Container House responds to these needs with a distinctive visual design and a straightforward modular structure.
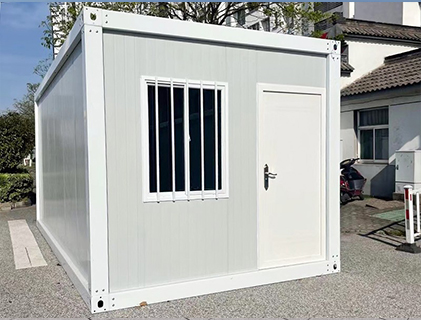
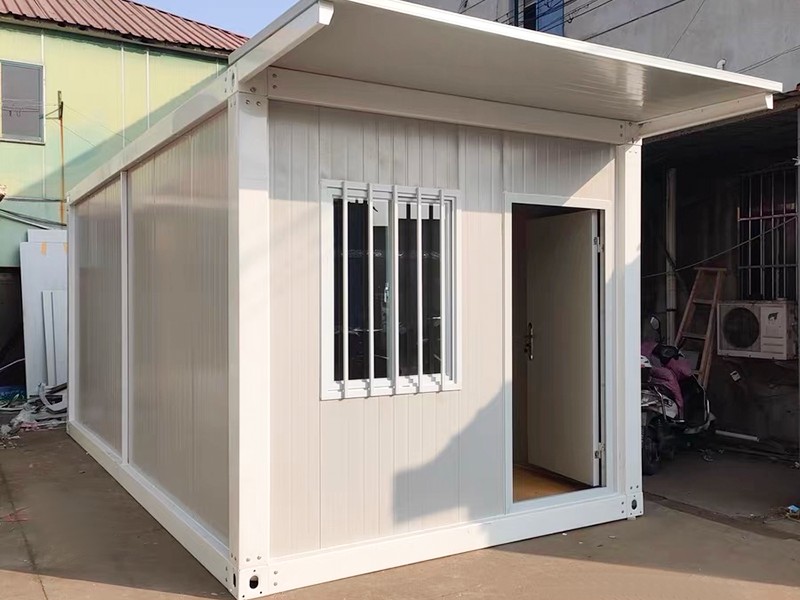
Featuring glossy orange wall panels, a charcoal frame, a gray steel door, and a barred window, this standard container house creates immediate visual recognition. Its strong color contrast helps supervisors, employees, visitors, and emergency personnel identify the building from a distance. At the same time, the modular construction maintains the familiar benefits of a container-based building: efficient transportation, fast installation, flexible use, and simplified maintenance.
The product is manufactured by Suzhou Taimao Integrated Housing Co., Ltd., a Chinese supplier and factory specializing in modular building solutions, container houses, temporary housing, mobile homes, prefabricated buildings, and small or large modular structures. The company combines factory-based production with integrated design and engineering capabilities. Its broader manufacturing philosophy focuses on shifting more construction work from unpredictable jobsite conditions into controlled factory environments.
This approach is especially valuable for organizations that need temporary or semi-permanent facilities without the time, cost, and disruption associated with conventional construction. The Orange Container House can serve as a safety-supervisor post, utility inspection station, event staff cabin, branded service point, or other compact operational space. Its appearance is memorable, while its structure remains practical and adaptable.
The following article examines the product’s design, advantages, applications, manufacturing strengths, maintenance characteristics, customization potential, and suitability for different industries.
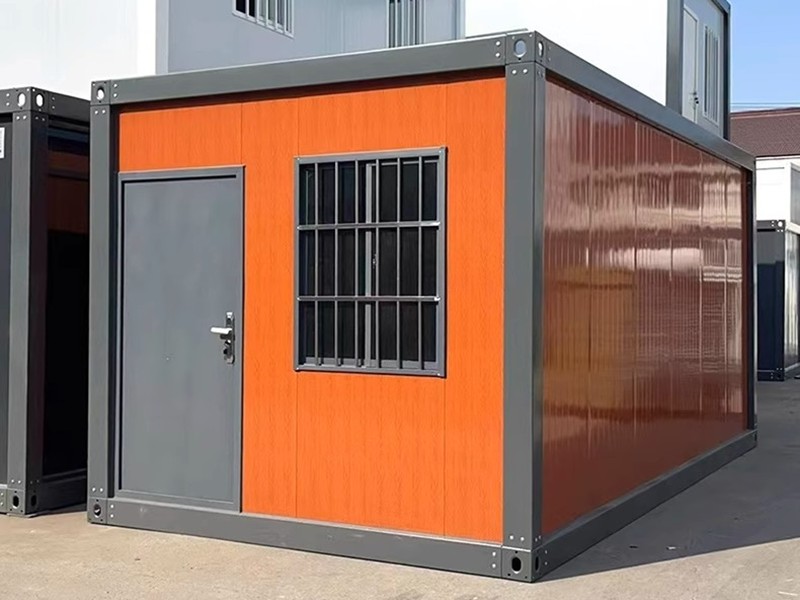
Orange Container House
1. Product Overview
The Orange Container House belongs to the Standard Container Housing category. It uses a compact modular format that can be delivered as a complete unit or incorporated into a larger modular arrangement. The building is designed around a simple structural concept: durable wall panels supported by a dark steel frame, with a functional entry door and a window that improves visibility and ventilation potential.
The most noticeable feature is its orange exterior. Unlike ordinary gray, white, or beige temporary buildings, the orange wall surface has a high-visibility quality that helps the unit stand out across a work yard, construction zone, open ground, or event venue. This characteristic is not merely decorative. In many applications, quick recognition contributes to better site organization and more efficient communication.
The charcoal frame and gray steel door create a balanced contrast with the orange panels. Dark structural elements are also practical because they can help conceal minor dust, handling marks, and everyday scuffs. The glossy wall finish supports easier cleaning, allowing operators to refresh the appearance using water and a cloth in routine situations.
The building’s design is intentionally uncomplicated. It does not depend on a complicated architectural form or a large number of decorative components. Instead, it creates a recognizable identity through color, proportion, and contrast. This makes it suitable for companies that want a facility to be visible and distinctive without sacrificing the efficiency associated with modular construction.
Core Product Characteristics
The principal characteristics of the Orange Container House include a high-visibility orange wall surface, a dark gray structural frame, a matching gray steel door, a barred window, and a glossy exterior finish. Together, these elements provide a clear visual identity while supporting daily use in demanding outdoor environments.
The orange wall panels can be particularly useful when several temporary buildings are located on the same site. Different colors may be assigned to different functions, departments, or safety zones. A bright orange unit can be designated as a supervisor post, inspection point, visitor checkpoint, or service cabin, making it easier for personnel to locate the correct facility.
The steel door contributes to security and durability. Compared with lightweight temporary partitions, a steel door provides a more substantial entrance for repeated daily use. The barred window adds a practical security feature while preserving a visual connection between the interior and the surrounding site.
| Product Element | Functional Benefit | Typical Value to Users |
|---|---|---|
| Orange wall panels | High visual recognition | Easy identification across busy or open sites |
| Charcoal steel frame | Structural support and visual contrast | Stable appearance and reduced visibility of minor scuffs |
| Gray steel door | Durable access point | Suitable for repeated daily entry and exit |
| Barred window | Visibility and additional security | Useful for supervision, inspection, and controlled access |
| Glossy finish | Simple surface maintenance | Can be refreshed with water and a cloth during routine cleaning |
| Modular structure | Fast deployment and flexible use | Suitable for temporary, relocatable, or semi-permanent projects |
2. Advantages Over Conventional Temporary Buildings
Improved Visibility and Site Recognition
One of the clearest advantages of the Orange Container House is its visual presence. Many temporary buildings use neutral colors that blend into the background. Although neutral finishes may appear conventional, they can make it difficult to identify a particular cabin in a large construction site, industrial yard, utility corridor, or event area.
The orange exterior addresses this issue directly. Its high-visibility color can help workers locate an operational post quickly, especially when the unit is positioned among vehicles, materials, fencing, machinery, and other temporary structures. The color can also support internal site planning. For example, an organization may use orange for supervision, inspection, first-response coordination, or public-facing service functions.
Compared with a standard unmarked container, the Orange Container House creates stronger recognition without requiring extensive external signage. Logos, warning labels, directional signs, or department names can still be added when necessary, but the base design already provides a clear visual identity.
More Distinctive Than Generic Container Units
Generic container units often emphasize only basic shelter. They can perform their intended function, but they may not communicate who operates them or what purpose they serve. This can be a disadvantage for companies that want a professional site image or need visitors to identify a service point easily.
The Orange Container House offers a more deliberate appearance. Its glossy orange panels and charcoal frame produce a coordinated finish rather than the appearance of a repurposed freight container. This distinction can be important for contractors presenting a polished project environment, event operators managing a branded venue, or utility companies installing temporary customer-service facilities.
A distinctive exterior can also contribute to consistency across multiple projects. If a company uses orange modular units at different locations, employees and customers may quickly associate the color scheme with that organization’s services. This creates a practical form of mobile branding without making the building dependent on complex graphics or expensive architectural details.
Faster Deployment Than Conventional Construction
Traditional site buildings may require extensive foundations, masonry, framing, electrical installation, interior finishing, and weather-dependent labor. These activities can extend schedules and create coordination challenges. A modular container house simplifies the process by concentrating much of the production work in a factory environment before delivery.
Once the unit reaches the project location, site work can focus on ground preparation, positioning, connection, and final inspection. This can reduce disruption to ongoing operations and allow an organization to establish a functional space more quickly than with a fully site-built structure.
Speed is particularly important for construction projects with strict mobilization schedules, utility repairs that require temporary field offices, events with fixed opening dates, and remote operations where labor and materials are difficult to coordinate. The Orange Container House provides a ready-to-deploy format that supports these time-sensitive requirements.
Better Adaptability for Changing Projects
Worksites change throughout the life of a project. A supervisor’s post may need to move as construction advances. An inspection station may be relocated when a utility corridor enters a new phase. An event facility may be used at one venue and then transported to another. A conventional building is rarely designed for this kind of flexibility.
The modular format of the Orange Container House supports relocation and reuse. When the project ends, the unit can potentially be moved to another site rather than demolished. This can improve asset utilization and reduce the need to purchase new temporary buildings for every project.
Its adaptability also makes it suitable for phased development. A company may initially install one unit for site management and later add more units for storage, administrative work, security, or visitor services. The standardized modular concept makes expansion easier to plan than constructing unrelated temporary structures.
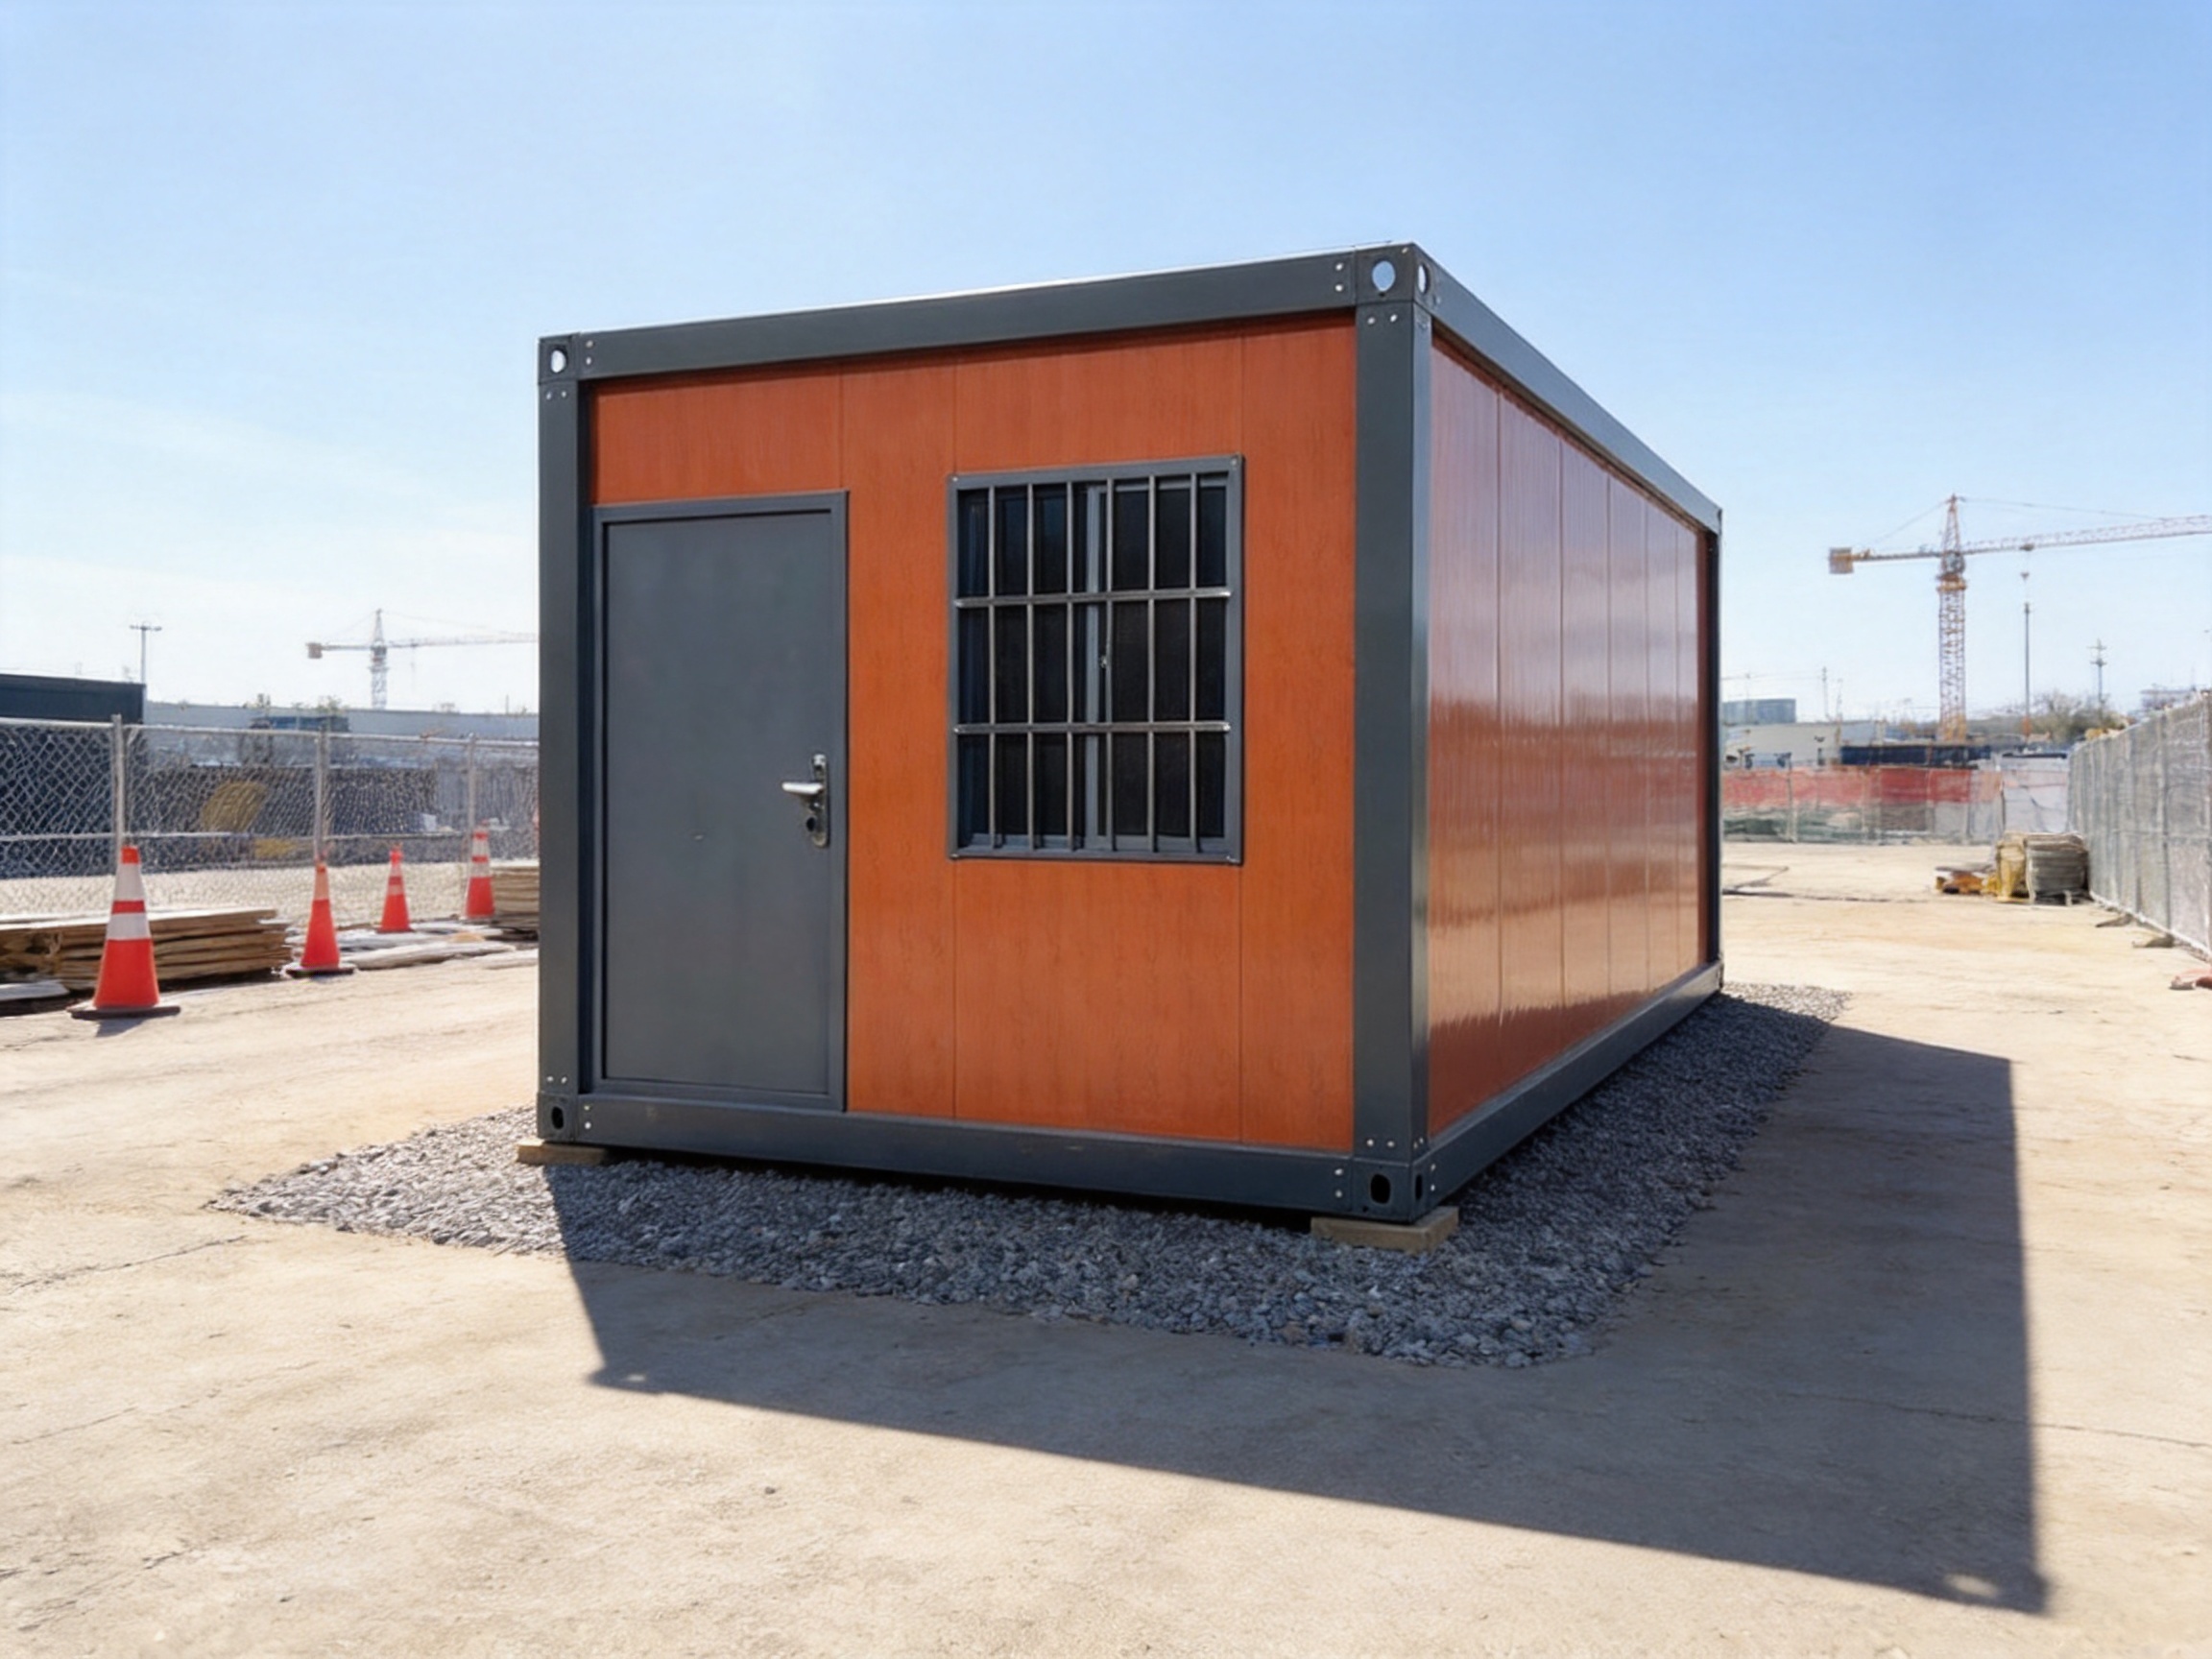
3. Functional Design for Daily Operations
Exterior Panels and Finish
The orange wall panels form the product’s primary visual and protective envelope. Their glossy surface gives the unit a clean, finished appearance and supports routine washing. In outdoor environments, dust, mud, and airborne particles can accumulate quickly. A surface that can be cleaned with water and a cloth helps reduce the effort required to maintain a presentable appearance.
The finish also supports a consistent project image. Facilities that are cleaned regularly can continue to look organized even when they are positioned in demanding work environments. This is valuable for client-facing locations and for companies that want their temporary buildings to reflect the same attention to detail as their permanent facilities.
Steel Frame and Door
The charcoal frame establishes the visual outline of the building and provides a strong contrast with the orange panels. It also supports the product’s modular construction concept by providing a defined structural perimeter. Dark gray is a practical choice for active sites because it can reduce the visual impact of ordinary dust and minor marks.
The gray steel door complements the frame and offers a durable entrance for frequent use. A site cabin may be opened and closed many times each day, so the door must be more than a visual element. It should support routine access by supervisors, inspectors, security personnel, contractors, and visitors while contributing to the building’s overall security.
Barred Window
The barred window is a useful feature for buildings that require both observation and controlled access. An occupant can monitor activity outside without opening the door, while the bars provide an additional physical barrier. This can be particularly relevant for inspection stations, security-related posts, equipment control points, and locations where the building may remain unattended for periods of time.
The window can also support daylight entry and visual communication. A supervisor may need to observe vehicles, workers, gates, material deliveries, or public queues from inside the unit. The window helps the building function as an operational point rather than merely an enclosed shelter.
Compact Use of Space
Container-based buildings are valuable partly because they provide enclosed space without requiring a large footprint. The Orange Container House can be positioned near an active work area while preserving space for vehicle movement, material storage, temporary roads, and safety zones.
A compact building may serve several purposes depending on how it is fitted out. It can function as a small office, a guard point, an inspection cabin, a ticket or information booth, a dispatch station, or a staff rest area. The exact interior arrangement can be planned around the user’s operational requirements.
4. Typical Applications
Construction Site Supervisor Posts
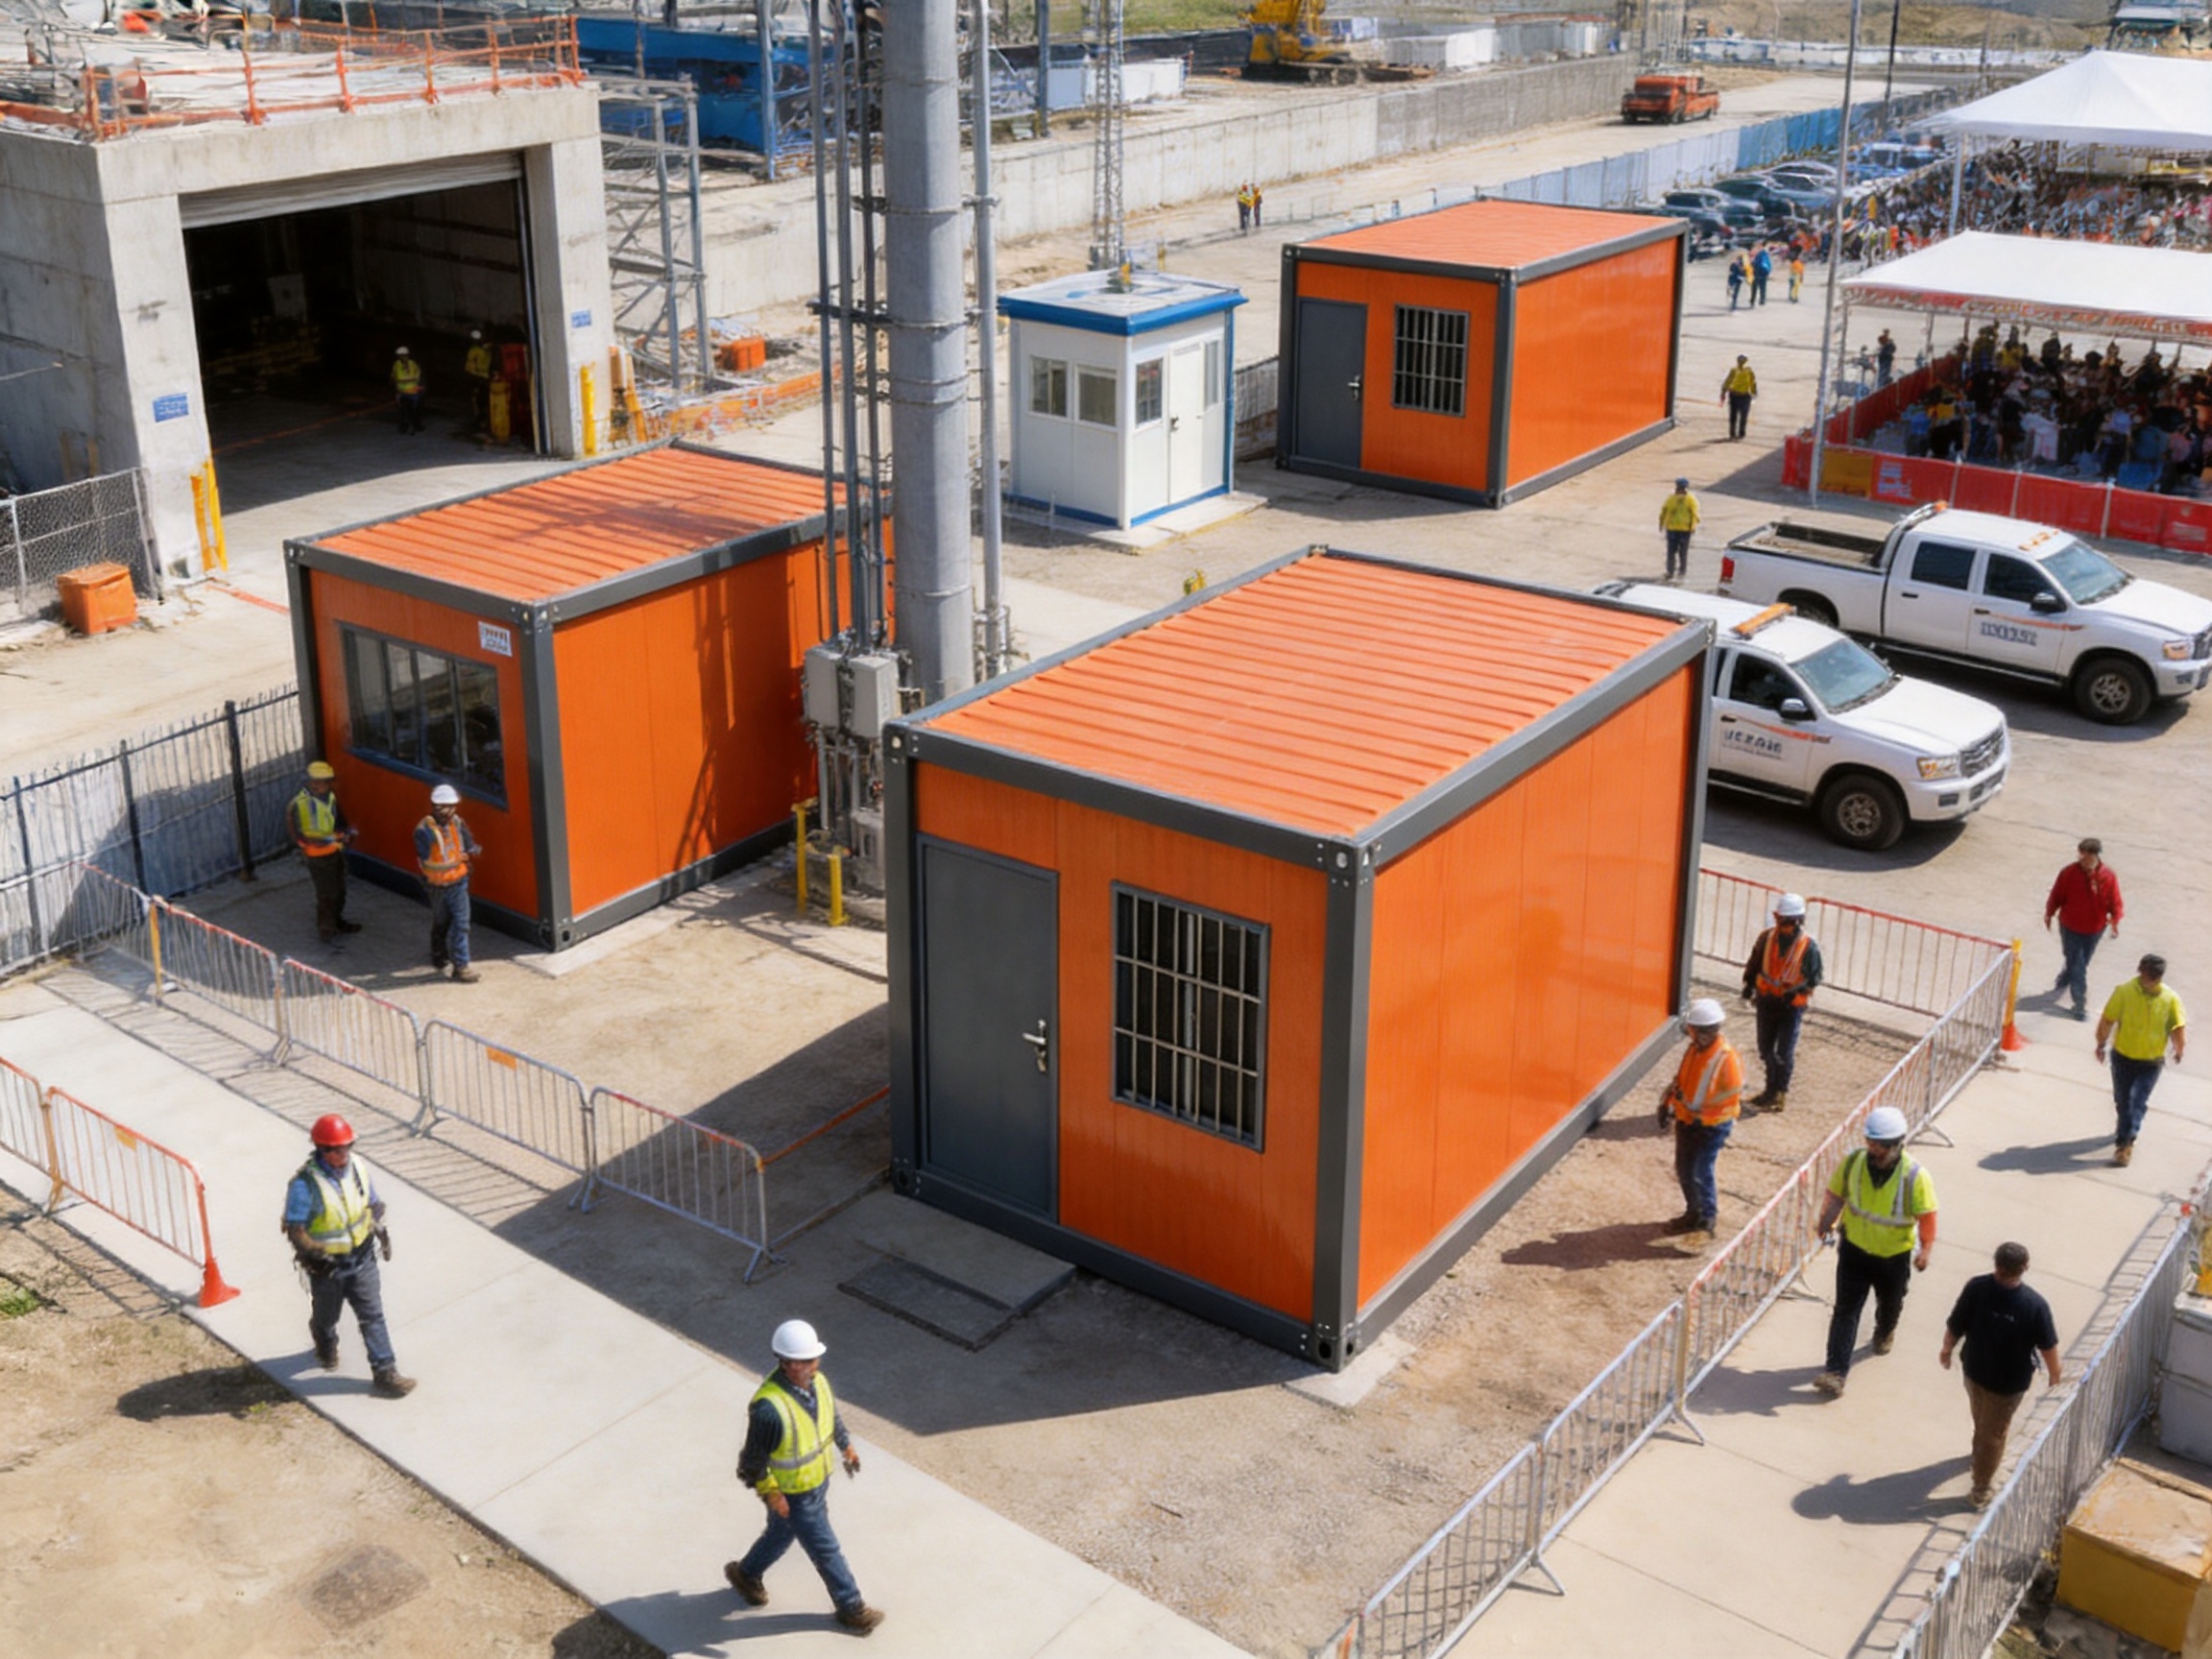
Construction sites frequently need small, visible facilities where supervisors can coordinate work, review documents, monitor access, and communicate with field teams. The Orange Container House is well suited to this role because its color helps workers identify the management point quickly.
A supervisor post may be located near the main entrance, beside a staging area, or at a central position within the work zone. The unit can provide protection from sun, wind, rain, and dust while supporting administrative tasks. Its modular nature also allows it to move as the construction sequence changes.
The orange finish may be particularly useful when a site uses color coding for operational zones. A clearly identified supervision unit can help new workers, delivery drivers, subcontractors, and visitors find the correct point of contact without navigating the entire project area.
Utility Inspection Stations
Utility projects often extend across large areas and may involve roads, open land, industrial facilities, or remote infrastructure corridors. Inspection staff need accessible points where they can review records, coordinate field activity, communicate with crews, and monitor a specific section of the project.
The Orange Container House can act as a recognizable inspection station near a pipeline project, electrical installation, water infrastructure site, telecommunications corridor, or municipal service area. Its bright exterior improves visibility from a distance, while the window supports observation of approaching vehicles and personnel.
Because utility projects may move through different phases, relocatable modular buildings can offer a practical alternative to constructing fixed facilities at every stage. A unit can be repositioned when inspection priorities change, subject to site conditions and transportation planning.
Event Staff Cabins
Outdoor events require temporary facilities for staff coordination, ticket management, information services, security support, equipment control, and vendor communication. These facilities need to be easy for employees and visitors to recognize, especially when the event site includes multiple entrances, activity zones, and service areas.
The orange color can provide a strong visual cue in a crowded event environment. Organizers may use the unit as a staff-only cabin, a lost-and-found point, an information station, or a coordination office. The glossy finish can also help the building remain presentable throughout a multi-day event when routine cleaning is required.
After the event, the building can be transported to another venue or stored for future use. This reuse potential may improve the value of the unit compared with disposable or highly specialized temporary structures.
Branded Service Points
Companies sometimes need compact service locations that are functional but also visually memorable. The Orange Container House offers a strong base for a branded service point because its color already creates an identifiable appearance.
Possible uses include customer assistance cabins, equipment rental points, mobile sales offices, visitor check-in stations, and field-service counters. Additional signs, graphics, lighting, or company colors may be applied according to the organization’s branding standards.
A branded service point can be installed near a development project, a temporary market, a transportation facility, an infrastructure site, or a seasonal commercial location. The modular format allows the organization to test a location or provide services during a limited project period without committing to permanent construction.
Security and Access Control
The product can also serve as a security or access-control cabin. Its visible color makes the entrance point easy to identify, while the steel door and barred window support controlled interaction with visitors and drivers.
At a construction entrance, for example, personnel may use the unit to check identification, issue access badges, record deliveries, or coordinate vehicle movements. At a storage yard, it may function as a guard cabin or monitoring point. The precise security performance will depend on the selected locking systems, window configuration, site lighting, and project specifications, but the basic form provides a suitable platform for controlled access operations.
5. Manufacturing Strengths and Factory-Based Production
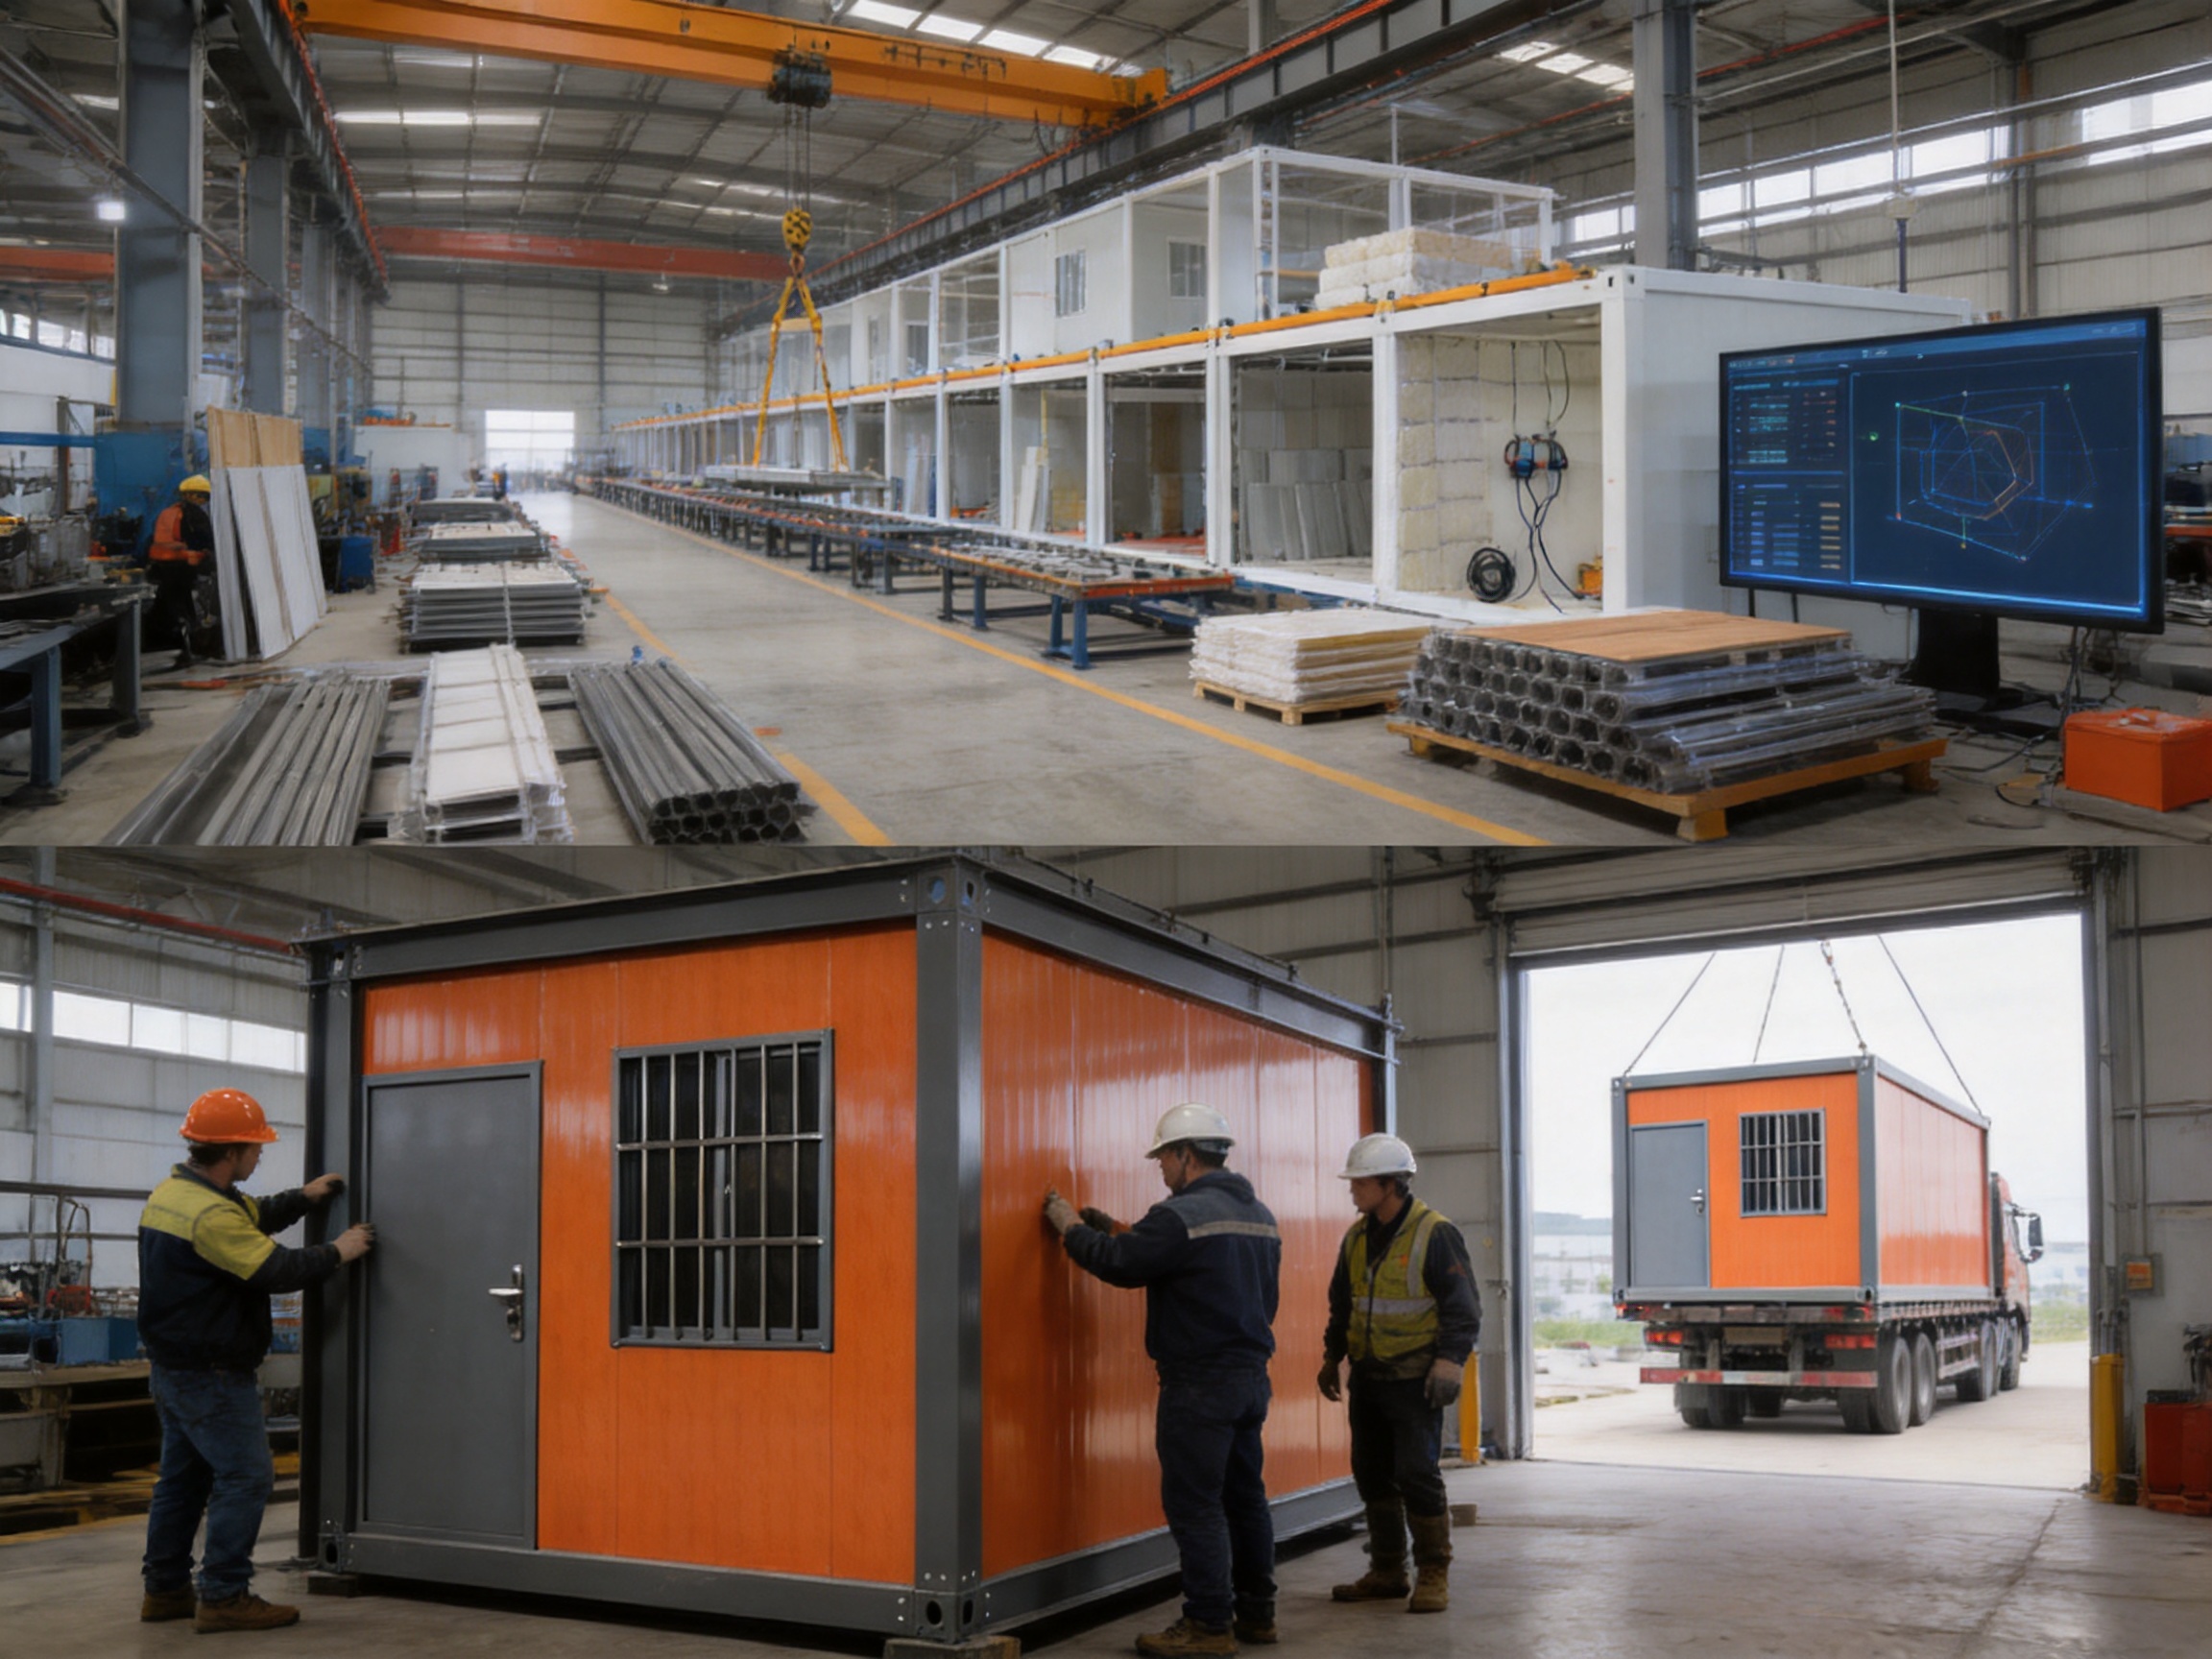
The performance of a modular building depends not only on its visible exterior but also on how consistently it is designed, manufactured, inspected, and prepared for delivery. Suzhou Taimao Integrated Housing Co., Ltd. emphasizes factory-based modular production and integrated building technologies. This creates several potential advantages over fragmented, purely site-built approaches.
Controlled Manufacturing Conditions
Factory production allows many tasks to be completed in a managed environment. Wall panels, frames, doors, windows, interior components, and service systems can be prepared according to defined procedures rather than exposed continuously to changing weather and site conditions.
Controlled production can improve repeatability. When a company manufactures multiple modular units, standardized processes help maintain consistent dimensions, component placement, finish quality, and assembly sequences. This is important for customers ordering several units for one project or for organizations deploying similar cabins across different locations.
Factory work can also simplify quality checks. Components can be inspected before shipment, and production teams can identify issues earlier than they might during rushed site construction. A systematic process supports better coordination between design, fabrication, installation, and final delivery.
Integrated Design and Engineering
The company’s stated capabilities include modular design, proprietary manufacturing technologies, and digital software support. These capabilities are relevant because modular buildings require coordination between structure, envelope, interior layout, utilities, transport dimensions, and site installation.
Integrated design reduces the risk that architectural decisions conflict with structural or mechanical requirements. For example, door and window placement must work with the frame, wall panels, interior furniture, electrical routing, and transportation needs. When these elements are planned together, the final product can be more coherent and easier to install.
Digital design tools can support the preparation of drawings, production information, material schedules, and installation instructions. They may also improve communication between the customer, engineering team, factory, logistics provider, and site personnel. This is particularly useful for customized orders or projects involving multiple units.
Prefabricated Building Systems
Suzhou Taimao Integrated Housing Co., Ltd. also identifies its SIP modular building system as a flagship solution. Structural Insulated Panels combine structural and enclosure functions in a coordinated panel format. The company states that its broader modular system can integrate structure, insulation, MEP services, HVAC, interior finishes, and smart home technologies into one unified solution.
Although the Orange Container House is presented as a standard container housing product, this wider technical capability demonstrates the company’s experience in integrated prefabricated construction. A supplier that understands panels, structural systems, insulation, services, and interior coordination can offer customers more than a basic shell.
Integrated manufacturing can reduce the amount of work required after delivery. When more components are prepared before shipment, the site team may spend less time on cutting, fitting, finishing, and correcting installation problems. This supports faster project completion and reduces the uncertainty associated with coordinating multiple subcontractors at the site.
Reduced On-Site Construction Work
One of the central benefits of prefabrication is moving labor-intensive activities away from the project location. A conventional site-built cabin may require several trades to work in sequence. A factory-built modular unit can arrive with many major elements already completed.
This can reduce congestion, material waste, noise, and weather-related delays at the site. It may also improve safety by limiting the duration of construction activities in an active work zone. The specific reduction in site work depends on the project design, foundation arrangement, utility connections, and local requirements, but the principle remains valuable for fast-moving projects.
6. Quality, Safety, and Project Efficiency
Modular buildings must meet practical expectations for structural stability, weather protection, access, durability, and safe use. The Orange Container House is designed around a steel-supported modular form, which gives it a clear framework for production and transport. Customers should still confirm the technical specifications, local codes, wind and snow requirements, foundation conditions, fire performance, insulation values, and utility standards for their project.
Consistent Production Quality
Repeatable production is one of the most important strengths of a professional modular housing factory. Standardized fabrication can help ensure that each unit follows the approved design. This is particularly important when a project requires several cabins that must look and function consistently.
Consistency also supports maintenance. If the same type of door, panel, window, or service component is used across multiple units, replacement and repair planning may become easier. The customer can maintain a clearer record of components and reduce the complexity associated with managing many different building types.
Safety-Oriented Site Organization
High visibility can contribute to site organization, although it should not be treated as a substitute for formal safety signs, barriers, lighting, or emergency procedures. The Orange Container House can help identify an important operating point, but every project should establish a complete safety plan based on local regulations and site risks.
For example, an orange unit may identify a supervision point, but access routes, pedestrian paths, vehicle controls, emergency exits, fire equipment, and electrical connections still need to be planned separately. The building’s value is that it can become a recognizable part of this wider system.
Project Schedule Benefits
Factory completion allows procurement, fabrication, and site preparation to proceed in parallel. While the unit is being manufactured, the customer may prepare the foundation or placement area, arrange utilities, plan access for delivery vehicles, and organize installation personnel.
This parallel workflow can shorten the overall schedule compared with a process in which every activity begins only after the building reaches the site. For projects with fixed deadlines, the ability to manufacture off-site and assemble quickly can provide a meaningful operational advantage.
7. Customization Possibilities
The Orange Container House has a defined appearance, but modular products can often be adapted to meet specific project requirements. Customers may request changes to the interior layout, electrical system, lighting, air-conditioning, furniture, insulation, flooring, signage, or external accessories, subject to engineering review and production feasibility.
Interior Layout
The interior can be arranged according to the building’s intended function. A supervisor cabin may need a desk, storage cabinets, document shelving, chairs, and communication equipment. An inspection station may require work surfaces, testing equipment, records storage, and additional power outlets. An event staff cabin may prioritize seating, charging points, information materials, and secure storage.
Planning the interior before production helps prevent inefficient changes after delivery. The customer should provide information about the number of occupants, equipment dimensions, working hours, power requirements, and expected movement patterns.
Electrical and Mechanical Services
Temporary buildings often require lighting, sockets, heating, cooling, ventilation, data connections, and security equipment. These services should be coordinated with the building’s structural and interior design rather than added randomly after delivery.
A professional modular supplier can review the intended use and help determine the appropriate service arrangement. Customers should also confirm the local electrical standards, supply voltage, grounding requirements, fire protection provisions, and inspection procedures before installation.
Signage and Branding
The orange exterior creates a recognizable foundation for additional branding. A company logo, project name, directional message, safety notice, or department label can be applied to suitable wall areas. Branding should be planned so that it does not interfere with doors, windows, lifting points, ventilation components, or maintenance access.
For organizations that operate multiple sites, standardized signage can make units easier to identify across a portfolio. A consistent design may also help employees recognize company facilities when traveling between projects.
Environmental and Climatic Adaptation
Different regions impose different requirements on temporary buildings. A unit intended for a hot climate may need enhanced ventilation, reflective roof treatment, air-conditioning, or shading. A cold region may require additional insulation, heating, and weather sealing. Areas with strong wind, heavy rain, or snow may require specific structural and foundation considerations.
Customers should provide the supplier with the project location, local climate data, expected operating season, and site conditions. This information helps determine whether the standard configuration is suitable or whether additional adaptations are necessary.
8. Maintenance and Long-Term Use
The Orange Container House is designed to be practical to maintain. The glossy wall surface can be cleaned using water and a cloth for routine dirt and dust. Regular maintenance should also include inspection of the door hardware, window bars, seals, frame connections, roof drainage, interior finishes, and utility systems.
Cleaning the Exterior
Routine cleaning helps preserve the brightness of the orange panels and the professional appearance of the unit. Cleaning frequency depends on the site environment. A dusty construction site may require more frequent washing than a controlled event venue or a paved utility station.
Users should follow the supplier’s recommendations for cleaning products and methods. Harsh chemicals, abrasive tools, or unsuitable pressure-washing practices may damage coatings or seals. A simple cleaning schedule can prevent dirt from becoming embedded and reduce the effort required later.
Checking Doors and Windows
The steel door should be checked for smooth operation, secure closing, hinge condition, lock performance, and signs of corrosion or impact. The barred window should be inspected for damage, loose components, blocked ventilation openings, and seal deterioration.
These checks are simple but important because doors and windows are among the most frequently used parts of a small site building. Early maintenance can prevent minor issues from affecting security, weather resistance, or daily convenience.
Inspecting the Frame and Connections
Relocatable buildings may experience handling, lifting, transport, and repeated installation. The frame and connection points should therefore be inspected after movement and at planned intervals. Any visible deformation, unusual movement, corrosion, or damage should be assessed by qualified personnel.
The site foundation or support arrangement should also be monitored. Uneven settlement can affect doors, windows, floors, and service connections. Proper ground preparation and installation are essential to the long-term performance of any modular building.
Reuse and Relocation
One advantage of a modular asset is the possibility of continued use after the original project ends. A company can clean, inspect, refurbish, and relocate the unit to a new site. Reuse may reduce the demand for new temporary buildings and help spread the cost across several projects.
Before relocation, the customer should review lifting procedures, transport dimensions, road access, utility disconnection, local permits, and the condition of the unit. A professional inspection helps confirm whether any repairs or upgrades are necessary before the next installation.
9. Sustainability Considerations
Modular construction can support more efficient resource use by reducing material waste, shortening construction periods, and enabling reuse. Factory production may allow materials to be measured and cut more accurately than in uncontrolled site conditions. Reusable modular units can also remain in service across multiple projects instead of being discarded after one temporary application.
The company’s broader mission emphasizes reducing ecological impact and improving operational efficiency. Its integrated modular systems are intended to combine structural, insulation, mechanical, electrical, interior, and smart technologies within a coordinated production process. This approach can help reduce rework and unnecessary site activity.
Sustainability performance depends on the complete project lifecycle. Transportation distance, foundation type, energy consumption, insulation, heating and cooling equipment, maintenance, relocation frequency, and end-of-life recycling all influence the final environmental result. Customers should evaluate these factors when comparing modular buildings with other temporary facility options.
The Orange Container House can contribute to a more resource-conscious project when it is used repeatedly, maintained properly, and adapted efficiently to changing operational needs. Its long-term value is not limited to the initial installation; it also includes the potential to remain a usable asset after the first project has ended.
10. Why Choose an Experienced Modular Housing Supplier
Selecting a supplier involves more than comparing the exterior price of one cabin. The customer should assess design support, manufacturing capacity, quality control, customization ability, communication, packaging, logistics, installation guidance, spare parts, and after-sales service.
Suzhou Taimao Integrated Housing Co., Ltd. provides a range of modular building products, including assemble container houses, folding container houses, double-wing expandable container houses, portable restrooms, K-type prefabricated houses, steel structures, detachable container houses, expandable prefab container houses, and standard container housing. This product range indicates experience with different modular formats and project requirements.
A supplier with several product categories may be better positioned to recommend an appropriate solution when the customer’s needs change. For example, a standard container house may be ideal for a compact supervisor post, while an expandable or detachable system may be more suitable for a larger accommodation or office requirement.
The company’s stated focus on integrated design, proprietary manufacturing technologies, digital software support, factory prefabrication, quality, safety, and sustainability provides a broader technical foundation for projects that require more than a basic empty shell. Customers can discuss the intended use, local conditions, quantity, delivery schedule, and customization needs before confirming the final specification.
11. Comparison with Alternative Building Options
Compared with Site-Built Cabins
A site-built cabin may offer extensive customization, but it generally requires more labor, more coordination, and more time at the project location. It can also create additional waste and disruption in an active work zone. The Orange Container House offers a more controlled and repeatable alternative for applications where a compact modular building is sufficient.
The site-built option may remain appropriate for permanent facilities or highly specialized structures. However, for short- to medium-term operations, the modular unit can provide a better balance between speed, functionality, relocation potential, and cost control.
Compared with Plain Storage Containers
A plain storage container may be inexpensive and widely available, but it is not always designed for comfortable daily occupancy or professional presentation. It may require extensive modification for doors, windows, insulation, electrical systems, ventilation, and interior finishes.
The Orange Container House is developed as a purpose-oriented modular building rather than simply a cargo container placed on a site. Its coordinated exterior, steel door, barred window, and factory-based preparation provide a more complete starting point for operational use.
Compared with Fabric or Tent Structures
Tents and fabric shelters can be quick to install and useful for temporary coverage, but they may provide less security, less solid enclosure, and less protection for office equipment or records. They may also be more sensitive to wind, weather, and repeated use depending on their design.
The Orange Container House provides a more substantial enclosed environment. Its steel elements and rigid wall panels are better suited to applications involving controlled access, equipment, supervision, and regular occupancy.
Compared with Generic Portable Offices
Generic portable offices can provide similar functions, but the Orange Container House has an additional visual advantage. Its orange-and-charcoal design helps it stand apart from standard neutral-colored cabins. For companies that value quick recognition, branding, or a strong site identity, this difference may be important.
12. Procurement Guidance
Before ordering, customers should define the building’s intended use and prepare a clear project brief. The brief should include the location, expected number of occupants, operating period, site access, climate, utility availability, interior equipment, security requirements, delivery schedule, and required quantity.
It is also important to confirm the product dimensions, net and gross weight, lifting points, transportation method, foundation requirements, door and window configuration, insulation details, electrical arrangement, and applicable standards. These details influence both the purchase decision and the site preparation plan.
For multiple units, customers should request a coordinated layout showing spacing, access routes, utility connections, drainage, fire separation, pedestrian movement, and vehicle circulation. A well-planned site arrangement helps the orange units support operations instead of becoming obstacles within the work area.
Customers should also clarify what is included in the quoted supply. Items such as transport, unloading, crane services, foundations, interior furniture, air-conditioning, electrical connection, signage, permits, installation, testing, and commissioning may be handled by different parties. A detailed scope of supply reduces misunderstandings and supports accurate project budgeting.
13. Frequently Asked Questions
What is the Orange Container House designed for?
The Orange Container House is designed for compact temporary or semi-permanent facilities such as construction site supervisor posts, utility inspection stations, event staff cabins, security points, and branded service locations.
Why is the exterior orange?
The orange exterior provides high visibility and helps the unit stand out across a work yard, open site, event venue, or infrastructure project. It can also support color coding and quick identification of a particular function.
Is the Orange Container House easy to clean?
Its glossy wall finish is intended to simplify routine cleaning. In normal conditions, the exterior can be refreshed with water and a cloth, while users should follow the supplier’s instructions for detergents, pressure washing, and coating care.
Does the product include security features?
The standard design includes a gray steel door and a barred window. These features support controlled access and observation. Customers requiring higher security should discuss locks, alarms, lighting, surveillance, and other measures with the supplier.
Can the unit be relocated?
The modular format is suitable for projects that may require relocation or reuse. Relocation must be planned according to the building’s lifting points, transport requirements, site access, foundation conditions, and local regulations.
Can the interior be customized?
Customization may be possible for interior layouts, electrical systems, lighting, ventilation, air-conditioning, furniture, flooring, signage, and other project-specific requirements. Final options depend on engineering review and production feasibility.
Is it suitable for harsh climates?
The standard product should be evaluated against the climate and site conditions where it will be installed. Customers should provide information about temperature, wind, rain, snow, humidity, and operating seasons so that insulation, heating, cooling, structural, and foundation requirements can be reviewed.
How does factory production improve the project?
Factory production moves many activities into a controlled environment, which can improve repeatability, reduce weather-related delays, simplify quality checks, and limit the amount of construction work required at the project site.
What makes the product different from a plain container?
The Orange Container House has a coordinated high-visibility exterior, a charcoal frame, a steel door, a barred window, and a purpose-oriented modular design. It is intended to function as an identifiable operational facility rather than only as a basic storage enclosure.
What information should be provided before requesting a quotation?
Customers should provide the intended application, quantity, project location, preferred delivery date, required interior arrangement, climate conditions, utility needs, security expectations, signage requirements, and any applicable local building or safety standards.
Conclusion
The Orange Container House combines a recognizable orange exterior with the practical advantages of modular construction. Its high-visibility wall panels help it stand out, while the charcoal frame and gray steel door create a balanced, professional appearance. The barred window supports observation and controlled access, and the glossy finish simplifies routine exterior maintenance.
Its strongest advantage is the combination of identity and efficiency. The unit is more distinctive than a generic temporary cabin, easier to recognize than a neutral storage container, and more adaptable than a fixed site-built facility. It can support construction supervision, utility inspection, event operations, security, customer service, and other compact worksite functions.
The manufacturing capabilities of Suzhou Taimao Integrated Housing Co., Ltd. strengthen the product’s value. The company emphasizes factory-controlled production, integrated modular design, proprietary manufacturing technologies, digital software support, and prefabricated systems that coordinate structure, insulation, services, finishes, and smart technologies. These capabilities can help reduce site work, improve production consistency, and support customized project solutions.
For customers, the best results will come from treating the Orange Container House as part of a complete project plan. Site preparation, utilities, transportation, security, climate adaptation, signage, maintenance, and local compliance should all be considered before ordering. When these elements are coordinated effectively, the product can provide a durable, reusable, and highly recognizable facility for modern temporary operations.
References
1. Product information supplied for the Orange Container House, including product features, applications, finish, frame, door, window, and modular structure.
2. Company information supplied for Suzhou Taimao Integrated Housing Co., Ltd., including modular design, manufacturing technologies, digital software support, and prefabricated building capabilities.
3. General principles of prefabricated and modular construction, including factory production, site assembly, transportation planning, and building reuse.
4. General guidance on temporary facility planning, including site organization, access control, maintenance, utility coordination, and climate adaptation.
5. General considerations for Structural Insulated Panel modular building systems, including integrated structure, insulation, mechanical services, interior finishes, and factory-based construction.
Product: Orange Container House

For exclusive deals and latest offers, sign up by entering your email address below.

-
TEL:+86 18762912902
-
Email:cntaimao@163.com
-
WhatsApp:
-
Add:Group 5, Cao Village, Zhenze Town, Suzhou, Jiangsu, China
Copyright © Suzhou Taimao Integrated Housing Co., Ltd.
All Rights Reserved.
 Wholesale movable homes for sale
custom built modular homes