

 EN
 русский
 Español
 عربى
 Français
Wood Grain Container House: A Warm, Practical Approach to Modular Living and Commercial Space
Admin 2026-11-02Content
- 1 Introduction
- 2 What Is a Wood Grain Container House?
- 3 Design Features and Visual Character
- 4 Advantages Over Conventional Site-Built Alternatives
- 5 Advantages Over Plain Metal Container Buildings
- 6 Applications
- 7 Manufacturing Strengths and Integrated Building Technology
- 8 Product Comparison Table
- 9 Quality, Safety, and Project Reliability
- 10 Customization and Project Planning
- 11 Installation and Site Requirements
- 12 Maintenance and Long-Term Use
- 13 Environmental and Operational Considerations
- 14 Why the Product Is a Strong Competitive Choice
- 15 Who Should Consider This Product?
- 16 Frequently Asked Questions
- 16.1 What makes the Wood Grain Container House different from a standard container house?
- 16.2 Where can this type of container house be used?
- 16.3 Is the building suitable for a garden or residential property?
- 16.4 Does the building arrive fully finished?
- 16.5 Can the product be customized?
- 16.6 What manufacturing technology does the supplier use?
- 16.7 How quickly can the building be installed?
- 16.8 Are the barred windows useful for security?
- 16.9 What should be prepared before delivery?
- 16.10 Can the unit be used in cold or hot climates?
- 16.11 Can several units be used together?
- 16.12 Is a container house permanent or temporary?
- 17 Conclusion
- 18 References
- 19 Product: Wood Grain Container House
Introduction
The Wood Grain Container House combines the speed and practicality of a prefabricated steel module with a warmer, more familiar exterior appearance. Instead of presenting the cold, industrial image often associated with standard container buildings, it uses brown timber-look wall panels, a white door, and white-framed barred windows to create a residential character. The result is a compact building that can be used in gardens, resorts, villages, construction areas, rural properties, and a wide range of temporary or semi-permanent projects.
As demand grows for faster construction, lower site disruption, flexible accommodation, and cost-conscious building solutions, container-based architecture has become an increasingly important part of the modular construction market. However, not every container house offers the same balance of appearance, usability, manufacturing consistency, and installation efficiency. Some products focus mainly on low purchase price, while others emphasize decorative design but sacrifice structural practicality. The Wood Grain Container House is positioned between these extremes, offering a recognizable steel modular structure with a finish that is easier to integrate into established residential and commercial surroundings.
This product is manufactured by Suzhou Taimao Integrated Housing Co., Ltd., a China-based supplier and modular house factory specializing in prefabricated building solutions. The company’s wider capabilities include modular design, factory-controlled production, integrated building systems, digital support, and SIP-based construction technology. These capabilities are important because the quality of a container house depends not only on its visible exterior. Structural preparation, insulation coordination, electrical and plumbing integration, manufacturing accuracy, packing, transportation, and on-site assembly all influence the final result.
The Wood Grain Container House therefore deserves to be considered as more than a simple portable cabin. It is a practical building product designed to provide a familiar appearance while preserving the advantages of modular construction. This article examines its visual design, functional strengths, manufacturing background, possible applications, competitive position, installation considerations, maintenance requirements, and suitability for different buyers.
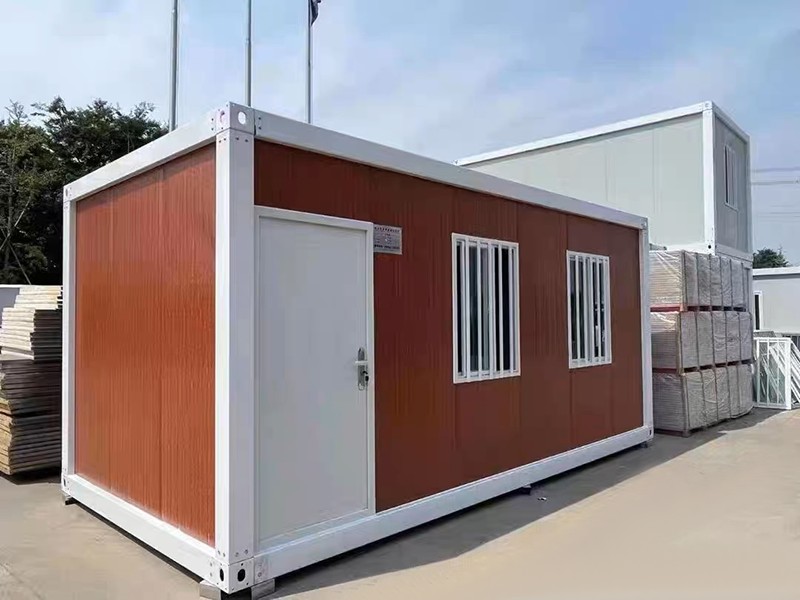
Wood Grain Container House
What Is a Wood Grain Container House?
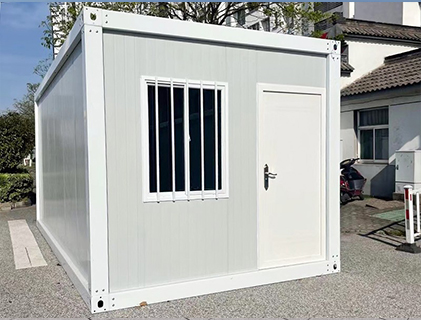
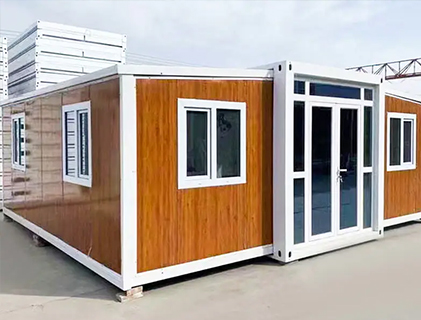
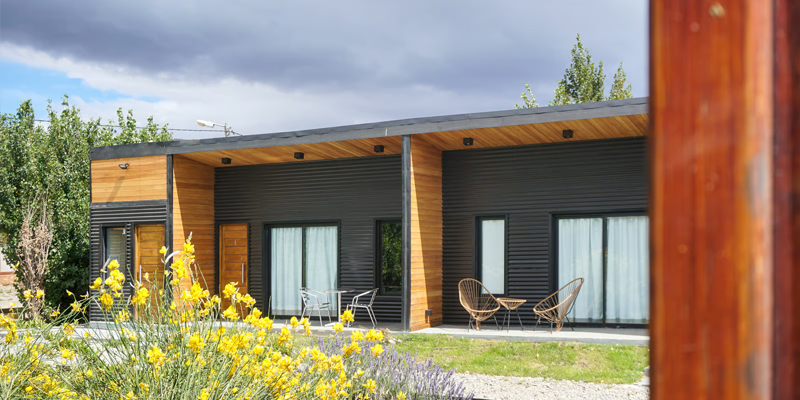
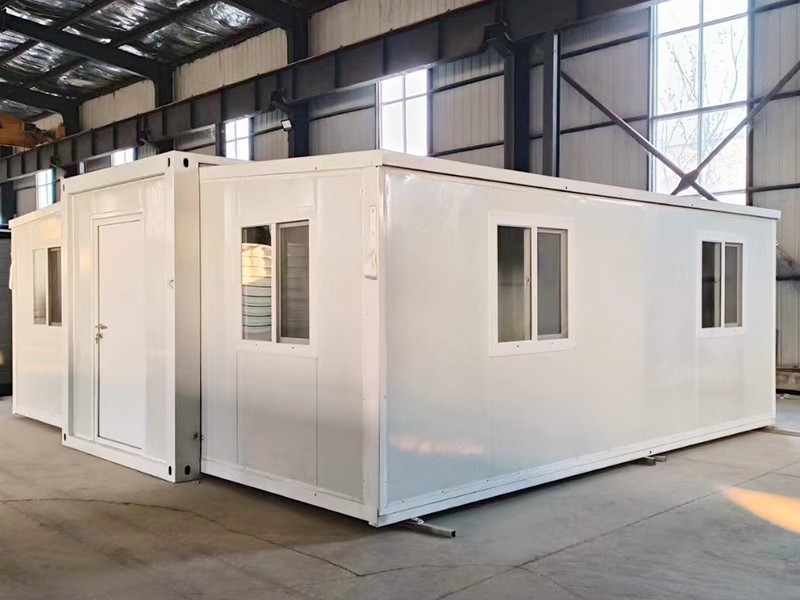
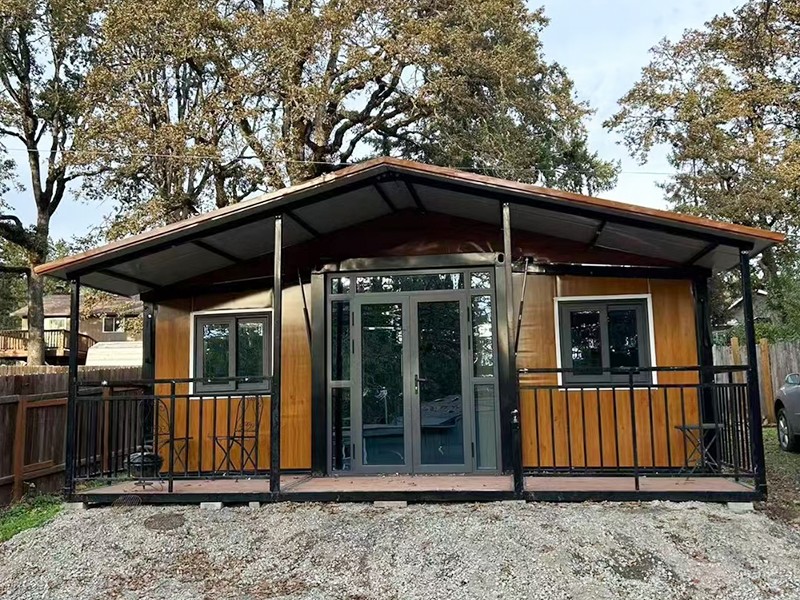
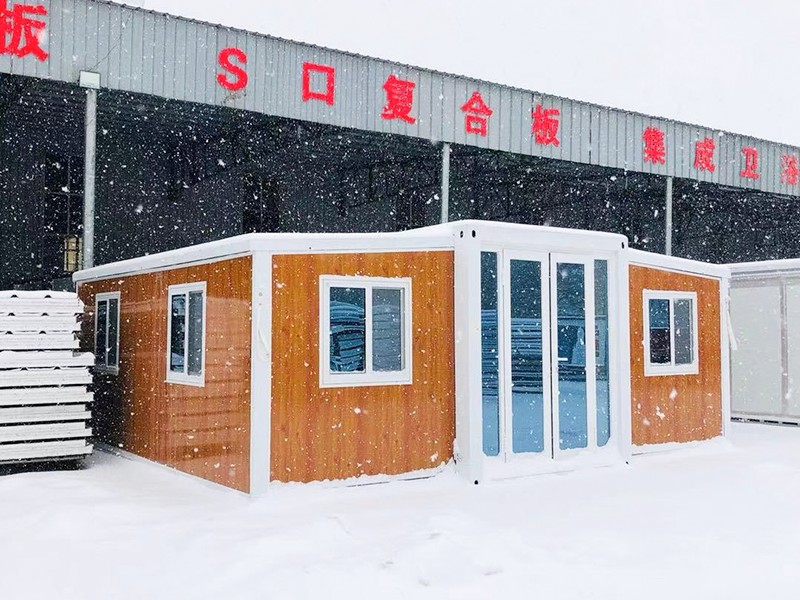
A Wood Grain Container House is a prefabricated steel module finished with brown wood-look panels. The design is based on the familiar proportions and transport logic of a container-style building, but the exterior treatment is intended to make the structure appear more like a small cabin or residential annex. A white door and two barred windows are placed along the long side, creating a simple and balanced façade.
The product belongs to the Standard Container Housing category. This means it is designed around the practical principles of containerized modular construction: a factory-produced structure, repeatable dimensions, efficient transportation, and comparatively rapid assembly at the destination. Depending on project requirements, standard container housing can be used as a complete small building or combined with other modules to create larger layouts.
The product description emphasizes three central design characteristics. First, the warm wood-tone surface softens the industrial appearance of the steel module. Second, the white door and window frames create visual contrast against the brown walls. Third, the familiar color combination allows the building to sit comfortably beside existing homes, gardens, village buildings, resorts, or rural offices.
This visual approach is especially valuable in projects where a plain metal container would look out of place. A raw steel finish may be suitable for a construction compound or temporary storage area, but it may not be the preferred appearance for a guest room, garden studio, homestay, or villa annex. Wood-look cladding provides a more welcoming impression without requiring the time and expense associated with traditional masonry or full timber construction.
The product can be viewed as a bridge between industrial modular construction and small-scale residential architecture. It maintains the benefits of factory production while using color and surface design to create a more approachable environment.
Design Features and Visual Character
Wood-Look Exterior Panels
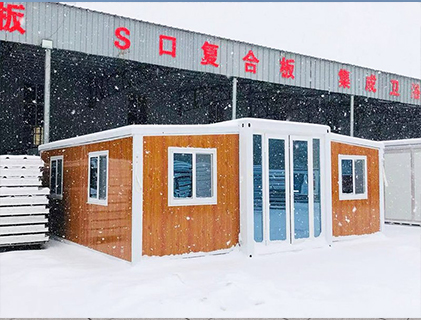
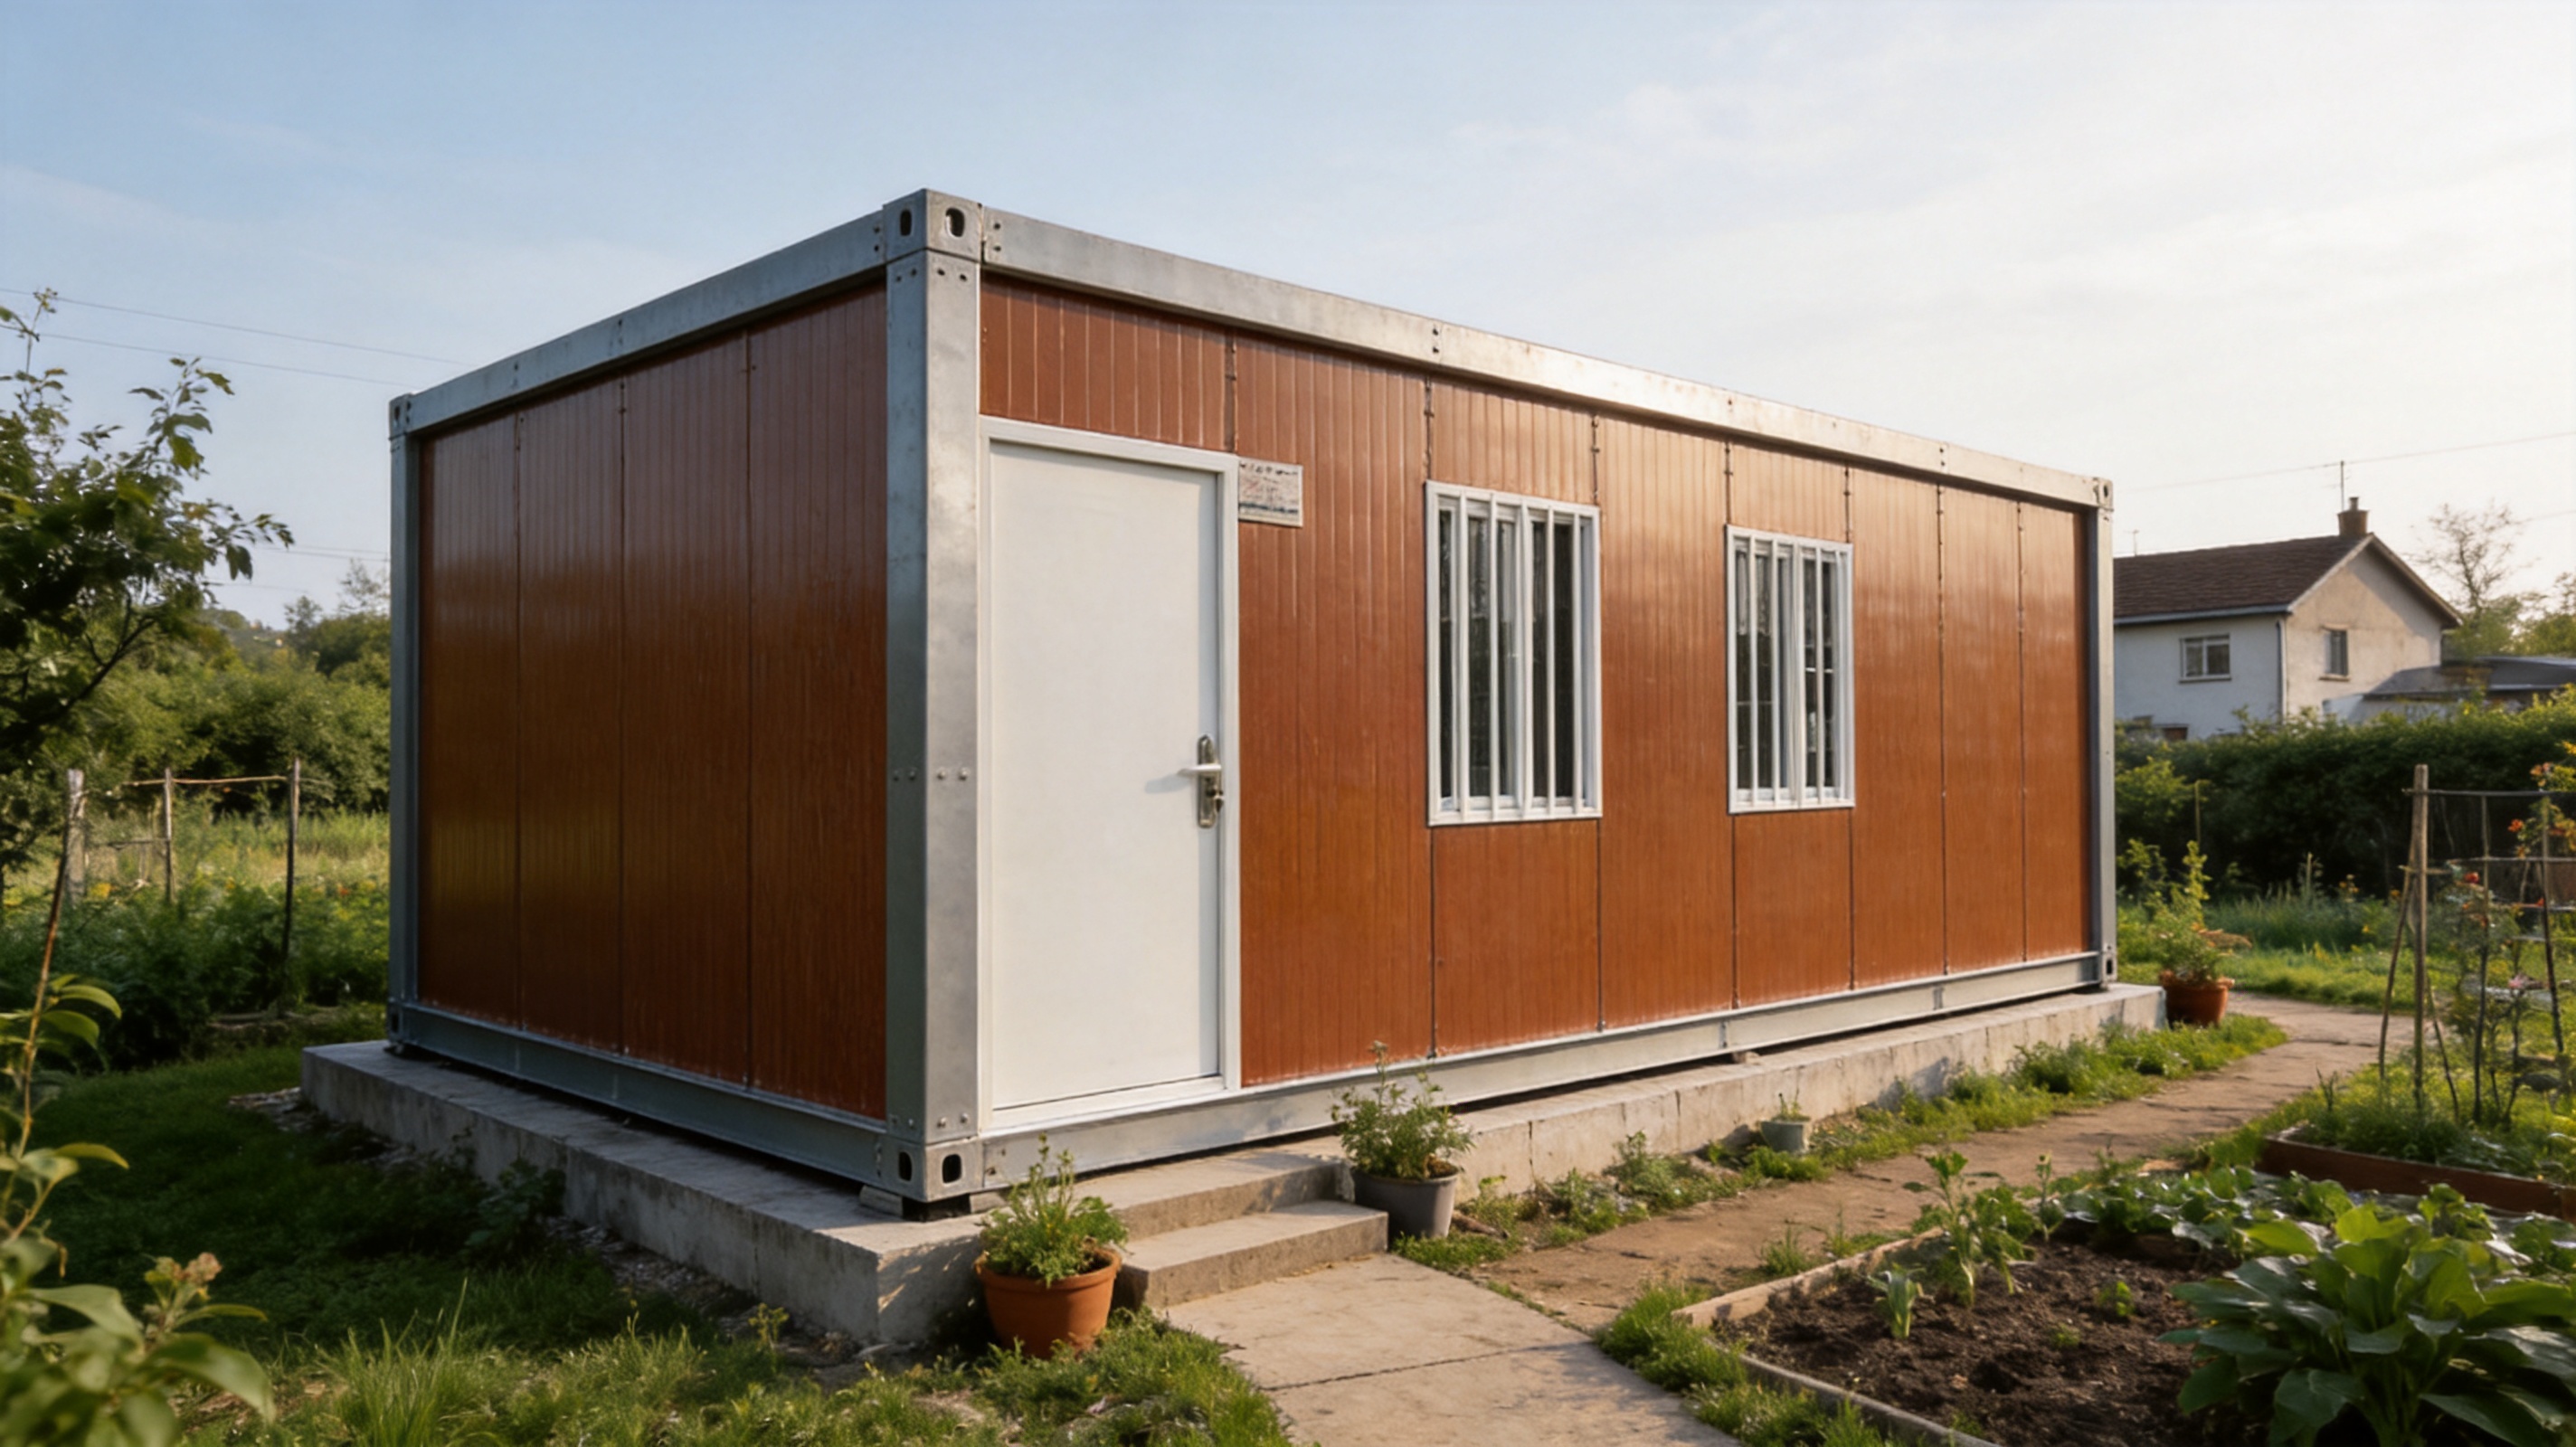
The most distinctive feature is the brown wood-grain exterior. The panels are intended to read visually as warm timber from a short distance, giving the building a cabin-like appearance. This finish is particularly suitable for natural or semi-rural settings where customers want a structure that feels connected to its surroundings.
Wood-look panels also offer design flexibility. They can complement gardens, landscaped resort areas, village roads, agricultural properties, and private residential compounds. Unlike a bright industrial color or a plain galvanized surface, the brown tone is familiar and relatively easy to coordinate with roofs, paving, planting, fences, and nearby houses.
The appearance is not merely a decorative detail. In many projects, visual acceptance affects planning approval, customer experience, property value, and neighborhood compatibility. A building that looks more like a small cabin may be easier to incorporate into a hospitality or residential concept than one that visibly resembles a shipping container.
White Door and Window Frames
The white door and window frames provide a clean contrast with the brown wall panels. This contrast helps define the façade and gives the building a clear residential identity. White details are also widely used in homes, garden rooms, rural offices, and resort buildings, making the product easier to match with existing architectural styles.
The long side includes two barred windows. In addition to bringing natural light and ventilation into the interior, the bars can provide an additional layer of security for applications where the building may be unoccupied at certain times. This can be useful for rural offices, site accommodation, storage-linked rooms, and properties located away from permanent staff or residents.
The simple arrangement of the door and windows also supports practical planning. The long-side façade can face a path, courtyard, garden, or shared access area, allowing occupants and visitors to identify the entrance easily. When several modules are installed together, the façade can help establish a consistent visual orientation across the project.
Compact Modular Form
The compact shape allows the building to be placed on sites where a conventional structure would be difficult, slow, or expensive to construct. It can serve as a standalone room, an auxiliary building, or one part of a larger modular arrangement. Its relatively straightforward form also supports repeatable production and efficient transportation.
Compact buildings can reduce the amount of land disturbed during construction. This is valuable in landscaped settings, resort developments, agricultural properties, and temporary projects where the owner wants to preserve the surrounding site. A smaller building footprint may also simplify access, foundation preparation, utility routing, and future relocation.
Advantages Over Conventional Site-Built Alternatives
Shorter Construction Timeline
Traditional construction usually requires multiple trades to work sequentially on the project site. Ground preparation, structural work, wall installation, roofing, insulation, electrical installation, plumbing, interior finishing, painting, and inspection can extend over a long period. Weather, labor availability, material delivery, and site coordination may create additional delays.
A prefabricated container house moves much of this work into a controlled factory environment. The main structural and enclosure components are prepared before the unit reaches the destination. Once the foundation or support points are ready, the installation process can be significantly faster than building the same room entirely on site.
The factory-based approach does not eliminate every site task. Transport, lifting, positioning, connection, utility access, and local compliance work still need to be managed. However, it reduces the amount of wet trade work and repetitive assembly required at the project location. This can help owners begin using the building sooner and reduce the inconvenience caused to residents, guests, workers, or neighboring properties.
Reduced Site Disruption
Conventional construction may involve extended periods of excavation, cutting, mixing, storage, and material handling. These activities can create dust, noise, traffic, waste, and access restrictions. A modular unit can reduce the duration and intensity of these activities because a substantial portion of the building is completed before delivery.
This advantage is particularly relevant to gardens, resorts, established residential properties, and operating businesses. A resort may wish to add accommodation without closing a large section of the property. A homeowner may need a garden studio without turning the entire yard into a construction site. A rural business may need an office while continuing normal operations.
Predictable Factory Production
Factory production enables the manufacturer to use repeatable work procedures and organized quality-control stages. Materials can be measured, cut, assembled, and checked in a dedicated environment rather than under changing weather conditions. This supports consistency between units and makes it easier to repeat a successful layout across multiple buildings.
Predictability is valuable for buyers ordering several units. A resort operator, accommodation provider, construction contractor, or property developer may need buildings with a consistent appearance and similar installation requirements. Standardized production can reduce uncertainty during procurement and project planning.
Flexible Use and Future Adaptation
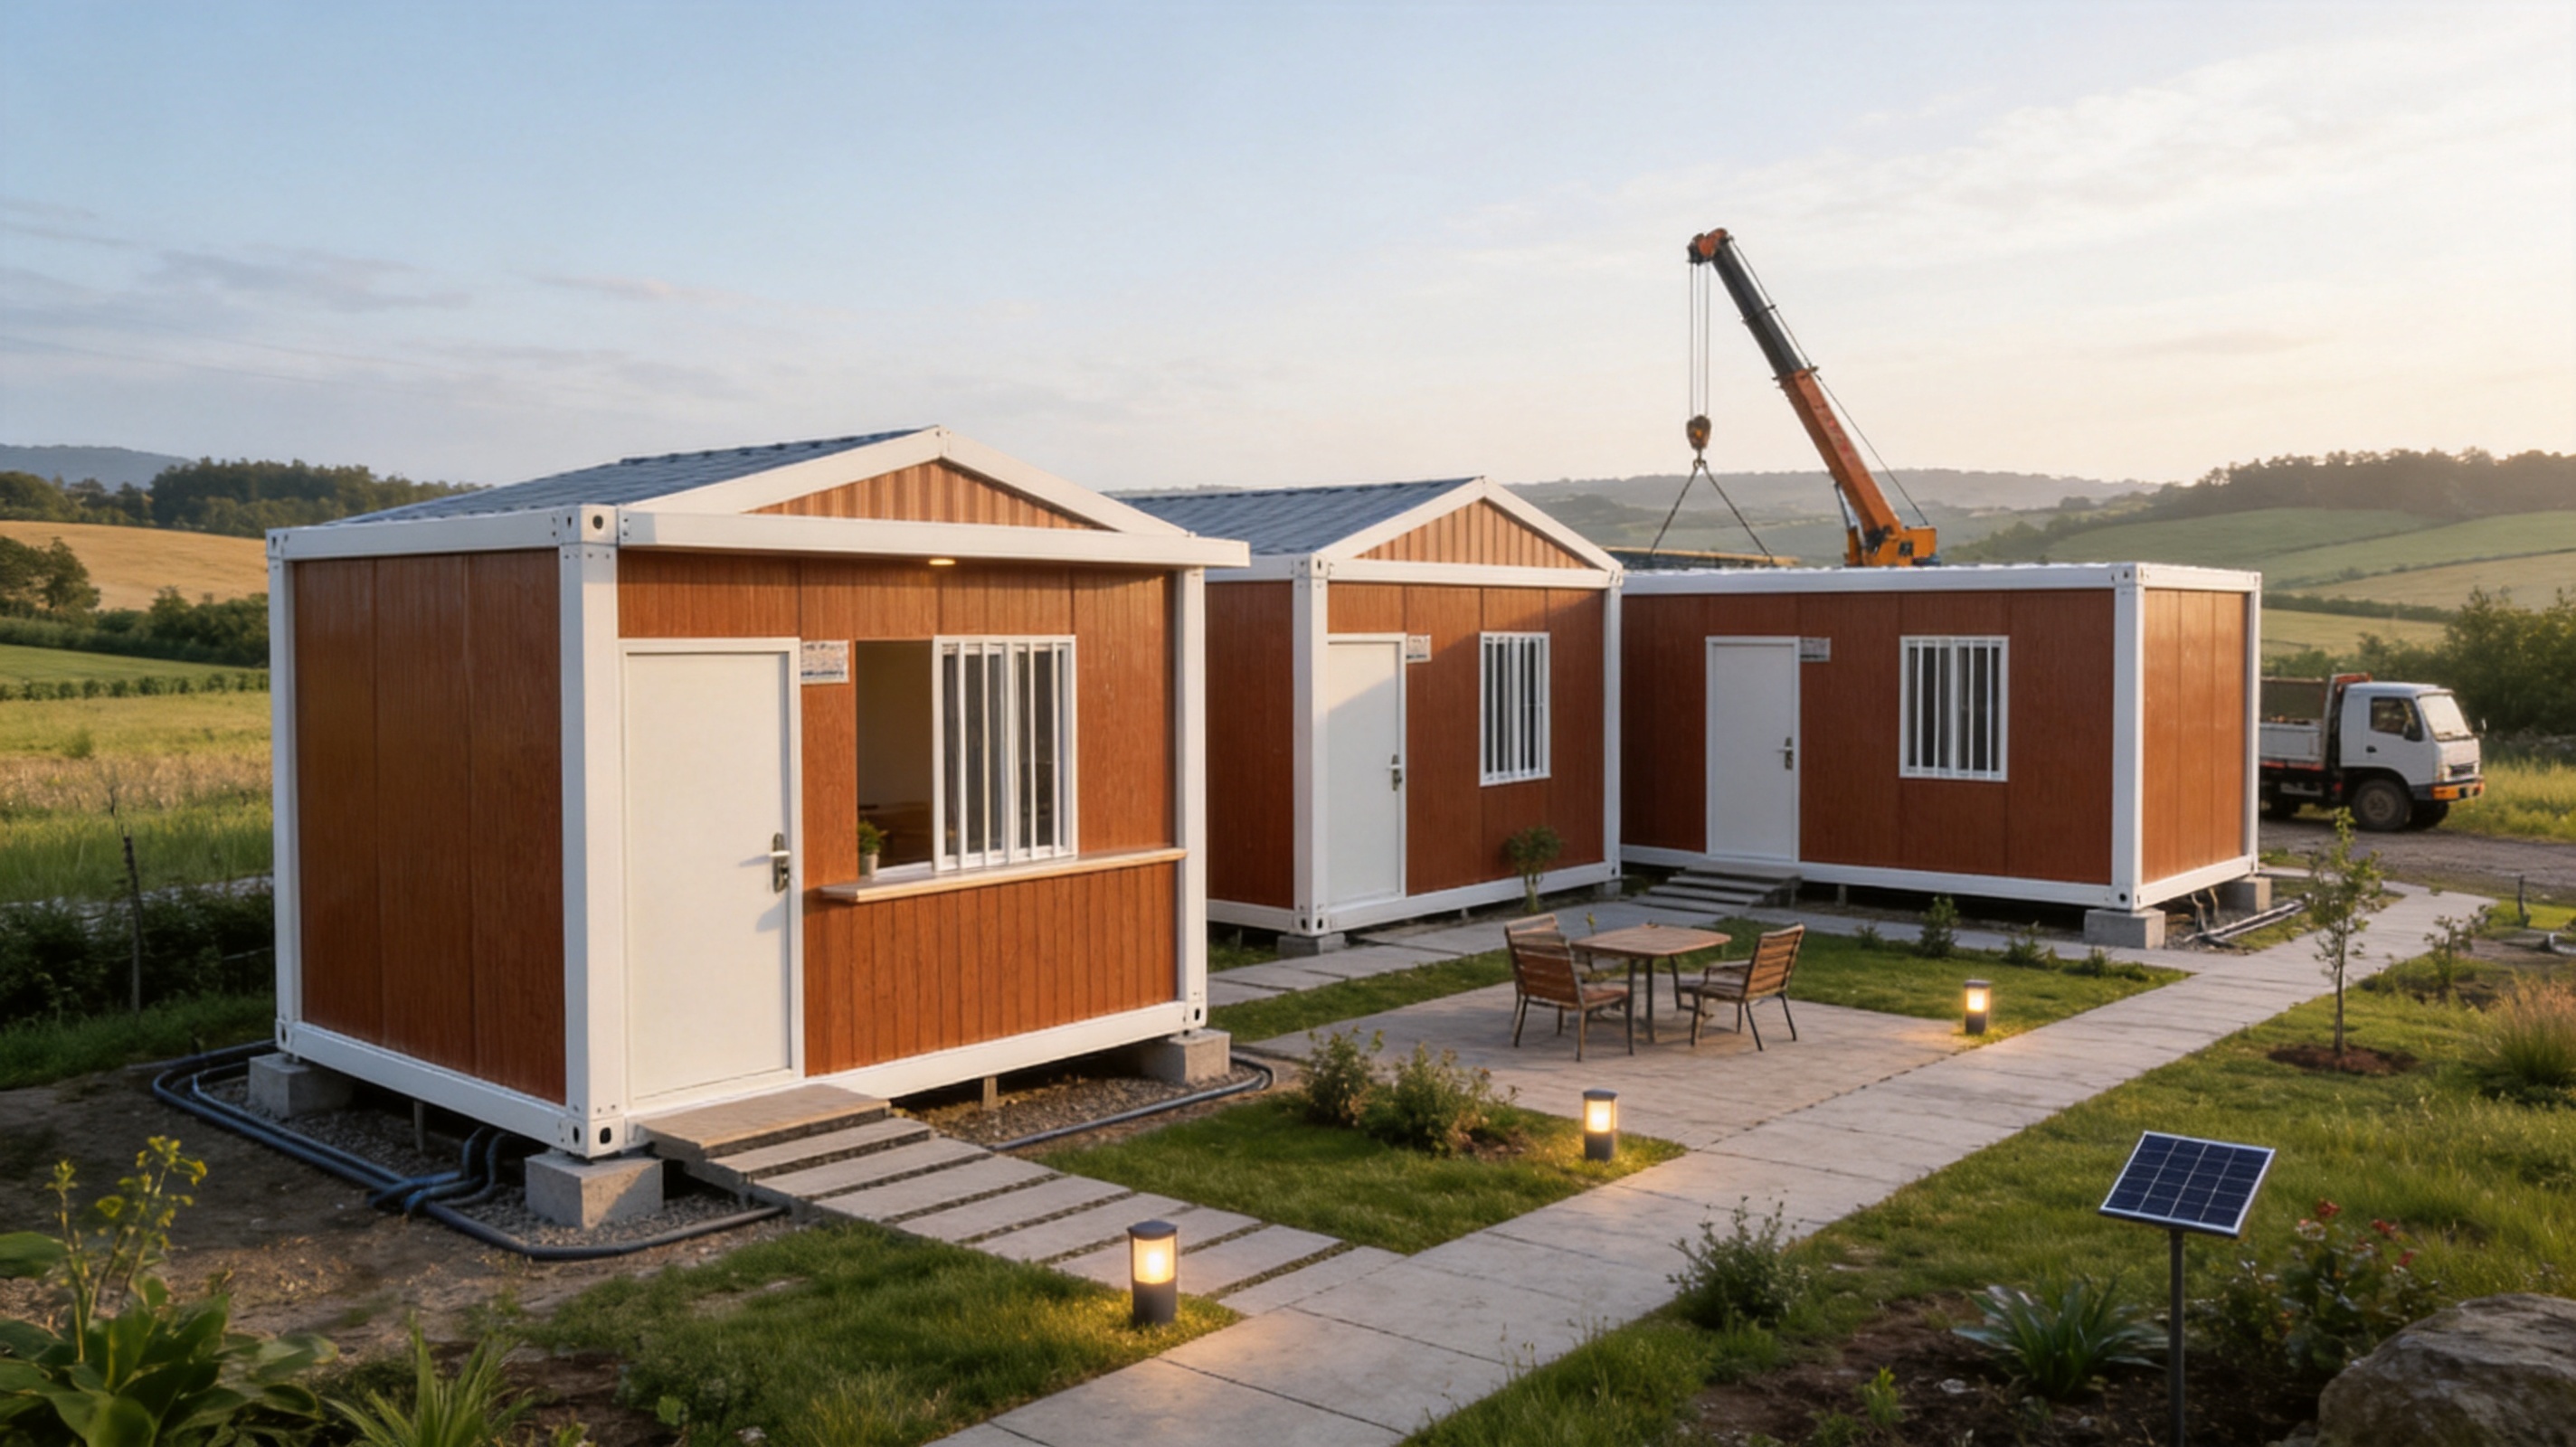
A Wood Grain Container House can be used for different purposes during its service life. It may begin as a garden studio, become a guest room, and later serve as an office or storage-linked facility. A rural business may use it as a reception area, while a resort may use the same basic module as a small accommodation unit.
Modular construction can also support phased development. An owner may install one unit first, observe demand, and add additional modules later. This reduces the need to commit to a large building program at the beginning. For hospitality projects, phased installation can allow accommodation capacity to expand in line with bookings and available capital.
Advantages Over Plain Metal Container Buildings
Many basic container buildings focus on structural utility but provide limited attention to appearance. Plain corrugated steel or unmodified container surfaces can look temporary, industrial, or visually harsh. That appearance may be acceptable for a construction site, warehouse, or emergency storage area, but it may not suit a garden, resort, homestay, or residential neighborhood.
The Wood Grain Container House responds to this limitation by giving the exterior a warmer visual identity. The wood-tone surface can make the unit look more like a purpose-designed small building instead of a reused industrial box. This distinction may influence customer perception, guest comfort, and the overall quality of a development.
A more attractive exterior can also reduce the need for additional site screening. Owners sometimes use fences, landscaping, decorative panels, or separate façade treatments to hide plain container walls. A wood-look finish may help the unit blend into the site from the beginning, potentially reducing the amount of extra visual treatment required.
The product is also more easily positioned beside existing houses. Brown wall tones and white trim are common in residential environments, while raw steel colors may contrast strongly with nearby architecture. For village projects, rural offices, and villa compounds, visual compatibility can be as important as structural performance.
Applications
Homestay Rooms
Homestay operators need accommodation that is comfortable, visually appealing, and comparatively quick to install. The wood-grain exterior supports a welcoming guest experience and can complement garden paths, outdoor seating areas, and natural landscaping. The unit may function as a private guest room, a small family suite, or part of a collection of independent accommodation modules.
For a homestay business, the ability to add rooms in stages can be especially useful. The owner can begin with a limited number of units, evaluate occupancy, and expand when demand is proven. A consistent exterior design can also support a recognizable identity across the property without requiring every room to be built through traditional construction.
Garden Studios
A garden studio can be used as a home office, creative workspace, reading room, hobby room, or quiet retreat. The wood-look finish helps the building feel appropriate in a landscaped environment, while the compact modular format reduces the amount of time the garden must remain under construction.
Because a garden studio is often located near an existing home, appearance matters. The brown panels and white trim can create a softer transition between the main residence and the new structure. The building can be placed at the edge of a garden, beside a courtyard, or in a separate section of a larger property, subject to local planning and foundation requirements.
Villa Annexes
Villas and large residential properties may require additional rooms for guests, domestic staff, remote work, storage, or recreation. A Wood Grain Container House can serve as an auxiliary building without requiring a major extension to the main house.
The independent structure can help separate functions. For example, a property owner may prefer to place a work studio away from the main living area, or provide guests with a private room that does not disturb the household. The wood-style finish can preserve the visual quality of the property while adding useful floor space.
Rural Offices
Farms, agricultural businesses, nurseries, forestry operations, and rural contractors may need offices close to their working areas. A modular office can be installed more quickly than a conventional building and can provide a defined space for administration, meetings, supervision, or staff use.
The familiar exterior is suitable for rural settings where a highly industrial office might appear out of place. The windows provide daylight and visibility, while the barred design may offer additional peace of mind in locations that are not continuously occupied.
Resort Reception Huts
Resort reception areas need to be visible and welcoming. A wood-grain building can support a natural, relaxed atmosphere, particularly in garden resorts, countryside destinations, eco-tourism sites, and village-style accommodation projects.
The unit can function as a reception desk, check-in room, information point, or small administrative office. Multiple modules may be arranged to create a larger welcome center, staff area, or guest-service facility. The factory-produced format can also help resorts add support buildings while keeping construction activity away from the busiest guest areas.
Manufacturing Strengths and Integrated Building Technology
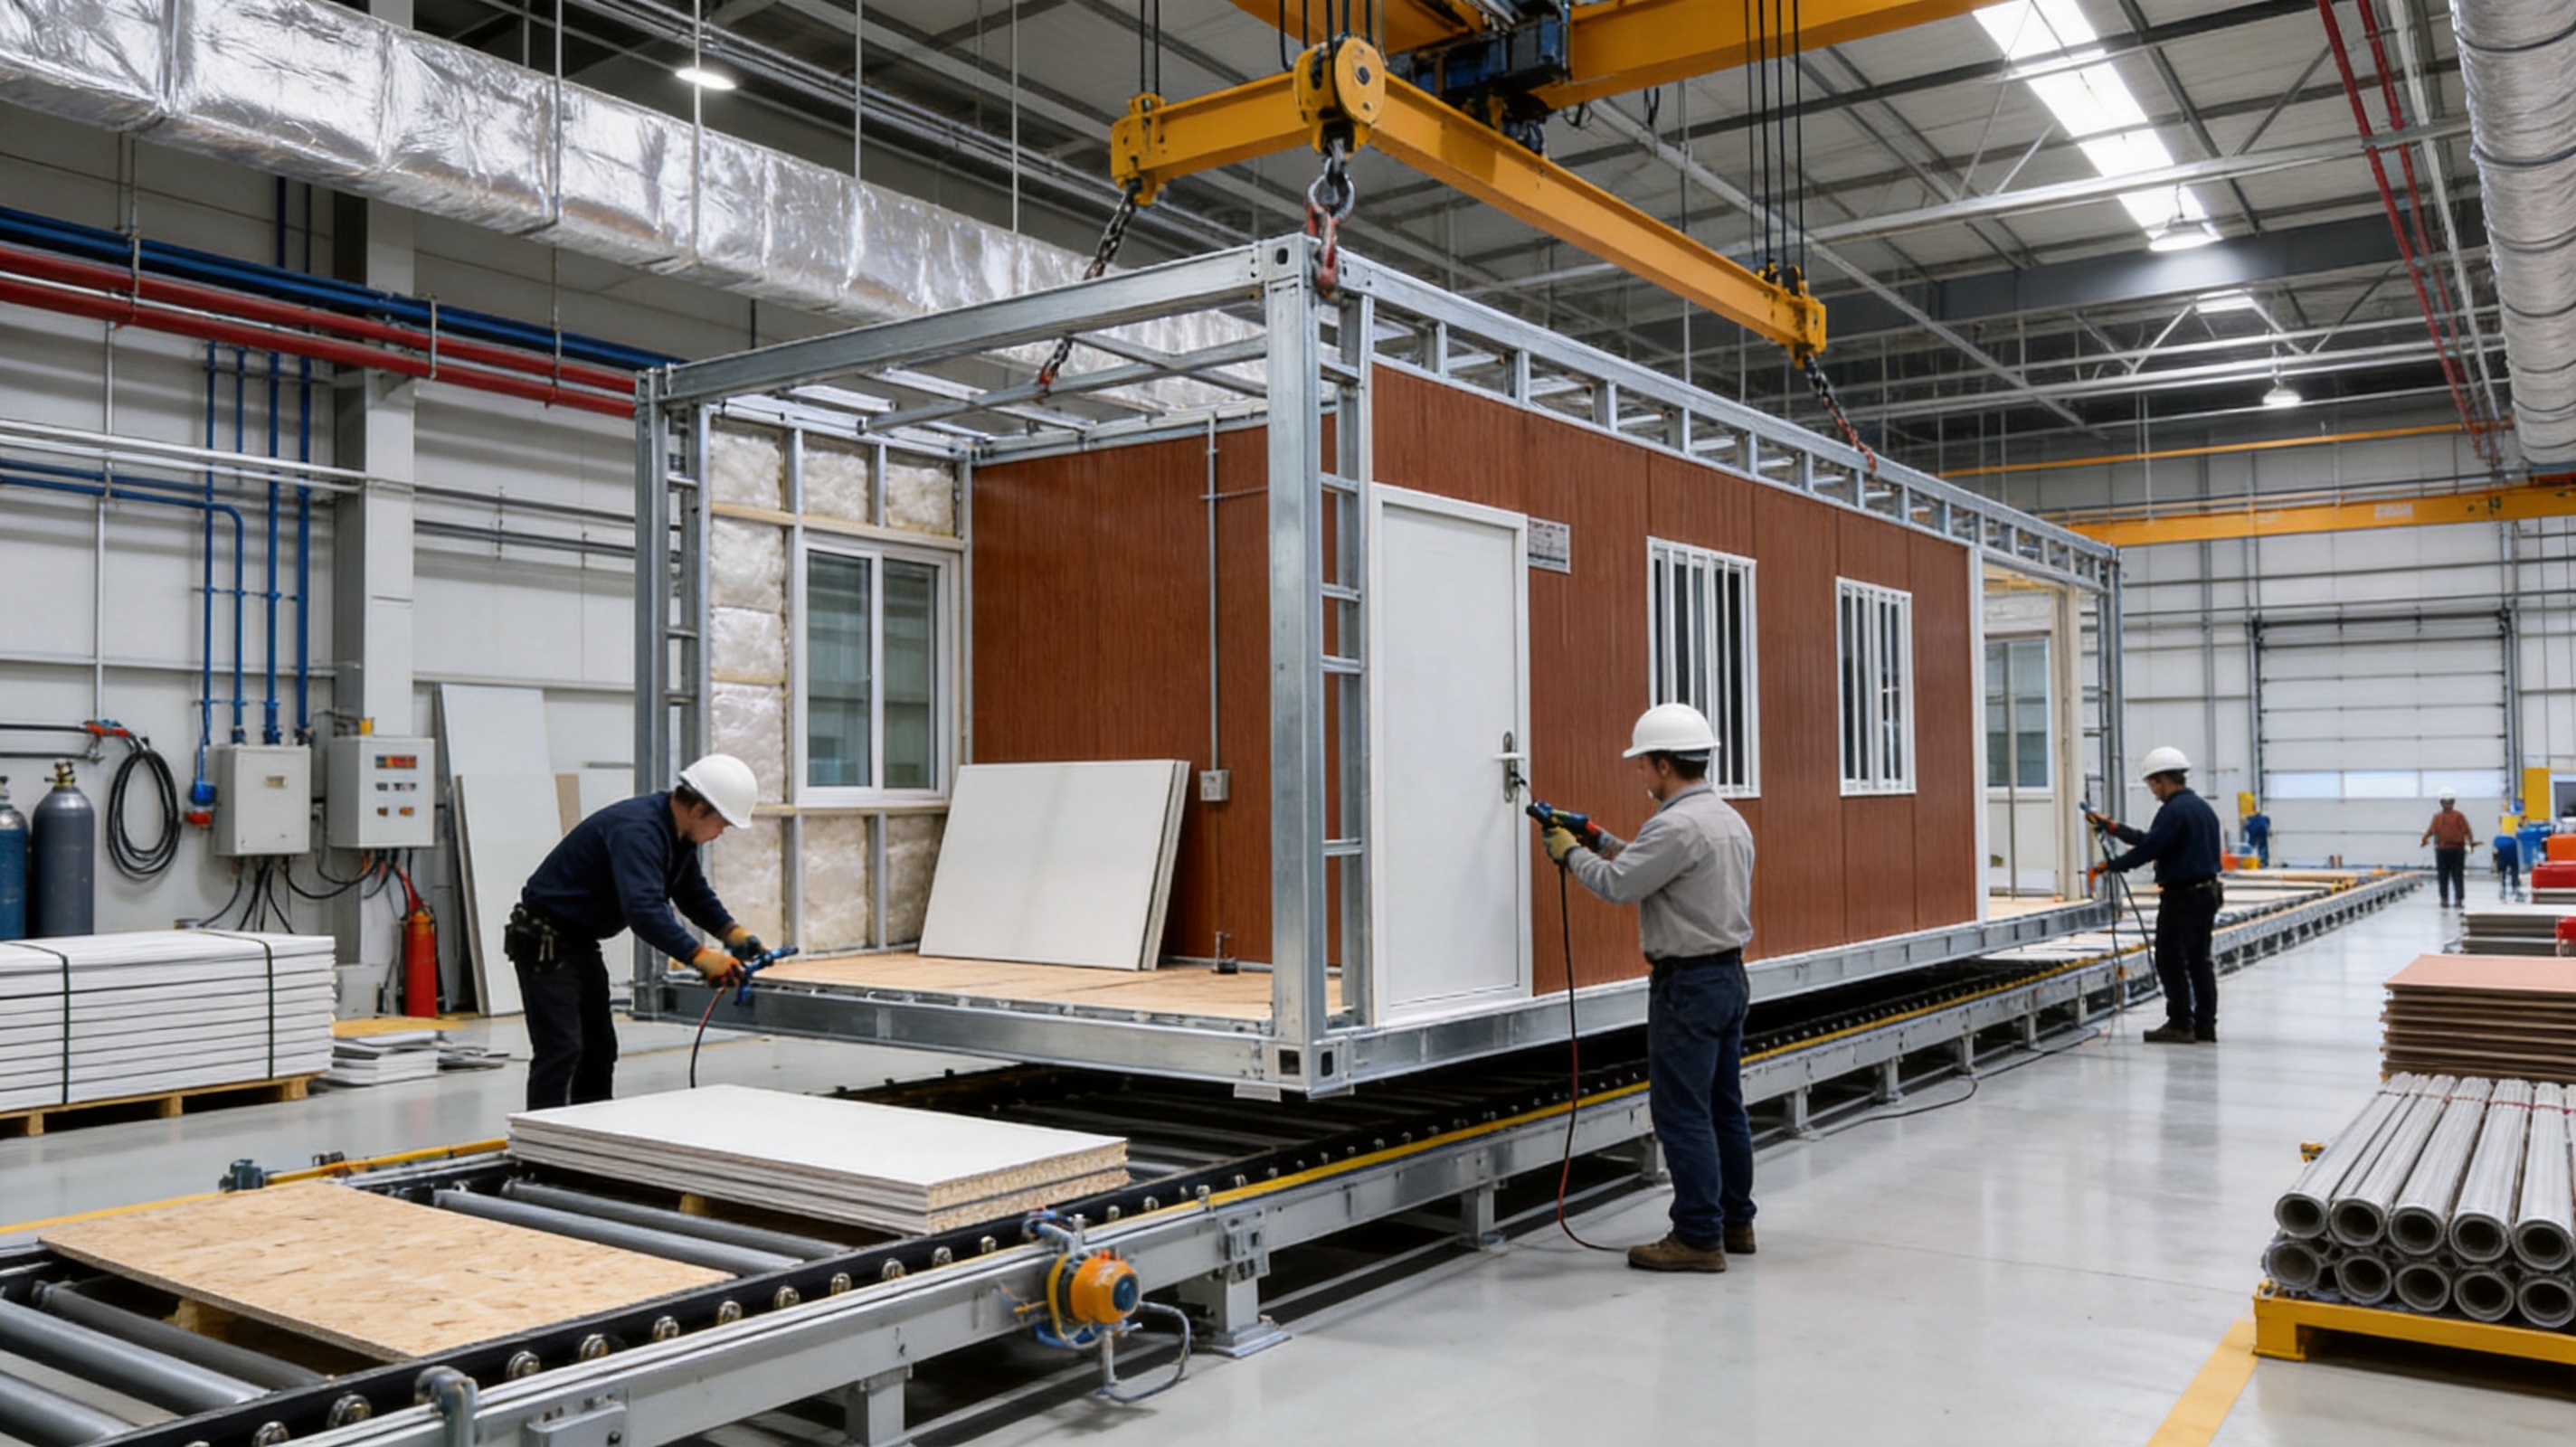
The appearance of the Wood Grain Container House is only one part of the purchasing decision. The manufacturing process behind the product is equally important. Suzhou Taimao Integrated Housing Co., Ltd. describes itself as a supplier of globally certified modular building solutions, combining modular design, manufacturing technologies, and digital software support.
This broader capability gives the company a foundation for producing more than isolated shell structures. Its stated approach integrates structural systems, insulation, mechanical, electrical, plumbing, heating, ventilation, air conditioning, interior finishes, and smart-home technologies into a unified modular solution where project requirements call for them.
Factory-Controlled Production
Factory production allows work to be organized into defined stages. Structural components can be prepared before enclosure panels are installed. Openings can be coordinated with doors and windows. Electrical and plumbing routes can be planned before interior finishes are closed. This sequence can reduce the risk of avoidable conflicts that sometimes occur when separate trades work independently on a construction site.
A controlled environment also makes it easier to maintain organized material handling. Components can be stored in designated areas, tools can be available at the correct workstations, and production teams can follow repeatable assembly procedures. These conditions support more consistent results than an improvised site-built process.
SIP-Based Modular Systems
The company’s flagship system uses Structural Insulated Panels, commonly known as SIPs. A SIP-based wall or roof assembly generally combines structural skins with an insulating core, creating a panel that contributes to both enclosure and building performance. In the company’s stated approach, the SIP modular system can integrate structure, insulation, MEP services, HVAC, interior finishes, and smart-home technologies.
For buyers, the importance of this system is coordination. Instead of treating the structural frame, insulation, utilities, and interior finish as unrelated layers, an integrated process considers them as parts of one building solution. This can help reduce redundant work and improve the transition from factory production to site installation.
SIP technology may also support improved thermal consistency when the panels, joints, openings, and insulation details are correctly designed and installed. Actual performance depends on the project specification, local climate, ventilation strategy, windows, doors, foundations, and installation quality. Buyers should therefore request project-specific thermal and energy information rather than assuming that every unit will perform identically in every climate.
Digital Design and Project Support
Digital software support can help coordinate modular design, production information, component requirements, and installation planning. For projects involving multiple units or customized layouts, digital coordination may reduce misunderstandings between the buyer, manufacturer, transport provider, and installation team.
Digital workflows can also support repeatability. Once a layout has been approved, the same design can be adapted for additional units, alternative room arrangements, or expanded developments. This is useful for resort operators, contractors, and property developers who want a consistent product across several locations.
End-to-End Modular Thinking
The company’s stated mission is to accelerate project timelines, improve operational efficiency, reduce ecological impact, and maintain quality and safety. These goals reflect the main value of modern modular construction: shifting as much work as possible from an unpredictable site to a controlled production environment.
End-to-end thinking includes more than manufacturing. It also considers how modules are packed, shipped, lifted, positioned, connected, commissioned, and handed over. A building that is well designed but difficult to transport or install may create unexpected costs. A coordinated supplier can help buyers address these issues earlier in the project.
Product Comparison Table
| Evaluation Area | Wood Grain Container House | Plain Metal Container Building | Conventional Site-Built Small Building |
|---|---|---|---|
| Exterior appearance | Warm wood-look panels with white door and window frames | Often industrial and utilitarian | Can be highly customized but requires more design and site work |
| Production method | Factory-produced modular unit | May be factory-produced or modified from a basic container | Mostly constructed on site |
| Installation speed | Typically faster after site preparation and delivery | Fast when the unit is ready, depending on modifications | Usually slower because more work is completed on site |
| Site disruption | Reduced compared with full site construction | Reduced compared with full site construction | Potentially higher due to longer construction activity |
| Visual integration | Suitable for gardens, resorts, villages, and residential surroundings | May require screening or additional cladding | Can match the surrounding architecture with sufficient design investment |
| Typical applications | Homestays, garden studios, villa annexes, rural offices, and resort reception huts | Storage, site offices, workshops, and basic temporary facilities | Permanent offices, homes, annexes, and customized buildings |
| Expansion potential | Can support phased modular development | Can support modular expansion depending on layout | Expansion may require new design and more construction work |
| Design consistency | Repeatable appearance across multiple units | Usually consistent but less residential in character | Depends heavily on different contractors and site conditions |
This comparison is general rather than a substitute for a project quotation or technical specification. Local regulations, climate, transportation distance, foundation requirements, utilities, interior fit-out, and installation conditions can significantly influence the final cost and suitability of any building type.
Quality, Safety, and Project Reliability
Modular construction is often selected because it can improve project reliability, but the benefits depend on disciplined design and manufacturing. The structural frame must be appropriate for the intended use and site conditions. Connections, openings, doors, windows, floor systems, roof details, and lifting points all need to be coordinated. The final building must also comply with applicable local requirements.
The manufacturer’s focus on integrated modular systems is relevant to these issues. When structural and service requirements are considered together, the risk of late-stage alterations may be reduced. For example, electrical outlets, lighting points, ventilation routes, and plumbing connections should be planned before factory finishing is completed.
Safety also includes transportation and installation. Buyers should confirm the required access route, lifting equipment, unloading method, ground conditions, and temporary storage arrangements before ordering. A professional installation plan helps protect the unit and reduces the risk of delays when the module arrives on site.
Fire safety, electrical safety, ventilation, moisture control, emergency access, and sanitation requirements vary by location and intended use. A building used as a guest room may be subject to different requirements from a temporary rural office or a construction site facility. The buyer, designer, manufacturer, and local authority should establish the applicable requirements before production begins.
Customization and Project Planning
The standard Wood Grain Container House provides a clear starting point, but many projects require customization. Potential areas for discussion may include room layout, interior finish, insulation level, electrical configuration, plumbing, heating or cooling, furniture, lighting, flooring, exterior steps, awnings, and connections between several modules.
Customization should be planned early. Changes made after production begins can be more expensive and may affect delivery schedules. A detailed project brief should identify the intended use, number of occupants, climate, site access, utility connections, required approvals, delivery location, and expected installation date.
For hospitality applications, the brief may also include guest circulation, privacy, cleaning requirements, furniture placement, accessibility, and branding. For rural offices, it may focus on workstations, storage, communications equipment, meeting space, and security. For garden studios, the priority may be natural light, quietness, insulation, and connection to the surrounding garden.
When multiple units are planned, the owner should decide whether they will operate independently or share services. A group of homestay rooms may need a central electrical and water strategy. Resort reception units may require coordinated access, signage, and communication systems. Early planning helps ensure that the modular benefits are not weakened by poorly coordinated site work.
Installation and Site Requirements
Although the building is prefabricated, the destination site still requires preparation. The ground should be assessed for stability, drainage, level, and access. The support system or foundation should be designed according to local conditions and the building requirements. A stable and level base helps doors, windows, floors, and connections function correctly after installation.
Transport access is another important consideration. The delivery vehicle must be able to reach the site, and there must be sufficient space for unloading or lifting. Narrow roads, low bridges, soft ground, steep slopes, overhead cables, and restricted entrances can affect the delivery plan. These matters should be reviewed before production is completed.
Utility planning should include electrical power, water supply, drainage, wastewater treatment, internet service, heating, cooling, and ventilation where relevant. The connections between the factory-built module and local services should be clear and accessible. A well-prepared site can significantly reduce installation time.
After placement, the installation team may complete module connections, seal joints, connect utilities, install steps or access platforms, and carry out commissioning checks. The final process should include inspection of doors, windows, finishes, electrical systems, plumbing, drainage, and ventilation before the building is occupied.
Maintenance and Long-Term Use
Maintenance requirements depend on the exact materials and project specification, but the exterior should generally be kept clean and inspected periodically. Dirt, leaves, standing water, and organic growth can affect the appearance of exterior panels and may conceal problems around joints, edges, drainage paths, or openings.
Doors and windows should be checked for smooth operation, damaged seals, loose hardware, and signs of moisture entry. Barred windows should also be inspected to ensure that the frames and fixings remain secure. Roof edges, corners, panel joints, and lower wall areas deserve particular attention because these locations are more exposed to water and impact.
Interior maintenance should follow the requirements of the selected finishes and equipment. Ventilation is important in compact buildings because moisture generated by occupants, cooking, washing, or drying clothes can accumulate if air exchange is inadequate. Proper ventilation helps protect indoor comfort and the durability of interior materials.
For resort and homestay use, a regular inspection schedule can be included in the property’s cleaning and facility-management program. For rural offices or garden studios, seasonal checks may be appropriate. Preventive maintenance is usually more economical than waiting for a small seal, fitting, or drainage issue to become a larger repair.
Environmental and Operational Considerations
Prefabrication can support more efficient material use because production takes place in an organized factory rather than through many separate site operations. Components can be measured and prepared in advance, while repetitive work may generate less uncontrolled waste. The ability to manufacture modules in a repeatable way can also reduce the need for repeated temporary structures at different sites.
The environmental performance of a specific project depends on more than the building shell. Transport distance, foundation materials, insulation, energy systems, water use, maintenance, service life, and eventual relocation all contribute to the overall impact. Buyers should evaluate these factors as part of the complete project rather than relying only on the word “prefabricated.”
The Wood Grain Container House may offer operational advantages when its shorter installation period reduces site disturbance or allows a property to begin generating revenue sooner. A homestay room that becomes available earlier may support earlier bookings. A resort reception hut that is installed quickly may reduce disruption during the operating season. A rural office can allow business administration to move closer to the worksite without waiting for a long construction program.
Modular buildings may also be suitable for phased use or relocation, depending on their foundation, service connections, structural design, and local regulations. Any future relocation should be considered carefully and planned with professional advice, since repeated transport may affect components and connections.
Why the Product Is a Strong Competitive Choice
The Wood Grain Container House has several advantages that distinguish it from many basic portable buildings. Its most visible advantage is the warm wood-style finish, which makes the unit more suitable for customer-facing, residential, and natural environments. Its compact modular format provides a practical alternative to longer site-built projects. Its standard appearance can be repeated across several units, helping property owners maintain a consistent visual identity.
The product also benefits from the manufacturer’s broader modular-building capabilities. Suzhou Taimao Integrated Housing Co., Ltd. combines factory production with modular design, integrated systems, digital support, and SIP-based technology. This creates a stronger foundation for customized projects than a supplier that only provides empty shells or basic converted containers.
Another advantage is application versatility. The same visual concept can serve a garden studio, homestay room, villa annex, rural office, or resort reception hut. Buyers do not need to begin with a highly specialized building if their future use may change. A flexible product can protect the value of the investment over time.
Finally, the product balances appearance and practicality. Some decorative cabins are attractive but difficult to transport or slow to build. Some container units are efficient but visually unsuitable for public or residential settings. The Wood Grain Container House is designed to occupy the useful middle ground: a factory-produced steel module with a more welcoming architectural expression.
Who Should Consider This Product?
This product is suitable for buyers who need a compact building with a warmer appearance than a plain metal container. It may be a good fit for hospitality operators, rural property owners, homeowners, resort developers, agricultural businesses, construction contractors, and organizations that require temporary or semi-permanent accommodation.
It is particularly relevant when time, appearance, and repeatability are all important. A buyer who only needs basic storage may not require the wood-grain finish. A buyer seeking a large permanent residence may need a more extensive design and regulatory review. However, for small accommodation, offices, studios, annexes, and reception functions, the product offers a practical starting point.
Before purchase, buyers should confirm the intended use, local building rules, climate requirements, interior specification, delivery method, foundation approach, utility connections, and installation scope. These details determine whether the standard configuration is sufficient or whether a customized solution is necessary.
Frequently Asked Questions
What makes the Wood Grain Container House different from a standard container house?
The main difference is its exterior treatment. The unit uses warm brown wood-look panels instead of presenting a plain industrial metal appearance. It also includes a white door and two barred windows along the long side, creating a more residential and cabin-like façade.
Where can this type of container house be used?
Typical applications include homestay rooms, garden studios, villa annexes, rural offices, and resort reception huts. It may also be adapted for other compact accommodation, administrative, or auxiliary building purposes, subject to local regulations and project requirements.
Is the building suitable for a garden or residential property?
Its wood-tone finish and white trim are intended to fit comfortably beside existing houses, gardens, and village-style surroundings. Suitability still depends on local planning rules, site access, foundation conditions, and the selected interior and utility configuration.
Does the building arrive fully finished?
The final scope depends on the agreed project specification. Factory production can include structural work, enclosure, insulation, services, interior finishes, and other components, but buyers should request a detailed quotation that clearly identifies what is included, what must be completed on site, and which items are optional.
Can the product be customized?
Modular buildings can often be customized in areas such as layout, interior finishes, utilities, insulation, heating or cooling, furniture, lighting, and exterior accessories. Customization should be agreed before production to avoid delays and additional costs.
What manufacturing technology does the supplier use?
Suzhou Taimao Integrated Housing Co., Ltd. describes its manufacturing approach as combining modular design, factory production, digital software support, and an SIP-based modular building system. The stated system can integrate structure, insulation, MEP services, HVAC, interior finishes, and smart-home technologies according to the project design.
How quickly can the building be installed?
Prefabricated construction is generally faster on site than fully constructing a comparable building from raw materials. The actual schedule depends on site preparation, transport, lifting, utility connections, weather, local inspections, and the amount of customization included in the order.
Are the barred windows useful for security?
The bars can provide an additional security feature, especially for rural offices, temporary facilities, and buildings that may be unoccupied at certain times. They should be considered as one part of a complete security plan that may also include locks, lighting, alarms, fencing, and site management.
What should be prepared before delivery?
The buyer should arrange a suitable foundation or support system, confirm ground conditions, prepare vehicle and lifting access, coordinate utility connection points, and verify any required permits. A delivery and installation plan should be completed before the module leaves the factory.
Can the unit be used in cold or hot climates?
Climate suitability depends on the complete building specification, including insulation, windows, doors, ventilation, heating, cooling, roof design, and local installation details. Buyers should provide the supplier with the project location and climate information so that the appropriate specification can be discussed.
Can several units be used together?
Modular units can often be installed individually or arranged as part of a larger project. Multiple units may support resort accommodation, staff facilities, offices, reception areas, or phased development. The structural, service, fire, access, and planning requirements should be reviewed before combining modules.
Is a container house permanent or temporary?
Its classification depends on local regulations, foundation design, utility connections, intended service period, and how the building is installed. Some projects use container houses temporarily, while others use them as long-term modular buildings. The buyer should confirm the legal classification with the relevant local authorities.
Conclusion
The Wood Grain Container House offers a practical response to the growing need for fast, flexible, and visually acceptable modular buildings. Its brown wood-look exterior, white door, and barred windows give the steel module a warmer character that can fit gardens, resorts, rural properties, villages, and residential surroundings more naturally than a plain metal container.
Its value extends beyond appearance. Factory-controlled production can reduce on-site work, shorten installation time, limit disruption, and support consistent results across multiple units. The product can serve as a homestay room, garden studio, villa annex, rural office, or resort reception hut, while its modular format allows owners to develop projects in stages.
The manufacturing capabilities of Suzhou Taimao Integrated Housing Co., Ltd. add another layer of value. The company’s stated strengths include modular design, proprietary manufacturing technologies, digital project support, SIP-based construction, and integration of structure, insulation, MEP, HVAC, interior finishes, and smart-home systems. These capabilities allow the product to be considered as part of a coordinated building solution rather than simply an exterior-clad container.
For buyers, the best results will come from careful preparation. Intended use, climate, local codes, site access, foundations, utility connections, transport, installation, and maintenance should all be discussed before production. With the right planning, the Wood Grain Container House can provide a welcoming, efficient, and adaptable building solution for a wide range of small-scale residential, commercial, hospitality, and rural applications.
References
1. Product information supplied for the Wood Grain Container House, including its exterior finish, façade arrangement, category, and typical applications.
2. Company information supplied for Suzhou Taimao Integrated Housing Co., Ltd., including modular design, factory manufacturing, digital software support, and integrated building systems.
3. Structural Insulated Panel Association, general guidance on structural insulated panel construction and building-envelope coordination.
4. International Organization for Standardization, general principles concerning quality management systems in manufacturing and construction-related production.
5. International Building Code, general reference for modular building planning, safety coordination, and local regulatory review.
6. General modular construction practice concerning factory production, transportation planning, on-site assembly, utility coordination, and building maintenance.
Product: Wood Grain Container House

For exclusive deals and latest offers, sign up by entering your email address below.

-
TEL:+86 18762912902
-
Email:cntaimao@163.com
-
WhatsApp:
-
Add:Group 5, Cao Village, Zhenze Town, Suzhou, Jiangsu, China
Copyright © Suzhou Taimao Integrated Housing Co., Ltd.
All Rights Reserved.
 Wholesale movable homes for sale
custom built modular homes