

 EN
 русский
 Español
 عربى
 Français
2-Bedroom, 2-Bathroom Container Home with Privacy Glass: A Bright, Flexible and Efficient Modern Dwelling
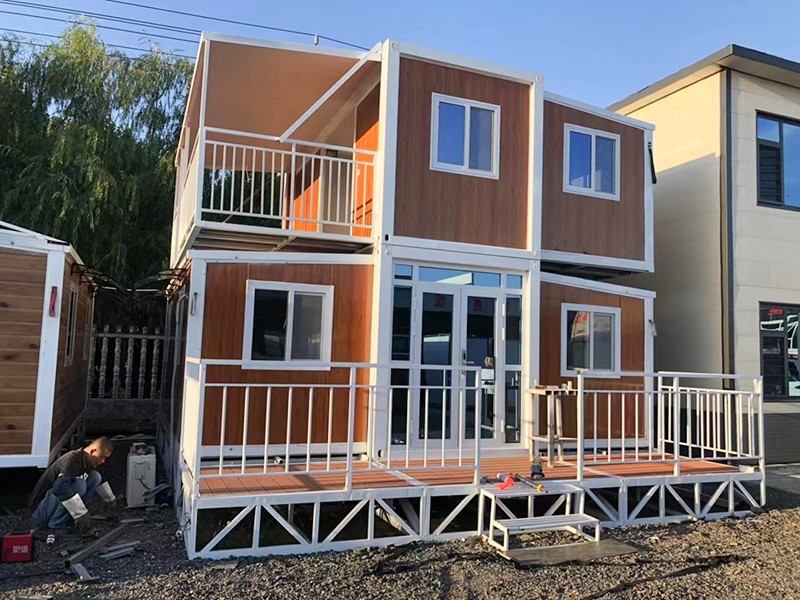
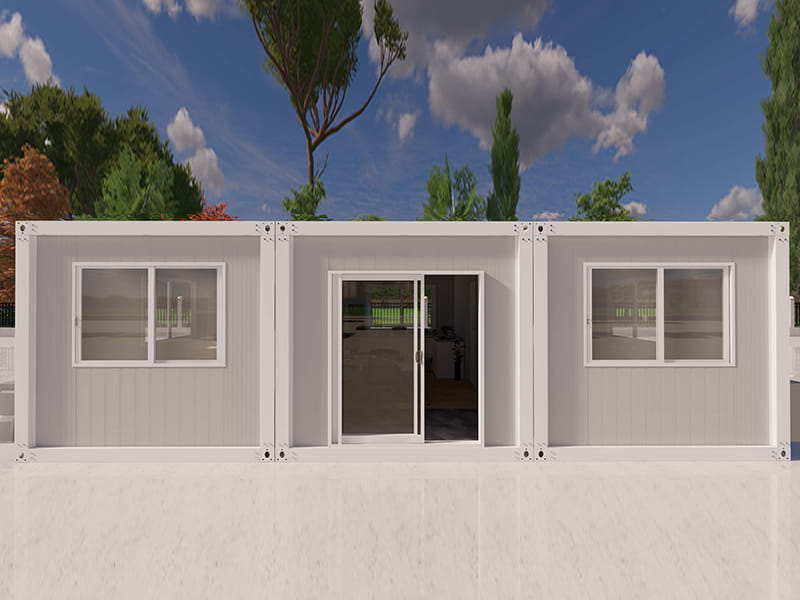
Admin 2026-10-05The 2-Bedroom, 2-Bathroom Container Home with Privacy Glass is designed for people who want the practical advantages of prefabricated construction without giving up comfort, daylight, privacy or a complete residential layout. Within a compact and transportable structure, it combines two bedrooms, one living room, one kitchen and two bathrooms. The result is a fully planned small home that can serve as a private residence, guest house, holiday cabin, backyard accommodation unit or homestay property.
Unlike basic site cabins or single-room container units, this model is planned around the needs of everyday living. The interior is divided into clear functional zones, allowing residents to sleep, relax, cook, bathe and host guests without the feeling that every activity takes place in one undifferentiated room. Its two-bedroom, two-bathroom arrangement also offers a level of privacy that is often missing from compact modular homes.
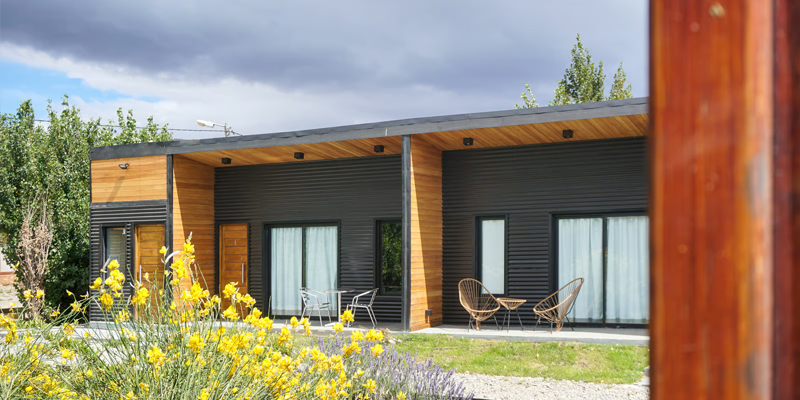
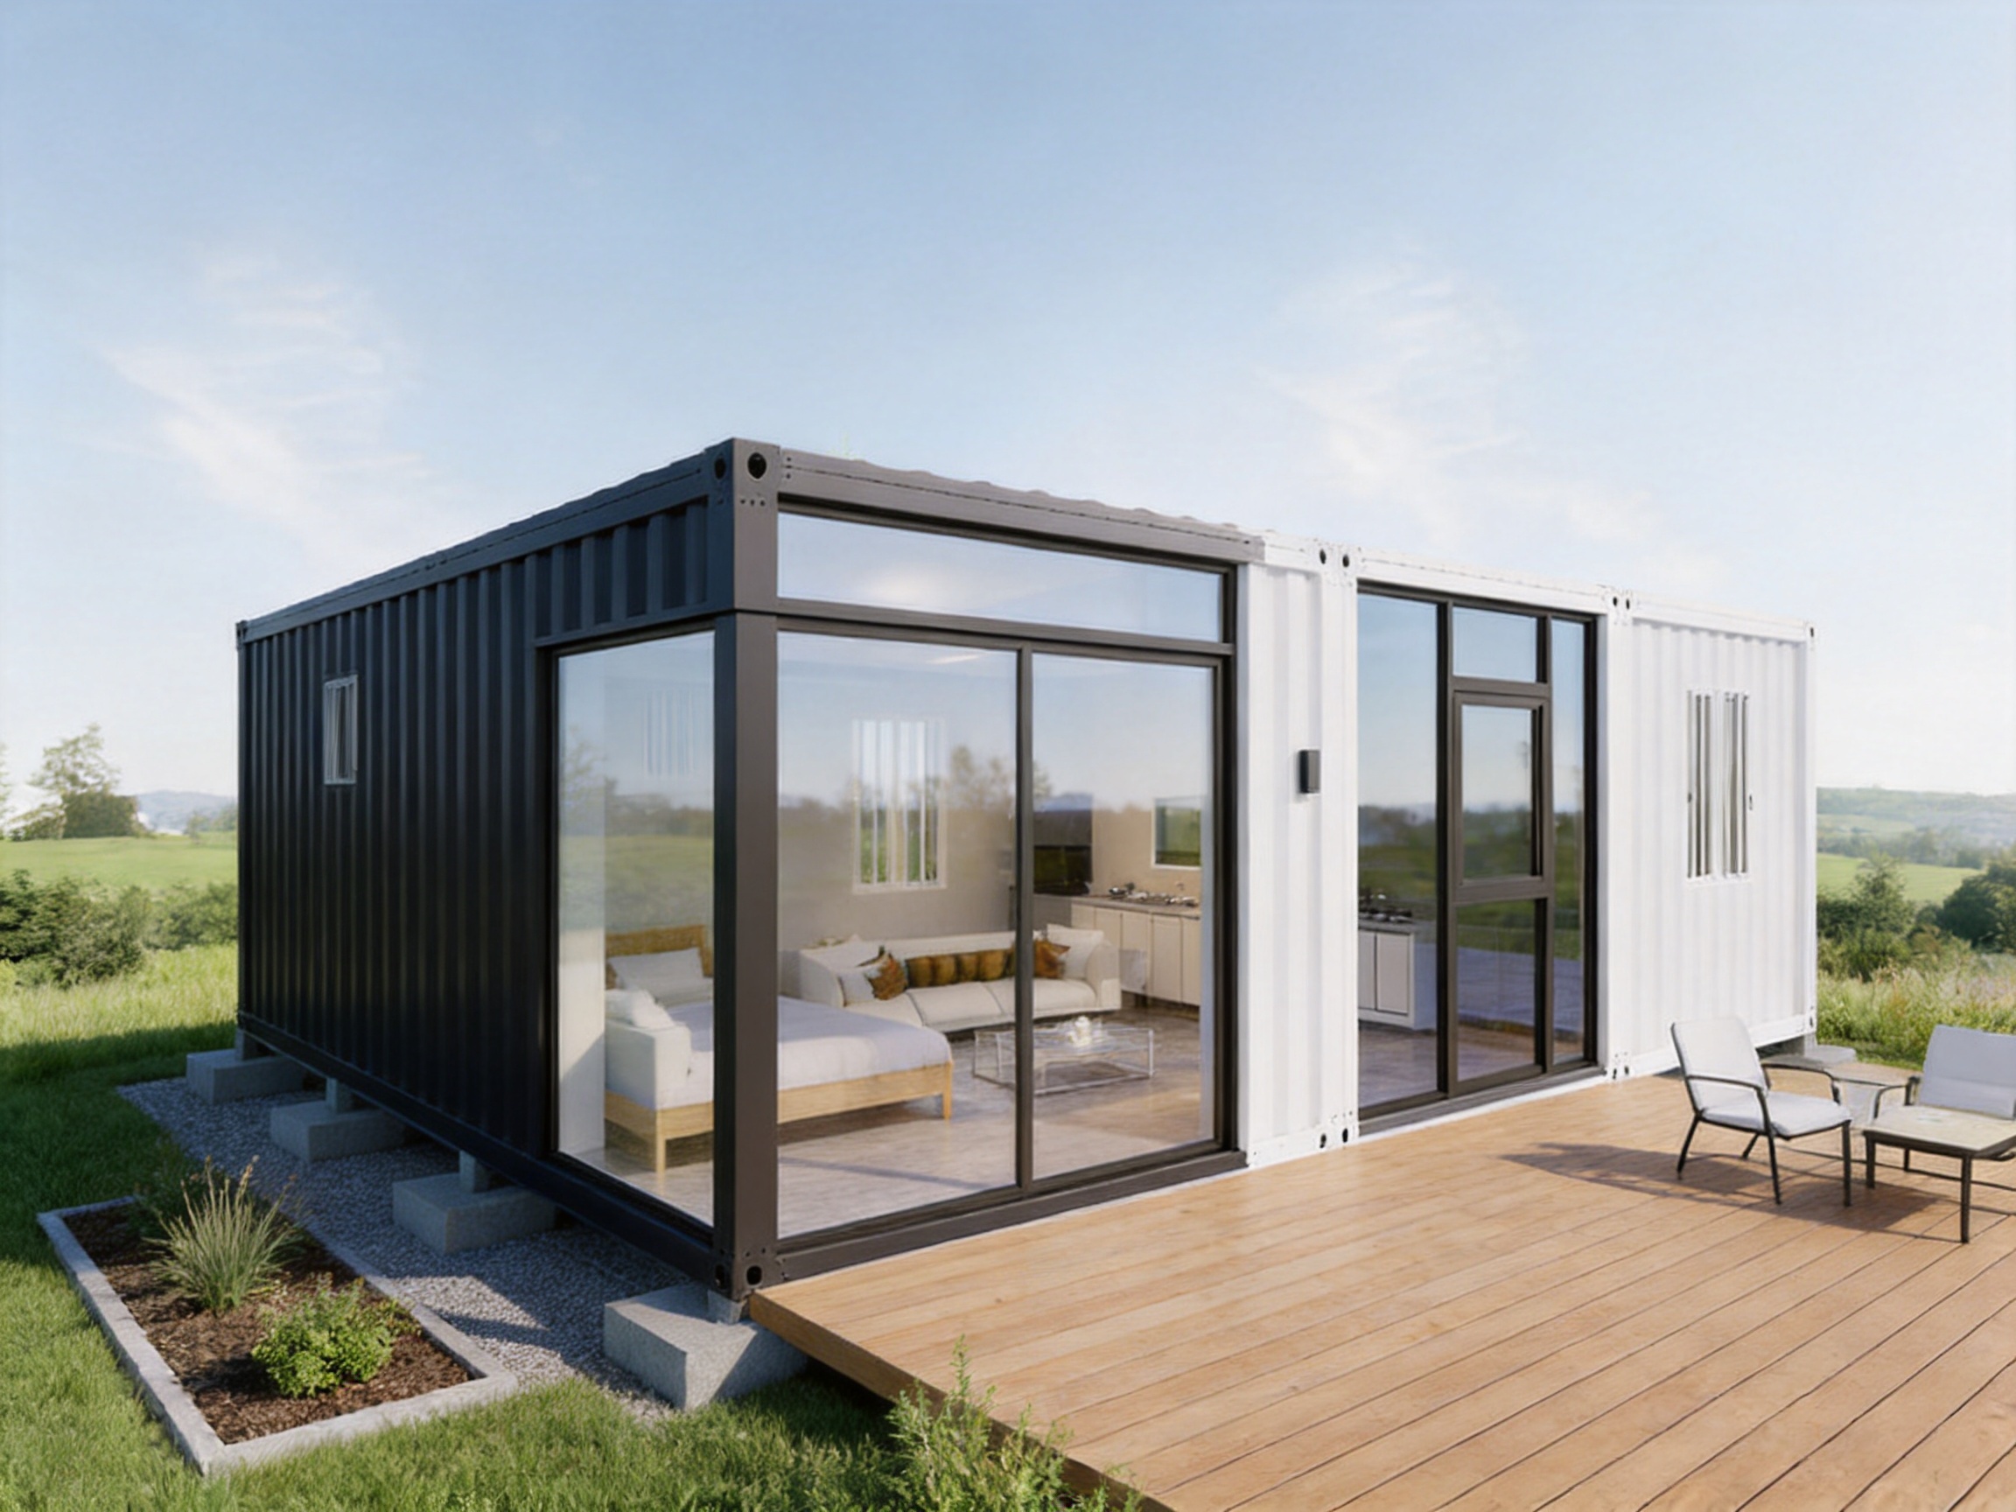
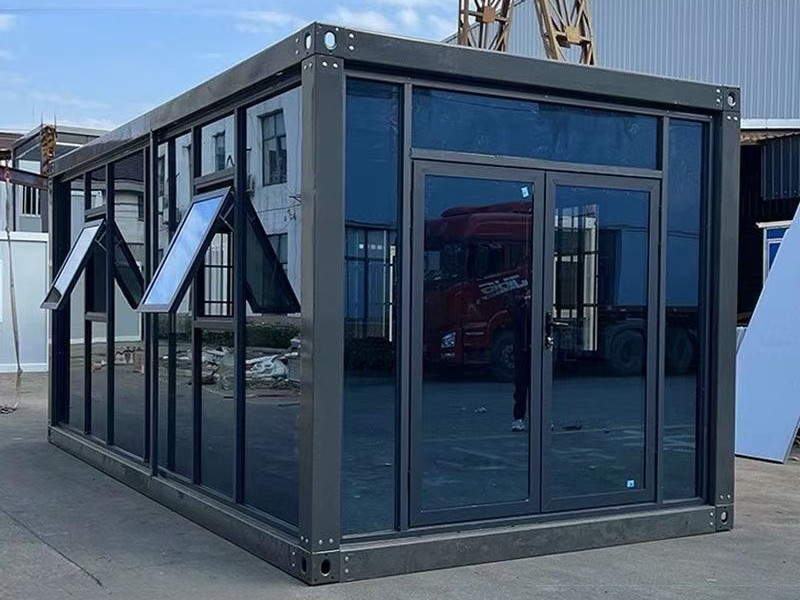
The design is especially distinctive because of its large glass surfaces and privacy-focused glazing process. Natural light enters the interior, exterior scenery remains visible to occupants, and the home feels more open than its compact footprint might suggest. At the same time, the specially processed glass is designed to prevent people outside from seeing into the living space. This combination of openness and privacy gives the house an advantage over conventional transparent-glass cabins, ordinary metal container homes and many low-cost portable buildings.
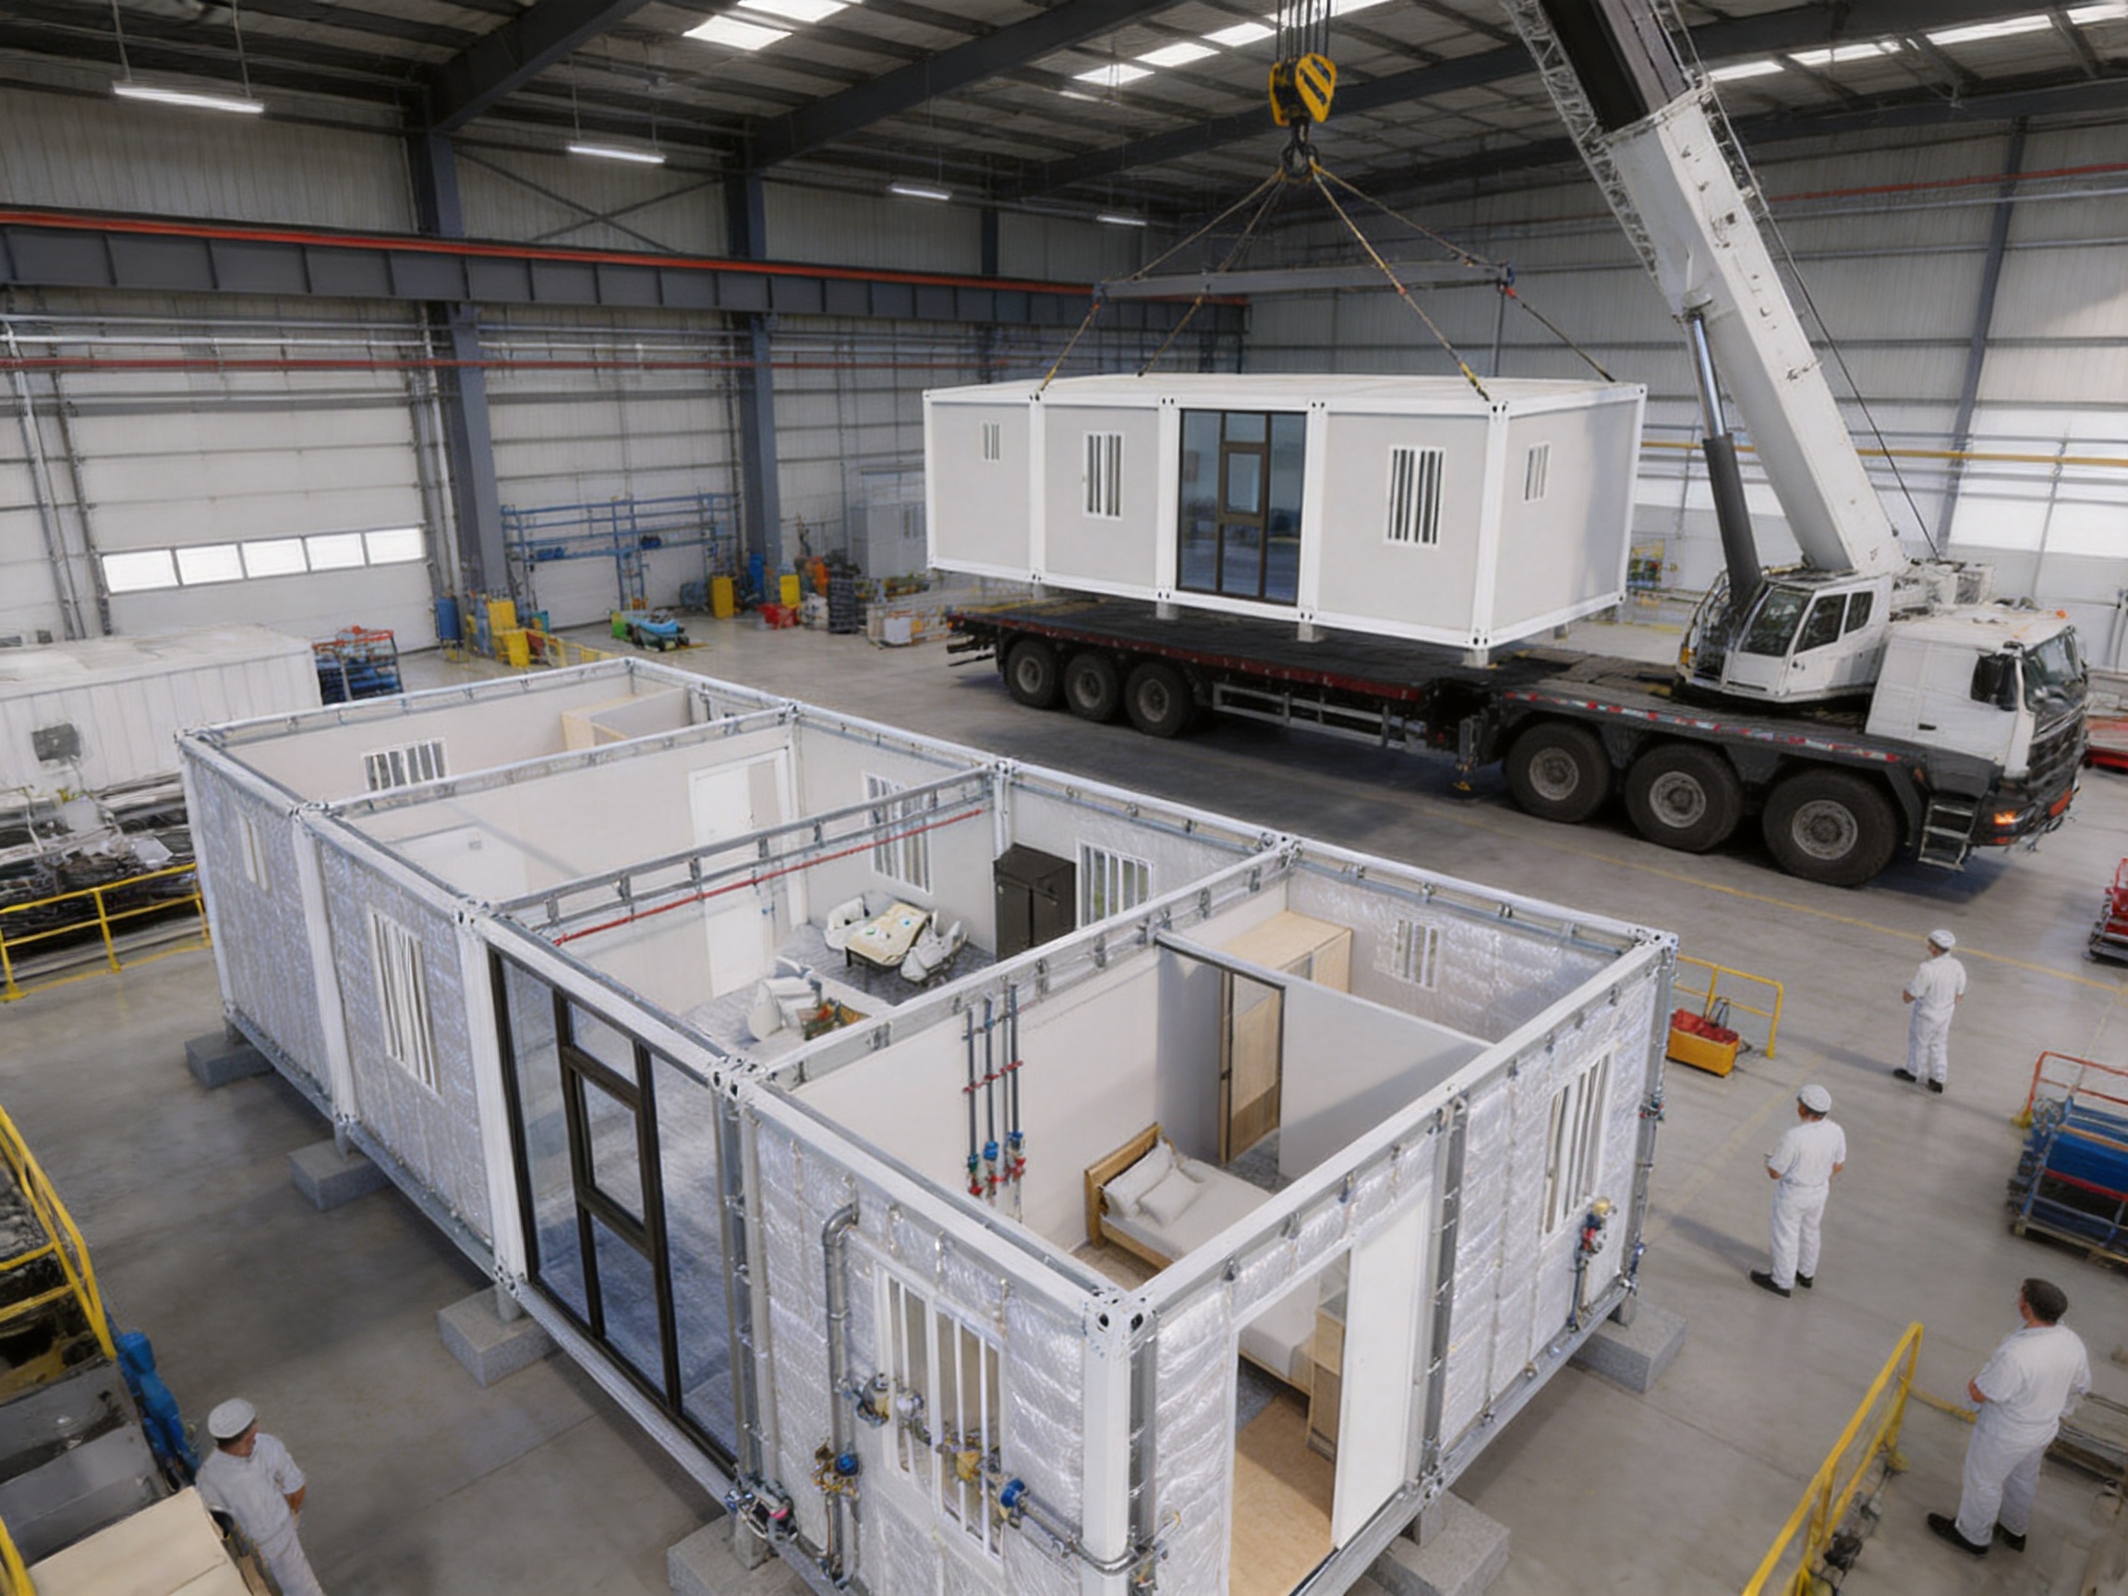
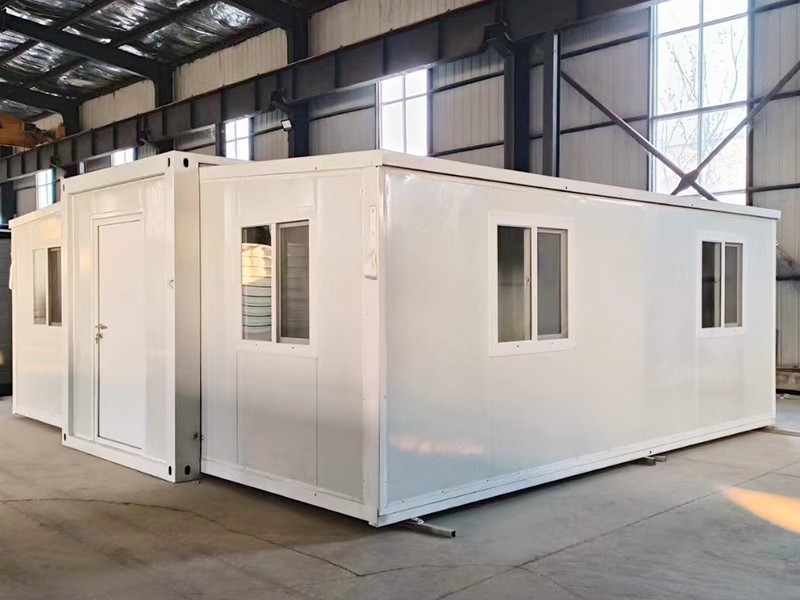
Factory production further improves the project experience. Major structural and interior components are prepared in a controlled manufacturing environment before being transported to the installation site. This approach can reduce on-site labor, shorten assembly time and make quality management more systematic than traditional construction carried out entirely outdoors. If the property owner later needs to change the location, the detachable structure can be disassembled and moved, making the investment more adaptable than a permanent masonry building.
Manufactured by Suzhou Taimao Integrated Housing Co., Ltd., this product reflects a broader approach to modular construction that combines prefabricated structures, insulated panels, integrated building services, interior finishing and optional smart-home technologies. The company’s manufacturing capabilities support customized housing solutions for residential, commercial, hospitality and temporary accommodation applications.
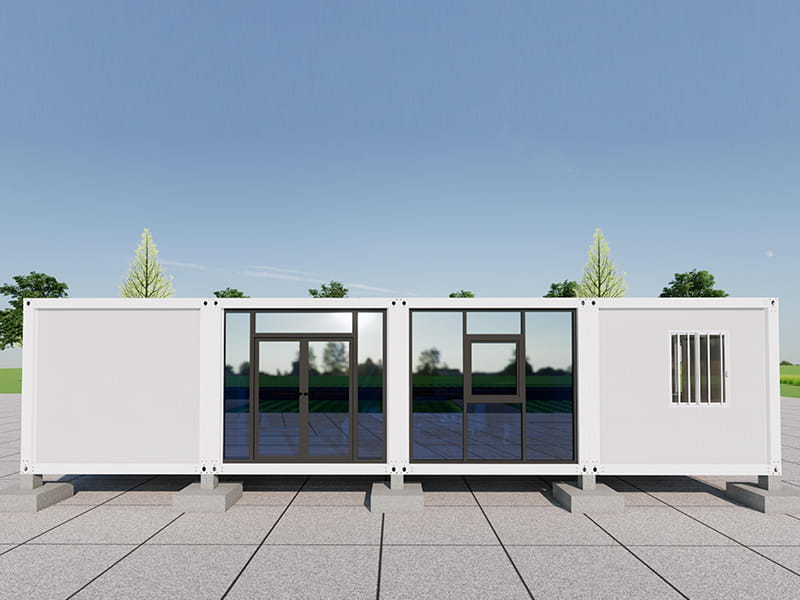
2-Bedroom, 2-Bathroom Container Home with Privacy Glass
Content
- 1 A Complete Home in a Compact Footprint
- 2 Privacy Glass: Natural Light without Exposing the Interior
- 3 Advantages over Conventional Container Buildings
- 4 Factory-Built Quality and Controlled Production
- 5 Fast Assembly and Reduced Site Disruption
- 6 Detachable Construction and Future Relocation
- 7 Applications for Residential and Commercial Projects
- 8 Customization and Project Planning
- 9 Manufacturing Strengths of the Supplier
- 10 Environmental and Operational Considerations
- 11 Installation, Maintenance and Long-Term Use
- 12 Important Considerations before Purchase
- 13 Why This Model Stands Out
- 14 Questions and Answers
- 14.1 What rooms are included in the container home?
- 14.2 Can people outside see through the privacy glass?
- 14.3 Will the house feel dark because of the privacy treatment?
- 14.4 Is the home suitable for permanent living?
- 14.5 Can the container home be used as a homestay?
- 14.6 Can the home be customized?
- 14.7 How quickly can the house be installed?
- 14.8 Can it be moved to another location?
- 14.9 Does the product include furniture and appliances?
- 14.10 What type of foundation is required?
- 14.11 How is summer heat managed?
- 14.12 What makes factory construction valuable?
- 14.13 Does the manufacturer provide solutions for projects other than residences?
- 15 Conclusion
- 16 References
- 17 Product: 2-Bedroom, 2-Bathroom Container Home with Privacy Glass
A Complete Home in a Compact Footprint
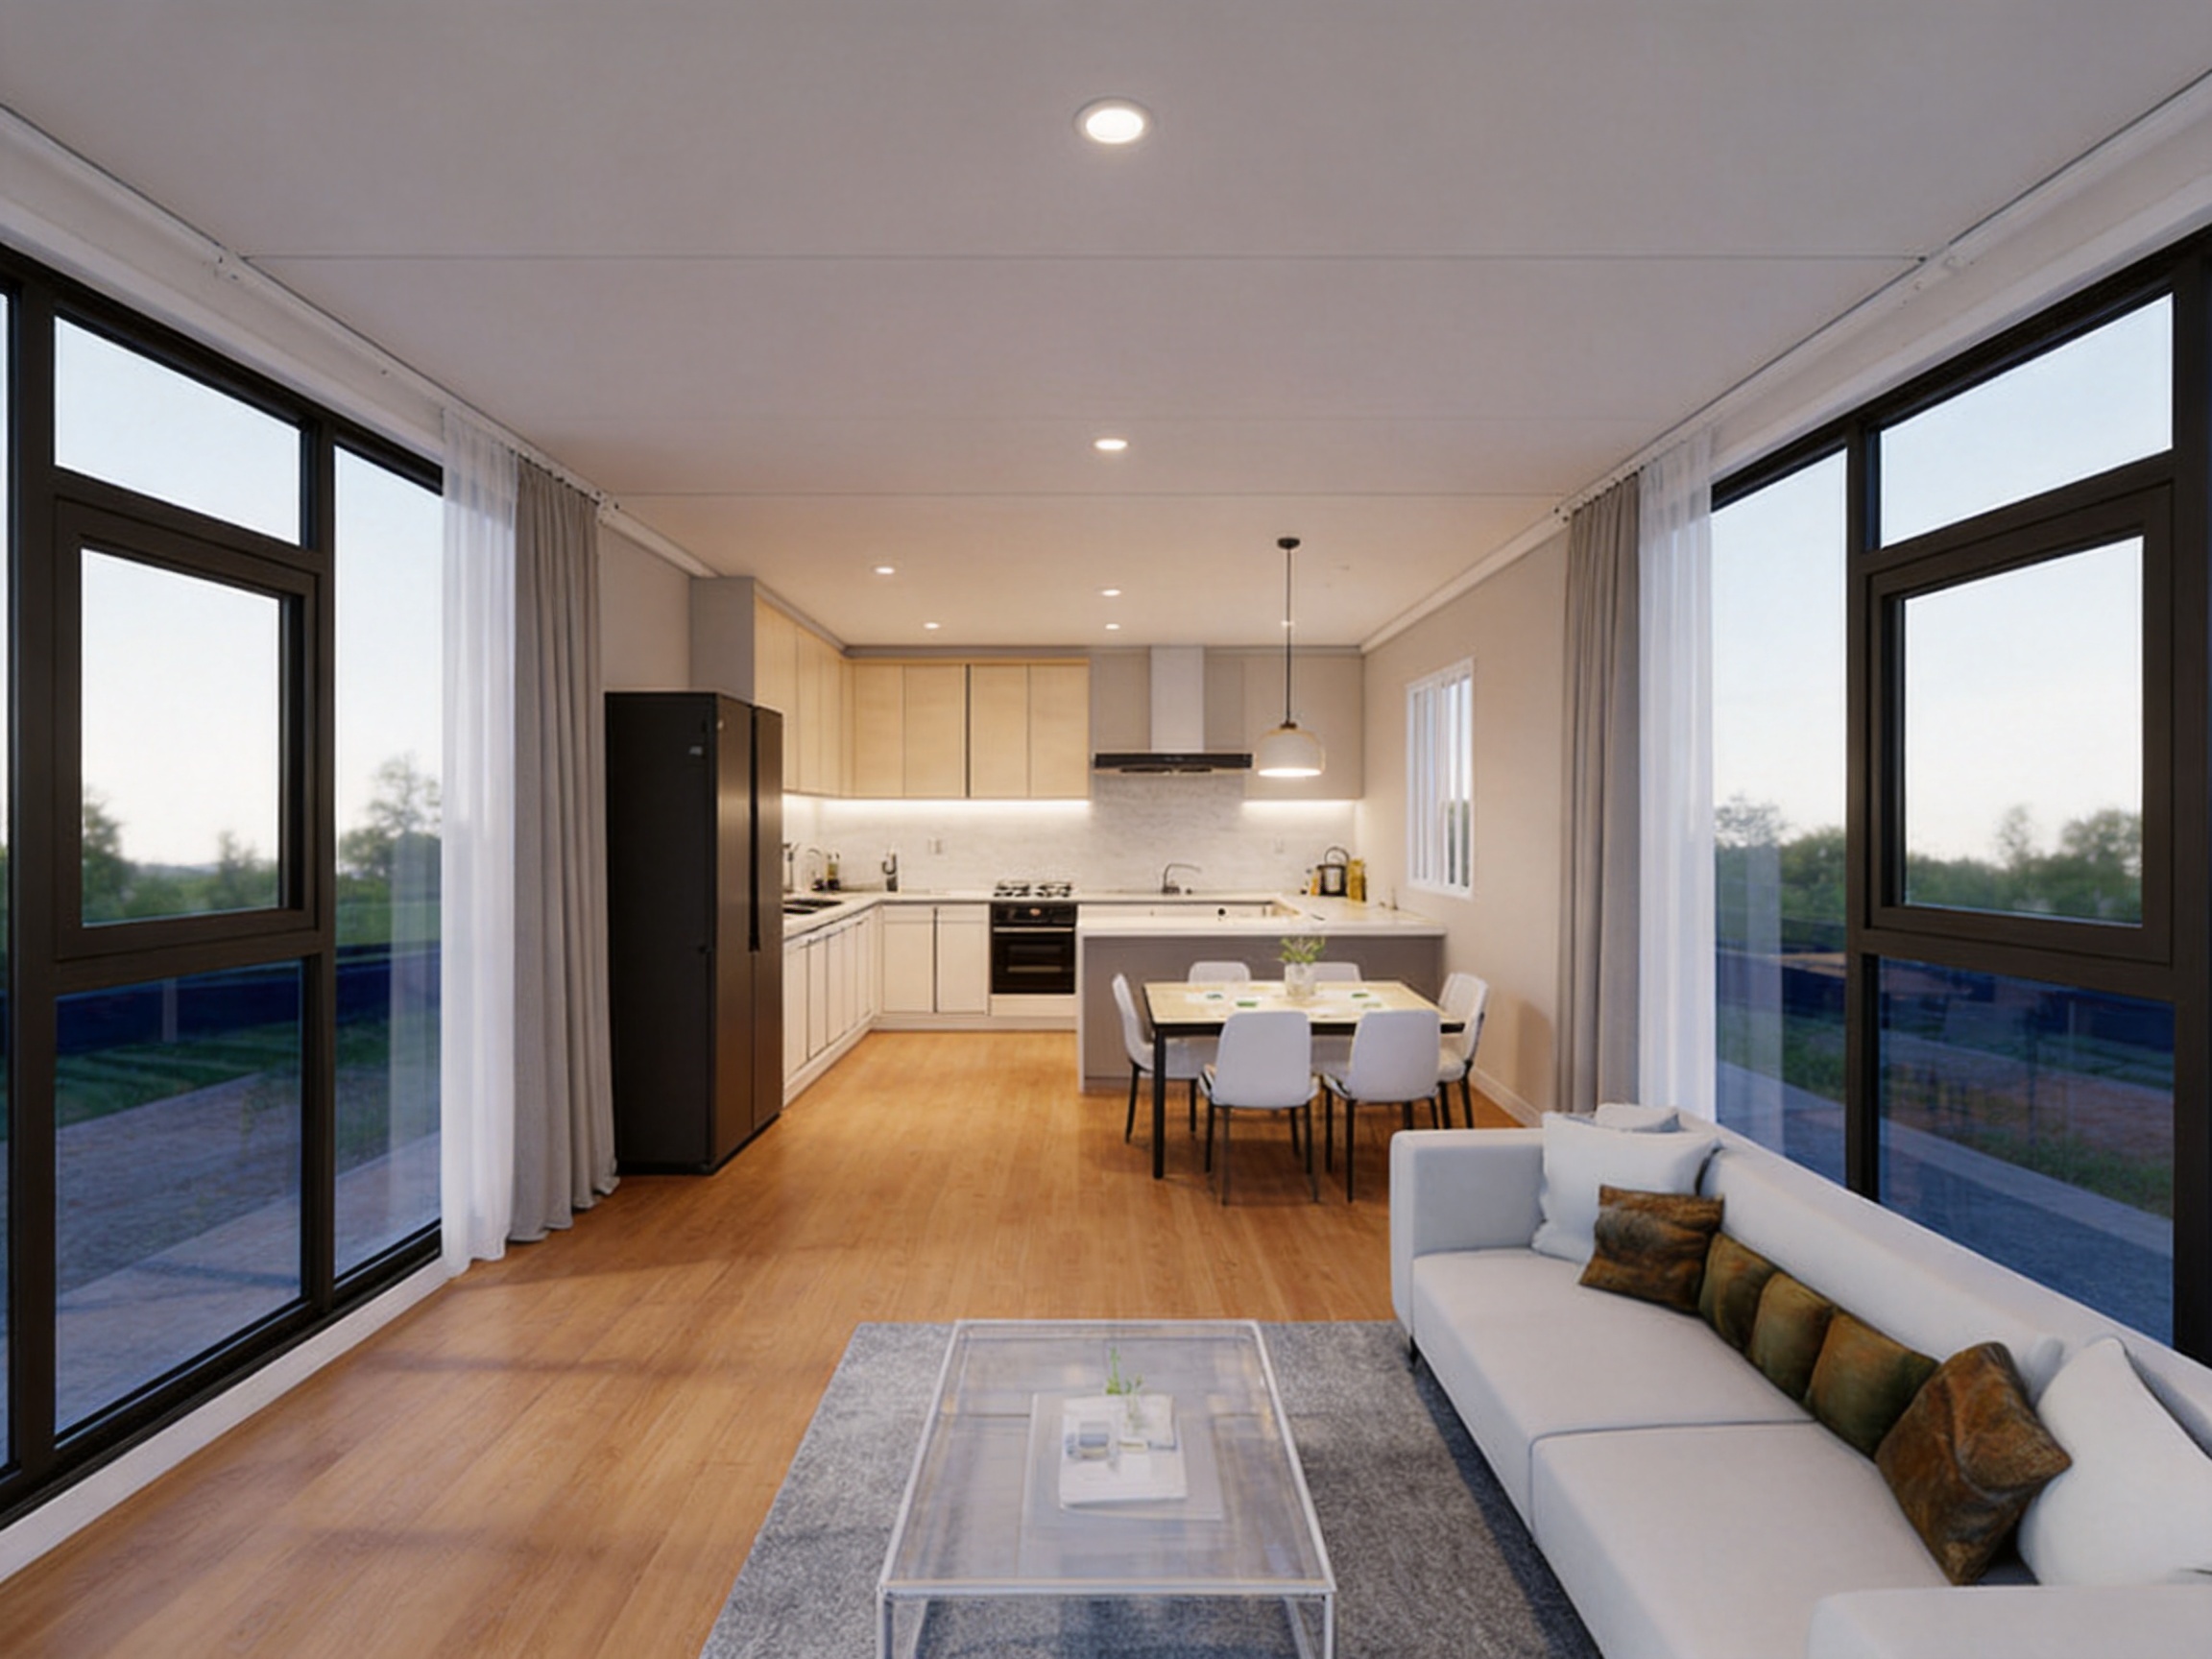
The central strength of this container home is its complete residential configuration. The plan includes two bedrooms, a living room, a kitchen and two bathrooms, providing the essential functions expected in a conventional home while using space carefully. This is significantly more capable than a simple one-room container unit, which may be suitable for a worksite office or temporary sleeping area but often lacks the separation required for comfortable family life.
The two-bedroom arrangement makes the house suitable for couples with children, small families, two unrelated occupants, visiting relatives or owners who want to combine personal use with rental income. One bedroom can be used as a primary bedroom while the second serves as a children’s room, guest room, study or flexible work area. For a homestay, the rooms can accommodate more than one group of guests depending on the selected furniture arrangement and local occupancy requirements.
Two bathrooms create another important advantage. In many compact homes, residents must share one bathroom, creating inconvenience during busy mornings or when guests are staying. With two bathrooms, the layout can better support family members and visitors at the same time. It also allows one bathroom to be connected more closely to the private bedroom area while the other serves the living and guest zones.
The living room acts as the social center of the home. Large glazed sections help the room receive daylight and create visual contact with the surrounding garden, hillside, rural property or scenic setting. Instead of relying only on artificial lighting and opaque walls, the design uses the outside environment as an extension of the interior atmosphere.
The kitchen is integrated into the residential plan rather than treated as an afterthought. A clearly defined cooking area supports daily meal preparation and makes the house more practical for long-term use. Owners can use the home as a permanent small residence, while hospitality operators can offer guests a more independent experience than a conventional hotel room.
Efficient zoning without unnecessary corridors
Compact buildings can feel uncomfortable when their floor area is lost to wide corridors, awkward corners or poorly arranged doors. The layout of this home is refined to reduce wasted circulation space. Each part of the plan is intended to perform a useful function, and movement between the living, sleeping, cooking and bathing areas is kept direct.
Efficient zoning does not simply mean making rooms smaller. It means assigning the available floor area according to how people actually use a home. Shared activities are concentrated in the living and kitchen area, while bedrooms provide quieter private zones. Bathrooms are positioned for convenient access, and the arrangement can be adapted to different furnishing preferences during the customization process.
This kind of planning gives the house a more organized atmosphere. Residents can maintain separate zones for rest, work, entertainment and personal care, even though the overall building remains compact. For rental operators, the clear layout can also simplify cleaning, maintenance and guest orientation.
Privacy Glass: Natural Light without Exposing the Interior
Large windows and glass walls are popular in modern modular architecture because they make small spaces appear larger. However, ordinary clear glass can create a serious privacy problem. A house beside a road, in a crowded backyard or near a tourist destination may receive excellent daylight while also exposing its occupants to unwanted views from outside.
This model addresses that concern through a special glass treatment intended to prevent people outside from seeing into the home. Occupants can enjoy daylight and broad outward views while maintaining a stronger sense of personal privacy. This is particularly valuable in bedrooms, living areas and properties located near public paths or neighboring buildings.
The privacy-focused glazing gives the home a practical advantage over many competing glass cabins. In a conventional transparent unit, residents may need to keep curtains closed throughout the day, reducing the very daylight and scenery that attracted them to a glass-fronted design. Here, privacy is incorporated into the glazing concept so that the home can remain visually bright without requiring constant curtain use.
The glass solution is also useful for hospitality projects. Guests generally expect scenic accommodation to provide both views and personal comfort. Privacy glass can help a cabin feel open to its natural setting while reducing the concern that passersby, neighboring guests or nearby residents can look inside.
Daylight and visual spaciousness
Natural light can have a major effect on the perceived size of a compact interior. Bright rooms usually feel more welcoming and less confined than dark rooms with small openings. The large glass surfaces in this home distribute daylight through the main living zones and help connect the interior with the surrounding landscape.
For private residences, this can create a more pleasant daily environment. For short-term rentals, it can become an important part of the guest experience and property presentation. A well-lit living space is often easier to photograph, decorate and integrate with outdoor terraces, gardens or views.
Privacy glass also supports a more flexible relationship with the surroundings. The building can be placed in a rural plot, hillside setting, lakeside property, campsite or backyard without requiring the owner to sacrifice visual openness. This flexibility makes the design suitable for locations where a conventional fully opaque building would feel disconnected from the landscape.
Heat-insulating curtains for summer comfort
Large glass surfaces provide light, but they can also allow solar heat to enter during hot weather. To address this issue, heat-insulating curtains can be fitted as part of the interior solution. These curtains help reduce the direct heat effect of strong sunlight and can make the indoor environment more comfortable during summer.
The curtains also provide an additional layer of privacy, light control and interior decoration. Residents can close them during periods of intense sun, at night or whenever they want a darker atmosphere. When daylight and outward views are preferred, the curtains can remain open.
The best performance depends on the specific glass configuration, curtain material, orientation of the building, local climate, shading conditions and heating or cooling equipment. During the design stage, these factors can be considered together rather than treating glazing, curtains and climate control as separate decisions.
Advantages over Conventional Container Buildings
Many container buildings are created by modifying standard shipping containers or by assembling simple steel boxes with basic finishes. These solutions may offer low initial cost and rapid deployment, but they can have limitations in room arrangement, insulation, natural lighting, bathroom capacity and long-term residential comfort.
The 2-Bedroom, 2-Bathroom Container Home with Privacy Glass is designed as a more complete housing product. It is not merely an empty shell that the buyer must finish independently. Its planning begins with a residential layout and integrates the main spaces needed for daily life.
| Comparison factor | Basic single-room container unit | Conventional small house | Privacy-glass detachable container home |
|---|---|---|---|
| Residential layout | Usually one open room or limited partitions | Complete, but often requires longer construction | Two bedrooms, living room, kitchen and two bathrooms |
| Installation approach | Fast placement, often with additional site work | Mostly constructed on site | Factory-prefabricated and assembled on arrival |
| Privacy strategy | Opaque walls or ordinary windows | Depends on conventional windows and curtains | Specially processed glass plus optional heat-insulating curtains |
| Relocation potential | May be movable, depending on structure | Usually difficult to relocate | Designed to be detachable and relocatable |
| Natural lighting | Often limited by small openings | Depends on the architectural design | Large glass surfaces provide strong daylight access |
| Use cases | Worksite rooms, storage or temporary accommodation | Permanent residential use | Residence, homestay, holiday cabin, guest house or retreat |
| Space efficiency | Can include unused or poorly organized areas | Varies by design | Planned to reduce corridors and dead corners |
Compared with a conventional small house, the major advantage is not that the modular unit eliminates every construction requirement. Site preparation, foundations, utility connections, transport, permits and local code compliance may still be necessary. The advantage is that a substantial portion of the building work is completed before delivery, reducing the amount of unpredictable work carried out at the project site.
Compared with a standard transparent glass cabin, the key difference is privacy. The home is intended to provide a bright environment without forcing the occupants to choose between open views and closed curtains. Compared with a basic portable restroom or single-room site cabin, it offers a complete living configuration suitable for much broader uses.
Factory-Built Quality and Controlled Production
Manufacturing the main components in a factory offers practical benefits that are difficult to achieve when every stage is performed outdoors. Production takes place in a controlled environment where materials, tools, assembly sequences and inspection procedures can be organized more consistently.
Factory prefabrication can improve dimensional accuracy because cutting, framing, panel installation and interior preparation are carried out with dedicated equipment and repeatable processes. It can also protect materials from some weather-related interruptions that commonly affect outdoor construction. A controlled production environment makes it easier to coordinate structural work with insulation, electrical systems, plumbing routes, interior finishes and doors or windows.
The company’s stated manufacturing approach extends beyond a simple steel frame. Its modular building system can integrate structure, insulation, mechanical, electrical and plumbing services, heating, ventilation and air-conditioning components, interior finishes and smart-home technologies. Combining these layers during factory production helps reduce the risk of conflicts between trades during final installation.
Structural and insulated panel integration
Structural insulated panel technology is part of the company’s broader modular construction capability. A structural insulated panel can combine load-bearing performance and insulation within a coordinated panel assembly. When used appropriately within the engineered design, this approach can reduce the number of separate on-site operations and support a more consistent wall-building process.
Insulation is especially important in a container-style home because steel conducts heat and cold more readily than many conventional wall materials. A well-designed envelope helps moderate the indoor environment and supports more efficient heating and cooling. The exact thermal performance depends on panel specification, joint treatment, window selection, roof construction, floor insulation, local climate and installed mechanical systems.
The value of a factory-integrated envelope is that insulation is considered at the beginning of the building process. It is not left entirely to a later site contractor who may need to work around completed framing, electrical wiring or plumbing. This can help reduce gaps, improve coordination and make the final building assembly more predictable.
Integrated MEP and HVAC coordination
Mechanical, electrical and plumbing systems are essential to making a compact house function as a real home. The kitchen requires water supply, drainage and power. Bathrooms require coordinated plumbing and ventilation. Bedrooms and living areas require safe electrical distribution and suitable lighting. Heating and cooling equipment must operate within the constraints of the building envelope.
Factory coordination allows these systems to be planned alongside the structural frame and interior finishes. Preplanned service routes can reduce unnecessary cutting and modification at the installation site. It can also simplify the connection of modules and make maintenance access easier to consider during design.
Heating, ventilation and air-conditioning requirements vary by region and project type. A home intended for a hot climate may prioritize cooling, shading and ventilation, while one intended for a cold climate may need stronger insulation, heating capacity and protection against air leakage. The modular approach allows these factors to be reviewed before production rather than treated as emergency adjustments after delivery.
Interior finishing before delivery
One of the main benefits of modular construction is the ability to complete significant interior work before the building reaches the customer’s property. Wall finishes, flooring, doors, bathroom components, kitchen elements, lighting preparations and selected fixtures can be installed or prepared in the factory according to the agreed specification.
This reduces the amount of wet work, cutting, painting and general finishing required on site. It can also reduce the disruption caused by a long construction period, which is particularly valuable when the house is being installed in a working resort, an occupied backyard or a remote rural location.
Finishing in a factory does not mean that every project must have an identical appearance. Colors, furniture arrangements, fixtures, kitchen configurations, bathroom details and exterior finishes may be discussed during customization, subject to technical limits and project requirements.
Fast Assembly and Reduced Site Disruption
Once the prefabricated structure arrives at the destination, the main assembly process can be completed considerably faster than building an equivalent home entirely from raw materials on site. The exact installation period depends on transportation, foundations, cranes or lifting equipment, utility connections, local weather and the amount of customization required.
Shorter site work can be valuable for developers operating in remote or environmentally sensitive locations. It may reduce the duration of noise, vehicle traffic, waste generation and worker activity. For a backyard guest house, faster installation can also reduce inconvenience to the main household.
For hospitality operators, the time advantage can support a quicker opening schedule. Additional accommodation units may be installed in phases as demand grows. A property owner does not necessarily need to build an entire hotel or resort at once; modular units can be added according to budget, occupancy and site development plans.
Factory production can also make project scheduling more transparent. While transport and site preparation still require careful planning, the customer can approve a defined product before delivery rather than managing numerous independent trades at the site. This can improve coordination among the manufacturer, transporter, foundation contractor, utility providers and local approval authorities.
Detachable Construction and Future Relocation
A permanent building can be a strong long-term asset, but it may not suit every landowner or project. Land may be leased, a site may be temporary, or future business plans may change. The detachable nature of this container home provides a degree of flexibility that is difficult to achieve with conventional masonry construction.
If relocation becomes necessary, the building can be taken apart and transported to another prepared site, subject to engineering, transportation and local regulatory conditions. This makes the product suitable for temporary accommodation, seasonal tourism projects, construction support facilities and landowners who do not want to commit immediately to permanent construction.
Relocatability may also help owners adapt to changing family needs. A unit initially installed as a backyard guest house could later be moved to a rural property or used as a holiday rental. A unit used for seasonal accommodation could potentially be transferred to another destination when the business plan changes.
Moving a modular home is not the same as moving a piece of furniture. The process requires professional disassembly, lifting, transport, reassembly, inspection and reconnection of utilities. The feasibility depends on the site access, road dimensions, lifting equipment, foundation arrangement and local rules. Nevertheless, a detachable design gives the owner more options than a structure permanently fixed into a conventional foundation.
Applications for Residential and Commercial Projects
Private residence
The two-bedroom configuration makes the home suitable for a small family, a couple who need a guest room or two adults who want independent sleeping areas. It can be installed on a rural plot, in a private yard, on a hillside or as part of a larger residential property, provided the site meets local planning and construction requirements.
For a primary residence, the owner may choose additional storage, upgraded kitchen equipment, enhanced climate control, exterior decking or smart-home features. For a secondary residence, the compact layout and factory-built construction can provide a practical alternative to a much larger conventional holiday house.
Homestay and short-term rental
As a homestay unit, the home offers an appealing combination of independence, privacy and scenic openness. Two bedrooms and two bathrooms allow a family or small group to stay together while maintaining a degree of personal space. The living room and kitchen make the property feel more like a home than a standard hotel room.
Large privacy-treated glass surfaces can become a distinctive selling point. Guests can experience daylight, gardens, hills, lakes or other scenery without feeling exposed. Heat-insulating curtains provide additional comfort and enable guests to control glare and indoor temperature during bright summer days.
Backyard guest house
A backyard unit can provide accommodation for relatives, elderly family members, adult children or visiting friends. The independent layout allows guests to maintain privacy while remaining close to the main household. Two bathrooms can be particularly helpful when the unit is used by several people.
Before installation, owners should confirm local requirements relating to setbacks, access, drainage, electrical service, fire safety, occupancy and accessory dwelling units. The manufacturer or a local professional can help coordinate the technical information needed for the project.
Scenic accommodation
Properties near lakes, forests, campsites, hillsides and tourist attractions can benefit from a building that emphasizes the relationship between interior comfort and outdoor scenery. The glass-forward design can help create a memorable guest environment, while privacy treatment supports a more comfortable experience in locations with public access or neighboring accommodation units.
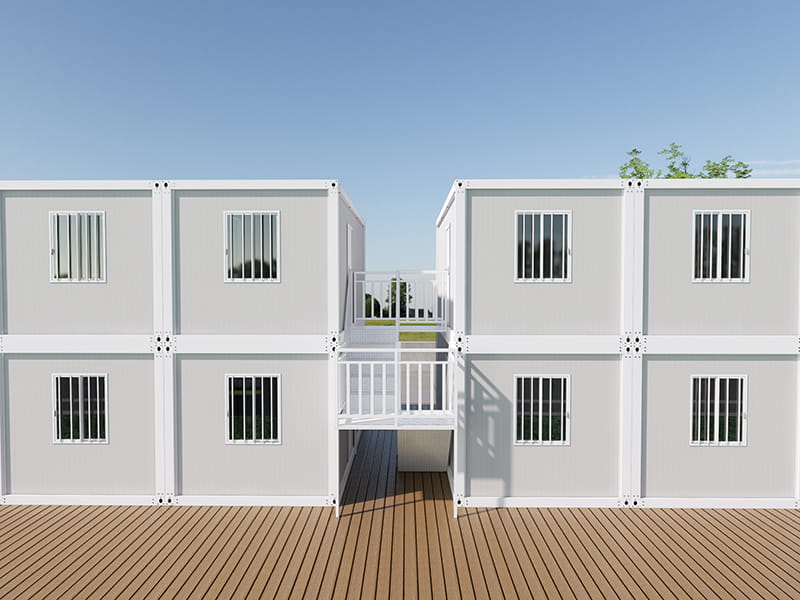
The home can be used as a weekend retreat, a rental cabin or part of a phased tourism development. Multiple units may be arranged with suitable spacing, landscaping and outdoor circulation to create a small modular accommodation cluster.
Temporary housing and project accommodation
Although the design is suitable for residential and hospitality uses, its prefabricated and relocatable characteristics can also support temporary accommodation projects. It may be considered for worker housing, emergency accommodation, site support or transitional living where a complete multi-room arrangement is more useful than a basic dormitory or single-room cabin.
Suitability for these applications depends on local codes, fire safety requirements, accessibility standards, utility availability and the specific environmental conditions of the project. The two-bedroom configuration can be customized according to the accommodation model and expected occupancy.
Customization and Project Planning
Modular does not have to mean inflexible. The factory-built structure provides a repeatable base, while project details can be discussed according to land conditions, climate, intended use and budget. Customization may include exterior color, interior finishes, window arrangements, kitchen equipment, bathroom fixtures, floor coverings, furniture, insulation levels, heating and cooling equipment, lighting and smart-home functions.
The first step is to define the intended use. A private residence may prioritize storage, long-term durability and family comfort. A homestay may prioritize easy cleaning, attractive finishes, guest circulation and rental capacity. A remote retreat may require stronger attention to energy systems, water supply and site access.
The second step is site evaluation. Important information includes land dimensions, road access, ground conditions, foundation requirements, drainage, orientation, prevailing weather, sunlight exposure, neighboring buildings and available utility connections. The position of the privacy-glass walls should be considered together with views, solar heat, privacy boundaries and outdoor living areas.
The third step is technical confirmation. Drawings, material specifications, electrical requirements, plumbing connections, HVAC options, installation procedures and transportation dimensions should be reviewed before production. A clear technical package helps reduce changes after manufacturing begins.
The fourth step is installation planning. The project team should confirm the delivery route, lifting equipment, temporary storage area, foundation readiness, utility connection points and inspection procedures. Good preparation is one of the most important factors in achieving the benefits of prefabricated construction.
Manufacturing Strengths of the Supplier
Suzhou Taimao Integrated Housing Co., Ltd. focuses on modular building solutions and supports the development of prefabricated homes, portable buildings, mobile homes, temporary accommodation and small or large modular structures. Its capabilities include modular design, factory manufacturing and digital software support for project coordination.
The company’s stated mission is to accelerate project timelines, improve operational efficiency, reduce ecological impact and maintain high standards of quality and safety. These objectives are relevant to the production of a privacy-glass container home because the product requires coordination among structure, glazing, insulation, interior layout, utility systems and transport logistics.
Its SIP-based modular building approach integrates several building layers into a unified system. Structure, insulation, MEP, HVAC, interior finishes and smart-home technologies can be considered together during design and manufacturing. This integrated method helps distinguish a professionally engineered modular house from an empty container shell that is modified through disconnected site operations.
Digital support can also improve communication between the customer, design team and production facility. Drawings, specifications, revisions and installation information can be organized before the product is shipped. For overseas customers, this type of coordination is especially important because the factory, project site, transport provider and local contractor may be in different regions.
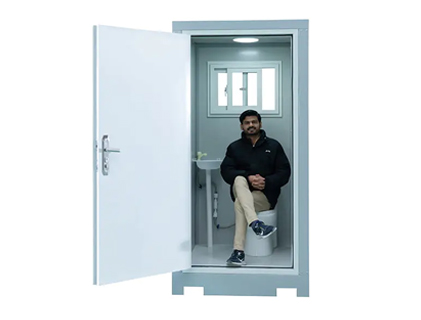
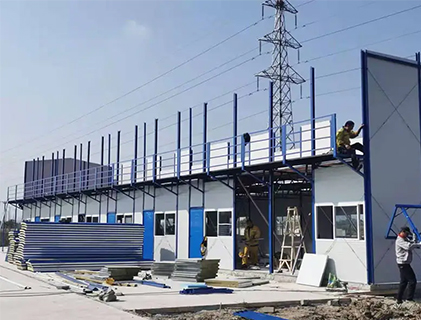
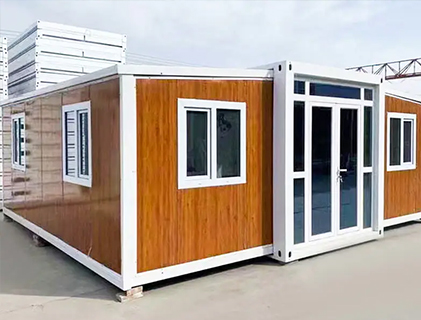
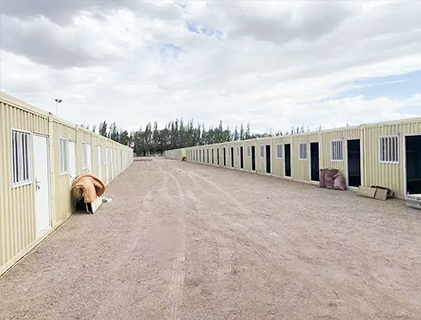
The company’s product range includes assemble container houses, folding container houses, double-wing expandable container houses, portable outdoor restrooms, K-type prefabricated houses, steel structures and detachable container houses. This broader product experience allows it to compare different modular formats and recommend a configuration based on the customer’s space, budget, mobility and application requirements.
Environmental and Operational Considerations
Prefabricated construction can support more efficient material management because cutting, assembly and finishing occur in an organized factory environment. Repeated production processes may help reduce avoidable waste, while accurate planning can limit the quantity of materials transported to the site. The final environmental performance still depends on material selection, manufacturing energy, transport distance, building operation and eventual reuse or recycling.
The detachable design may extend the useful life of the building by allowing it to be moved or repurposed rather than demolished when the original site is no longer available. This flexibility can be valuable for temporary projects and leased land. However, responsible relocation requires professional handling and careful protection of structural, electrical, plumbing and finish components.
Energy performance should be evaluated as a complete system. Insulated panels, efficient windows, heat-insulating curtains, appropriate HVAC equipment, shading, ventilation and user behavior all influence energy consumption. The privacy glass solves a visibility problem, but the best results come when glazing is combined with correct orientation and climate-responsive design.
Installation, Maintenance and Long-Term Use
After delivery, the home should be installed on a suitable foundation or support system designed for the local ground and climate conditions. The foundation method may vary according to soil, frost, drainage, wind, building weight and local regulations. A qualified local professional should verify the foundation and site preparation requirements.
Maintenance is generally similar to that of other modern modular buildings. Owners should inspect exterior joints, roof drainage, sealants, doors, windows, plumbing connections, electrical systems and HVAC equipment at appropriate intervals. Privacy glass should be cleaned with products compatible with its surface treatment, and abrasive tools should be avoided unless approved by the supplier.
Heat-insulating curtains should be operated and cleaned according to their material requirements. Mechanical systems should receive routine servicing, especially in properties used for short-term rentals where occupancy may change frequently. A clear maintenance schedule can help preserve comfort, appearance and operating efficiency.
For rental properties, durable flooring, washable wall surfaces, robust bathroom fixtures and easy-to-replace hardware may be considered during customization. These choices can reduce downtime between guests and simplify routine property management.
Important Considerations before Purchase
Buyers should confirm the exact product configuration before placing an order. Questions may include the internal and external dimensions, glazing specifications, insulation thickness, floor and roof construction, electrical voltage, plumbing arrangement, included fixtures, furniture availability, HVAC options and delivery scope.
Local regulations should also be reviewed. A detachable or prefabricated home may still require planning permission, building approval, fire certification, utility approval, transport permits or inspections. Regulations vary widely between countries, states, cities and rural jurisdictions. The manufacturer can provide technical documents, but the owner remains responsible for confirming local approval requirements with the relevant authorities.
Transport planning is another important factor. The delivery route should be checked for road width, bridges, overhead cables, turning areas, slope conditions and site access. If lifting equipment is required, its capacity and setup area should be confirmed in advance.
Buyers should also distinguish between the factory supply scope and site work. Foundations, external drainage, utility connections, landscaping, access roads, permits and local labor may or may not be included in the quotation. A detailed commercial and technical agreement helps prevent misunderstandings.
Why This Model Stands Out
The product’s strongest competitive advantage is the way several desirable features are combined in one coordinated housing solution. It provides a complete two-bedroom, two-bathroom layout, large areas of natural glazing, enhanced visual privacy, factory production, rapid assembly potential and future relocatability.
Many small houses offer only some of these features. A basic container unit may be easy to move but lack a complete residential layout. A glass cabin may offer beautiful views but provide insufficient privacy. A conventional house may provide excellent room separation but require a long on-site construction process. A temporary building may be fast to install but feel more like a worksite facility than a comfortable home.
This model is positioned between those categories. It is compact and transportable, yet organized as a real home. It is visually open, yet designed around privacy. It is factory-built, yet adaptable to different applications. It can function as a private residence, a guest house, a rental unit, a retreat or a small hospitality investment.
Questions and Answers
What rooms are included in the container home?
The standard residential configuration includes two bedrooms, one living room, one kitchen and two bathrooms. The exact arrangement, fixtures and finish package should be confirmed with the supplier for each project.
Can people outside see through the privacy glass?
The product uses a special glass process intended to prevent people outside from seeing into the interior. The precise privacy effect depends on the selected glazing specification, lighting conditions and viewing angle, so buyers should request technical details and sample information before production.
Will the house feel dark because of the privacy treatment?
The design is intended to preserve strong natural lighting through large glass surfaces. Actual brightness depends on the building orientation, surrounding structures, weather, glass specification and interior finishes. Heat-insulating curtains can be used for solar control without permanently blocking daylight.
Is the home suitable for permanent living?
It is planned as a complete residential unit and may be suitable for permanent living when designed, installed and approved according to local residential requirements. Climate, foundations, insulation, utilities, fire safety and local building regulations must be evaluated for the intended location.
Can the container home be used as a homestay?
Yes. The two-bedroom, two-bathroom layout is suitable for homestays, holiday rentals and short-term accommodation. Operators should verify local requirements for guest accommodation, fire protection, sanitation, accessibility and occupancy.
Can the home be customized?
Customization can generally be discussed for finishes, equipment, kitchen details, bathroom fixtures, insulation, HVAC systems, furniture, colors, smart-home functions and selected layout elements. The available options depend on the structural design and project scope.
How quickly can the house be installed?
Factory prefabrication can reduce on-site assembly time compared with conventional construction. The actual schedule depends on production, shipping, foundation readiness, lifting equipment, utility connections, site access, weather and local inspections.
Can it be moved to another location?
The detachable structure is designed to support disassembly and relocation. Professional planning is required because the move involves lifting, transport, reassembly, foundation preparation and reconnection of utilities. Feasibility also depends on road access and local regulations.
Does the product include furniture and appliances?
The included items depend on the selected quotation and specification. Buyers should request a detailed list covering kitchen equipment, bathroom fixtures, lighting, air-conditioning, curtains, furniture and other interior components.
What type of foundation is required?
The appropriate foundation depends on soil conditions, building weight, local climate, wind, frost, drainage and regulatory requirements. A local engineer or qualified construction professional should confirm the foundation design before installation.
How is summer heat managed?
Heat-insulating curtains can reduce the effect of strong solar exposure through the glass. Building orientation, exterior shading, insulation, ventilation and suitable cooling equipment should also be considered for hot climates.
What makes factory construction valuable?
Factory construction allows structural components, insulated panels, building services and interior finishes to be coordinated under controlled conditions. It can improve production consistency, reduce the amount of site work and make scheduling more predictable.
Does the manufacturer provide solutions for projects other than residences?
The company also supplies various modular and prefabricated building types, including portable houses, construction-site buildings, steel structures, folding units, expandable units and outdoor restroom products. This broader range supports residential, commercial, temporary and hospitality projects.
Conclusion
The 2-Bedroom, 2-Bathroom Container Home with Privacy Glass offers a practical response to the growing demand for compact, flexible and rapidly deployable housing. It combines a complete residential program with large glazed surfaces, enhanced privacy, efficient space planning and the advantages of factory prefabrication.
Its two bedrooms and two bathrooms make it more functional than a basic container cabin, while its living room and kitchen provide the independence expected from a genuine small home. Privacy-treated glass allows occupants to benefit from daylight and outward views without constantly exposing the interior. Heat-insulating curtains add solar control and comfort during hot weather.
The factory-built approach strengthens the product further by coordinating structure, insulation, MEP, HVAC, interior finishes and optional smart-home systems before delivery. Faster assembly, reduced site disruption and potential future relocation make the house suitable for both private owners and commercial operators.
For customers considering a private residence, homestay, backyard guest house, scenic retreat or temporary accommodation project, the most important step is to match the product specification with the site and local requirements. With proper planning, professional installation and suitable customization, this detachable container home can provide a bright, private and adaptable living environment with a level of completeness that exceeds many conventional portable buildings.
References
1. Product information supplied for the 2-Bedroom, 2-Bathroom Container Home with Privacy Glass.
2. Company information supplied by Suzhou Taimao Integrated Housing Co., Ltd.
3. Technical background materials concerning prefabricated modular buildings, structural insulated panels and factory-integrated construction.
4. General building planning principles for residential space efficiency, daylighting, solar control and modular installation.
5. General guidance concerning site preparation, utility coordination, transport planning and local approval requirements for prefabricated buildings.
Product: 2-Bedroom, 2-Bathroom Container Home with Privacy Glass

For exclusive deals and latest offers, sign up by entering your email address below.

-
TEL:+86 18762912902
-
Email:cntaimao@163.com
-
WhatsApp:
-
Add:Group 5, Cao Village, Zhenze Town, Suzhou, Jiangsu, China
Copyright © Suzhou Taimao Integrated Housing Co., Ltd.
All Rights Reserved.
 Wholesale movable homes for sale
custom built modular homes