

 EN
 русский
 Español
 عربى
 Français
108 m² Six-Container Reception Lounge: A Flexible Prefabricated Space for Business, Leisure and Overnight Use
Admin 2026-09-29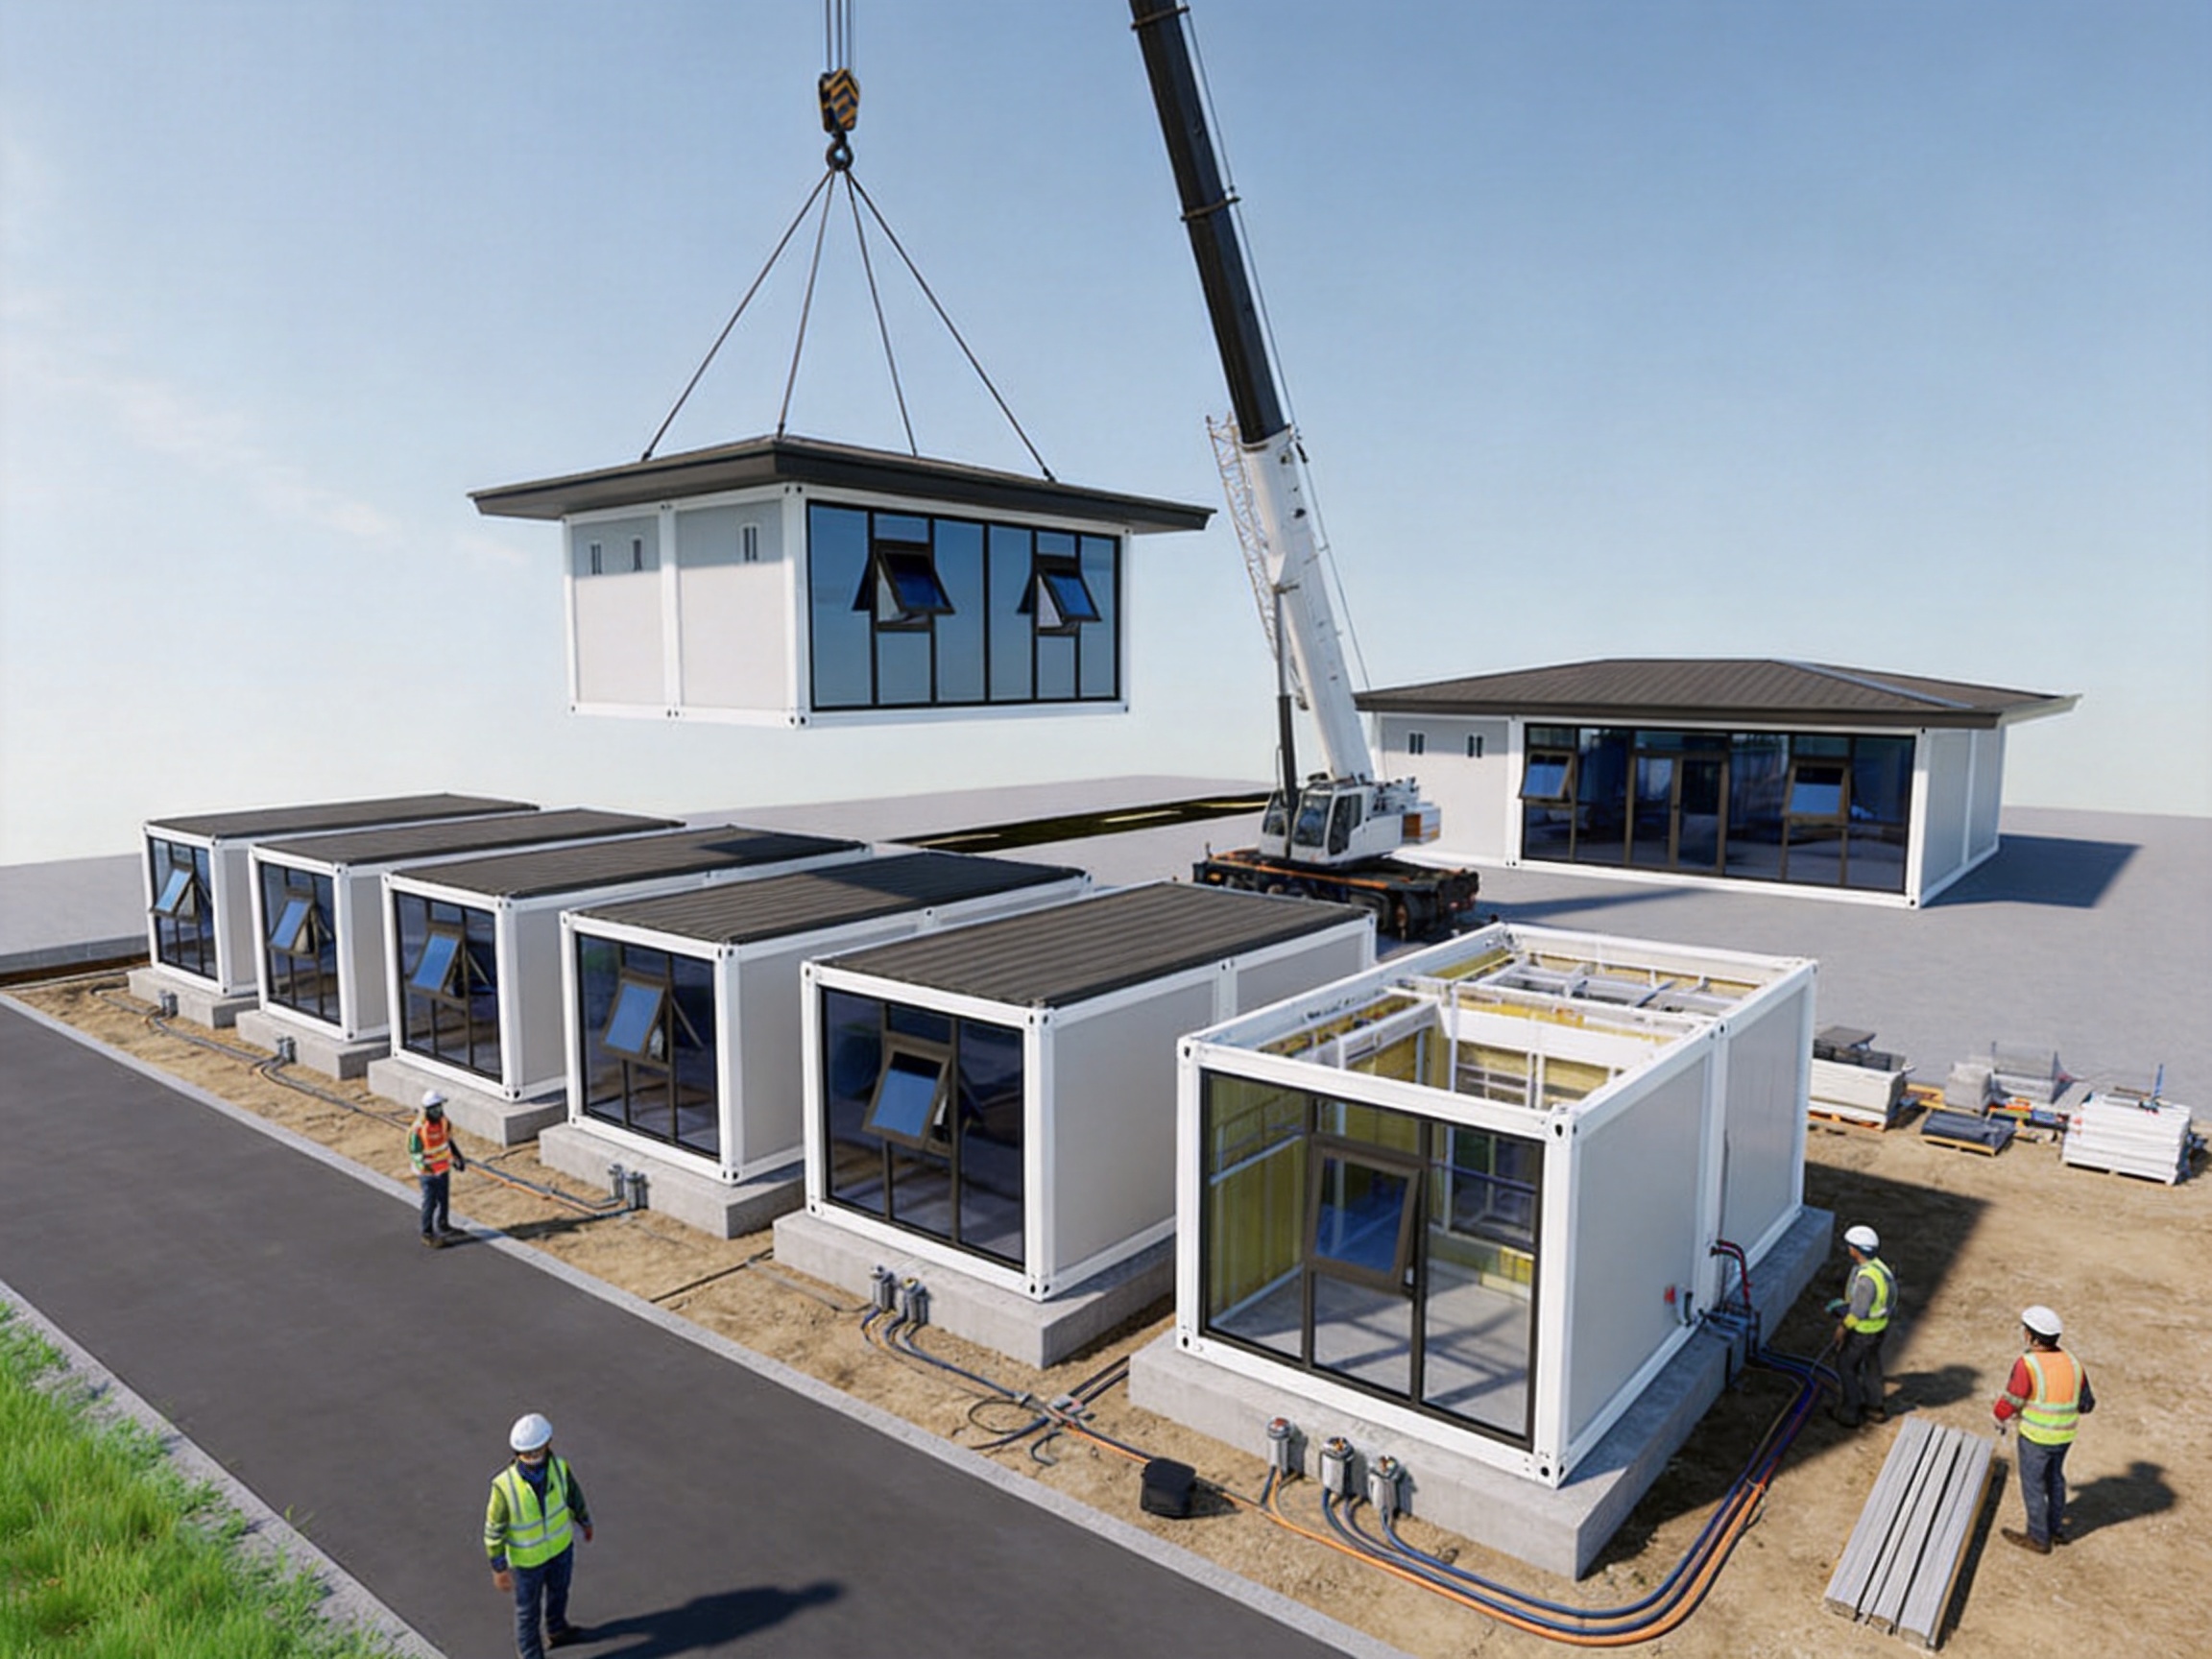
Modern projects increasingly need buildings that can do more than perform one fixed function. A reception facility may need to welcome clients during the day, provide a comfortable place for meetings in the afternoon, support social activities in the evening and offer temporary accommodation when travel becomes inconvenient. Traditional construction can deliver these functions, but often at the cost of long schedules, complicated site coordination and limited flexibility after completion.
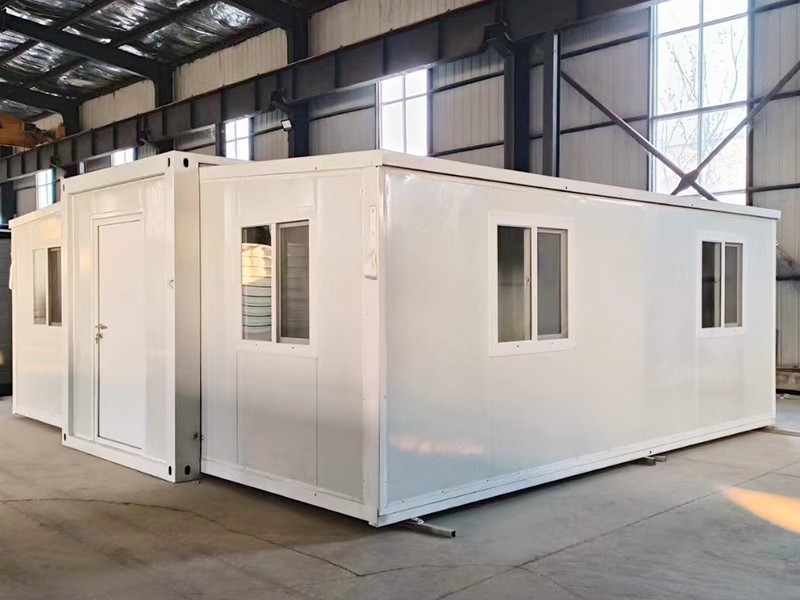
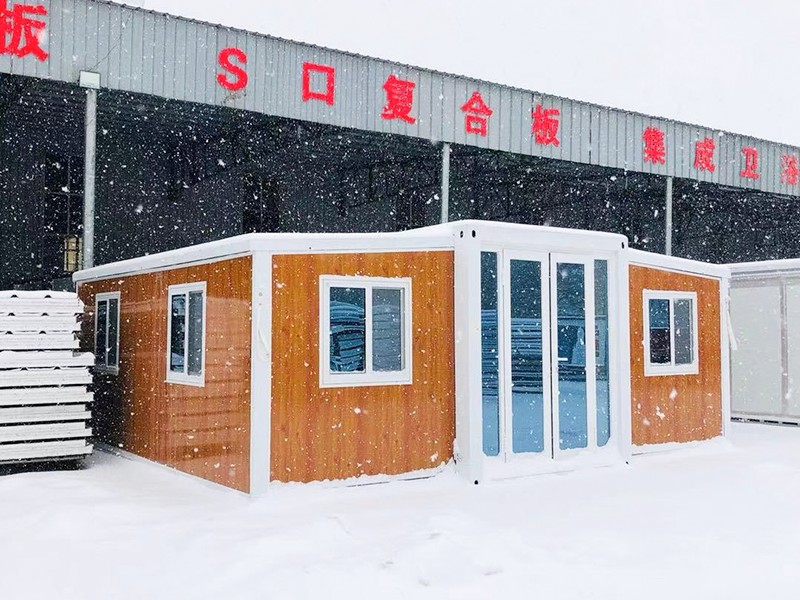
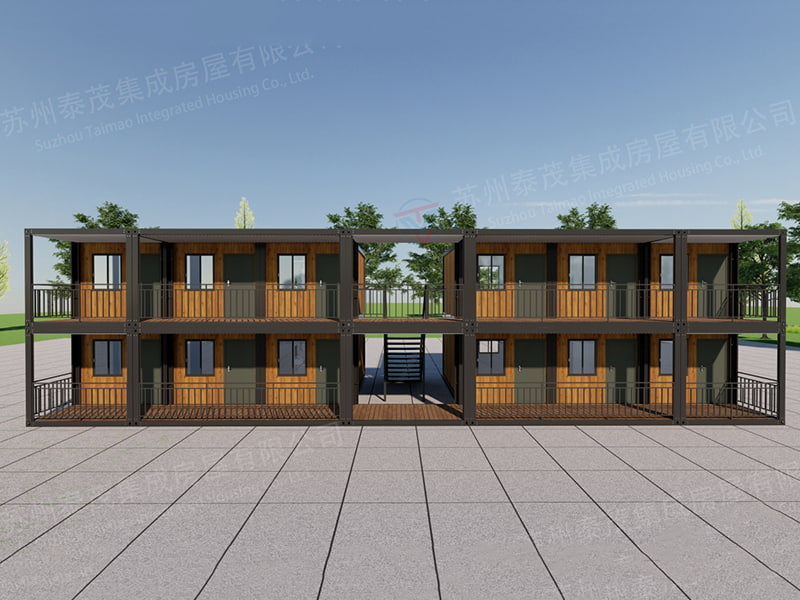
The 108 m² Six-Container Reception Lounge offers a practical alternative. Built from six detachable container units, this spacious prefabricated building combines reception, meeting, tea, entertainment and short-stay accommodation in one coordinated layout. It is designed for project sites, factories, farms, business parks, private estates, holiday properties and other locations that need a useful building quickly without committing to a permanent conventional structure.
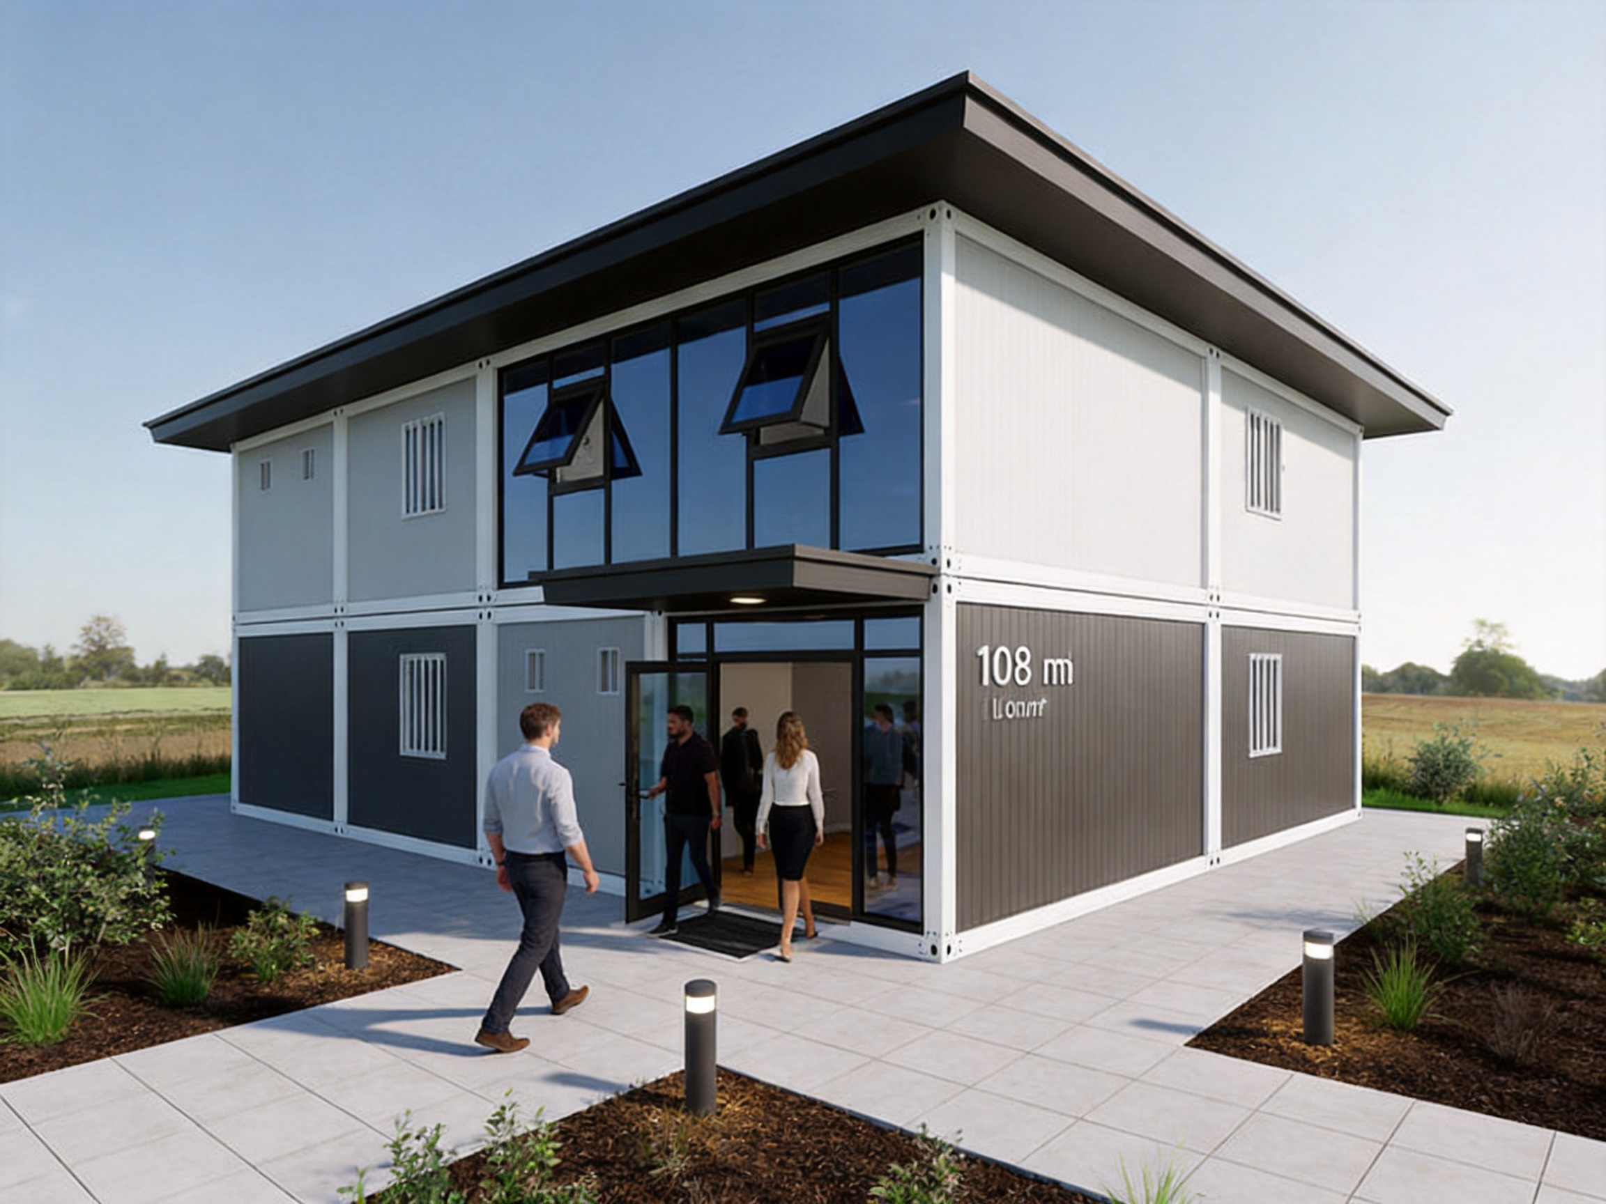
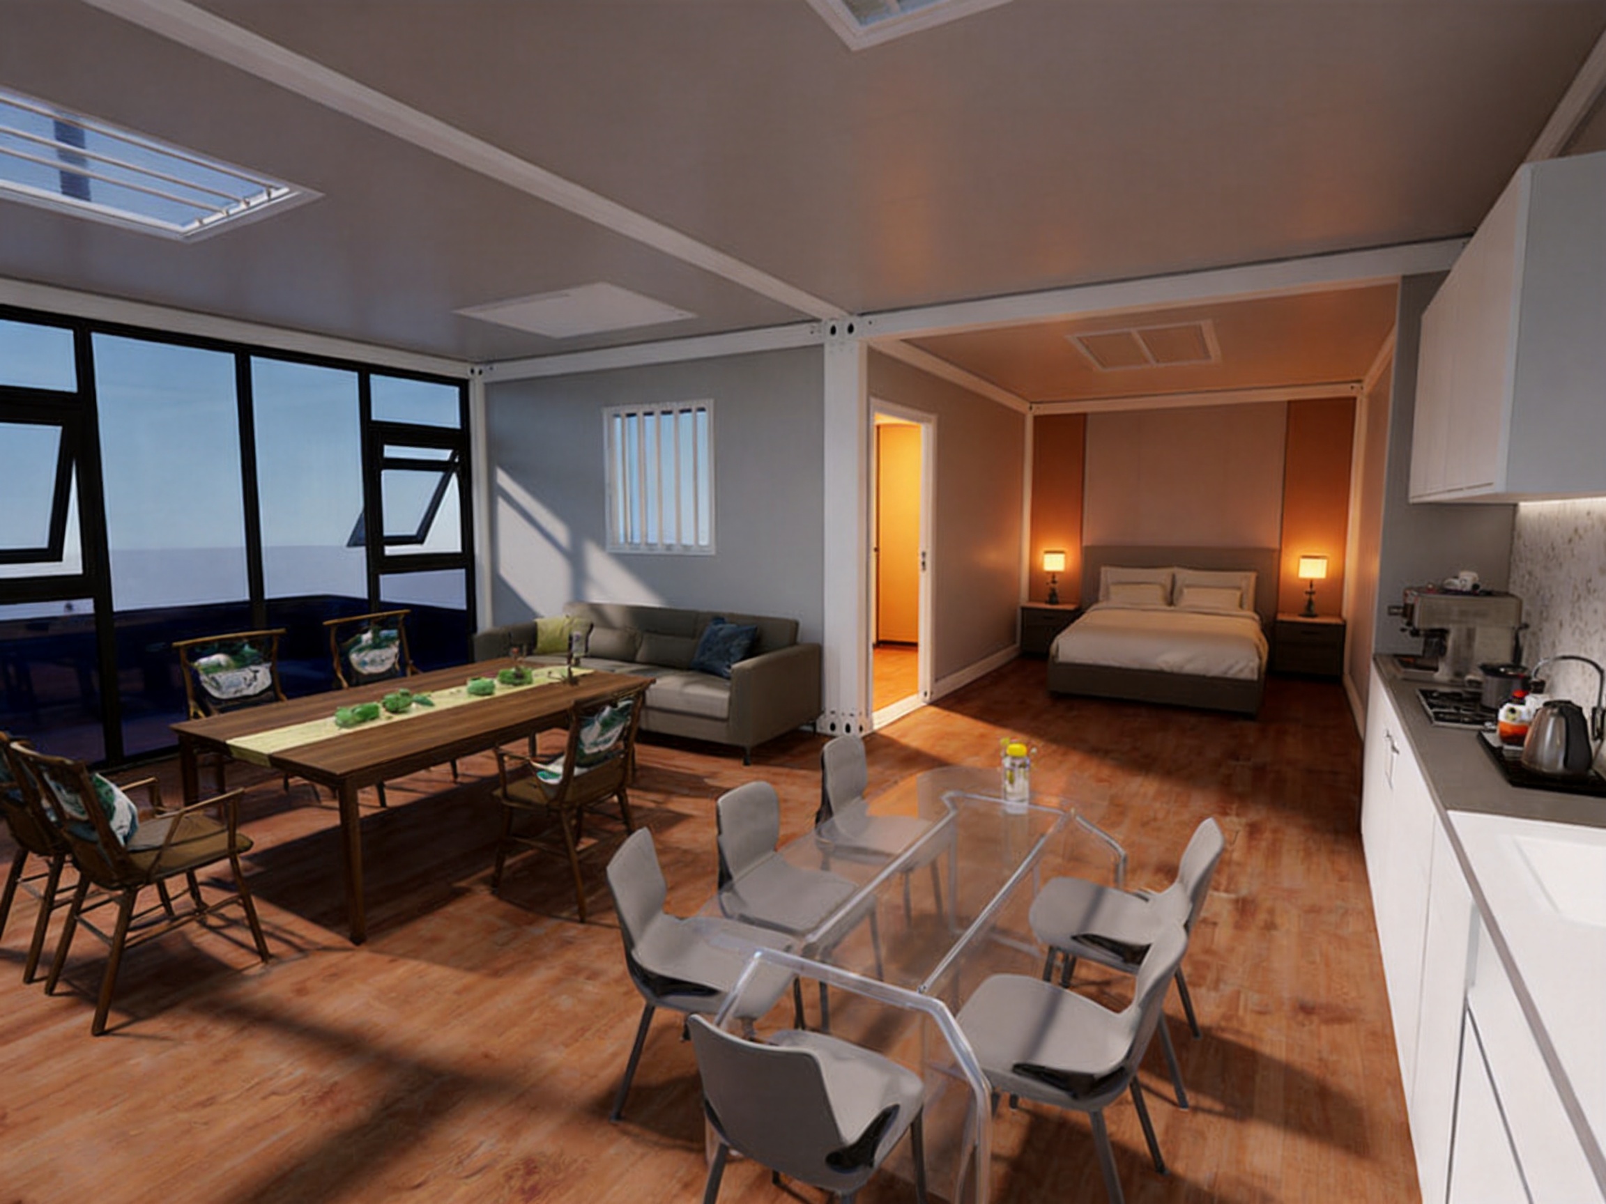
With approximately 108 square meters, or about 1,163 square feet, the building provides considerably more usable space than a basic site office or small portable cabin. Its generous footprint allows separate functional zones while maintaining an open and welcoming atmosphere. A reception hall can be arranged with sofas and a central table, a tea area can support informal conversation, an activity zone can accommodate gatherings, and a compact bedroom can provide a practical overnight solution.
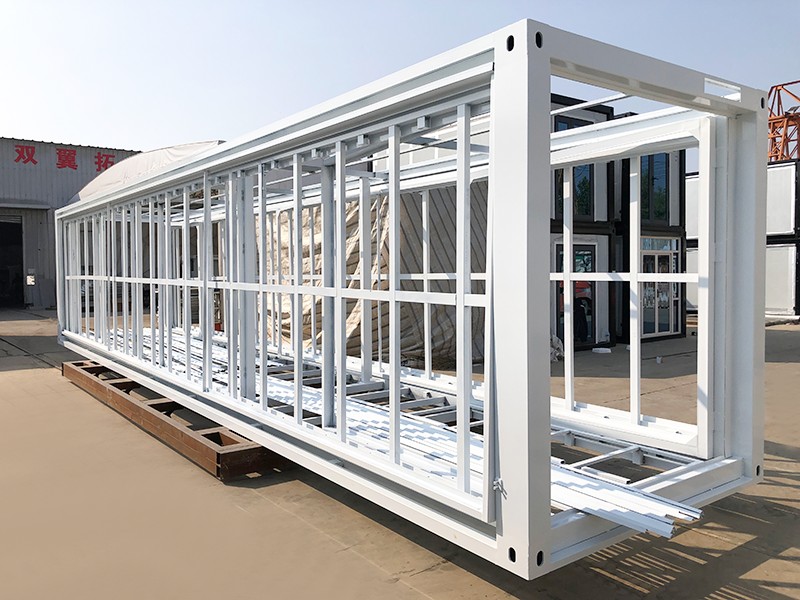
The product is manufactured through a controlled prefabrication process and assembled at the destination. This approach reduces the amount of wet work, cutting and finishing required on site. It also helps improve consistency, shorten installation time and make the building easier to dismantle and relocate when a project or site plan changes.
Content
- 1 A Six-Unit Building Designed Around Multiple Uses
- 2 Why the 108 m² Scale Matters
- 3 Advantages Over a Single-Purpose Office
- 4 Factory-Built Construction for More Predictable Quality
- 5 Integrated SIP Modular Technology
- 6 Design Flexibility for Different Sites
- 7 Applications Across Commercial and Private Projects
- 8 Detachable Construction and Long-Term Value
- 9 Installation and Project Planning
- 10 Comfort, Safety and Everyday Usability
- 11 Environmental and Operational Considerations
- 12 How This Product Compares with Other Temporary Buildings
- 13 Manufacturing Strengths Behind the Product
- 14 Procurement Questions to Consider
- 15 Recommended Layout Principles
- 16 Frequently Asked Questions
- 16.1 What is the total area of the reception lounge?
- 16.2 How many container units are used?
- 16.3 Is the building only suitable for receiving visitors?
- 16.4 Does it include a bedroom?
- 16.5 Can the interior layout be changed?
- 16.6 How quickly can it be installed?
- 16.7 Can the building be relocated?
- 16.8 Is it suitable for cold or hot climates?
- 16.9 Can it be used as a permanent building?
- 16.10 What makes it different from a small portable office?
- 16.11 Can it be used as a showroom or branch office?
- 16.12 What should be prepared before delivery?
- 16.13 Does the building support smart-home systems?
- 16.14 How should an owner evaluate the investment?
- 17 Conclusion
- 18 References
- 19 Product: 108 m² Six-Container Reception Lounge
A Six-Unit Building Designed Around Multiple Uses
The central advantage of this reception lounge is its ability to bring several related functions together. Many offices are designed only for administration. They may contain desks, a small meeting room and basic storage, but they do not provide an appropriate environment for relaxation or overnight stays. A conventional reception building may welcome visitors, yet become underused after business hours.
This six-container configuration takes a broader view of how space is used. During the day, it can serve as a reception hall for clients, partners, suppliers and visitors. A comfortable seating arrangement can make the entrance area feel more like a hospitality lounge than a temporary office. A meeting table can support discussions, presentations or informal negotiations. The tea corner can provide a natural setting for conversation away from a formal desk environment.
When business activities finish, the same building can become a social and recreational venue. Staff members, guests or residents can use the activity area for tea, conversation, board games, card games and other forms of entertainment. This makes the building suitable for sites where people spend long periods away from urban amenities, such as construction projects, farms, industrial facilities and remote development areas.
The compact bedroom adds another important layer of usefulness. Late meetings, poor weather, long journeys and shift-based work can all create a need for short-term accommodation. Instead of requiring a guest to travel at night or search for a hotel, the building provides a private place to rest on site. The bedroom may also be used by an on-duty supervisor, security employee, project manager or visiting technician.
Because these functions are connected but clearly zoned, the lounge does not feel like a collection of unrelated rooms. Furniture, partitions and interior arrangements can be adjusted according to the user’s priorities. A project that initially needs a formal reception area may later convert part of the space into a training room, clubhouse or staff rest area.
Why the 108 m² Scale Matters
Size is an important factor in the performance of a reception facility. A small portable cabin may be easy to transport, but it can quickly become crowded when used for meetings or group activities. Limited floor area may force visitors, staff and overnight occupants to share the same room, reducing comfort and privacy.
The 108 m² configuration offers enough room to create meaningful separation between activities. Reception furniture can be positioned away from the bedroom. A tea area can be placed near a window or service point. The activity zone can remain open for flexible use rather than being filled with permanent desks. Circulation routes can be kept clear, which improves both convenience and the overall impression presented to visitors.
The building is also large enough to support different occupancy levels. On a normal working day, several clients may arrive for a meeting. At another time, a smaller group may use the same area for informal discussion. During an event or gathering, seating can be rearranged to accommodate more people. This adaptability allows the owner to obtain more value from a single building instead of constructing separate facilities for each purpose.
Compared with a series of isolated small cabins, a six-unit integrated building can offer a stronger sense of unity. Visitors do not need to move between separate structures to find reception, refreshments or rest facilities. Staff can manage the building more efficiently because the main functions are concentrated in one coordinated layout.
| Function | Typical Use | Value to the Owner |
|---|---|---|
| Reception hall | Welcoming clients, partners, suppliers and guests | Creates a professional and comfortable first impression |
| Meeting area | Business discussions, project briefings and presentations | Supports formal and informal communication |
| Tea and social zone | Refreshments, conversation and relaxation | Encourages hospitality and longer, more comfortable visits |
| Activity room | Games, group activities, staff gatherings and leisure | Extends the building’s usefulness beyond office hours |
| Compact bedroom | Short overnight stays and on-duty accommodation | Reduces the need for off-site lodging and late travel |
| Flexible circulation areas | Movement, furniture changes and future layout adjustments | Allows the interior to evolve with project requirements |
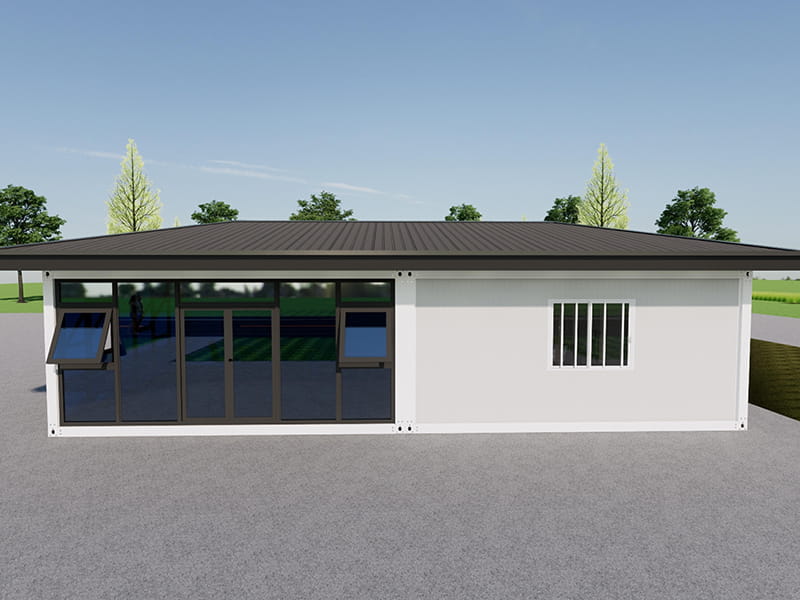
108 m² Six-Container Reception Lounge
Advantages Over a Single-Purpose Office
A single-purpose office is usually optimized for desks, filing and routine administration. While this arrangement may be adequate for a standard workplace, it is less effective when the building must also support hospitality, leisure or overnight use. The six-container reception lounge addresses this limitation by treating the building as a multifunctional environment rather than a conventional office box.
First, it provides a more welcoming setting. Reception is not limited to a narrow counter or a small waiting area. The larger floor plan can accommodate sofas, chairs, tables and decorative elements that create a relaxed visitor experience. This is particularly valuable for businesses operating on project sites, in industrial parks or in rural areas where the reception building may represent the company’s main public-facing facility.
Second, the building can increase the productivity of every square meter. A meeting zone used only during business hours may have limited value. When the same zone becomes a tea room, activity room or social space after work, the building remains useful for longer periods of the day. This multi-use design can be more economical than constructing separate offices, lounges and accommodation units.
Third, the bedroom supports operational continuity. On-site personnel can respond more quickly to urgent issues when they do not need to commute from a distant hotel. Visitors can remain on the premises when discussions extend into the evening. During periods of heavy work, the building can provide a convenient base for supervisors and technical teams.
Fourth, the detachable format supports future change. A permanent masonry structure can be difficult and expensive to alter or move. By contrast, a prefabricated container building can be dismantled, transported and reassembled when the project ends or the land is needed for another purpose. This does not eliminate the need for proper planning, foundations and transport arrangements, but it gives the owner more choices over the building’s service life.
Factory-Built Construction for More Predictable Quality
The manufacturing process is one of the most important differences between a factory-built modular building and a conventional structure assembled entirely on site. Traditional construction exposes more work to weather, variable labor conditions and changing site circumstances. Materials may be stored outdoors, different trades may work in sequence, and quality checks can be difficult when the project is spread across a large site.
In a controlled factory environment, production can follow repeatable procedures. Frames, panels, openings, electrical routes, plumbing connections and interior components can be prepared according to approved drawings. Workers operate with access to dedicated equipment and organized material storage. Supervisors can inspect each stage before the next process begins.
This production method helps reduce the variability that often appears in field construction. Repeated operations can be standardized, while measurements and connection points can be checked before shipment. Factory assembly also reduces the amount of cutting and finishing required at the destination, helping the installation team focus on positioning, joining, commissioning and final inspection.
The company behind the product specializes in integrated modular building solutions and uses proprietary manufacturing technologies together with digital software support. Its stated manufacturing approach brings structure, insulation, mechanical and electrical services, heating and ventilation systems, interior finishes and smart-home technologies into one coordinated modular system. This integrated model is important because the performance of a building depends not only on its structural frame but also on the way its systems work together.
Digital design and production coordination can help reduce conflicts between structural elements and building services. When openings, service routes and module connections are planned in advance, installers are less likely to encounter unexpected obstructions on site. The result is a more orderly assembly process and a clearer path from design approval to occupancy.
Reduced Exposure to Weather Delays
Weather can affect conventional construction in many ways. Rain may interrupt concrete work, strong wind can delay exterior installation, and cold or humid conditions may affect finishing operations. A factory environment allows much of the building process to continue under controlled conditions before the modules reach the project location.
On-site work is still influenced by weather, especially during foundation preparation, transport and final assembly. However, the amount of weather-sensitive construction is reduced. This can improve schedule reliability and help owners plan the start of operations with greater confidence.
More Consistent Finishing
Interior finishing performed in a factory can benefit from stable lighting, organized tools and repeatable workstations. Wall panels, flooring, ceiling components, doors and service fixtures can be installed before delivery, depending on the selected specification. Consistent factory procedures may help produce a cleaner result than hurried field finishing at a remote site.
Faster Site Readiness
Once the foundations or prepared installation area are ready, the prefabricated units can be delivered and assembled. The exact schedule depends on transport distance, site access, local regulations, foundation conditions and the chosen level of completion. Even so, shifting a large portion of production away from the site can significantly reduce the time between delivery and use.
Integrated SIP Modular Technology
The company’s flagship system uses structural insulated panels, commonly known as SIPs, as part of its modular building technology. A structural insulated panel combines structural and insulation functions in a factory-produced panel assembly. In an integrated modular application, these panels can contribute to a more coordinated wall, roof or floor system while reducing the number of separate site operations.
SIP-based construction is especially relevant to buildings that must be assembled quickly and perform reliably in different environments. The factory can prepare panel dimensions, connection details and service openings before shipment. This supports efficient installation and reduces the amount of loose material and field modification required at the project location.
The company describes its system as integrating structure, insulation, MEP services, HVAC, interior finishes and smart-home technologies. MEP refers to mechanical, electrical and plumbing systems. Combining these disciplines in one production workflow can make coordination more effective than treating each system as an unrelated package.
For the reception lounge, integrated technology can support comfortable indoor use throughout the year, subject to the selected specifications and local climate requirements. Reception areas may need cooling during hot weather, heating during winter and reliable lighting for meetings or evening activities. The bedroom also benefits from appropriate ventilation, electrical outlets and environmental control.
Smart-home functions may be included when required by the project. Depending on the final design, these can involve lighting control, access management, environmental monitoring, energy management or other building automation features. Such systems should be selected according to the building’s actual purpose rather than added merely for appearance. The most valuable technology is technology that improves comfort, security, maintenance or operating efficiency.
Design Flexibility for Different Sites
No two project sites have exactly the same needs. A farm may want a welcoming guest lounge near an agricultural operation. A factory may require a visitor center and an on-duty room. A private estate may use the building as a clubhouse. A construction project may need a meeting and reception facility that can move when one phase is complete.
The six-container format provides a broad base for customization. Furniture layouts can be changed without altering the main structure. Reception seating can be formal or relaxed. The activity area can contain tables, lounge furniture, recreational equipment or temporary display stands. The bedroom can be arranged for a single occupant or short-term guest use, subject to the selected interior plan.
Exterior finishes can also influence how the building fits its surroundings. A business park may prefer a clean, professional appearance. A holiday property may require colors and details that harmonize with the landscape. A farm or rural property may favor durable, low-maintenance finishes. The product category allows owners to discuss these requirements during the design and specification process.
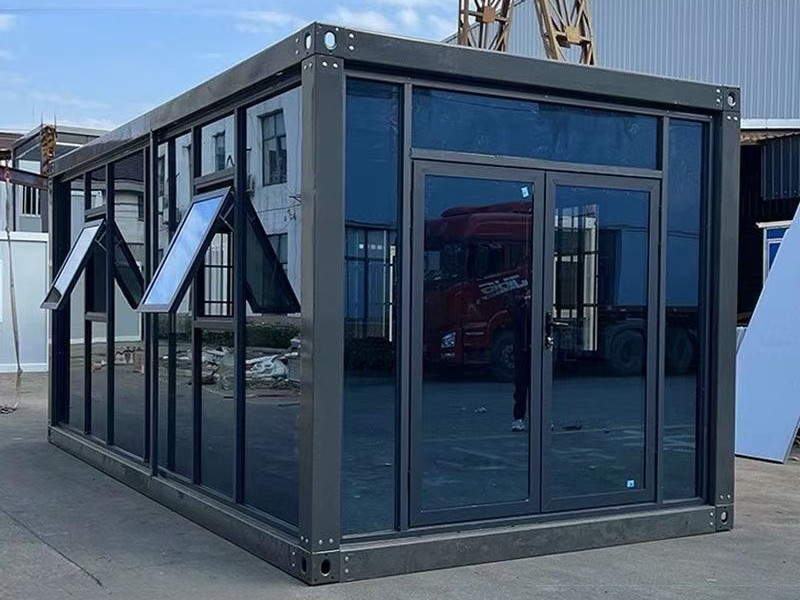
Openings, doors and windows should be planned around local climate, daylight needs, privacy and circulation. A reception lounge benefits from natural light because visitors generally respond better to bright, comfortable environments. At the same time, window placement should consider solar heat, prevailing winds, security and the position of neighboring buildings.
Internal zoning is equally important. The bedroom should be positioned to provide reasonable privacy from the reception and activity areas. If the building will host formal meetings, acoustic separation may be desirable between the meeting zone and social spaces. If the facility will serve primarily as a clubhouse, a more open arrangement may be preferred.
Applications Across Commercial and Private Projects
Project-Site Reception Rooms
Large construction and infrastructure projects often need a professional location for receiving investors, inspectors, subcontractors and local representatives. A temporary site office may be practical but uninviting. The 108 m² lounge can present a more organized and comfortable image while also giving project personnel a place to hold discussions and rest.
Because the building is detachable, it can be used during one phase of a project and relocated to another area later. This can be valuable for developments that move through multiple work zones or for contractors managing several temporary sites.
Factories and Industrial Facilities
Industrial companies may need a separate building for visitors, supplier meetings, staff activities and on-duty accommodation. Positioning a reception lounge near the entrance can keep visitors away from production areas while still providing an appropriate setting for business communication.
The bedroom may support maintenance staff, security personnel or technicians who must remain on site during shutdowns, commissioning work or urgent repairs. The building can therefore serve both administrative and operational purposes.
Farms and Agricultural Properties
A farm or agricultural enterprise may receive buyers, business partners, inspectors, seasonal workers or tour groups. A dedicated lounge provides a cleaner and more comfortable place for visitors than an active work area or storage building.
The activity and tea zones can support hospitality, demonstrations and informal meetings. If the property is used for agritourism, the building can function as a clubhouse, visitor center or temporary guest facility. Its relocatable nature also allows the owner to change the site arrangement as operations develop.
Private Estates and Holiday Properties
On a private estate, the building may serve as a leisure clubhouse, guest lounge or entertainment facility. The six-unit footprint offers more room than a compact garden cabin, while the prefabricated format can shorten the construction process and reduce disruption to the property.
For holiday properties, the reception lounge can support guest check-in, group activities, refreshments and short stays for staff or visitors. Interior furnishings can be selected to create either a businesslike or resort-style atmosphere.
Branch Offices and Dealer Showrooms
Companies expanding into new markets may need a representative facility before investing in a permanent building. A modular reception lounge can provide a professional base for sales meetings, customer reception and product presentations.
The open activity area can be adapted as a showroom or training space. If the business later moves into a larger permanent premises, the modular building can potentially be relocated to another branch or project, subject to transport and local approval requirements.
On-Site Staff Accommodation
Some facilities require personnel to remain available outside normal hours. The bedroom in this building is not intended to replace a full residential complex, but it can provide a practical short-stay option for one or more designated occupants depending on the final layout.
Its greatest value is convenience. Staff can rest close to their work area, reducing travel time and helping maintain operational responsiveness. The reception and activity zones can remain available for work or social use without requiring a separate accommodation structure.
Detachable Construction and Long-Term Value
Relocatability is a major advantage for owners whose land use may change. Conventional buildings are generally tied to their foundations and local layout. Removing them can require demolition, disposal and significant reconstruction. A detachable container building is designed with disassembly and reassembly in mind, giving it a potentially longer useful life across several locations.
Relocation requires careful planning. The building must be assessed for transport dimensions, lifting points, road access, utility disconnection, foundation compatibility and local permits. Professional supervision is essential when modules are separated, lifted or reconnected. Nevertheless, the underlying ability to relocate can improve the return on investment for temporary or phased developments.
The building may also be reused for different purposes. A reception room for one project can become a staff clubhouse at another site. A business lounge can later serve as a training center, accommodation facility or visitor center. This functional adaptability reduces the risk that the building will become obsolete when the original project ends.
Owners should consider the total life-cycle value rather than only the initial purchase price. Relevant factors include speed of deployment, reduced site labor, reuse potential, maintenance requirements, relocation costs, energy performance, interior durability and the building’s ability to support revenue-generating or productivity-enhancing activities.
Installation and Project Planning
A successful modular building project begins before the units leave the factory. The site should be surveyed to confirm access, ground conditions, drainage, utilities and local restrictions. The installation area must be prepared to the required level and dimensions, with foundations or supports designed for the building’s loads and local conditions.
Transport planning is particularly important for a six-unit building. Delivery vehicles need a suitable route, and the site must have enough room for unloading, lifting and assembly. Overhead cables, narrow entrances, soft ground and nearby structures should be identified in advance. A well-prepared site reduces waiting time and minimizes the risk of installation complications.
Utility connections should be coordinated with the building design. Electrical supply, water, drainage, communications, heating, ventilation and cooling requirements should be confirmed before delivery. If the site is remote, the project may require tanks, pumps, wastewater treatment or independent energy systems.
The assembly sequence depends on the product specification and site conditions. Modules may be positioned using lifting equipment, aligned and connected, followed by utility commissioning, finishing checks and cleaning. The final inspection should confirm that doors, windows, electrical systems, plumbing, ventilation and internal finishes meet the approved requirements.
Local building codes and planning rules must be reviewed before ordering. Requirements can vary according to whether the building is classified as temporary, permanent, commercial, residential or industrial. Fire safety, accessibility, structural design, insulation, electrical installation, sanitation and emergency egress may all be regulated.
Comfort, Safety and Everyday Usability
A reception building must perform well not only in photographs but also during daily use. Clear circulation, durable surfaces and easy maintenance are essential. Visitors should be able to understand the layout without confusion, while staff should be able to clean and operate the facility efficiently.
The reception zone should have enough space for seating without blocking entrances or emergency routes. Tables should be positioned to support conversation and paperwork. The tea area should be located where refreshments can be served conveniently, with suitable provisions for water, appliances and waste management.
The activity room should remain flexible. Excessive fixed furniture can limit future use, while lightweight movable furniture allows the space to adapt to meetings, gatherings or recreational activities. Storage should be considered from the beginning so that equipment and supplies do not occupy circulation areas.
The bedroom should have a practical relationship to the bathroom and other service spaces. Privacy, ventilation and noise control should be considered during layout planning. If the building will be used in colder or hotter climates, the heating and cooling design should account for both the large shared spaces and the smaller bedroom.
Fire safety planning is essential for any building used by visitors or overnight occupants. The final design should address fire-resistant materials, alarms, extinguishers, emergency lighting, escape routes and local authority requirements. The proper solution depends on the jurisdiction and the building’s classification, so technical review should be completed before production.
Accessibility should also be included where required. Approaches, entrances, door widths, floor transitions, toilet facilities and circulation routes should be reviewed against applicable standards. A welcoming reception facility should be accessible to as many visitors as possible.
Environmental and Operational Considerations
Prefabrication can contribute to more efficient resource use because materials are processed in a controlled environment. Accurate cutting and repeatable production may reduce unnecessary waste compared with highly variable field construction. Factory scheduling can also improve material planning and reduce repeated deliveries to the site.
The building’s environmental performance depends on the complete specification. Insulation, airtightness, windows, shading, HVAC efficiency, lighting and operating habits all influence energy consumption. The SIP-based modular approach can provide a coordinated path toward better thermal performance, but the actual result must be confirmed through project-specific design and local climate analysis.
Compact, efficient lighting and controls can reduce electricity use during periods when the building is occupied only by a few people. Zoning heating and cooling systems can prevent the need to condition unused spaces. Smart controls may help manage lighting, temperature, access and energy monitoring where they provide practical value.
Water-saving fixtures, responsible material selection and planned waste storage can further improve daily operation. At remote sites, wastewater and water supply systems should be carefully matched to the building’s expected occupancy and local environmental requirements.
Relocatability can also support more sustainable land use. A building that can be reused may avoid the need to construct a new facility for every temporary project. At the end of its service life, individual components may be assessed for repair, replacement, recycling or responsible disposal.
How This Product Compares with Other Temporary Buildings
Basic portable offices are often smaller and focused on administration. They may be economical for a few desks but lack the space and atmosphere needed for reception, group activities or overnight use. The 108 m² lounge is positioned as a broader facility that combines professional presentation with practical hospitality.
Traditional masonry buildings may offer permanence and familiar construction methods, but they often require longer schedules, more site labor and greater commitment to a fixed location. For a project with uncertain duration or changing land use, the detachable modular approach can provide greater flexibility.
Separate cabins for reception, recreation and accommodation may appear simple at first, but they consume more site area and require movement between structures. They also create additional utility connections, maintenance points and pathways. The integrated six-unit arrangement brings related functions together and can make the site easier to manage.
Very small container units may be easier to transport individually, but they can compromise comfort when multiple people gather. The six-container scale provides room for a more balanced layout and a more credible visitor experience. It is large enough for diverse uses without becoming a full-scale permanent commercial complex.
| Building Option | Main Strength | Common Limitation | Position of the Six-Container Lounge |
|---|---|---|---|
| Small portable cabin | Low initial space requirement | Limited capacity and few separate zones | Provides a larger, more comfortable multifunctional environment |
| Single-purpose site office | Efficient for routine administration | Usually not designed for leisure or overnight use | Combines reception, activity and short-stay functions |
| Separate modular cabins | Functions can be distributed across buildings | Requires more land and more utility coordination | Integrates several uses in one coordinated building |
| Conventional permanent building | Long-term fixed construction | Longer schedule and limited relocatability | Offers faster prefabricated deployment and future reuse potential |
| Temporary tent or lightweight shelter | Very rapid basic coverage | Lower privacy, durability and year-round comfort | Provides a more substantial enclosed facility |
Manufacturing Strengths Behind the Product
The product benefits from a manufacturing company focused specifically on integrated housing rather than treating the building as a collection of unrelated materials. This specialization supports better coordination among structural design, panel production, interior installation and building services.
Proprietary manufacturing technologies can help the factory develop repeatable methods for preparing modules, panels and service connections. The value of such technology is not limited to automation. It also includes production knowledge, quality-control procedures, design libraries, testing routines and experience with different project requirements.
Digital software support strengthens this process by connecting design information with production and installation activities. A coordinated digital model can help identify clashes, track specifications and communicate changes among designers, factory staff and site teams. This is especially useful for a building containing several connected container units and multiple service systems.
The company’s stated mission emphasizes faster project timelines, operational efficiency, reduced ecological impact and high standards of quality and safety. These goals align closely with the needs of owners seeking a reception building that can be delivered quickly but still provide a professional and comfortable user experience.
Its modular system is described as globally certified, although the exact certifications, approvals and testing documents applicable to a specific project should always be confirmed during procurement. Certification requirements may differ by country, building type and intended use. A responsible buyer should request technical documentation, structural information, fire-performance data, electrical specifications, warranty terms and installation guidance.
Procurement Questions to Consider
Before placing an order, the buyer should define the intended occupancy, operating climate, site duration and expected relocation frequency. A building used mainly for daytime meetings may require a different specification from one used for overnight accommodation in a cold region.
The final floor plan should identify reception furniture, meeting tables, tea equipment, activity furniture, storage, bedroom requirements, toilets and service rooms. It is easier and less expensive to resolve these issues during design than after the modules arrive.
The buyer should also confirm what is included in the factory scope. Items to clarify may include structural modules, wall and roof panels, doors, windows, flooring, ceiling finishes, lighting, electrical distribution, plumbing fixtures, HVAC equipment, furniture, appliances, external stairs, ramps and installation labor.
Delivery responsibilities should be clearly divided. The contract should state who prepares foundations, arranges transport, provides lifting equipment, completes utility connections, obtains permits and performs final commissioning. Clear responsibility helps prevent delays and unexpected costs.
Maintenance requirements should be reviewed as part of the purchase decision. Owners should understand how to clean exterior finishes, inspect seals, maintain HVAC equipment, test alarms, service plumbing components and address normal wear. A well-maintained modular building can remain attractive and functional for many years.
Recommended Layout Principles
A successful reception lounge should feel intuitive from the moment a visitor enters. The main entrance should lead naturally toward the reception or seating zone, with clear visibility and a comfortable waiting area. The meeting table should be close enough for convenient access but positioned so that conversations do not obstruct circulation.
The tea corner can act as a transition between formal and informal areas. Placing it near the activity zone encourages social use while keeping refreshments away from the primary entrance. Storage for cups, supplies and cleaning equipment should be located nearby.
The activity area should receive sufficient daylight and remain free of unnecessary fixed elements. Movable tables and chairs can support card games, group discussions, training sessions or community events. If the room will be used for presentations, power and data access should be planned in advance.
The bedroom should be placed in a quieter part of the building. A short internal route to sanitation facilities is desirable, but the sleeping area should not open directly into the busiest reception space. Depending on the project, acoustic materials or a separating corridor may improve privacy.
Furniture selection should reflect the building’s dual business and leisure role. Durable commercial-grade seating can withstand frequent use while still appearing comfortable. Surfaces should be easy to clean, particularly in the tea area and zones used by larger groups.
Frequently Asked Questions
What is the total area of the reception lounge?
The building covers approximately 108 square meters, equivalent to about 1,163 square feet. The exact internal usable area may vary according to wall thickness, service spaces, partitions and the final approved layout.
How many container units are used?
The building is made from six container units that are combined into one integrated facility. The units create a larger floor plan with separate but connected zones for reception, meetings, leisure and overnight use.
Is the building only suitable for receiving visitors?
No. Although reception is the primary function, the building can also serve as an activity room, tea room, meeting facility, clubhouse, branch office, staff lounge, visitor center or short-stay accommodation facility.
Does it include a bedroom?
Yes. A compact bedroom is included in the described concept. It can support late-night guests, on-duty personnel, visiting technicians or staff members who need to remain on site. The final bedroom size, furnishings and associated facilities should be confirmed in the project specification.
Can the interior layout be changed?
The building is designed with flexible zones, and furniture or internal arrangements can be adjusted to suit different operations. Structural alterations, plumbing changes and modifications to electrical or HVAC systems should be reviewed and approved by qualified professionals.
How quickly can it be installed?
Factory production and site assembly can reduce the project schedule compared with conventional construction. The actual installation time depends on site preparation, transport, lifting access, weather, local approvals, utility connections and the selected level of factory completion.
Can the building be relocated?
Yes. Its detachable construction allows it to be dismantled and reused at another location when site plans change. Relocation requires professional planning, including utility disconnection, lifting, transport, foundation preparation and reconnection.
Is it suitable for cold or hot climates?
It can be specified for different climates, but the insulation, windows, HVAC equipment, ventilation and external finishes must be selected according to local conditions. The buyer should provide climate information during the design stage and confirm the required performance with the manufacturer.
Can it be used as a permanent building?
The answer depends on local planning rules, building codes, foundation design and the approved product specification. Some projects use modular buildings temporarily, while others install them for long-term operation. The intended classification should be confirmed with local authorities and technical consultants.
What makes it different from a small portable office?
The main difference is scale and function. This six-unit building offers 108 square meters and is designed for reception, meetings, tea, activity use and short overnight stays. A small portable office is generally optimized for desks and basic administration.
Can it be used as a showroom or branch office?
Yes. The open reception and activity areas can be adapted for product displays, customer meetings, dealer operations, training sessions or representative office work. The design should be adjusted to the company’s branding, equipment and visitor flow requirements.
What should be prepared before delivery?
The buyer should prepare the access route, foundations or supports, drainage, power, water, wastewater arrangements and lifting area. Permits, site surveys and utility planning should be completed before the delivery date to avoid installation delays.
Does the building support smart-home systems?
The company’s integrated modular technology includes smart-home solutions as part of its broader capability. Specific functions, such as lighting control, environmental monitoring, access control or energy management, should be selected and priced according to project needs.
How should an owner evaluate the investment?
Evaluation should include more than the purchase price. Consider delivery time, installation labor, site preparation, operating costs, maintenance, relocation potential, expected occupancy, reuse value and the benefits of combining reception, leisure and accommodation in one facility.
Conclusion
The 108 m² Six-Container Reception Lounge is designed for organizations that need more than a basic office but do not want to build a fixed conventional facility. Its six-unit configuration creates a generous and adaptable environment for welcoming visitors, holding meetings, serving tea, supporting leisure activities and providing short-term accommodation.
Its strongest advantage is functional integration. Instead of constructing separate buildings for reception, recreation and overnight use, owners can coordinate these needs within one prefabricated structure. This improves convenience, expands the building’s daily usefulness and allows the same space to serve changing project requirements.
Factory production adds another layer of value. Controlled manufacturing, digital coordination, integrated services and SIP-based modular technology can help reduce site work, improve consistency and accelerate project readiness. The company’s experience in modular design, proprietary manufacturing processes and end-to-end software support provides a foundation for delivering more coordinated building solutions.
The detachable format is particularly attractive for temporary, phased or mobile projects. When a site changes, the building can potentially be dismantled, transported and reused rather than abandoned or demolished. This flexibility can improve long-term value and support more efficient use of land and resources.
For the best result, buyers should treat the product as a complete building project. Site conditions, local approvals, climate, utilities, furniture, fire safety, accessibility, transport and future relocation should all be considered from the beginning. With appropriate planning and specification, this six-container reception lounge can become a welcoming business facility, a comfortable social space and a practical on-site retreat under one roof.
References
1. Product specification for the 108 m² Six-Container Reception Lounge, supplied for project information.
2. Manufacturer information concerning integrated modular building systems, SIP construction and prefabricated assembly.
3. General principles of modular and off-site construction, including factory quality control and site installation planning.
4. General guidance on temporary buildings, relocatable structures, building services coordination and project-site accommodation.
5. General considerations for fire safety, accessibility, ventilation, energy performance and local approval of modular buildings.
Product: 108 m² Six-Container Reception Lounge

For exclusive deals and latest offers, sign up by entering your email address below.

-
TEL:+86 18762912902
-
Email:cntaimao@163.com
-
WhatsApp:
-
Add:Group 5, Cao Village, Zhenze Town, Suzhou, Jiangsu, China
Copyright © Suzhou Taimao Integrated Housing Co., Ltd.
All Rights Reserved.
 Wholesale movable homes for sale
custom built modular homes