

 EN
EN
 русский
 Español
 عربى
عربى Français
Advanced Steel Structure Solutions for Fast, Durable, and Sustainable Construction
Admin 2026-09-09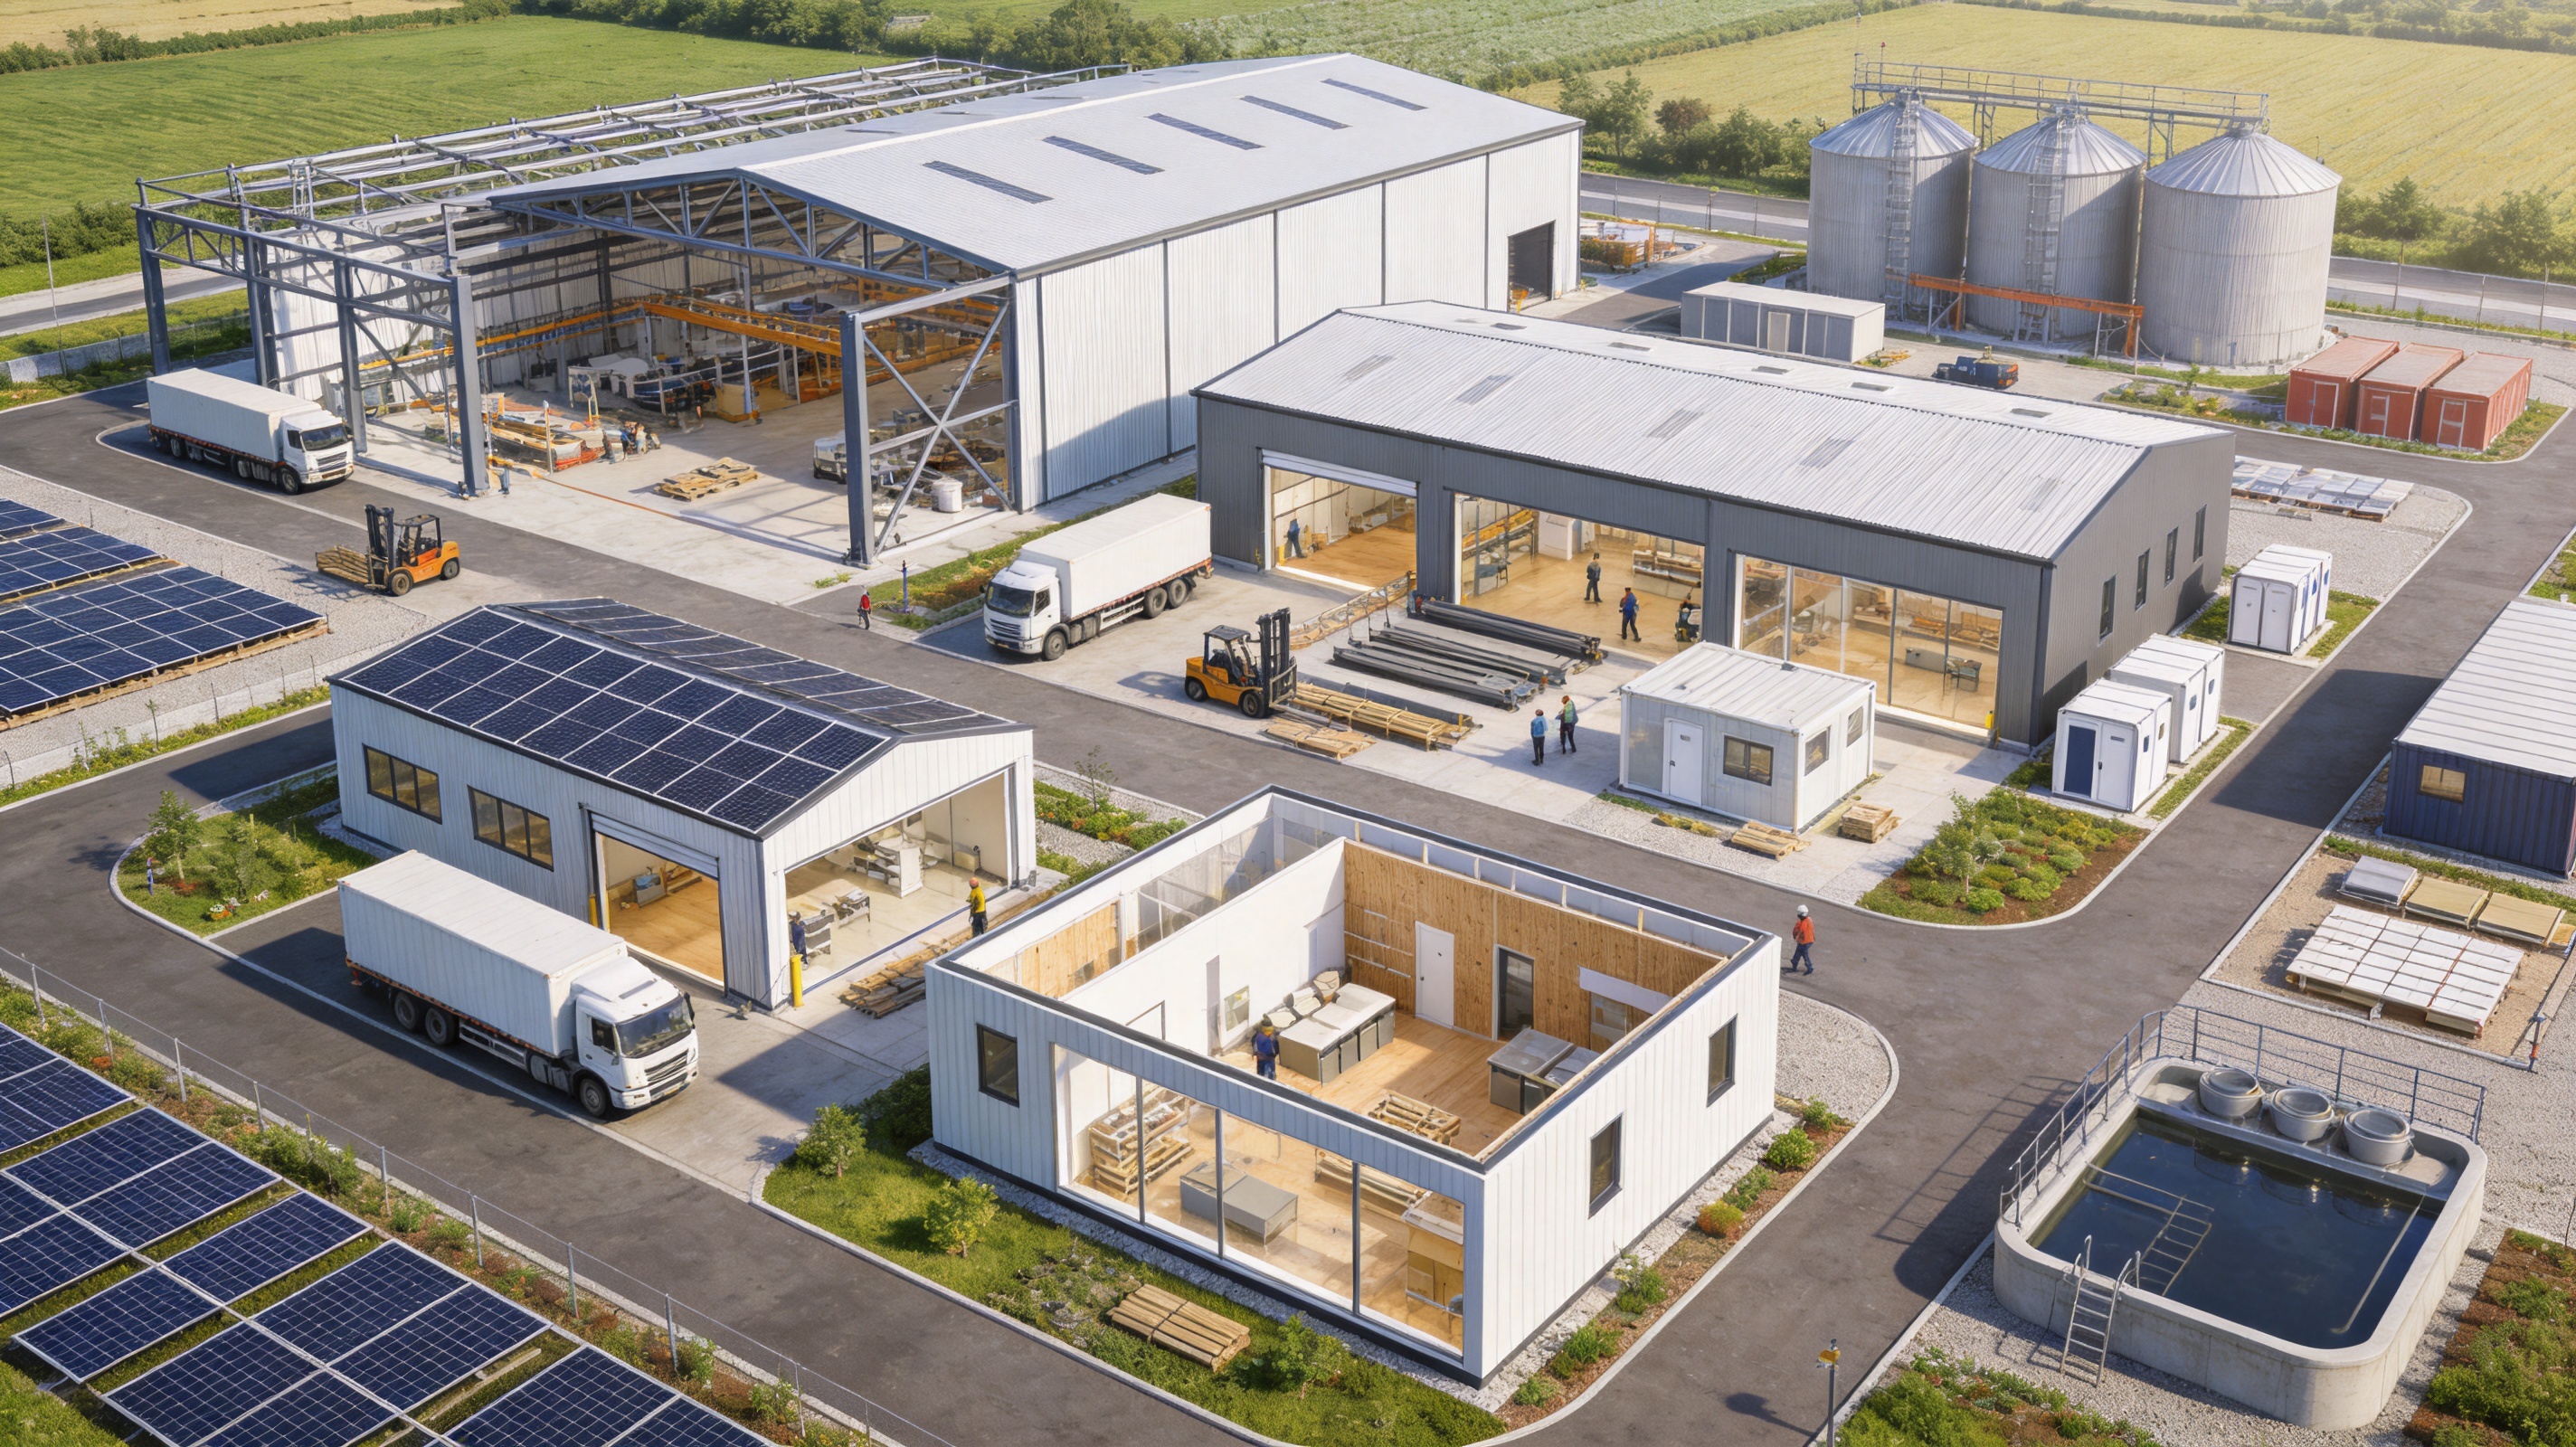
Steel structures have become one of the most dependable solutions for modern construction. From industrial warehouses and logistics centers to workshops, commercial facilities, agricultural buildings, residential projects, and temporary accommodation, steel framing provides the strength, flexibility, and speed required by today’s demanding construction environment. Compared with conventional concrete and brick construction, a prefabricated steel structure can reduce installation time, simplify project management, and provide greater freedom in architectural design.
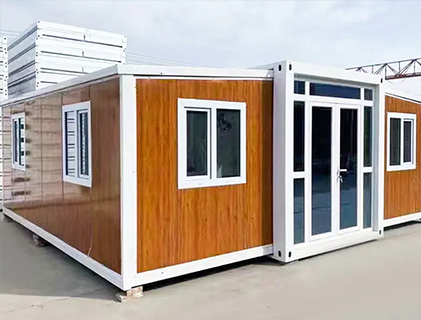
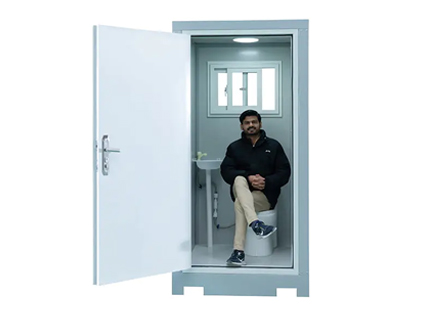
Suzhou Taimao Integrated Housing Co., Ltd. supplies steel structure solutions as part of a broader portfolio of modular and prefabricated building systems. The company combines structural engineering, factory-based manufacturing, integrated building technology, and project support to provide practical solutions for customers seeking reliable construction performance. Its product range also includes assembled container houses, folding container houses, double-wing expandable container houses, portable outdoor restrooms, and K-Type prefabricated houses.
Among these products, steel structures occupy an important position because they can be adapted to projects that require large clear spans, high load-bearing capacity, multi-story layouts, long service life, or customized architectural planning. Unlike a standard temporary cabin or a basic container unit, a steel structure is not limited to a fixed shipping-container form. It can be engineered for specific dimensions, loads, climate conditions, functions, and future expansion requirements.
This article explains the principal advantages of steel structures, the manufacturing processes that support their quality, the ways they compare with competing construction methods, and the applications for which they are especially suitable.
Content
- 1 What Is a Steel Structure?
- 2 Why Steel Is a Competitive Construction Material
- 3 Main Advantages of Prefabricated Steel Structures
- 4 Comparison with Other Building Solutions
- 5 Engineering and Design Capabilities
- 6 Advanced Manufacturing Process
- 7 Integrated Modular Manufacturing Strengths
- 8 Steel Structure Applications
- 9 Environmental and Sustainability Benefits
- 10 Transportation, Packaging, and Site Assembly
- 11 Maintenance and Long-Term Performance
- 12 Important Factors When Selecting a Supplier
- 13 Recommended Project Workflow
- 14 Technical Information Checklist
- 15 Questions and Answers
- 15.1 What is the main advantage of a steel structure?
- 15.2 Are steel structures suitable for permanent buildings?
- 15.3 Can a steel structure be used for a temporary project?
- 15.4 How does a steel structure compare with a container house?
- 15.5 Can steel structures be customized?
- 15.6 Are steel structures resistant to corrosion?
- 15.7 Can a steel structure withstand strong wind or snow?
- 15.8 Can insulation be added to a steel building?
- 15.9 How long does installation take?
- 15.10 Does the supplier provide installation support?
- 15.11 Can steel structures include offices or accommodation?
- 15.12 Can the building be expanded later?
- 15.13 What information should a customer provide for a quotation?
- 15.14 Why is factory manufacturing important?
- 15.15 Can the steel structure be combined with other prefabricated products?
- 16 Why Choose an Integrated Manufacturing Partner?
- 17 Conclusion
- 18 References
- 19 Product: steel Structure
What Is a Steel Structure?
A steel structure is a building framework made primarily from engineered steel members. These members may include columns, beams, rafters, trusses, bracing systems, purlins, wall supports, roof components, connection plates, and other fabricated elements. Together, they form a structural skeleton capable of transferring vertical and horizontal loads safely to the foundation.
Steel structures can be used as the main frame of a complete building or as a support system integrated with other building materials. Exterior walls may use insulated sandwich panels, structural insulated panels, glass, masonry, metal cladding, or other enclosure systems. Roofs may be designed with insulated panels, standing-seam systems, waterproof membranes, or conventional roofing materials.
The flexibility of steel makes it suitable for both permanent and semi-permanent construction. A small workshop may require a simple single-span frame, while a manufacturing plant may need a wide-span structure with overhead cranes, ventilation systems, mezzanine floors, and reinforced loading areas. A commercial building may require multiple levels, staircases, elevators, fire-rated partitions, and carefully coordinated electrical and mechanical services.
Steel structures are also compatible with modular construction. Many components can be designed, cut, drilled, welded, coated, inspected, and packed in a controlled factory environment before they are shipped to the site. This approach reduces the amount of fabrication required in the field and improves consistency between the engineering drawings and the finished structure.
Why Steel Is a Competitive Construction Material
The main advantage of steel is the combination of strength and relatively low structural weight. High-strength steel can support substantial loads without requiring extremely large structural sections. This allows engineers to create efficient frames while preserving usable interior space.
Steel also has predictable mechanical properties. When it is manufactured and tested according to recognized standards, its strength, ductility, weldability, and dimensional performance can be evaluated with a high degree of accuracy. This predictability supports reliable structural calculations and helps engineers design buildings for specific wind, snow, seismic, equipment, and occupancy loads.
Another important advantage is the ability to produce steel components with precise dimensions. Automated cutting and drilling equipment can manufacture members according to digital drawings. Accurate fabrication reduces installation problems, minimizes adjustment work, and improves the fit of connections, cladding, doors, windows, and interior systems.
Unlike some traditional materials, steel is not affected by biological decay. It does not rot, attract termites, or absorb moisture in the same way as wood-based materials. When properly protected against corrosion and maintained according to the project environment, steel can provide a long and dependable service life.
Main Advantages of Prefabricated Steel Structures
High Load-Bearing Capacity
Steel structures are designed to carry significant vertical and horizontal loads. Columns and beams can support heavy roofing systems, industrial equipment, storage racks, suspended services, cranes, solar panels, and other loads when these requirements are considered during engineering.
The high strength-to-weight ratio of steel is particularly valuable for large buildings. A steel frame can create wide interior spaces with fewer columns than many conventional systems. This supports efficient circulation, flexible equipment placement, and easier future reconfiguration.
For warehouses and factories, large clear spans are often essential. Fewer internal supports allow forklifts, trucks, production lines, and storage systems to operate more efficiently. In sports facilities, exhibition halls, agricultural buildings, and logistics centers, the ability to cover large areas without frequent interior columns can be a decisive advantage.
Flexible Architectural Design
Steel structures can be engineered for a wide variety of shapes and layouts. Buildings may use single-slope roofs, symmetrical gable roofs, curved roof forms, multi-bay frames, stepped profiles, mezzanines, canopies, or attached structures. The frame can also be designed to accommodate large doors, loading docks, windows, ventilation openings, and equipment platforms.
This flexibility gives customers more freedom than a fixed modular unit. A container house generally follows the dimensions of a standard container module, while a steel structure can be customized to match the available site, the required floor area, production workflow, and local planning conditions.
Steel framing is also suitable for future expansion. A warehouse may be designed with an extension zone, or a factory may be planned so that additional bays can be added later. Expansion must be evaluated by a qualified engineer, but the inherent modularity of steel framing makes phased development practical.
Fast Manufacturing and Installation
One of the strongest competitive advantages of a prefabricated steel structure is speed. Engineering, material preparation, component fabrication, and site preparation can proceed in parallel. While the foundation is being prepared, the factory can manufacture the structural members and other building components.
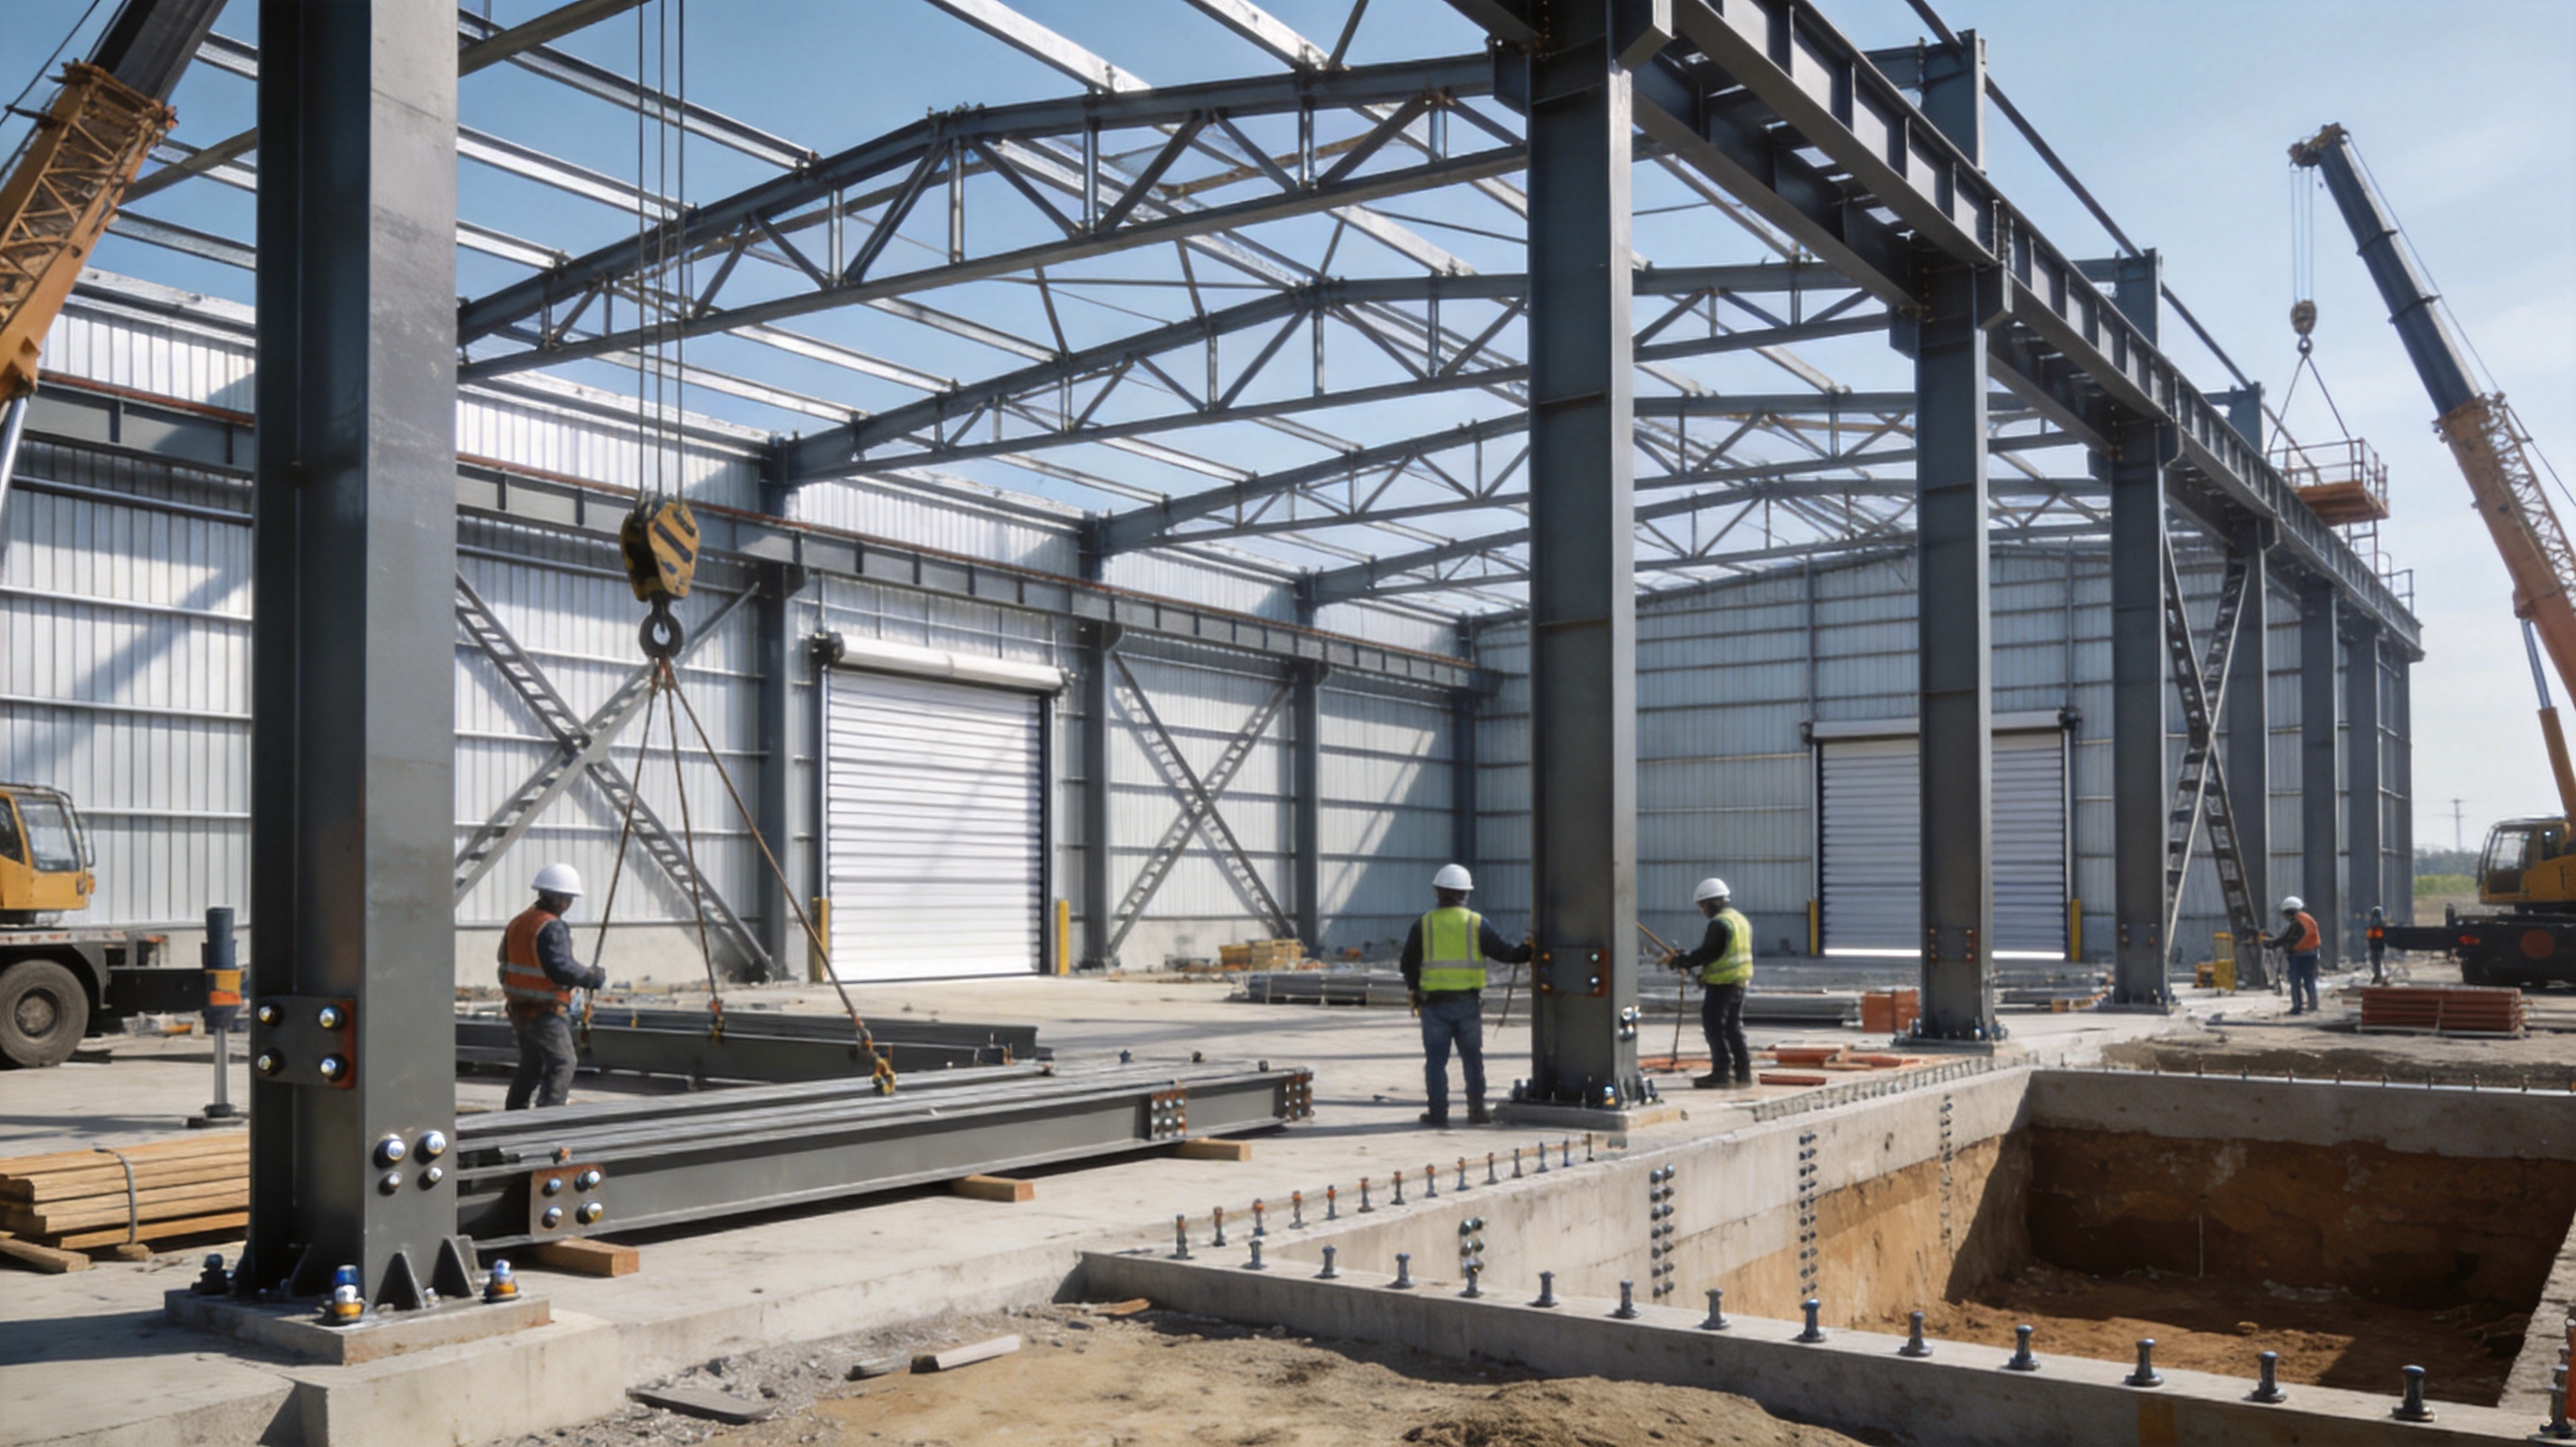
Once the finished components arrive at the construction site, installation mainly involves positioning, bolting, welding where specified, bracing, cladding, roofing, and service coordination. Because much of the fabrication has already been completed, the site requires less cutting and fitting than a conventional construction project.
Shorter installation periods can reduce labor costs, equipment rental, site security expenses, and the disruption caused to surrounding operations. For businesses that need to begin production quickly or replace a damaged facility, construction speed can directly affect revenue and operational continuity.
Cost Efficiency Over the Building Life Cycle
The cost of a building should not be evaluated only by its initial purchase price. A responsible comparison should include design, foundations, transportation, installation, maintenance, energy consumption, repair, adaptability, and eventual replacement. Steel structures can perform well across these life-cycle categories when they are correctly designed and manufactured.
Factory production helps reduce material waste because steel members can be cut according to optimized digital layouts. Standardized connections and repeatable fabrication processes can also lower labor requirements. The building’s shorter construction schedule may reduce indirect expenses associated with project delays.
Steel structures can also be cost-effective because they are adaptable. If a business changes its storage system, production line, or internal layout, a steel-framed building may be easier to modify than a heavily load-bearing masonry structure. Additional openings, platforms, partitions, or extensions can often be planned without demolishing the entire building.
Durability in Different Environments
Steel structures can be used in a wide range of climates and operating environments. They can be designed for high winds, heavy snow, temperature variation, industrial use, coastal exposure, and other demanding conditions. The correct protective coating system is essential and must be selected according to humidity, salinity, chemical exposure, abrasion, and maintenance access.
Common protection methods include surface preparation, primer application, intermediate coatings, finish coatings, galvanizing, or combinations of these systems. The choice depends on the structural member, the environment, the expected service life, and the customer’s maintenance plan.
Weather resistance is not determined by the steel frame alone. Roof drainage, flashing, wall joints, sealants, insulation, ventilation, foundation detailing, and water management must all be coordinated. A complete building solution must protect the structural system from unnecessary moisture exposure and prevent water from entering the occupied space.
Relocation and Reuse Potential
Many prefabricated steel structures use bolted connections and modular components. This can make disassembly, relocation, extension, or reuse more practical than with permanently cast construction. The possibility of reuse depends on the original design, connection condition, corrosion condition, and local regulations, but the modular nature of steel provides valuable flexibility.
This feature is useful for temporary factories, construction camps, agricultural storage, emergency facilities, exhibition buildings, and project offices. A customer may need a building for a limited period and later move it to another site. Designing the structure with relocation in mind from the beginning can improve the feasibility of this process.
Comparison with Other Building Solutions
Steel Structures Compared with Concrete Buildings
Concrete buildings offer mass, fire resistance, acoustic performance, and strong thermal characteristics when properly designed. However, cast-in-place concrete usually requires extensive formwork, reinforcement installation, curing time, and weather-sensitive site work. These factors may extend the schedule and increase the complexity of quality control.
Steel structures are generally faster to assemble because the primary frame is produced before arriving at the site. Their lighter weight can also reduce foundation loads in some applications, although foundation requirements must always be determined by soil conditions and engineering calculations.
Steel and concrete are not mutually exclusive. Many successful projects use steel framing with concrete foundations, slabs, staircases, or cores. The most appropriate system depends on building height, fire requirements, local codes, available labor, budget, and intended use.
Steel Structures Compared with Brick and Masonry Construction
Brick and masonry are familiar materials with good durability and fire performance. They can be well suited to low-rise residential and institutional construction. However, masonry walls may require more time to build, and large openings or long spans can require additional reinforcement and structural support.
A steel frame can provide the primary load-bearing system while allowing walls to be treated as enclosures or partitions. This can simplify future modifications and make it easier to create large doors, open production areas, or flexible internal layouts.
Steel construction also shifts a greater portion of the work into a controlled factory environment. This can improve consistency, especially when the project includes many repeated components or complex connection details.
Steel Structures Compared with Container Houses
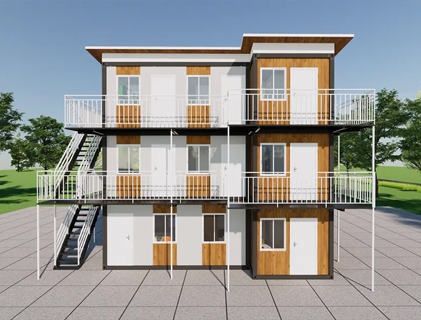
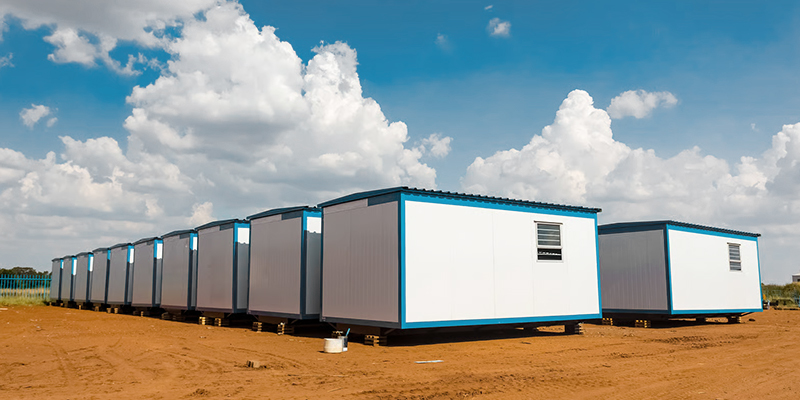
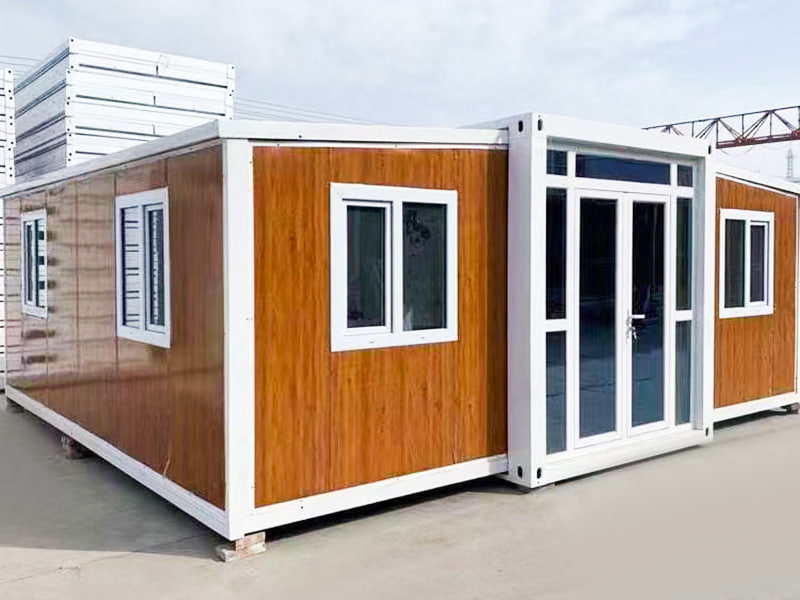
Container houses are practical, portable, and efficient for certain uses. They are especially suitable for site offices, guard rooms, accommodation units, sanitation facilities, and small modular buildings. Their standardized dimensions make transportation and rapid deployment convenient.
However, container houses are limited by their module size and original container geometry. Combining several units can increase floor area, but it may require modifications to walls, roofs, joints, and structural supports. Internal columns, restricted widths, and transportation dimensions can also affect the final layout.
A steel structure offers greater freedom for large spans, unusual footprints, high ceilings, multi-story designs, and equipment integration. It is therefore a stronger option for factories, warehouses, workshops, sports facilities, agricultural buildings, and large commercial spaces.
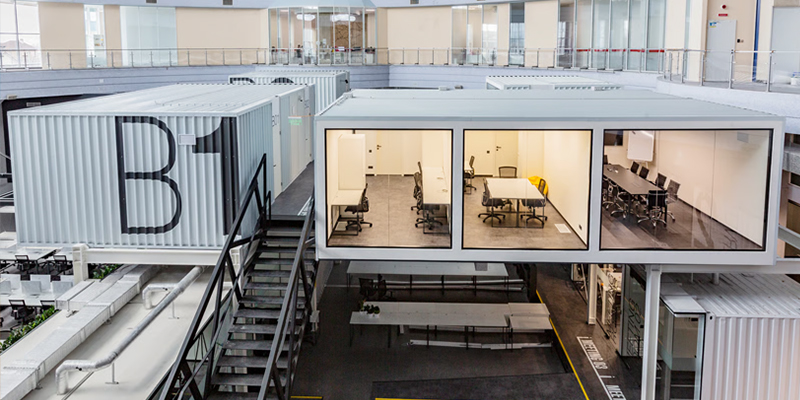
The two solutions can also be used together. A steel-framed project may include container offices, portable restrooms, modular accommodation, or expandable units within the wider facility. Choosing between them should be based on floor area, transport requirements, installation time, durability expectations, and future expansion plans.
Steel Structures Compared with K-Type Prefabricated Houses
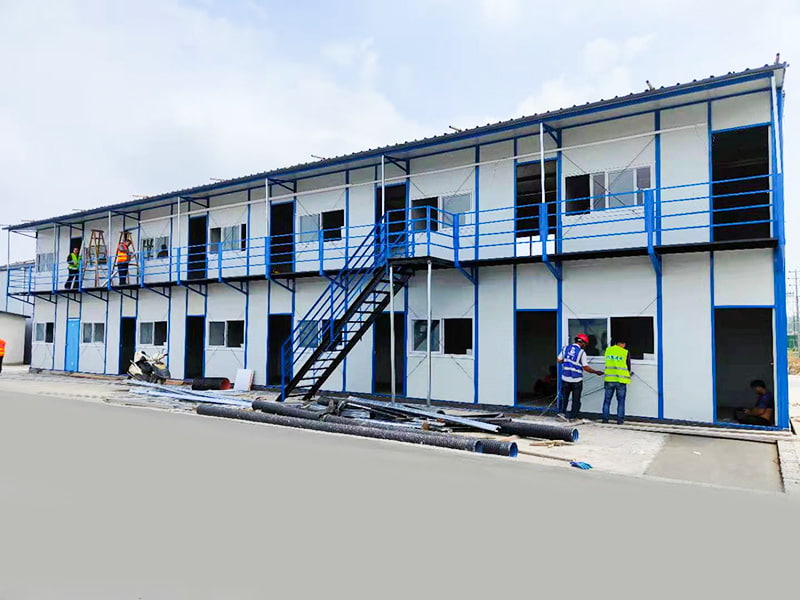
K-Type prefabricated houses are commonly used for temporary offices, worker accommodation, classrooms, dormitories, and construction-site facilities. They offer standardized components and quick assembly, making them economical for low-rise temporary projects.
A custom steel structure is more appropriate when the project requires higher structural capacity, greater span, heavier service loads, specialized equipment, or a longer expected service life. Steel structures can also provide more freedom in roof design, wall systems, internal clearances, and future additions.
These systems serve different market needs rather than competing in every application. A K-Type building may be the best option for a rapidly deployed accommodation block, while a steel structure may be the better solution for the warehouse or workshop serving that same project.
Engineering and Design Capabilities
A reliable steel structure begins with accurate engineering. Before fabrication, the project team should understand the building’s location, dimensions, use, loads, environmental conditions, foundation type, fire requirements, insulation needs, doors, windows, equipment, and utility systems.
The design process generally includes architectural planning, structural analysis, connection design, building-envelope coordination, drainage planning, and service integration. The engineering team may also prepare fabrication drawings, installation drawings, material lists, shipping plans, and assembly instructions.
Structural analysis considers dead loads, live loads, wind pressure, snow loads, seismic effects, crane loads, equipment loads, thermal movement, and other relevant forces. The final design should comply with the applicable standards and regulations in the project location.
Connection design is especially important. Bolts, welds, plates, anchors, bracing members, and base connections transfer forces through the structure. Accurate connection detailing supports safe installation and helps prevent problems such as misalignment, excessive movement, or difficult field adjustment.
Building-envelope design is also closely related to structural performance. Wall panels and roof systems must be properly supported, sealed, drained, and insulated. Openings for doors, windows, ventilation, electrical equipment, and mechanical systems must be coordinated before fabrication to avoid unnecessary cutting at the site.
Advanced Manufacturing Process
Project Consultation and Requirement Confirmation
Manufacturing begins with a clear understanding of the customer’s requirements. The project team reviews the intended use, building dimensions, site conditions, local climate, target budget, schedule, transportation limitations, installation resources, and expected service life.
Customers may provide architectural drawings, sketches, site photographs, soil information, equipment layouts, or basic dimensions. When information is incomplete, the technical team can help identify the data needed for a reliable proposal. Early clarification reduces design changes and prevents avoidable manufacturing delays.
The project is then divided into technical categories, including the main frame, secondary steelwork, roof and wall systems, doors and windows, insulation, drainage, interior partitions, electrical services, plumbing, ventilation, and optional smart-building components.
Digital Modeling and Drawing Preparation
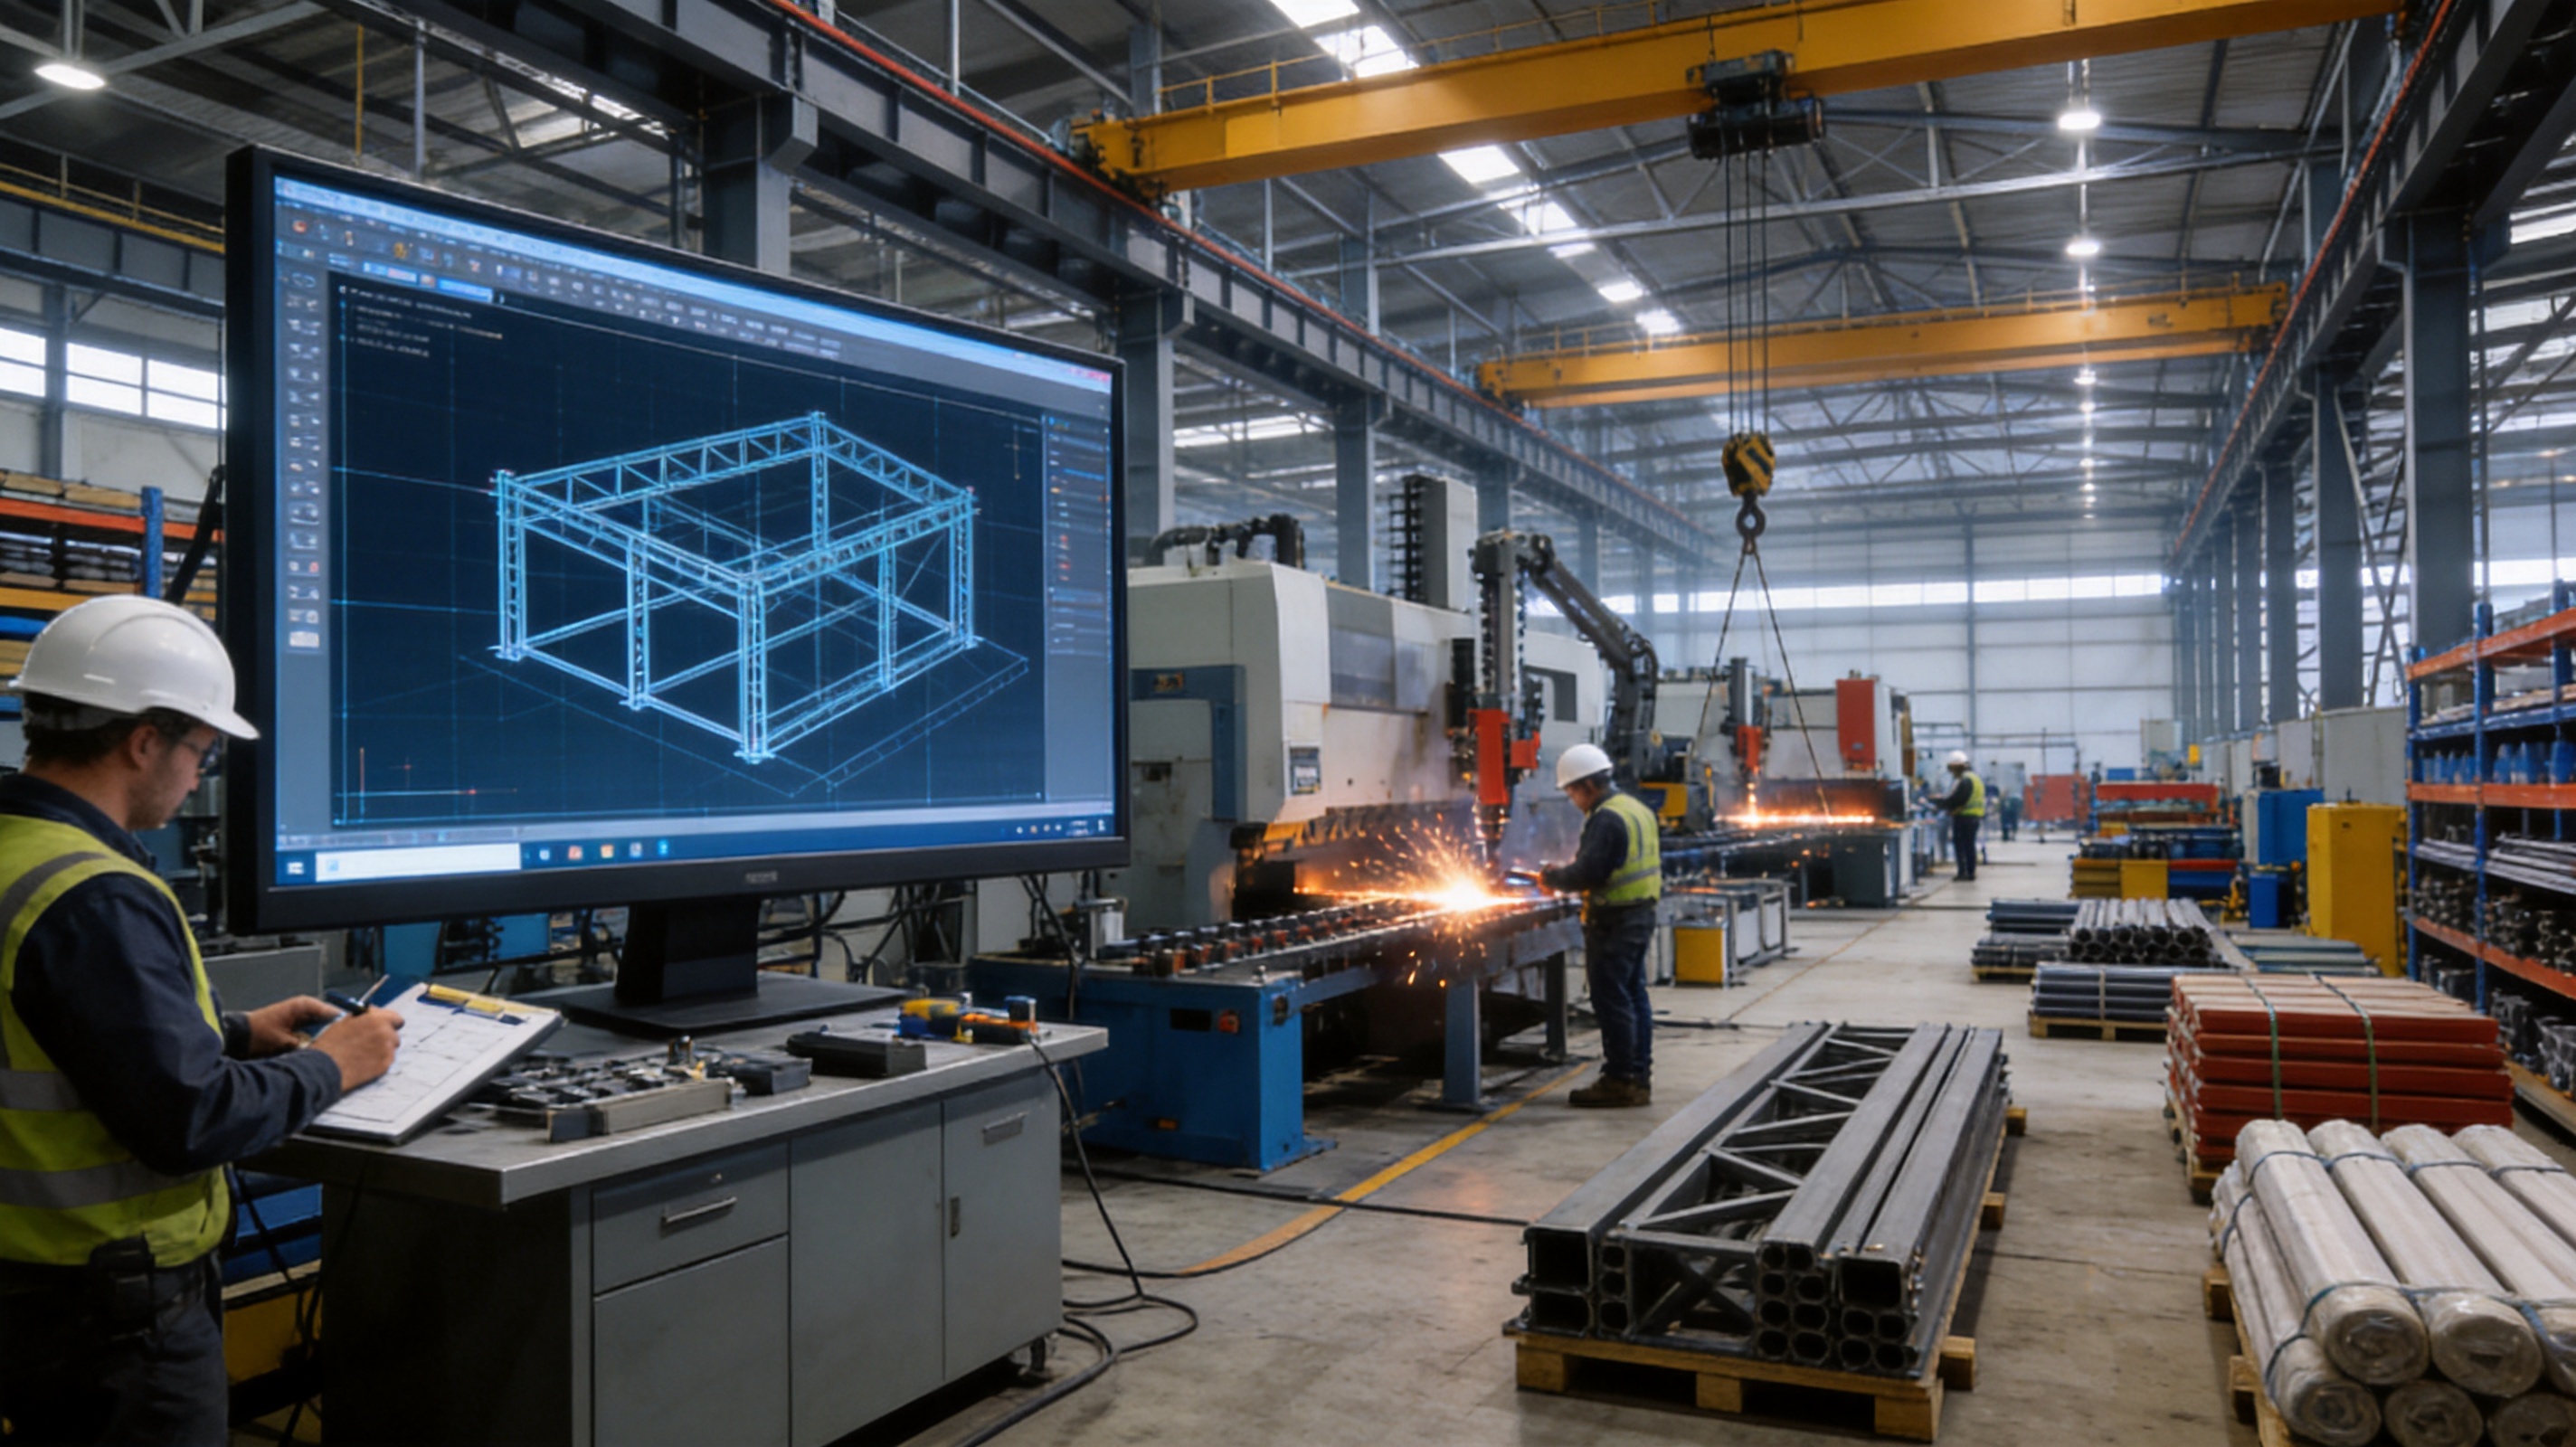
Digital design tools allow the engineering team to develop accurate three-dimensional models and detailed fabrication drawings. These models help verify member positions, connection locations, clearances, opening sizes, and the relationship between structural and architectural components.
Digital coordination is especially useful for complex projects. A building may contain overhead cranes, mezzanines, suspended ceilings, ductwork, cable trays, water pipes, fire-protection systems, and large equipment. Reviewing these elements before production helps minimize conflicts and reduces field modifications.
Computer-controlled cutting and drilling files can be generated from approved drawings. This connection between design and production supports repeatable accuracy and reduces errors caused by manual measurement or transcription.
Steel Material Selection and Inspection
Material selection is based on structural requirements, environmental exposure, connection methods, and applicable standards. The steel grade must provide the required strength, ductility, weldability, and dimensional performance.
Incoming materials should be checked against purchase specifications and production documents. Verification may include dimensions, thickness, surface condition, identification marks, and material certificates. Organized material control helps ensure that the correct steel is used for each structural member.
Material storage is also important. Steel should be protected from unnecessary contact with standing water, soil, chemicals, or other sources of contamination. Proper stacking prevents deformation and makes the production area safer and more efficient.
Precision Cutting, Drilling, and Forming
Steel members are cut according to approved fabrication drawings. Automated saws, plasma cutting systems, laser equipment, or other suitable machines may be used depending on the section type and required precision.
Connection holes are drilled or punched according to the specified diameter, spacing, and edge distances. Accurate hole placement is essential for bolted assembly. Incorrect hole positions can cause delays, weakened connections, or field modification work.
Plates and secondary members may be formed, shaped, or prepared for welding. Each process must be controlled to prevent excessive deformation and to maintain the dimensional tolerances required for assembly.
Welding and Assembly
Welding joins structural members, plates, stiffeners, brackets, and other components where specified by the design. Welding procedures should be selected according to the steel grade, thickness, joint type, and required performance.
Skilled welding personnel, suitable equipment, controlled preparation, and appropriate inspection all contribute to reliable welded connections. Welds may be examined visually, dimensionally, or through additional nondestructive testing when required by the project specifications.
Factory assembly checks can confirm that major components fit together correctly before they are coated and shipped. Trial assembly is particularly valuable for complicated frames, special roof forms, multi-level structures, or components with tight installation tolerances.
Surface Treatment and Corrosion Protection
Before coating, steel surfaces are cleaned and prepared to remove oil, rust, mill scale, dust, and other contaminants. The preparation level affects coating adhesion and long-term corrosion performance.
Protective systems may include primers, intermediate coats, finishing coats, or galvanizing. Coating thickness, drying time, environmental conditions, and surface cleanliness should be controlled during production. Areas that will be welded or joined at the site must be treated according to the approved installation procedure.
For buildings near the coast, in high-humidity regions, or in industrial environments, the protection system may require additional consideration. Customers should receive maintenance recommendations so that damaged coating, scratches, or exposed areas can be repaired before corrosion develops.
Quality Control and Final Inspection
Quality control continues throughout the manufacturing process rather than being limited to the final inspection. Production records can include material verification, cutting checks, dimensional measurements, weld inspections, coating records, packing lists, and shipment documentation.
Final inspection confirms that components correspond to the approved drawings and that the quantity, markings, dimensions, connection holes, surface treatment, and packaging are suitable for delivery. Clearly marked components make site assembly faster and reduce the risk of installing the wrong member.
Factory-based quality control is one of the main advantages of prefabricated construction. Indoor production reduces the impact of rain, wind, poor lighting, and other site conditions that can affect traditional field fabrication.
Integrated Modular Manufacturing Strengths
Suzhou Taimao Integrated Housing Co., Ltd. approaches construction as an integrated building process rather than as a simple supply of individual materials. Its experience with container houses, expandable houses, portable sanitation units, K-Type buildings, SIP modular systems, and steel structures supports a broader understanding of how structural, architectural, mechanical, electrical, and interior elements work together.
The company’s manufacturing model emphasizes prefabrication and controlled production. By shifting more work from the project site to the factory, it can help customers reduce on-site finishing activities, simplify labor coordination, and improve consistency between different building components.
Its SIP-based modular building technology can integrate structure, insulation, mechanical and electrical services, heating, ventilation, air conditioning, interior finishes, and smart-home functions into a coordinated system. Although a conventional steel structure and a SIP modular building have different design characteristics, they can be used together when the project requires both a strong steel frame and highly integrated wall or room modules.
This integrated approach is valuable for projects where time, labor availability, and quality control are important. Instead of managing every trade separately at the site, customers can receive a more coordinated package of engineered and prefabricated components.
Steel Structure Applications
Warehouses and Logistics Centers
Warehouses require efficient floor plans, durable envelopes, high clear heights, loading access, and the ability to accommodate storage systems. Steel structures can provide wide spans and open interiors suitable for pallet racks, automated storage, forklifts, conveyors, and vehicle movement.
Roof design can include insulation, skylights, ventilation, solar panels, rainwater collection, and maintenance walkways. Wall systems can be selected according to temperature control, fire requirements, impact resistance, and operational needs.
Factories and Manufacturing Workshops
Manufacturing facilities often require overhead cranes, heavy machinery, service platforms, equipment foundations, ventilation systems, and large access doors. These requirements can be incorporated into the structural design before fabrication.
A steel workshop can also be divided into production zones, storage areas, offices, laboratories, changing rooms, and utility spaces. Mezzanine floors may be added where appropriate to use vertical space efficiently.
Agricultural Buildings
Steel structures are suitable for barns, livestock shelters, feed storage, equipment sheds, grain storage, and agricultural processing buildings. The design can accommodate ventilation, drainage, washable surfaces, large vehicle access, and environmental exposure.
In agricultural applications, corrosion protection and moisture management are especially important. The building should be designed for the specific atmosphere created by humidity, animal waste, fertilizers, chemicals, and cleaning processes.
Commercial and Retail Buildings
Retail stores, showrooms, restaurants, service centers, and small commercial complexes can benefit from steel framing because it supports open floor plans and large glazed or open-front elevations. The frame can be combined with decorative cladding, masonry, glass, signage, canopies, and interior partitions.
Commercial projects often require rapid opening dates. Prefabricated steel components can help reduce the time between design approval and operational use, especially when the building envelope and interior systems are coordinated in advance.
Residential and Multi-Story Buildings
Steel structures can serve as the framework for villas, apartment buildings, worker accommodation, student housing, and other residential projects. The design may combine steel columns and beams with SIP panels, lightweight partitions, concrete floors, or modular room units.
Residential projects require careful attention to thermal insulation, acoustics, fire safety, moisture control, ventilation, and interior comfort. Steel provides the structural framework, while the complete building system must address the needs of occupants.
Construction-Site Facilities
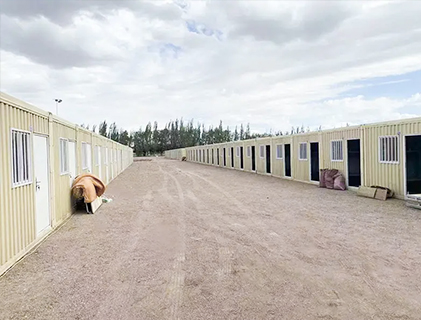
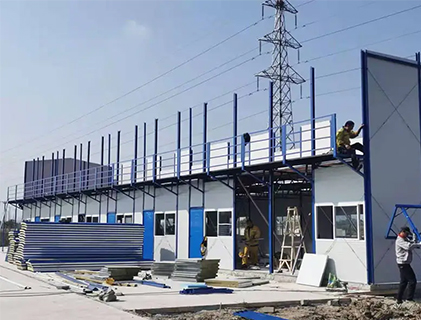
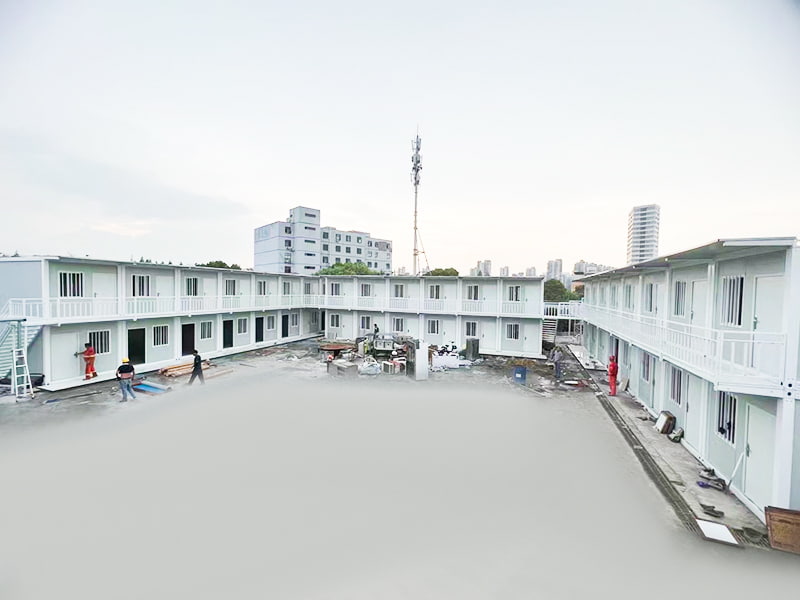
Large construction projects often need offices, storage areas, dining rooms, accommodation, sanitation facilities, security rooms, and maintenance workshops. A combination of steel structures, container houses, folding units, expandable houses, and portable restrooms can provide a complete temporary site facility.
Steel structures are especially useful when the site requires a larger open building, such as a warehouse, workshop, covered storage area, or equipment maintenance hall. Smaller modular units can be installed alongside the steel building to provide offices and accommodation.
Emergency and Temporary Facilities
Steel buildings can be designed for rapid deployment in response to natural disasters, infrastructure failures, or urgent capacity requirements. Their prefabricated components can be manufactured in advance or produced quickly according to a standardized design.
Temporary does not necessarily mean low quality. A temporary steel facility still requires appropriate structural design, fire protection, weather resistance, sanitation, electrical safety, and maintenance planning. When designed correctly, it can provide safe service during the required operational period and may later be dismantled or relocated.
Environmental and Sustainability Benefits
Steel is a recyclable material. At the end of a building’s service life, steel components can potentially be recovered, reused, or recycled, depending on their condition and the project’s dismantling method. This supports a more circular approach to construction.
Factory production can reduce waste through optimized cutting and controlled material use. Prefabrication may also reduce construction-site disturbance, noise, dust, traffic, and packaging waste compared with a project involving extensive on-site processing.
Energy efficiency depends on the complete building envelope rather than the steel frame alone. Insulated roof and wall systems, airtight joints, thermal bridges, windows, doors, ventilation, heating, and cooling equipment must be coordinated to achieve the desired energy performance.
The company’s integrated SIP and modular technologies can support high-performance envelopes by combining structural or panel functions with insulation and interior finishing. Smart controls and efficient building services may further reduce operational energy use when they are suitable for the project.
Transportation, Packaging, and Site Assembly
Transportation planning begins during design. Structural members must be divided into practical shipping bundles, protected from damage, and marked for efficient unloading. The package should account for truck or container dimensions, lifting equipment, road access, customs requirements, and the sequence of installation.
Components should be packed to prevent bending, abrasion, water accumulation, and loss of small connection parts. Bolts, fasteners, plates, brackets, and accessories should be clearly labeled and matched with the assembly documentation.
At the site, installation typically begins after foundation completion and verification. The foundation positions, anchor bolts, elevations, and concrete strength should be checked before the first frame is erected. Mobile cranes, lifting equipment, temporary bracing, safety harnesses, and qualified installation personnel may be required.
Installation should follow the approved sequence. Primary columns and beams are erected first, followed by bracing, secondary members, roof systems, wall systems, doors, windows, and services. Temporary stability is essential until the permanent bracing and envelope components are complete.
A clear installation manual and component labeling system can significantly improve efficiency. When the design, fabrication, packaging, and instructions are coordinated, site teams can spend less time identifying parts and resolving avoidable discrepancies.
Maintenance and Long-Term Performance
Regular maintenance helps preserve the service life of a steel structure. Owners should inspect roof panels, gutters, flashing, sealants, wall joints, doors, windows, drainage points, exposed coatings, and connection areas at suitable intervals.
Any scratches or coating damage should be cleaned and repaired promptly. Water leaks should be addressed before they cause insulation damage, interior deterioration, or corrosion. In industrial buildings, chemical deposits and dust may need to be removed according to the environmental conditions.
Bolted connections, crane-supporting members, guardrails, stairs, platforms, and equipment supports should be inspected as part of the building’s operational maintenance plan. Unauthorized modifications, such as cutting structural members or adding heavy equipment without engineering review, should be avoided.
Maintenance requirements vary according to the building environment. A dry warehouse may require less frequent treatment than a coastal workshop or chemical-processing facility. The original design documents and coating specifications should be retained for future reference.
Important Factors When Selecting a Supplier
Customers should evaluate more than the quoted steel price when selecting a supplier. The supplier’s engineering ability, manufacturing equipment, quality-control procedures, project experience, communication, documentation, packaging, and after-sales support are all important.
A capable supplier should be able to explain the proposed structural system, material specifications, corrosion-protection method, installation sequence, and expected production schedule. The supplier should also identify information needed from the customer instead of making unsupported assumptions.
Manufacturing transparency is another useful consideration. Customers may ask about drawing approval procedures, material traceability, welding control, dimensional inspection, coating inspection, packing standards, and component labeling.
Integrated capability can offer additional value. A supplier that understands steel frames, modular walls, insulation, electrical systems, plumbing, HVAC, interior finishes, and site installation can help coordinate the complete building rather than treating the frame as an isolated product.
International projects may also require support with export packaging, shipping documents, technical drawings, local code coordination, installation guidance, and remote communication. Clear documentation is particularly important when the factory and construction site are in different countries.
Recommended Project Workflow
The first stage is preliminary consultation. The customer provides the project location, building function, approximate dimensions, required capacity, target schedule, and available drawings. The supplier reviews the information and identifies technical questions.
The second stage is concept development. The supplier proposes a structural arrangement, envelope options, roof and wall systems, foundation assumptions, and preliminary quantities. This stage helps the customer compare different solutions before detailed engineering begins.
The third stage is design confirmation. Architectural, structural, electrical, plumbing, HVAC, fire-safety, and interior requirements are coordinated. The customer reviews the drawings and approves the design before production.
The fourth stage is factory manufacturing. Materials are prepared, cut, drilled, welded, assembled, coated, inspected, labeled, and packed according to the approved documents.
The fifth stage is shipment and site preparation. While components are being manufactured or transported, the customer prepares foundations, access roads, lifting equipment, storage areas, utilities, and installation labor.
The final stage is assembly, inspection, and handover. The structure is erected, the building envelope is completed, services are connected, and the finished facility is reviewed against the project requirements.
Technical Information Checklist
| Project Item | Information to Confirm | Why It Matters |
|---|---|---|
| Building use | Warehouse, workshop, factory, office, accommodation, agricultural, commercial, or other use | Determines occupancy loads, equipment needs, layout, ventilation, and service requirements |
| Site location | Country, region, elevation, climate, wind, snow, seismic conditions, and exposure | Supports structural calculations and corrosion-protection selection |
| Building dimensions | Length, width, height, span, bay spacing, roof slope, and number of floors | Controls the main frame, foundations, transportation, and installation method |
| Interior requirements | Clear height, cranes, racks, mezzanines, partitions, equipment, and circulation | Ensures the structure supports operational needs |
| Openings | Roll-up doors, sliding doors, windows, ventilation openings, and loading access | Allows openings and support members to be coordinated before fabrication |
| Building envelope | Insulation, wall panels, roof panels, cladding, waterproofing, and fire performance | Influences energy efficiency, comfort, durability, and regulatory compliance |
| Utilities | Electrical, plumbing, HVAC, fire protection, drainage, and communications | Prevents conflicts between services and structural components |
| Delivery and installation | Road access, crane capacity, storage space, local labor, and schedule | Supports efficient transportation and site assembly |
Questions and Answers
What is the main advantage of a steel structure?
The main advantage is the combination of high strength, design flexibility, and fast prefabricated installation. Steel structures can support large spans and substantial loads while allowing open interior layouts and customized building dimensions.
Are steel structures suitable for permanent buildings?
Yes. When they are properly engineered, protected against corrosion, assembled correctly, and maintained, steel structures can serve as permanent warehouses, factories, commercial buildings, agricultural facilities, residential buildings, and institutional projects.
Can a steel structure be used for a temporary project?
Yes. Steel structures are suitable for temporary workshops, storage buildings, construction-site facilities, emergency buildings, and project offices. Bolted modular components may also support future dismantling, relocation, or expansion when these requirements are included in the original design.
How does a steel structure compare with a container house?
A container house is generally faster to deploy for small rooms and compact facilities, while a steel structure offers greater freedom for large spans, high ceilings, multi-story layouts, heavy equipment, and customized footprints. The two solutions can be combined within one project.
Can steel structures be customized?
Yes. Dimensions, bay spacing, roof form, wall systems, doors, windows, mezzanines, cranes, platforms, insulation, service openings, and interior layouts can be customized according to engineering requirements and local regulations.
Are steel structures resistant to corrosion?
Steel requires an appropriate protection system because unprotected steel can corrode in the presence of moisture and aggressive substances. Surface preparation, primers, protective coatings, galvanizing, good drainage, and regular maintenance can provide reliable corrosion resistance.
Can a steel structure withstand strong wind or snow?
It can be designed for local wind, snow, and other environmental loads. The engineering team must receive accurate site information and use the applicable design standards. Roof geometry, bracing, connections, foundations, and cladding must all be coordinated for the required conditions.
Can insulation be added to a steel building?
Yes. Insulated sandwich panels, SIP panels, mineral wool systems, polyurethane systems, and other envelope solutions can be used depending on thermal, acoustic, fire, and budget requirements. Thermal bridges around structural members and connections should be addressed in the design.
How long does installation take?
The schedule depends on building size, design complexity, foundation readiness, weather, equipment, workforce, and local regulations. Prefabricated production can shorten site work because many components are completed before delivery. A project-specific schedule should be prepared after the design is confirmed.
Does the supplier provide installation support?
Installation support may include assembly drawings, component labels, packing lists, technical instructions, remote guidance, and other project services. The exact support should be confirmed during the quotation and contract stages.
Can steel structures include offices or accommodation?
Yes. A steel frame can support offices, dormitories, residential areas, meeting rooms, sanitary spaces, and other enclosed functions. Modular room units, SIP panels, container houses, or conventional interior systems may be integrated according to the project plan.
Can the building be expanded later?
Expansion may be possible when the original structure, foundations, connections, and site layout are designed with future additions in mind. Any expansion should be checked by a qualified engineer before construction begins.
What information should a customer provide for a quotation?
The customer should provide the project location, intended use, approximate length and width, clear height, number of floors, roof requirements, doors and windows, insulation needs, equipment loads, preferred delivery schedule, and available drawings or site information.
Why is factory manufacturing important?
Factory manufacturing provides better control over material handling, cutting, drilling, welding, coating, inspection, packaging, and documentation. It can reduce weather-related disruption and limit the amount of fabrication required at the construction site.
Can the steel structure be combined with other prefabricated products?
Yes. Steel structures can be combined with container houses, folding units, double-wing expandable houses, portable restrooms, K-Type prefabricated houses, SIP modules, and other building systems. This makes it possible to create a complete facility using different solutions for different functions.
Why Choose an Integrated Manufacturing Partner?
A steel frame is only one part of a successful building project. The performance of the finished facility also depends on walls, roofs, insulation, doors, windows, drainage, electrical systems, plumbing, ventilation, fire protection, interior finishes, transportation, and installation.
An integrated manufacturing partner can coordinate these elements from the beginning. This reduces the risk that structural members will conflict with services or that building-envelope decisions will be made after fabrication is already complete.
Suzhou Taimao Integrated Housing Co., Ltd. combines modular building expertise with prefabricated steel manufacturing and integrated construction technology. Its experience in producing multiple categories of prefabricated buildings allows it to support projects ranging from compact portable facilities to large customized structures.
The company’s approach emphasizes factory-controlled production, digital coordination, modular design, efficient transportation, and rapid site assembly. Its SIP modular building system further expands the range of solutions available for customers seeking insulated, finished, and highly integrated building modules.
For international customers, the ability to discuss the complete project with one experienced supplier can simplify communication and reduce coordination between unrelated vendors. The appropriate solution may be a steel structure alone, a steel structure combined with modular rooms, or a complete hybrid facility using several prefabricated products.
Conclusion
Steel structures provide a strong, flexible, and cost-effective foundation for modern construction. Their high load-bearing capacity, large-span capability, rapid installation, dimensional accuracy, adaptability, and long-term durability make them suitable for a broad range of industrial, commercial, agricultural, residential, and temporary applications.
Compared with fixed container modules or standard temporary buildings, steel structures offer greater freedom in dimensions, internal clearances, equipment support, roof design, and future expansion. Compared with traditional concrete, brick, and masonry construction, prefabricated steel systems can reduce site work, shorten installation schedules, and improve manufacturing consistency.
The strongest results come from a complete process that includes careful consultation, accurate engineering, digital modeling, controlled material selection, precision fabrication, reliable welding, effective corrosion protection, thorough inspection, organized packaging, and professional site assembly.
Suzhou Taimao Integrated Housing Co., Ltd. supports this process through integrated modular building expertise, factory-based production, SIP technology, and a broad portfolio of prefabricated construction solutions. By combining steel structures with modular walls, insulated panels, container units, expandable buildings, portable restrooms, and other systems, the company can help customers create facilities that are faster to build, easier to adapt, and more efficient to manage.
For customers planning a warehouse, factory, workshop, commercial building, agricultural facility, construction camp, residential project, or emergency structure, a professionally designed steel structure can provide a dependable path from concept to completed building.
References
1. Structural steel design standards and engineering manuals covering load combinations, member capacity, connection design, and stability.
2. International standards for hot-rolled steel products, structural sections, welding procedures, bolted connections, and fabrication tolerances.
3. Building-envelope guidance covering insulated panels, thermal performance, moisture control, air sealing, roof drainage, and corrosion prevention.
4. Construction project management references concerning prefabrication, modular coordination, factory quality control, transportation planning, and site installation.
5. Fire-safety and building-code guidance applicable to steel-framed industrial, commercial, residential, and temporary buildings.
6. Sustainability references concerning material efficiency, steel recycling, life-cycle assessment, modular construction, and construction-site waste reduction.
7. Manufacturer technical documentation for prefabricated steel structures, SIP modular systems, container houses, expandable buildings, portable sanitation units, and K-Type prefabricated buildings.
Product: steel Structure

For exclusive deals and latest offers, sign up by entering your email address below.

-
TEL:+86 18762912902
-
Email:cntaimao@163.com
-
WhatsApp:
-
Add:Group 5, Cao Village, Zhenze Town, Suzhou, Jiangsu, China
Copyright © Suzhou Taimao Integrated Housing Co., Ltd.
All Rights Reserved.
 Wholesale movable homes for sale
custom built modular homes
Wholesale movable homes for sale
custom built modular homes