

 EN
 русский
 Español
 عربى
 Français
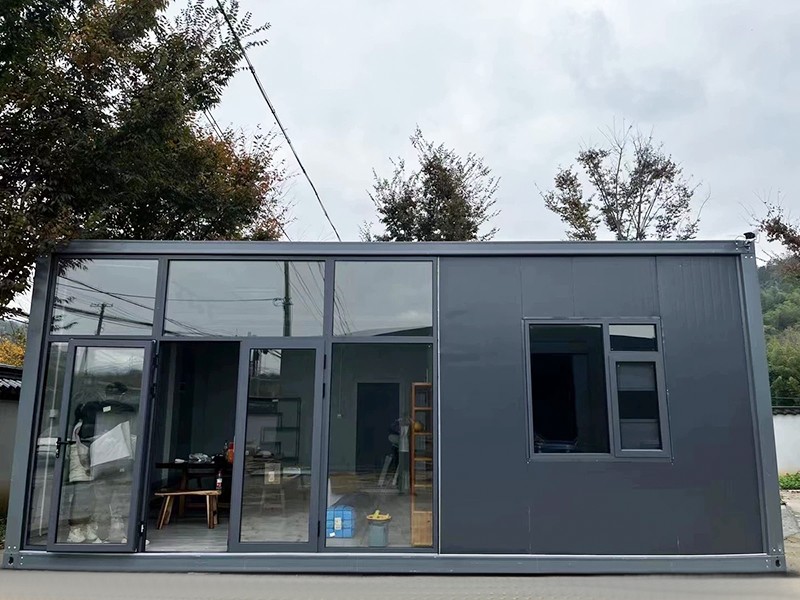
All-Glass Container House: A Panoramic, Private, and Efficient Modular Space
Admin 2026-11-06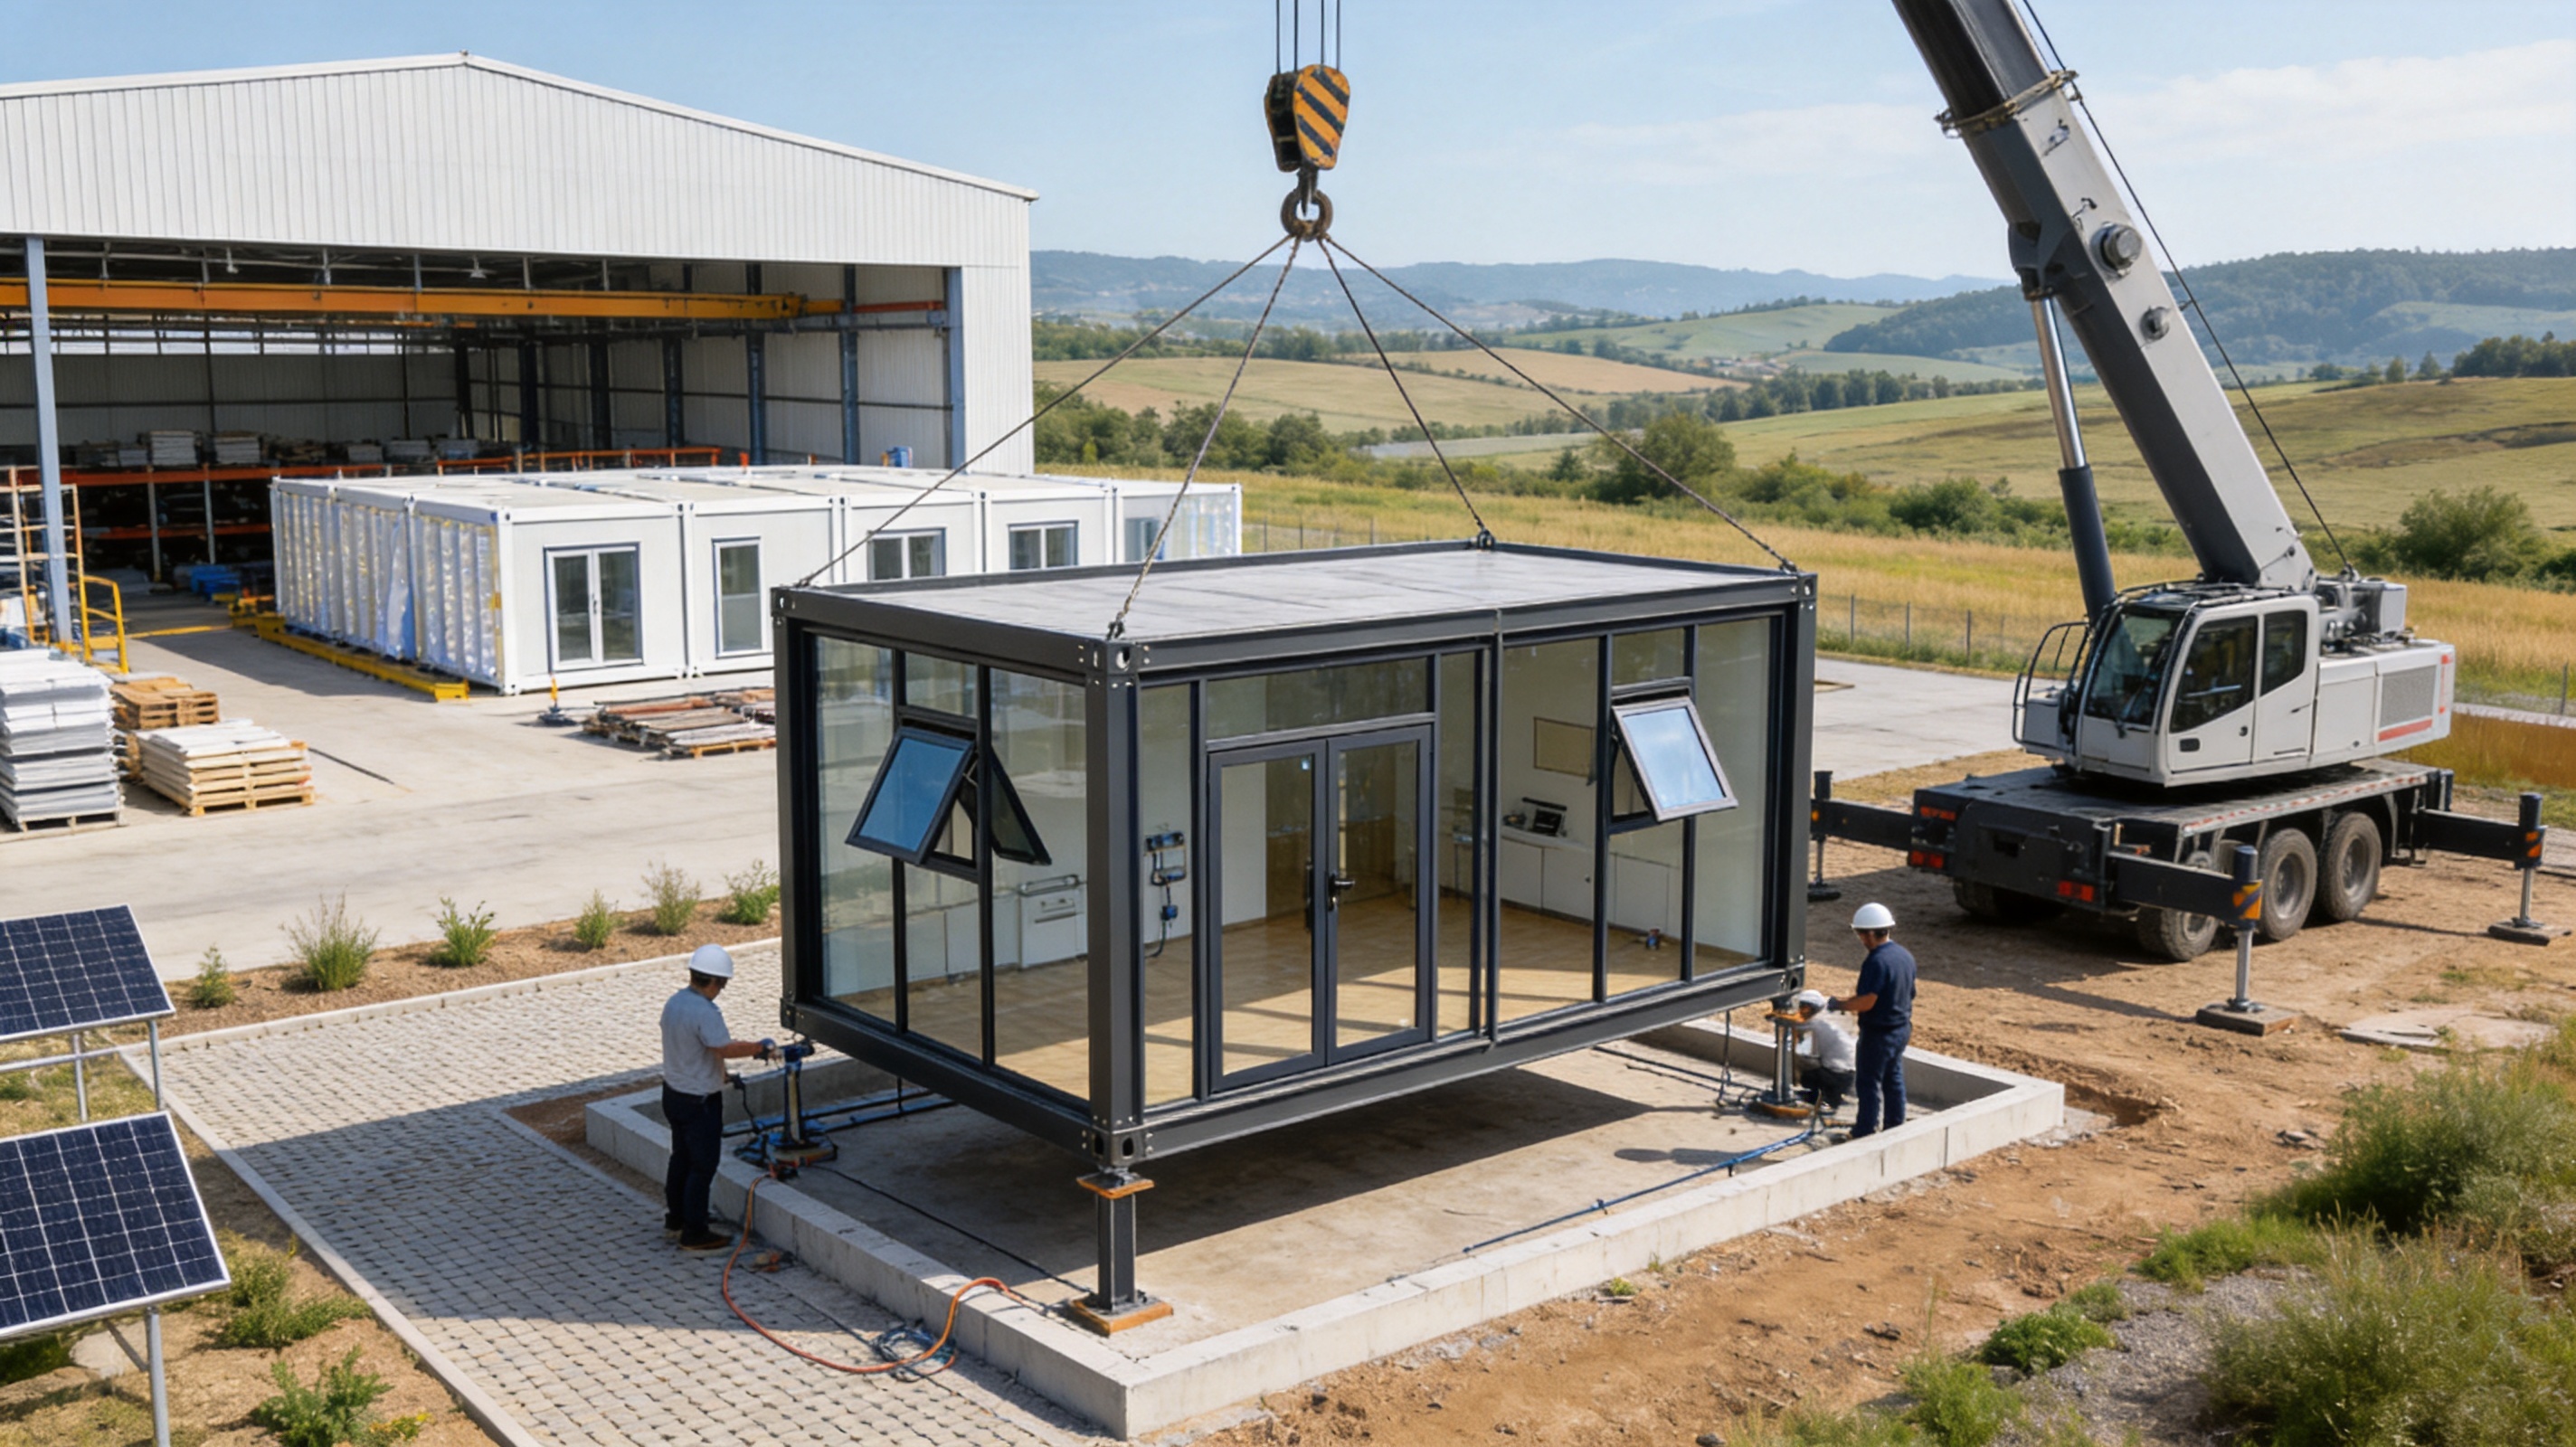
The All-Glass Container House rethinks what a standard container building can be. Instead of treating the container as a closed steel box that must be heavily modified after delivery, this concept turns the entire enclosure into an architectural feature. Glazing on all four walls allows daylight to enter from every direction, creates an uninterrupted relationship with the surrounding landscape, and makes a compact modular structure feel substantially more open than its footprint suggests.
At the same time, the design does not simply exchange privacy for visibility. Its glass is treated to provide a privacy-oriented appearance from the outside while preserving a clear outward view for occupants. Top-hinged opening windows support natural airflow, and a double glass door creates a broad, bright entrance. Together, these elements form a container-based space that can function as a sunroom, garden lounge, tea house, observation room, meditation retreat, showroom, or other light-filled destination.
Manufactured by Suzhou Taimao Integrated Housing Co., Ltd., the All-Glass Container House is part of a wider modular building capability that combines prefabricated construction, integrated systems, digital support, and factory-controlled production. The company also develops SIP-based modular building solutions in which structure, insulation, mechanical and electrical services, HVAC, interior finishes, and smart-home technologies can be coordinated before modules leave the factory. That broader manufacturing foundation is important because a glass-intensive building requires more than attractive panels. It requires careful detailing, accurate fabrication, controlled assembly, reliable transport preparation, and disciplined site installation.
This article examines the product’s design, functional advantages, manufacturing logic, application potential, comparison with conventional container buildings, and the practical considerations that buyers should evaluate before ordering.
Content
- 1 What Is an All-Glass Container House?
- 2 Design Philosophy: Making the Landscape Part of the Interior
- 3 Privacy-Oriented Glass for a More Comfortable Experience
- 4 Ventilation and Access Features
- 5 Applications for the All-Glass Container House
- 6 Advantages Over Conventional Container Houses
- 7 Manufacturing Strengths and Integrated Building Capability
- 8 How the Product Can Support Sustainable Construction Goals
- 9 Installation and Site Planning
- 10 Performance Considerations Buyers Should Review
- 11 Maintenance Requirements
- 12 Why Choose a Specialized Modular Housing Supplier?
- 13 Customization Possibilities
- 14 Q&A
- 14.1 What makes the All-Glass Container House different from a normal container house?
- 14.2 Can people outside see into the building?
- 14.3 Are the windows fixed?
- 14.4 Does the building require air conditioning?
- 14.5 What are the most suitable applications?
- 14.6 Can the building be customized?
- 14.7 How quickly can it be installed?
- 14.8 What should be prepared before delivery?
- 14.9 Is the product suitable for cold or hot climates?
- 14.10 How is the building maintained?
- 14.11 Can it be relocated?
- 14.12 Why is factory manufacturing important for this product?
- 15 Conclusion
- 16 References
- 17 Product: All-Glass Container House
What Is an All-Glass Container House?
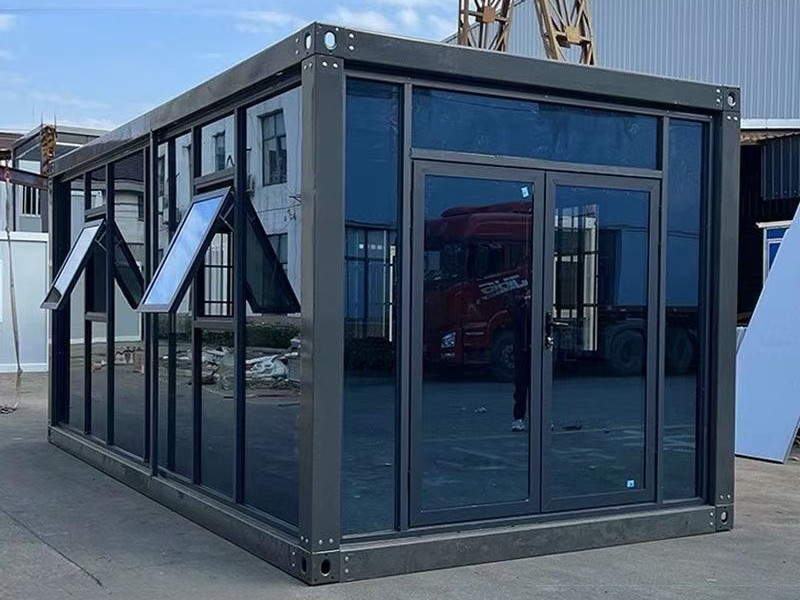
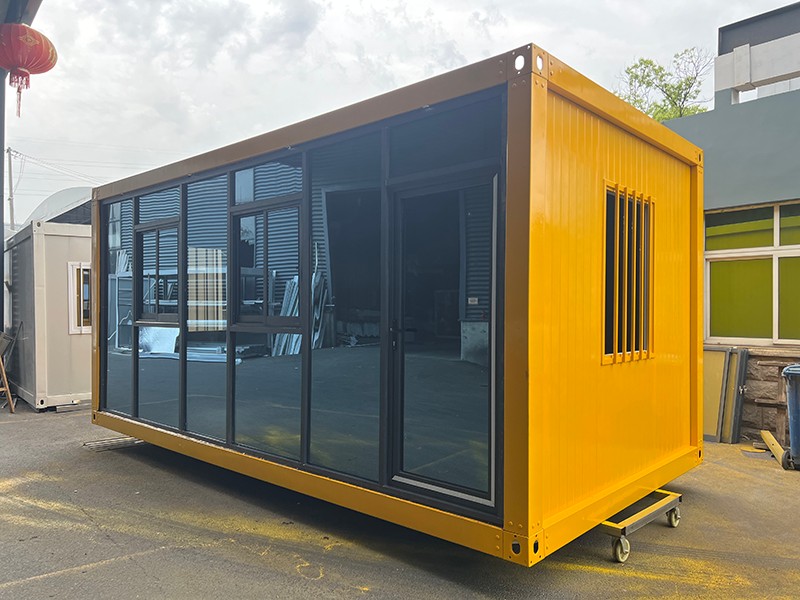
An All-Glass Container House is a modular container-style building with glazing installed on all four walls. Rather than using solid insulated wall panels on most elevations, the concept emphasizes transparency, daylight, and visual connection. The room becomes a framed viewpoint: a garden, lake, landscaped courtyard, resort setting, skyline, or other outdoor environment can become part of the interior experience.
The building uses the standard container housing category as its structural and logistical reference, but its architectural character is significantly different from a basic storage-container conversion. A conventional container conversion often begins with a steel shell and adds a limited number of windows and doors. The all-glass model begins with the idea that the wall itself should provide light, view, and atmosphere. This makes the product particularly suitable for locations where the surrounding environment is one of the project’s main assets.
The design includes four principal elements:
• Four glazed walls that create a panoramic outlook.
• Privacy-oriented glass that is intended to limit visibility from outside while maintaining a clear view from inside.
• Top-hung opening sashes that support ventilation and controlled air exchange.
• Double glass doors that provide a generous entrance and help extend the visual openness of the room.
These features are not isolated accessories. They work as a coordinated envelope system. The glass creates the visual identity, the opening sashes help prevent the room from becoming sealed and uncomfortable, and the double-door entrance improves movement between the interior and the surrounding site.
Design Philosophy: Making the Landscape Part of the Interior
The strongest advantage of the All-Glass Container House is experiential rather than merely technical. A small modular building can sometimes feel restricted because its walls are opaque and its ceiling height and floor area are fixed. Four-sided glazing changes the perception of scale. When occupants can see in several directions, the interior feels connected to a larger environment.
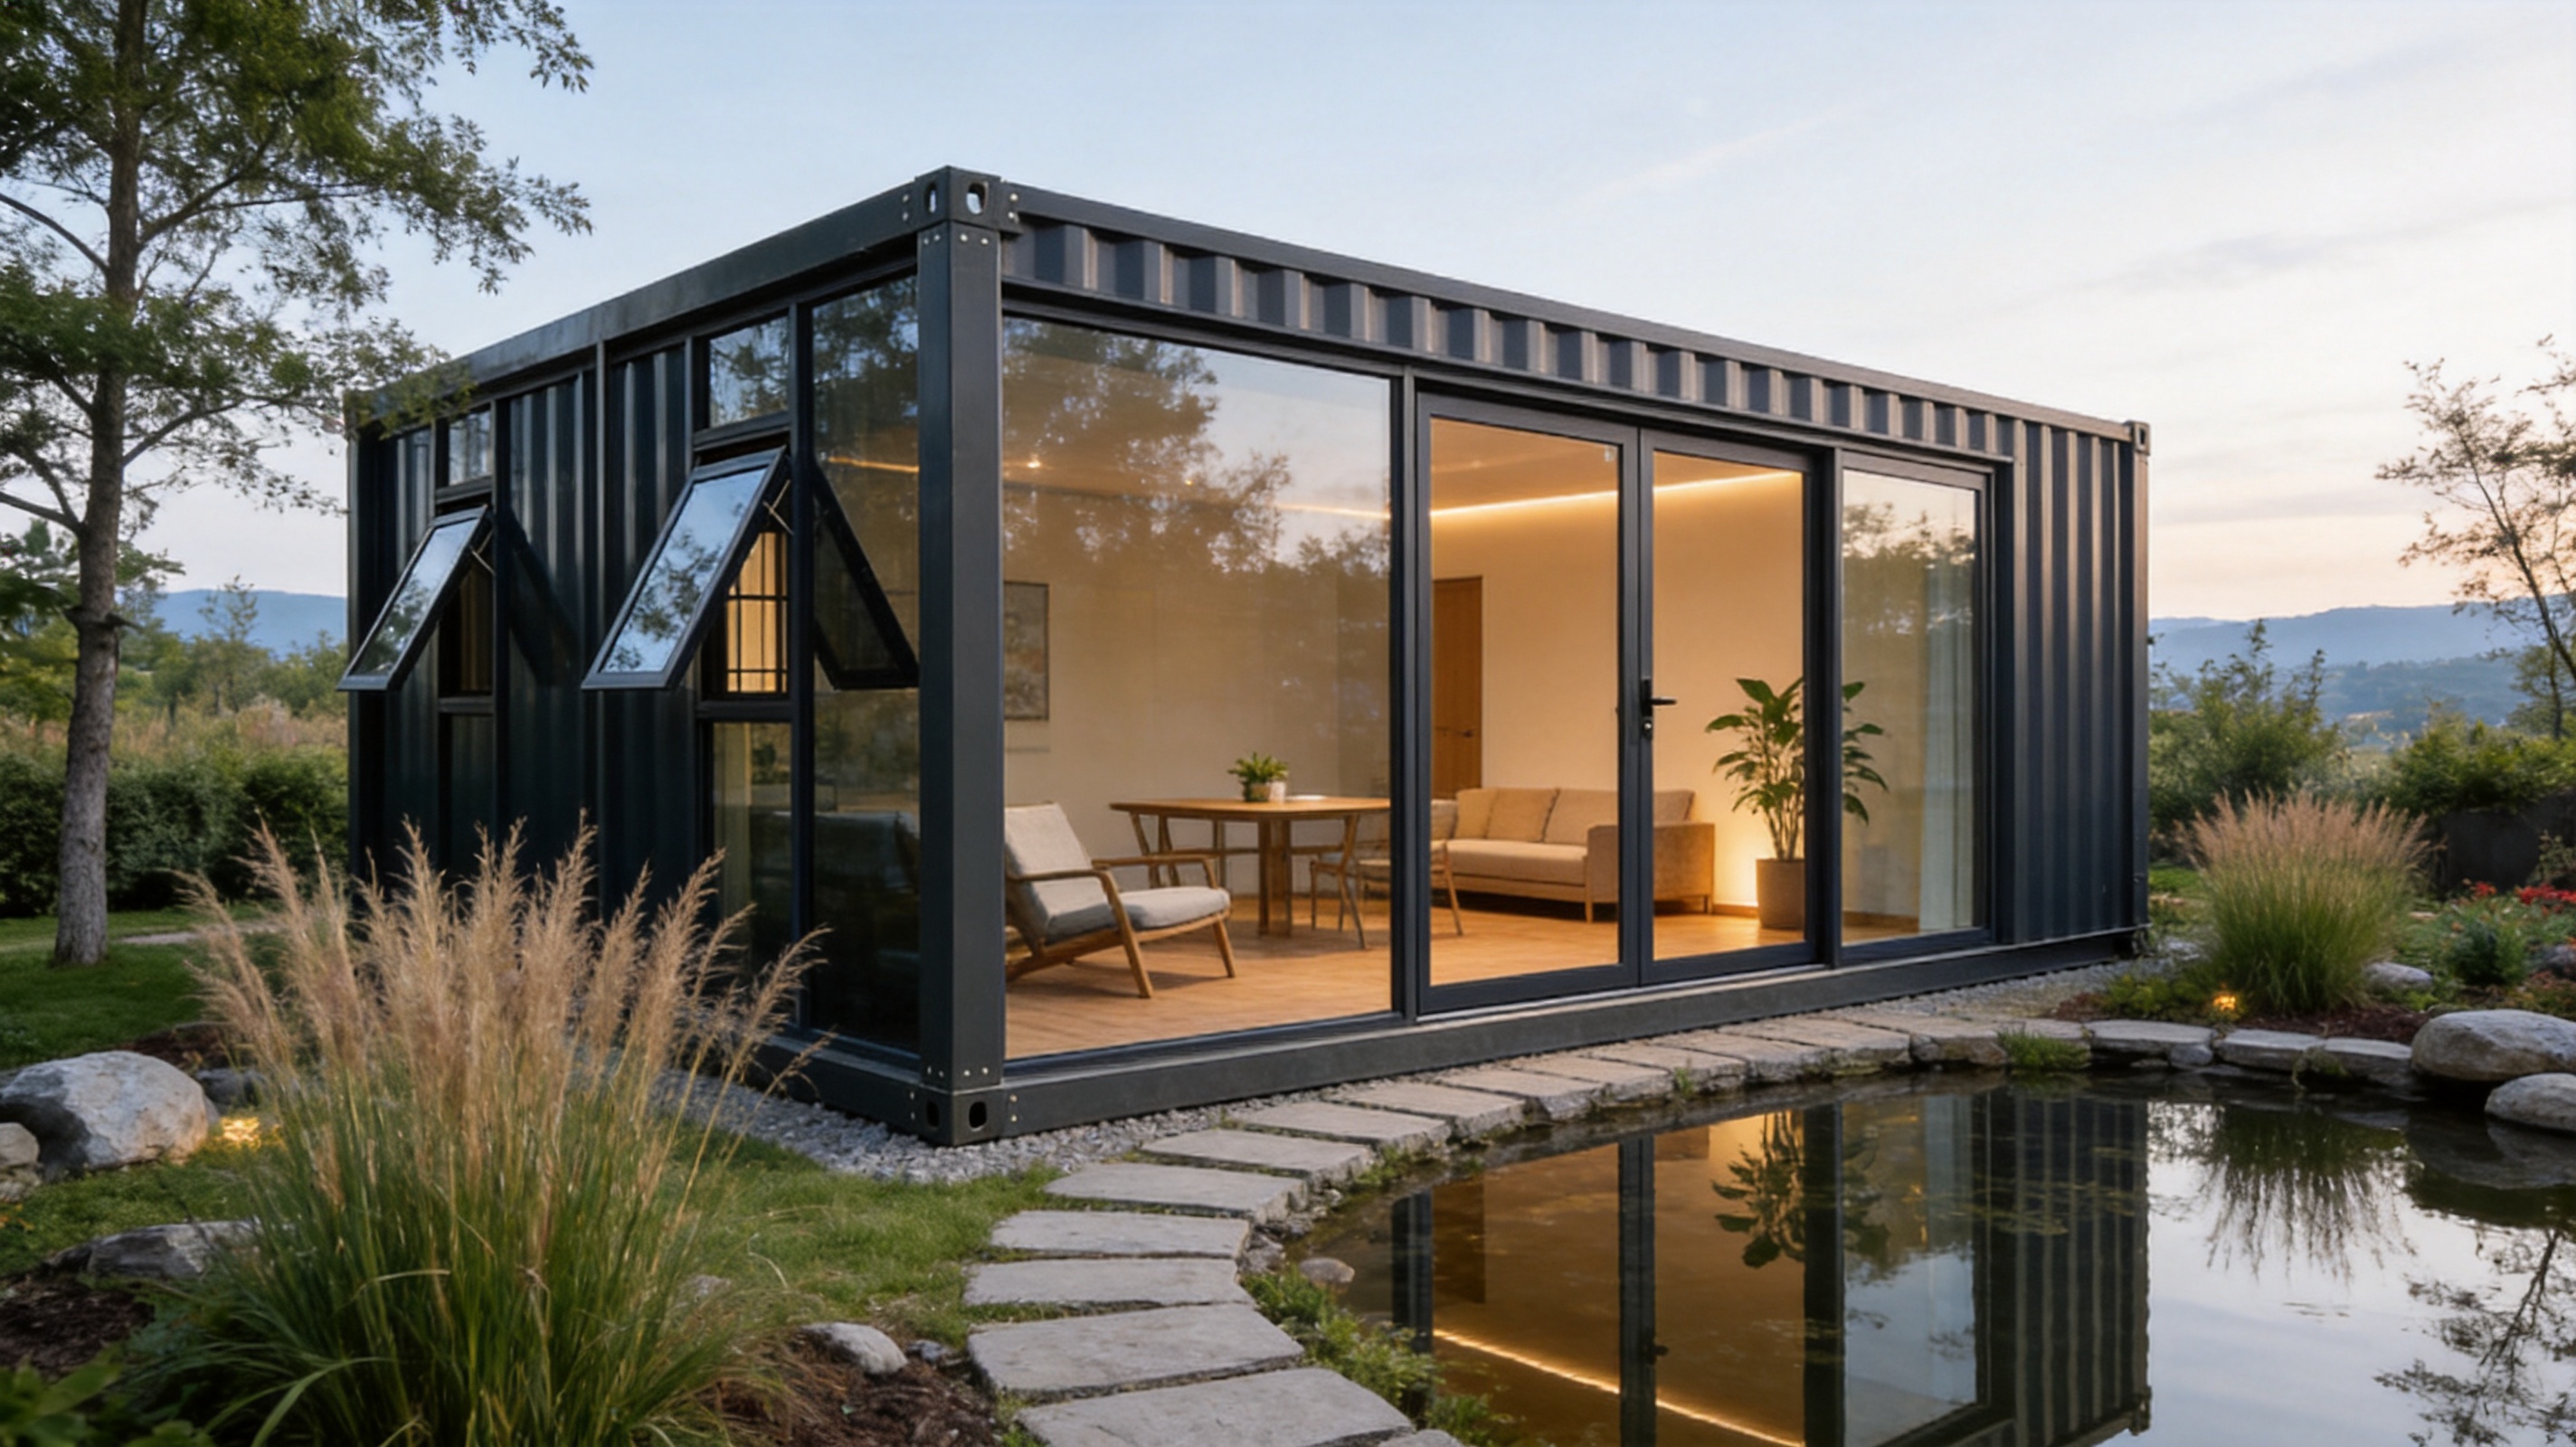
This visual expansion is valuable in recreational, hospitality, residential, and commercial settings. A compact tea house beside a pond can feel like a floating viewpoint. A garden lounge can remain visually connected to planting, paths, and water features. A meditation room can make natural light and seasonal changes part of the daily experience. A showroom can use the building itself as a transparent display environment.
Unlike a single panoramic window, four-sided glazing does not force the user to face one direction. The orientation of the building can respond to multiple views. In a garden, one wall may face a pond, another a group of trees, and another a walking path. In a resort, the building can frame a landscape from several angles. In an urban setting, the glazing can introduce a controlled skyline outlook while maintaining a sense of separation from the surrounding activity.
The design also creates flexibility in interior arrangement. Furniture can be positioned toward a preferred view, while the remaining walls continue to provide daylight and visual depth. A central table, display stand, seating group, bed, or meditation platform can become the focal point without making the room feel enclosed.
Daylight From Every Direction
Natural light is one of the most noticeable differences between an all-glass modular building and a standard container house with only a few conventional windows. Light can enter from multiple orientations during the day, reducing the dependence on artificial lighting during suitable weather and daylight conditions.
Daylight may also improve the perceived quality of interior finishes. Wood surfaces, fabric, plants, furniture, and display products can appear more natural under changing daylight than under a fixed artificial lighting scheme. For hospitality and retail applications, this can contribute to a more welcoming atmosphere. For personal use, it can help the space feel less like a temporary structure and more like a deliberately designed room.
However, daylight performance must be managed thoughtfully. A professional project should consider solar orientation, seasonal sun angles, shading, ventilation, glazing specifications, and interior cooling requirements. The benefit of all-around glazing is not that the building needs no environmental control. Rather, it is that daylight and views can be integrated into the design while thermal comfort is addressed through suitable materials, equipment, and site planning.
A Framed View Rather Than a Closed Box
The product can be understood as a series of framed views. The surrounding site is not merely visible through one opening; it becomes a continuous visual background around the room. This is particularly effective when the building is placed in a carefully selected location.
For this reason, site planning is an important part of the product’s value. The best results are achieved when the house is positioned to capture desirable views and avoid unattractive service areas, neighboring structures, or excessive glare. Landscaping can further improve the result. Trees, ornamental grasses, water features, decks, and low walls can be used to create privacy and visual rhythm around the glass structure.
The building therefore offers an architectural advantage over many basic prefabricated products: it encourages the buyer to design the site and the building as one experience. A standard container may be placed wherever there is sufficient space. An all-glass container house benefits from a more intentional relationship between orientation, landscape, access, and privacy.
All-Glass Container House
Privacy-Oriented Glass for a More Comfortable Experience
Full glazing is attractive, but privacy is one of the first concerns raised by potential buyers. The All-Glass Container House addresses this concern through privacy-oriented glass. The stated concept is that people outside should not easily see into the room, while occupants retain a clear outward view.
This approach is especially useful in gardens, resorts, residential compounds, commercial courtyards, and public-facing sites where the building may be visible from paths or neighboring areas. It allows the room to remain visually connected to its surroundings without requiring heavy curtains or permanently closed blinds.
Privacy performance depends on the relationship between interior and exterior lighting. Many privacy glazing effects are strongest when the exterior is brighter than the interior. At night, interior lighting can change the visual balance, so buyers should discuss night-time privacy requirements with the supplier and project designer. Additional measures such as curtains, blinds, planted screening, exterior louvers, or strategic lighting can be incorporated when the building will be used after dark.
This practical point does not reduce the product’s advantage. It clarifies how the advantage should be used. The glass provides a built-in privacy-oriented treatment, while the overall project can add landscape and lighting strategies for more demanding conditions. A responsible supplier should help the buyer select an appropriate glazing configuration for the climate, orientation, occupancy pattern, and local building requirements.
Privacy Without Sacrificing Outlook
Traditional privacy solutions often reduce both outward visibility and incoming daylight. Solid walls eliminate views, while opaque films can make the interior darker. Heavy curtains may need to remain closed for much of the day. Privacy-oriented glazing offers a different balance: it seeks to protect the occupant’s sense of seclusion while retaining the principal benefits of glass.
For a meditation room, this balance can support calm and concentration. For a garden lounge, it can create a private retreat without disconnecting the room from nature. For a showroom, the glass can help display the interior while making visitors feel that the space has a distinct boundary. For a tea house, the outward view can remain central to the experience even when the building is near other activity.
Ventilation and Access Features
Glass walls create openness visually, but a comfortable room also requires effective ventilation and convenient access. The All-Glass Container House uses top-hung opening sashes and double glass doors to support these needs.
Top-Hung Opening Sashes
Top-hinged windows can be opened at an angle to introduce fresh air while providing a degree of protection from direct rain, depending on local weather conditions and the exact window design. Because the openings are positioned at the upper portion of the wall, they can encourage warm air to escape and support passive air movement through the room.
These windows are useful for several reasons. They allow occupants to adjust airflow without opening the entire wall. They can help release accumulated heat during mild weather. They also provide a controlled way to connect the interior to outdoor sounds and air while keeping the main entrance closed.
Ventilation performance depends on the number and placement of openings, wind direction, temperature difference, and the presence of other air paths. Top-hung sashes should therefore be considered part of a complete ventilation strategy rather than a replacement for mechanical systems in every climate. In warm, humid, or highly variable environments, air conditioning, dehumidification, insect screens, and other equipment may still be appropriate.
Double Glass Door Entrance
The double glass door creates a wider access point than a narrow single door. This improves the movement of people, furniture, display materials, and service equipment. It also reinforces the visual continuity between the interior and an adjacent deck, garden, terrace, or pathway.
A broad entrance is especially valuable in commercial and hospitality applications. A garden lounge can open directly toward outdoor seating. A tea house can connect to a paved approach. A showroom can receive larger products or display pieces. An observation room can provide an unobstructed transition between the building and a viewing platform.
Door hardware, threshold design, drainage, sealing, locking, and accessibility should be reviewed for each project. The right configuration will depend on whether the building is used as a private retreat, a frequently visited public room, or a commercial space requiring controlled access and durable hardware.
Applications for the All-Glass Container House
The product’s most natural applications are spaces where atmosphere, views, and daylight are central to the purpose of the building. Its modular format allows it to be manufactured away from the final site and then installed with relatively limited on-site work compared with conventional construction.
Sunrooms
As a sunroom, the building can serve as an extension of a residence, hotel, resort, or garden. It can be used for reading, dining, plant cultivation, relaxation, or informal gatherings. Its four glazed elevations provide a stronger connection to the landscape than a typical addition with one or two windows.
When used as a sunroom, solar control and shading should be evaluated carefully. External planting, roof overhangs, blinds, and suitable glazing can help moderate summer heat while retaining winter daylight where appropriate.
Tea Houses
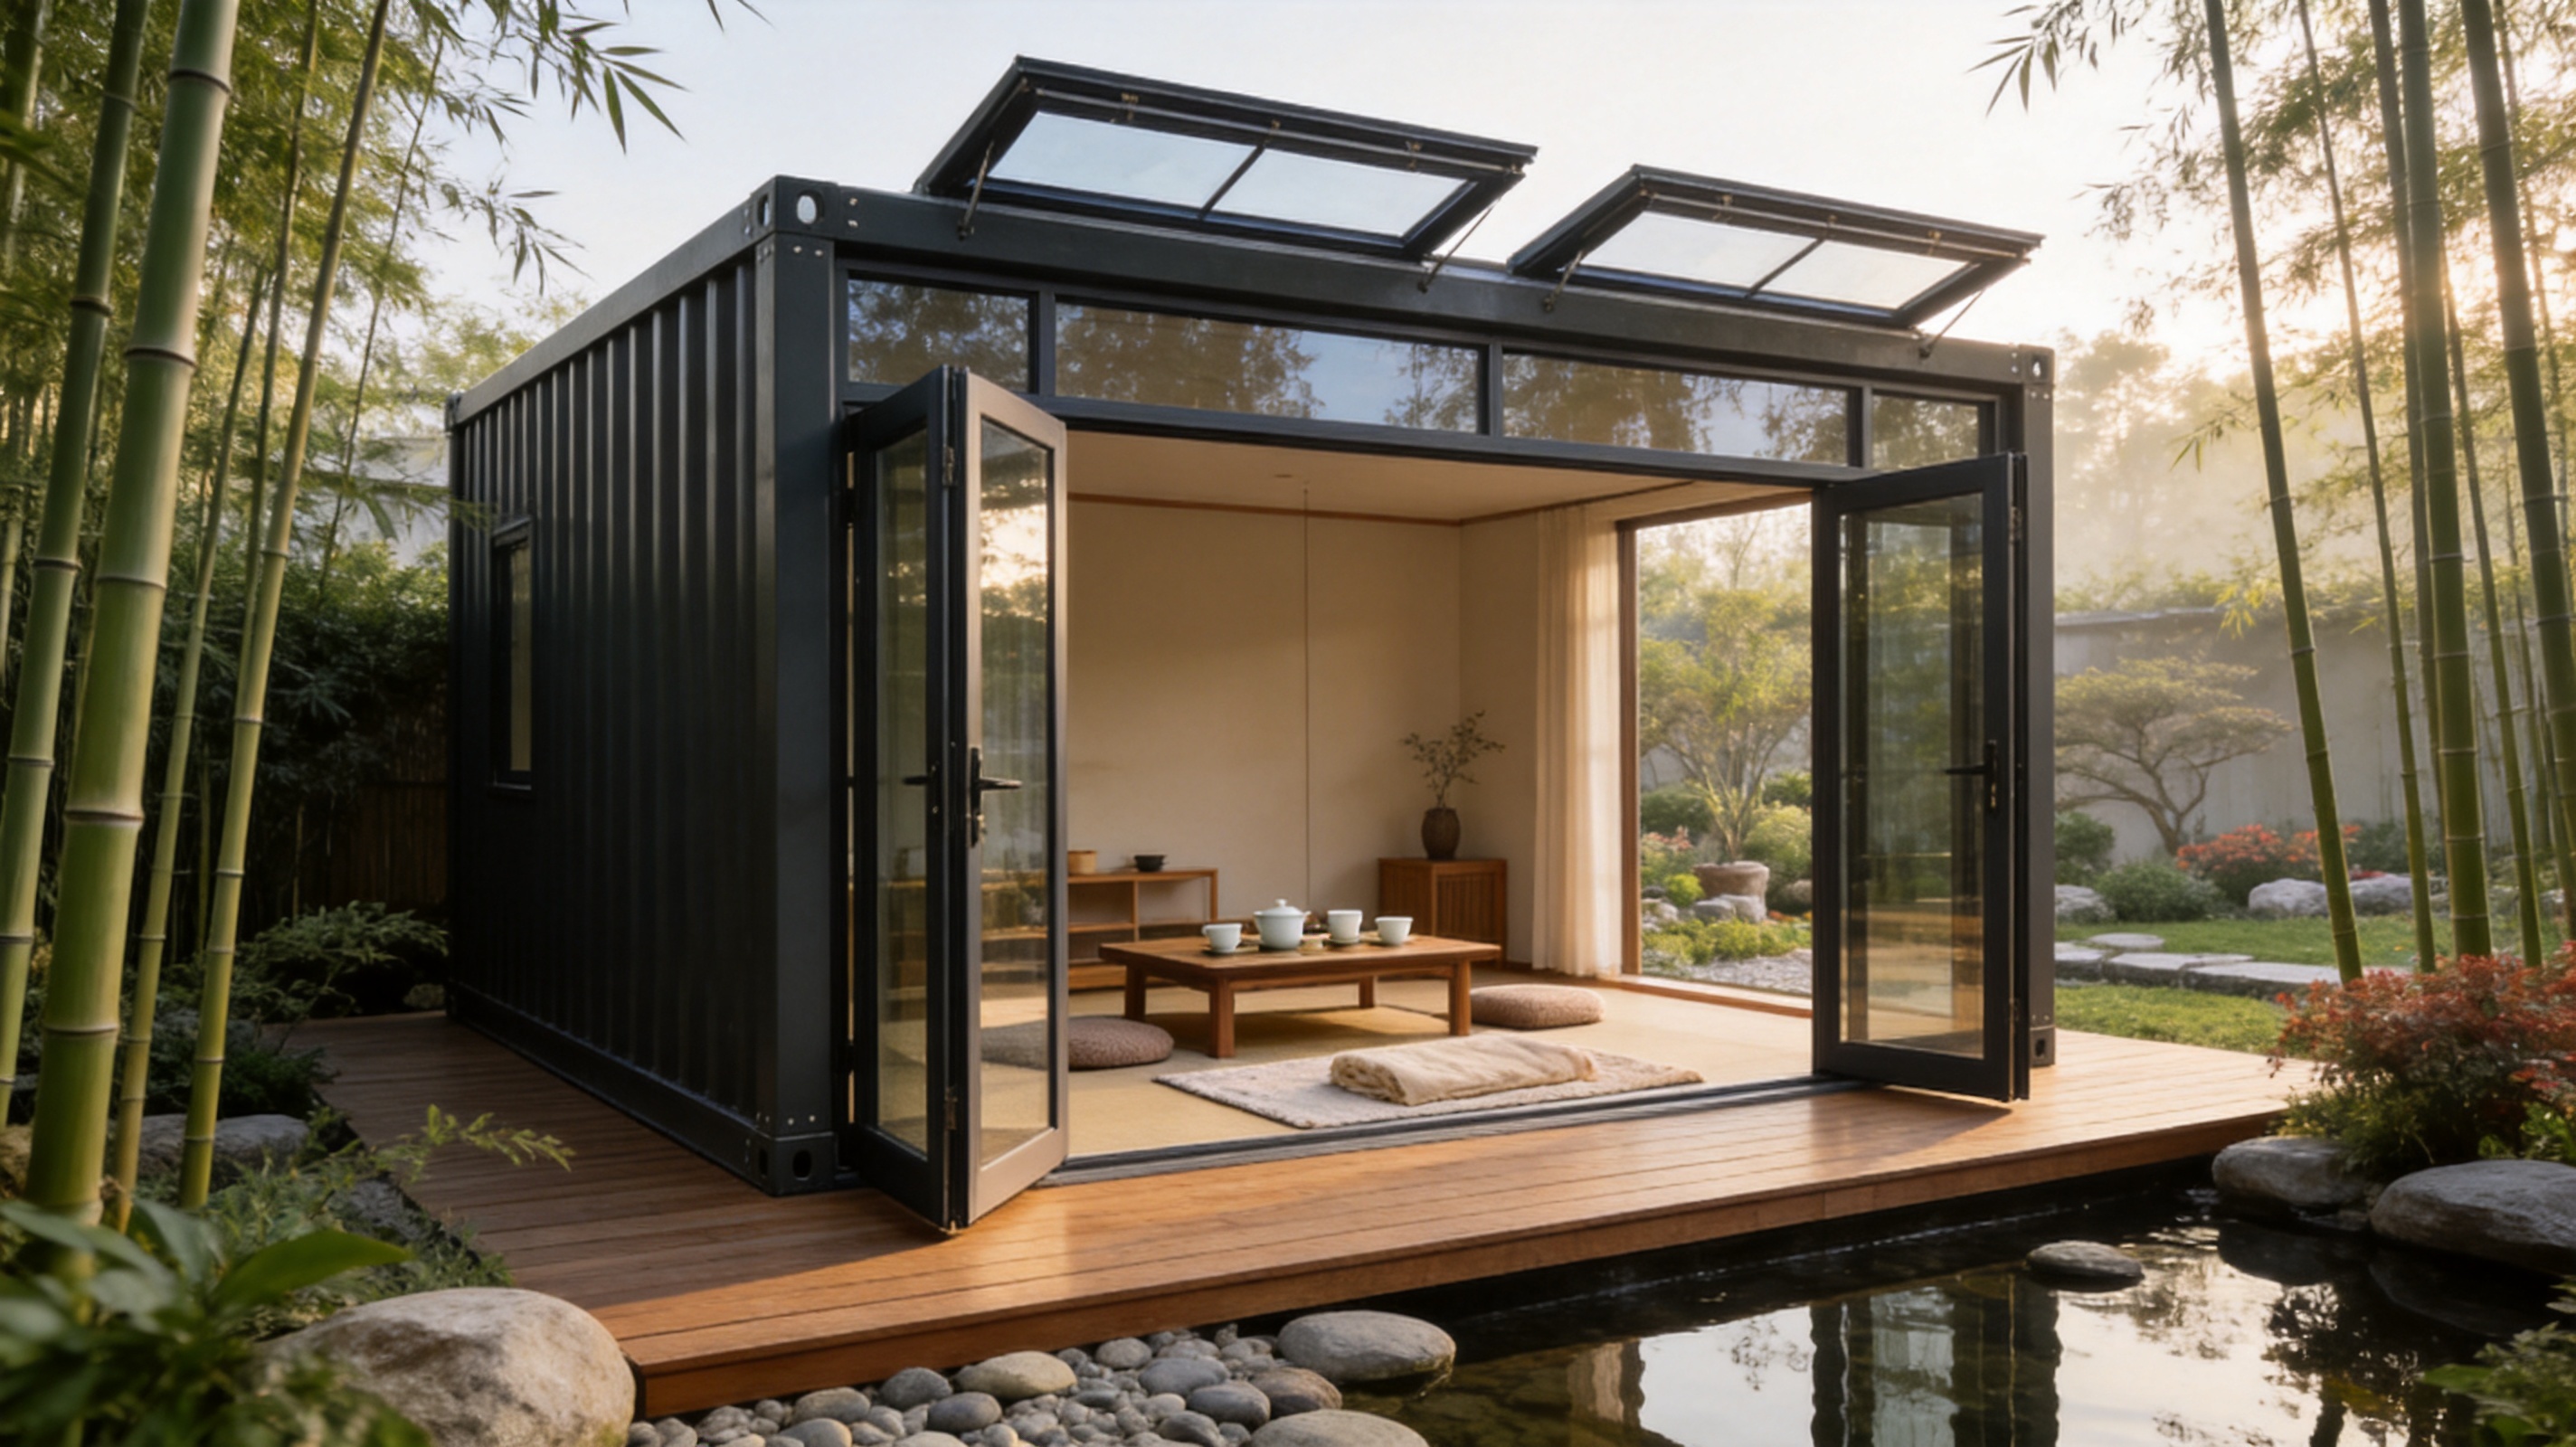
A tea house depends on mood, quietness, and a deliberate relationship with its surroundings. The All-Glass Container House can create an intimate setting in which a garden, pond, or mountain view becomes part of the ceremony or social experience.
The modular format may also help operators place tea houses in landscaped hospitality venues, cultural attractions, resorts, and private estates without committing to a large permanent building. Interior finishes, flooring, lighting, and furniture can be customized to support traditional, contemporary, minimalist, or natural themes.
Garden Lounges
A garden lounge can operate as a private retreat, a guest area, a poolside shelter, or an outdoor entertainment room. The double glass door makes it easy to extend the usable area toward a deck or patio, while the privacy-oriented glazing can provide separation from nearby paths and properties.
Because the building can be used in different seasons when properly equipped, it may offer more practical value than an open pavilion. Heating, cooling, lighting, and furnishings can be integrated according to the intended climate and use pattern.
Observation Rooms
Observation rooms are naturally suited to four-sided glazing. They can be used at lakeside properties, scenic sites, ecological parks, educational venues, golf courses, resorts, and private landscapes. The building offers multiple viewing directions without the visual obstruction of heavy solid walls.
For observation applications, the placement of the building is critical. The structure should be oriented to maximize the principal views while considering glare, reflections, access, maintenance, and visitor circulation.
Meditation Spaces
A meditation room should provide a sense of calm, separation, and connection to nature. The all-glass format can support these goals when the surrounding landscape is carefully planned. Planting, stones, water, filtered daylight, and simple interior finishes can create a quiet environment within a compact footprint.
Privacy-oriented glazing is particularly relevant for this use because occupants may want an open outward view without feeling exposed. Acoustic conditions should also be considered. Glass can reflect sound, and a peaceful visual environment does not automatically guarantee acoustic isolation. Interior textiles, acoustic ceiling treatments, landscaping, and site selection can help improve the experience.
Glass Showrooms
The product can function as a compact showroom, sales pavilion, sample room, or brand-independent display space. Four-sided glazing makes the building visible from multiple approaches and helps create an inviting entrance. Interior products can be displayed under natural light, while the structure itself demonstrates the possibilities of modular construction.
Showroom operators may benefit from the ability to relocate or repurpose the building. A unit can potentially be used at a temporary exhibition, development site, garden center, resort, or retail location, subject to transport and local approval requirements.
| Application | Primary Benefit | Important Planning Considerations |
|---|---|---|
| Sunroom | Daylight and connection to the garden | Solar control, shading, heating, and cooling |
| Tea house | Atmosphere and framed landscape views | Access, privacy, interior finish, and quiet surroundings |
| Garden lounge | Indoor comfort with outdoor visual continuity | Deck connection, furniture movement, and night privacy |
| Observation room | Panoramic outlook from a compact footprint | Orientation, glare control, visitor circulation, and safety |
| Meditation space | Natural light and a secluded retreat | Acoustics, landscape screening, and environmental control |
| Glass showroom | High visibility and flexible display space | Branding, access, lighting, security, and local permissions |
Advantages Over Conventional Container Houses
The All-Glass Container House has several advantages over conventional container housing, although the best choice depends on the project. A standard container house with insulated opaque walls may be preferable where thermal efficiency, security, privacy, or cost control is the overriding priority. The all-glass product is strongest where views, daylight, and visual impact are central requirements.
Greater Visual Openness
Many container conversions retain large portions of the original steel wall and add a limited number of windows. This approach can create a practical room, but it often feels more enclosed. The all-glass configuration provides a panoramic experience that a few punched windows cannot replicate.
More Natural Daylight
With glazing on all four sides, the building can receive light from several directions. This can make the interior feel larger, brighter, and more connected to its setting. It may also reduce daytime reliance on electric lighting in suitable conditions.
Stronger Architectural Identity
A basic container can look utilitarian unless it receives extensive exterior treatment. The All-Glass Container House has an immediately recognizable architectural character. Its transparent envelope can become a visual attraction in a resort, garden, showroom, or scenic property.
Flexible Placement
The building can be used as a stand-alone destination rather than only as a site office or accommodation module. Its compact format makes it suitable for locations where a larger conventional building would be excessive or disruptive. It can be placed beside a lake, in a garden, near a pool, on a landscaped commercial site, or within a hospitality development, subject to foundation and approval conditions.
Integrated Privacy Concept
Unlike a fully transparent glass pavilion, the product incorporates privacy-oriented glazing as part of its design direction. This offers a more balanced proposition for users who want outward views without fully exposing the interior to passersby.
Factory-Based Consistency
Factory production can offer more consistent dimensional control than an entirely site-built project. Repeated operations, standardized inspection, protected indoor assembly, and coordinated component preparation can help reduce weather-related interruptions and improve repeatability.
Manufacturing Strengths and Integrated Building Capability
The performance of an all-glass modular building depends heavily on how it is manufactured. Glazing, frames, doors, seals, structure, electrical systems, and interior finishes must work together. Poor coordination can lead to leakage, alignment problems, difficult installation, or expensive site corrections.
Suzhou Taimao Integrated Housing Co., Ltd. positions itself as a supplier of modular building solutions with capabilities extending from design and manufacturing to digital software support. Its stated mission is to accelerate project timelines, improve operational efficiency, reduce ecological impact, and maintain high standards of quality and safety.
One of the company’s key technical directions is its SIP modular building system. SIP, or Structural Insulated Panel construction, combines structural and insulation functions in a factory-produced panel assembly. The company describes its system as integrating structure, insulation, MEP services, HVAC, interior finishes, and smart-home technologies into one coordinated solution.
Design Coordination Before Shipment
Integrated modular construction moves a substantial amount of decision-making into the design and factory stages. Openings, door positions, service routes, electrical points, HVAC requirements, and finish selections can be coordinated before the module reaches the project site.
This approach is particularly valuable for a glass-heavy building. The location of glazing and doors affects the structural frame, drainage, ventilation, furniture arrangement, lighting, and external access. Early coordination reduces the need for improvised site modifications.
Controlled Factory Environment
Factory production provides a controlled environment for assembly. Materials can be stored, cut, fitted, and inspected under more predictable conditions than an exposed construction site. Work sequences can be standardized, and multiple trades can be coordinated under one production plan.
For modular buildings, the factory is not simply a place where components are put together. It acts as a quality-control environment in which tolerances, interface details, finishes, and service connections can be reviewed before shipping. This can help identify issues earlier, when corrections are generally easier than after delivery.
Reduced On-Site Construction Work
According to the company’s stated modular construction model, prefabricated modules can be shipped to the project site and assembled in days or even hours, depending on project scope, site readiness, transportation, lifting equipment, and local requirements. The actual schedule will vary, but the principle is important: much of the work can be completed away from the site.
Reduced on-site work may offer several advantages. It can limit disruption to landscaping and neighboring properties, shorten the period of labor activity, reduce exposure to poor weather, and allow a project to begin using the space sooner. It can also be useful for remote or restricted-access locations where establishing a large temporary construction operation would be difficult.
Digital Support and Repeatable Processes
Digital software support can improve the handling of modular projects by organizing design information, production details, component requirements, and installation instructions. In a repeatable product family, digital coordination can help suppliers manage variations without losing control of standard manufacturing processes.
For buyers, the practical value of digital support is clear communication. A project may involve drawings, finish schedules, service layouts, transport dimensions, foundation data, and installation sequences. Coordinated digital information can help reduce misunderstandings between the supplier, contractor, architect, and site team.
How the Product Can Support Sustainable Construction Goals
The All-Glass Container House can contribute to sustainable construction goals through modular production, potential reuse, controlled material use, and reduced site activity. Sustainability should not be treated as a single feature, however. It depends on the complete life cycle of the building, including materials, transport, energy use, maintenance, adaptability, and eventual reuse.
Factory-based manufacturing may reduce material waste by using planned cutting, repeatable assemblies, and centralized collection of offcuts. It may also reduce the amount of packaging and temporary infrastructure required at the site, although transport distances and lifting operations must be included in a proper assessment.
Modularity can support a longer useful life when buildings are designed for relocation, refurbishment, or repurposing. A glass lounge used at one hospitality site might later become a garden room, exhibition pavilion, or private retreat in another location. The feasibility of relocation depends on foundations, access, transport dimensions, service disconnection, and local regulations.
Energy performance must be considered separately. Extensive glazing can increase solar heat gain, heat loss, or cooling demand if the glazing and building systems are not selected appropriately. The product should therefore be specified with attention to climate, orientation, glass performance, shading, insulation at non-glazed areas, airtightness, HVAC efficiency, and user behavior.
The company’s SIP-based modular approach can support energy-conscious design by coordinating insulation and building services within a factory-produced system. This does not mean that every project will achieve the same performance. The actual result depends on the selected materials, climate, installation quality, equipment, and operational controls. A professional supplier should provide project-specific information rather than relying only on general sustainability claims.
Installation and Site Planning
Although the building is prefabricated, successful installation begins before delivery. The site should be checked for access, ground conditions, drainage, utility connections, lifting space, foundation requirements, and local approval procedures.
A level and properly prepared foundation is essential. Depending on the design and local engineering requirements, the building may be installed on a concrete slab, strip foundation, piers, steel supports, or another approved base. The foundation must accommodate the building’s weight, anticipated occupancy loads, wind conditions, drainage strategy, and connection details.
Transport planning is also important. The buyer should confirm the dimensions of the shipped module, the route from the factory to the site, road restrictions, turning radii, overhead clearances, and unloading equipment. A crane or other lifting system may be required. Site readiness can determine whether the promised rapid assembly schedule is achievable.
Landscape protection should be considered when the building is placed in a finished garden or resort. Temporary access roads, lifting operations, and equipment movement may affect planting, paving, irrigation lines, and underground services. Early coordination can reduce restoration work.
Utilities and Interior Completion
Utility planning may include power, water, drainage, data, lighting, HVAC, and fire-safety systems. The exact requirements depend on whether the building is a simple lounge, a public showroom, a tea house with food preparation, or a fully occupied accommodation unit.
Integrated modular systems can simplify connections because service routes are coordinated before shipment. Nevertheless, site teams must verify connection points, local utility standards, grounding, protection devices, drainage slopes, and commissioning procedures.
Interior completion may be largely finished in the factory, but final inspection and commissioning remain necessary. Doors and windows should be checked for operation, seals should be examined, HVAC should be tested, and electrical and plumbing systems should be commissioned according to applicable requirements.
Performance Considerations Buyers Should Review
Before purchasing an All-Glass Container House, buyers should request clear information about the specific product configuration. The phrase “all-glass” describes the principal visual design, but the technical performance depends on the exact glass type, frame system, roof construction, floor assembly, seals, hardware, and mechanical equipment.
Important questions include:
• What type of glass is used, and what are its safety, thermal, solar-control, and acoustic characteristics?
• How is privacy maintained during the day and at night?
• Are insect screens, curtains, blinds, or exterior shading available?
• What climate zones and seasonal conditions are suitable for the standard configuration?
• What ventilation and HVAC options are offered?
• How are water drainage and weather sealing handled around windows and doors?
• What foundation and anchoring requirements apply?
• What is included in factory completion, and what must be completed on site?
• What are the transport dimensions, lifting requirements, and installation sequence?
• Which local permits, inspections, and fire-safety approvals are required?
These questions help buyers compare complete building solutions rather than comparing only the visible price of the module.
Maintenance Requirements
Glass buildings require regular maintenance to preserve their appearance and performance. Cleaning frequency depends on climate, nearby vegetation, dust, pollution, rainfall, and coastal exposure. Frames, seals, door hardware, opening sashes, drainage channels, and locking mechanisms should be inspected periodically.
Top-hung windows should open and close smoothly. Hardware may require cleaning, adjustment, or lubrication according to the manufacturer’s instructions. Door thresholds and drainage paths should remain free of leaves and debris. Damaged seals should be addressed promptly to reduce the risk of water infiltration and air leakage.
Privacy performance should also be observed over time. If films, coatings, or specialized treatments are used, the supplier should provide cleaning instructions and restrictions on abrasive materials or chemicals. Proper maintenance helps protect both the appearance and the intended privacy effect.
For buildings in harsh environments, buyers should ask about corrosion protection, hardware selection, glass edge protection, and the maintenance schedule recommended for the local climate. A well-designed maintenance plan can help preserve the value of the building and reduce unexpected repair costs.
Why Choose a Specialized Modular Housing Supplier?
An all-glass modular structure is more demanding than a simple enclosed site cabin. It requires coordination between architecture, structure, glazing, weatherproofing, building services, logistics, and installation. A supplier with integrated modular experience can manage more of these interfaces within one production system.
Suzhou Taimao Integrated Housing Co., Ltd. presents itself as a manufacturer and supplier focused on globally certified modular building solutions, custom portable houses, temporary housing, mobile homes, and small or large modular homes. Its broader product knowledge includes construction-site accommodation, prefabricated buildings, and integrated housing systems.
This breadth can benefit buyers who need more than a single standard unit. A project may begin with an all-glass lounge and later require service modules, accommodation units, sanitation facilities, office buildings, or larger modular structures. Working with a supplier familiar with multiple modular categories may make it easier to coordinate a complete site solution.
The company’s stated focus on proprietary manufacturing technologies, digital software support, integrated SIP systems, and factory-based completion also supports a more systematic approach to customization. Customization is most valuable when it remains compatible with engineering, manufacturing, transport, and installation requirements. The goal is not unlimited variation for its own sake, but useful variation delivered through a controlled process.
Customization Possibilities
Depending on project requirements, an All-Glass Container House can potentially be adapted through changes to interior layout, flooring, lighting, furniture, exterior deck arrangements, shading, HVAC, electrical systems, and access configuration. Buyers should discuss each variation at the design stage because changes to one element can affect others.
For example, a meditation room may need softer lighting, acoustic treatment, and landscape screening. A showroom may need stronger general lighting, display power outlets, security provisions, and a more durable floor. A tea house may need service counters, storage, water supply, and drainage. A garden lounge may prioritize comfortable furniture, heating, cooling, and direct deck access.
Exterior finishes can also influence how the building fits into its setting. The glass itself creates a strong identity, while the base, roof edge, deck, steps, landscaping, and surrounding paving can determine whether the building feels minimalist, natural, resort-oriented, or commercial.
Q&A
What makes the All-Glass Container House different from a normal container house?
The main difference is the enclosure. The All-Glass Container House uses glazing on all four walls, creating panoramic views and daylight from multiple directions. A normal container house generally retains more opaque steel wall area and uses a smaller number of windows.
Can people outside see into the building?
The glass is described as privacy-oriented, meaning it is intended to appear opaque or difficult to see through from outside while allowing occupants to see out. Actual privacy depends on lighting conditions, viewing angles, glass specifications, and night-time use. Additional curtains, blinds, landscaping, or lighting control may be appropriate for demanding situations.
Are the windows fixed?
No. The design includes top-hinged opening sashes to support ventilation and controlled airflow. The exact number, size, hardware, and insect-screen options should be confirmed for the selected configuration.
Does the building require air conditioning?
That depends on the climate, orientation, glazing specification, occupancy, and intended operating season. Natural ventilation may be effective during suitable weather, but heating, cooling, and dehumidification may be needed in hot, cold, humid, or highly variable conditions.
What are the most suitable applications?
Typical applications include sunrooms, tea houses, garden lounges, observation rooms, meditation spaces, and glass showrooms. It may also be adapted for hospitality, residential, recreational, cultural, or commercial uses, subject to local regulations and technical planning.
Can the building be customized?
Modular buildings can often be customized in areas such as interior finishes, electrical systems, HVAC, flooring, lighting, furniture, access, shading, and surrounding decks. Customization should be reviewed early because it can affect structural coordination, production, transport, and installation.
How quickly can it be installed?
Factory-prefabricated modules can reduce on-site construction time, and the company states that some assemblies may be completed in days or even hours. The actual schedule depends on site readiness, foundation work, transport, lifting equipment, utilities, weather, inspections, and project complexity.
What should be prepared before delivery?
The buyer should prepare the foundation, access route, unloading and lifting area, utility connection points, drainage arrangements, and any required permits. The site should be level, accessible, and clear of obstacles that could interfere with delivery or installation.
Is the product suitable for cold or hot climates?
It may be suitable when specified with appropriate glazing, insulation, shading, HVAC, sealing, and structural provisions. Climate suitability should be assessed as a project-specific engineering question rather than assumed from the appearance of the building.
How is the building maintained?
Maintenance includes cleaning the glass, inspecting seals and frames, checking door and window hardware, clearing drainage paths, and servicing HVAC and electrical systems. The supplier’s recommended cleaning products and maintenance intervals should be followed.
Can it be relocated?
Its modular format may support relocation or repurposing, but relocation depends on the foundation, transport dimensions, service disconnection, lifting access, structural requirements, and local approval. It should be planned with the supplier rather than assumed to be effortless.
Why is factory manufacturing important for this product?
Factory manufacturing allows glazing, framing, services, interior finishes, and structural components to be coordinated in a controlled environment. This can improve repeatability, reduce weather-related disruption, and identify interface problems before the unit reaches the site.
Conclusion
The All-Glass Container House is designed for buyers who want more than a practical modular box. Its defining promise is an immersive relationship with the surrounding environment: four glazed walls, privacy-oriented viewing, top-hung ventilation openings, and a double glass entrance combine to create a bright and visually open room.
Compared with conventional container housing, it offers stronger panoramic views, greater daylight, a more distinctive architectural identity, and broader potential for hospitality, leisure, landscape, and display applications. Its value is particularly clear when the building is placed in a location where gardens, water, scenery, or skyline views are central to the user experience.
The product’s success also depends on what is less visible: factory coordination, accurate manufacturing, integrated services, transport planning, installation quality, climate-specific performance, and long-term maintenance. Suzhou Taimao Integrated Housing Co., Ltd. supports this product with broader modular building expertise, including SIP-based systems that integrate structure, insulation, MEP, HVAC, finishes, and smart-home technologies within a factory-oriented process.
For buyers, the best approach is to treat the All-Glass Container House as a complete architectural and building-system solution. Evaluate the site, orientation, privacy conditions, climate, foundation, utilities, shading, ventilation, and local approvals together. When those factors are properly coordinated, a compact prefabricated unit can become a memorable sunroom, retreat, viewing pavilion, tea house, garden lounge, or showroom that brings the surrounding landscape into everyday use.
References
1. Product information for the All-Glass Container House, including design features, applications, privacy-oriented glazing, top-hung windows, and double glass doors.
2. Company information for Suzhou Taimao Integrated Housing Co., Ltd., including modular building capabilities, SIP systems, factory production, digital support, and integrated building services.
3. General principles of prefabricated and modular construction, including factory quality control, off-site assembly, transport planning, and site installation.
4. General building-envelope considerations for glazed structures, including daylight, solar control, ventilation, thermal comfort, privacy, sealing, and maintenance.
5. General sustainable-construction principles concerning material efficiency, modular reuse, construction-site disruption, operational energy, and life-cycle planning.
Product: All-Glass Container House

For exclusive deals and latest offers, sign up by entering your email address below.

-
TEL:+86 18762912902
-
Email:cntaimao@163.com
-
WhatsApp:
-
Add:Group 5, Cao Village, Zhenze Town, Suzhou, Jiangsu, China
Copyright © Suzhou Taimao Integrated Housing Co., Ltd.
All Rights Reserved.
 Wholesale movable homes for sale
custom built modular homes